
11 HILLCREST AVENUE, Brampton, Ontario L6W 1Y7

$1,999,900.00
- 5 bedrooms
- 5 bathrooms
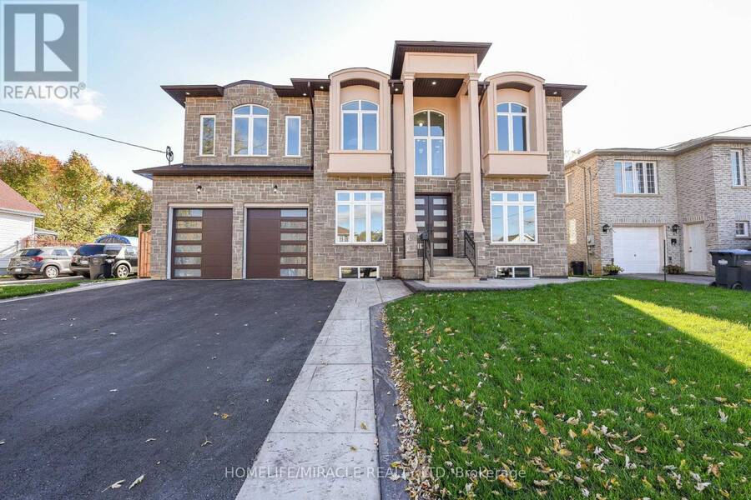
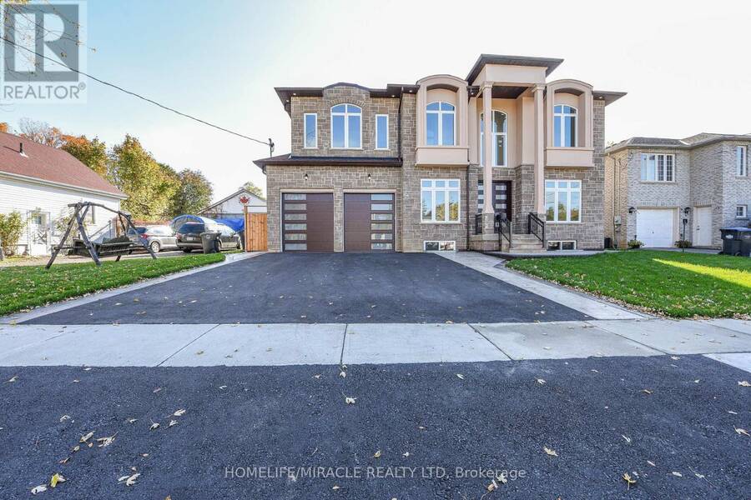
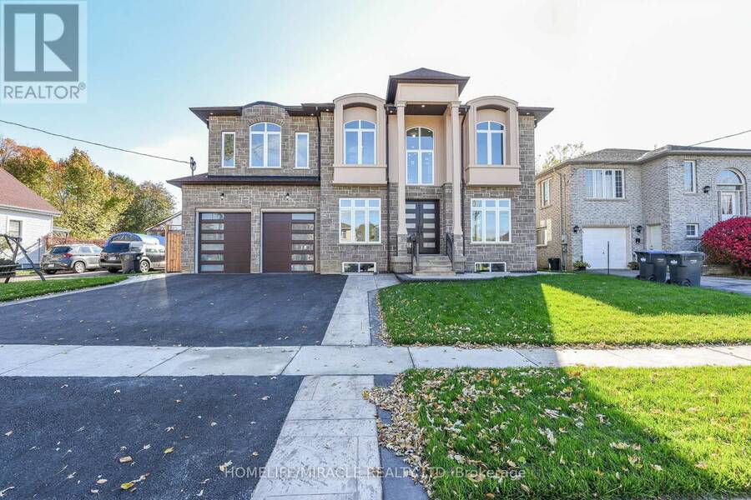
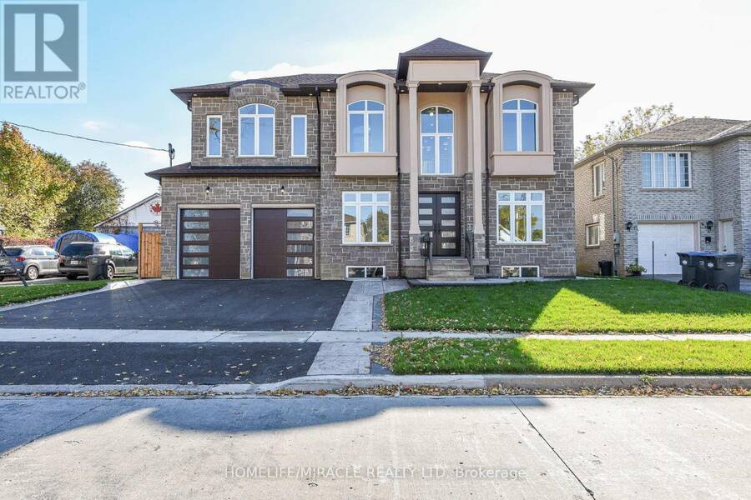
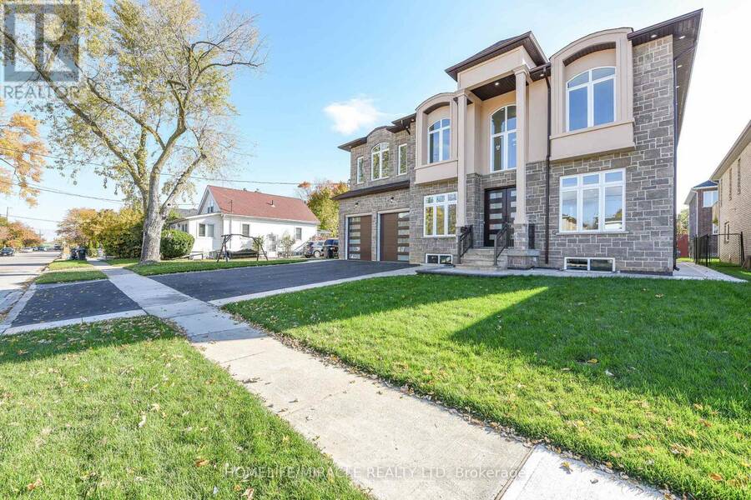
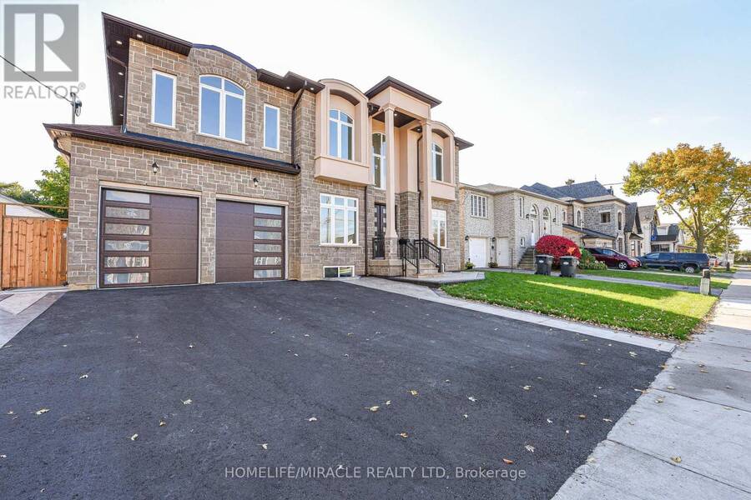
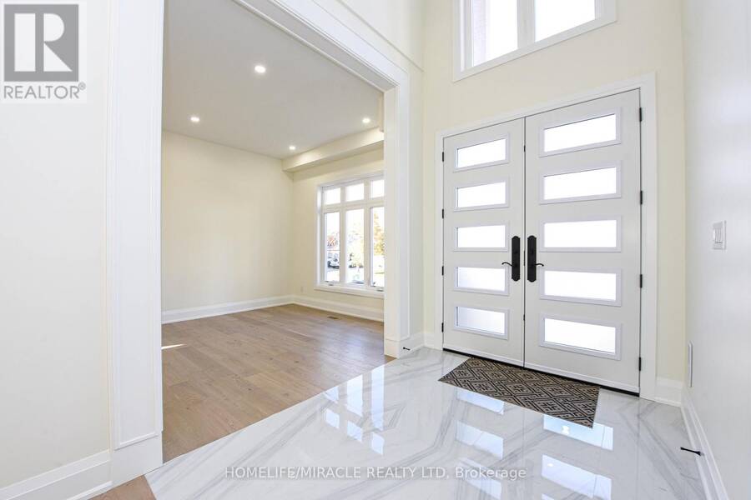
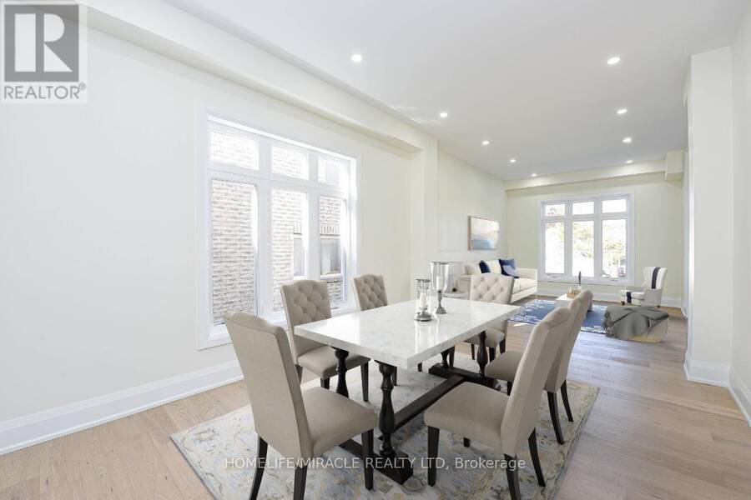
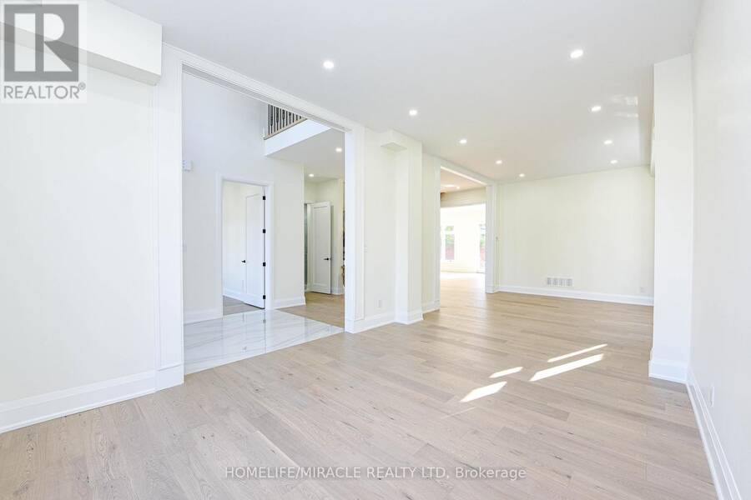
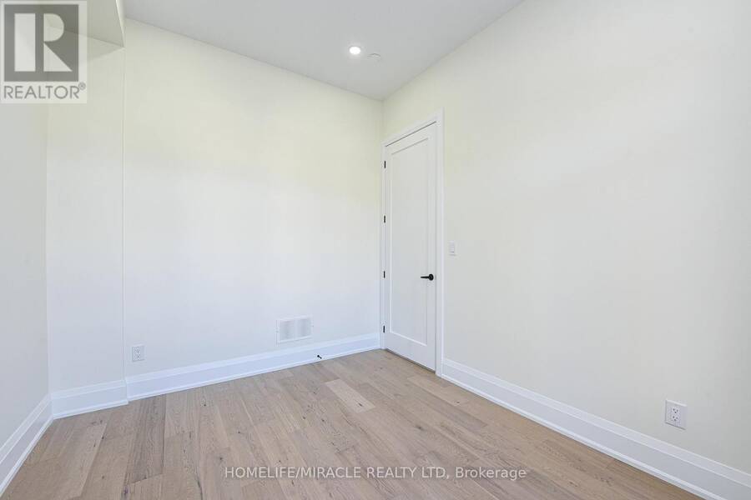
Welcome to Newly Custom built Luxury Architectural Masterpiece This home features five spacious bedrooms with their own dedicated ensuite washrooms accommodating privacy, joint & large family living. Additionally a room on the Main floor which can be used as a Den or 6th Bedroom beside a Full Washroom. Prepare to be captivated by this truly magnificent custom-built residence, where a striking double-door entry reveals a breathtaking 20-foot foyer ceiling, a designer staircase gallery, and airy 9-foot ceilings across both levels. Seamlessly blending grand scale with thoughtful design, the home features a versatile main-floor den with a 3-piece bath ... read more
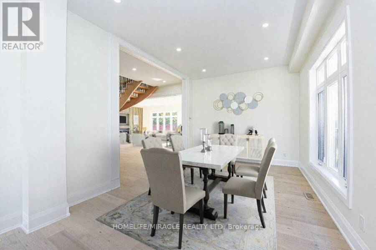
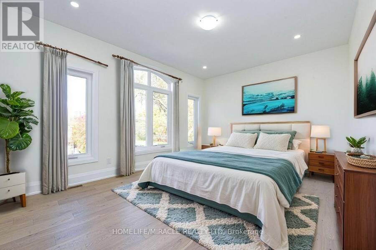
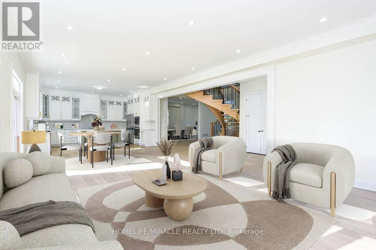
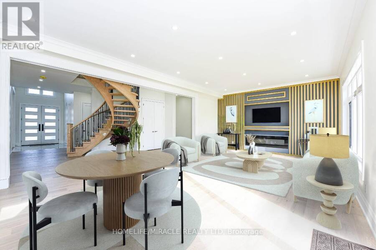
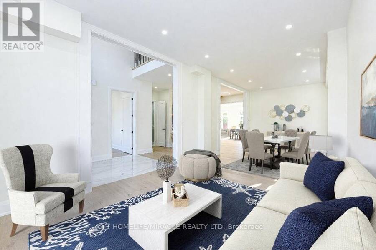
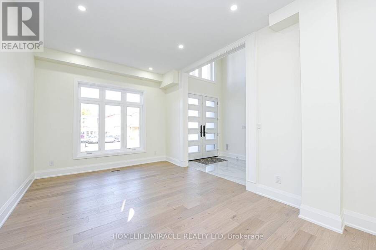
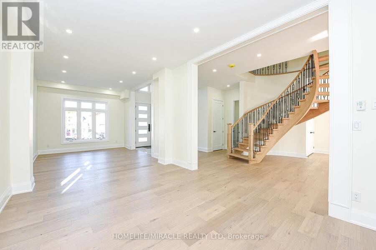
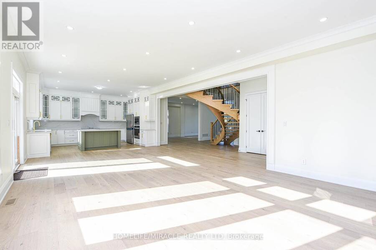
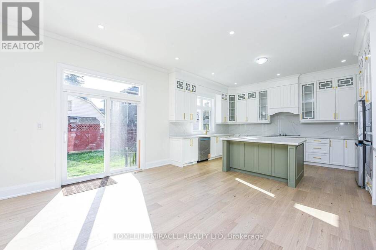
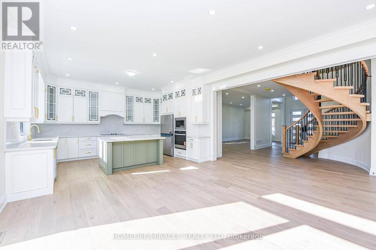
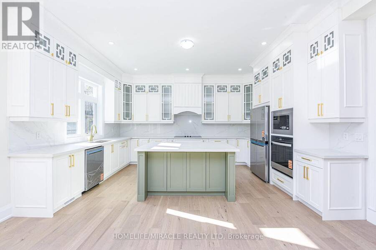
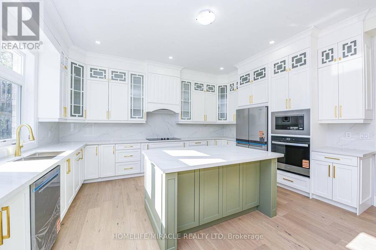
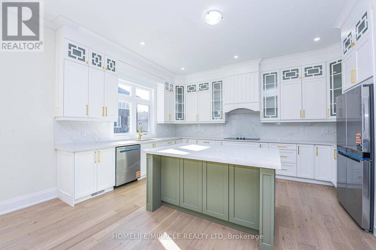
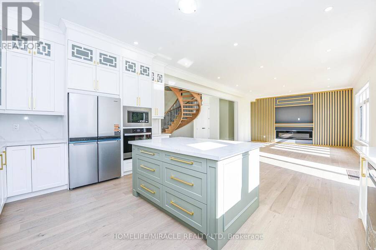
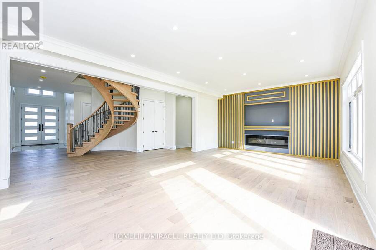
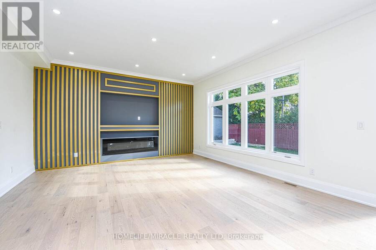
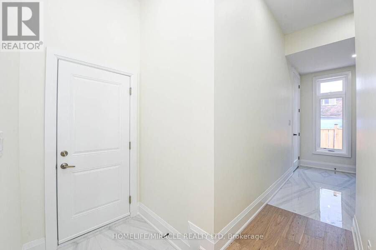
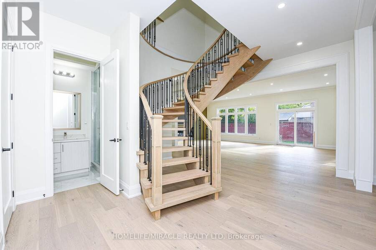
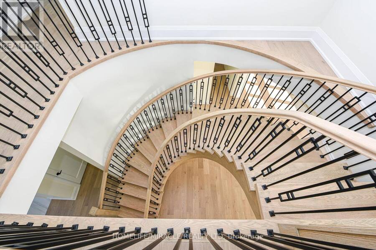
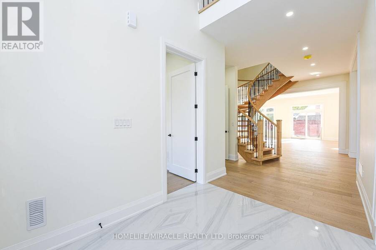
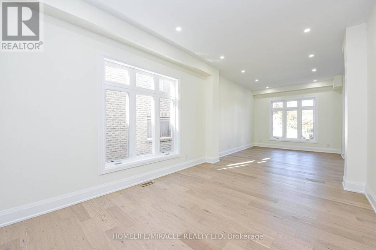
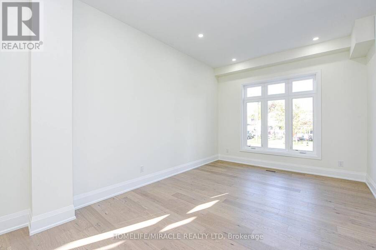
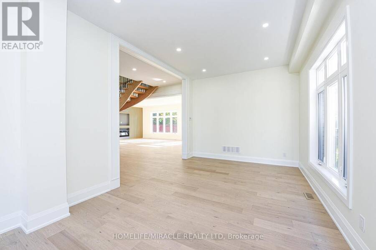
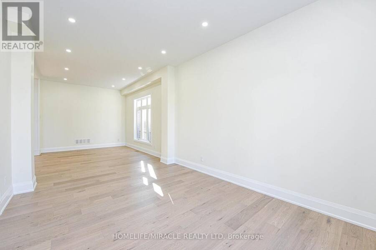

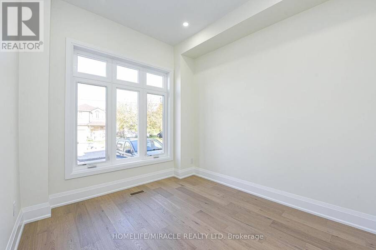
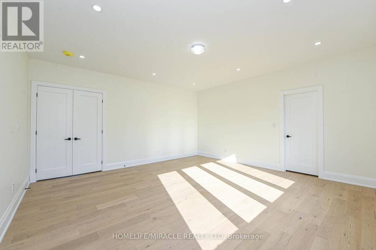
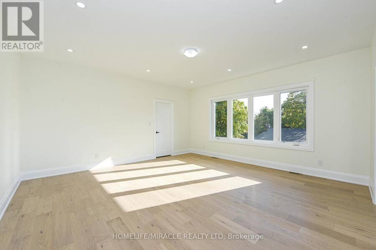
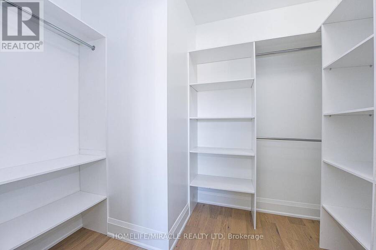
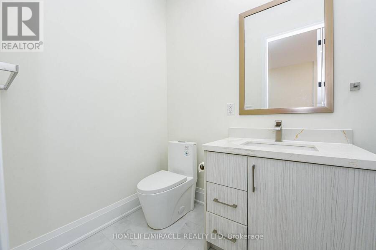
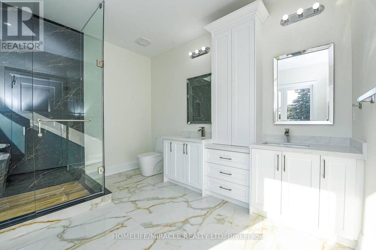
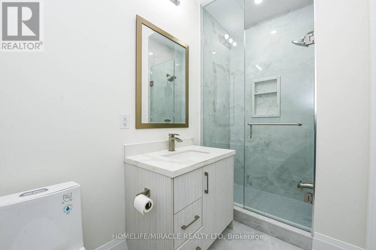
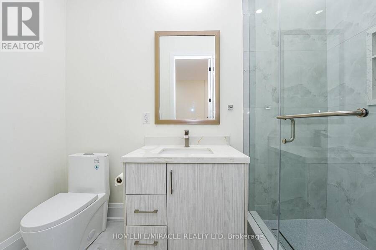
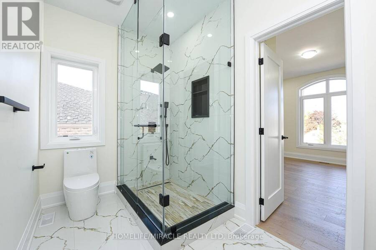
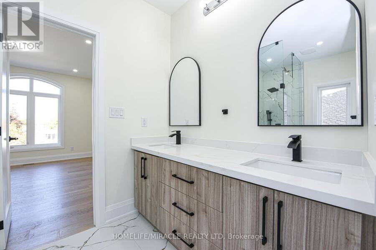
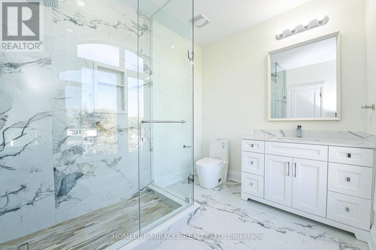
Welcome to Newly Custom built Luxury Architectural Masterpiece This home features five spacious bedrooms with their own dedicated ensuite washrooms accommodating privacy, joint & large family living. Additionally a room on the Main floor which can be used as a Den or 6th Bedroom beside a Full Washroom. Prepare to be captivated by this truly magnificent custom-built residence, where a striking double-door entry reveals a breathtaking 20-foot foyer ceiling, a designer staircase gallery, and airy 9-foot ceilings across both levels. Seamlessly blending grand scale with thoughtful design, the home features a versatile main-floor den with a 3-piece bath that easily serves as a sixth bedroom, alongside a chef-inspired open-concept kitchen with built-in appliances that flows into a family room with a custom accent TV wall and a walkout to a massive backyard patio. Ultimate privacy awaits upstairs, where all five spacious bedrooms feature their own dedicated ensuite washrooms, led by a lavish primary retreat with a massive walk-in closet and a spa-like bath. Meticulously finished with rich hardwood, elegant pot lights, expansive windows, and a garage EV charger, this property offers an unbeatable final advantage: a huge basement with large windows and two separate entrances, delivering endless potential for a premium income suite or future development. (id:25417)
- Listing ID: W13216978
- Property Type: Multi-family
| Property | |
|---|---|
| Lot Size: | 59.6 by 100.1 FT |
| Parking: | Attached Garage 6 Spaces |
| Building | |
|---|---|
| Type: | Multi-family Duplex |
| Appliances: | Dishwasher, Dryer, Hood Fan, Oven - Built-In, Range, Refrigerator, Washer, Window Coverings and Garage Door Opener Remote(s) |
| HVAC: | Air Exchanger, Central Air Conditioning, Fireplace and Forced Air Natural Gas |
| Exterior: | Brick and Stone |
| Basement: | Full |
| Utilities: | Sanitary Sewer |
| Location | |
|---|---|
| City: | Brampton |
| Province: | Ontario |
| Nearby Amenities: | Hospital, Park, Place Of Worship, Public Transit and Schools |
| Rooms | Level | Dimensions |
|---|---|---|
| Bedroom 3 | Second level | 3.63 m x 4.6 m |
| Bedroom 4 | Second level | 4.2 m x 3.54 m |
| Bedroom 5 | Second level | 4.49 m x 3.6 m |
| Primary Bedroom | Second level | 5.09 m x 5.12 m |
| Bedroom 2 | Second level | 4.36 m x 4.66 m |
| Living room | Ground level | 4.27 m x 3.54 m |
| Dining room | Ground level | 4.75 m x 3.54 m |
| Den | Ground level | 3.35 m x 3.04 m |
| Family room | Ground level | 5.05 m x 4.88 m |
| Kitchen | Ground level | 6.95 m x 5.18 m |
| Eating area | Ground level | 6.95 m x 5.18 m |
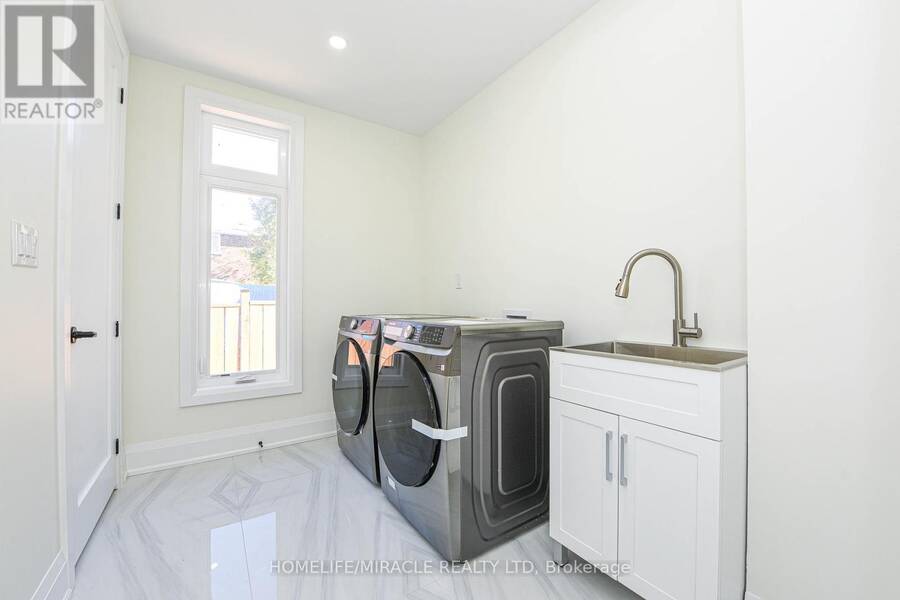
| Laundry room | Ground level | 2.98 m x 1.86 m |
| Bathroom | Ground level | 2.9 m x 1.52 m |
Book a showing to see this Hillcrest Avenue Home in Brampton
This property has so much to offer. Book a private showing now, as you do not want to miss out on 11 HILLCREST AVENUE in Brampton, Ontario!
Private Showing Request
Send a request to book a private showing for
.
Please Note: Information you supply in the contact form will be kept fully confidential.
Is this multi-family home the right property for you? Start a conversation to find out.
Get Directions to this Property
Not sure where this property is? Get directions to this Hillcrest Avenue Home in Brampton.


Provided by HOMELIFE/MIRACLE REALTY LTD. MLS®, REALTOR®, and the associated logos are trademarks of the Canadian Real Estate Association.

This REALTOR.ca listing content is owned and licensed by REALTOR® members of the Canadian Real Estate Association.
Have questions or need more information about this home? Don't know where to begin? Then, let us connect you with the best real estate agent to guide you.

Inquiries submitted through this website will be responded to by a local sales representative from Royal LePage®.
Start a Conversation by Text
Provide your full name, phone and email to start a conversation by text message.
Please Note: Information you supply in the contact form will be kept fully confidential.
Start a Conversation by Email
Provide your full name and email to start a conversation by email.
Please Note: Information you supply in the contact form will be kept fully confidential.