
103 FOLKSTONE CRESCENT, Brampton, Ontario L6T 3M4


$650,000.00
- 4 bedrooms
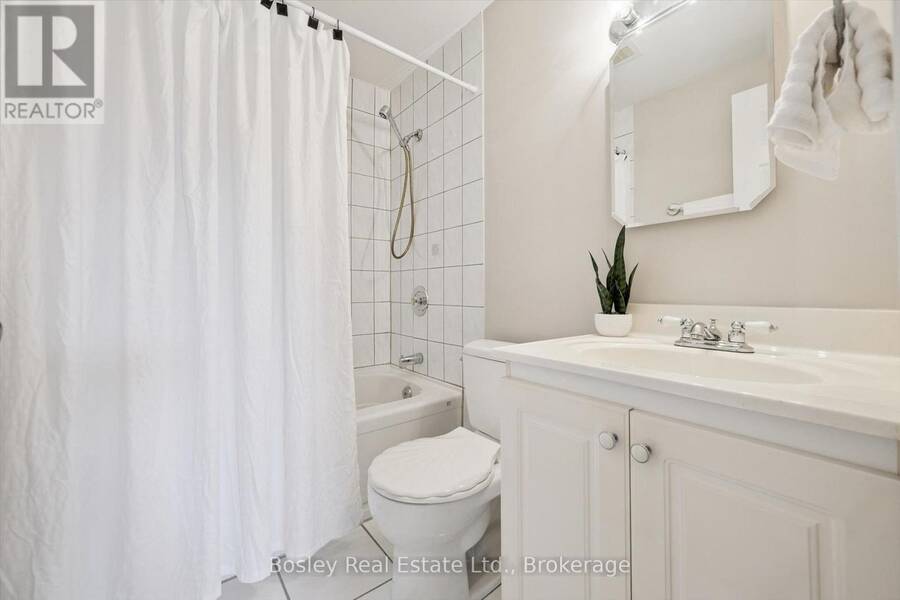
- 3 bathrooms
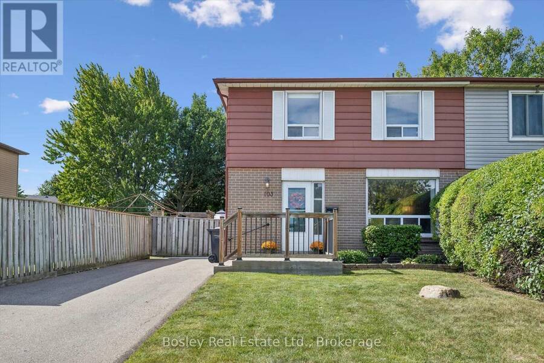
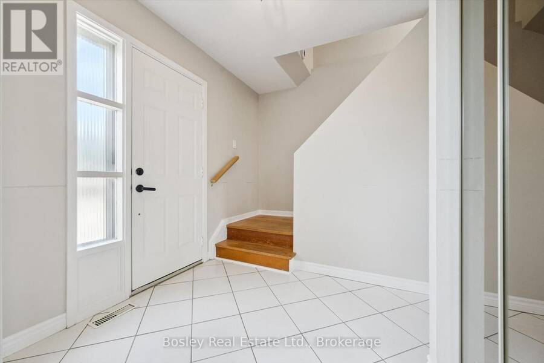
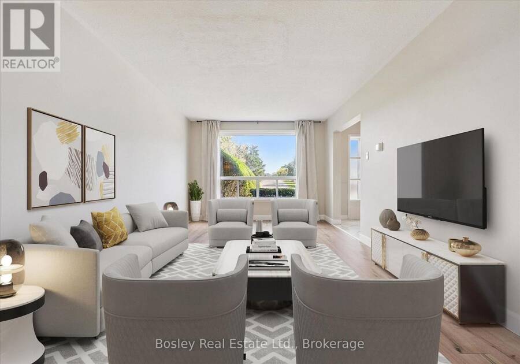
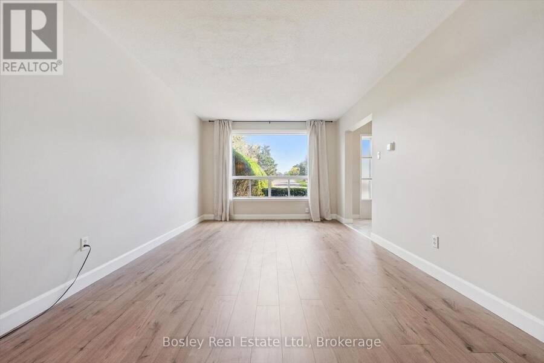
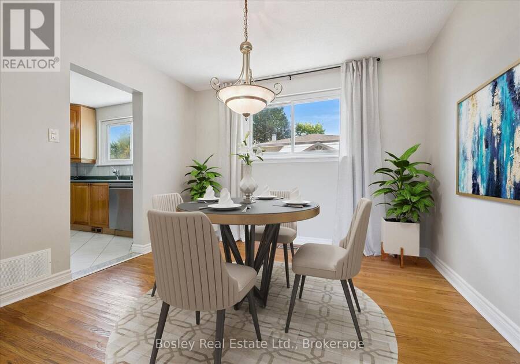
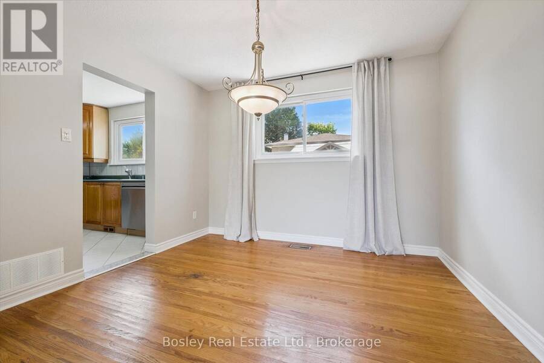
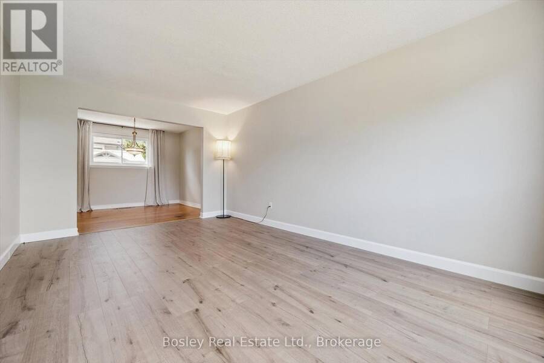
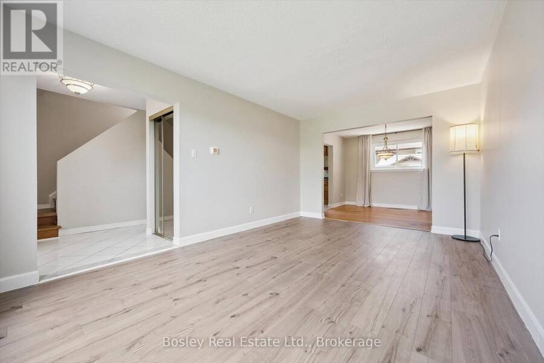
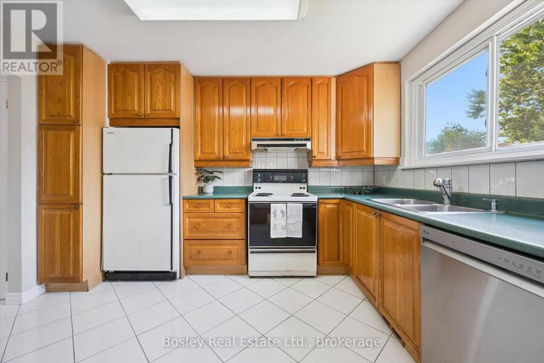
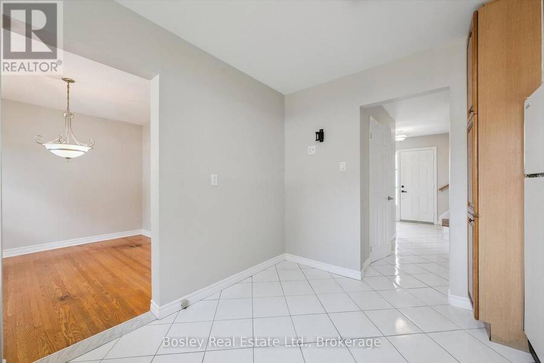
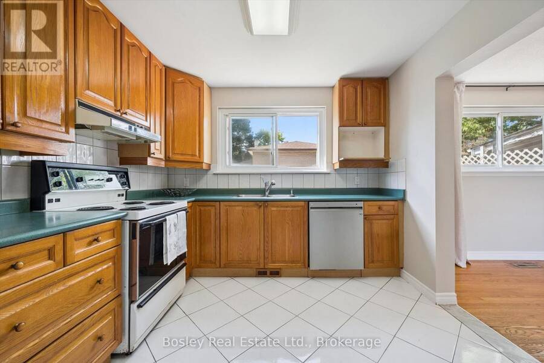
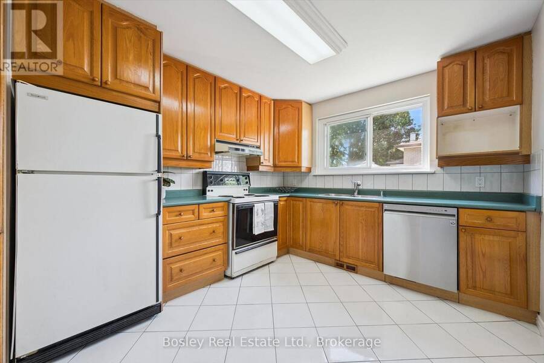
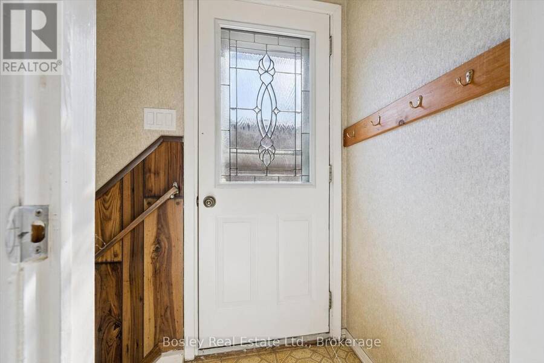
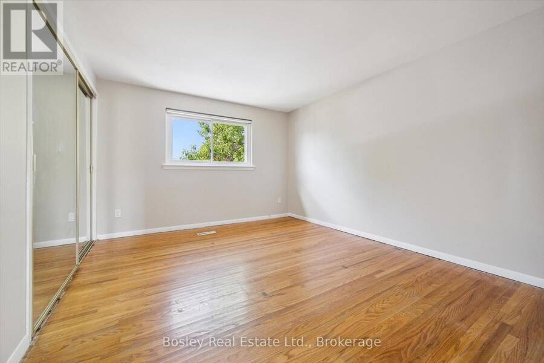
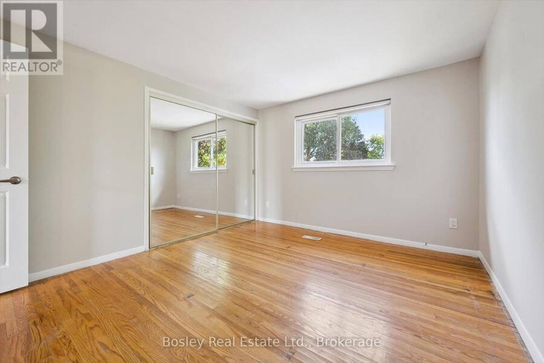
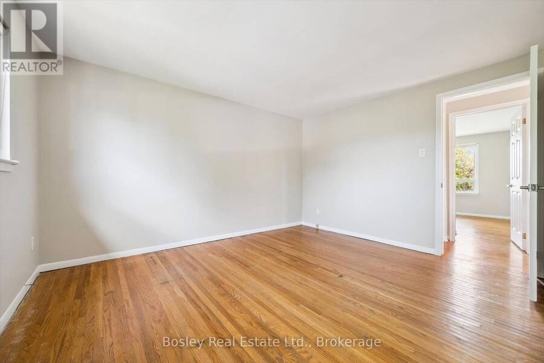
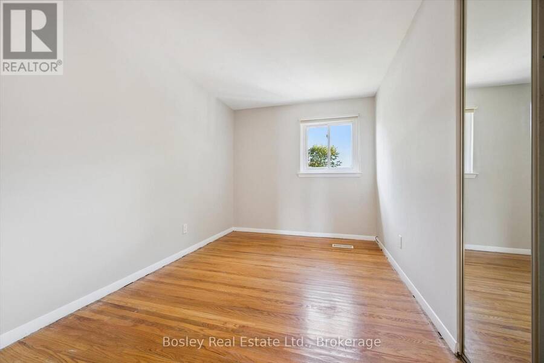
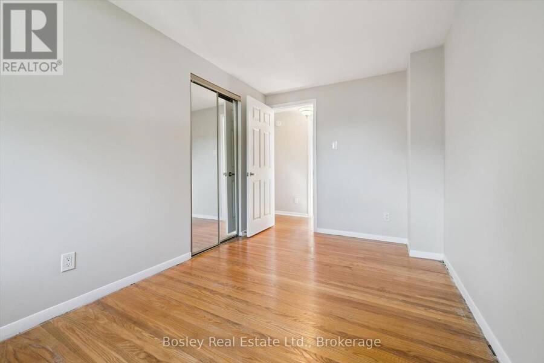
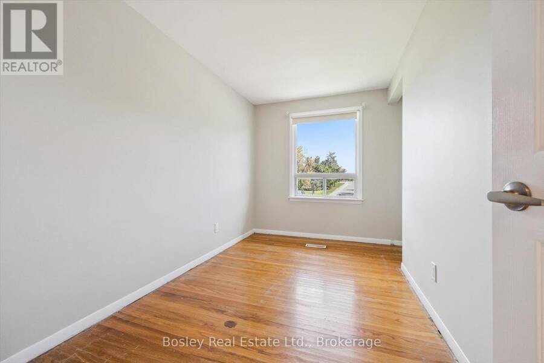
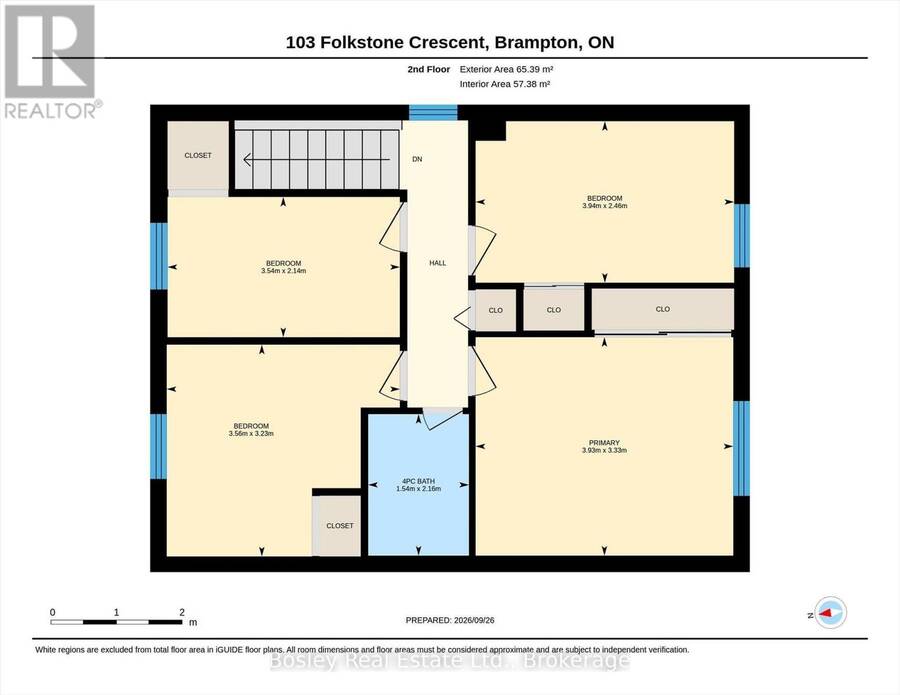
Welcome Home to 103 Folkstone Crescent!This spacious 4-bedroom, 3-bathroom semi-detached home is the perfect place for your family to grow. Situated on a large 57' double lot and directly across from Folkstone Public School, this home offers an ideal combination of space, location and future potential.Step inside to a bright and welcoming main floor featuring a large family room with updated flooring, fresh paint throughout, a spacious eat-in kitchen and a separate dining room-perfect for everyday family living and entertaining. Hardwood stairs lead to the second floor, where you'll find four generously sized bedrooms, all with the original hardwood ... read more
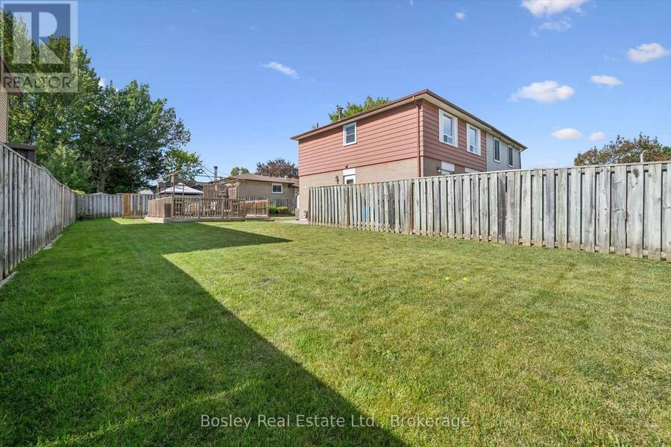
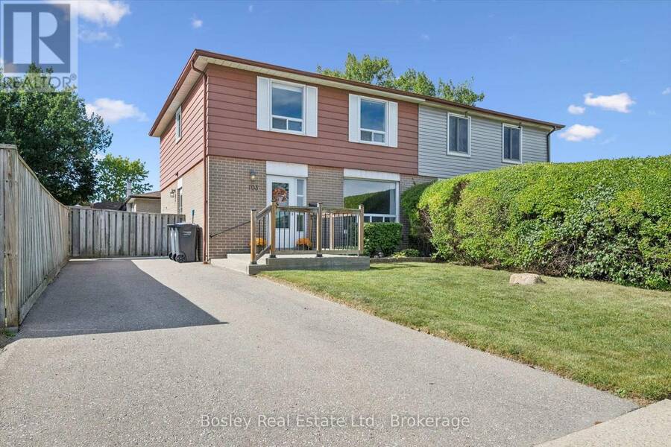
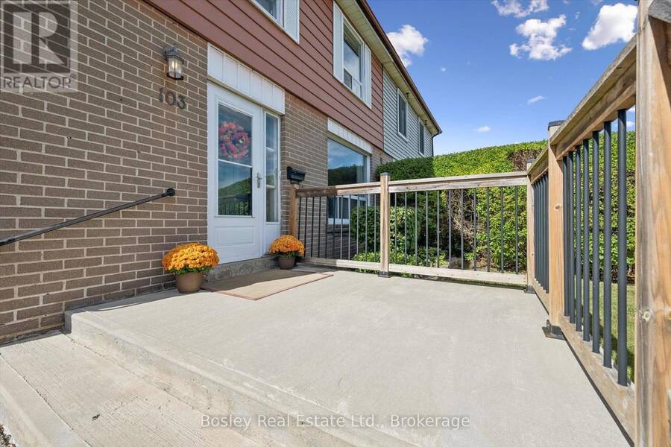
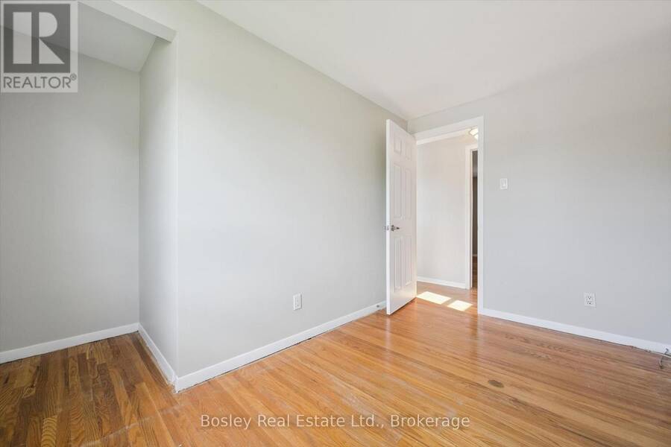
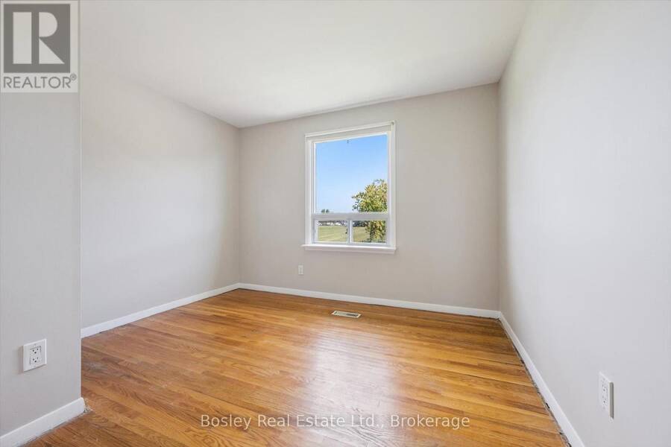
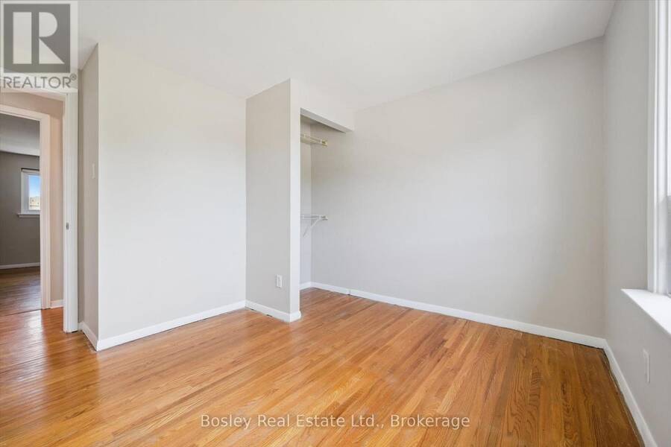
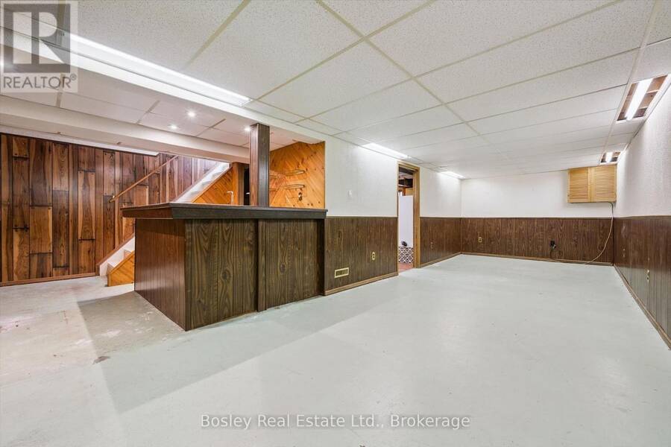
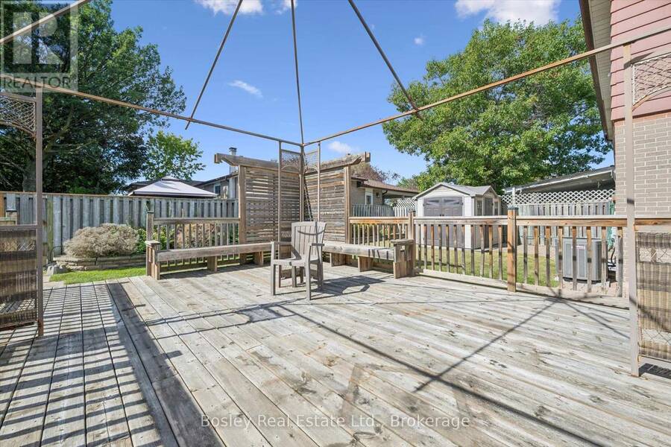
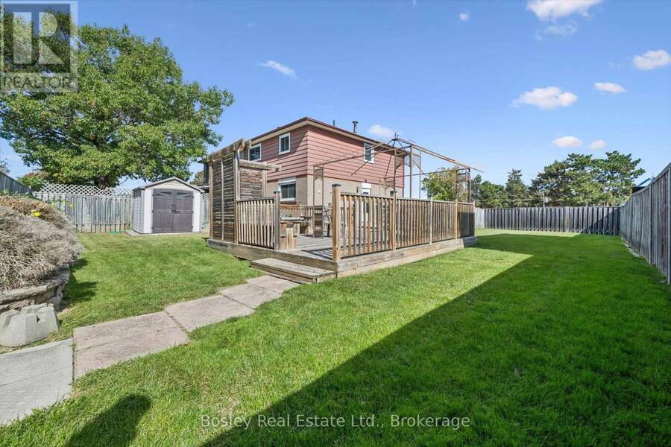
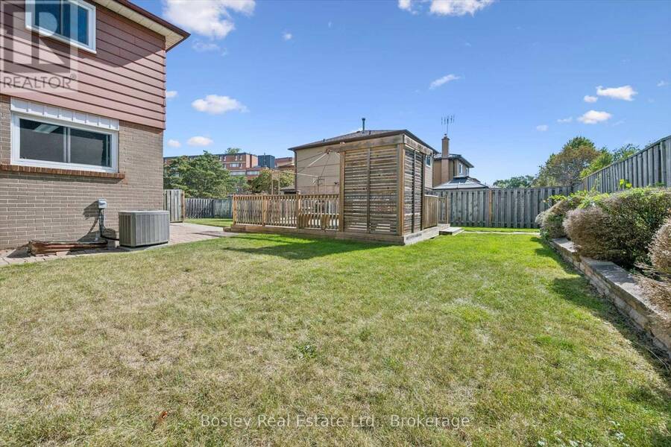
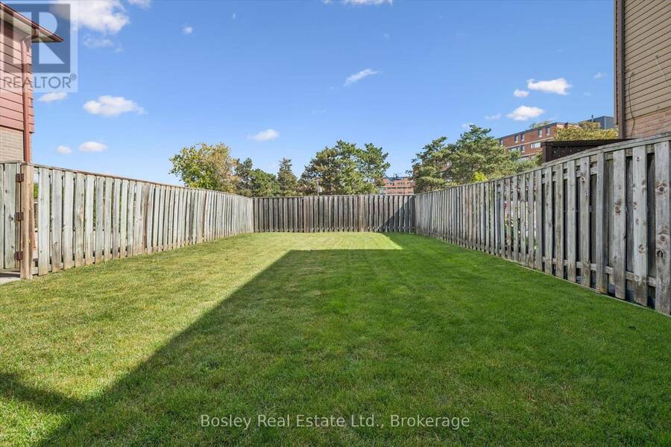
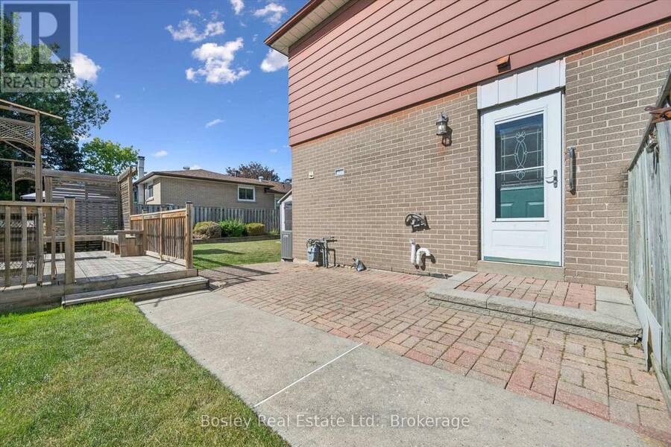
Welcome Home to 103 Folkstone Crescent!This spacious 4-bedroom, 3-bathroom semi-detached home is the perfect place for your family to grow. Situated on a large 57' double lot and directly across from Folkstone Public School, this home offers an ideal combination of space, location and future potential.Step inside to a bright and welcoming main floor featuring a large family room with updated flooring, fresh paint throughout, a spacious eat-in kitchen and a separate dining room-perfect for everyday family living and entertaining. Hardwood stairs lead to the second floor, where you'll find four generously sized bedrooms, all with the original hardwood flooring, and large windows.The basement offers even more possibilities with a separate side entrance, providing excellent potential for a future in-law suite with a wet bar, creating an ideal space fo extended family or hosting guests. Outside, the oversized lot gives you plenty of room to enjoy, play and entertain. Located just minutes from Chinguacousy Park, Bramalea City Centre, schools, shopping and amenities, with easy access to the 410, this is a location that makes everyday life convenient.This great family home is ready for its next family! Come take a look-you may just feel right at home. (id:25417)
Open House this Saturday, October 3rd, from 2:00 PM to 4:00 PM and Sunday, October 4th, from 2:00 PM to 4:00 PM.
- Listing ID: W13840168
- Property Type: Single Family
| Property | |
|---|---|
| Ownership: | Freehold |
| Lot Size: | 57.2 by 90 FT |
| Parking: | No Garage 2 Spaces |
| Building | |
|---|---|
| Type: | Single Family House |
| Appliances: | Dishwasher, Dryer, Refrigerator, Stove, Washer and Blinds |
| HVAC: | Central Air Conditioning, Fireplace and Forced Air Natural Gas |
| Exterior: | Aluminum Siding and Brick Veneer |
| Basement: | N/A, Full, N/A (Partially Finished) |
| Utilities: | Sanitary Sewer |
| Location | |
|---|---|
| City: | Brampton |
| Province: | Ontario |
| Rooms | Level | Dimensions |
|---|---|---|
| Bathroom | Second level | 2.16 m x 1.54 m |
| Bedroom 2 | Second level | 2.46 m x 3.94 m |
| Bedroom 3 | Second level | 3.23 m x 3.56 m |
| Bedroom 4 | Second level | 2.14 m x 3.54 m |
| Primary Bedroom | Second level | 3.33 m x 3.93 m |
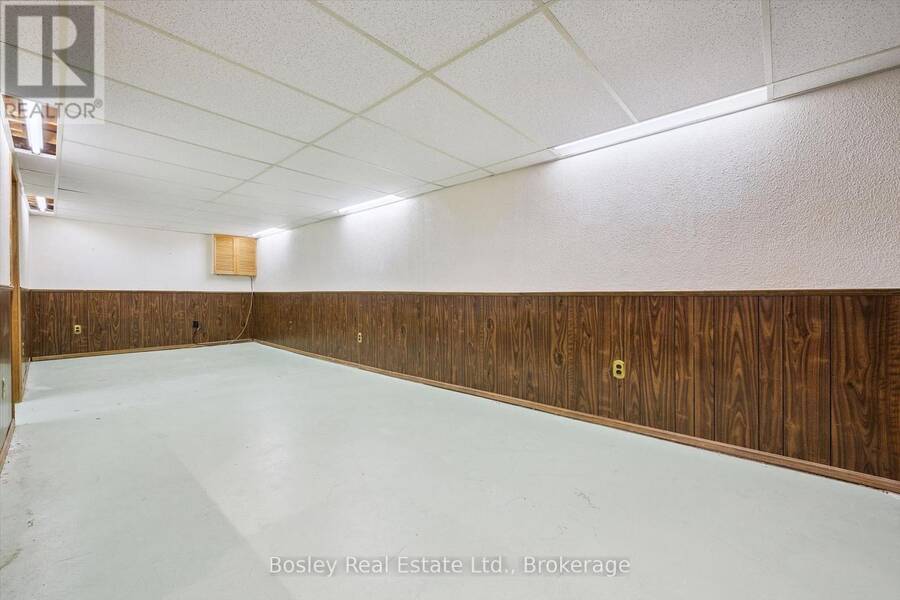
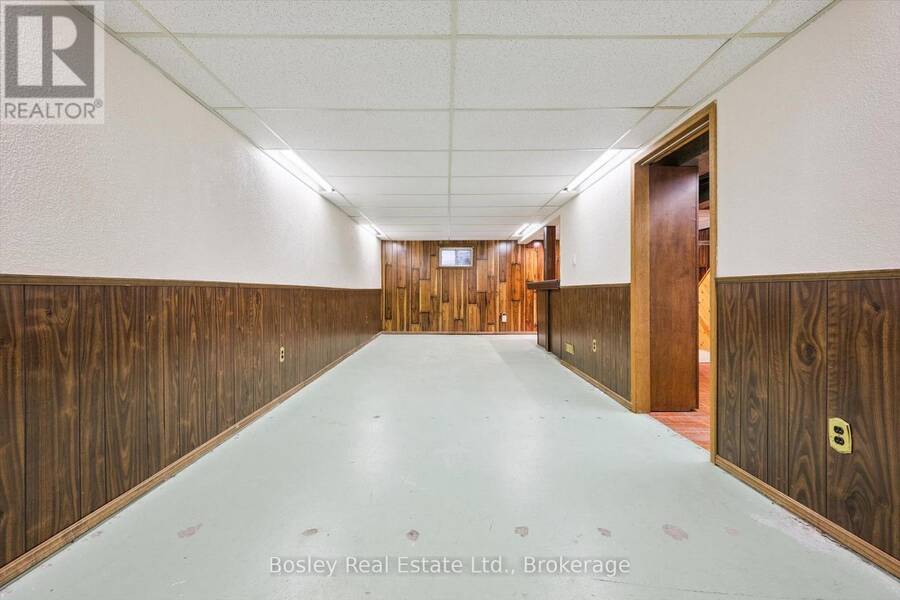
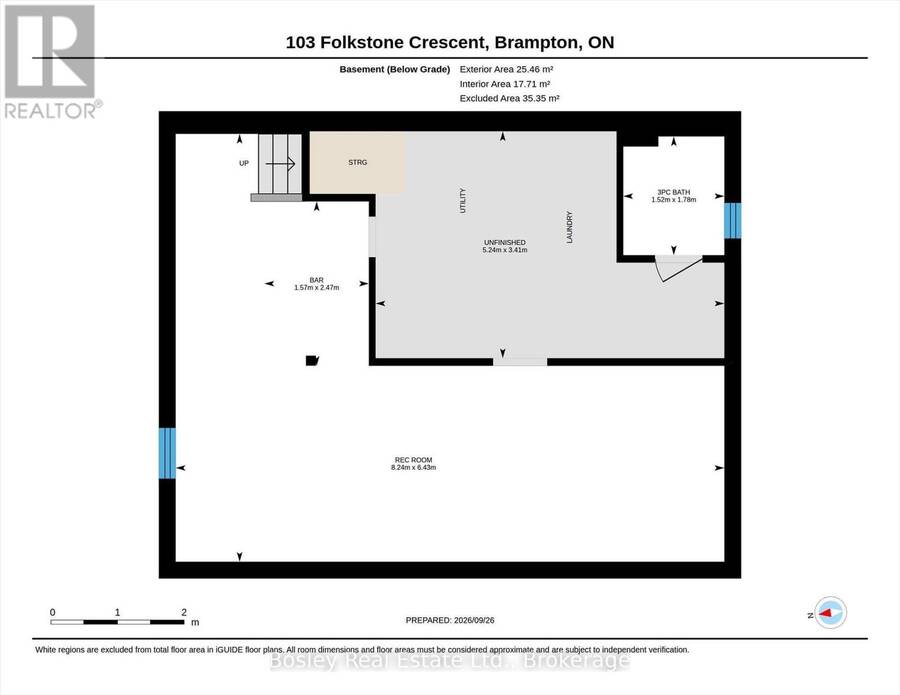
| Recreational, Games room | Basement | 6.43 m x 8.24 m |
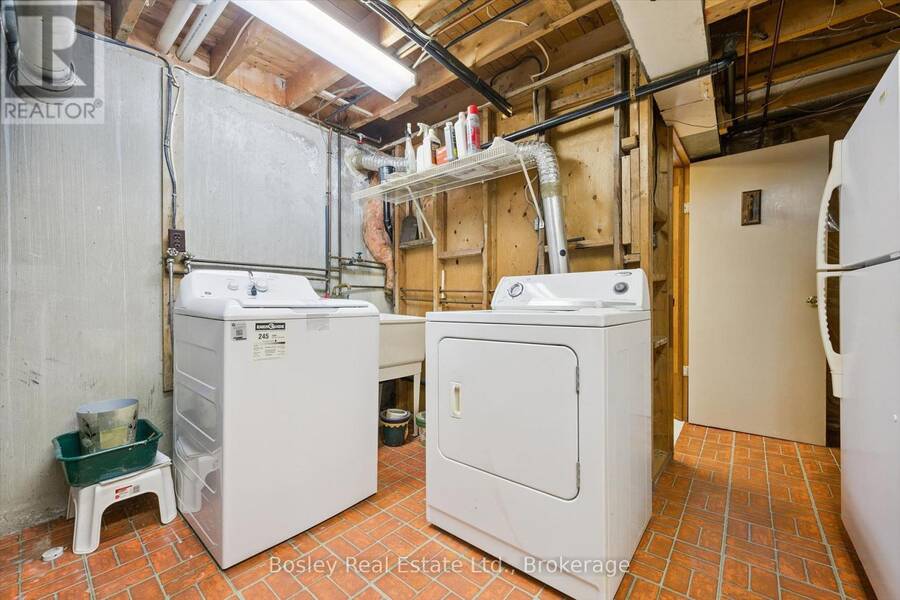
| Utility room | Basement | 3.41 m x 5.24 m |
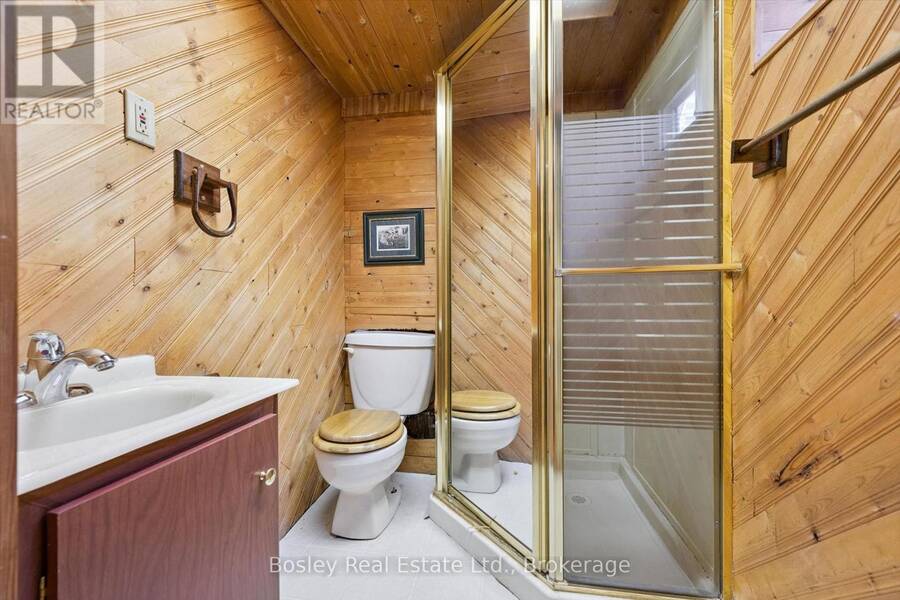
| Bathroom | Basement | 1.78 m x 1.52 m |
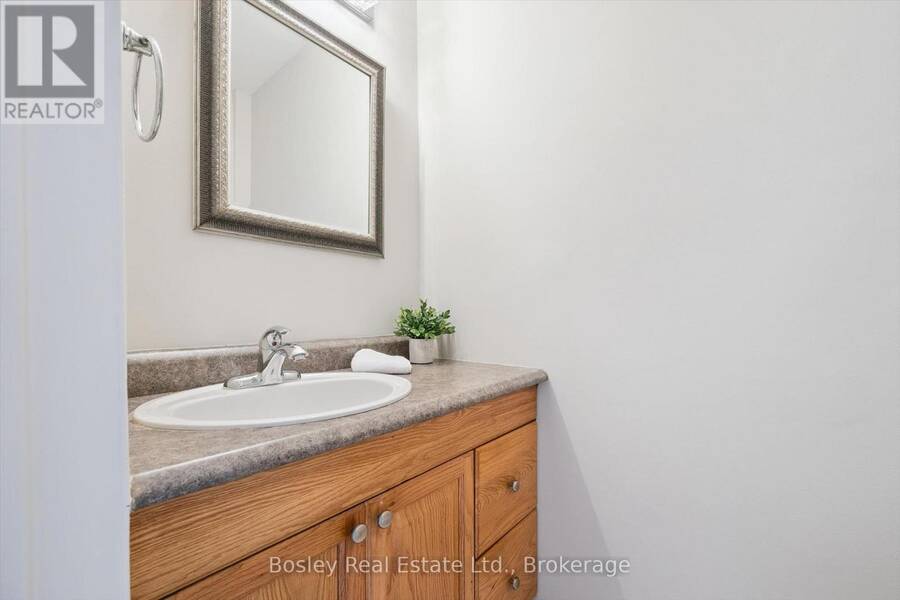
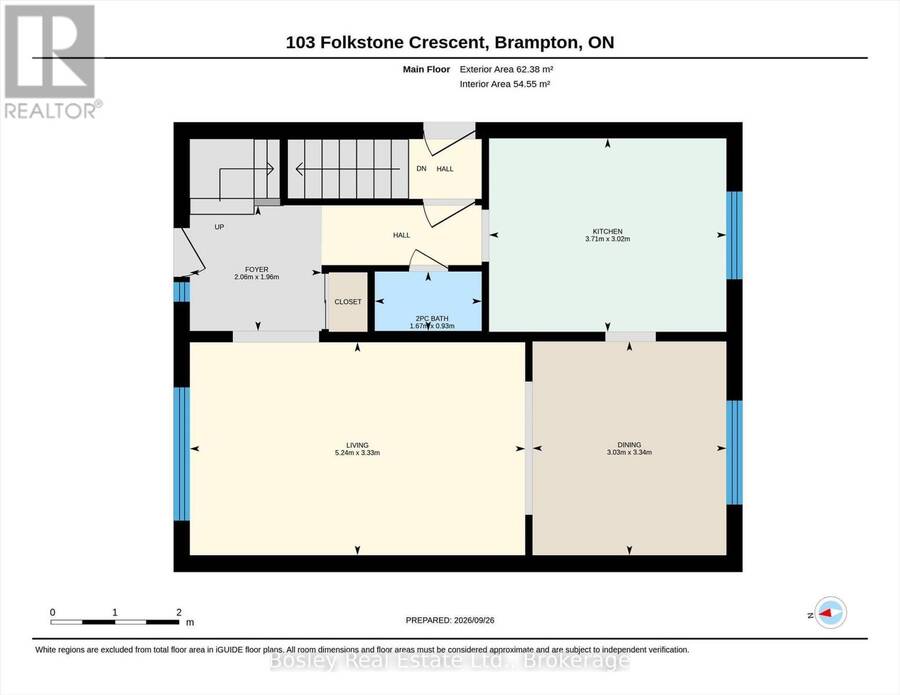
| Bathroom | Main level | 0.93 m x 1.67 m |
| Dining room | Main level | 3.34 m x 3.03 m |
| Kitchen | Main level | 3.02 m x 3.71 m |
| Living room | Main level | 3.33 m x 5.24 m |
Book a showing to see this Folkstone Crescent Home in Brampton
This property has so much to offer. Book a private showing now, as you do not want to miss out on 103 FOLKSTONE CRESCENT in Brampton, Ontario!
Private Showing Request
Send a request to book a private showing for
.
Please Note: Information you supply in the contact form will be kept fully confidential.
Is this home the right property for you? Start a conversation to find out.
Get Directions to this Property
Not sure where this property is? Get directions to this Folkstone Crescent Home in Brampton.


Provided by Bosley Real Estate Ltd.. MLS®, REALTOR®, and the associated logos are trademarks of the Canadian Real Estate Association.

This REALTOR.ca listing content is owned and licensed by REALTOR® members of the Canadian Real Estate Association.
Have questions or need more information about this home? Don't know where to begin? Then, let us connect you with the best real estate agent to guide you.

Inquiries submitted through this website will be responded to by a local sales representative from Royal LePage®.
Start a Conversation by Text
Provide your full name, phone and email to start a conversation by text message.
Please Note: Information you supply in the contact form will be kept fully confidential.
Start a Conversation by Email
Provide your full name and email to start a conversation by email.
Please Note: Information you supply in the contact form will be kept fully confidential.