
102 CORONATION CIRCLE, Brampton, Ontario L6Z 4A7


$979,999.00
- 5 bedrooms
- 4 bathrooms
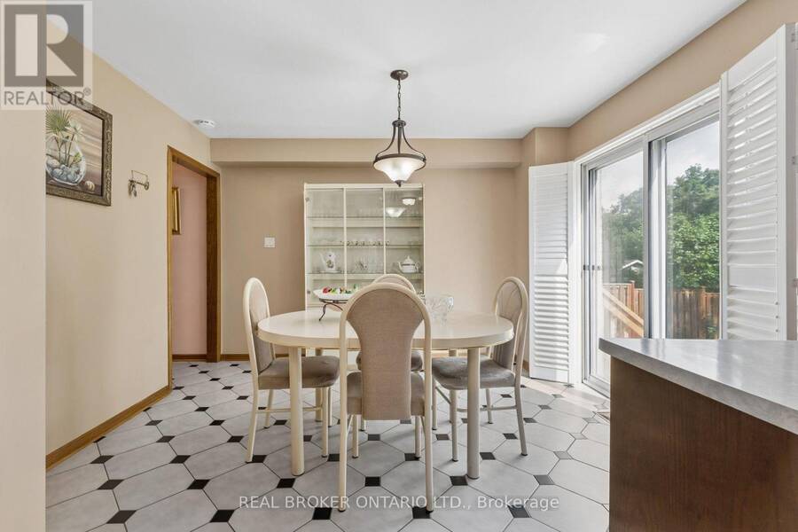
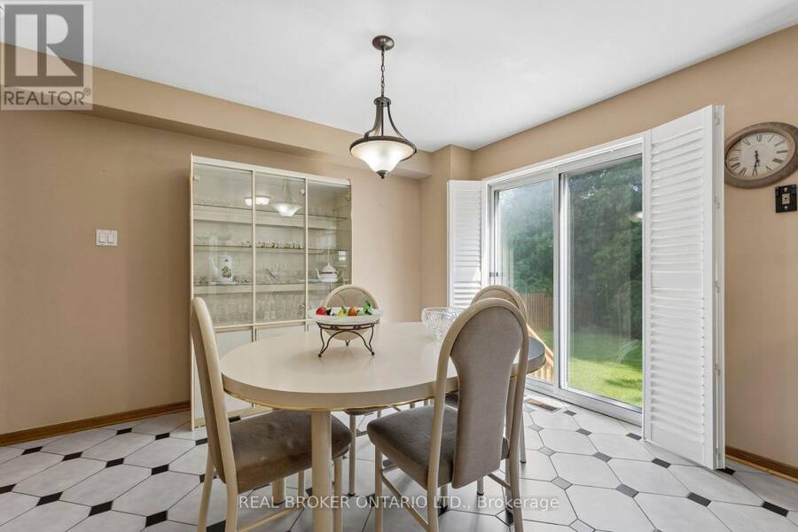
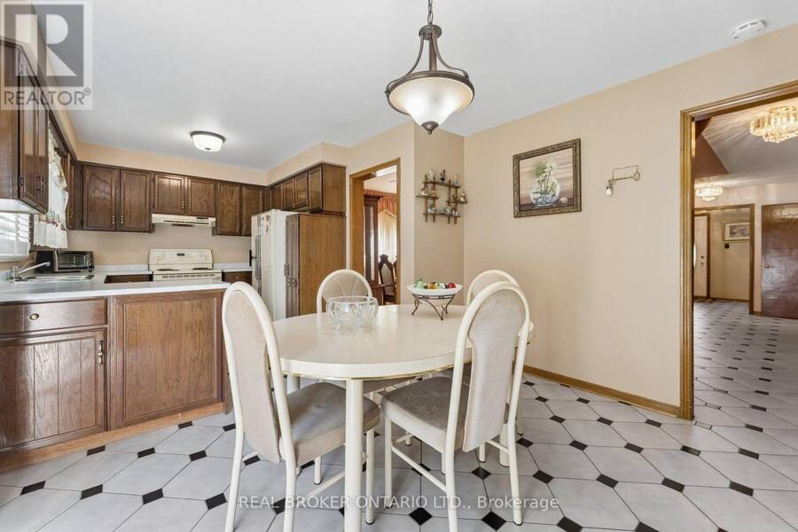
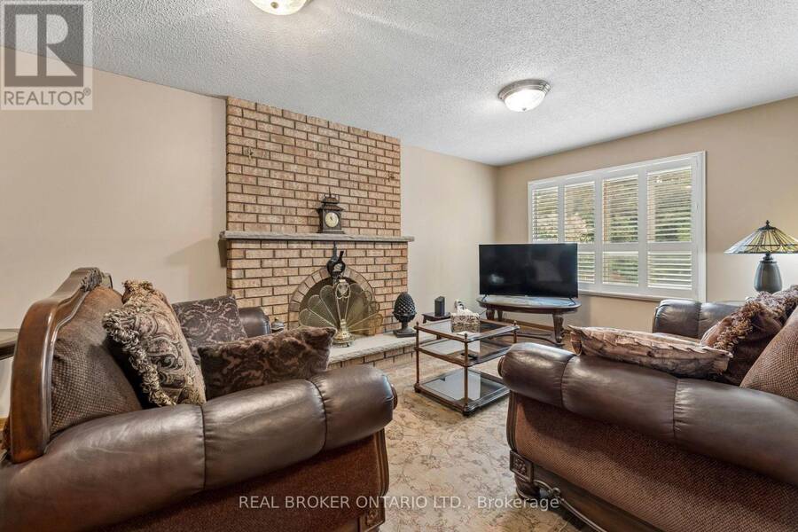
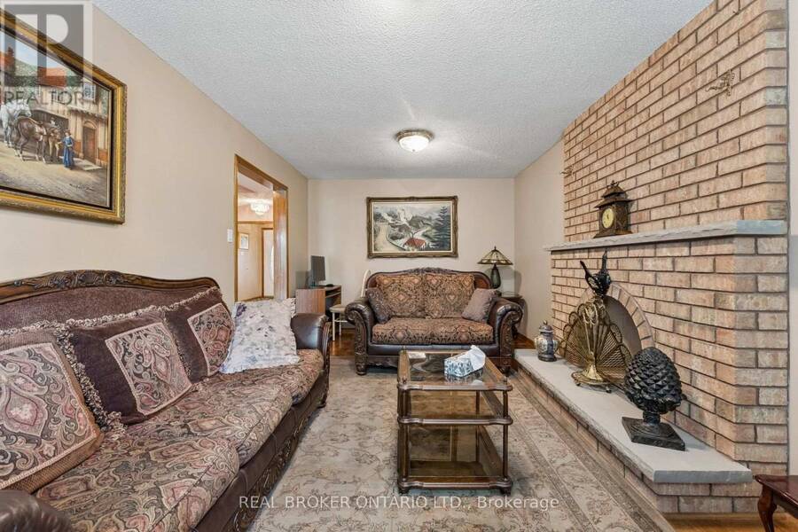
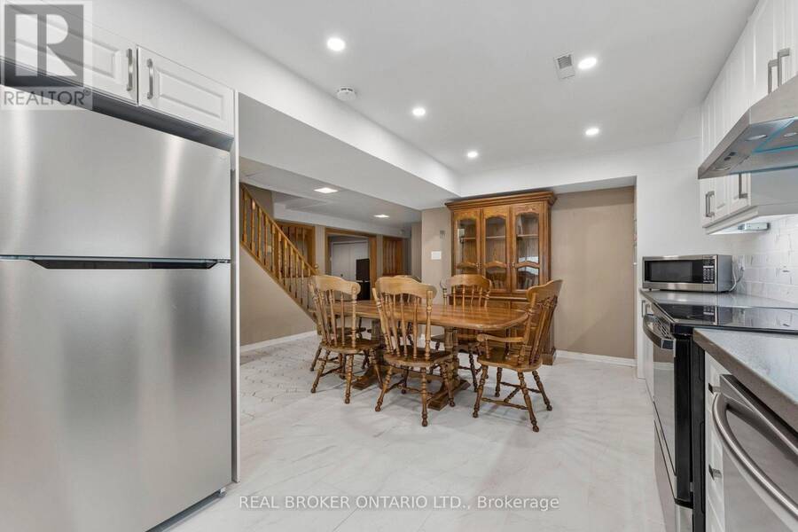
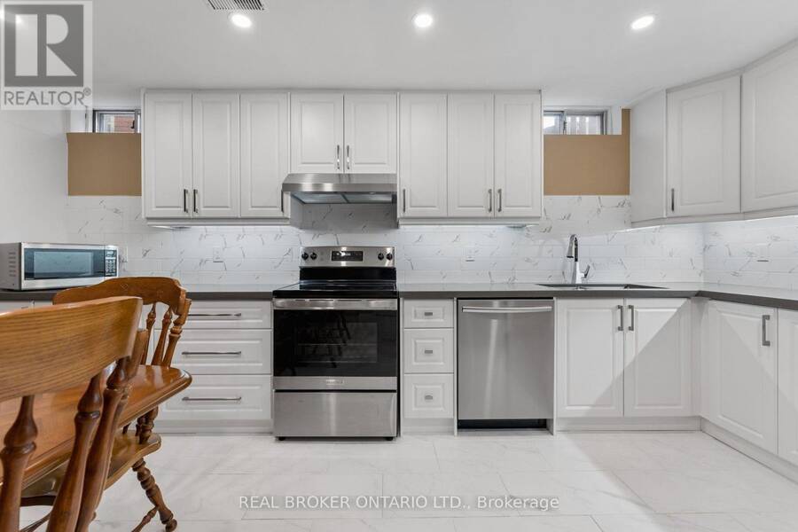
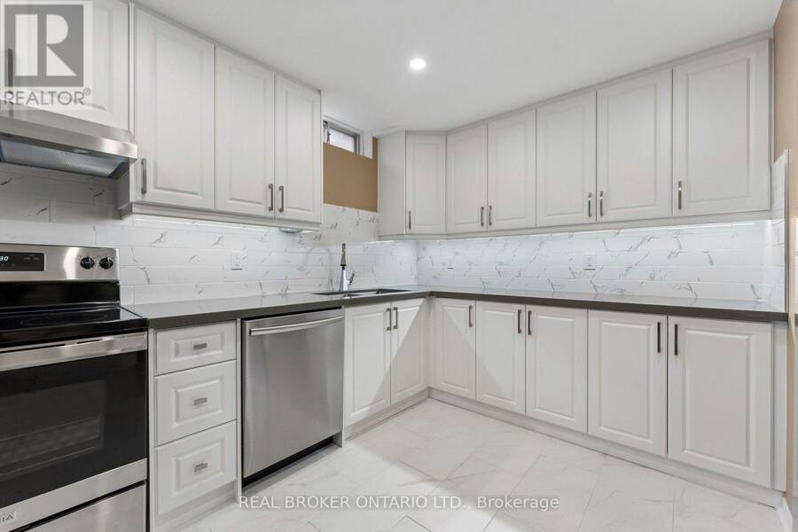
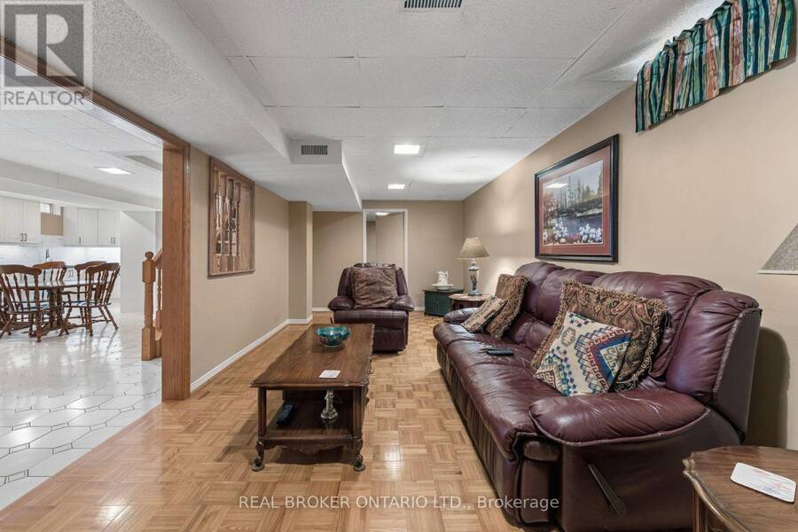
Backing onto green space in Heart Lake West, this all-brick detached home offers over 3,700 sq ft of finished living space, 4+1 bedrooms, 4 bathrooms, with some of the big-ticket items already done. A new roof and new furnace mean the major costs are behind you, so your budget goes toward making it your own, not toward repairs. The finished lower level adds real value: a brand-new second kitchen with quartz counters and stainless steel appliances, a fifth bedroom, 3-piece bath, large rec room and cold cellar. Ideal for in-laws, a nanny, grown children or extended family under one roof. The main floor is made for everyday living and hosting, a grand ... read more
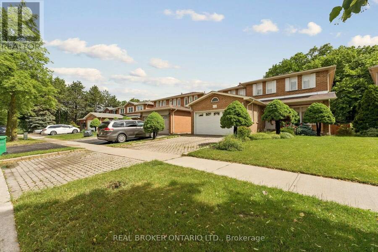
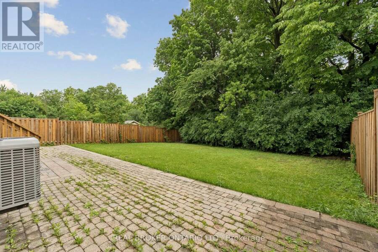
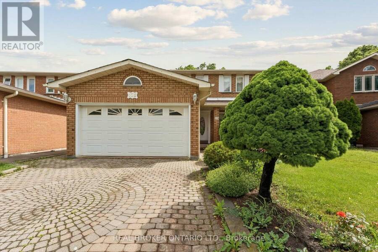
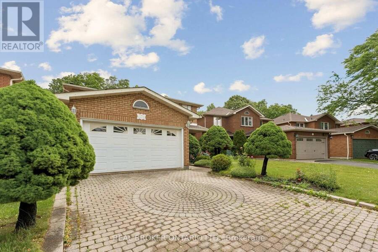
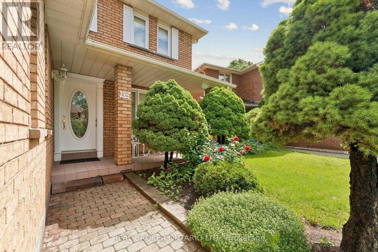
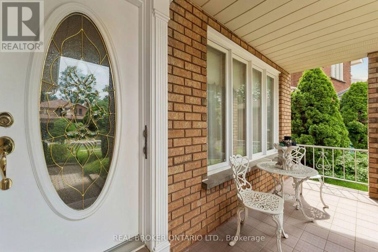
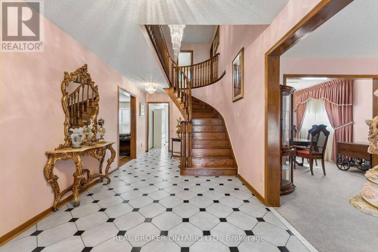
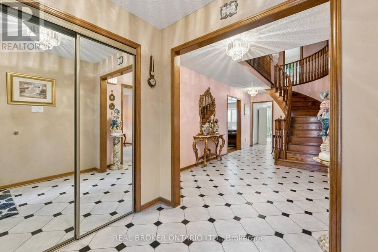
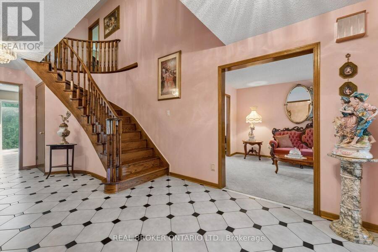
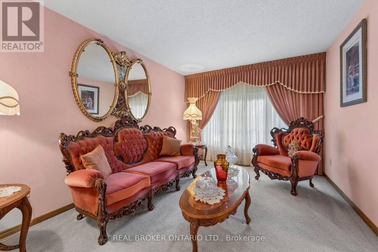
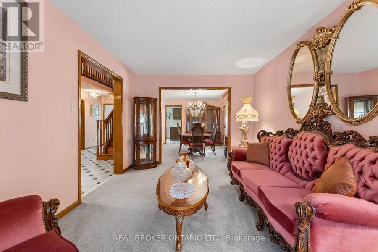
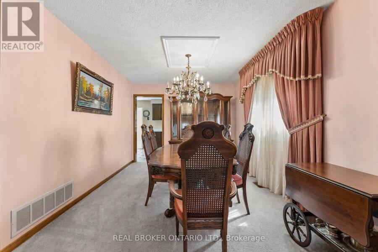
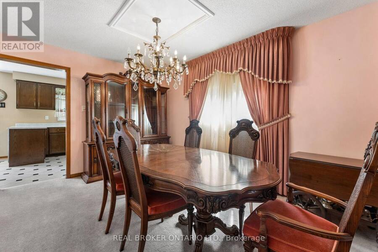
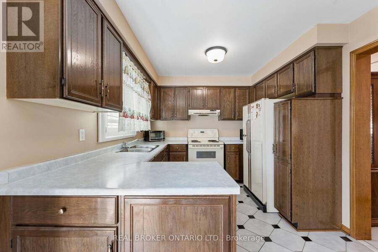
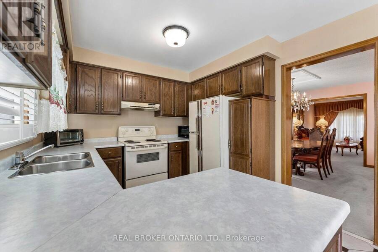
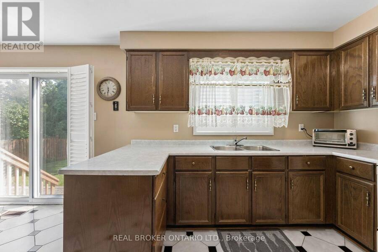
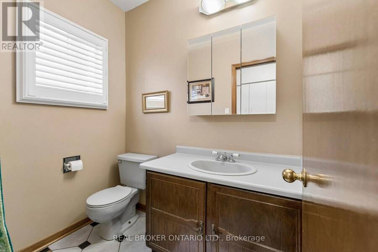
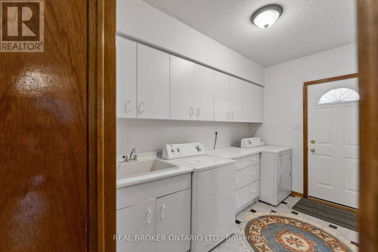
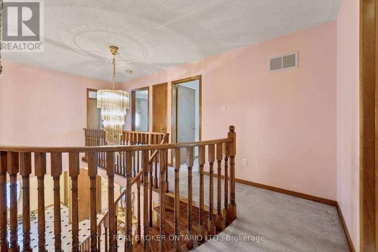
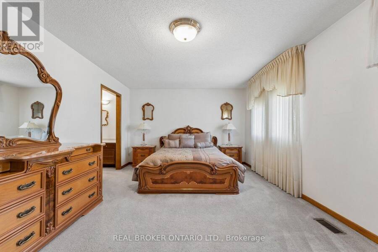
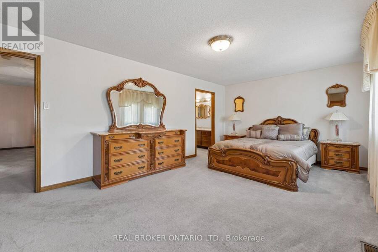
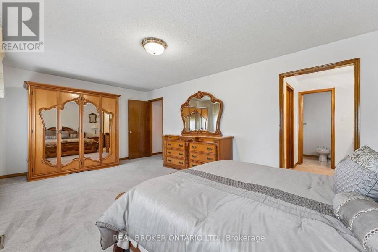
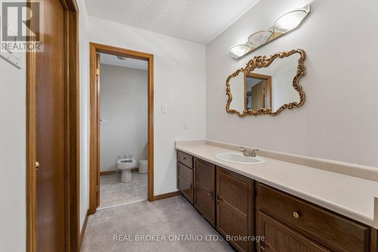
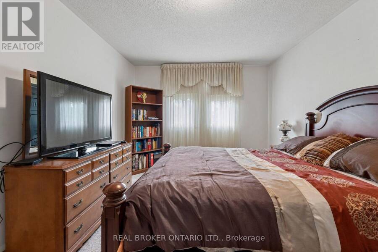
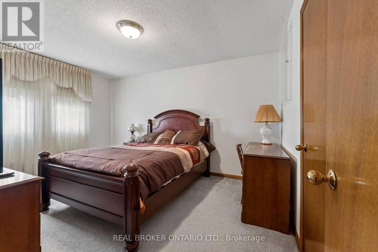
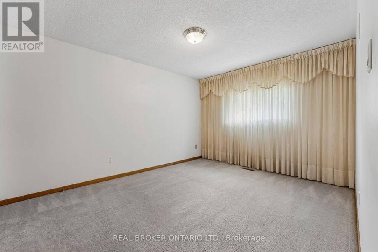
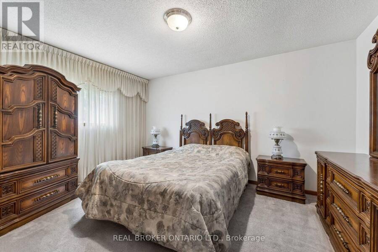
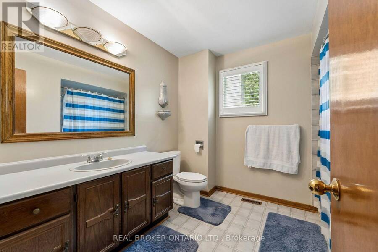
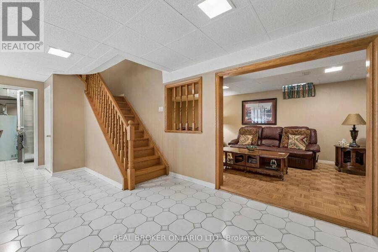
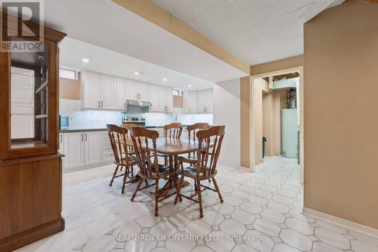
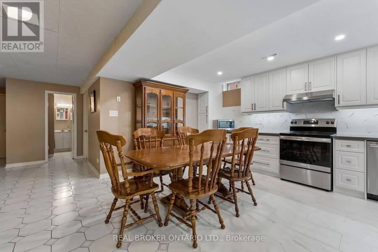
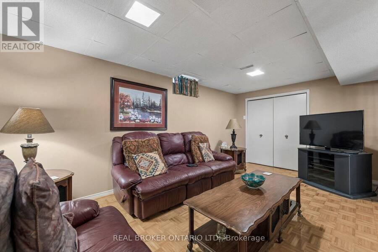
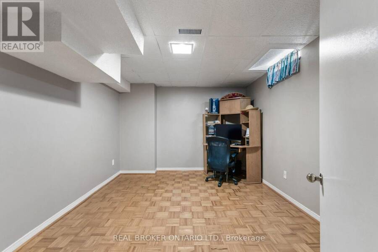
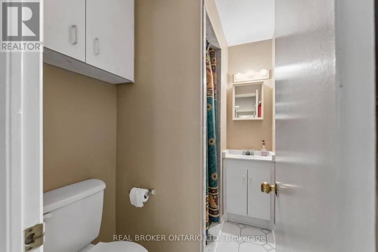
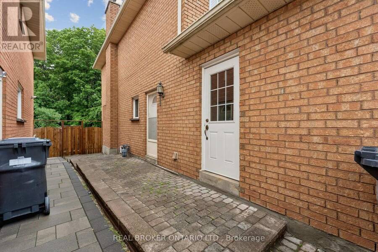
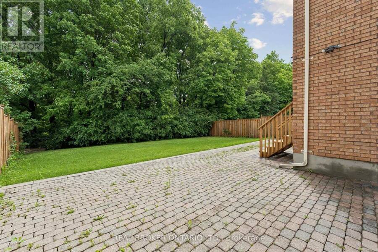
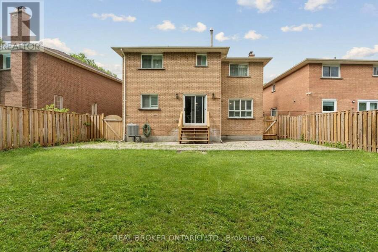
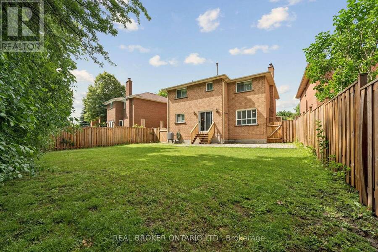
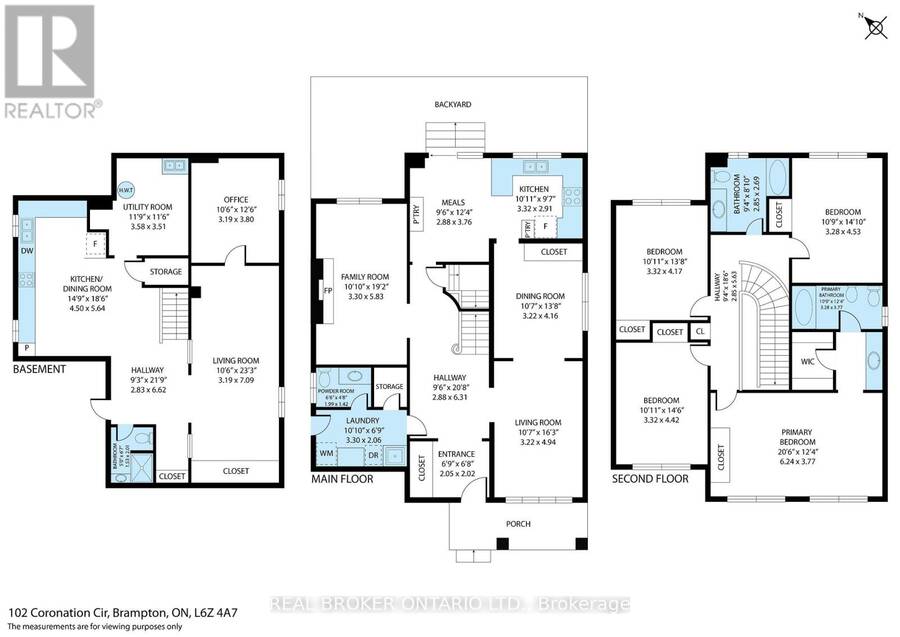
Backing onto green space in Heart Lake West, this all-brick detached home offers over 3,700 sq ft of finished living space, 4+1 bedrooms, 4 bathrooms, with some of the big-ticket items already done. A new roof and new furnace mean the major costs are behind you, so your budget goes toward making it your own, not toward repairs. The finished lower level adds real value: a brand-new second kitchen with quartz counters and stainless steel appliances, a fifth bedroom, 3-piece bath, large rec room and cold cellar. Ideal for in-laws, a nanny, grown children or extended family under one roof. The main floor is made for everyday living and hosting, a grand foyer with curved oak staircase, separate living and dining rooms, and an eat-in kitchen beside a family room with a floor-to-ceiling brick wood-burning fireplace. A main-floor laundry/mudroom with garage and side-door access keeps busy days organized. Upstairs, the primary suite stretches over 20 feet, with a walk-in closet and 5-piece ensuite with separate tub, plus three generous secondary bedrooms. Outside, a private, fully fenced ravine lot with interlock patio and mature trees gives you green space behind you instead of neighbours. Double garage plus 4-car parking, central air and central vac. Walk to schools, parks and trails, minutes to Trinity Common, transit and Hwy 410. This much space, this much flexibility and a ravine setting are hard to find together. Book your private showing today. (id:25417)
- Listing ID: W14112036
- Property Type: Single Family
| Property | |
|---|---|
| Ownership: | Freehold |
| Lot Size: | 37.6 by 117.2 FT |
| Parking: | Attached Garage 6 Spaces |
| Building | |
|---|---|
| Type: | Single Family House |
| Appliances: | Dishwasher, Dryer, Hood Fan, Refrigerator, Stove, Washer, Window Coverings and Central Vacuum |
| HVAC: | Central Air Conditioning, Fireplace and Forced Air Natural Gas |
| Exterior: | Brick |
| Basement: | N/A (Finished) |
| Utilities: | Sanitary Sewer |
| Location | |
|---|---|
| City: | Brampton |
| Province: | Ontario |
| Nearby Amenities: | Park, Place Of Worship, Public Transit and Schools |
| Community Features: | School Bus |
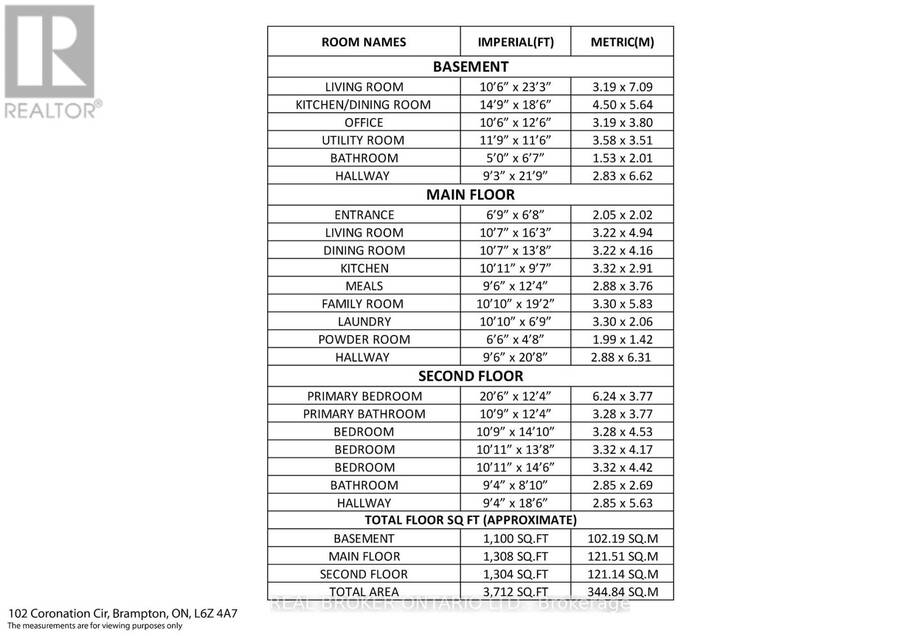
| Rooms | Level | Dimensions |
|---|---|---|
| Bedroom | Second level | 3.28 m x 4.53 m |
| Bedroom 2 | Second level | 3.32 m x 4.17 m |
| Bedroom 3 | Second level | 3.32 m x 4.42 m |
| Primary Bedroom | Second level | 6.24 m x 3.77 m |
| Bedroom 5 | Basement | 3.19 m x 3.8 m |
Book a showing to see this Coronation Circle Home in Brampton
This property has so much to offer. Book a private showing now, as you do not want to miss out on 102 CORONATION CIRCLE in Brampton, Ontario!
Private Showing Request
Send a request to book a private showing for
.
Please Note: Information you supply in the contact form will be kept fully confidential.
Is this home the right property for you? Start a conversation to find out.
Get Directions to this Property
Not sure where this property is? Get directions to this Coronation Circle Home in Brampton.


Provided by REAL BROKER ONTARIO LTD.. MLS®, REALTOR®, and the associated logos are trademarks of the Canadian Real Estate Association.

This REALTOR.ca listing content is owned and licensed by REALTOR® members of the Canadian Real Estate Association.
Have questions or need more information about this home? Don't know where to begin? Then, let us connect you with the best real estate agent to guide you.

Inquiries submitted through this website will be responded to by a local sales representative from Royal LePage®.
Start a Conversation by Text
Provide your full name, phone and email to start a conversation by text message.
Please Note: Information you supply in the contact form will be kept fully confidential.
Start a Conversation by Email
Provide your full name and email to start a conversation by email.
Please Note: Information you supply in the contact form will be kept fully confidential.