
100 DAIRYMAID ROAD, Brampton, Ontario L6X 5R9

$2,295,000.00
- 4 bedrooms
- 5 bathrooms
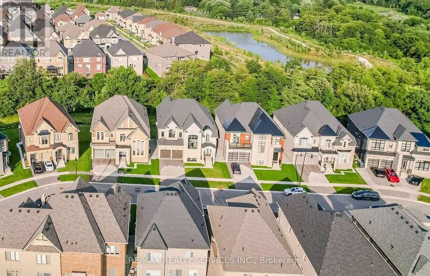
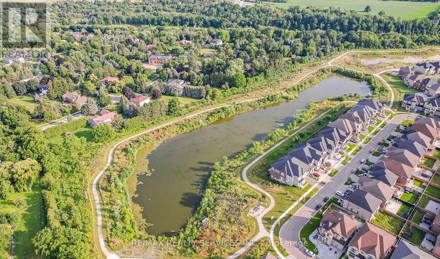
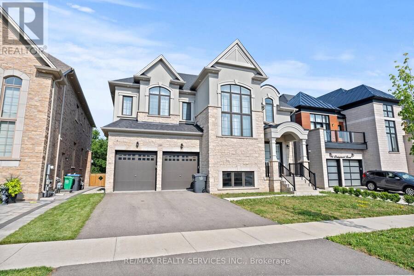
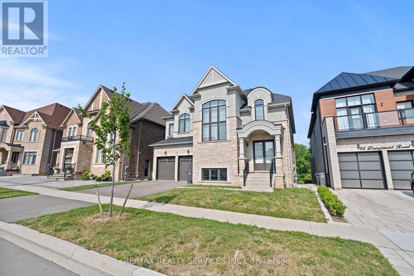
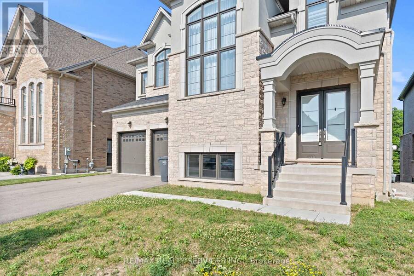
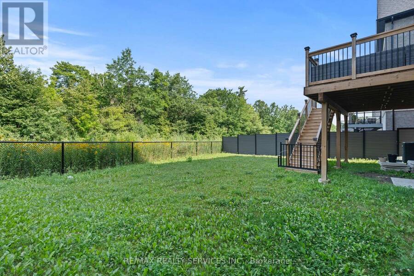
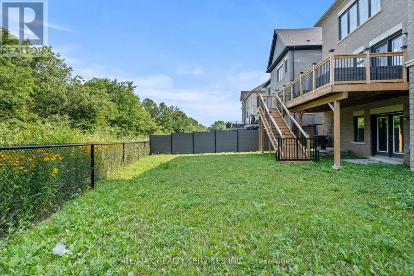
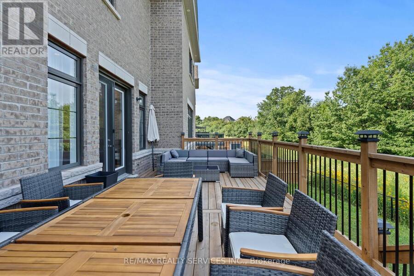
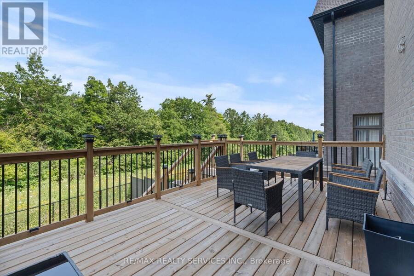
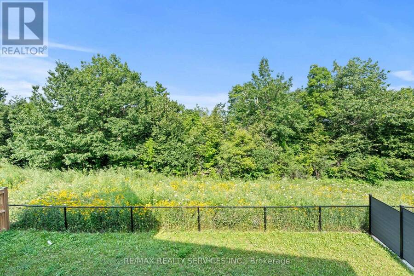
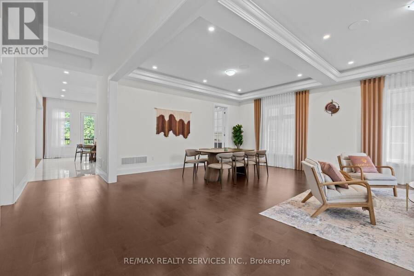
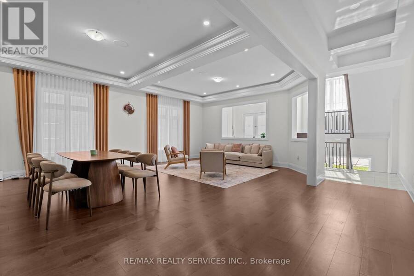
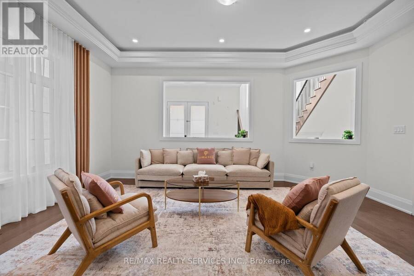
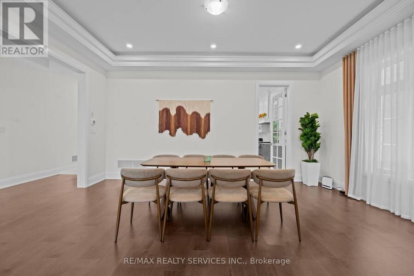
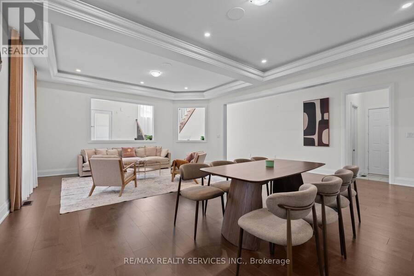
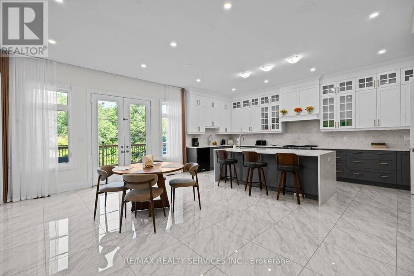
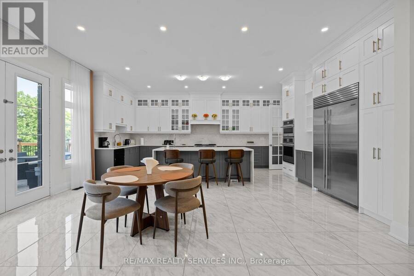
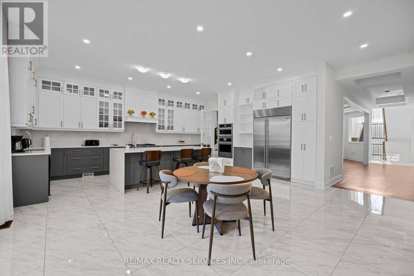
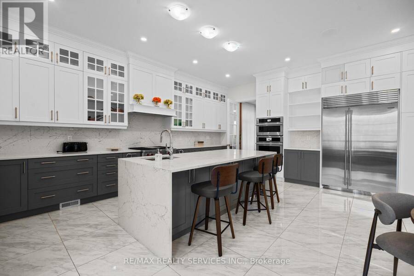
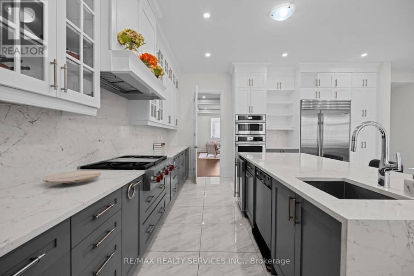
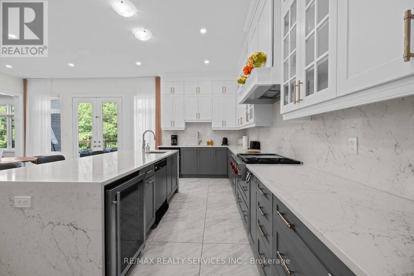
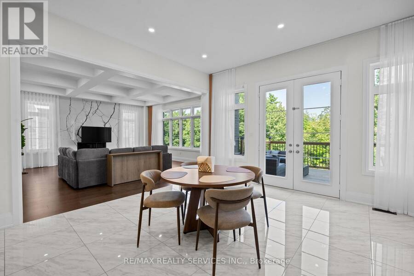
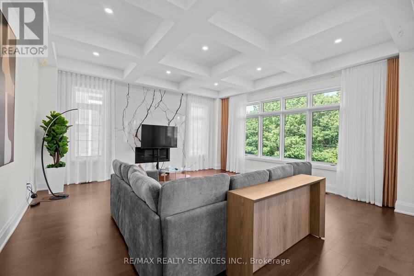
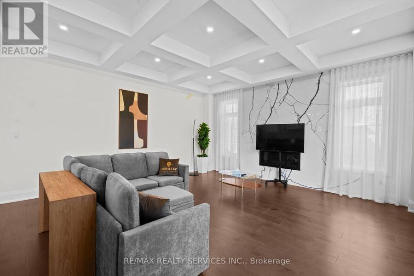
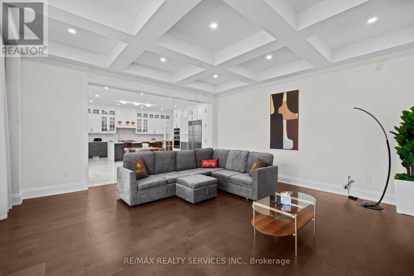
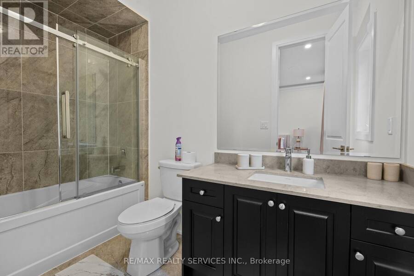
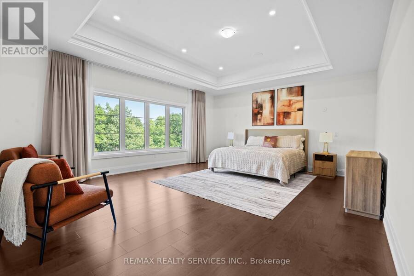
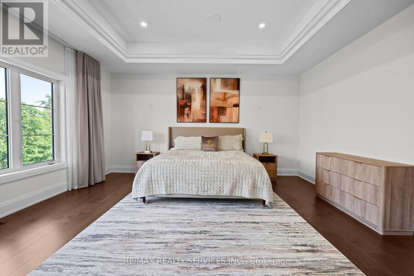
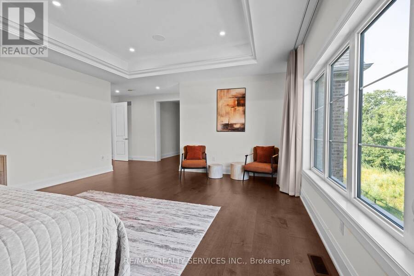
Discover Refined Ravine-Side Living At 100 Dairymaid Road In Brampton's Coveted Cleaveview Estates. Set On A Premium Pie-Shaped Ravine Lot, This Stunning Stone Residence Offers 4,806 Sq. Ft. Of Above-Grade Living Space, 4 Bedrooms, 5 Washrooms And A Three-Car Garage. Soaring 10-Foot Ceilings On The Main Floor And 9-Foot Ceilings On The Second Floor And In The Basement Enhance The Home's Spacious Design. Separate Living And Dining Rooms Feature Elegant Coffered Ceilings, While Wide-Plank Hardwood Flooring Adds Warmth Throughout. An Inviting Family Room With A Gas Fireplace Provides The Perfect Setting For Relaxing Or Entertaining.The Beautifully ... read more
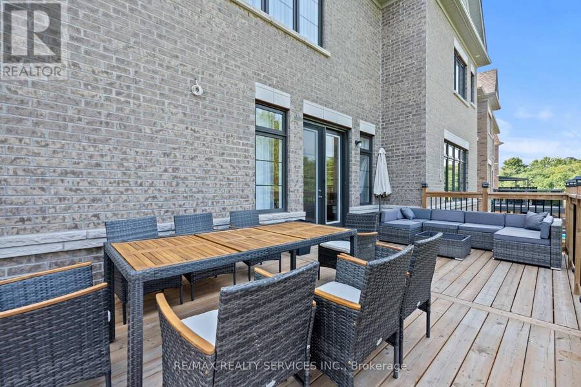
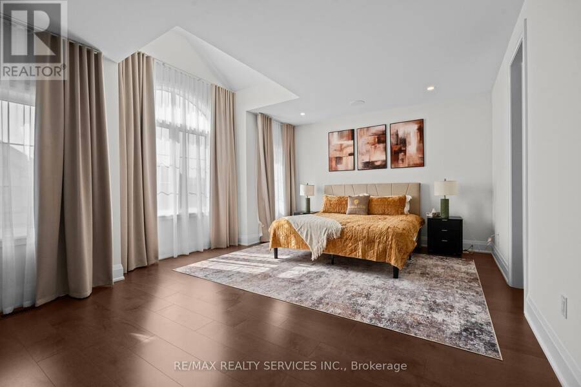
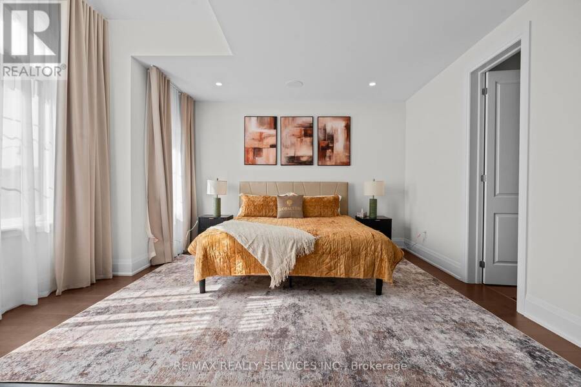
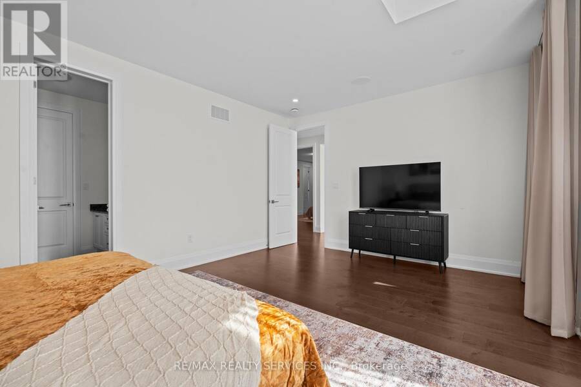
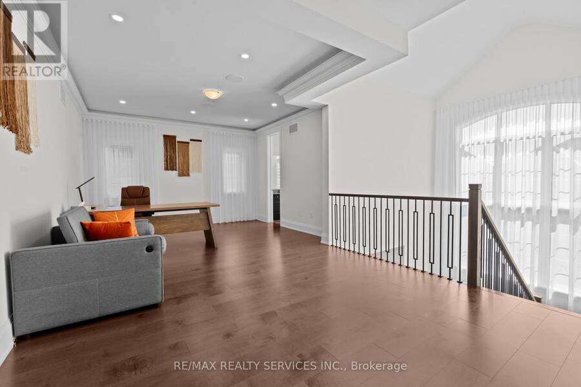
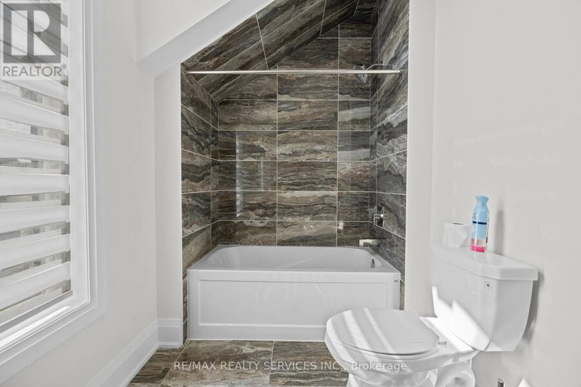
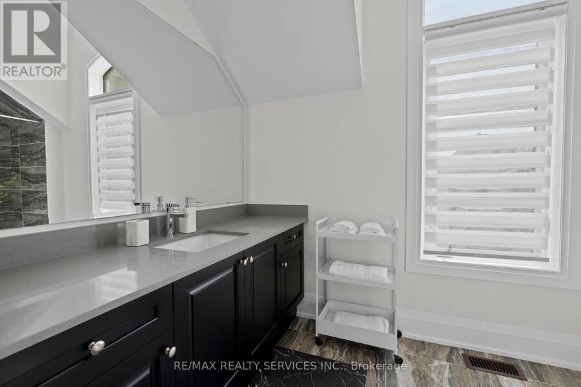
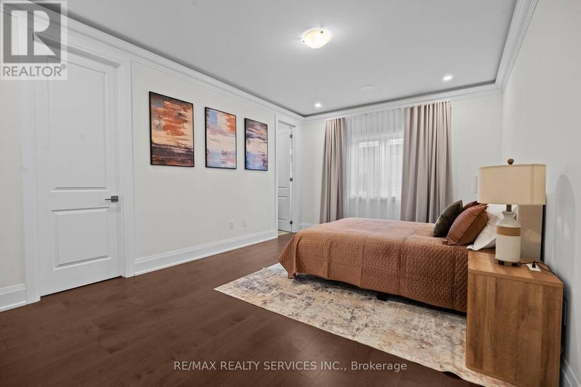
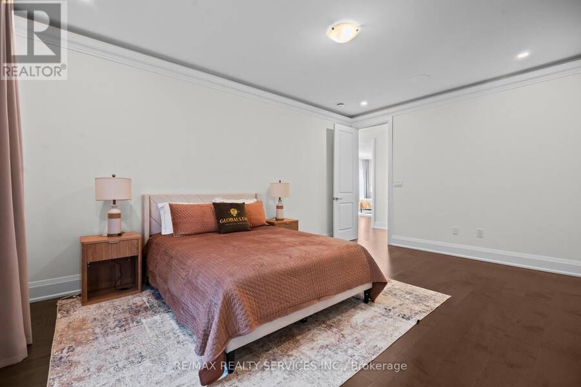
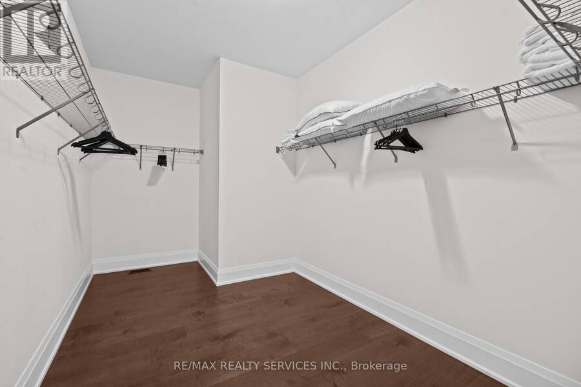
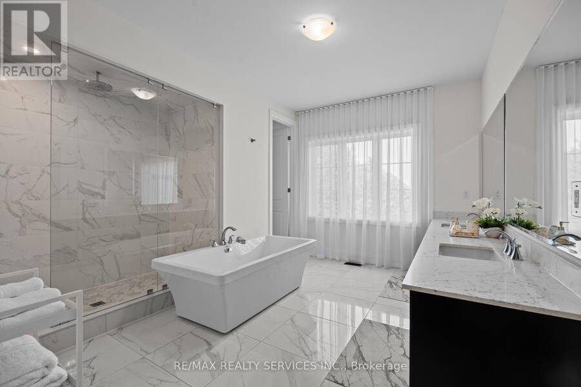
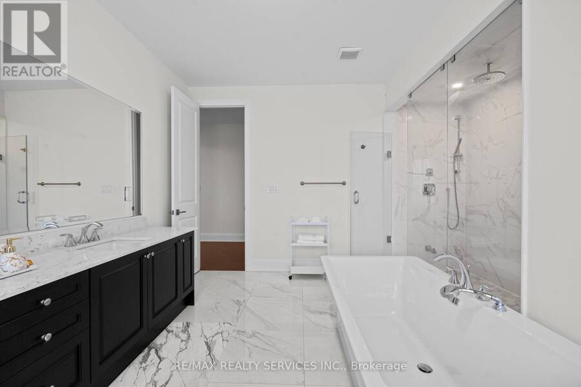
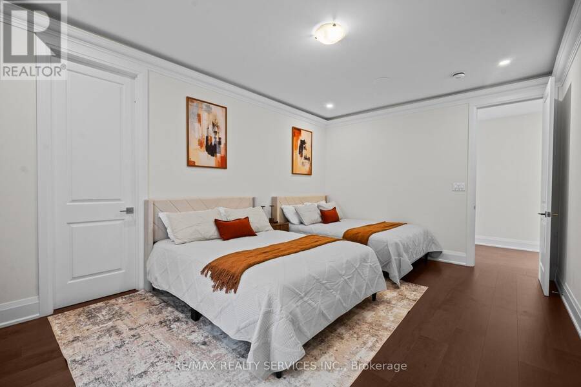
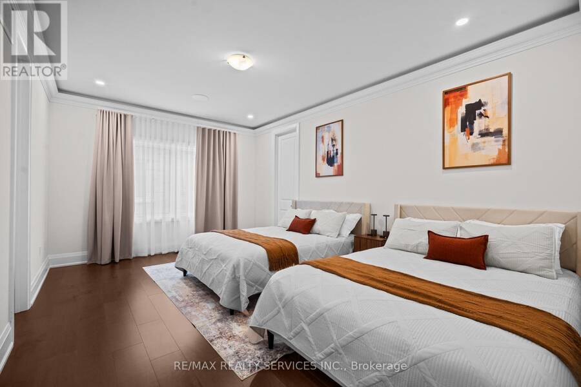
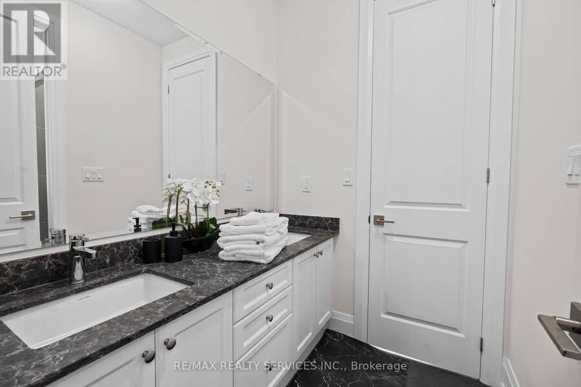
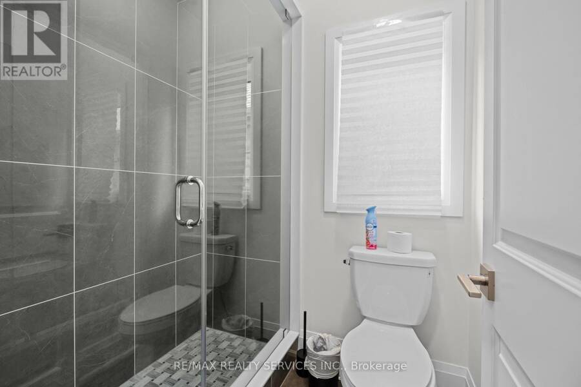
Discover Refined Ravine-Side Living At 100 Dairymaid Road In Brampton's Coveted Cleaveview Estates. Set On A Premium Pie-Shaped Ravine Lot, This Stunning Stone Residence Offers 4,806 Sq. Ft. Of Above-Grade Living Space, 4 Bedrooms, 5 Washrooms And A Three-Car Garage. Soaring 10-Foot Ceilings On The Main Floor And 9-Foot Ceilings On The Second Floor And In The Basement Enhance The Home's Spacious Design. Separate Living And Dining Rooms Feature Elegant Coffered Ceilings, While Wide-Plank Hardwood Flooring Adds Warmth Throughout. An Inviting Family Room With A Gas Fireplace Provides The Perfect Setting For Relaxing Or Entertaining.The Beautifully Appointed Chef's Kitchen Features Panelled JennAir Appliances, Quartz Countertops And Backsplash, Floor-To-Ceiling Pantry Cabinetry, A Servery And An Oversized Island With Generous Storage.Retreat To The Expansive Primary Suite, Featuring Peaceful Ravine Views, A Large Walk-In Closet And A Luxurious 5-Piece Ensuite. Every Second-Floor Bedroom Includes Its Own Private Ensuite And Walk-In Closet, Offering Comfort And Privacy For The Entire Family.Over $200,000 In Upgrades Elevate This Exceptional Home, Including Interior And Exterior Pot Lights. Step Onto The Deck To Enjoy The Tranquil Ravine Setting, With Mount Pleasant GO Station, Schools, Parks, Shopping, Banking And Everyday Amenities Conveniently Nearby. (id:25417)
- Listing ID: W14084990
- Property Type: Single Family
| Property | |
|---|---|
| Ownership: | Freehold |
| Lot Size: | 52.2 by 126.1 FT|under 1/2 Acre |
| Parking: | Garage 7 Spaces |
| Building | |
|---|---|
| Type: | Single Family House |
| Appliances: | Central Vacuum, Dishwasher, Dryer, Oven - Built-In, Refrigerator, Stove, Washer, Window Coverings and Garage Door Opener Remote(s) |
| HVAC: | Central Air Conditioning, Fireplace and Forced Air Natural Gas |
| Exterior: | Brick and Stone |
| Basement: | None |
| Utilities: | Sanitary Sewer |
| Location | |
|---|---|
| City: | Brampton |
| Province: | Ontario |
| Nearby Amenities: | Golf Nearby and Public Transit |
| Rooms | Level | Dimensions |
|---|---|---|
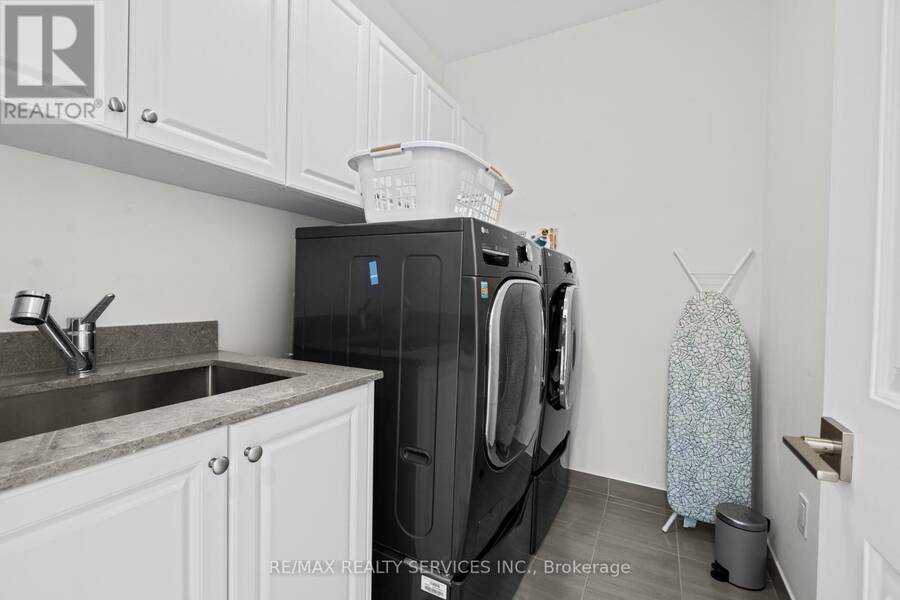
| Laundry room | Second level | 1.5 m x 1.4 m |
| Primary Bedroom | Second level | 6.1 m x 5.18 m |
| Bedroom 2 | Second level | 5.33 m x 3.71 m |
| Bedroom 3 | Second level | 3.86 m x 4.57 m |
| Bedroom 4 | Second level | 4.75 m x 3.66 m |
| Living room | Main level | 5.49 m x 3.66 m |
| Dining room | Main level | 5.49 m x 3.96 m |
| Family room | Main level | 5.49 m x 5.49 m |
| Eating area | Main level | 4.7 m x 3.35 m |
| Kitchen | Main level | 7.14 m x 4.47 m |
| Mud room | Main level | 1.6 m x 1.5 m |
Book a showing to see this Dairymaid Road Home in Brampton
This property has so much to offer. Book a private showing now, as you do not want to miss out on 100 DAIRYMAID ROAD in Brampton, Ontario!
Private Showing Request
Send a request to book a private showing for
.
Please Note: Information you supply in the contact form will be kept fully confidential.
Is this home the right property for you? Start a conversation to find out.
Get Directions to this Property
Not sure where this property is? Get directions to this Dairymaid Road Home in Brampton.


Provided by RE/MAX REALTY SERVICES INC.. MLS®, REALTOR®, and the associated logos are trademarks of the Canadian Real Estate Association.

This REALTOR.ca listing content is owned and licensed by REALTOR® members of the Canadian Real Estate Association.
Have questions or need more information about this home? Don't know where to begin? Then, let us connect you with the best real estate agent to guide you.

Inquiries submitted through this website will be responded to by a local sales representative from Royal LePage®.
Start a Conversation by Text
Provide your full name, phone and email to start a conversation by text message.
Please Note: Information you supply in the contact form will be kept fully confidential.
Start a Conversation by Email
Provide your full name and email to start a conversation by email.
Please Note: Information you supply in the contact form will be kept fully confidential.