
BK 30 PT 1 STREET B, Bradford West Gwillimbury, Ontario L3Z 1H9

$734,900.00
- 3 bedrooms
- 3 bathrooms
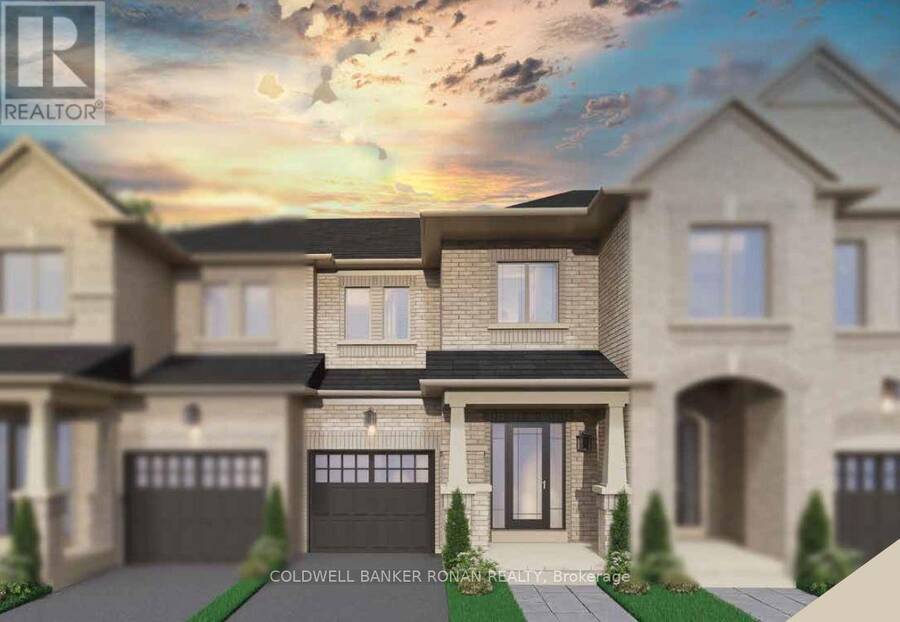
END-UNIT LIVING, MODERN STYLE & A FRESH NEW BEGINNING! Welcome to The Florance, a stunning NEW TO BE BUILT, all-brick, freehold end-unit townhouse built by First View Homes, offering 1,546 sq. ft. of beautifully designed living space with a LATE SUMMER 2027 CLOSING! Get ready to fall in love with a home that combines style, comfort and everyday convenience! Step inside to an airy, open-concept main floor featuring 9-foot ceilings, rich stained hardwood flooring and a fabulous kitchen designed for entertaining! Enjoy quartz countertops, tall upper cabinets and a spacious centre island with an extended breakfast bar, perfect for morning coffee, casual ... read more
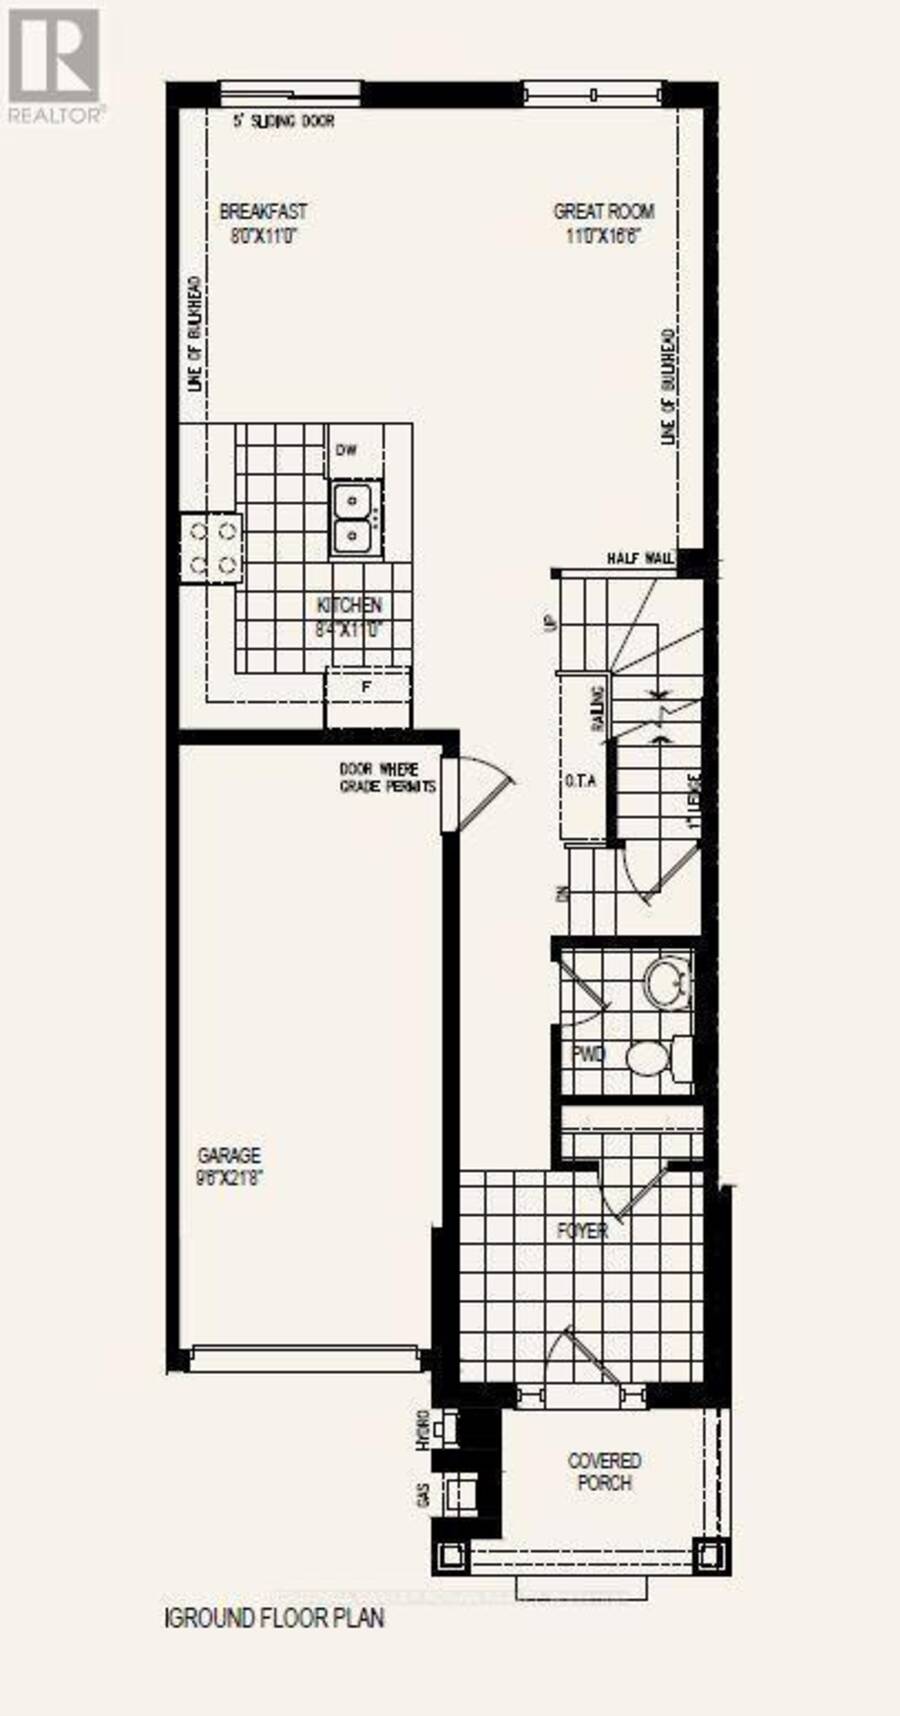
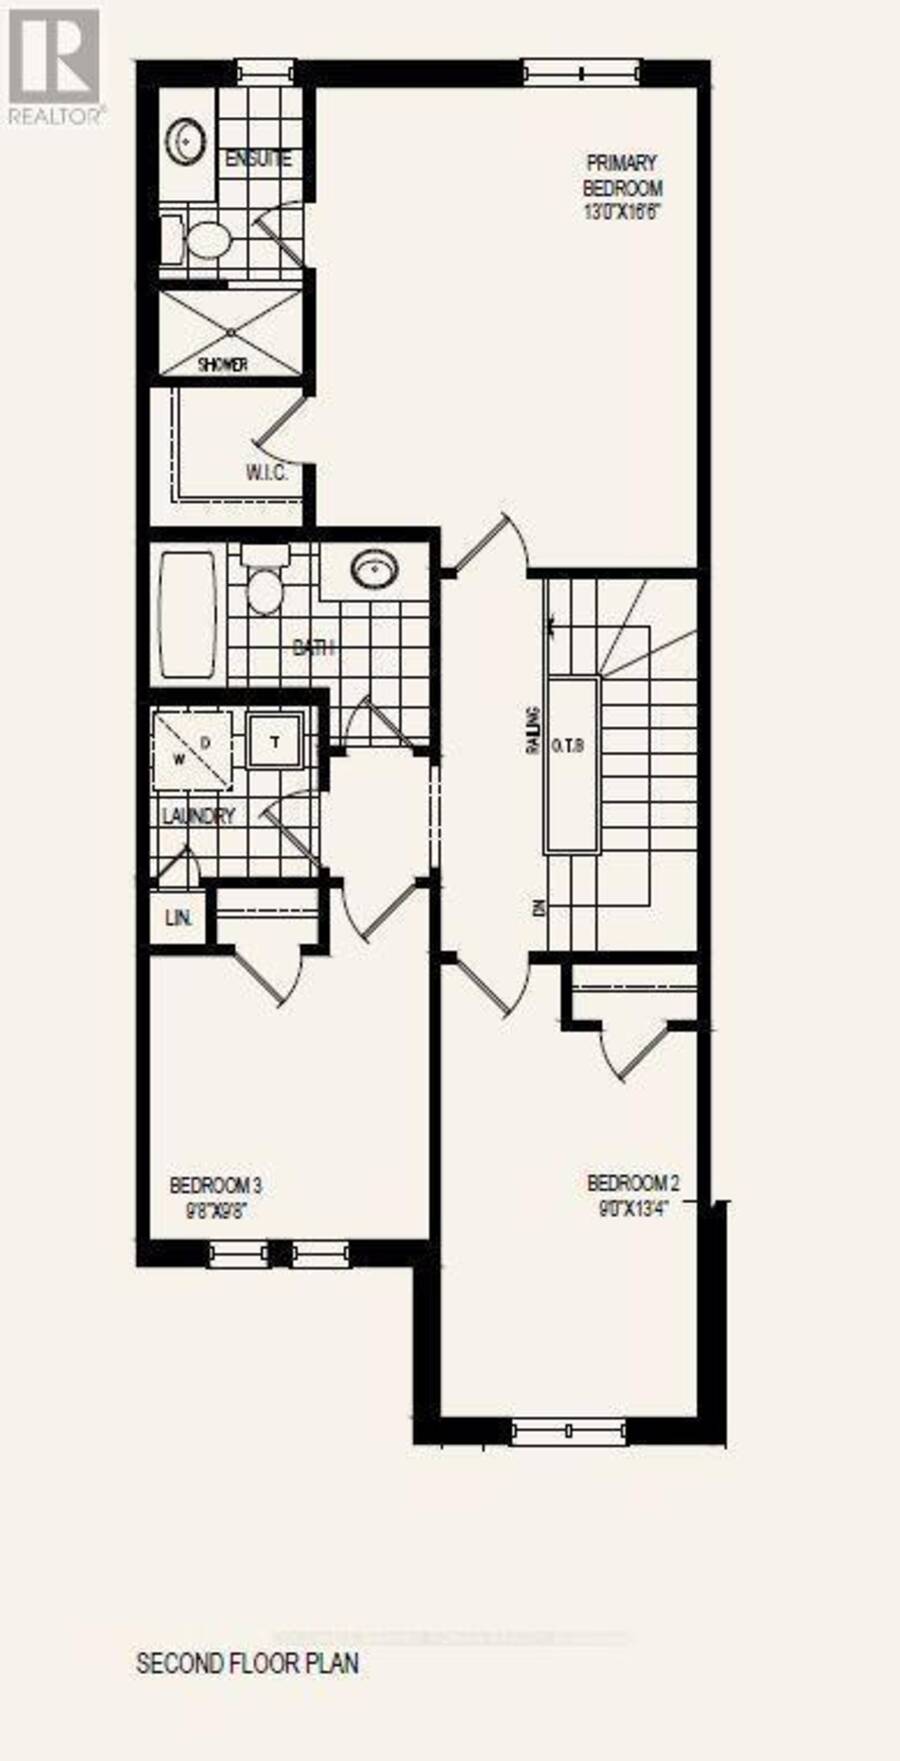
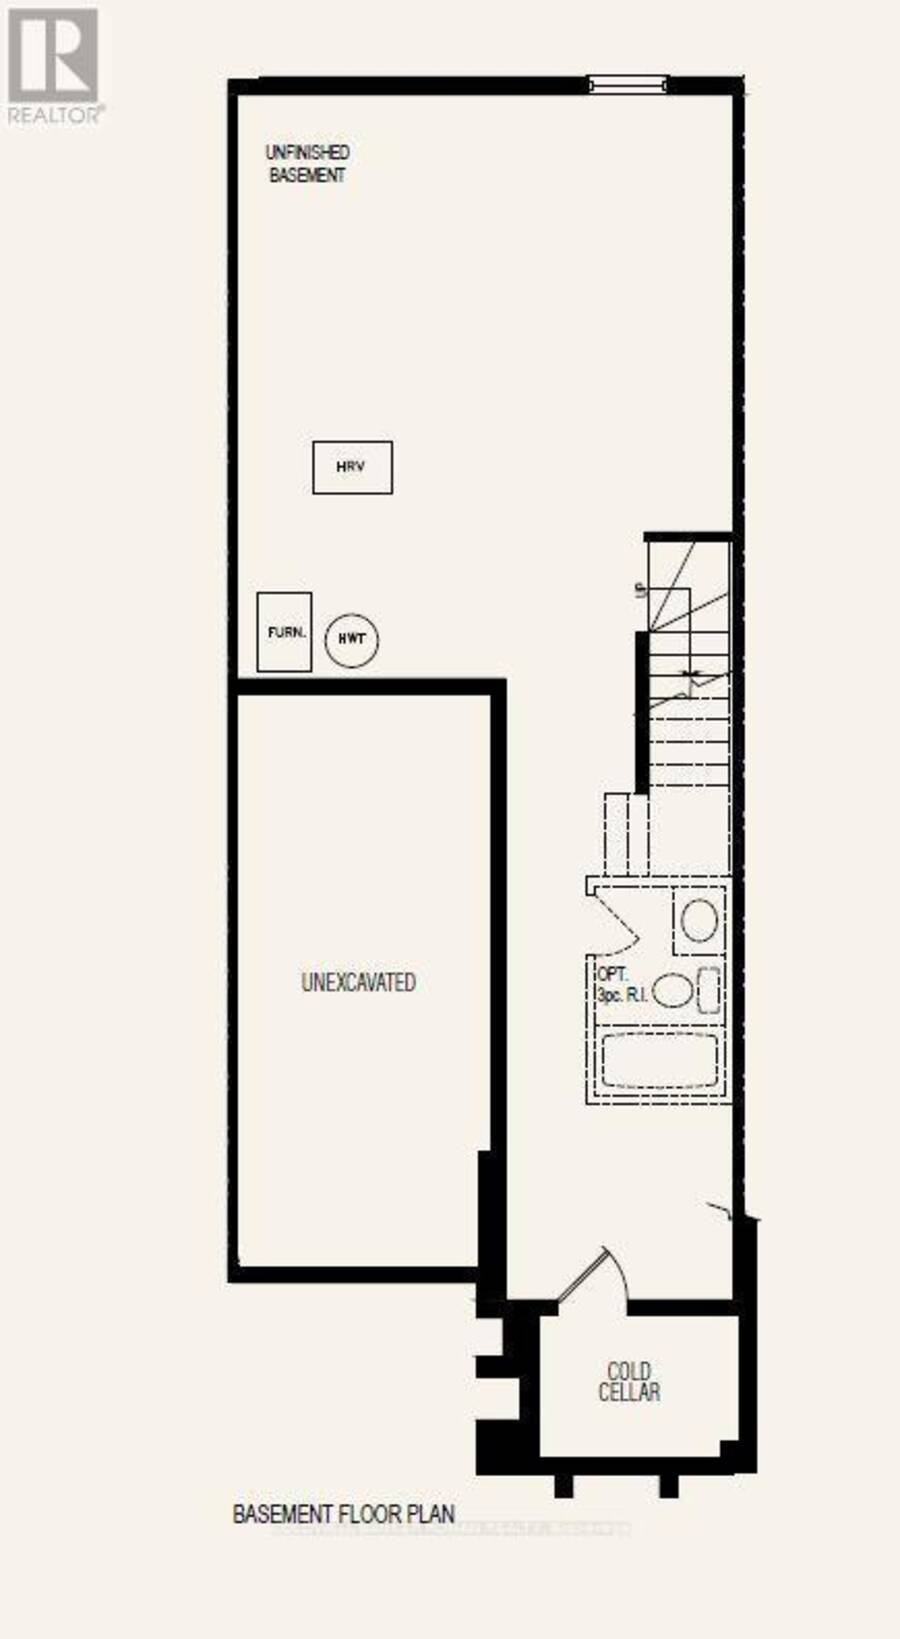
END-UNIT LIVING, MODERN STYLE & A FRESH NEW BEGINNING! Welcome to The Florance, a stunning NEW TO BE BUILT, all-brick, freehold end-unit townhouse built by First View Homes, offering 1,546 sq. ft. of beautifully designed living space with a LATE SUMMER 2027 CLOSING! Get ready to fall in love with a home that combines style, comfort and everyday convenience! Step inside to an airy, open-concept main floor featuring 9-foot ceilings, rich stained hardwood flooring and a fabulous kitchen designed for entertaining! Enjoy quartz countertops, tall upper cabinets and a spacious centre island with an extended breakfast bar, perfect for morning coffee, casual dinners or gathering with friends! A gorgeous stained staircase with wrought iron pickets leads to the upper level, where you'll discover 3 spacious bedrooms, a private 3-piece primary ensuite and the ultimate convenience of second - floor laundry! The unfinished basement, complete with a cold cellar, offers endless possibilities to create a space that's uniquely yours! As an END UNIT, additional side windows will be incorporated into the drawings following purchase, bringing even more natural light into your new home! LOVE WHERE YOU LIVE! Enjoy a fantastic location within walking distance of shopping, restaurants and local markets, with Highway 400 and the GO Train Station both just 6 minutes away! Whether you're commuting, shopping, dining or simply enjoying your neighbourhood, everything you need is close to home! BRAND-NEW CONSTRUCTION, BEAUTIFUL FINISHES & AN EXCITING NEW CHAPTER AWAIT! All interior finishes are selected by the purchaser. Your opportunity to own The Lawrence starts here! (id:25417)
- Listing ID: N14131440
- Property Type: Single Family
| Property | |
|---|---|
| Ownership: | Freehold |
| Lot Size: | 7.2 by 30 M |
| Parking: | Garage 2 Spaces |
| Building | |
|---|---|
| Type: | Single Family Row / Townhouse |
| HVAC: | Fireplace and Forced Air Natural Gas |
| Exterior: | Brick |
| Basement: | Full (Unfinished) |
| Utilities: | Sanitary Sewer |
| Location | |
|---|---|
| Town: | Bradford West Gwillimbury |
| Province: | Ontario |
| Nearby Amenities: | Park and Schools |
| Community Features: | Community Centre |
| Rooms | Level | Dimensions |
|---|---|---|
| Laundry room | Second level | 1.67 m x 1.67 m |
| Primary Bedroom | Second level | 3.96 m x 5.79 m |
| Bedroom 2 | Second level | 2.98 m x 2.98 m |
| Bedroom 3 | Second level | 2.74 m x 4.08 m |
| Foyer | Main level | 1.98 m x 2.59 m |
| Kitchen | Main level | 2.56 m x 3.35 m |
| Eating area | Main level | 2.43 m x 3.35 m |
| Great room | Main level | 3.35 m x 5.05 m |
Book a showing to see this Street B Home in Bradford West Gwillimbury
This property has so much to offer. Book a private showing now, as you do not want to miss out on BK 30 PT 1 STREET B in Bradford West Gwillimbury, Ontario!
Private Showing Request
Send a request to book a private showing for
.
Please Note: Information you supply in the contact form will be kept fully confidential.
Is this home the right property for you? Start a conversation to find out.
Get Directions to this Property
Not sure where this property is? Get directions to this Street B Home in Bradford West Gwillimbury.


Provided by COLDWELL BANKER RONAN REALTY. MLS®, REALTOR®, and the associated logos are trademarks of the Canadian Real Estate Association.

This REALTOR.ca listing content is owned and licensed by REALTOR® members of the Canadian Real Estate Association.
Have questions or need more information about this home? Don't know where to begin? Then, let us connect you with the best real estate agent to guide you.

Inquiries submitted through this website will be responded to by a local sales representative from Royal LePage®.
Start a Conversation by Text
Provide your full name, phone and email to start a conversation by text message.
Please Note: Information you supply in the contact form will be kept fully confidential.
Start a Conversation by Email
Provide your full name and email to start a conversation by email.
Please Note: Information you supply in the contact form will be kept fully confidential.