
98 HUDSON CRESCENT, Bradford West Gwillimbury, Ontario L3Z 2Y6

$849,999.00
- 3 bedrooms
- 3 bathrooms
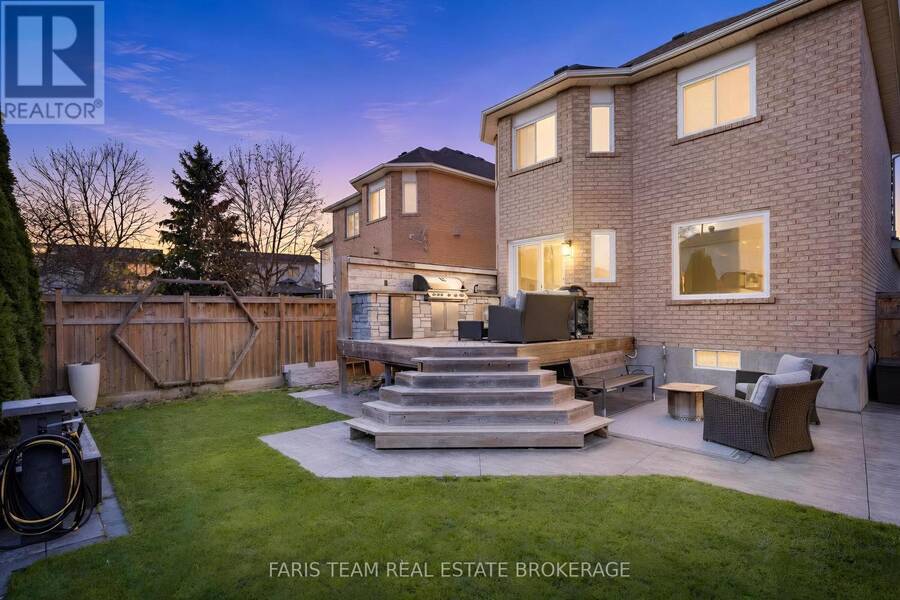
Top 5 Reasons You Will Love This Home: 1) Discover modern style and everyday comfort in this beautifully renovated, move-in-ready home, showcasing extensive updates throughout with no detail overlooked, plus a brand-new front door and garage door that elevate curb appeal and create a welcoming first impression 2) Step inside to a stunning open-concept main level where the kitchen, family room, and dining area flow seamlessly together, highlighted by a sleek wall-mounted Napoleon fireplace, a striking kitchen island with double waterfall edges and breakfast bar seating, and wide-plank white-oak-look ceramic flooring offering the timeless appeal of ... read more
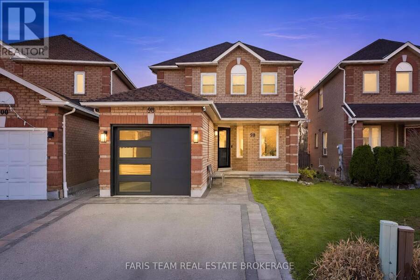
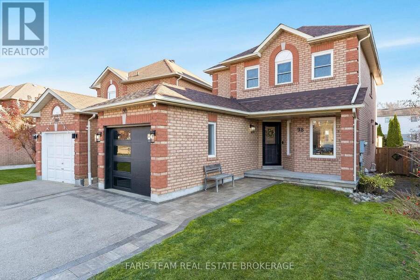
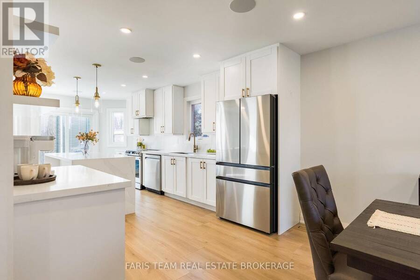
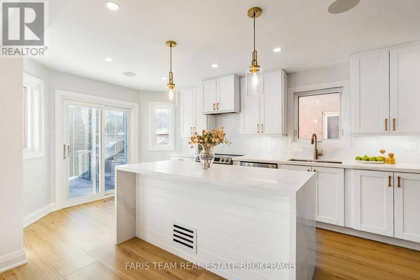
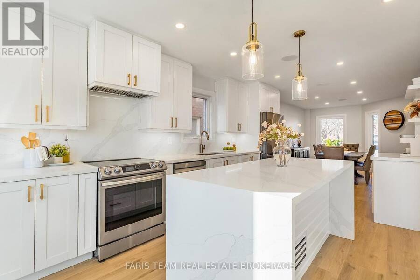
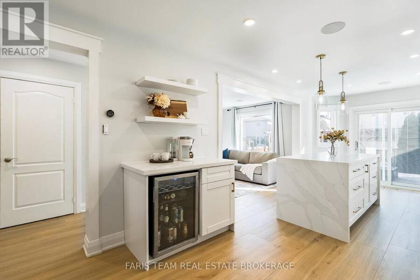
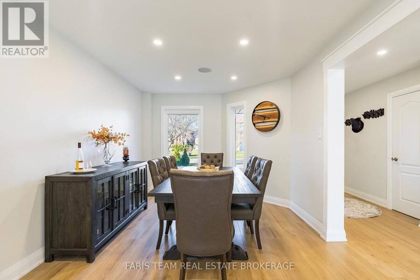
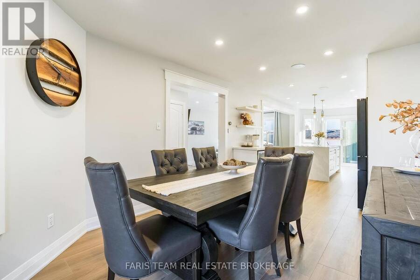
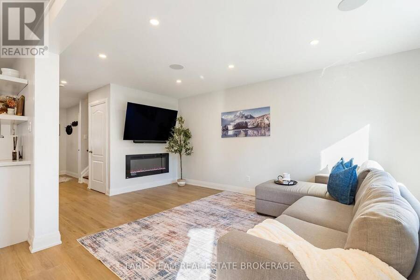
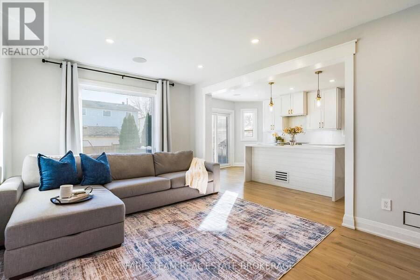
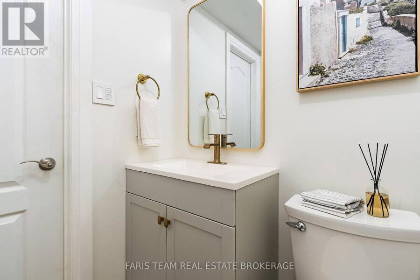
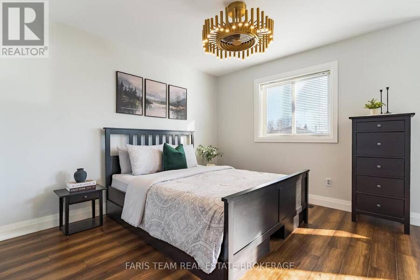
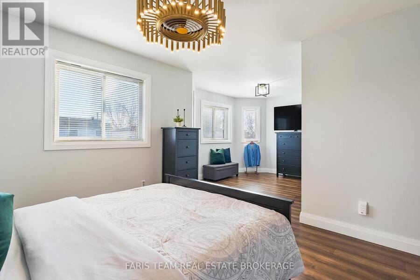
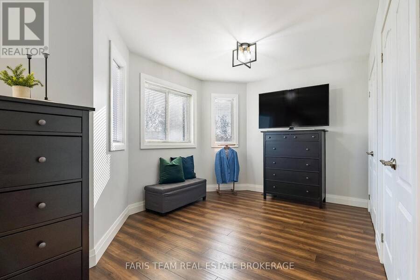
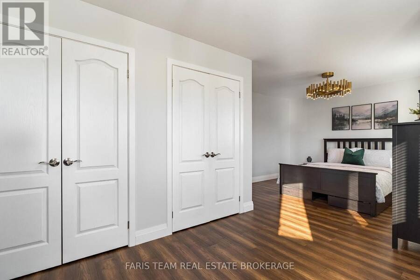
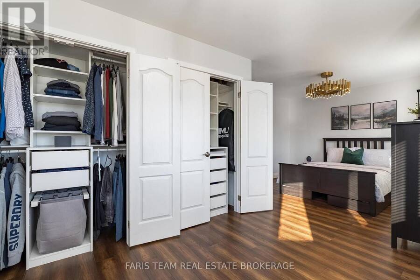
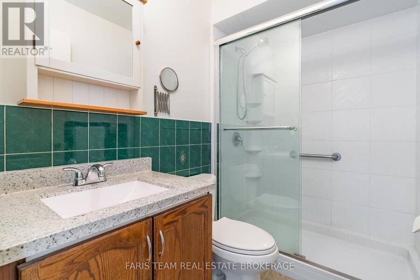
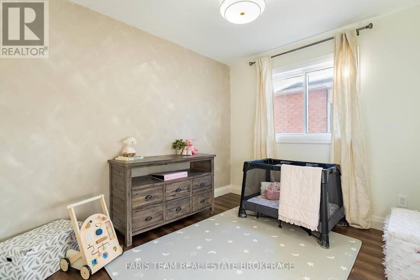
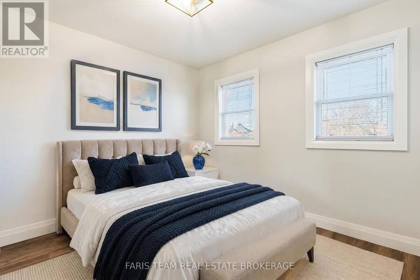
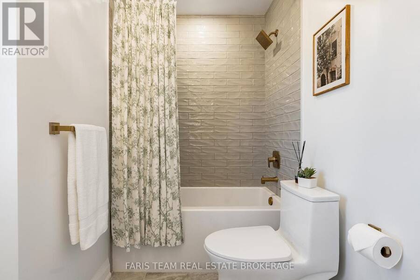
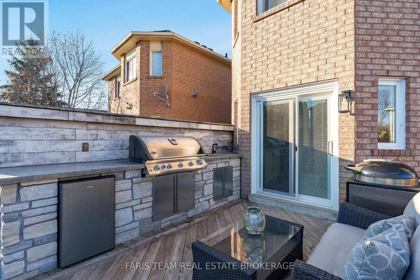
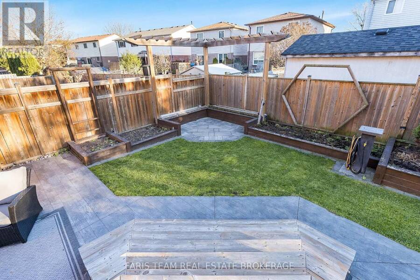
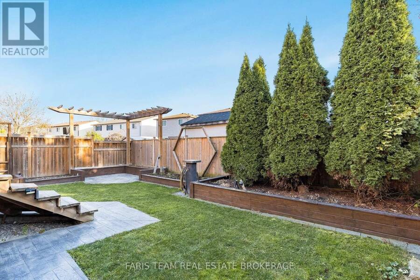
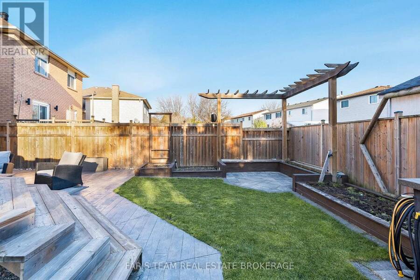
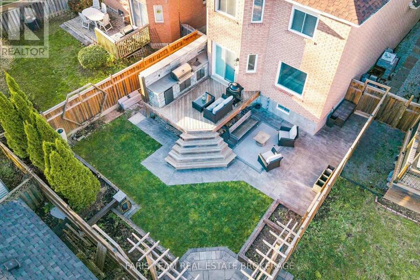
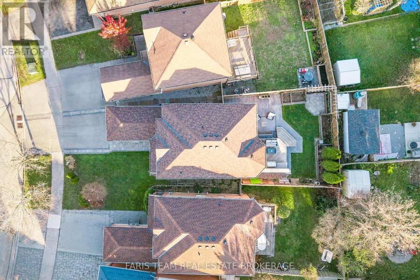
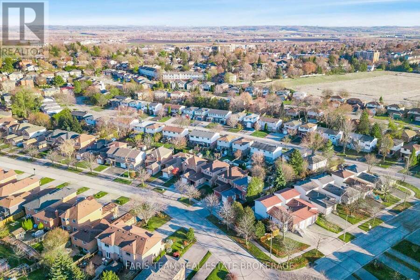
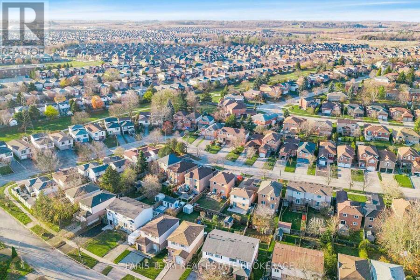
Top 5 Reasons You Will Love This Home: 1) Discover modern style and everyday comfort in this beautifully renovated, move-in-ready home, showcasing extensive updates throughout with no detail overlooked, plus a brand-new front door and garage door that elevate curb appeal and create a welcoming first impression 2) Step inside to a stunning open-concept main level where the kitchen, family room, and dining area flow seamlessly together, highlighted by a sleek wall-mounted Napoleon fireplace, a striking kitchen island with double waterfall edges and breakfast bar seating, and wide-plank white-oak-look ceramic flooring offering the timeless appeal of hardwood with easy-care durability ideal for busy families and pets 3) Beautifully finished upper level featuring engineered hardwood flooring throughout, an expansive primary bedroom complete with a private three-piece ensuite and two generous closets with built-in cabinetry, plus a luxurious second three-piece bathroom showcasing custom ceramic tile, elegant gold fixtures, and an illuminated digital mirror, creating a spa-inspired space for everyday relaxation 4) Exceptional outdoor living in the fully landscaped backyard, thoughtfully designed for entertaining with a custom outdoor kitchen featuring a built-in barbeque and sink, extensive interlocking stonework, and perimeter planters, while additional interlock landscaping extends throughout the front and rear of the property, creating a polished, low-maintenance setting perfect for summer gatherings 5) Unbeatable location in the welcoming community of Bradford, steps from elementary and secondary schools and close to shopping, parks, scenic trails, and everyday amenities, with nearby Lake Simcoe offering endless recreation and quick Highway 400 access making commuting to surrounding communities and the GTA a breeze. 1,551 above grade sq.ft. plus an unfinished basement. *Please note some images have been virtually staged to show the potential of the home. (id:25417)
Open House this Saturday, November 21st, from 12:00 PM to 1:30 PM.
- Listing ID: N14191484
- Property Type: Single Family
| Property | |
|---|---|
| Ownership: | Freehold |
| Lot Size: | 27.3 by 107.4 FT|under 1/2 Acre Fully Fenced and Landscaped |
| Parking: | Attached Garage 3 Spaces |
| Building | |
|---|---|
| Type: | Single Family House |
| Appliances: | Barbeque, Dishwasher, Dryer, Refrigerator, Stove, Washer, Water Treatment and Garage Door Opener Remote(s) |
| HVAC: | Central Air Conditioning, Fireplace and Forced Air Natural Gas |
| Exterior: | Brick |
| Basement: | Full (Unfinished) |
| Utilities: | Sanitary Sewer |
| Location | |
|---|---|
| Town: | Bradford West Gwillimbury |
| Province: | Ontario |
| Community Features: | Community Centre |
| Rooms | Level | Dimensions |
|---|---|---|
| Kitchen | Main level | 5.96 m x 3.16 m |
| Dining room | Main level | 4.31 m x 3.16 m |
| Family room | Main level | 5.06 m x 3.27 m |
| Primary Bedroom | Upper Level | 6.63 m x 5.3 m |
| Bedroom | Upper Level | 3.18 m x 3.01 m |
| Bedroom | Upper Level | 3.14 m x 2.71 m |
Book a showing to see this Hudson Crescent Home in Bradford West Gwillimbury
This property has so much to offer. Book a private showing now, as you do not want to miss out on 98 HUDSON CRESCENT in Bradford West Gwillimbury, Ontario!
Private Showing Request
Send a request to book a private showing for
.
Please Note: Information you supply in the contact form will be kept fully confidential.
Is this home the right property for you? Start a conversation to find out.
Get Directions to this Property
Not sure where this property is? Get directions to this Hudson Crescent Home in Bradford West Gwillimbury.


Provided by FARIS TEAM REAL ESTATE BROKERAGE. MLS®, REALTOR®, and the associated logos are trademarks of the Canadian Real Estate Association.

This REALTOR.ca listing content is owned and licensed by REALTOR® members of the Canadian Real Estate Association.
Have questions or need more information about this home? Don't know where to begin? Then, let us connect you with the best real estate agent to guide you.

Inquiries submitted through this website will be responded to by a local sales representative from Royal LePage®.
Start a Conversation by Text
Provide your full name, phone and email to start a conversation by text message.
Please Note: Information you supply in the contact form will be kept fully confidential.
Start a Conversation by Email
Provide your full name and email to start a conversation by email.
Please Note: Information you supply in the contact form will be kept fully confidential.