
95 SELBY CRESCENT, Bradford West Gwillimbury, Ontario L3Z 0V3

$1,088,000.00
- 4 bedrooms
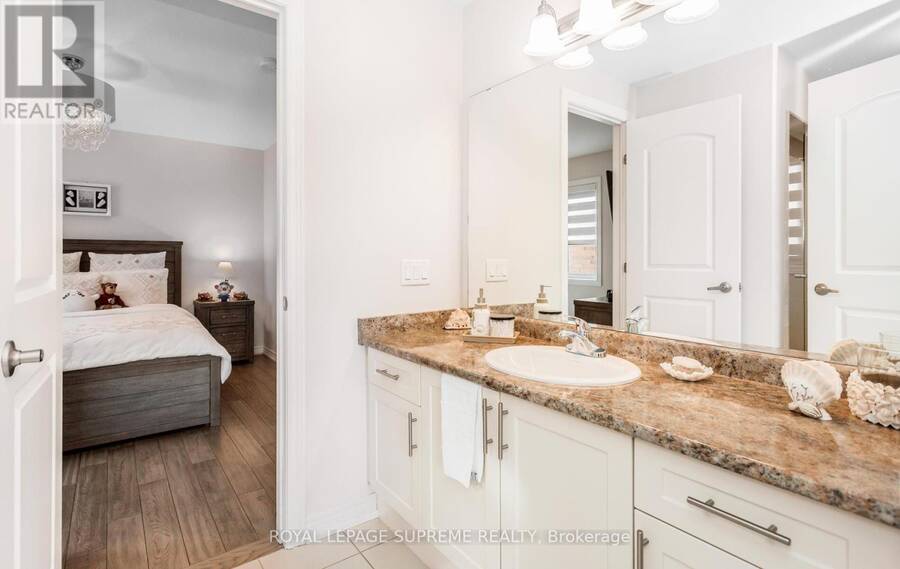
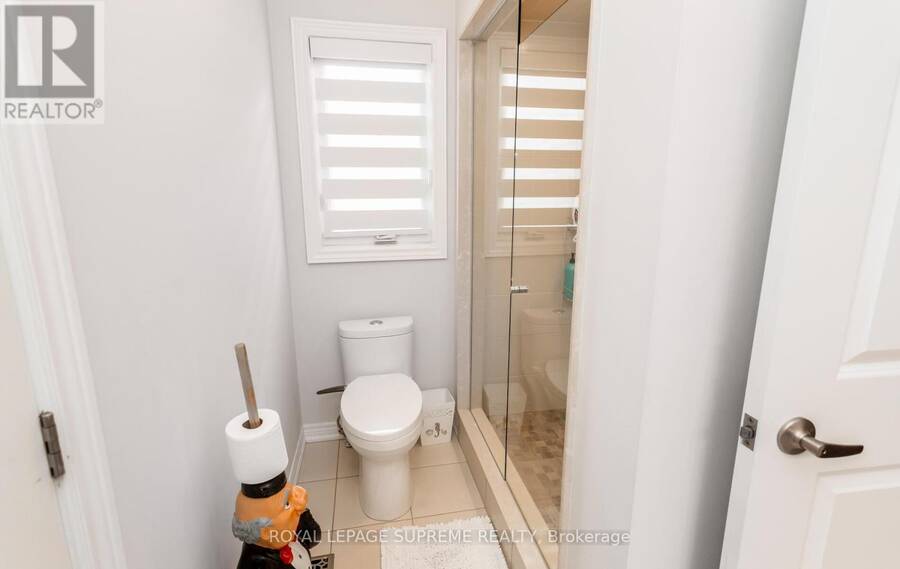
- 4 bathrooms
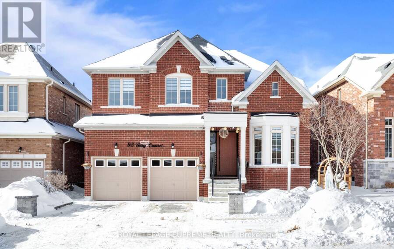
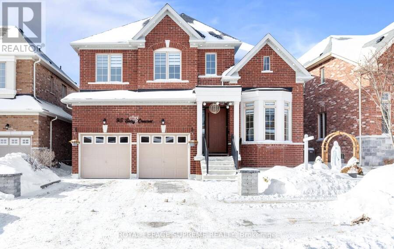
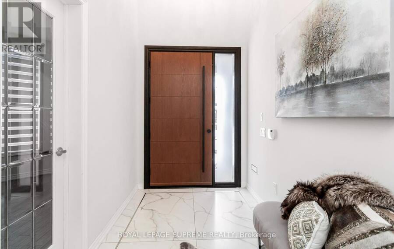
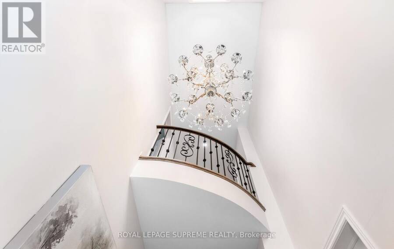
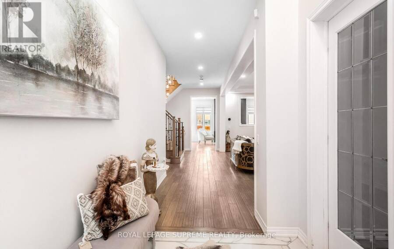
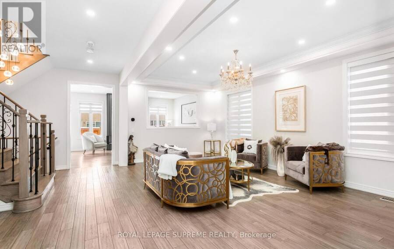
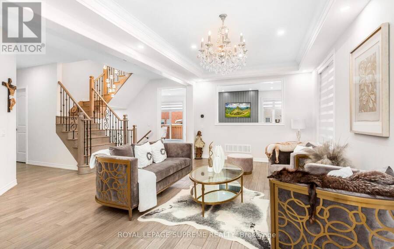
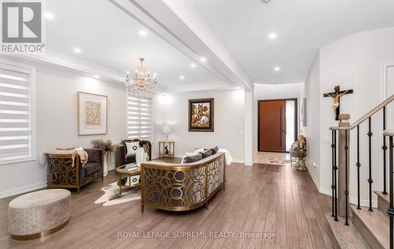
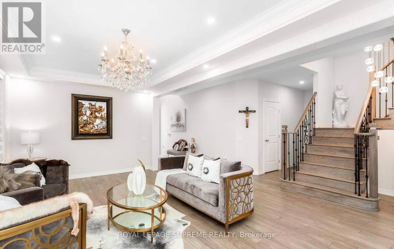
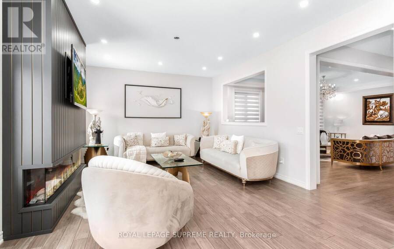
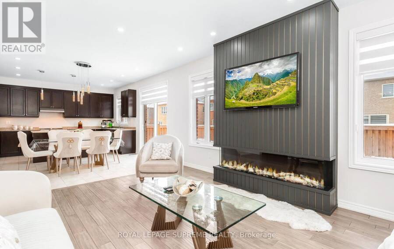
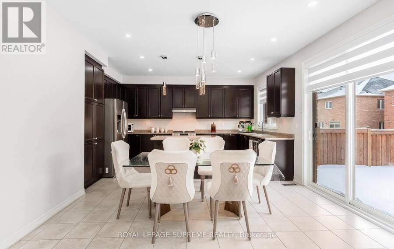
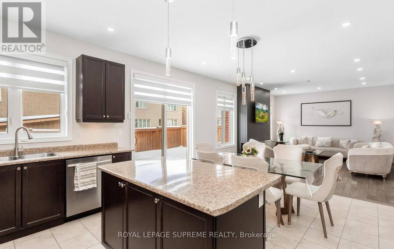
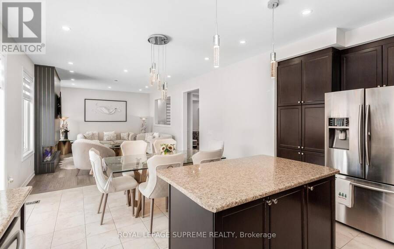
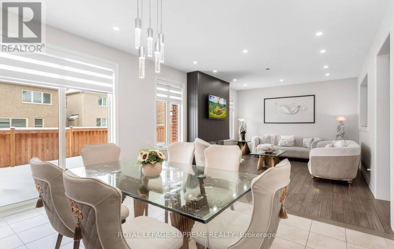
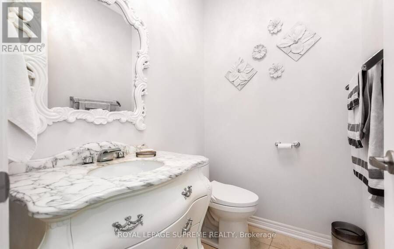
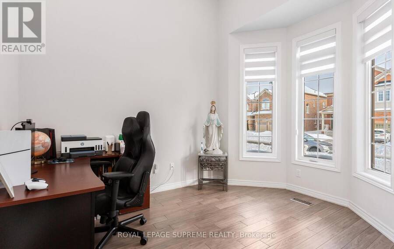
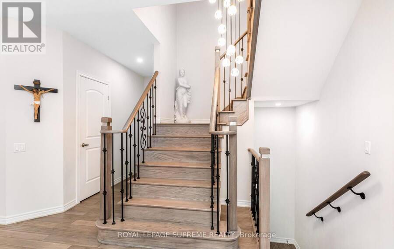
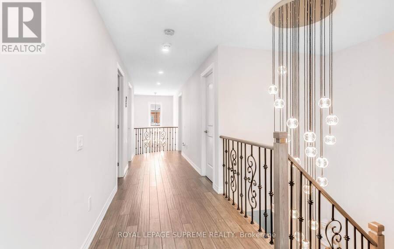
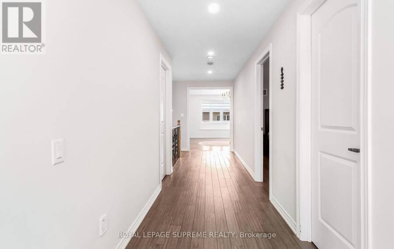
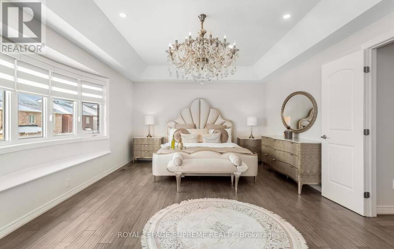
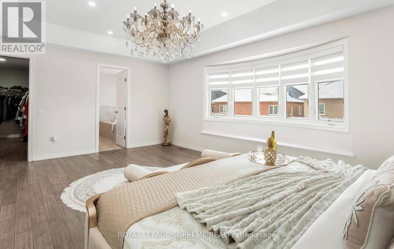
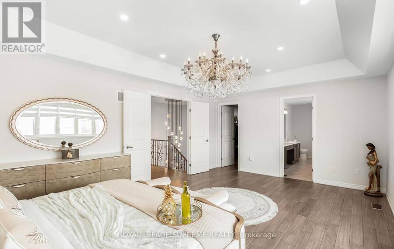
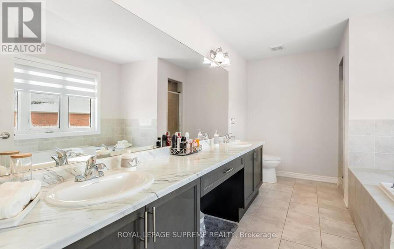
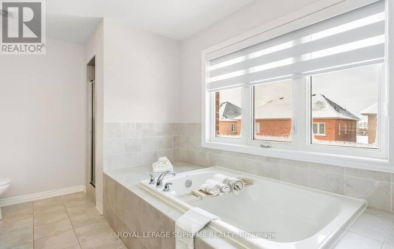
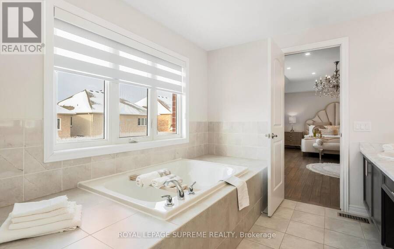
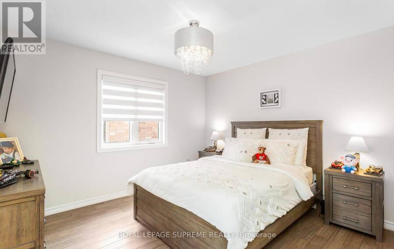
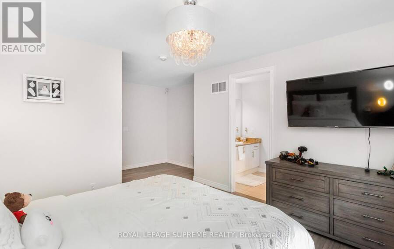
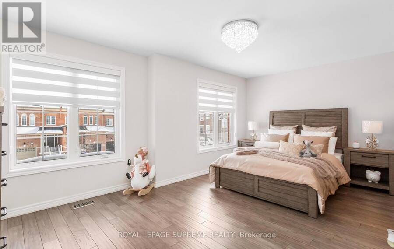
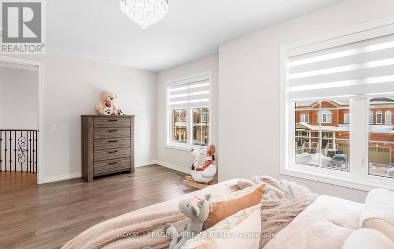
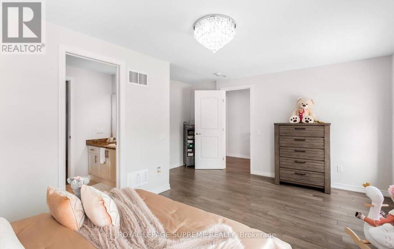
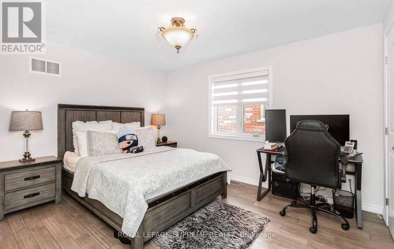
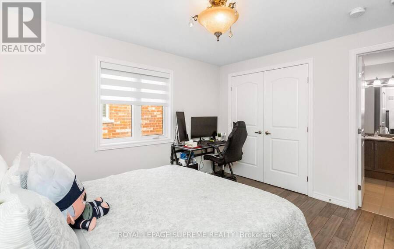
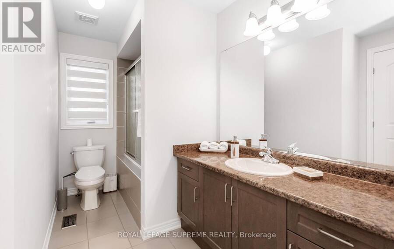
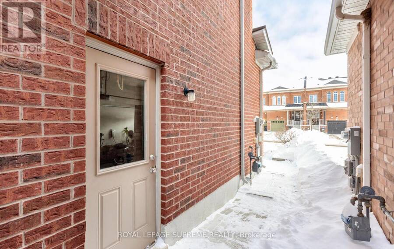
From the moment you step through the striking, statement front door, it is immediately evidentthat this home has undergone an extensive, design-driven transformation with no detail overlooked. 95 Selby Crescent reflects a level of finish and craftsmanship that speaks to a substantial commitment to quality, evident in the new hardwood floors, smooth ceilings, and the sophisticated blend of custom chandeliers and pot lights throughout. A dramatic, custom-designed fireplace feature wall anchors the main living space, while upgraded staircase railings and spindles add architectural depth and refinement. The exterior is equally polished with an interlocked ... read more
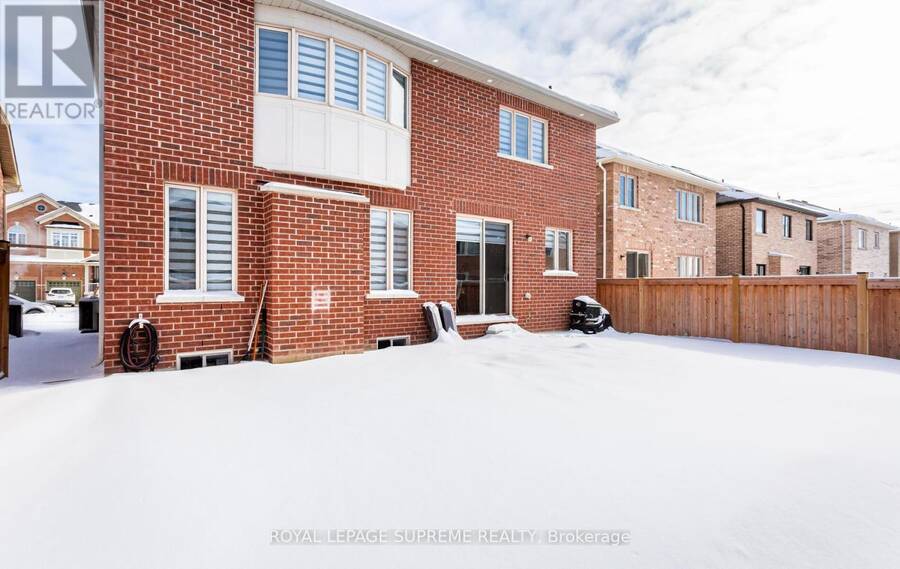
From the moment you step through the striking, statement front door, it is immediately evidentthat this home has undergone an extensive, design-driven transformation with no detail overlooked. 95 Selby Crescent reflects a level of finish and craftsmanship that speaks to a substantial commitment to quality, evident in the new hardwood floors, smooth ceilings, and the sophisticated blend of custom chandeliers and pot lights throughout. A dramatic, custom-designed fireplace feature wall anchors the main living space, while upgraded staircase railings and spindles add architectural depth and refinement. The exterior is equally polished with an interlocked driveway, enhanced front porch, and exterior pot lighting creating exceptional curb appeal. The garage is finished to an impressive standard with epoxy flooring and custom cabinetry. Ideally located in one of the neighbourhood's most desirable pockets, close to top schools, parks, transit, and everyday conveniences, this home delivers a rareturnkey offering where elevated design, craftsmanship, and location come together seamlessly. (id:25417)
- Listing ID: N13794212
- Property Type: Single Family
| Property | |
|---|---|
| Ownership: | Freehold |
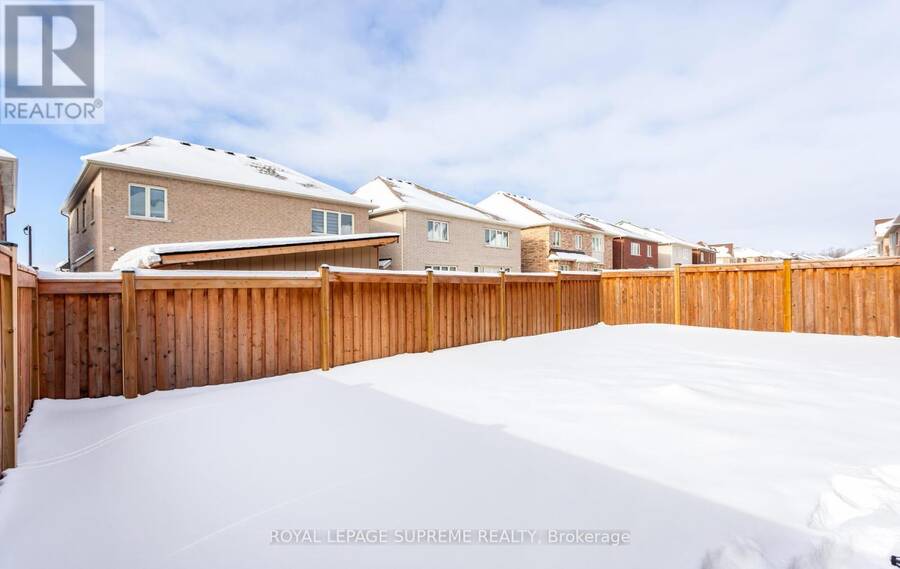
| Lot Size: | 47.1 by 94.1 FT |
| Parking: | Detached Garage 4 Spaces |
| Building | |
|---|---|
| Type: | Single Family House |
| Appliances: | Dryer, Garage Door Opener, Refrigerator, Stove, Washer, Window Coverings and Dishwasher |
| HVAC: | Central Air Conditioning, Fireplace and Forced Air Natural Gas |
| Exterior: | Brick |
| Basement: | Full |
| Utilities: | Sanitary Sewer |
| Location | |
|---|---|
| Town: | Bradford West Gwillimbury |
| Province: | Ontario |
| Rooms | Level | Dimensions |
|---|---|---|
| Bedroom 4 | Second level | 5.58 m x 3.43 m |
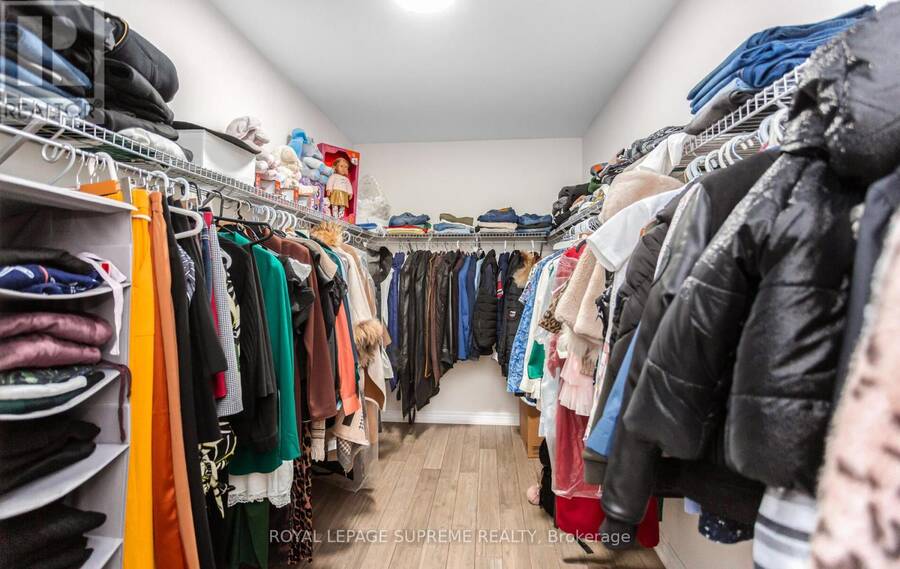
| Primary Bedroom | Second level | 6.43 m x 4.15 m |
| Bedroom 2 | Second level | 3.37 m x 4.02 m |
| Bedroom 3 | Second level | 5.58 m x 3.65 m |
| Family room | Main level | 5.03 m x 4.16 m |
| Eating area | Main level | 2.44 m x 4.16 m |
| Kitchen | Main level | 3.36 m x 4.82 m |
| Dining room | Main level | 3.42 m x 6.53 m |
| Living room | Main level | 3.42 m x 6.53 m |
| Office | Main level | 3.1 m x 3.77 m |
| Laundry room | Main level | 2.32 m x 3.22 m |
Book a showing to see this Selby Crescent Home in Bradford West Gwillimbury
This property has so much to offer. Book a private showing now, as you do not want to miss out on 95 SELBY CRESCENT in Bradford West Gwillimbury, Ontario!
Private Showing Request
Send a request to book a private showing for
.
Please Note: Information you supply in the contact form will be kept fully confidential.
Is this home the right property for you? Start a conversation to find out.
Get Directions to this Property
Not sure where this property is? Get directions to this Selby Crescent Home in Bradford West Gwillimbury.


Provided by ROYAL LEPAGE SUPREME REALTY. MLS®, REALTOR®, and the associated logos are trademarks of the Canadian Real Estate Association.

This REALTOR.ca listing content is owned and licensed by REALTOR® members of the Canadian Real Estate Association.
Have questions or need more information about this home? Don't know where to begin? Then, let us connect you with the best real estate agent to guide you.

Inquiries submitted through this website will be responded to by a local sales representative from Royal LePage®.
Start a Conversation by Text
Provide your full name, phone and email to start a conversation by text message.
Please Note: Information you supply in the contact form will be kept fully confidential.
Start a Conversation by Email
Provide your full name and email to start a conversation by email.
Please Note: Information you supply in the contact form will be kept fully confidential.