
80 CULBERT ROAD, Bradford West Gwillimbury, Ontario L3Z 4P4

$1,199,000.00
- 4 bedrooms
- 4 bathrooms
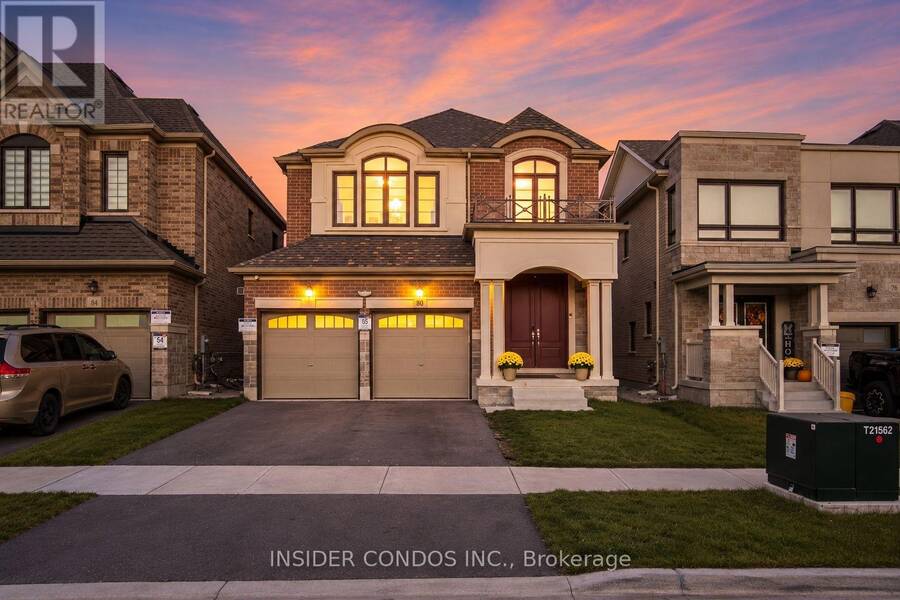
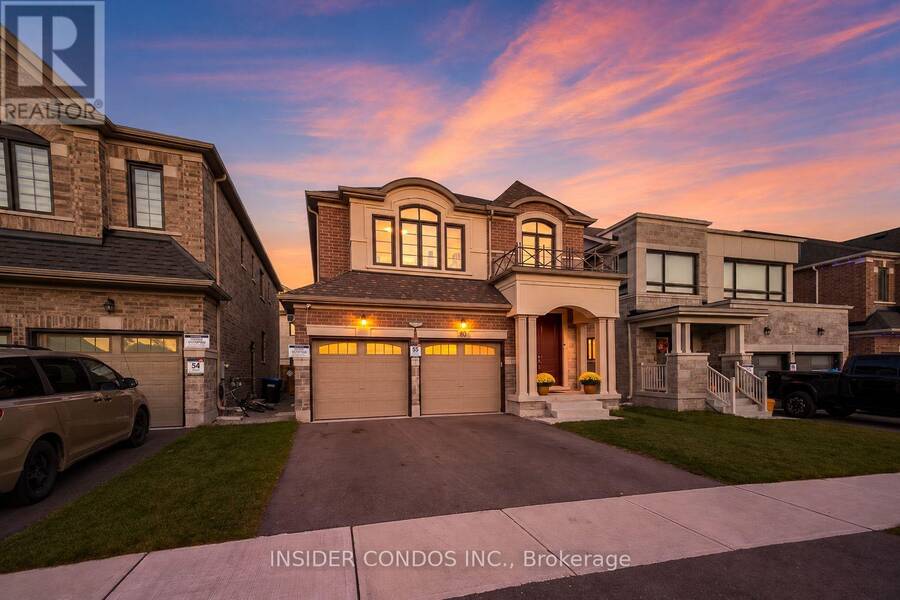
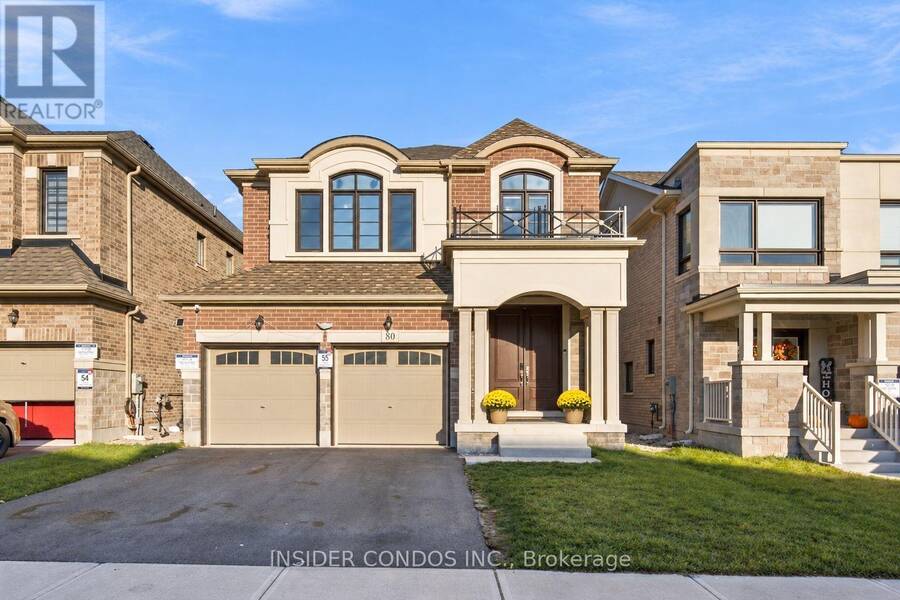
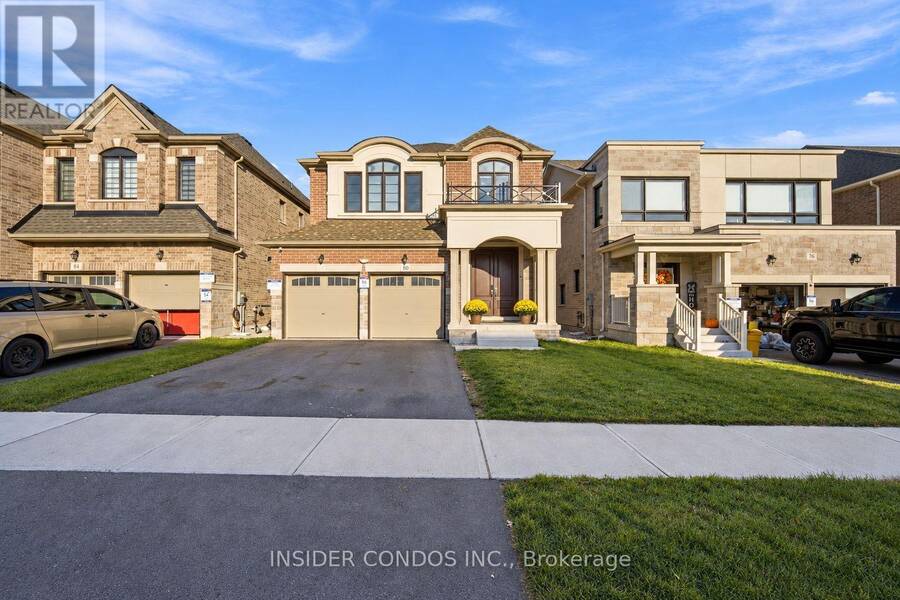
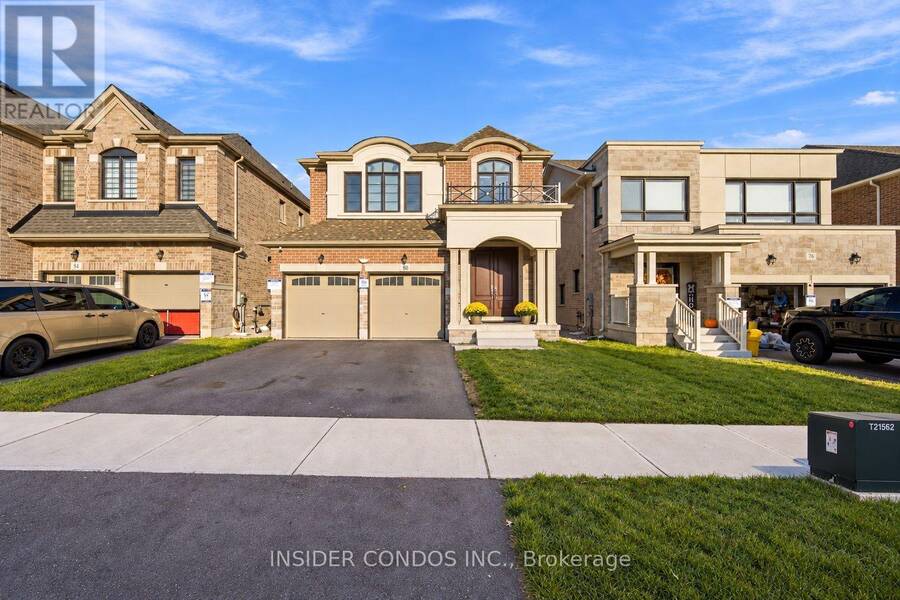
Welcome to 80 Culbert Road, an impressive newer-built residence nestled in Bradford's sought-after Summerlyn Village community. Offering approximately 2,590 sq. ft. of thoughtfully designed living space, this beautiful home features 4 generously sized bedrooms, 3 full bathrooms, and a main-floor powder room, seamlessly combining comfort, functionality, and modern style. A striking brick and stone exterior and inviting covered front porch create timeless curb appeal. Step inside to discover a bright, open-concept layout complemented by hardwood flooring, spacious principal rooms, and a dedicated main-floor office ideal for working from home. The ... read more
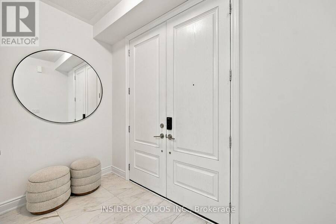
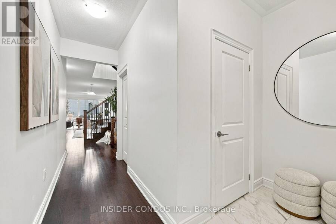
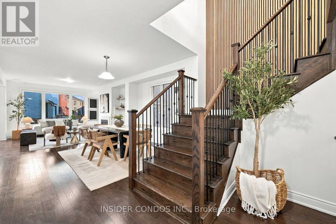
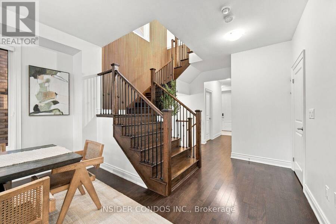
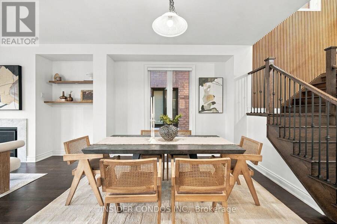
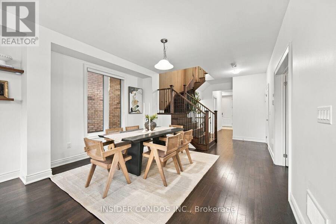
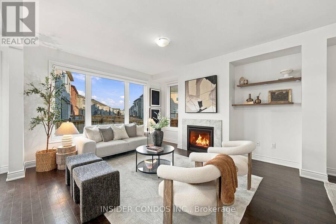
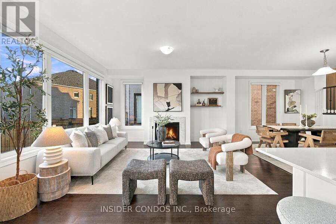
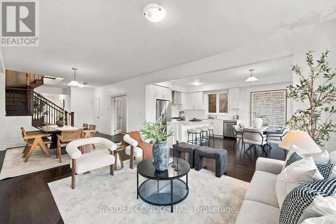
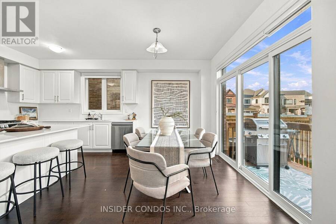
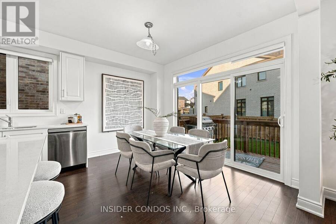
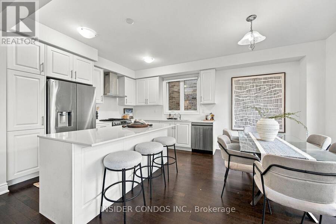
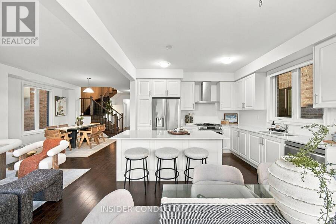
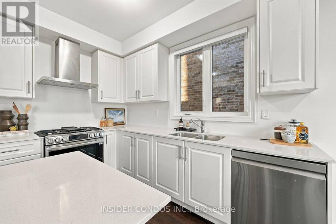
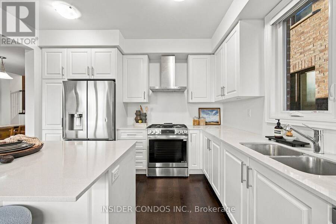
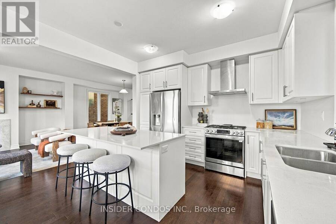
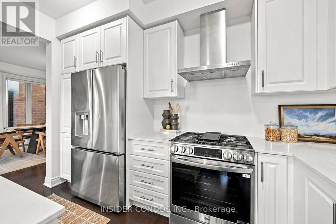
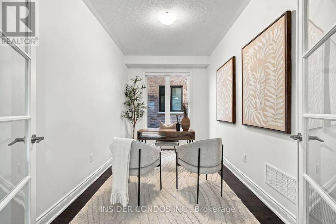
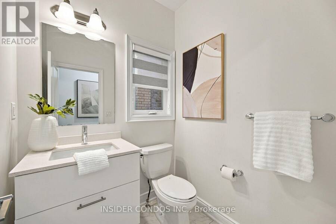
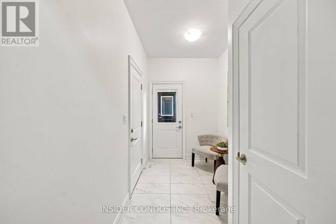
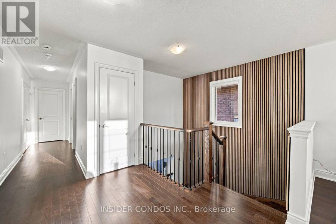
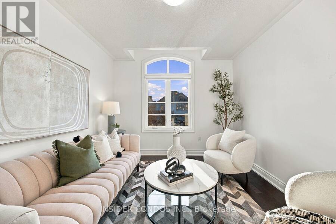
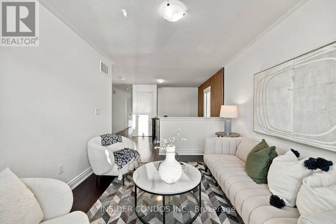
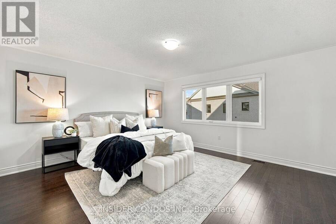
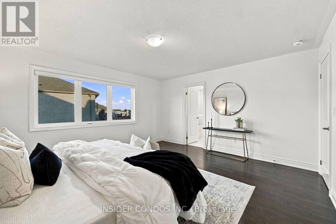
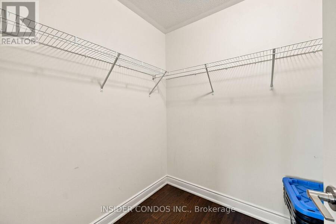
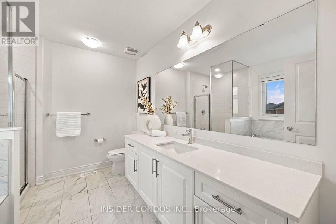
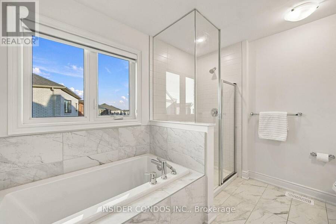
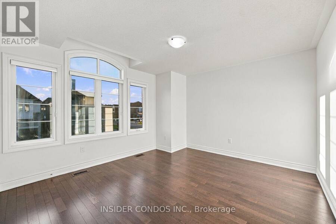
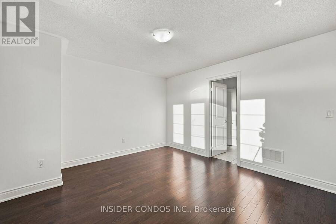
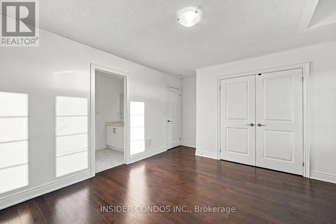
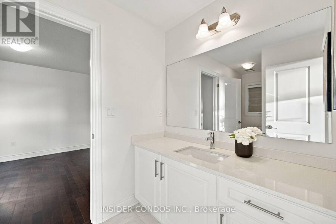
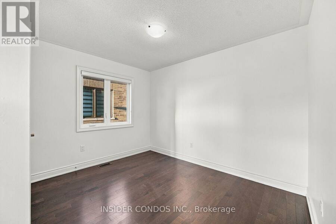
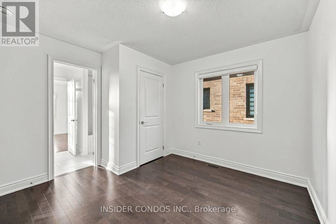
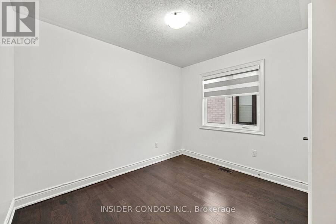
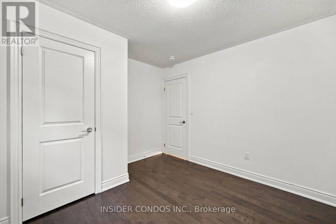
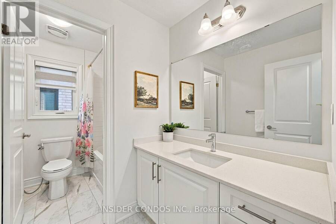
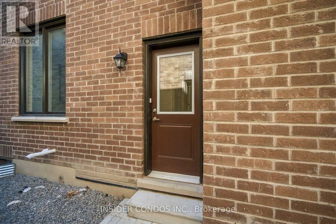
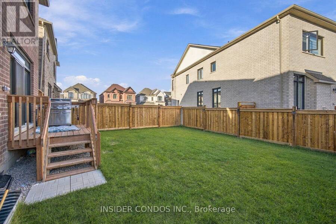
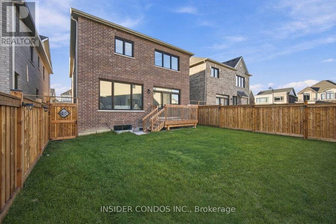
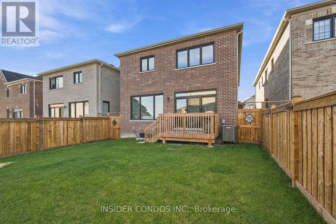
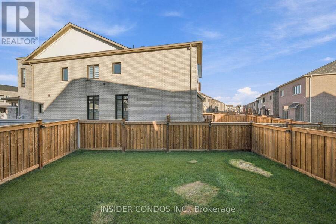
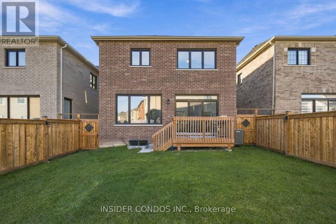
Welcome to 80 Culbert Road, an impressive newer-built residence nestled in Bradford's sought-after Summerlyn Village community. Offering approximately 2,590 sq. ft. of thoughtfully designed living space, this beautiful home features 4 generously sized bedrooms, 3 full bathrooms, and a main-floor powder room, seamlessly combining comfort, functionality, and modern style. A striking brick and stone exterior and inviting covered front porch create timeless curb appeal. Step inside to discover a bright, open-concept layout complemented by hardwood flooring, spacious principal rooms, and a dedicated main-floor office ideal for working from home. The contemporary kitchen showcases crisp white cabinetry, stainless steel appliances, and an extended centre island, seamlessly connecting to the inviting family room with a cozy fireplace. Walk out to the rear deck, perfect for outdoor entertaining and summer gatherings. Upstairs, the spacious primary retreat features his-and-hers walk-in closets and a luxurious 5-piece ensuite. A versatile second-floor loft provides additional living space, ideal for a children's play area, media lounge, or home office. The conveniently located second-floor laundry room adds everyday practicality and ease. Additional highlights include direct garage access, central vacuum, and a functional layout designed for modern family living. Ideally situated close to schools, parks, scenic trails, shopping, restaurants, Bradford GO Station, and Highway 400. An exceptional opportunity to enjoy spacious, contemporary living in one of Bradford's most welcoming family-oriented communities. (id:25417)
Open House this Sunday, November 1st, from 2:00 PM to 4:00 PM and Saturday, November 7th, from 2:00 PM to 4:00 PM.
- Listing ID: N14123520
- Property Type: Single Family
| Property | |
|---|---|
| Ownership: | Freehold |
| Lot Size: | 36.1 by 110 FT |
| Parking: | Detached Garage 4 Spaces |
| Building | |
|---|---|
| Type: | Single Family House |
| Appliances: | All, Central Vacuum, Dishwasher, Dryer, Hood Fan, Refrigerator, Stove, Washer, Window Coverings and Garage Door Opener Remote(s) |
| HVAC: | Central Air Conditioning, Fireplace and Forced Air Natural Gas |
| Exterior: | Brick and Stone |
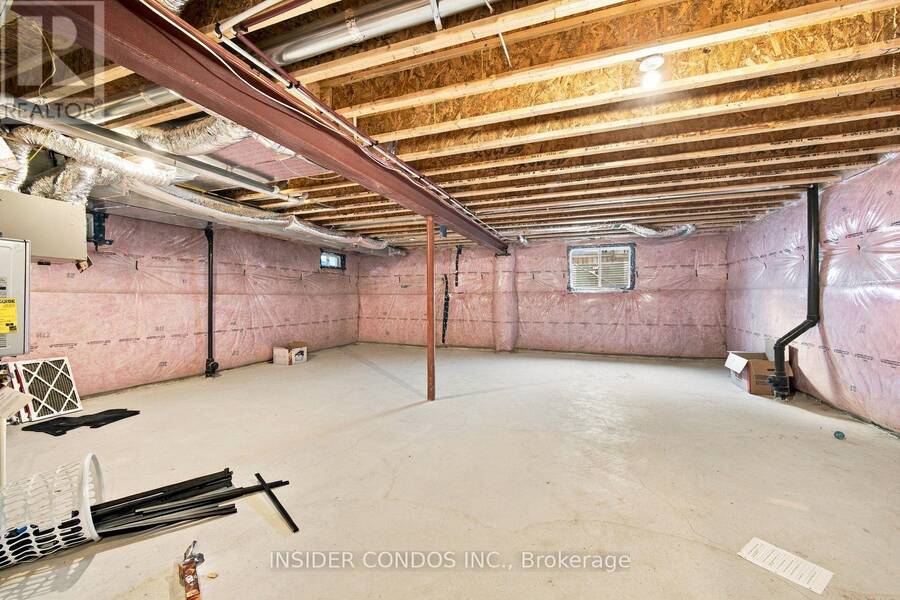
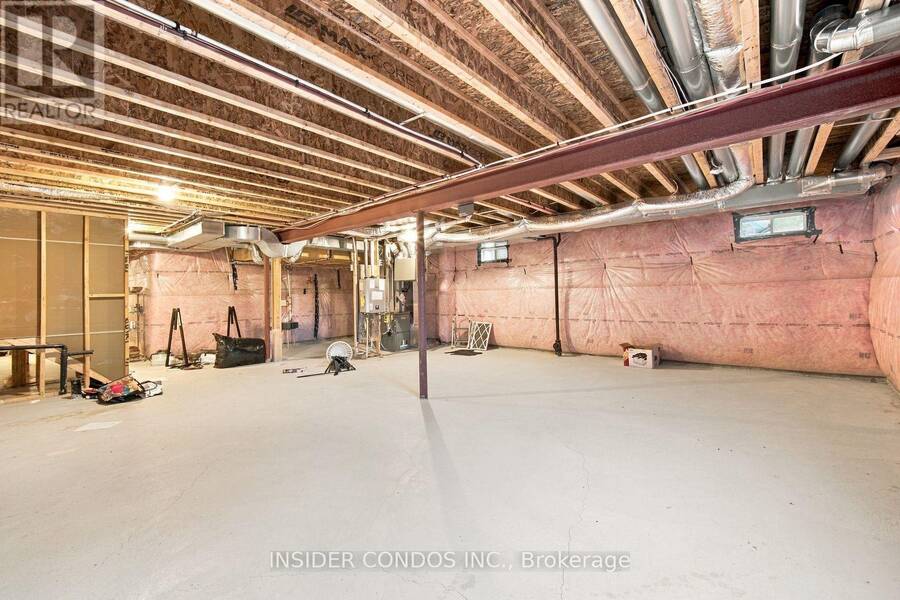
| Basement: | N/A (Unfinished) |
| Utilities: | Sanitary Sewer |
| Location | |
|---|---|
| Town: | Bradford West Gwillimbury |
| Province: | Ontario |
| Rooms | Level | Dimensions |
|---|---|---|
| Primary Bedroom | Second level | 4.6 m x 4.3 m |
| Bedroom 2 | Second level | 3.4 m x 2.6 m |
| Bedroom 3 | Second level | 4 m x 3.7 m |
| Bedroom 4 | Second level | 3.1 m x 2.4 m |
| Loft | Second level | 3 m x 3.6 m |
| Eating area | Main level | 3.7 m x 3.3 m |
| Family room | Main level | 4.2 m x 4.3 m |
| Dining room | Main level | 3.1 m x 3.5 m |
| Kitchen | Main level | 3.7 m x 2.2 m |
| Library | Main level | 3.7 m x 2.4 m |
Book a showing to see this Culbert Road Home in Bradford West Gwillimbury
This property has so much to offer. Book a private showing now, as you do not want to miss out on 80 CULBERT ROAD in Bradford West Gwillimbury, Ontario!
Private Showing Request
Send a request to book a private showing for
.
Please Note: Information you supply in the contact form will be kept fully confidential.
Is this home the right property for you? Start a conversation to find out.
Get Directions to this Property
Not sure where this property is? Get directions to this Culbert Road Home in Bradford West Gwillimbury.


Provided by INSIDER CONDOS INC.. MLS®, REALTOR®, and the associated logos are trademarks of the Canadian Real Estate Association.

This REALTOR.ca listing content is owned and licensed by REALTOR® members of the Canadian Real Estate Association.
Have questions or need more information about this home? Don't know where to begin? Then, let us connect you with the best real estate agent to guide you.

Inquiries submitted through this website will be responded to by a local sales representative from Royal LePage®.
Start a Conversation by Text
Provide your full name, phone and email to start a conversation by text message.
Please Note: Information you supply in the contact form will be kept fully confidential.
Start a Conversation by Email
Provide your full name and email to start a conversation by email.
Please Note: Information you supply in the contact form will be kept fully confidential.