
61 HUDSON CRESCENT, Bradford West Gwillimbury, Ontario L3Z 2K1

$729,000.00
- 4 bedrooms
- 2 bathrooms
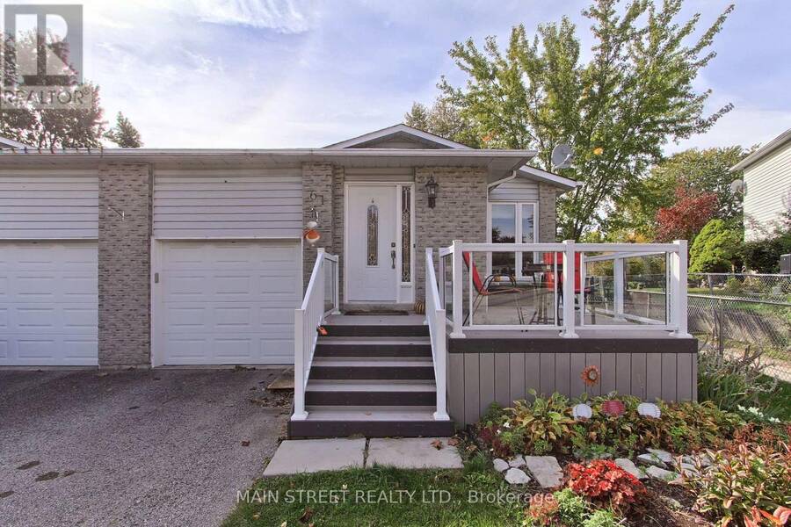
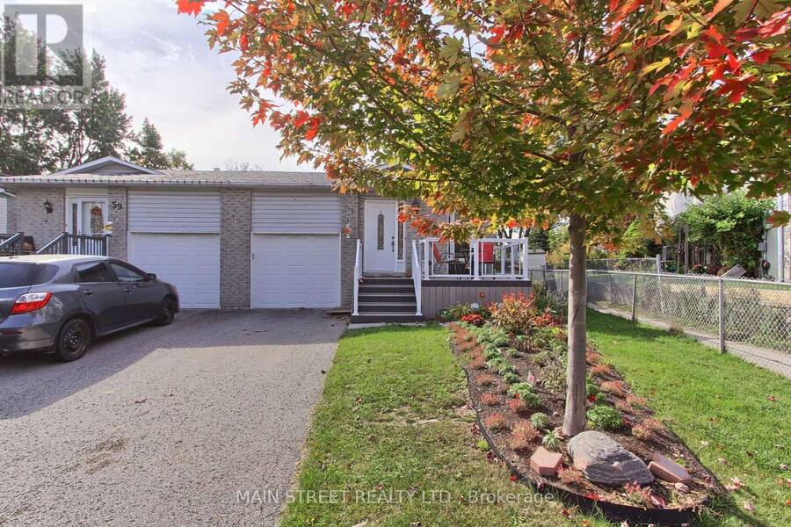
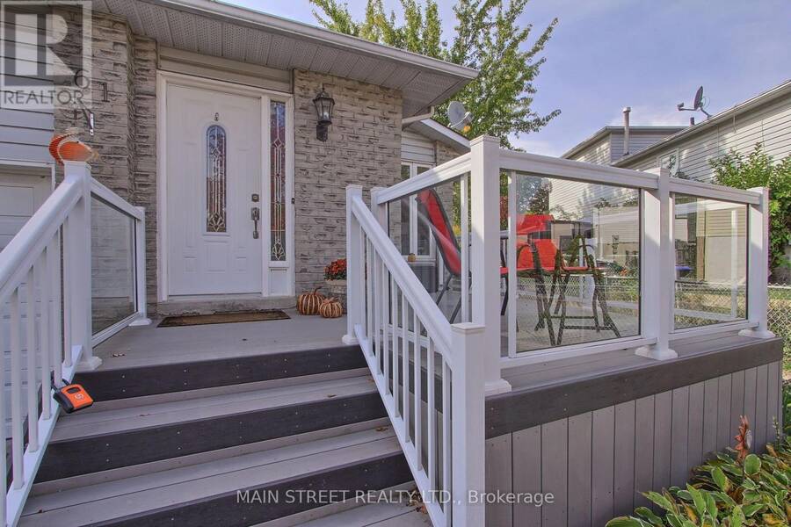
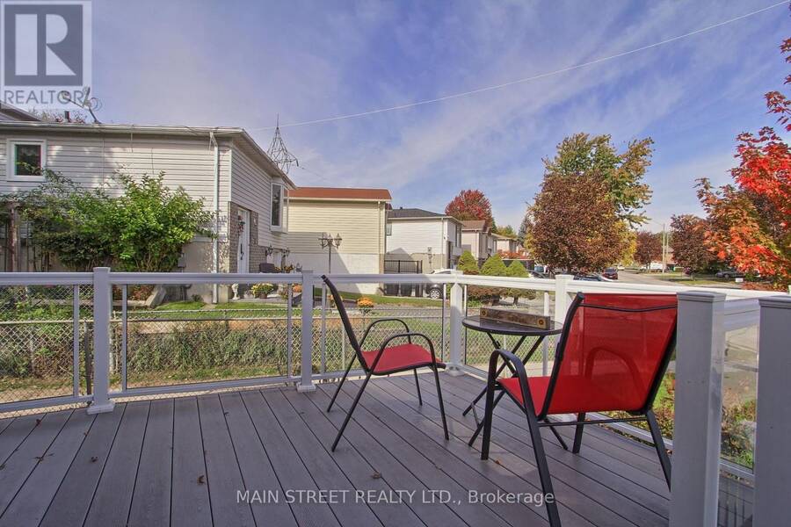
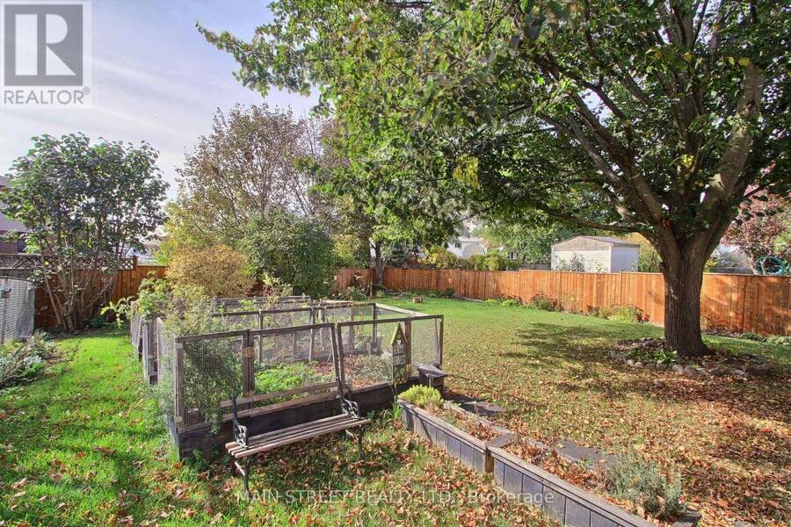
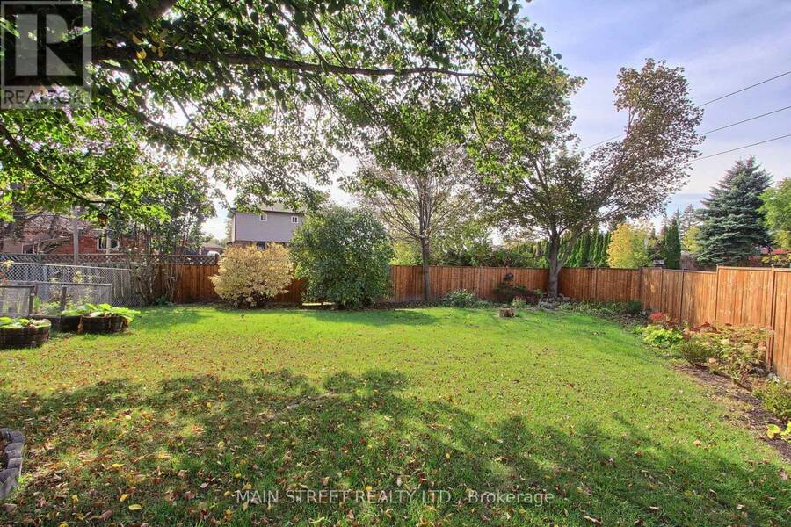
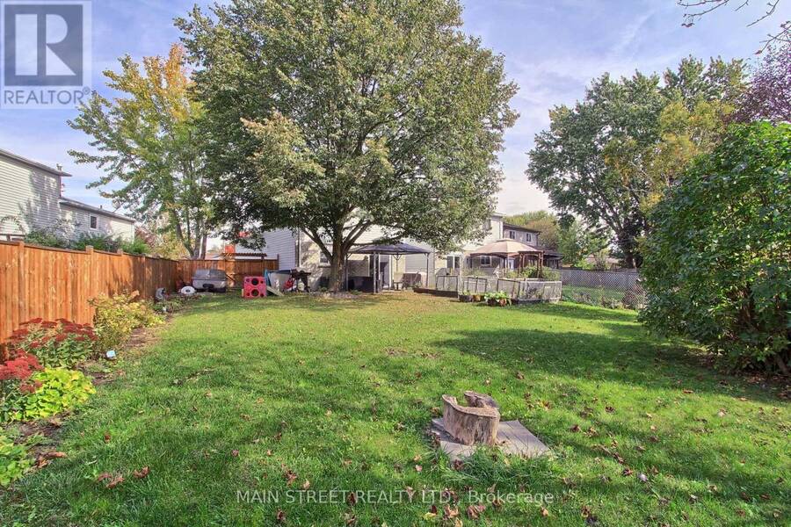
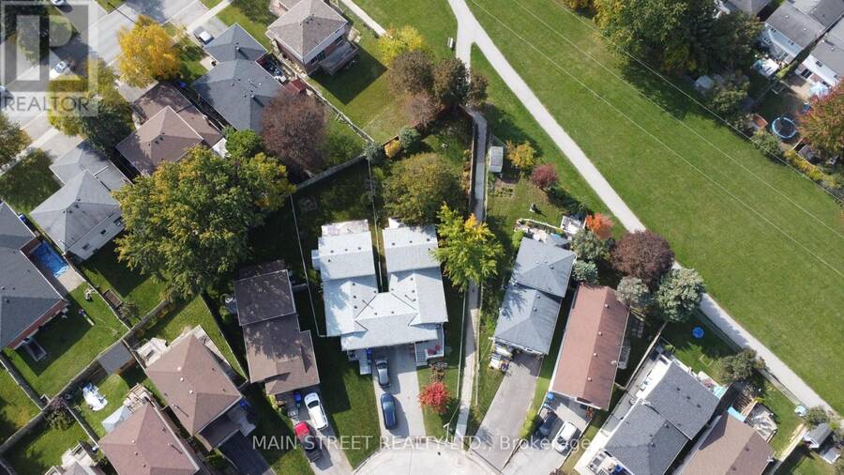
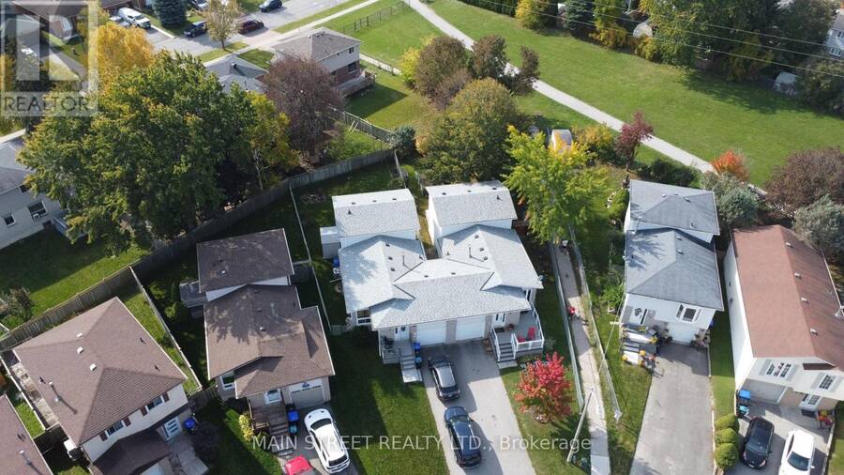
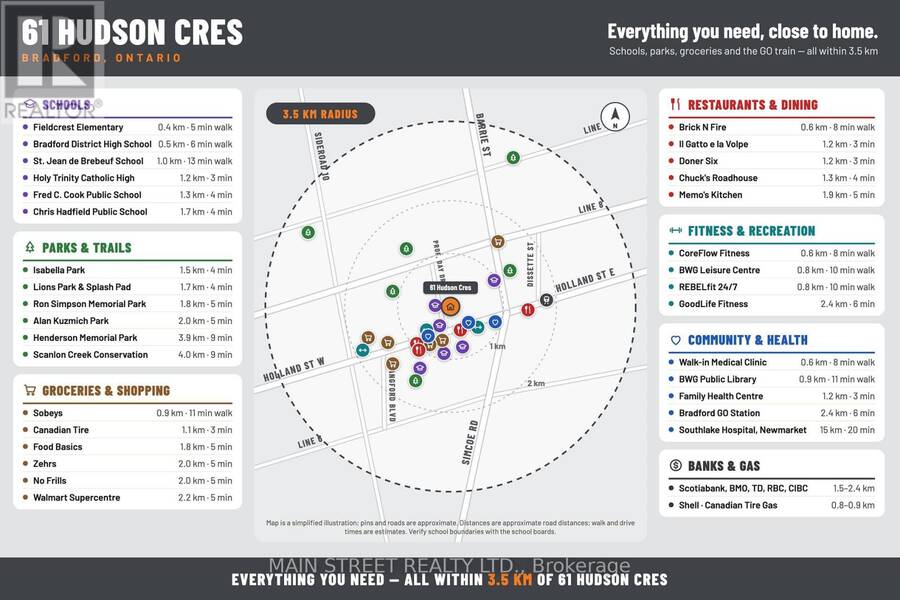
Welcome to 61 Hudson Crescent, tucked away at the quiet end of a family-friendly crescent in one of Bradford's most walkable neighbourhoods. This detached home (linked only at garage) sits on a beautiful pie-shaped lot that opens up to a deep, private backyard framed by mature trees. It's a true backyard retreat, with a hard-top gazebo for summer evenings, a garden shed, and low-maintenance native plant gardens. Out front, a deck with glass railing overlooks the street.Location is everything here. A walkway leads directly to Fieldcrest Elementary, and Bradford District High School is just steps away. You're also a short walk from St Theresa of ... read more
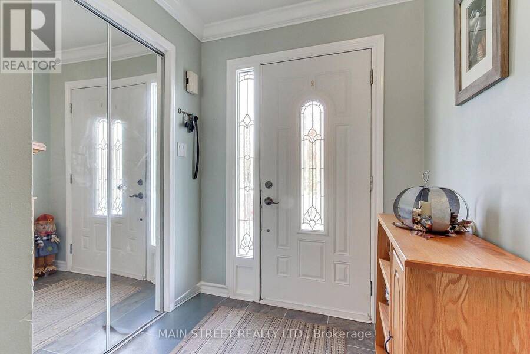
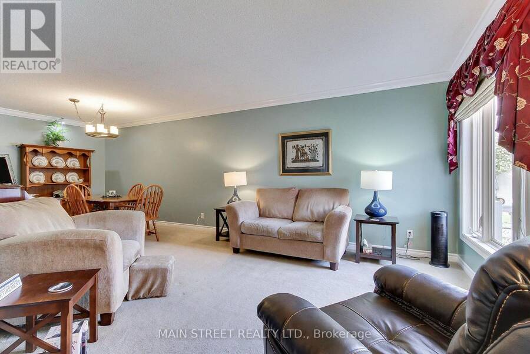
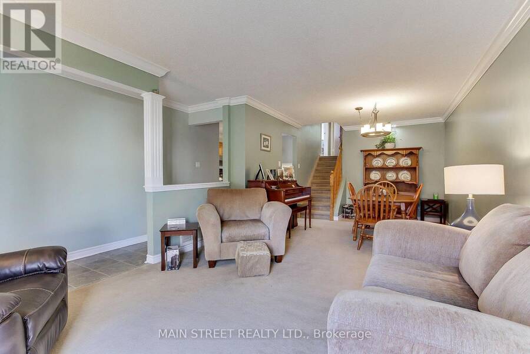
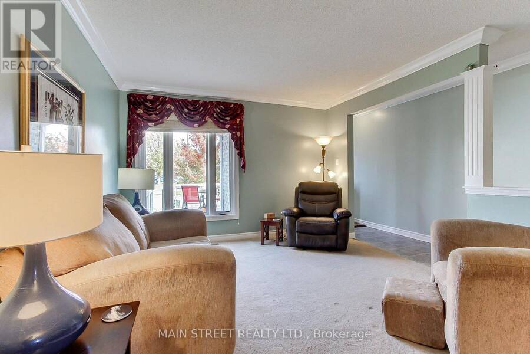
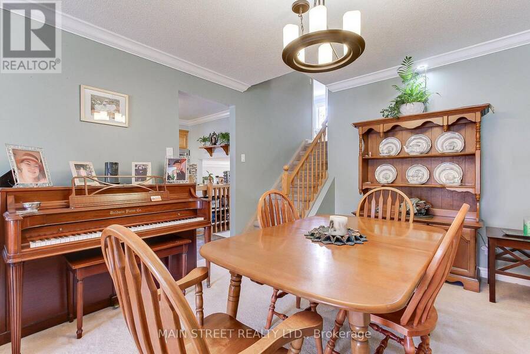
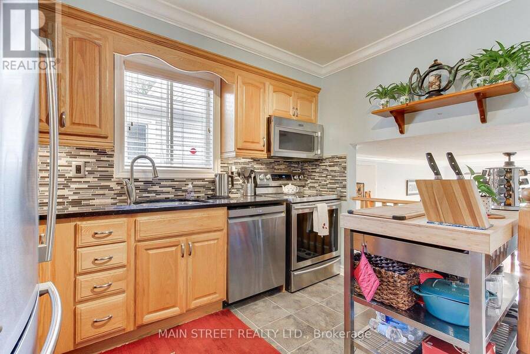
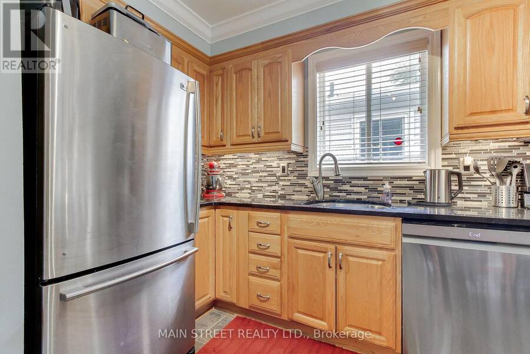
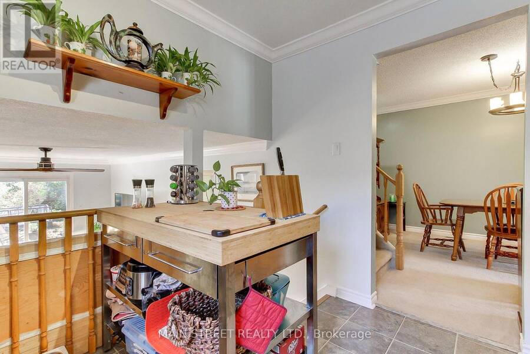
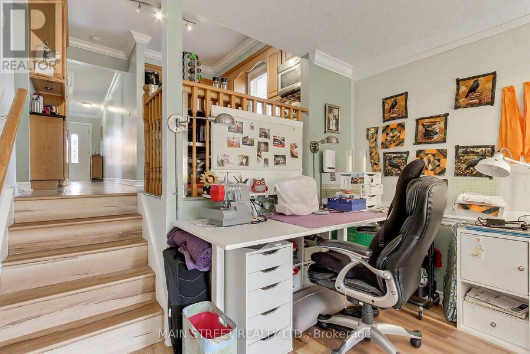
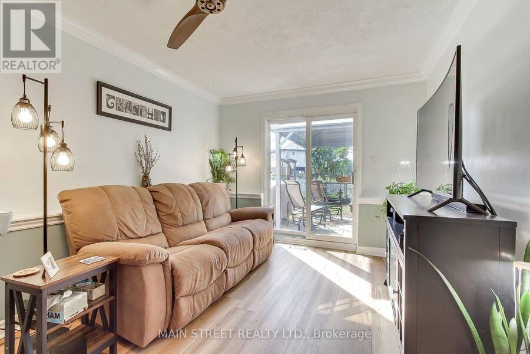
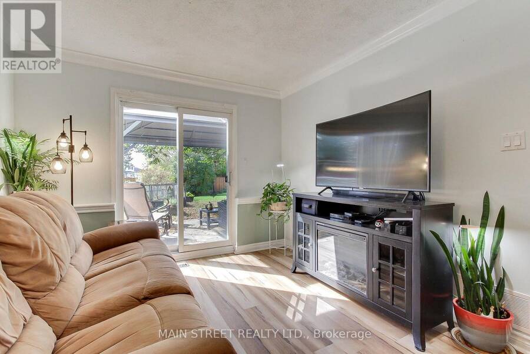
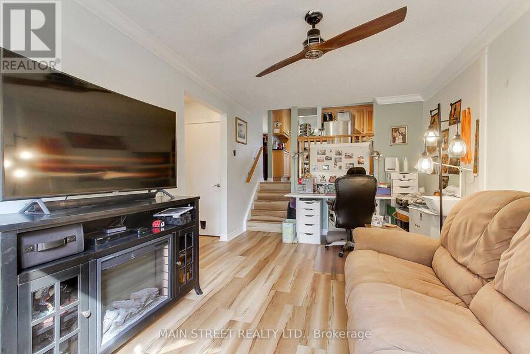
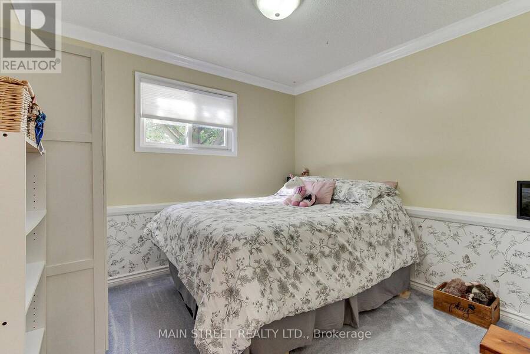
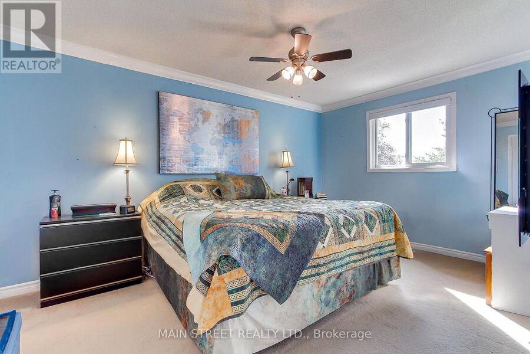
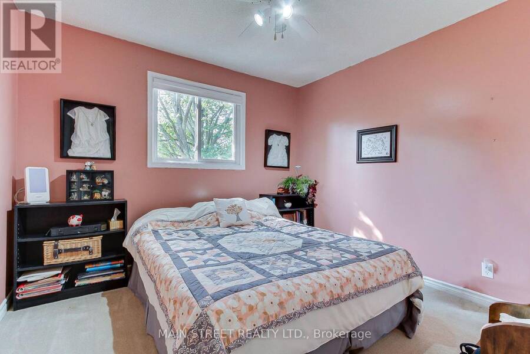
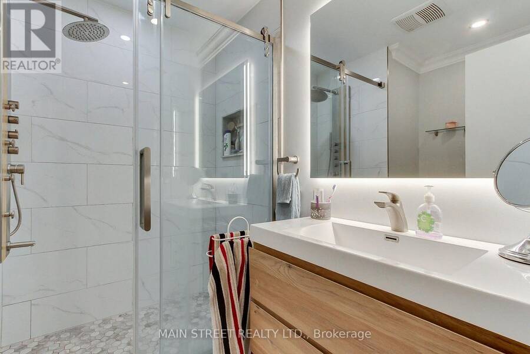
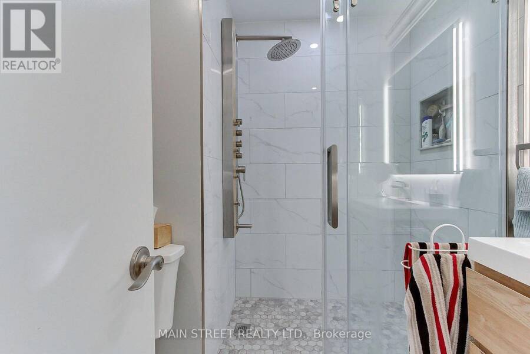
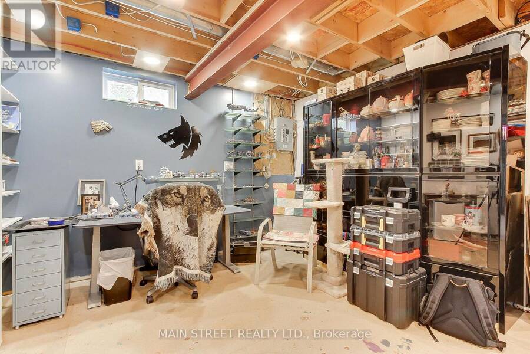
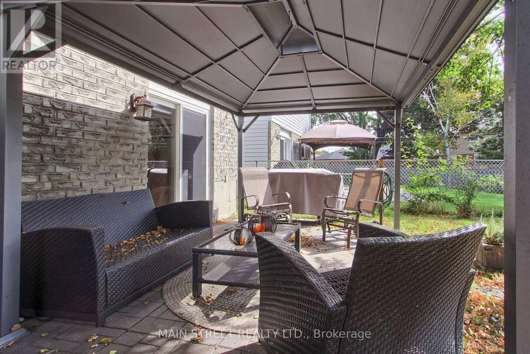
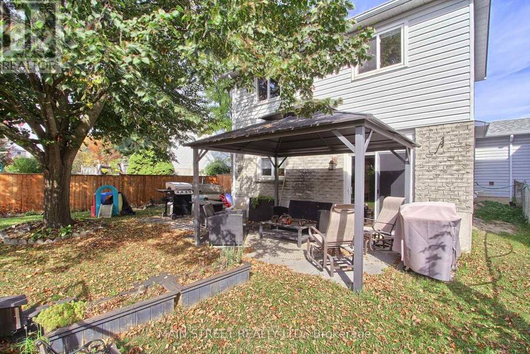
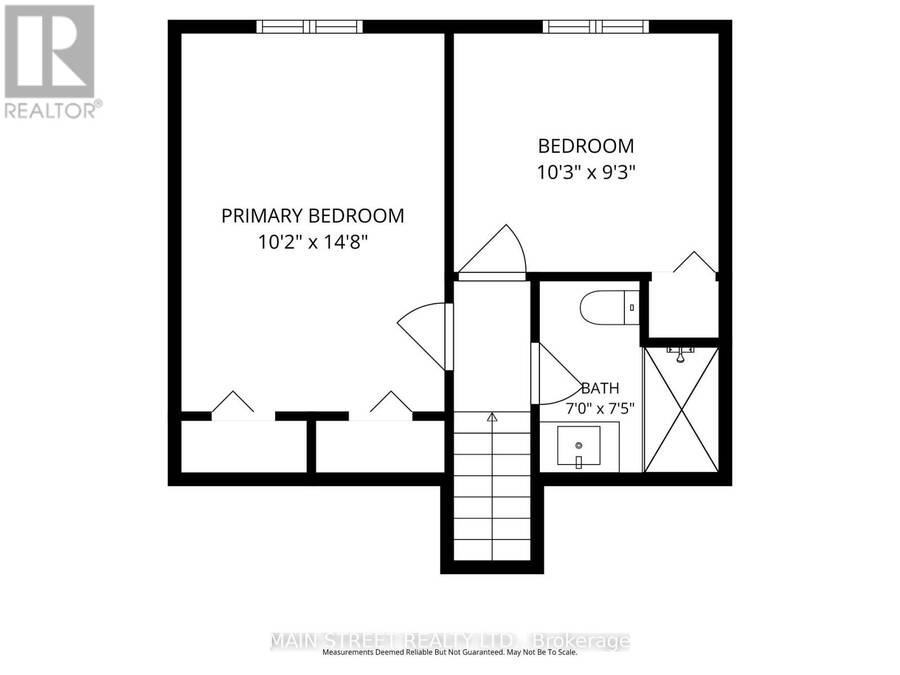
Welcome to 61 Hudson Crescent, tucked away at the quiet end of a family-friendly crescent in one of Bradford's most walkable neighbourhoods. This detached home (linked only at garage) sits on a beautiful pie-shaped lot that opens up to a deep, private backyard framed by mature trees. It's a true backyard retreat, with a hard-top gazebo for summer evenings, a garden shed, and low-maintenance native plant gardens. Out front, a deck with glass railing overlooks the street.Location is everything here. A walkway leads directly to Fieldcrest Elementary, and Bradford District High School is just steps away. You're also a short walk from St Theresa of Calcutta the BWG Leisure Centre, the public library and groceries, with the Bradford GO Station and Holland St amenities only minutes away. Inside, this 3-bedroom, 2-bathroom multi-level home offers a bright living and dining room with crown moulding, and a well-laid-out kitchen with stainless steel appliances. The upper level features a fully renovated bathroom with a glass rain shower. The lower-level family room walks out to the yard and is paired with a third bedroom and a second full bath, ideal for guests, teens or a home office. Thoughtful updates include roof shingles (2024), R60 attic insulation (2019), a re-asphalted driveway (2020), and a steel beam added in the basement for solid, quiet floors.A rare chance to get a big lot and an unbeatable walk-to-everything location in Bradford. Come see it for yourself. ** This is a linked property.** (id:25417)
- Listing ID: N14031298
- Property Type: Single Family
| Property | |
|---|---|
| Ownership: | Freehold |
| Lot Size: | 27.2 by 143.3 FT Fenced Yard |
| Parking: | Garage 3 Spaces |
| Building | |
|---|---|
| Type: | Single Family House |
| Appliances: | Dishwasher, Dryer, Garage Door Opener, Microwave, Refrigerator, Stove, Washer, Window Coverings and Water Heater |
| HVAC: | Central Air Conditioning, Fireplace and Forced Air Natural Gas |
| Exterior: | Brick |
| Basement: | N/A (Partially Finished) |
| Utilities: | Cable and Sanitary Sewer |
| Location | |
|---|---|
| Town: | Bradford West Gwillimbury |
| Province: | Ontario |
| Nearby Amenities: | Park and Schools |
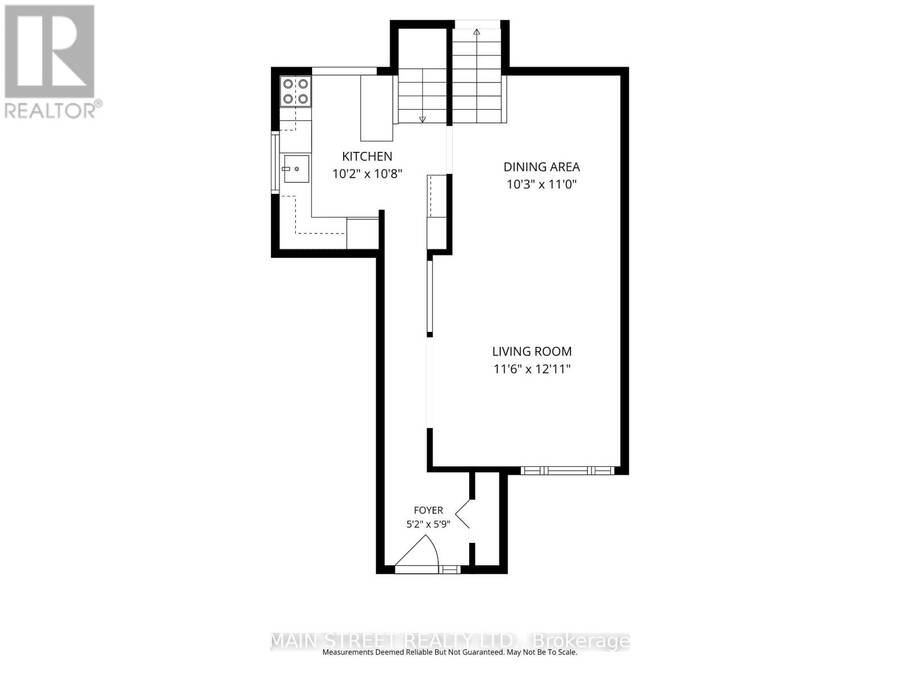
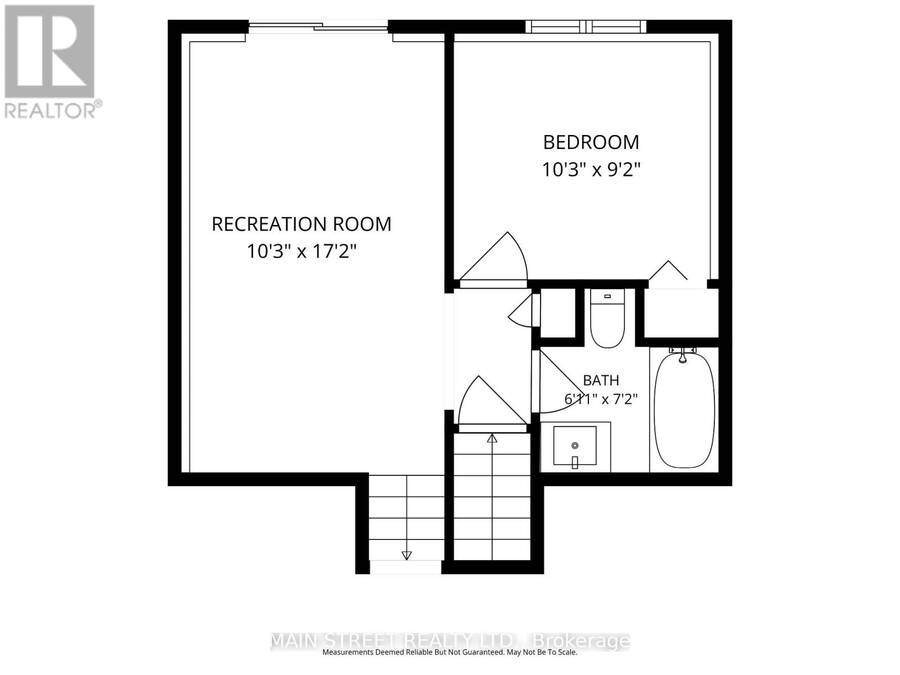
| Rooms | Level | Dimensions |
|---|---|---|
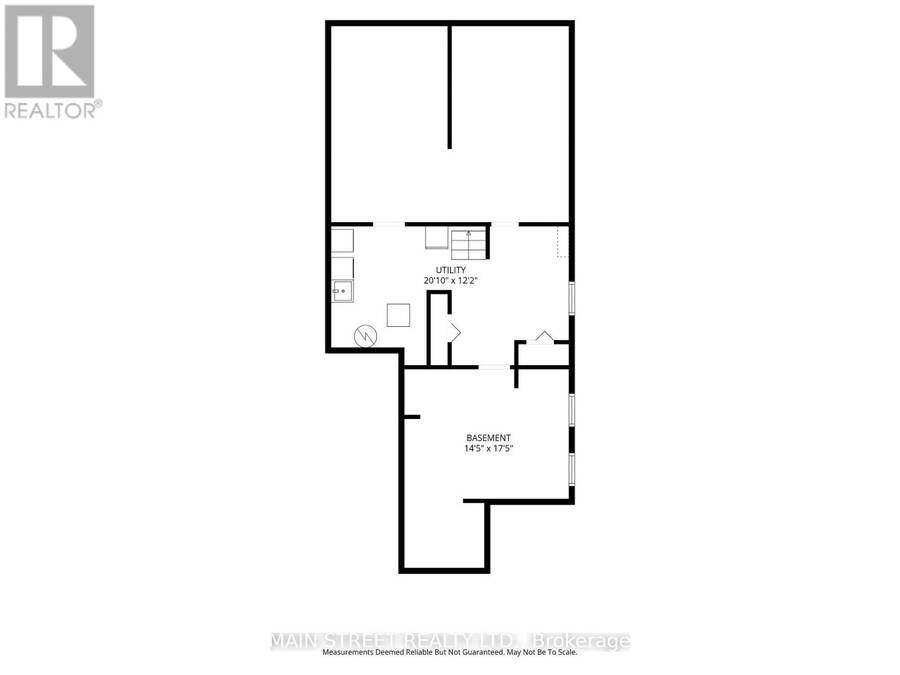
| Bedroom | Basement | 4.4 m x 5.32 m |
| Recreational, Games room | Basement | 6.36 m x 3.72 m |
| Living room | Main level | 5.59 m x 3.38 m |
| Dining room | Main level | 3.18 m x 424 m |
| Kitchen | Main level | 2.95 m x 4.13 m |
| Primary Bedroom | Upper Level | 4.88 m x 2.95 m |
| Bedroom 2 | Upper Level | 3.18 m x 3.35 m |
| Family room | Ground level | 5.53 m x 2.96 m |
| Bedroom 3 | Ground level | 3.18 m x 3.06 m |
Book a showing to see this Hudson Crescent Home in Bradford West Gwillimbury
This property has so much to offer. Book a private showing now, as you do not want to miss out on 61 HUDSON CRESCENT in Bradford West Gwillimbury, Ontario!
Private Showing Request
Send a request to book a private showing for
.
Please Note: Information you supply in the contact form will be kept fully confidential.
Is this home the right property for you? Start a conversation to find out.
Get Directions to this Property
Not sure where this property is? Get directions to this Hudson Crescent Home in Bradford West Gwillimbury.


Provided by MAIN STREET REALTY LTD.. MLS®, REALTOR®, and the associated logos are trademarks of the Canadian Real Estate Association.

This REALTOR.ca listing content is owned and licensed by REALTOR® members of the Canadian Real Estate Association.
Have questions or need more information about this home? Don't know where to begin? Then, let us connect you with the best real estate agent to guide you.

Inquiries submitted through this website will be responded to by a local sales representative from Royal LePage®.
Start a Conversation by Text
Provide your full name, phone and email to start a conversation by text message.
Please Note: Information you supply in the contact form will be kept fully confidential.
Start a Conversation by Email
Provide your full name and email to start a conversation by email.
Please Note: Information you supply in the contact form will be kept fully confidential.