
57 TORONTO STREET, Bradford West Gwillimbury, Ontario L3Z 2X4

$859,995.00
- 5 bedrooms
- 3 bathrooms
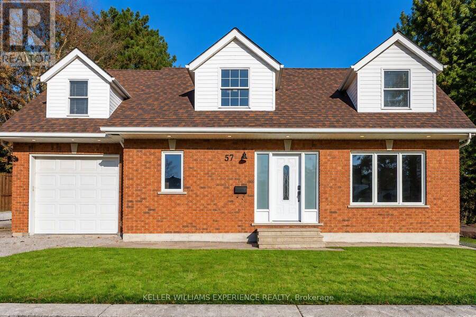
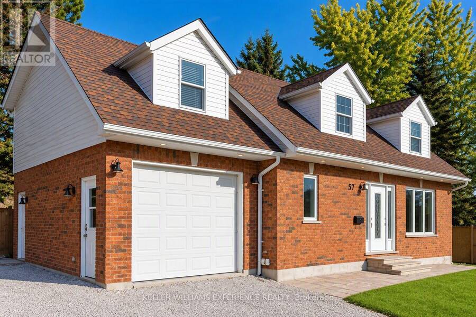
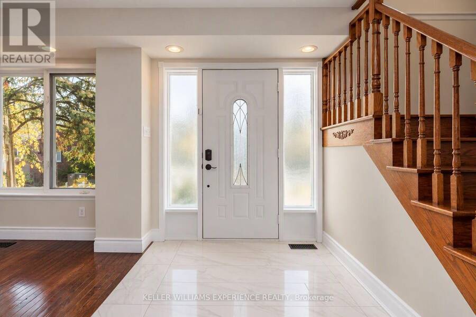
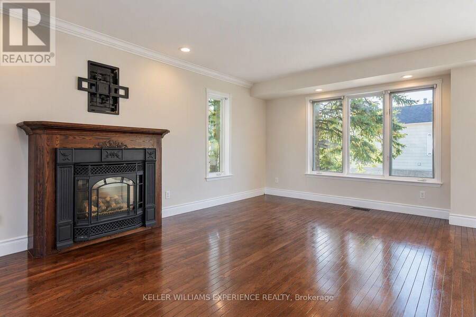
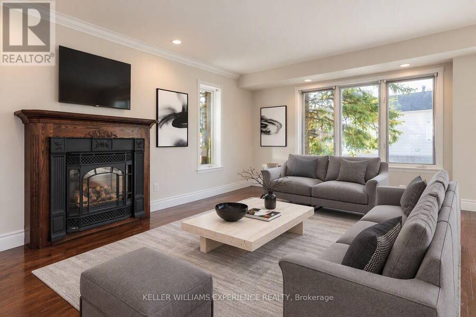
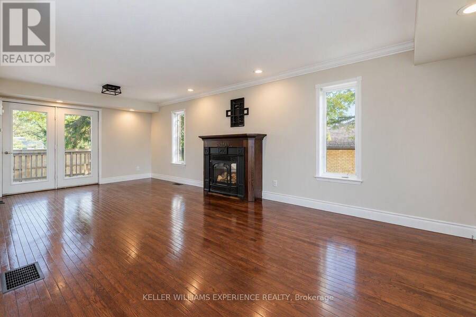
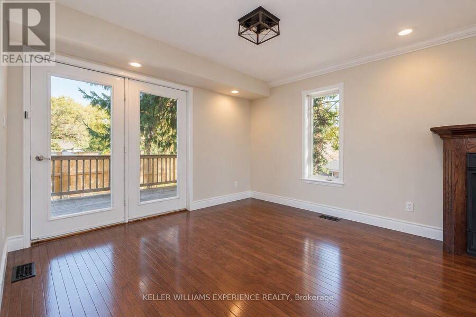
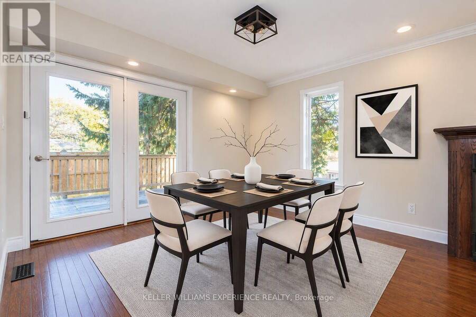
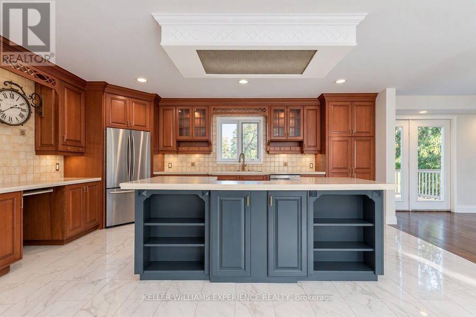
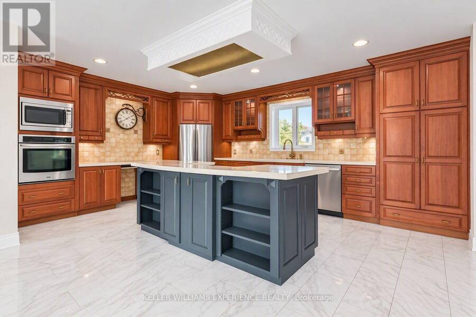
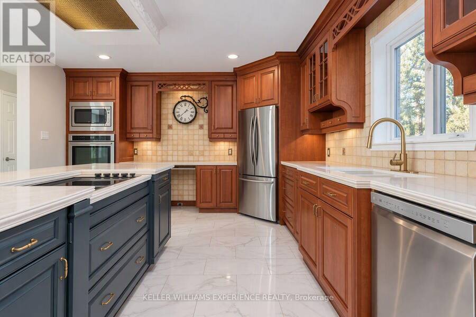
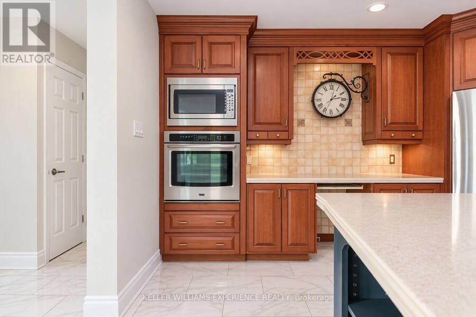
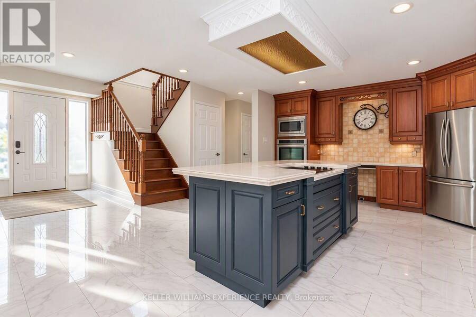
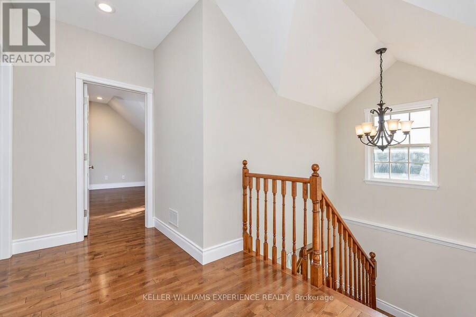
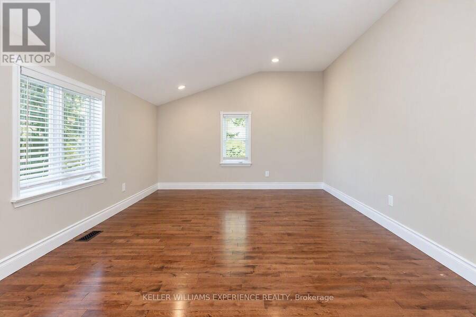
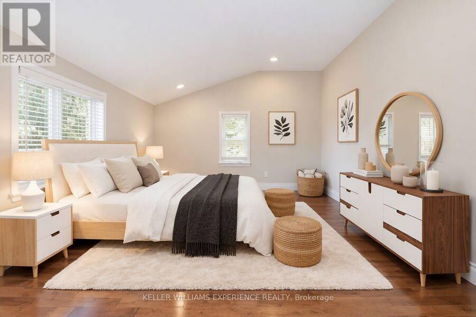
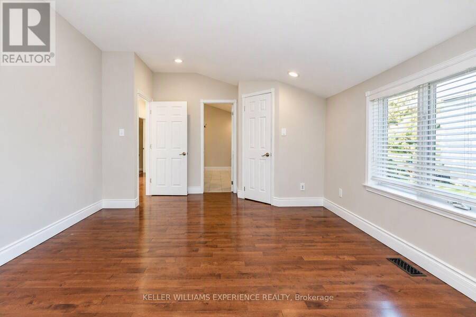
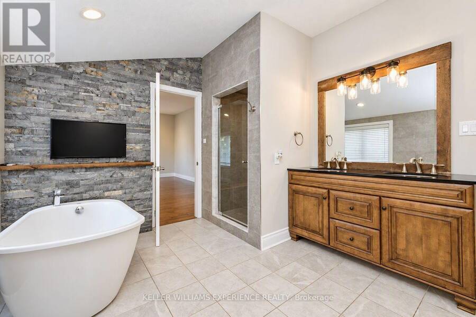
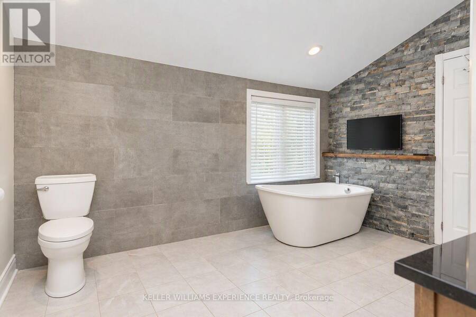
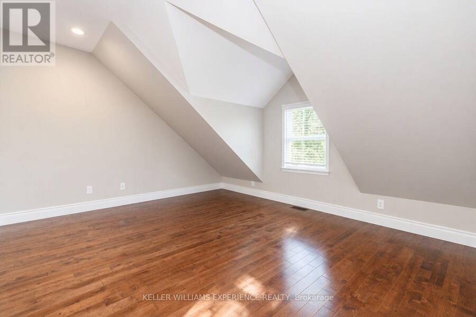
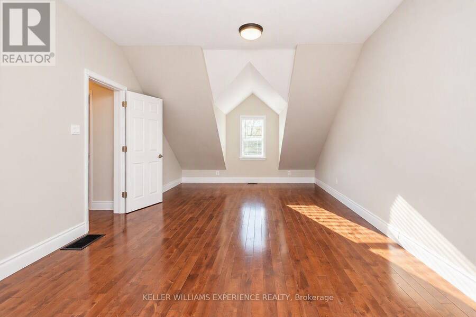
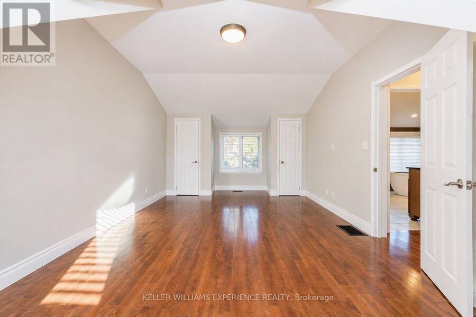
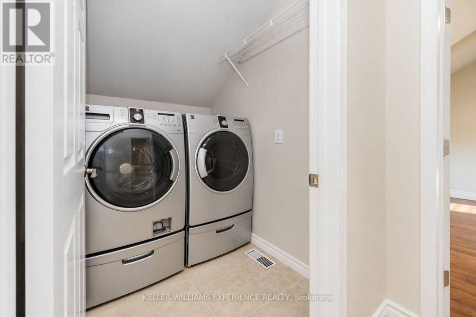
Not your typical Bradford home! Custom built with distinctive architecture and thoughtful details throughout, this 1,907 sq. ft. detached 1.5-storey offers character, space and flexibility in a mature neighbourhood. Inside, 9-foot ceilings create an airy feel across both principal levels, while the unique dormers and upper-floor design give the home architectural character you simply don't find in every property. At the heart of the home is a custom kitchen that flows into the open-concept living and dining areas, anchored by a cozy gas fireplace. Upstairs, you'll find three generously sized bedrooms along with the convenience of second-floor laundry. ... read more
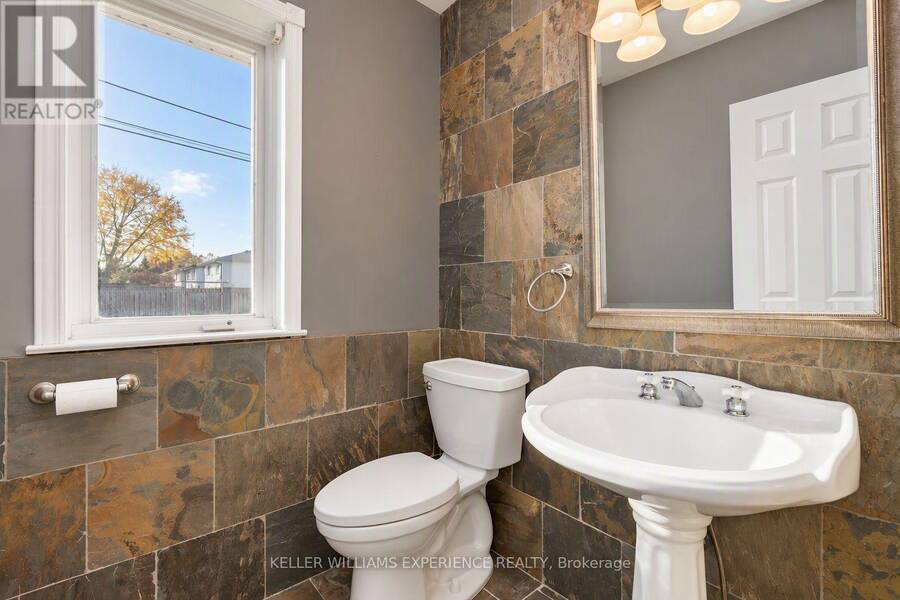
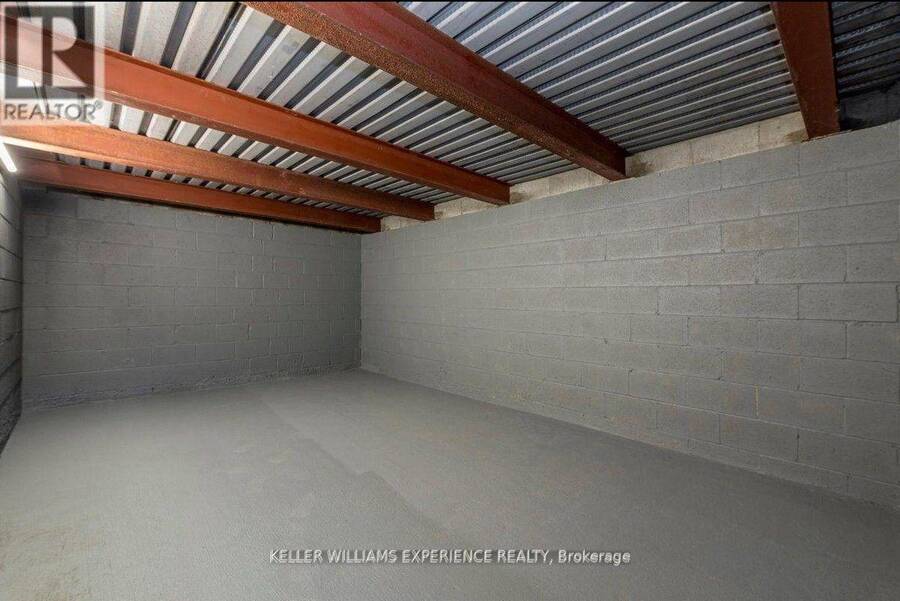
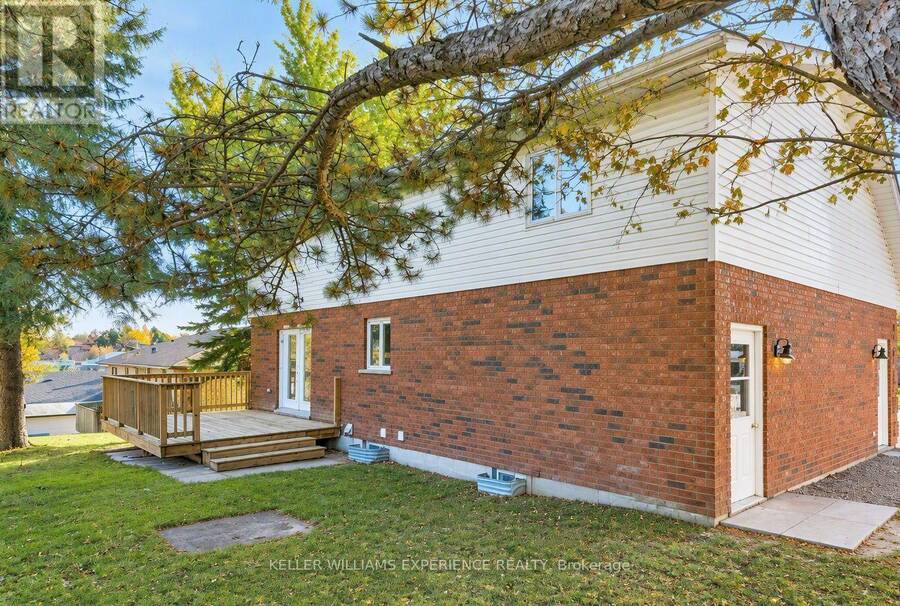
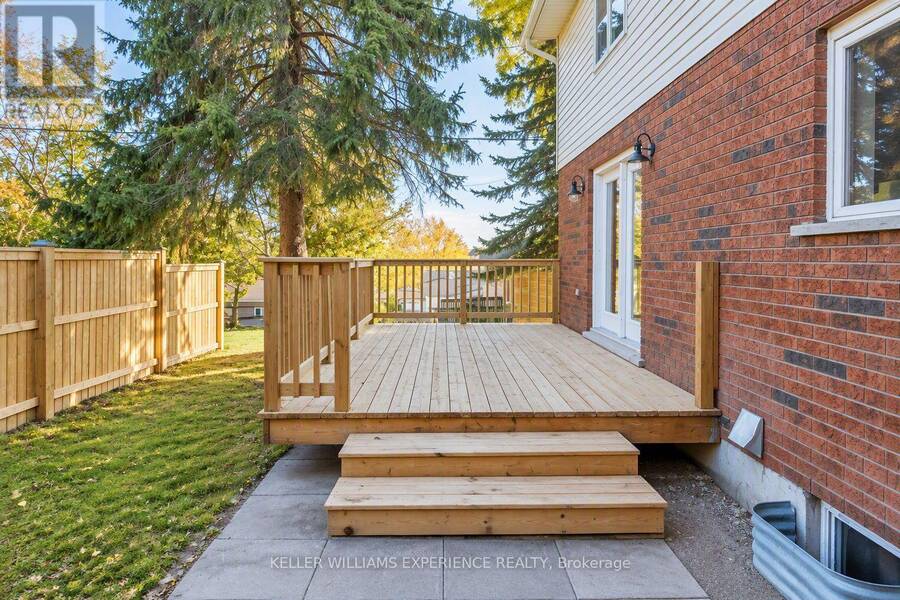
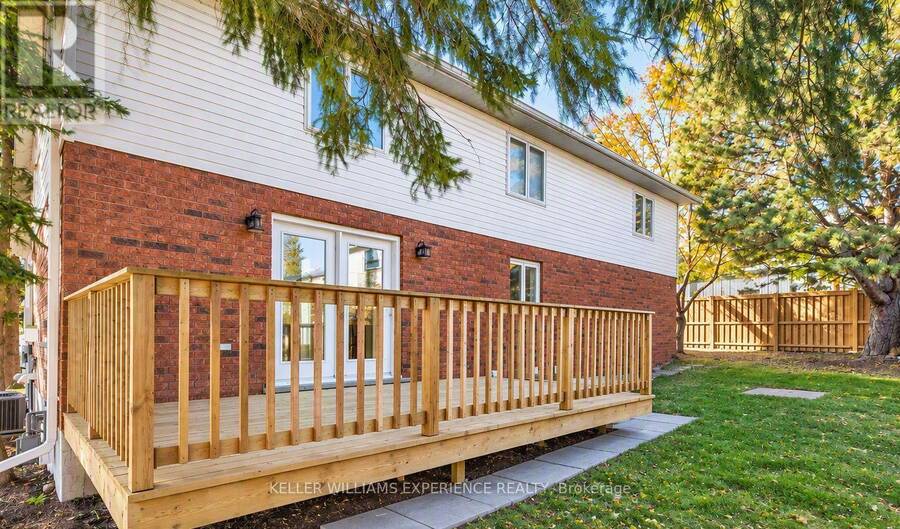
Not your typical Bradford home! Custom built with distinctive architecture and thoughtful details throughout, this 1,907 sq. ft. detached 1.5-storey offers character, space and flexibility in a mature neighbourhood. Inside, 9-foot ceilings create an airy feel across both principal levels, while the unique dormers and upper-floor design give the home architectural character you simply don't find in every property. At the heart of the home is a custom kitchen that flows into the open-concept living and dining areas, anchored by a cozy gas fireplace. Upstairs, you'll find three generously sized bedrooms along with the convenience of second-floor laundry. The lower level adds even more versatility with a separate entrance, kitchen, two additional bedrooms and a full bathroom already in place. Additional features include 200-amp electrical service, a built-in garage, valuable storage beneath the garage and a walk-up from the lower level. Set on a wide 64-foot lot, this is a truly unique home with generous proportions, thoughtful functionality and plenty of room to make it your own! (id:25417)
Open House this Sunday, November 1st, from 12:00 PM to 2:00 PM.
- Listing ID: N14127442
- Property Type: Single Family
| Property | |
|---|---|
| Ownership: | Freehold |
| Lot Size: | 64.1 by 66.3 FT |
| Parking: | Attached Garage 4 Spaces |
| Building | |
|---|---|
| Type: | Single Family House |
| Appliances: | Oven - Built-In |
| HVAC: | Central Air Conditioning, Fireplace and Forced Air Natural Gas |
| Exterior: | Brick and Aluminum Siding |
| Basement: | N/A (Partially Finished), N/A, N/A |
| Utilities: | Sanitary Sewer |
| Location | |
|---|---|
| Town: | Bradford West Gwillimbury |
| Province: | Ontario |
Book a showing to see this Toronto Street Home in Bradford West Gwillimbury
This property has so much to offer. Book a private showing now, as you do not want to miss out on 57 TORONTO STREET in Bradford West Gwillimbury, Ontario!
Private Showing Request
Send a request to book a private showing for
.
Please Note: Information you supply in the contact form will be kept fully confidential.
Is this home the right property for you? Start a conversation to find out.
Get Directions to this Property
Not sure where this property is? Get directions to this Toronto Street Home in Bradford West Gwillimbury.


Provided by KELLER WILLIAMS EXPERIENCE REALTY. MLS®, REALTOR®, and the associated logos are trademarks of the Canadian Real Estate Association.

This REALTOR.ca listing content is owned and licensed by REALTOR® members of the Canadian Real Estate Association.
Have questions or need more information about this home? Don't know where to begin? Then, let us connect you with the best real estate agent to guide you.

Inquiries submitted through this website will be responded to by a local sales representative from Royal LePage®.
Start a Conversation by Text
Provide your full name, phone and email to start a conversation by text message.
Please Note: Information you supply in the contact form will be kept fully confidential.
Start a Conversation by Email
Provide your full name and email to start a conversation by email.
Please Note: Information you supply in the contact form will be kept fully confidential.