
49 JOHN STREET E, Bradford West Gwillimbury, Ontario L3Z 1G3

$899,900.00
- 4 bedrooms
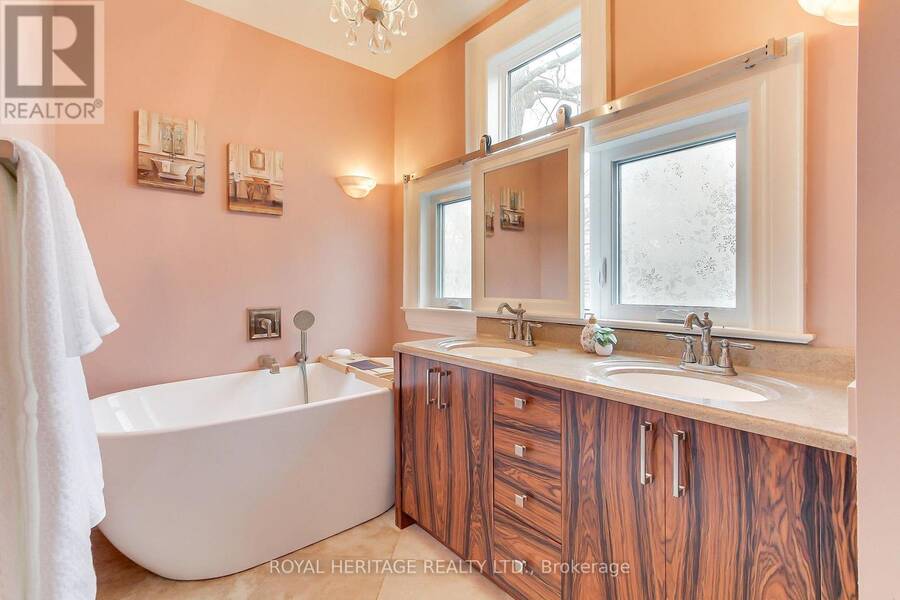
- 3 bathrooms
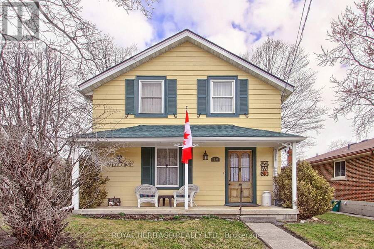
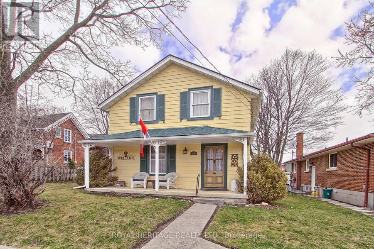
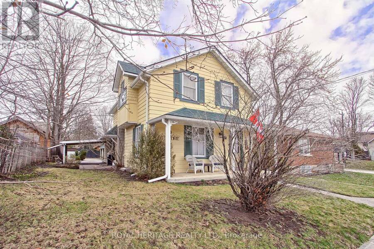
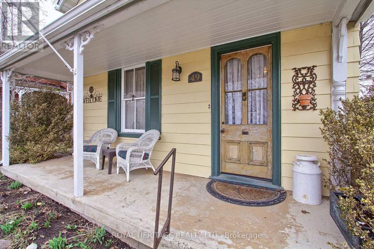
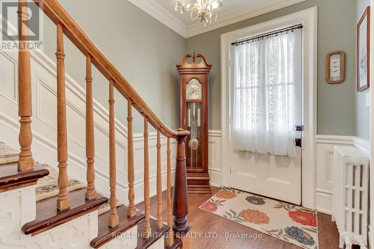
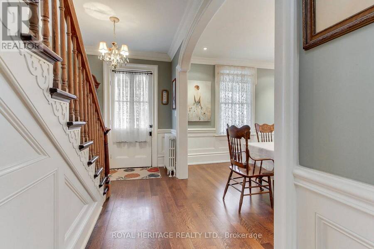
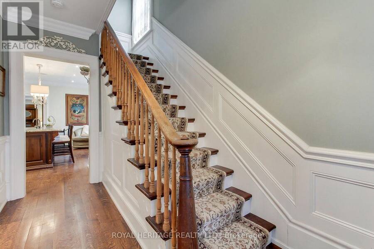
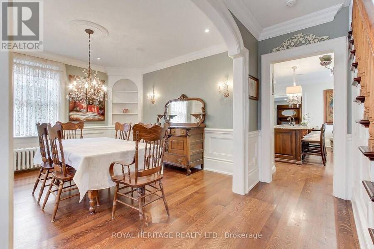
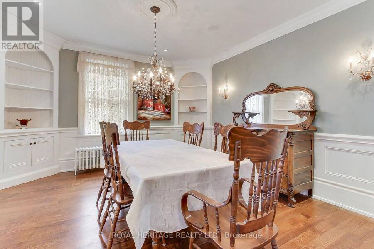
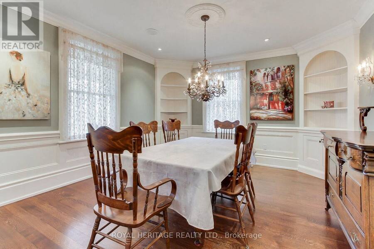
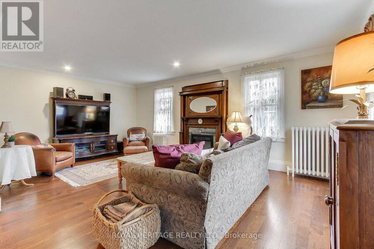
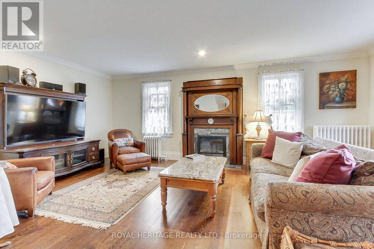
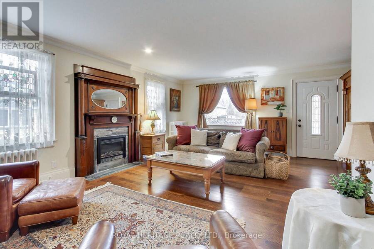
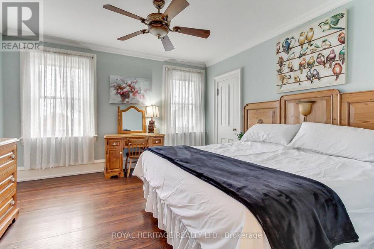
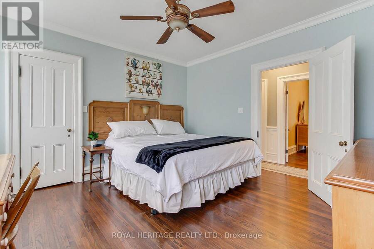
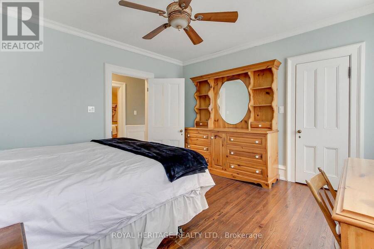
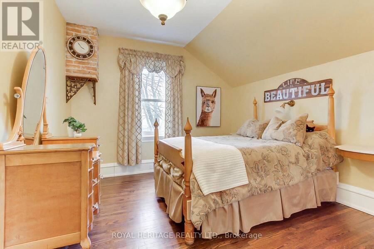
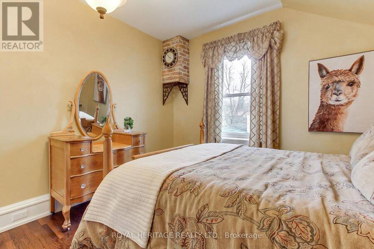
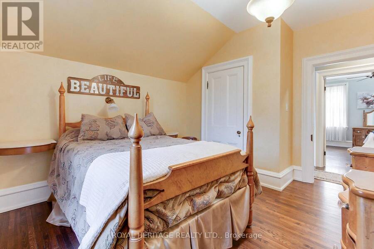
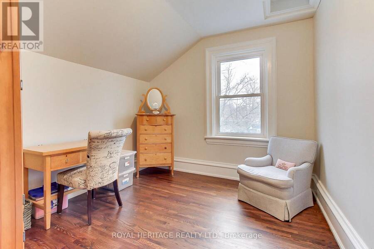
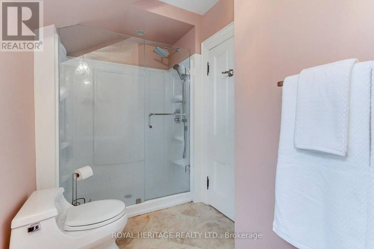
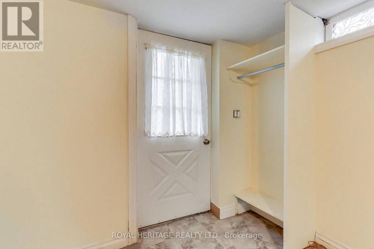
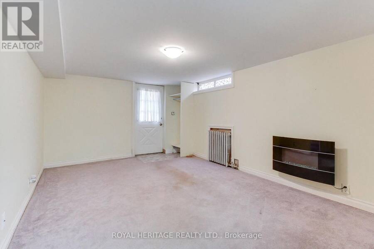
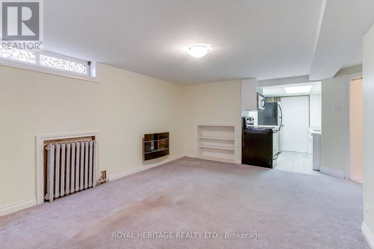
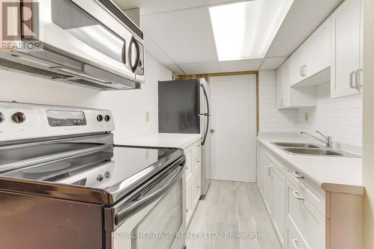
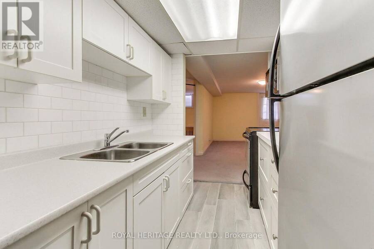
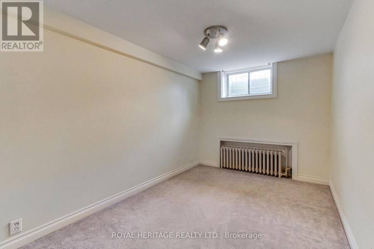
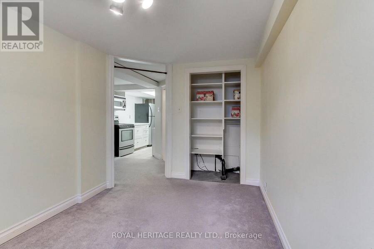
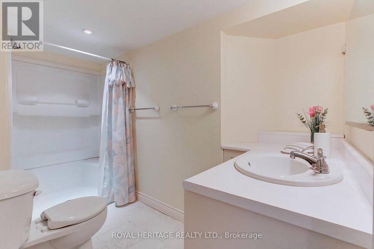
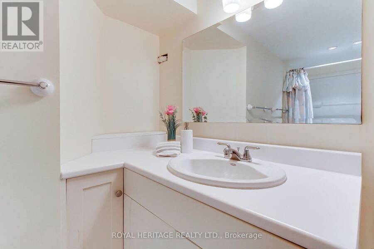
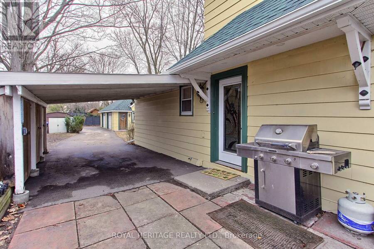
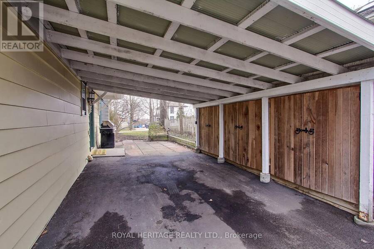
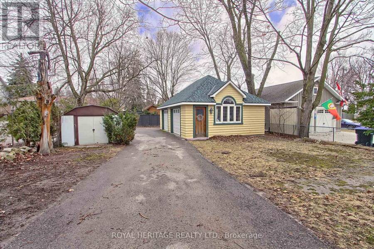
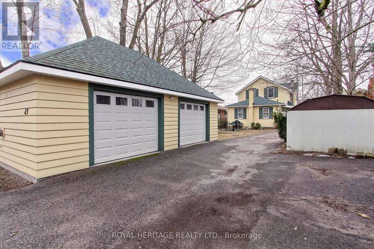
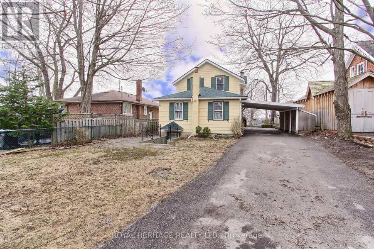
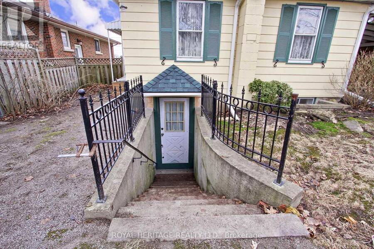
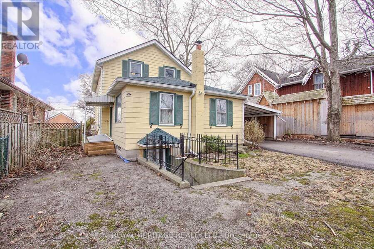
Welcome to 49 John St. E. in Bradford. A fully updated century home conveniently located close to, school, transit, restaurant, grocery stores and cultural amenities. 3+1 bedroom and 3 baths. Partially finished basement with a second kitchen, living area, and one bedroom. Ideal for grown kids or nanny/in laws. Situalted on a rare 50ft. x 149 ft. in-town lot with a fully insulated and heated detached two car garage. Easy access to Highways 404 and 400 for commuters. New roof (2023), new furnace (2023), new eavestroughs (2024) and fresh exterior paint (2023). Cozy electric fireplace with mantel in the family room. Heated floors in laundry/mud room, and ... read more
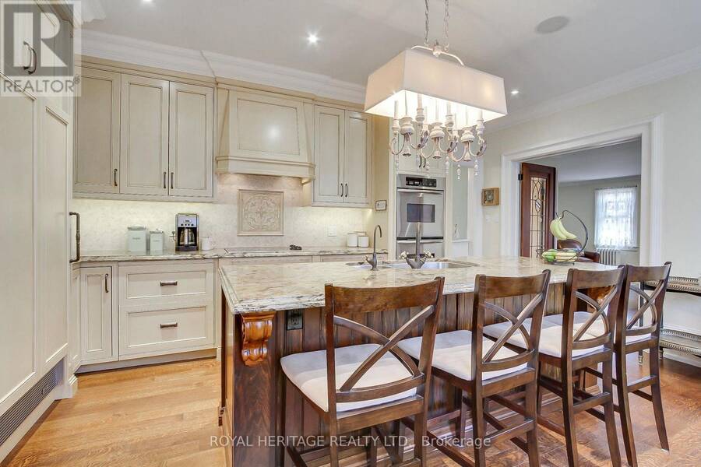
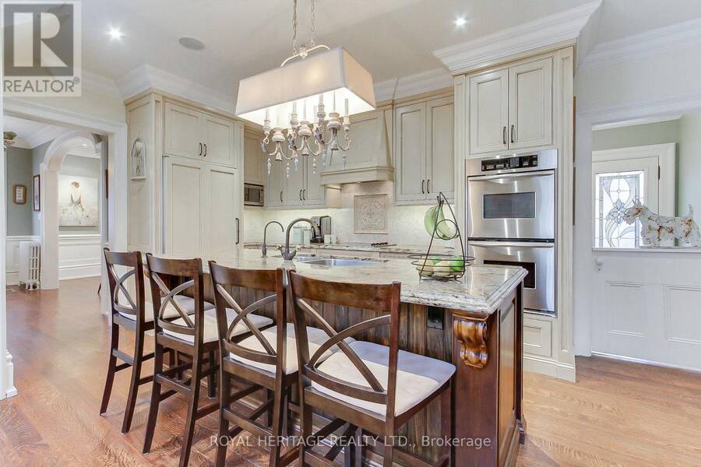
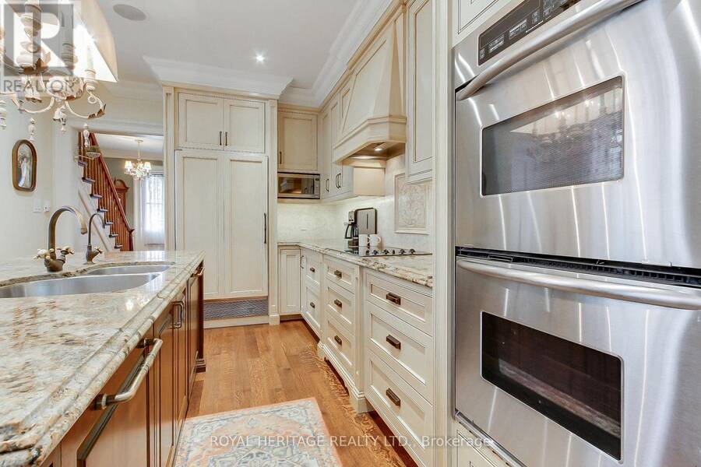
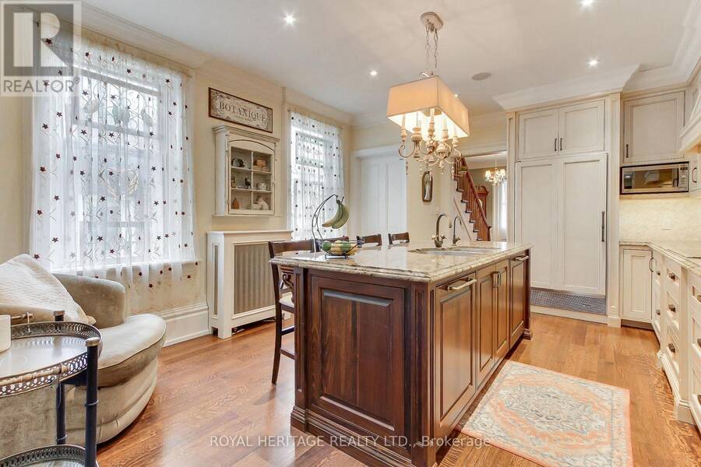
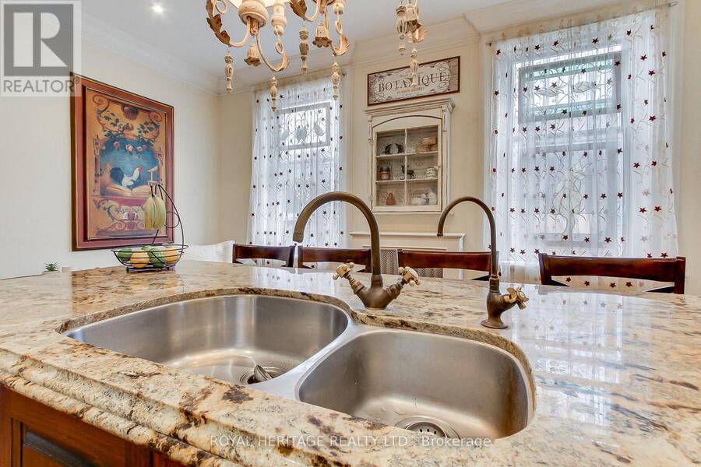
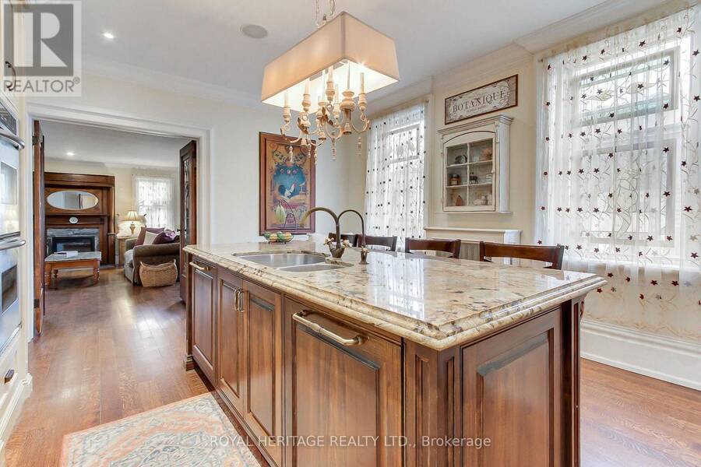
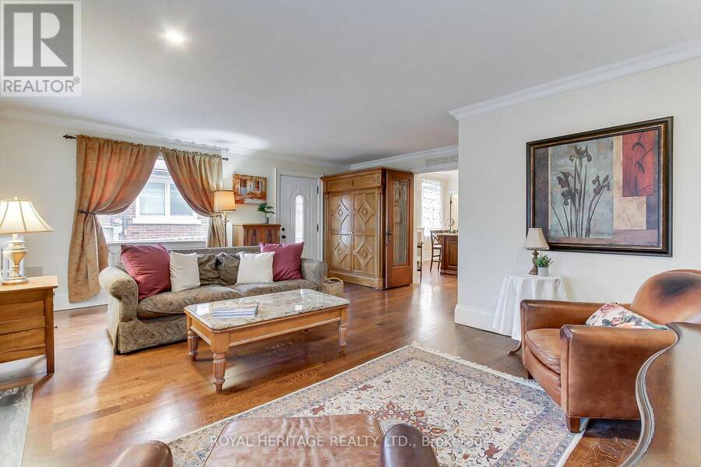
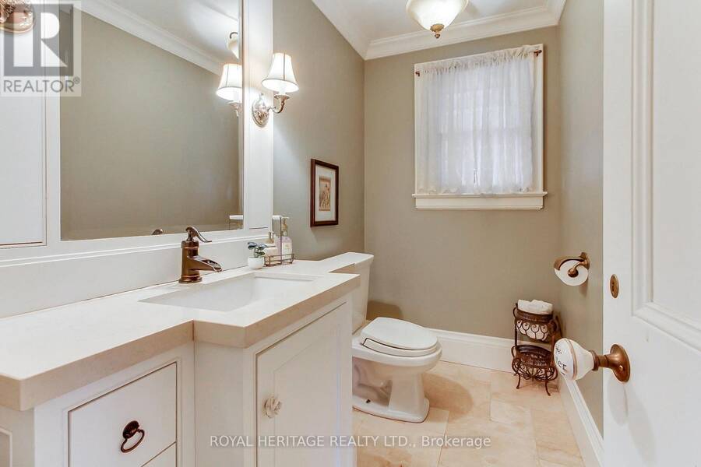
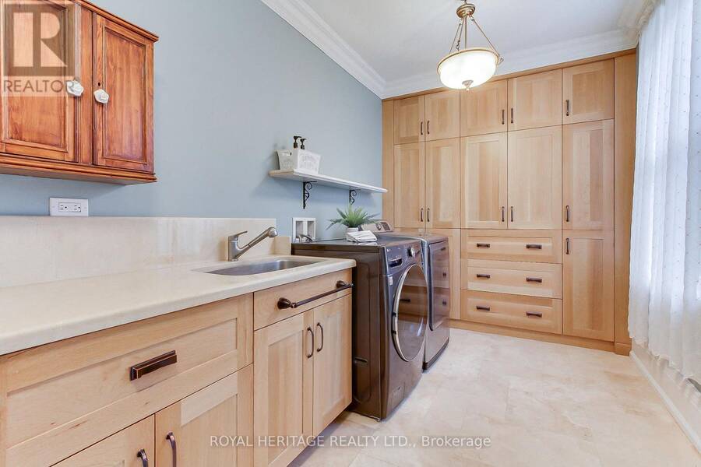
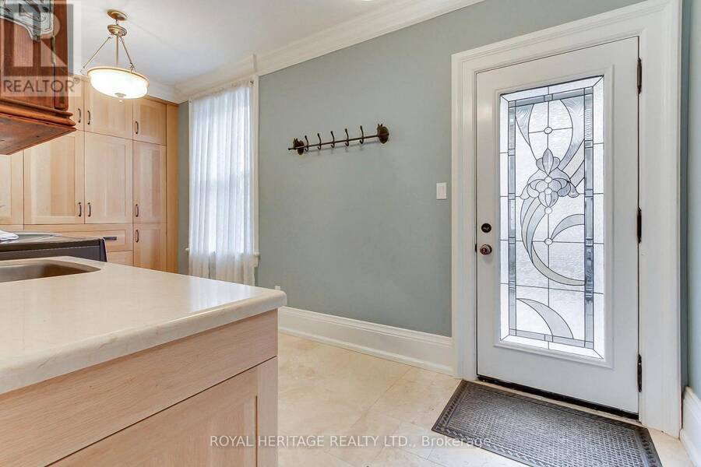
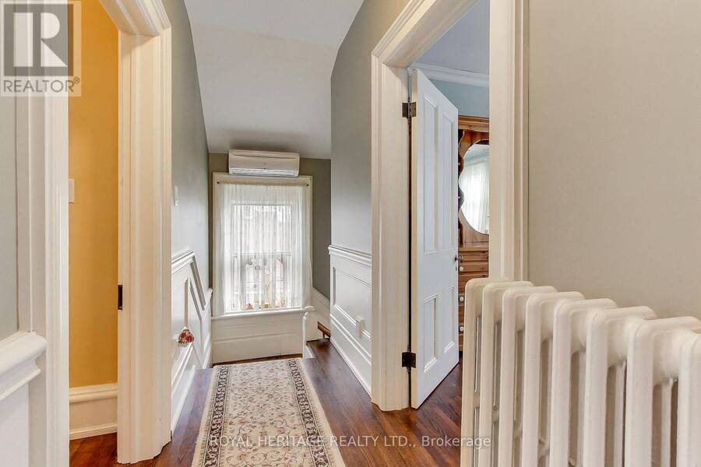
Welcome to 49 John St. E. in Bradford. A fully updated century home conveniently located close to, school, transit, restaurant, grocery stores and cultural amenities. 3+1 bedroom and 3 baths. Partially finished basement with a second kitchen, living area, and one bedroom. Ideal for grown kids or nanny/in laws. Situalted on a rare 50ft. x 149 ft. in-town lot with a fully insulated and heated detached two car garage. Easy access to Highways 404 and 400 for commuters. New roof (2023), new furnace (2023), new eavestroughs (2024) and fresh exterior paint (2023). Cozy electric fireplace with mantel in the family room. Heated floors in laundry/mud room, and two bathrooms. Hardwood floors throughout main and second floors. Custom kitchen with granite countertops and large island with seating for 4. Plenty of parking for the whole family. (id:25417)
- Listing ID: N12952830
- Property Type: Single Family
| Property | |
|---|---|
| Ownership: | Freehold |
| Lot Size: | 50 by 148.6 FT |
| Parking: | Detached Garage 8 Spaces |
| Building | |
|---|---|
| Type: | Single Family House |
| Appliances: | Central Vacuum, Cooktop, Dishwasher, Dryer, Freezer, Microwave, Oven, Range, Refrigerator, Stove, Washer, Water Heater, Water Treatment, Window Coverings and Oven - Built-In |
| HVAC: | Fireplace, Radiant Heat and Wall Unit Propane |
| Exterior: | Aluminum Siding and Wood |
| Basement: | N/A, N/A, Full, N/A (Partially Finished) |
| Utilities: | Cable and Sanitary Sewer |
| Location | |
|---|---|
| Town: | Bradford West Gwillimbury |
| Province: | Ontario |
| Nearby Amenities: | Park, Place Of Worship and Public Transit |
| Community Features: | Community Centre |
| Rooms | Level | Dimensions |
|---|---|---|
| Living room | Basement | 4.85 m x 3.08 m |
| Bedroom 4 | Basement | 3.6 m x 2.35 m |
| Kitchen | Basement | 2.71 m x 2.07 m |
| Family room | Main level | 6.16 m x 5.42 m |
| Kitchen | Main level | 5.24 m x 4.11 m |
| Laundry room | Main level | 4.57 m x 2.29 m |
| Dining room | Main level | 4.08 m x 4.11 m |
| Primary Bedroom | Upper Level | 3.99 m x 3.93 m |
| Bedroom 2 | Upper Level | 3.35 m x 4.11 m |
| Bedroom 3 | Upper Level | 4.05 m x 2.89 m |
Book a showing to see this John Street East Home in Bradford West Gwillimbury
This property has so much to offer. Book a private showing now, as you do not want to miss out on 49 JOHN STREET E in Bradford West Gwillimbury, Ontario!
Private Showing Request
Send a request to book a private showing for
.
Please Note: Information you supply in the contact form will be kept fully confidential.
Is this home the right property for you? Start a conversation to find out.
Get Directions to this Property
Not sure where this property is? Get directions to this John Street East Home in Bradford West Gwillimbury.


Provided by ROYAL HERITAGE REALTY LTD.. MLS®, REALTOR®, and the associated logos are trademarks of the Canadian Real Estate Association.

This REALTOR.ca listing content is owned and licensed by REALTOR® members of the Canadian Real Estate Association.
Have questions or need more information about this home? Don't know where to begin? Then, let us connect you with the best real estate agent to guide you.

Inquiries submitted through this website will be responded to by a local sales representative from Royal LePage®.
Start a Conversation by Text
Provide your full name, phone and email to start a conversation by text message.
Please Note: Information you supply in the contact form will be kept fully confidential.
Start a Conversation by Email
Provide your full name and email to start a conversation by email.
Please Note: Information you supply in the contact form will be kept fully confidential.