
48 WOOD CRESCENT, Bradford West Gwillimbury, Ontario L3Z 2G2

$939,999.00
- 4 bedrooms
- 2 bathrooms
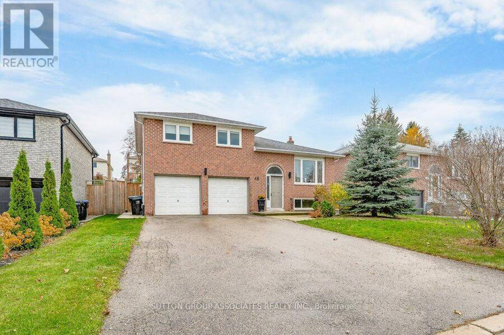
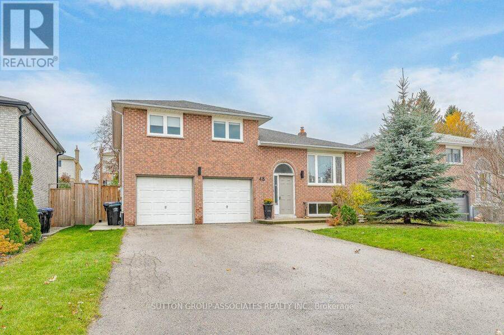
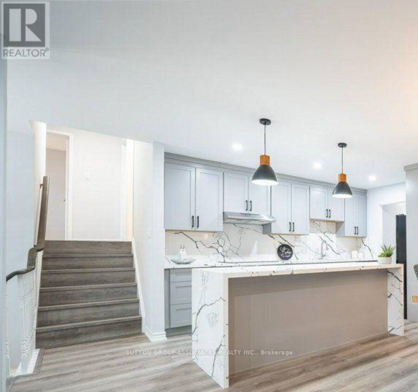
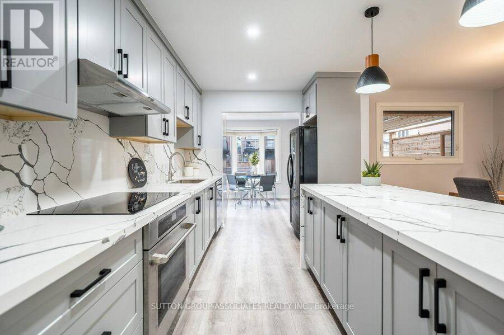
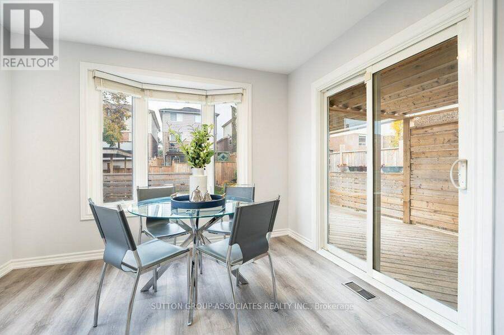
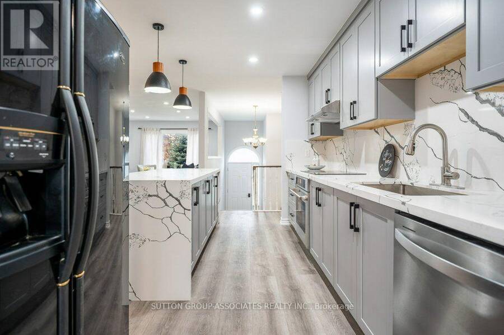
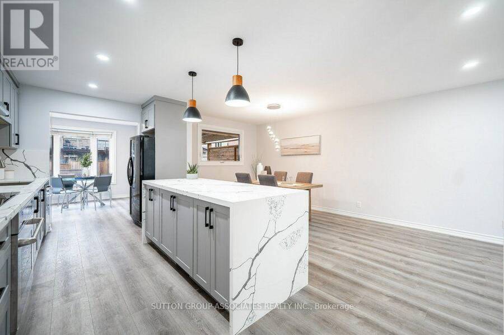
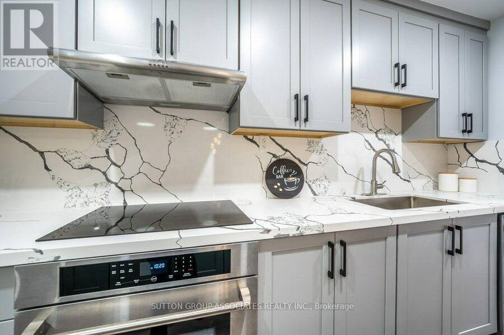
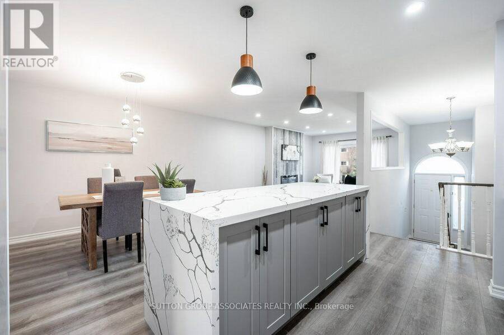
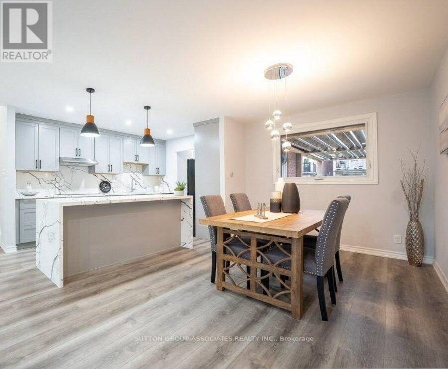
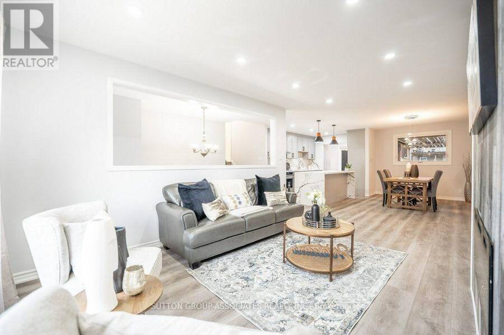
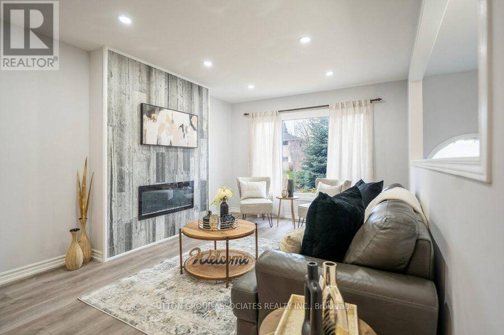
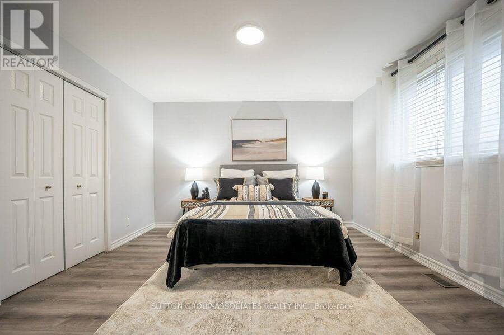
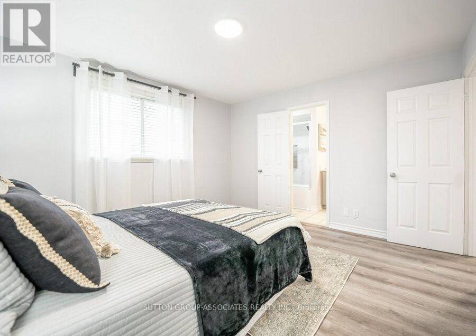
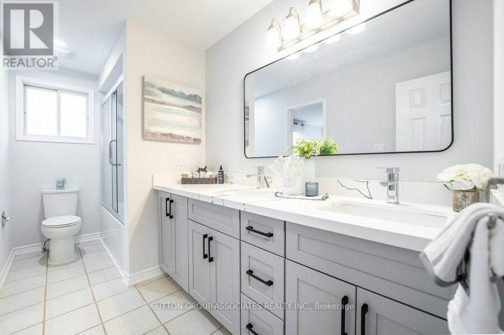
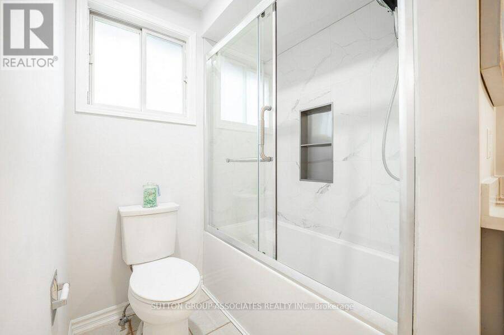
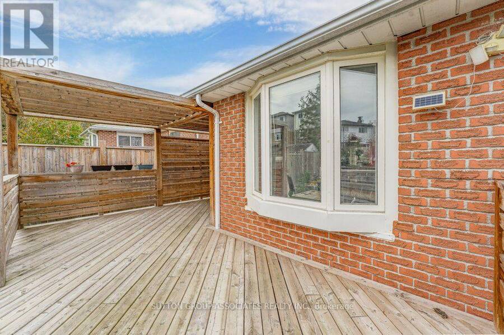
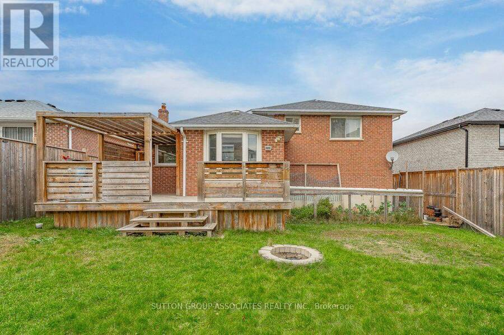
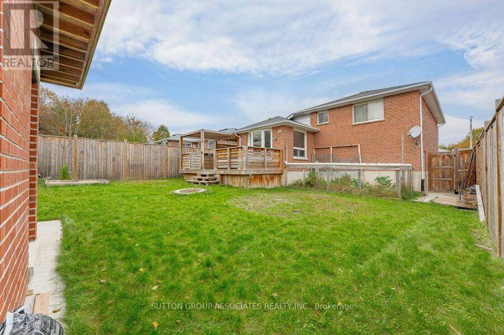
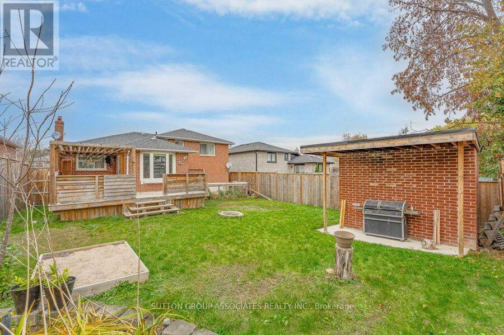
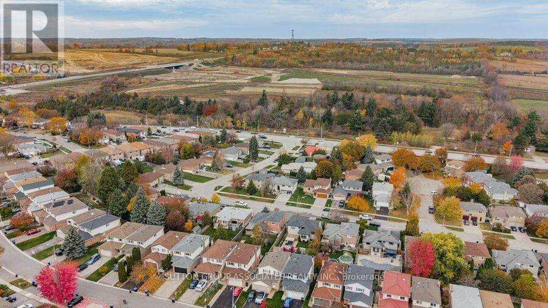
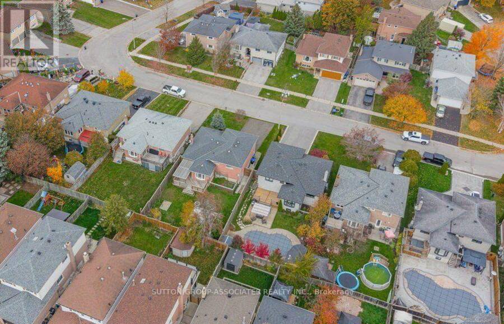
Welcome to 48 Wood Crescent, a spectacular detached multi-level home nestled on a quiet, family-friendly crescent in the heart of up-and-coming Bradford! This bright and exceptionally maintained 3+1 bedroom, 2 washroom residence offers the perfect layout for growing families and multi-generational living.The main level boasts rich hardwood flooring and a beautifully renovated chef's kitchen featuring premium quartz countertops, modern stainless steel appliances, and a seamless walkout to a large deck-an entertainer's dream for summer hosting and outdoor dining. Both bathrooms have been tastefully renovated with modern fixtures and finishes. Step down ... read more
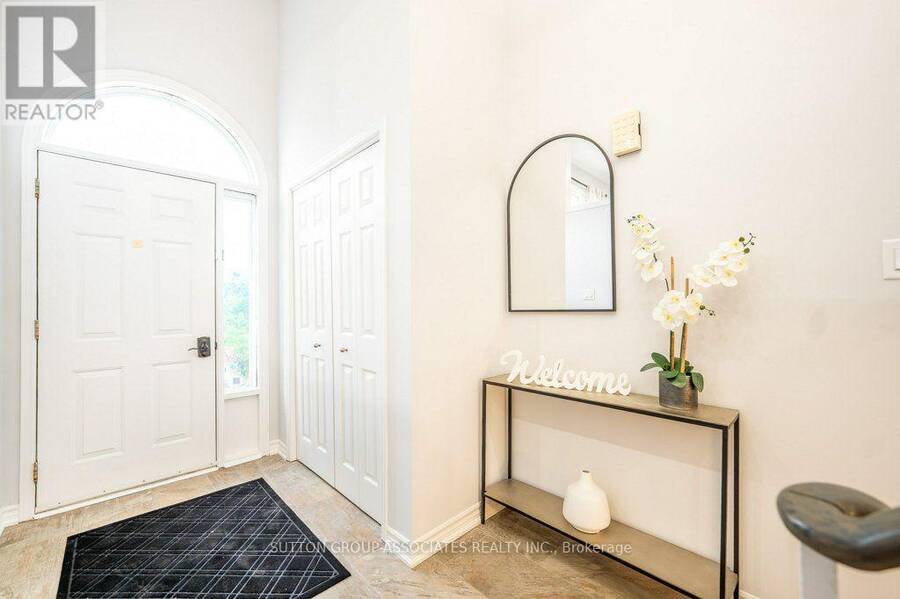
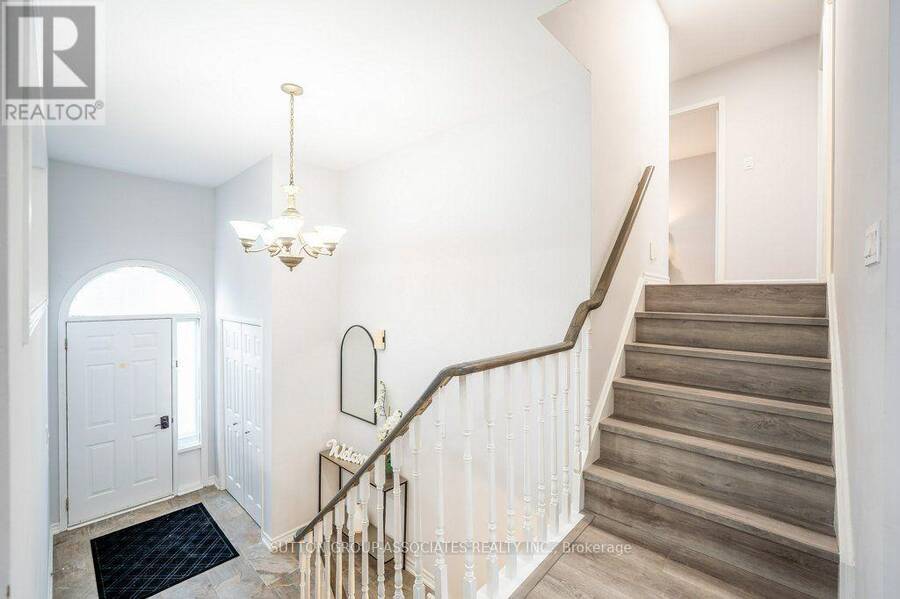
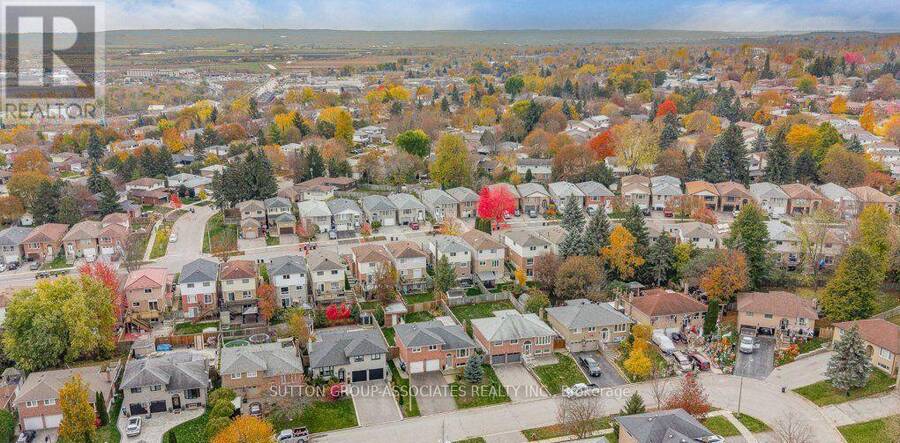
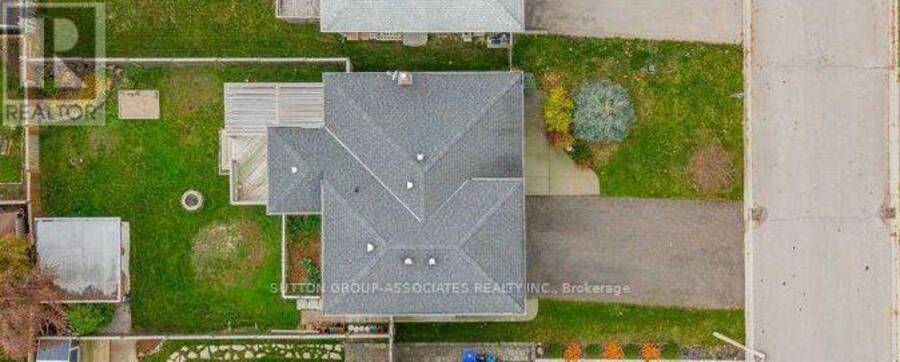
Welcome to 48 Wood Crescent, a spectacular detached multi-level home nestled on a quiet, family-friendly crescent in the heart of up-and-coming Bradford! This bright and exceptionally maintained 3+1 bedroom, 2 washroom residence offers the perfect layout for growing families and multi-generational living.The main level boasts rich hardwood flooring and a beautifully renovated chef's kitchen featuring premium quartz countertops, modern stainless steel appliances, and a seamless walkout to a large deck-an entertainer's dream for summer hosting and outdoor dining. Both bathrooms have been tastefully renovated with modern fixtures and finishes. Step down from the deck to a private backyard oasis, complete with a dedicated vegetable garden for home-grown produce and a functional storage shed. Head downstairs to find a fully finished, bright basement complete with sleek porcelain tiles, a separate entrance to the garage, and excellent potential for a private in-law suite. Enjoy quick proximity to Highway 400, great schools, and local shopping! (id:25417)
- Listing ID: N14135480
- Property Type: Single Family
| Property | |
|---|---|
| Ownership: | Freehold |
| Lot Size: | 49.2 by 111.6 FT|under 1/2 Acre |
| Parking: | Garage 6 Spaces |
| Building | |
|---|---|
| Type: | Single Family House |
| Appliances: | Cooktop, Dishwasher, Dryer, Hood Fan, Refrigerator, Stove, Washer, Window Coverings and Oven - Built-In |
| HVAC: | Central Air Conditioning, Fireplace and Forced Air Natural Gas |
| Exterior: | Brick |
| Basement: | N/A (Finished) |
| Utilities: | Sanitary Sewer |
| Location | |
|---|---|
| Town: | Bradford West Gwillimbury |
| Province: | Ontario |
| Nearby Amenities: | Park, Public Transit and Schools |
| Community Features: | School Bus |
| Rooms | Level | Dimensions |
|---|---|---|
| Recreational, Games room | Lower level | 5.3 m x 3.25 m |
| Bedroom 4 | Lower level | 3.05 m x 3.5 m |
| Kitchen | Main level | 5.9 m x 3.75 m |
| Living room | Main level | 5.3 m x 3.5 m |
| Dining room | Main level | 3.8 m x 2.7 m |
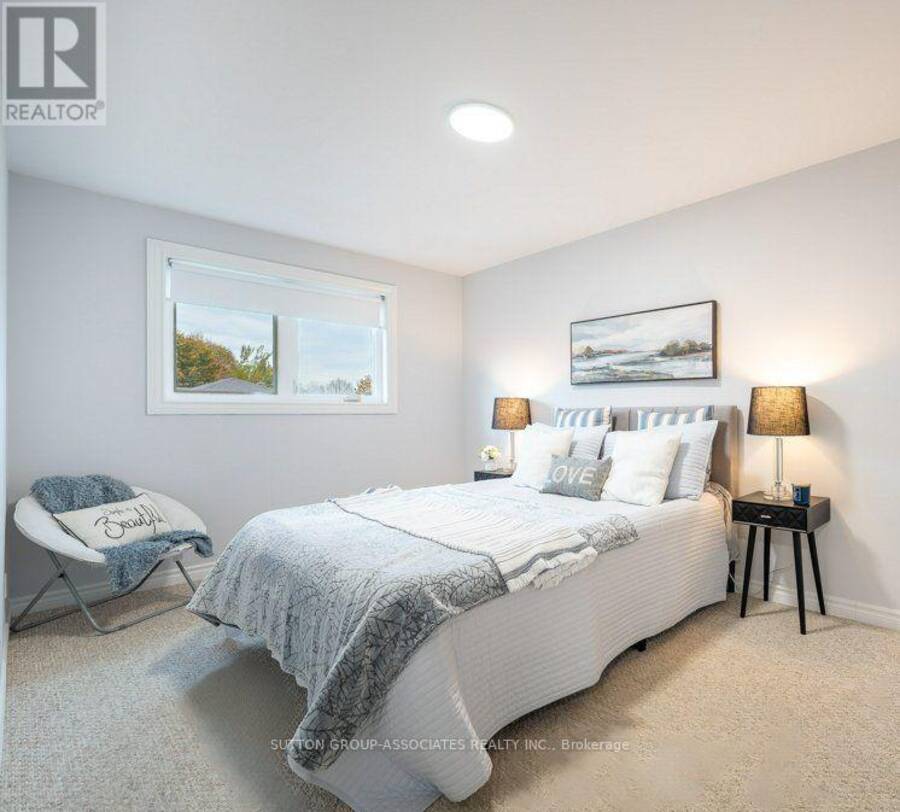
| Primary Bedroom | Upper Level | 4.1 m x 3.7 m |
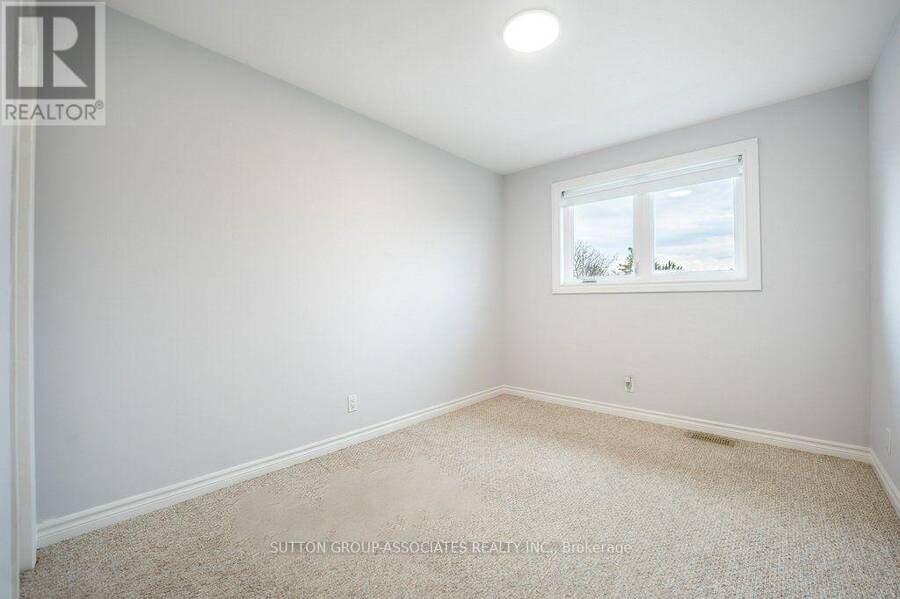
| Bedroom 2 | Upper Level | 4.4 m x 2.9 m |
| Bedroom 3 | Upper Level | 3.5 m x 2.9 m |
Book a showing to see this Wood Crescent Home in Bradford West Gwillimbury
This property has so much to offer. Book a private showing now, as you do not want to miss out on 48 WOOD CRESCENT in Bradford West Gwillimbury, Ontario!
Private Showing Request
Send a request to book a private showing for
.
Please Note: Information you supply in the contact form will be kept fully confidential.
Is this home the right property for you? Start a conversation to find out.
Get Directions to this Property
Not sure where this property is? Get directions to this Wood Crescent Home in Bradford West Gwillimbury.


Provided by SUTTON GROUP-ASSOCIATES REALTY INC.. MLS®, REALTOR®, and the associated logos are trademarks of the Canadian Real Estate Association.

This REALTOR.ca listing content is owned and licensed by REALTOR® members of the Canadian Real Estate Association.
Have questions or need more information about this home? Don't know where to begin? Then, let us connect you with the best real estate agent to guide you.

Inquiries submitted through this website will be responded to by a local sales representative from Royal LePage®.
Start a Conversation by Text
Provide your full name, phone and email to start a conversation by text message.
Please Note: Information you supply in the contact form will be kept fully confidential.
Start a Conversation by Email
Provide your full name and email to start a conversation by email.
Please Note: Information you supply in the contact form will be kept fully confidential.