
41 LEITH DRIVE, Bradford West Gwillimbury, Ontario L3Z 0V6


$1,399,000.00
- 4 bedrooms
- 4 bathrooms
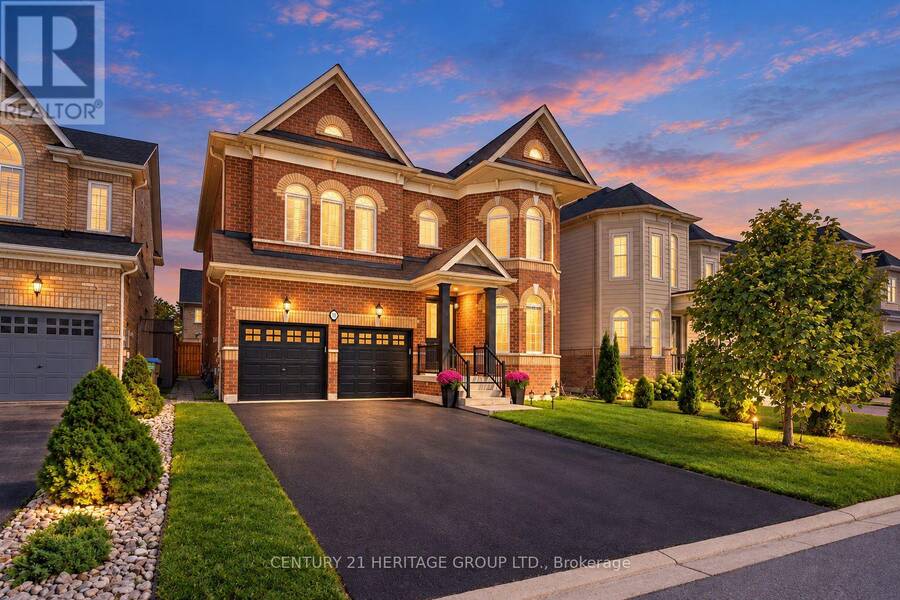
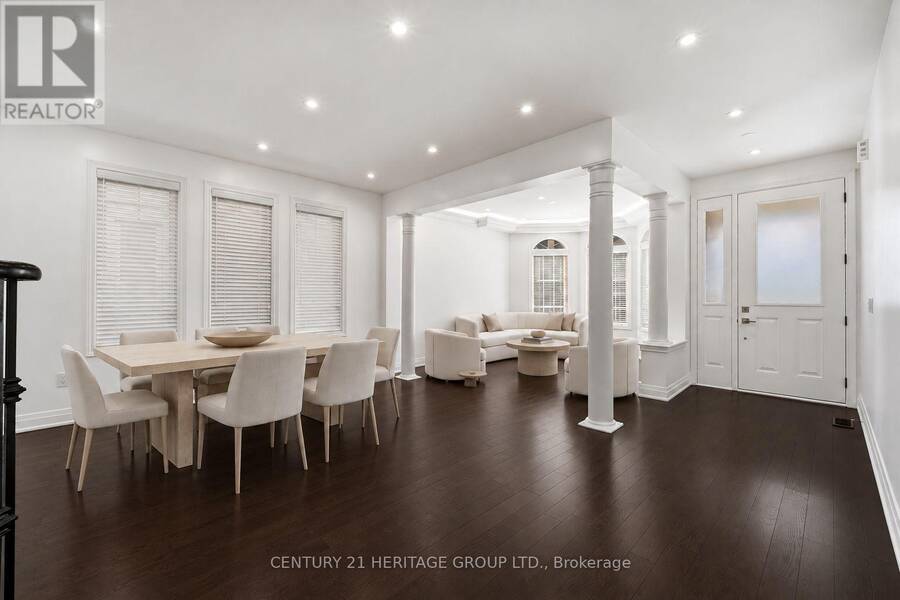
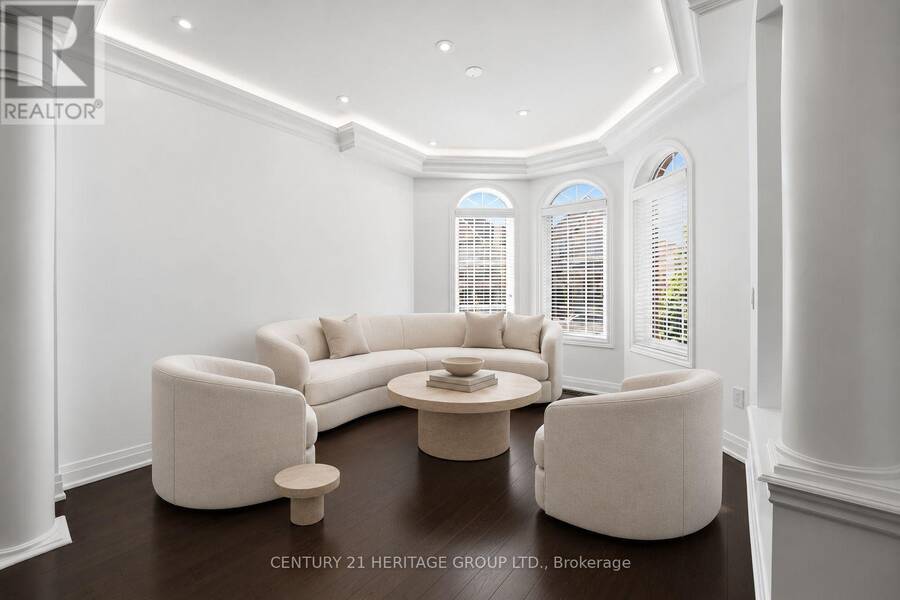
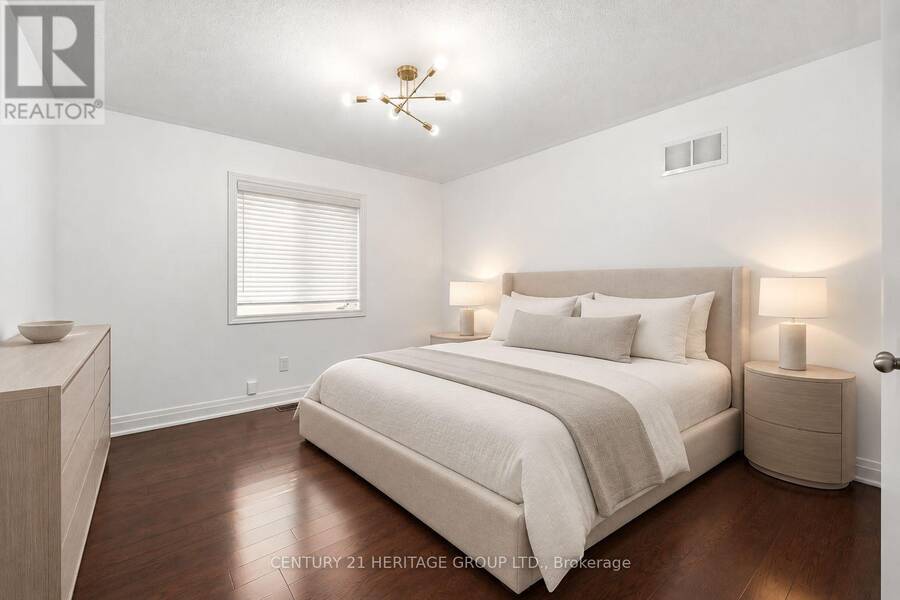
Welcome to the appropriately named Dream fields community of Bradford West Gwillimbury. This impressive, approximately 3,100 sq. ft. residence offers 4 spacious bedrooms, plus a second-floor media room with the flexibility to create a 5th bedroom, 4 beautifully updated bathrooms, and a two car garage. Step inside to a bright, sophisticated interior featuring 9-foot ceilings on the main floor and extensive pot lighting throughout, including the main floor, second-floor media room, primary bedroom, and exterior of the home. Elegant crown and cove lighting enhance the living room, while smooth ceilings throughout the main floor and newly finished smooth ... read more
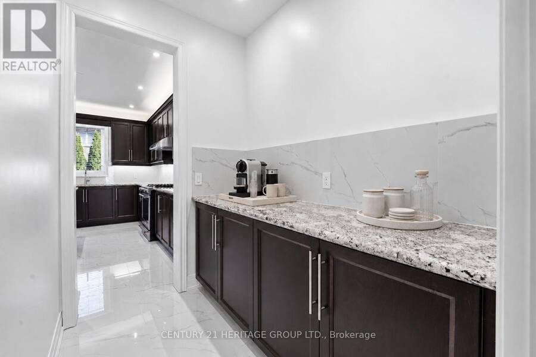
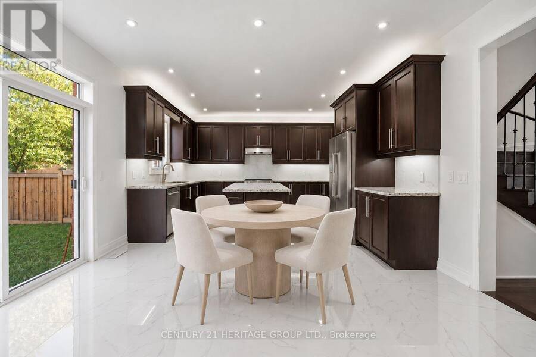
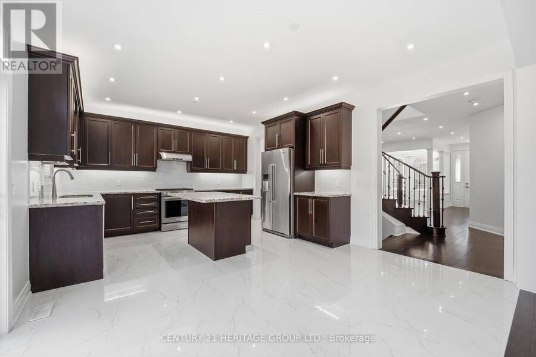
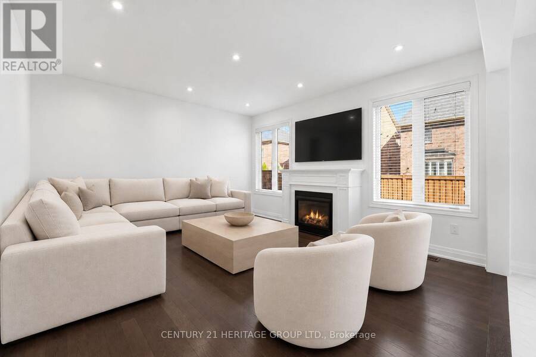
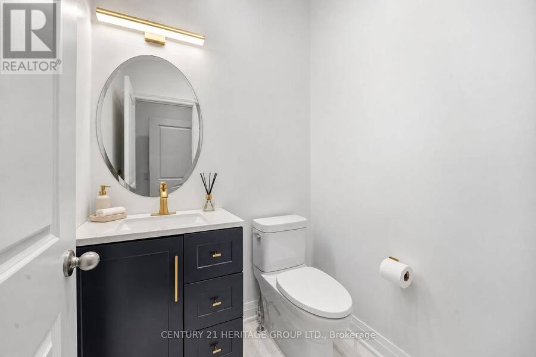
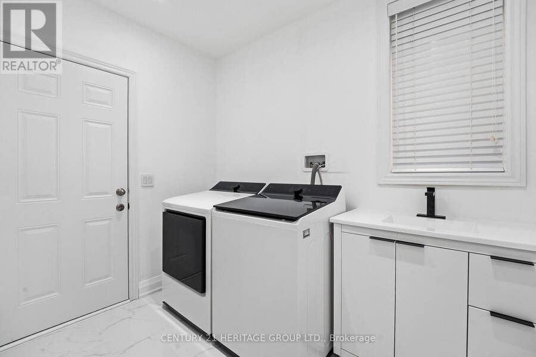
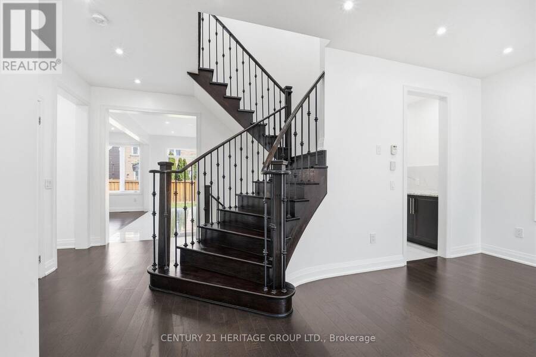
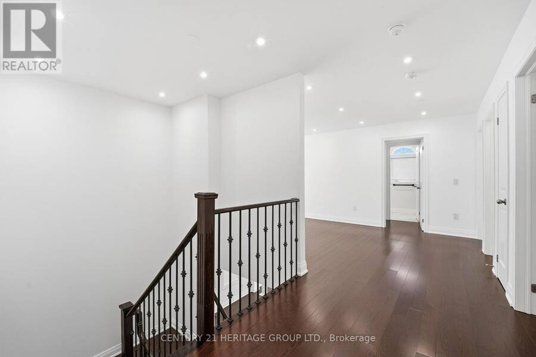
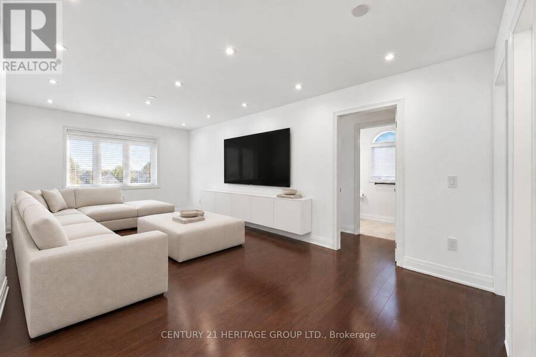
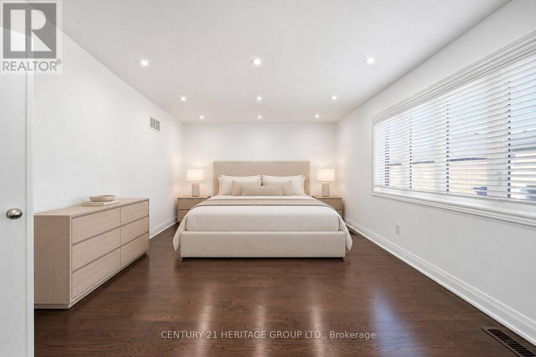
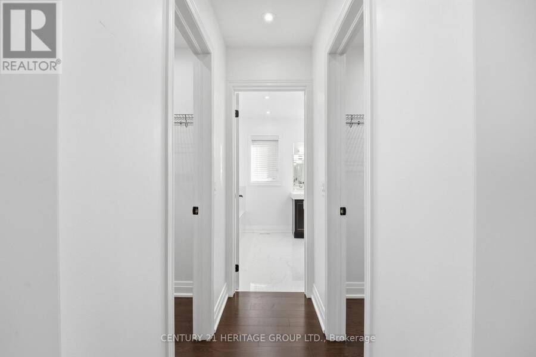
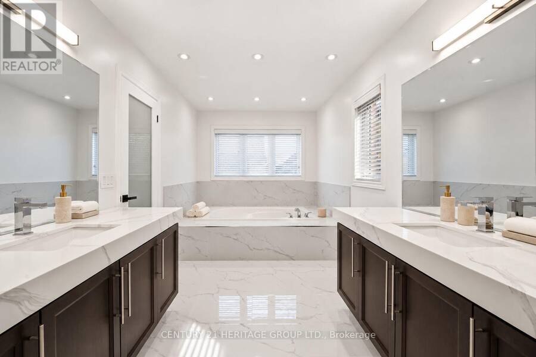
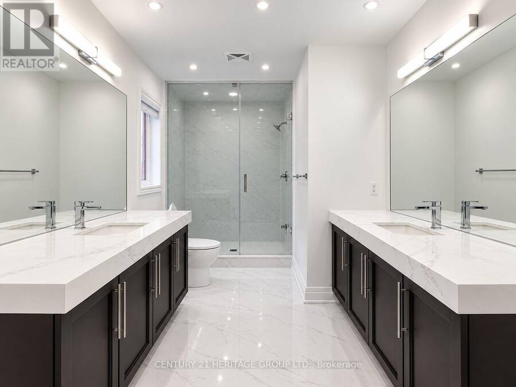
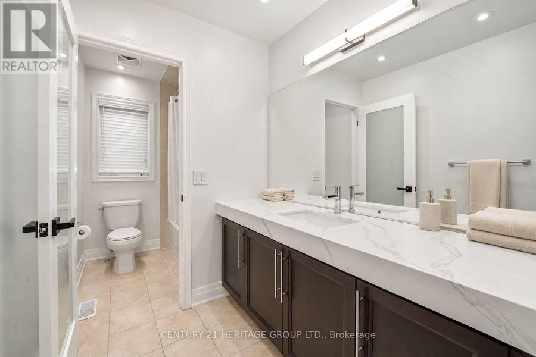
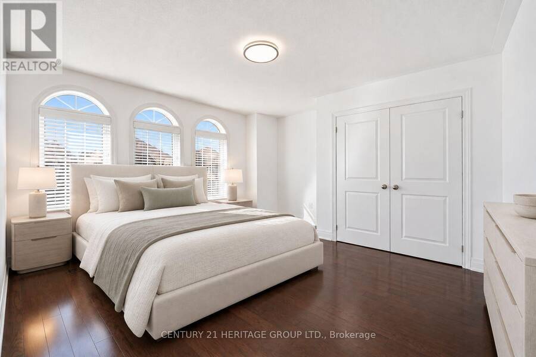
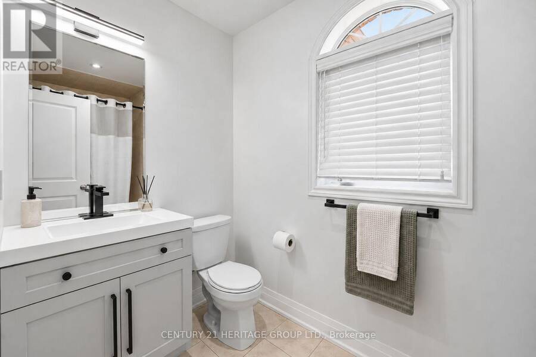
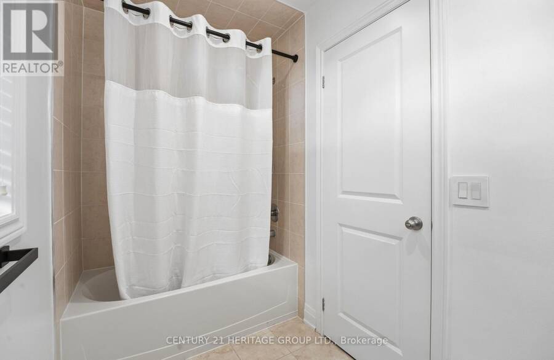
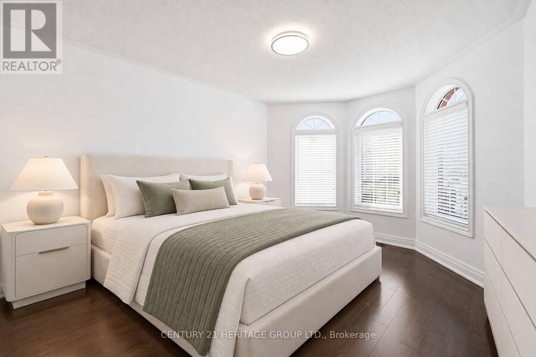
Welcome to the appropriately named Dream fields community of Bradford West Gwillimbury. This impressive, approximately 3,100 sq. ft. residence offers 4 spacious bedrooms, plus a second-floor media room with the flexibility to create a 5th bedroom, 4 beautifully updated bathrooms, and a two car garage. Step inside to a bright, sophisticated interior featuring 9-foot ceilings on the main floor and extensive pot lighting throughout, including the main floor, second-floor media room, primary bedroom, and exterior of the home. Elegant crown and cove lighting enhance the living room, while smooth ceilings throughout the main floor and newly finished smooth ceilings in most areas of the second floor add a clean, contemporary feel. The home has been freshly painted throughout and features new baseboards and new hardwood flooring on the second floor. The refreshed kitchen offers new floor tile and backsplash, a new faucet, and upgraded under- and over-cabinet lighting, creating a bright and inviting space for everyday living and entertaining. The bathrooms have been thoughtfully updated with new vanities, lighting, and designer fixtures throughout. The primary ensuite is particularly impressive, featuring a brand-new walk-in shower with tall glass enclosure, dual vanities, new faucets and accessories, and a new toilet. The laundry room has also been beautifully refreshed with new floor tile, pot lighting, a new vanity, and an LG washer and dryer. Outside, upgraded pot lighting enhances the home's curb appeal. (id:25417)
Open House this Saturday, October 10th, from 2:00 PM to 4:00 PM.
- Listing ID: N13876528
- Property Type: Single Family
| Property | |
|---|---|
| Ownership: | Freehold |
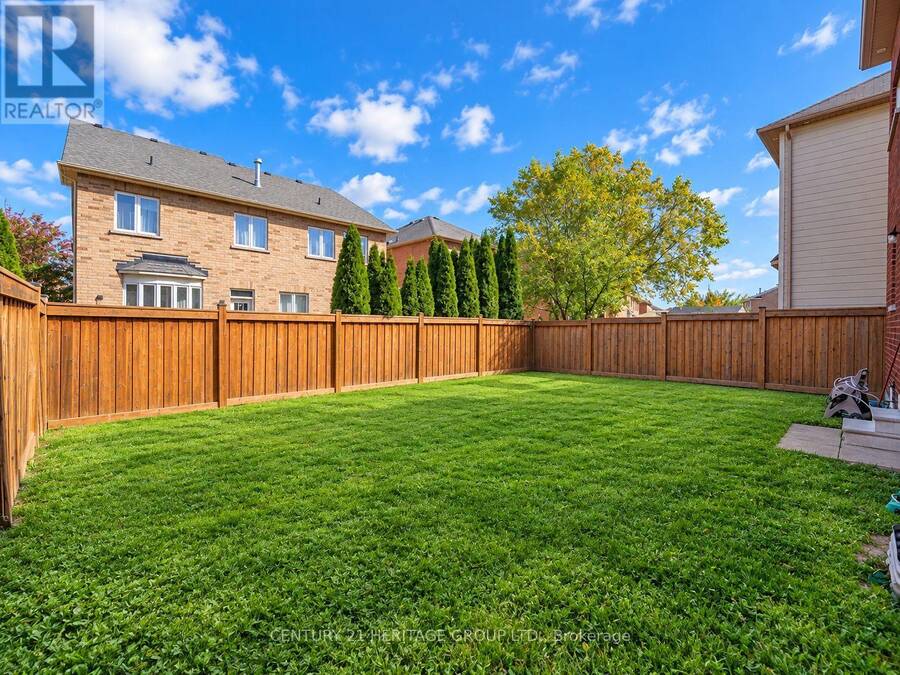
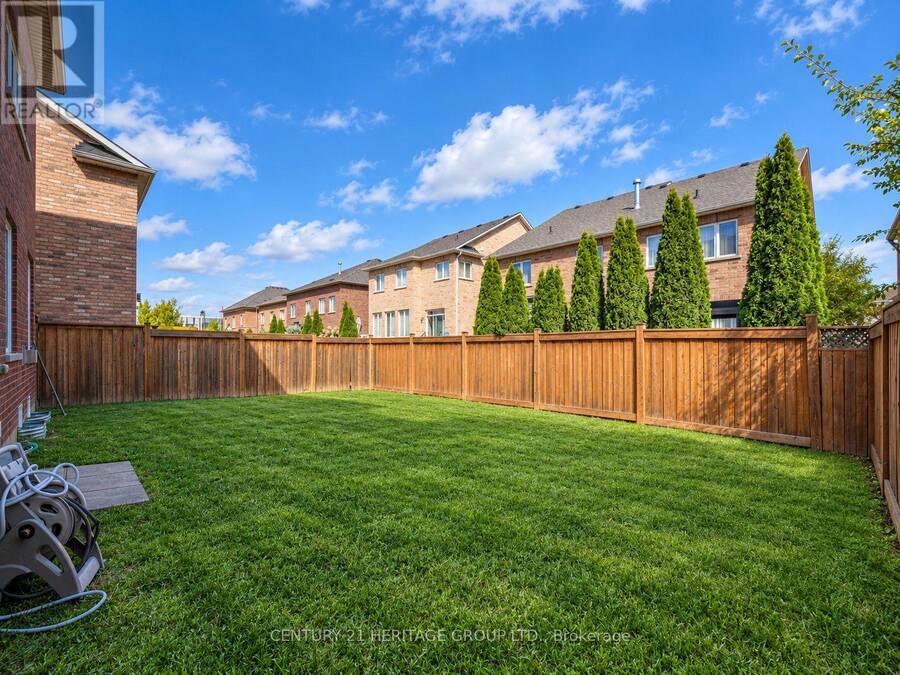
| Lot Size: | 45 by 96.8 FT|under 1/2 Acre Fenced Yard |
| Parking: | Attached Garage 6 Spaces |
| Building | |
|---|---|
| Type: | Single Family House |
| Appliances: | Blinds, Central Vacuum, Dishwasher, Dryer, Garage Door Opener, Range, Refrigerator, Washer and Garage Door Opener Remote(s) |
| HVAC: | Central Air Conditioning, Fireplace and Forced Air Natural Gas |
| Exterior: | Brick |
| Basement: | Full (Unfinished) |
| Utilities: | Sanitary Sewer |
| Location | |
|---|---|
| Town: | Bradford West Gwillimbury |
| Province: | Ontario |
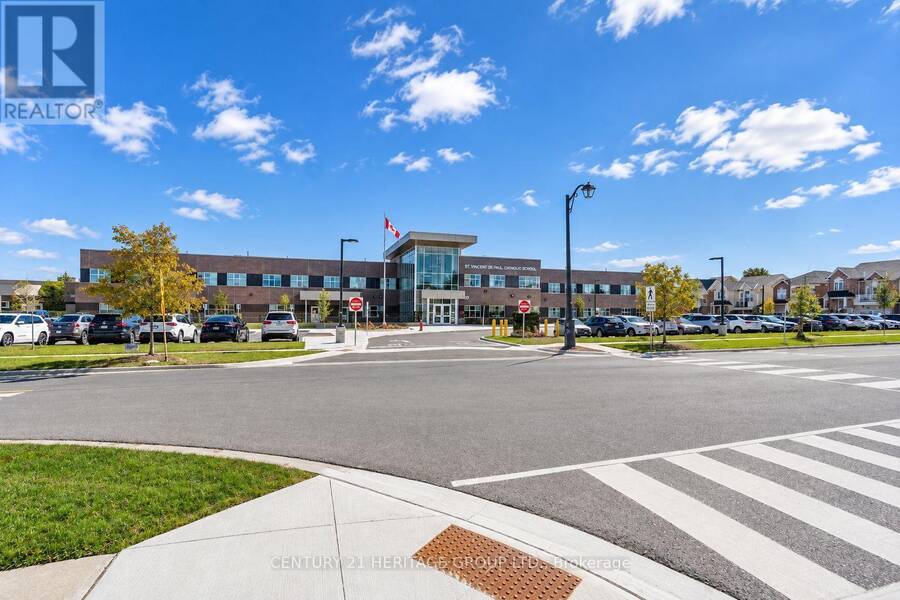
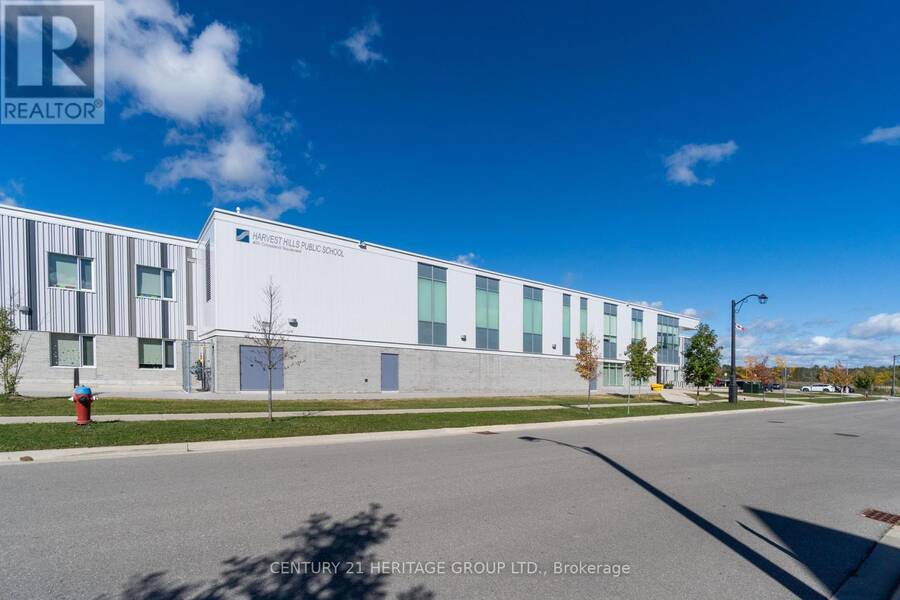
| Nearby Amenities: | Public Transit and Schools |
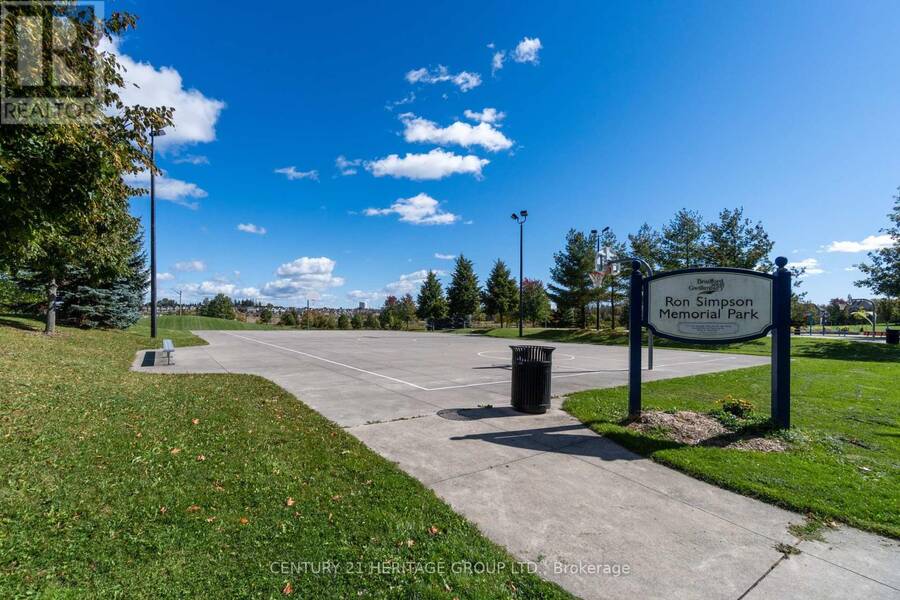
| Community Features: | Community Centre |
| Rooms | Level | Dimensions |
|---|---|---|
| Primary Bedroom | Second level | 6.1 m x 3.8 m |
| Bedroom 2 | Second level | 3.63 m x 3.48 m |
| Bedroom 3 | Second level | 3.64 m x 3.98 m |
| Bedroom 4 | Second level | 3.12 m x 4.4 m |
| Media | Second level | 4.4 m x 3.38 m |
| Living room | Main level | 3.27 m x 3.91 m |
| Dining room | Main level | 3.27 m x 4.24 m |
| Kitchen | Main level | 3.8 m x 4.26 m |
| Eating area | Main level | 2.7 m x 4.26 m |
| Family room | Main level | 4.6 m x 4.26 m |
Book a showing to see this Leith Drive Home in Bradford West Gwillimbury
This property has so much to offer. Book a private showing now, as you do not want to miss out on 41 LEITH DRIVE in Bradford West Gwillimbury, Ontario!
Private Showing Request
Send a request to book a private showing for
.
Please Note: Information you supply in the contact form will be kept fully confidential.
Is this home the right property for you? Start a conversation to find out.
Get Directions to this Property
Not sure where this property is? Get directions to this Leith Drive Home in Bradford West Gwillimbury.


Provided by CENTURY 21 HERITAGE GROUP LTD.. MLS®, REALTOR®, and the associated logos are trademarks of the Canadian Real Estate Association.

This REALTOR.ca listing content is owned and licensed by REALTOR® members of the Canadian Real Estate Association.
Have questions or need more information about this home? Don't know where to begin? Then, let us connect you with the best real estate agent to guide you.

Inquiries submitted through this website will be responded to by a local sales representative from Royal LePage®.
Start a Conversation by Text
Provide your full name, phone and email to start a conversation by text message.
Please Note: Information you supply in the contact form will be kept fully confidential.
Start a Conversation by Email
Provide your full name and email to start a conversation by email.
Please Note: Information you supply in the contact form will be kept fully confidential.