
302 INVERNESS WAY, Bradford West Gwillimbury, Ontario L3Z 0W8

$1,285,000.00
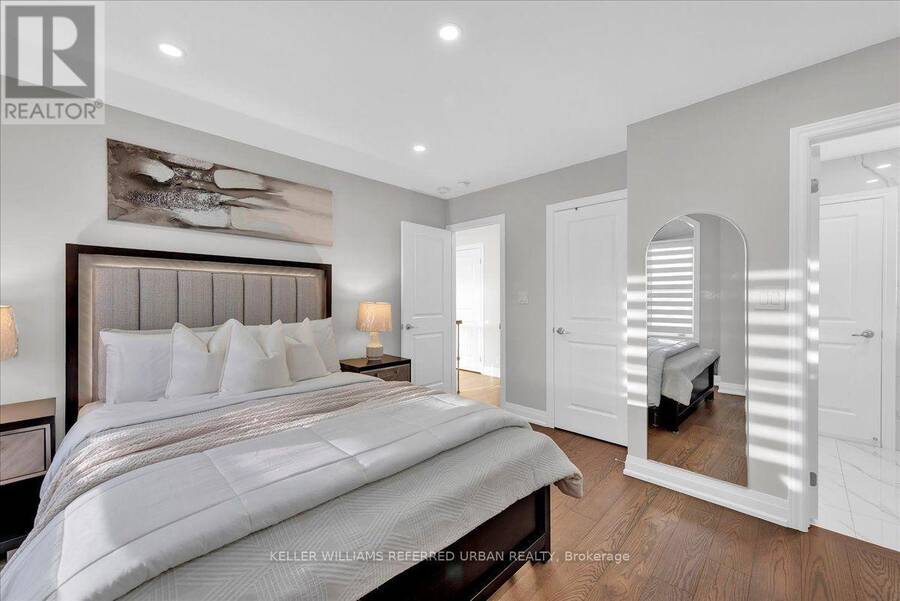
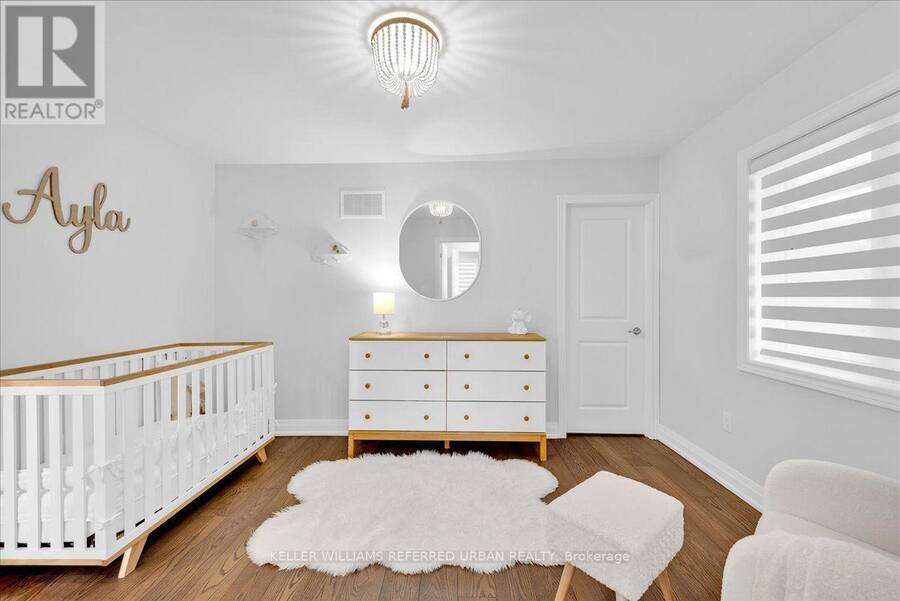
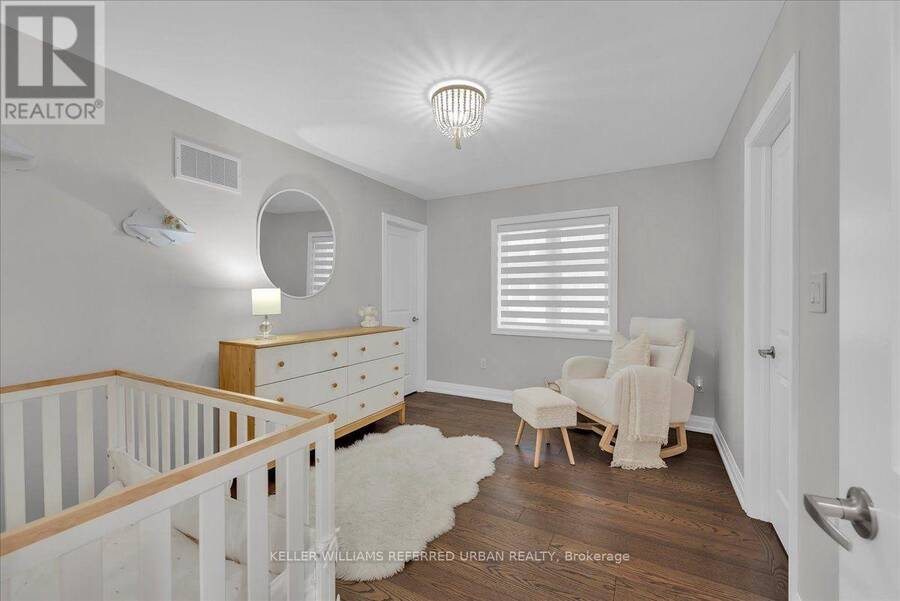
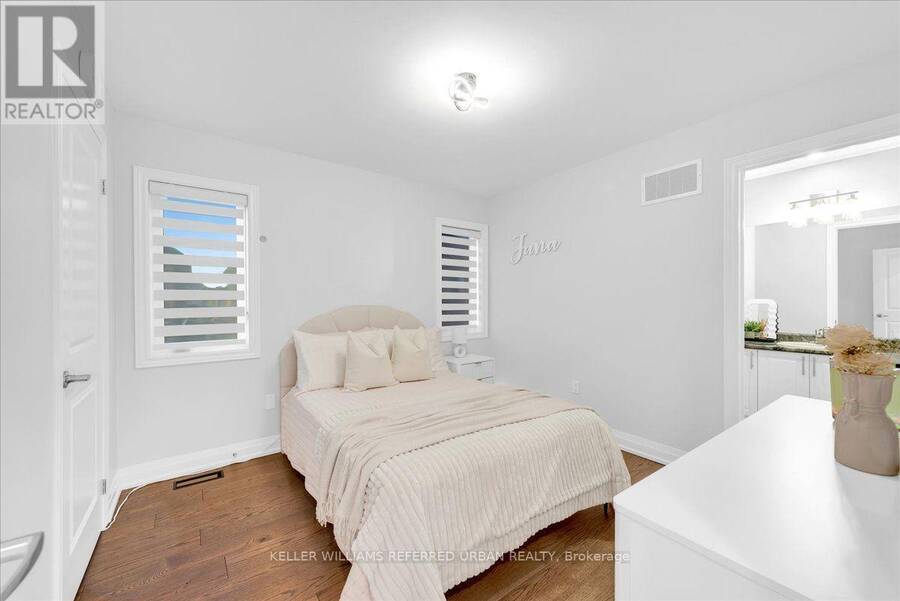
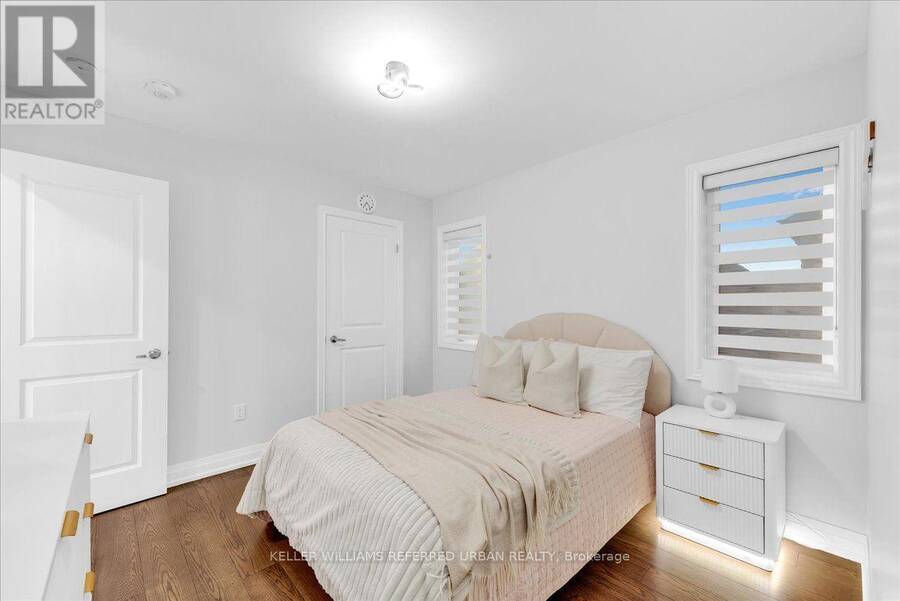
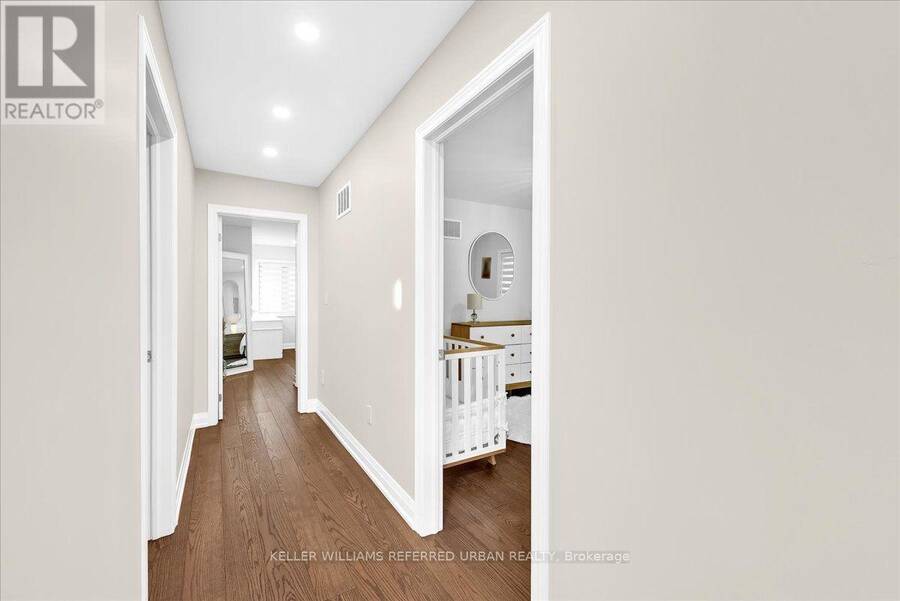
- 4 bedrooms
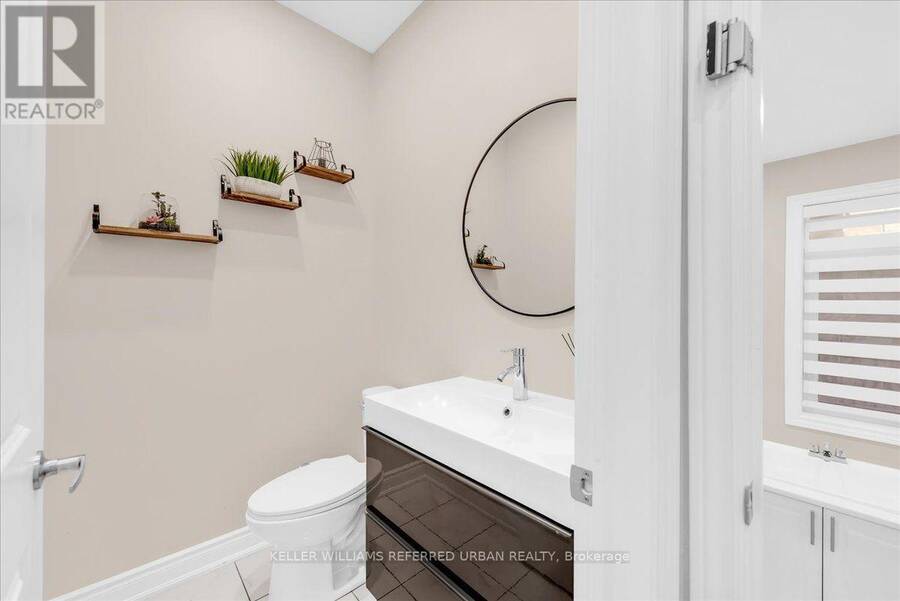
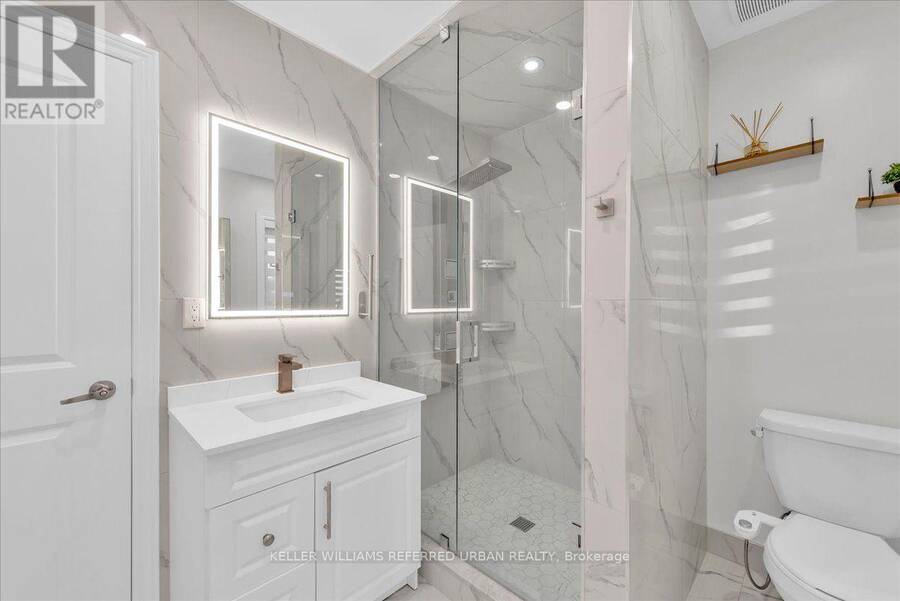
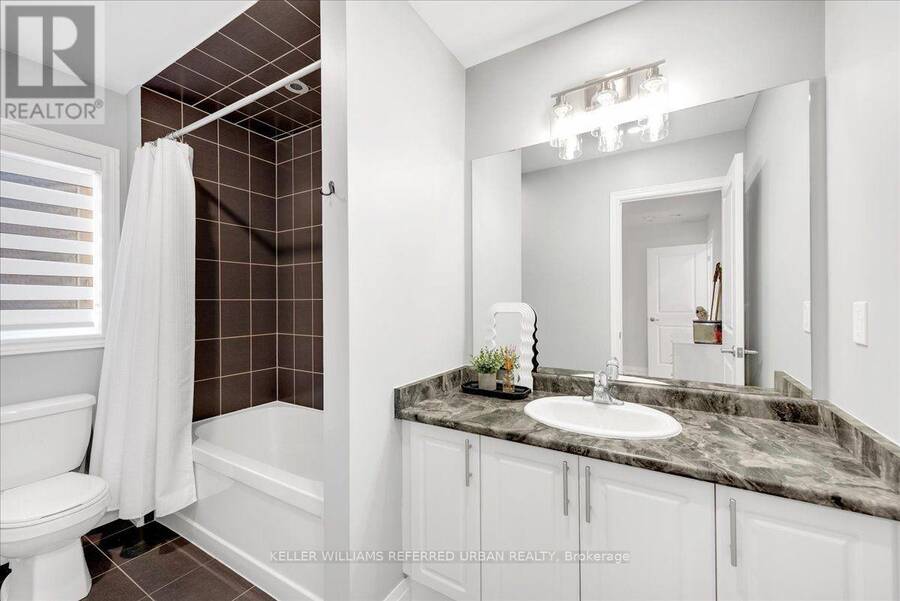
- 5 bathrooms
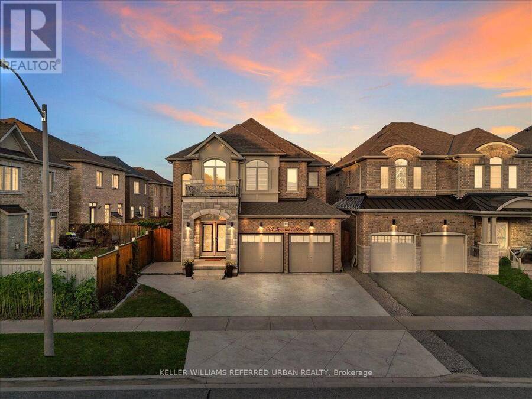
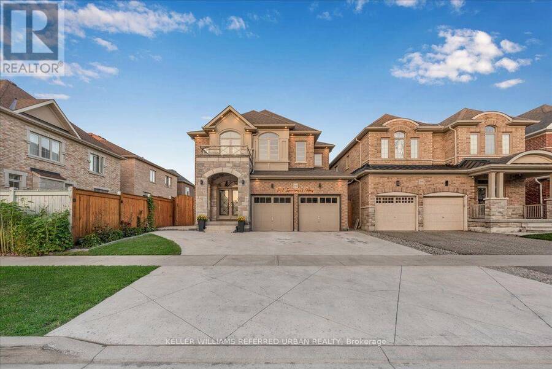
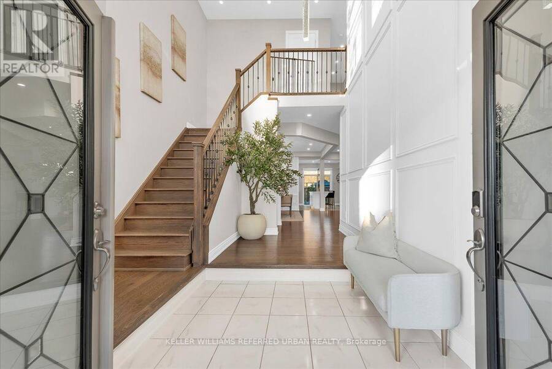
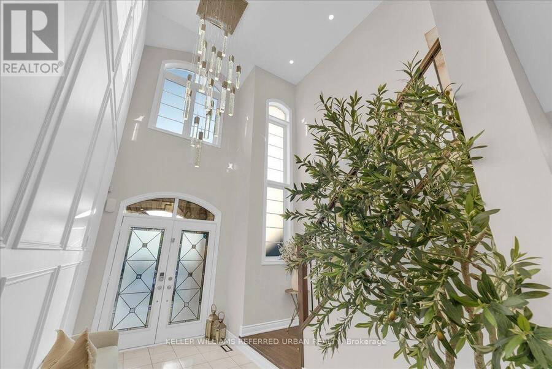
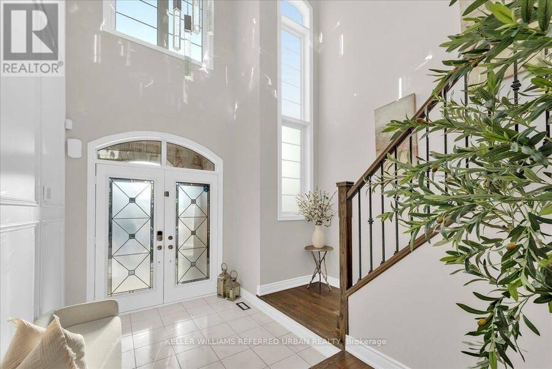
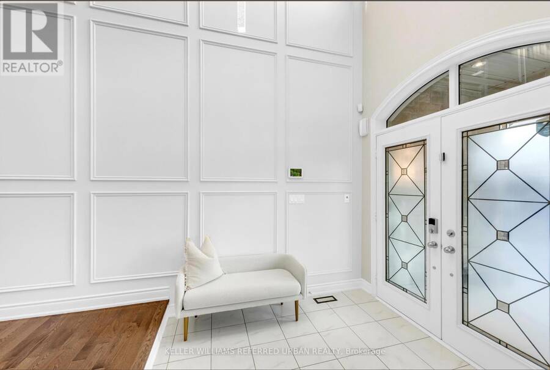
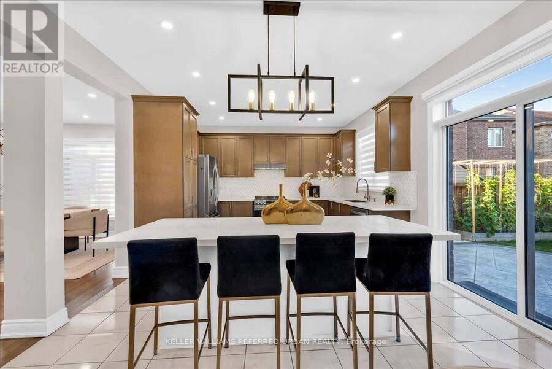
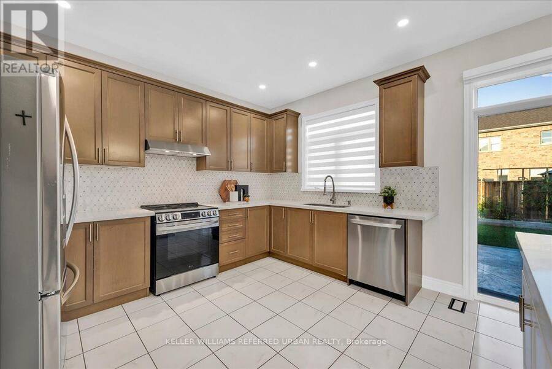
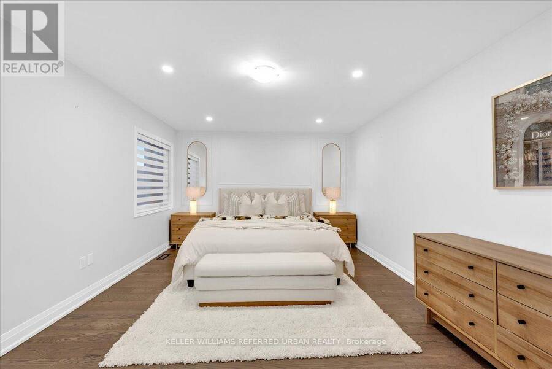
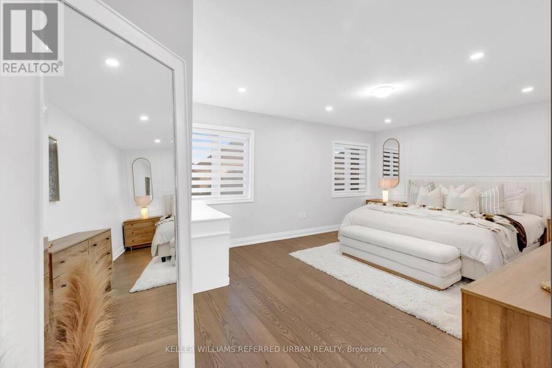
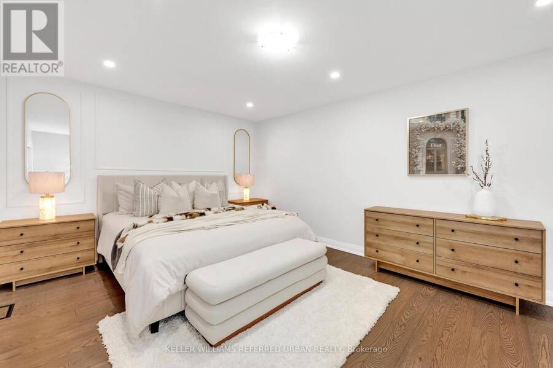
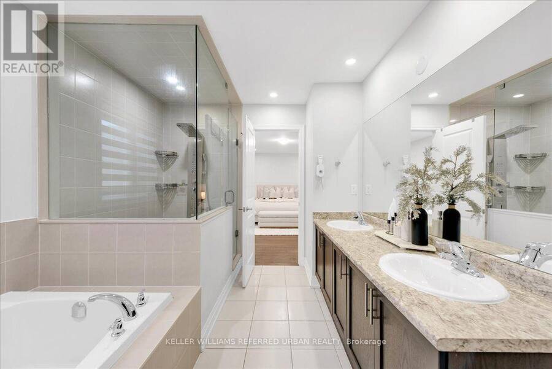
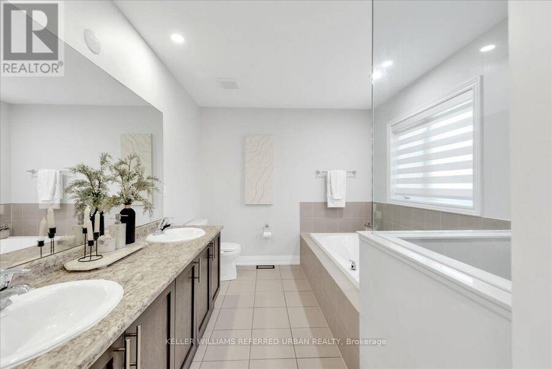
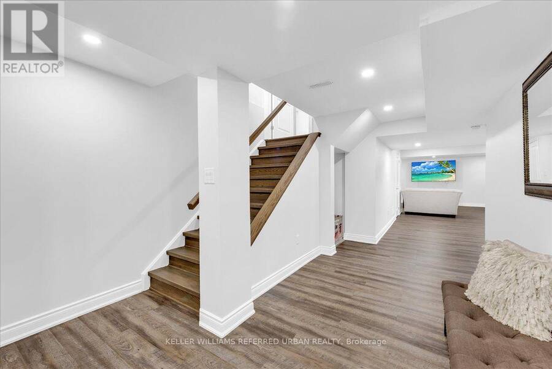
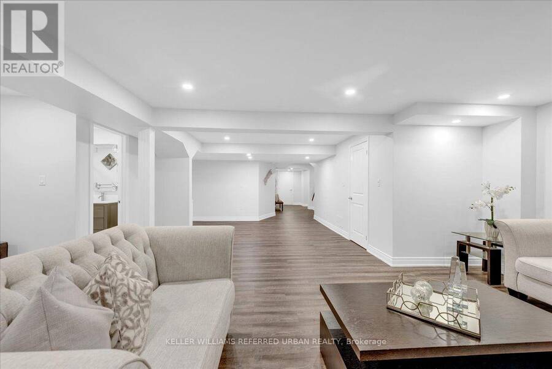
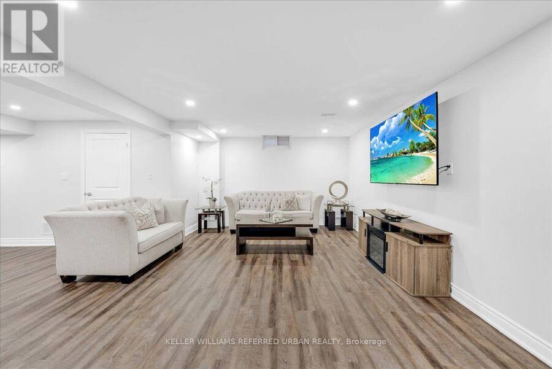
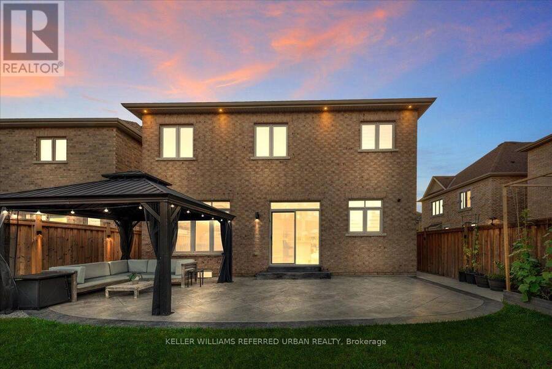
WELCOME TO 302 INVERNESS WAY! Discover this spectacular fully renovated and upgraded 4 bedroom, 5 bathroom detached home with over 3,700 sq. ft. of beautifully finished total living space, ideally located in the highly desirable Green Valley Estates community. From the moment you step inside, you'll be captivated by the grand two storey foyer ** soaring open to above ceiling**smooth ceilings entire home** modern pot lights, and stunning open concept design** The impressive modern kitchen features quartz countertops, upgraded centre island, custom cabinetry, and premium finishes, beautifully complemented by an elegant oak staircase and matching ... read more
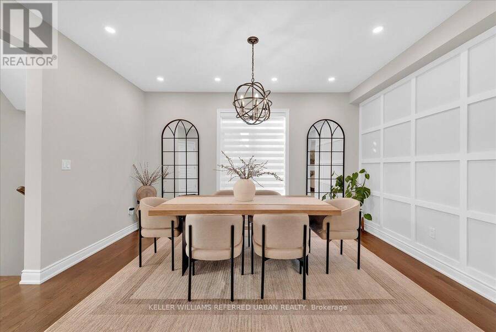
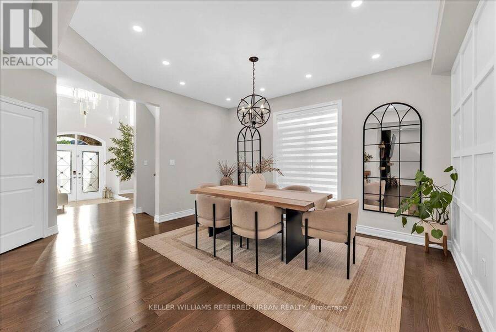
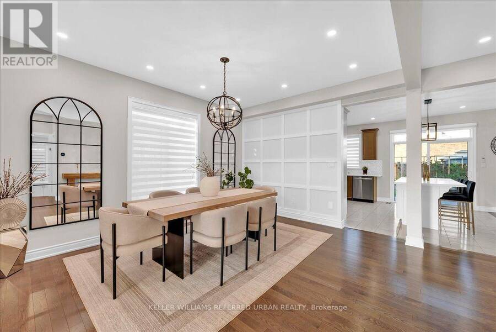
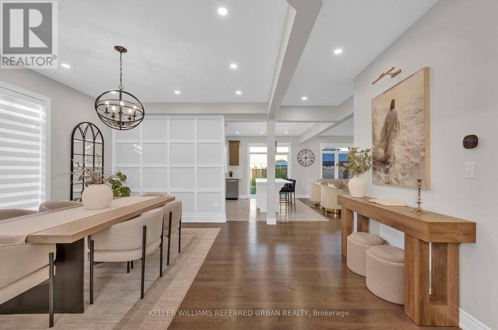
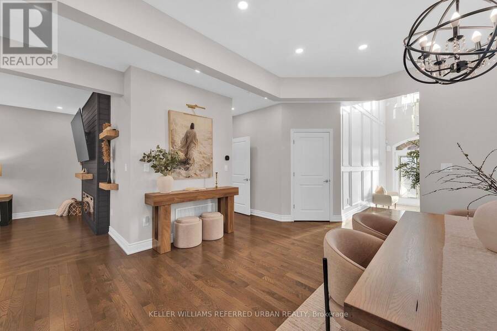
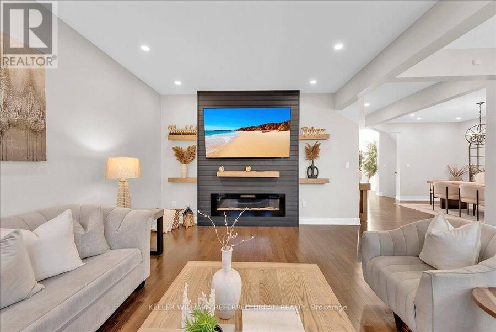
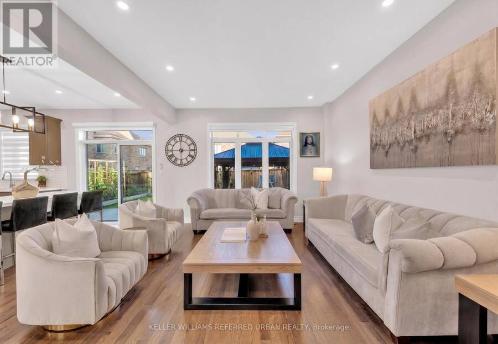
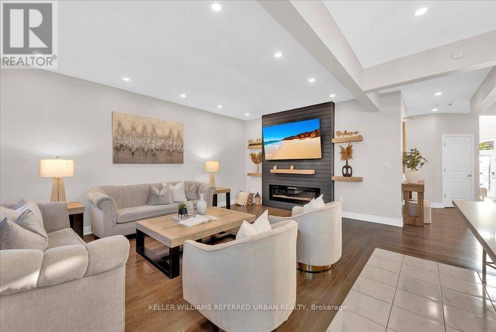
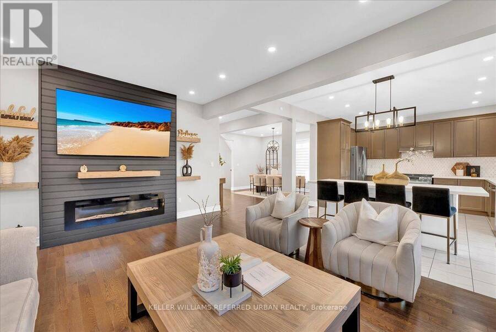
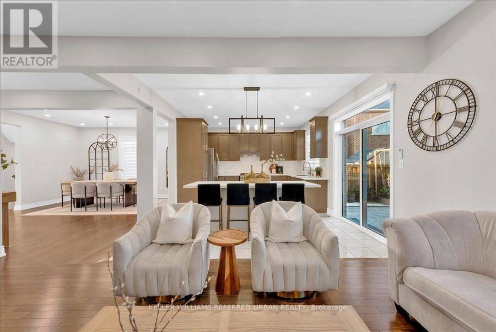
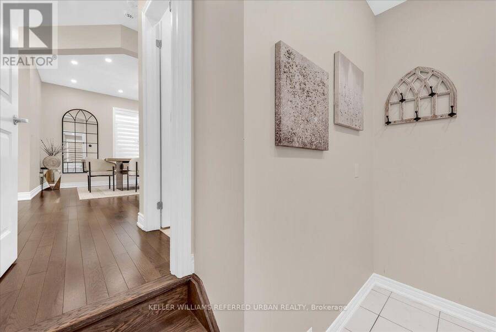
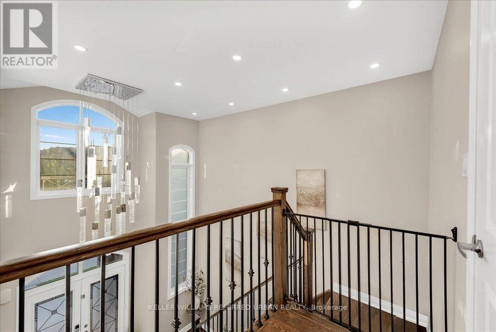
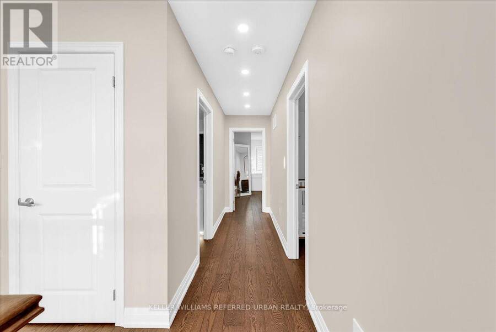
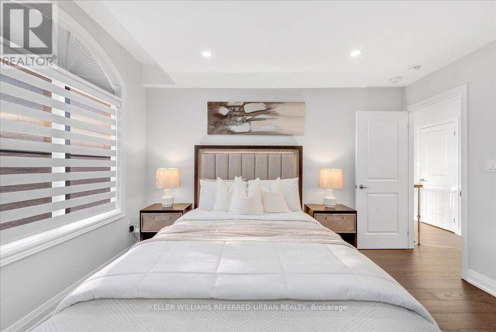
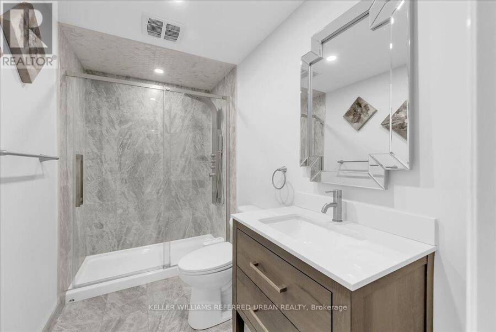
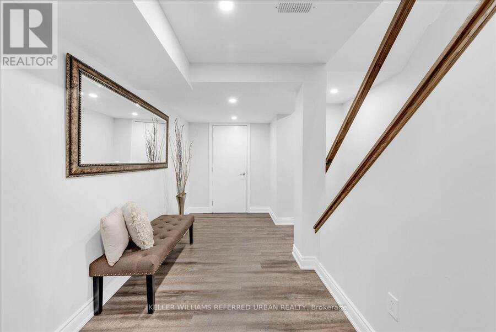
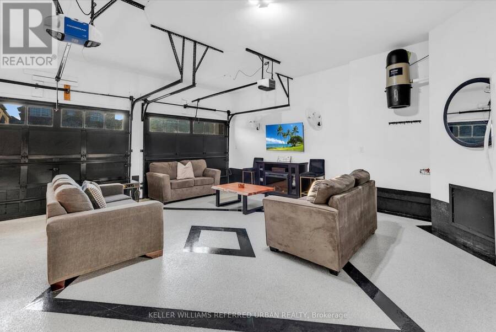
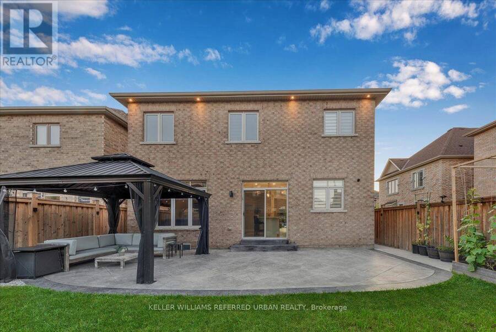
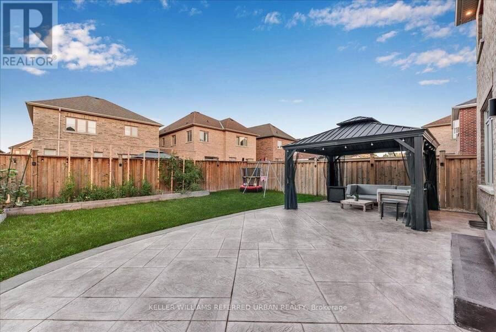
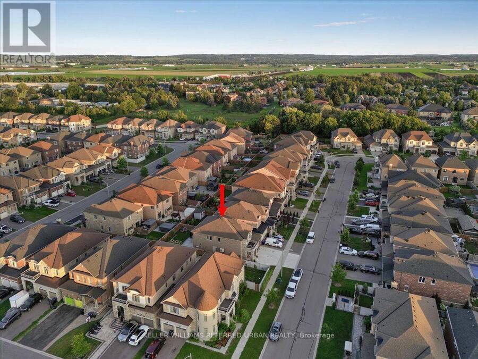
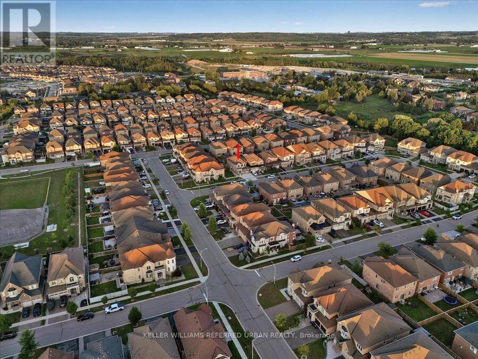
WELCOME TO 302 INVERNESS WAY! Discover this spectacular fully renovated and upgraded 4 bedroom, 5 bathroom detached home with over 3,700 sq. ft. of beautifully finished total living space, ideally located in the highly desirable Green Valley Estates community. From the moment you step inside, you'll be captivated by the grand two storey foyer ** soaring open to above ceiling**smooth ceilings entire home** modern pot lights, and stunning open concept design** The impressive modern kitchen features quartz countertops, upgraded centre island, custom cabinetry, and premium finishes, beautifully complemented by an elegant oak staircase and matching hardwood floors. The professionally finished basement offers incredible versatility with a 4 piece bathroom, spacious recreation area, and potential bedroom, perfect for extended family, guests, or additional living space. This home is loaded with modern upgrades and designer details, including extensive interior and exterior pot lighting**feature wall panels**upgraded flooring, and an epoxy finished garage floor**. Excellent curb appeal, additional parking, and a location directly across from a park add even more value. Enjoy the convenience of being just minutes from schools, shopping, parks, major amenities, and everything your family needs. This immaculate, move in ready home offers the perfect combination of modern luxury, comfort, style, and functionality. A true turnkey home nothing to do but move in and enjoy! A must-see property don't miss your opportunity to make 302 Inverness Way your new home!! (id:25417)
- Listing ID: N13710782
- Property Type: Single Family
| Property | |
|---|---|
| Ownership: | Freehold |
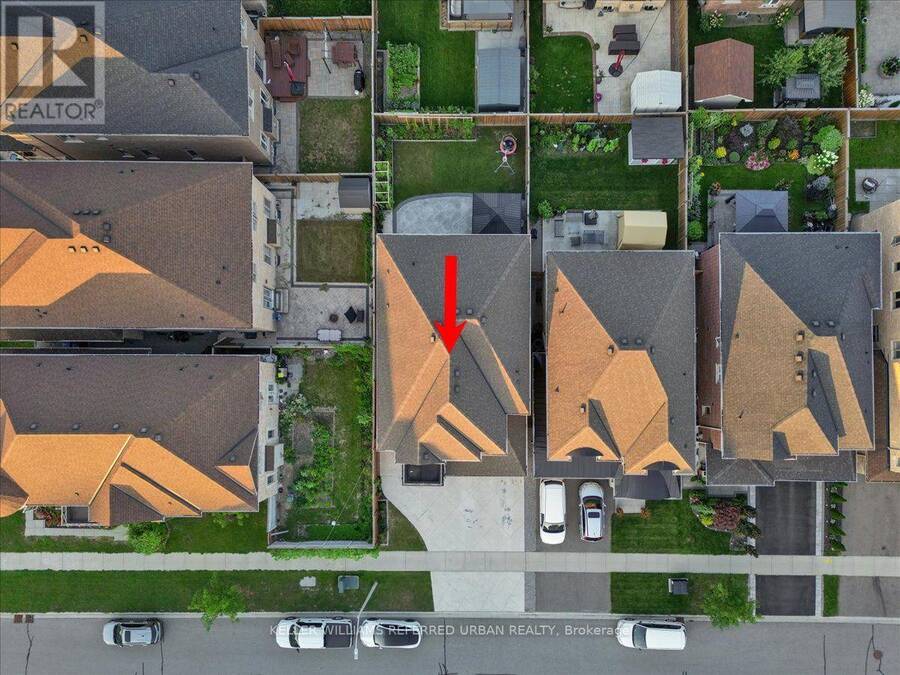
| Lot Size: | 38.1 by 106.7 FT Fenced Yard |
| Parking: | Attached Garage 6 Spaces |
| Building | |
|---|---|
| Type: | Single Family House |
| Appliances: | All, Blinds, Central Vacuum, Dishwasher, Dryer, Hood Fan, Refrigerator, Stove, Washer, Water Softener and Garage Door Opener Remote(s) |
| HVAC: | Central Air Conditioning, Fireplace and Forced Air Electric, Natural Gas |
| Exterior: | Brick |
| Basement: | N/A (Finished) |
| Utilities: | Sanitary Sewer |
| Location | |
|---|---|
| Town: | Bradford West Gwillimbury |
| Province: | Ontario |
| Nearby Amenities: | Park and Schools |
| Rooms | Level | Dimensions |
|---|---|---|
| Bedroom 2 | Second level | 3.67 m x 2.7 m |
| Bedroom 3 | Second level | 3.69 m x 3.98 m |
| Bedroom 4 | Second level | 3.28 m x 3.28 m |
| Recreational, Games room | Basement | 9.19 m x 7.92 m |
| Kitchen | Main level | 3.77 m x 4.57 m |
| Family room | Main level | 4.23 m x 5.62 m |
| Dining room | Main level | 5.76 m x 4.77 m |
Book a showing to see this Inverness Way Home in Bradford West Gwillimbury
This property has so much to offer. Book a private showing now, as you do not want to miss out on 302 INVERNESS WAY in Bradford West Gwillimbury, Ontario!
Private Showing Request
Send a request to book a private showing for
.
Please Note: Information you supply in the contact form will be kept fully confidential.
Is this home the right property for you? Start a conversation to find out.
Get Directions to this Property
Not sure where this property is? Get directions to this Inverness Way Home in Bradford West Gwillimbury.


Provided by KELLER WILLIAMS REFERRED URBAN REALTY. MLS®, REALTOR®, and the associated logos are trademarks of the Canadian Real Estate Association.

This REALTOR.ca listing content is owned and licensed by REALTOR® members of the Canadian Real Estate Association.
Have questions or need more information about this home? Don't know where to begin? Then, let us connect you with the best real estate agent to guide you.

Inquiries submitted through this website will be responded to by a local sales representative from Royal LePage®.
Start a Conversation by Text
Provide your full name, phone and email to start a conversation by text message.
Please Note: Information you supply in the contact form will be kept fully confidential.
Start a Conversation by Email
Provide your full name and email to start a conversation by email.
Please Note: Information you supply in the contact form will be kept fully confidential.