
30 NEILLY TERRACE, Bradford West Gwillimbury, Ontario L3Z 4L1

$1,299,000.00
- 6 bedrooms
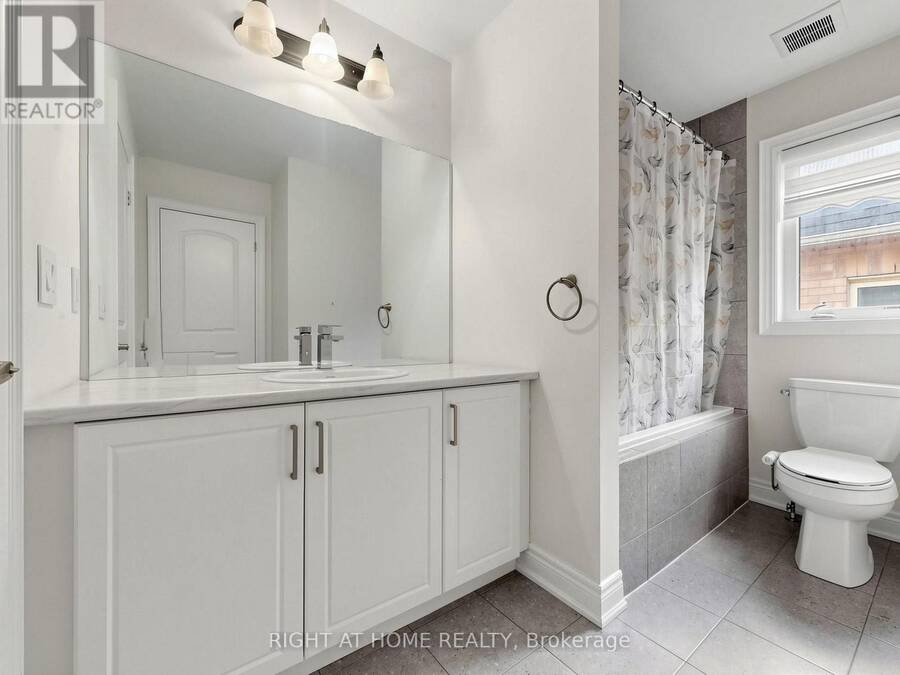
- 4 bathrooms
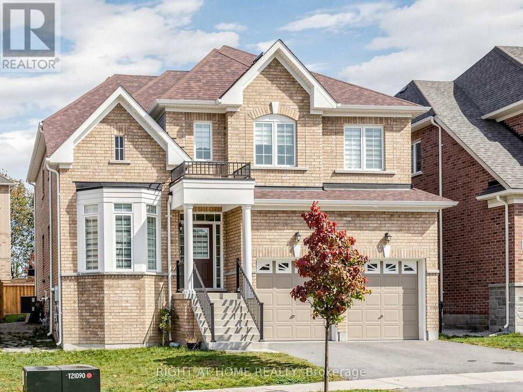
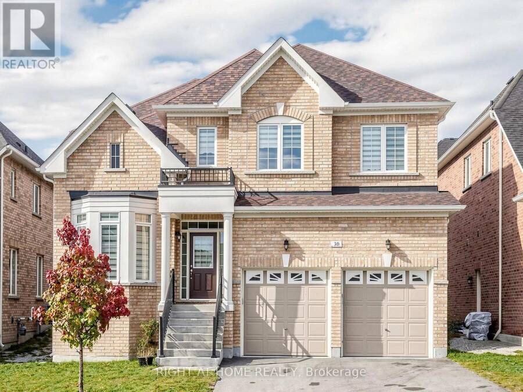
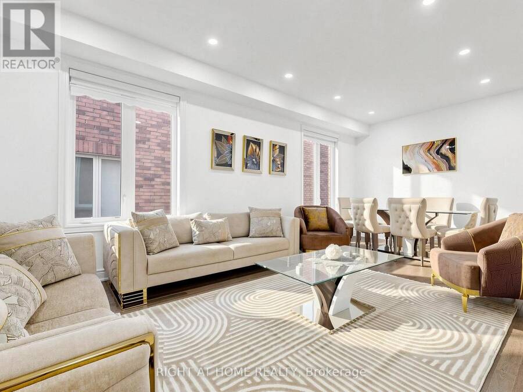
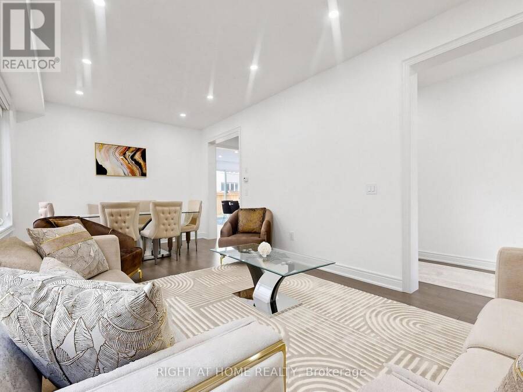
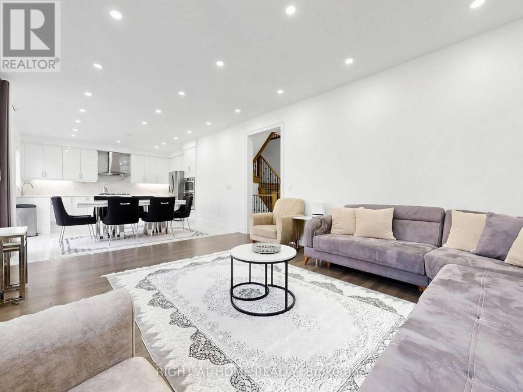
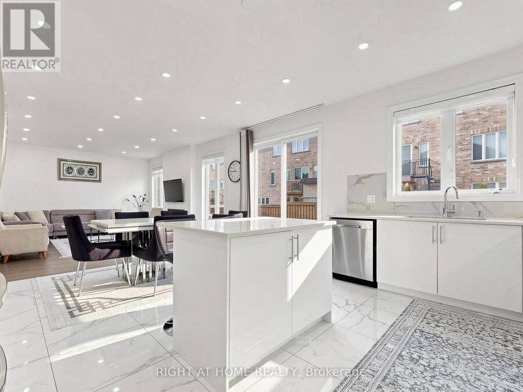
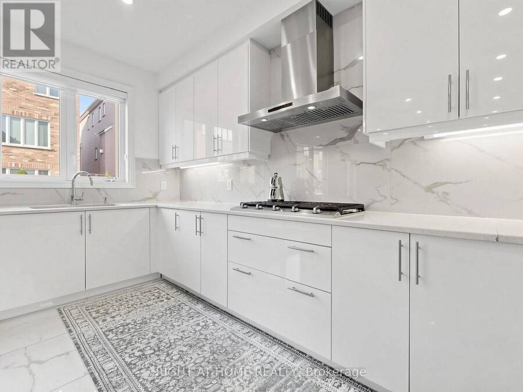
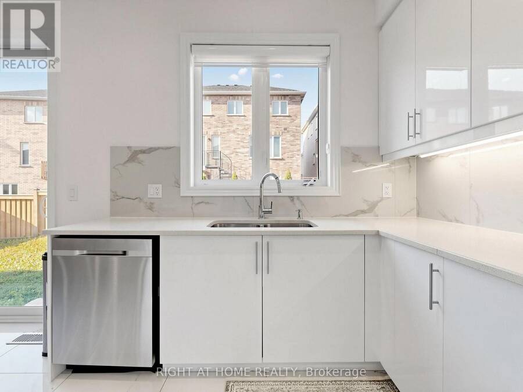
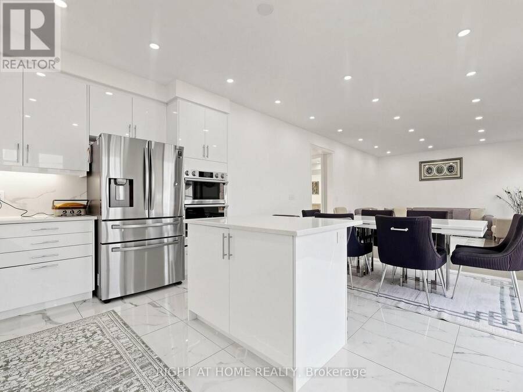
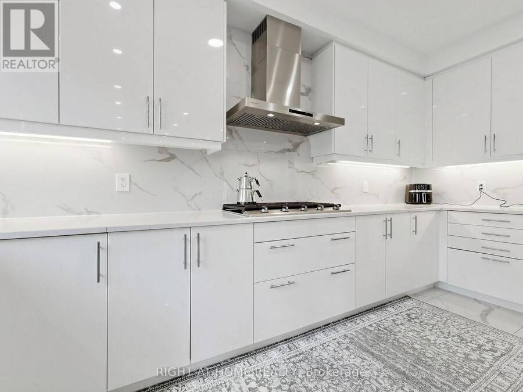
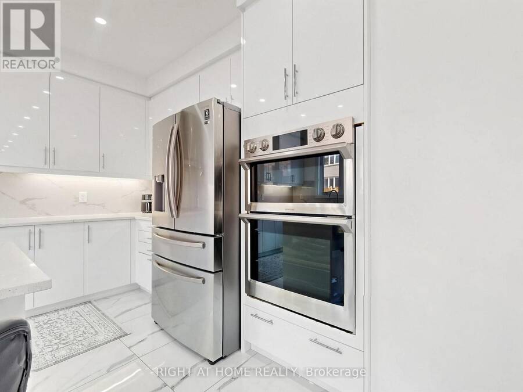
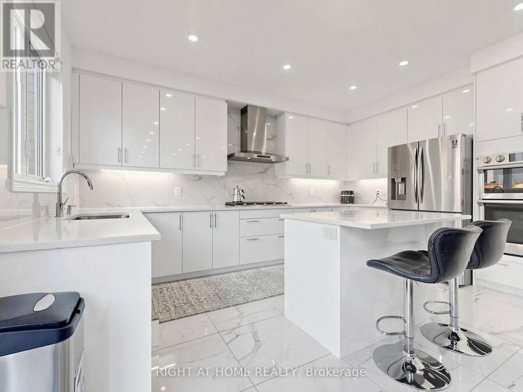
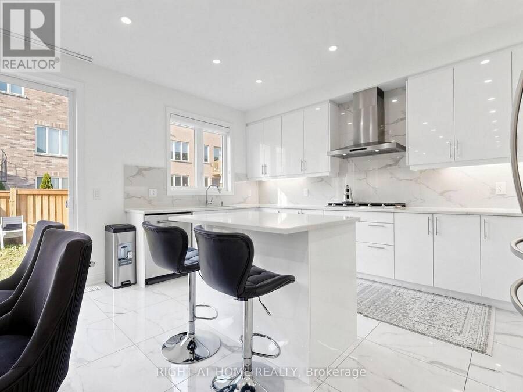
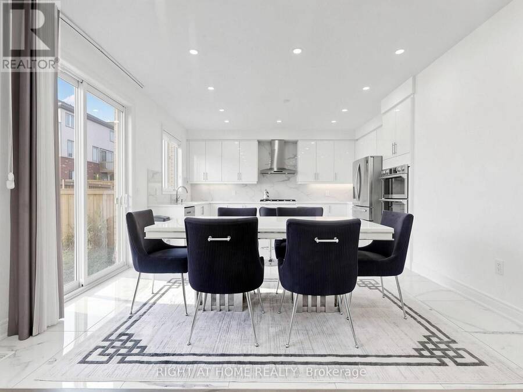
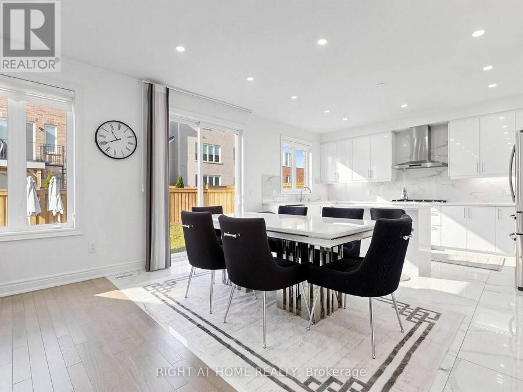
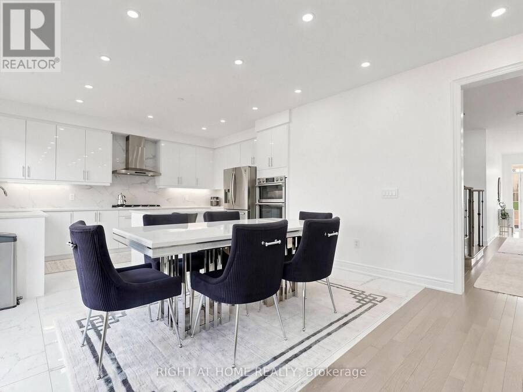
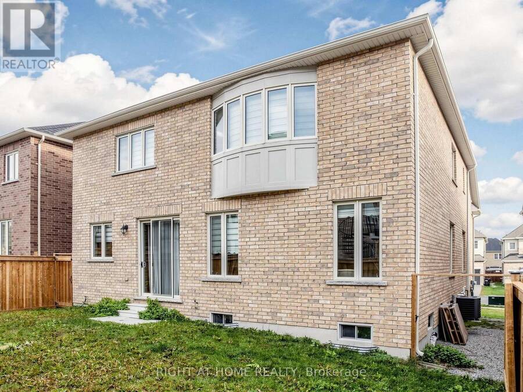
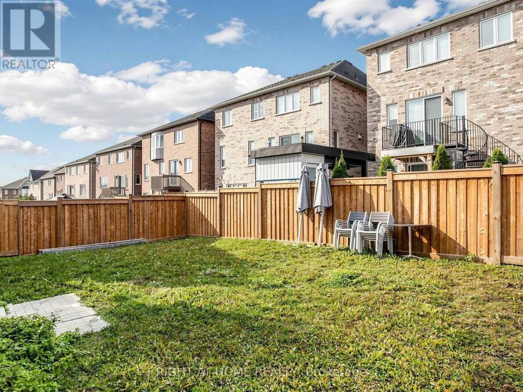
Welcome To 30 Neilly Terrace, An Exceptional, Approximately 5-Year-Old Detached Residence Built By Renowned Builder CountryWide Homes, Offering Approximately 3,000 Sq. Ft. Of Luxurious Living Space In One Of Bradford's Most Desirable Family-Friendly Neighbourhoods. This Beautifully Designed 5-Bedroom Home Offers The Perfect Blend Of Elegance, Comfort, And Functionality, Featuring A Bright And Spacious Layout With Generous Living And Dining Areas, A Dedicated Main-Floor Library/Home Office, And An Inviting Family Room With A Modern Electric Fireplace. The Beautifully Appointed Kitchen Showcases Contemporary White Cabinetry, Stainless Steel Appliances, ... read more
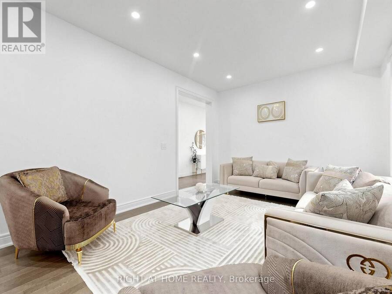
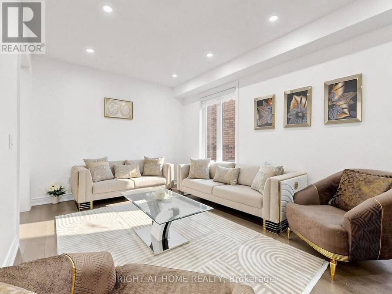
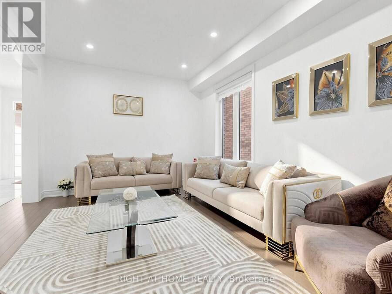
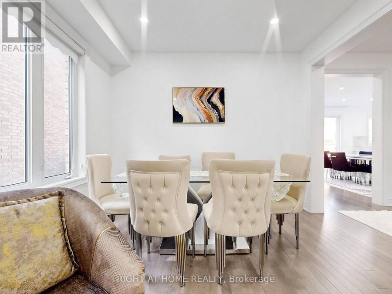
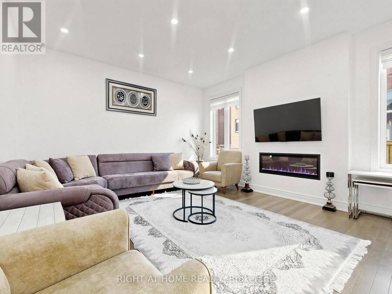
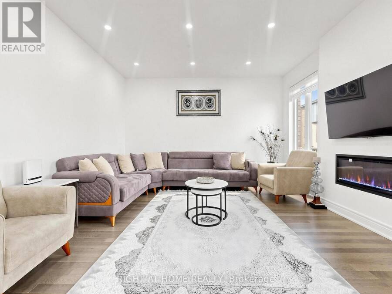
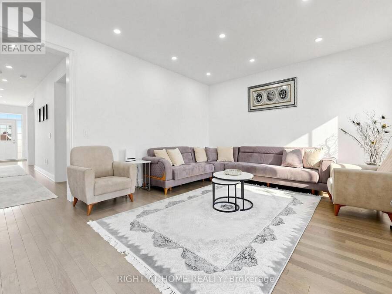
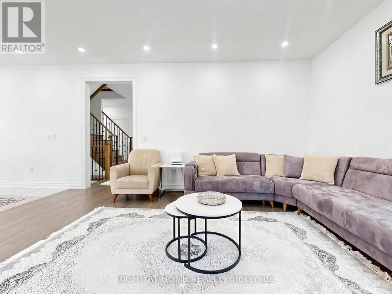
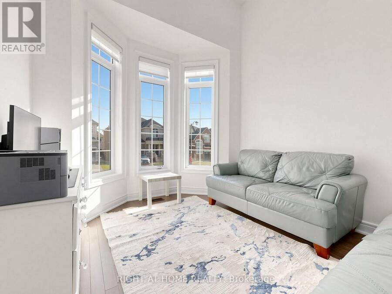
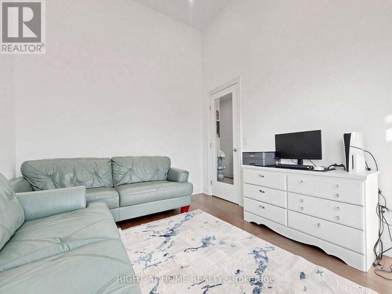
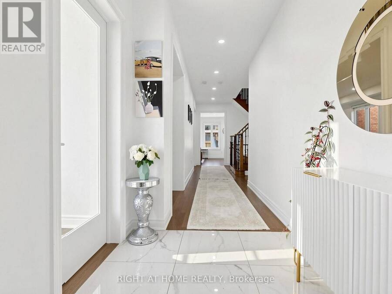
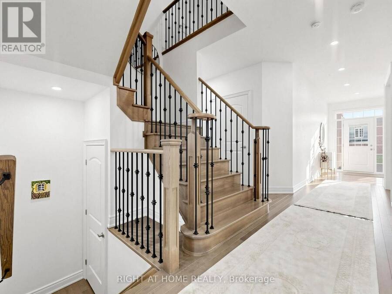
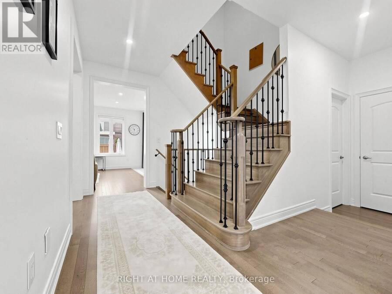
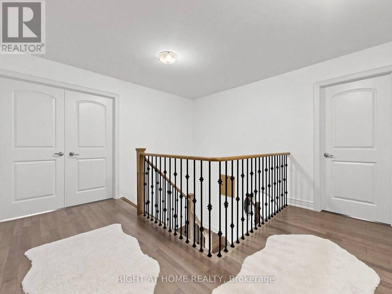
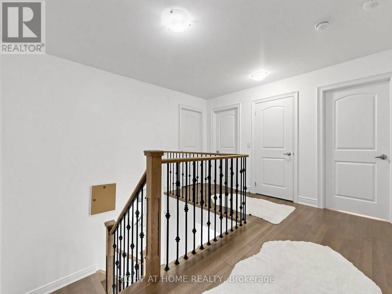
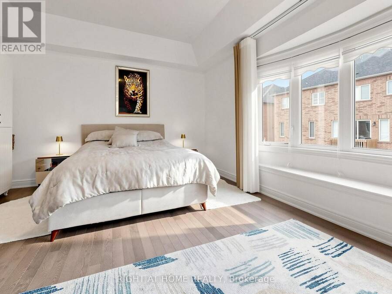
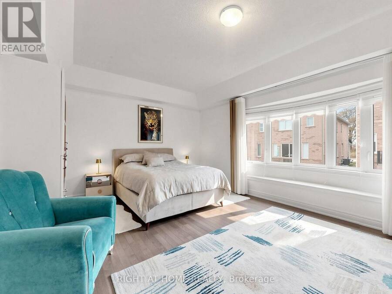
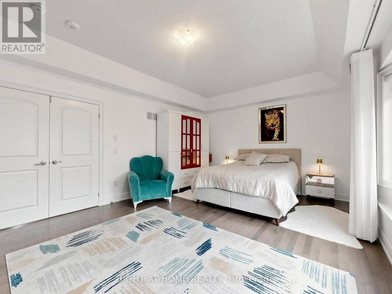
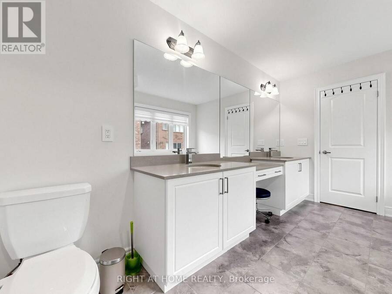
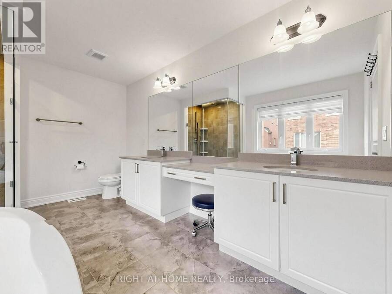
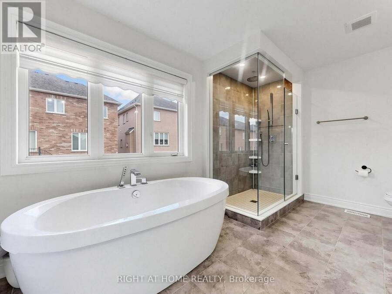
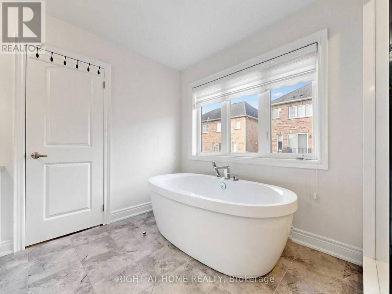
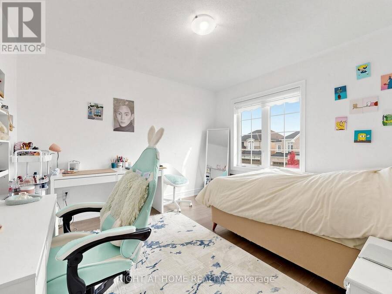
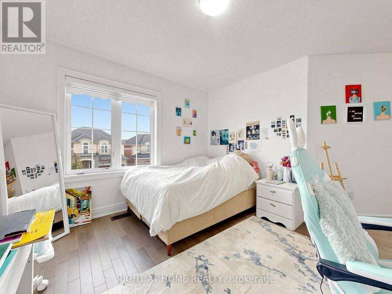
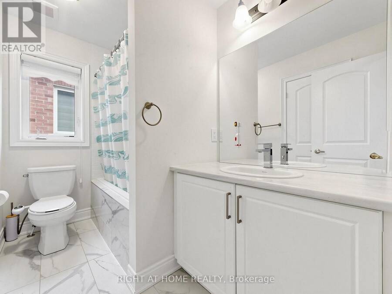
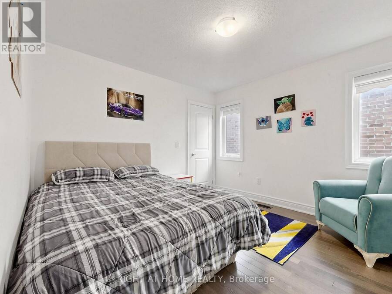
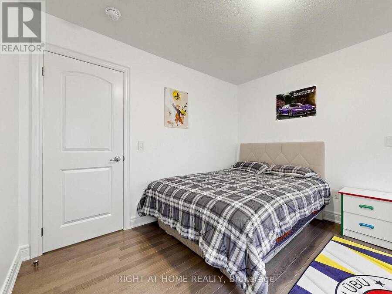
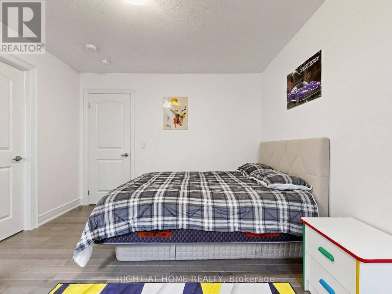
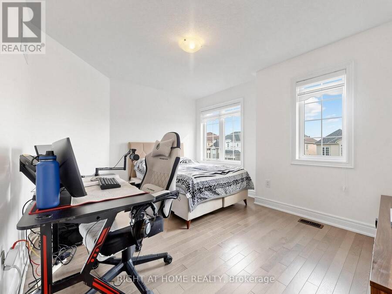
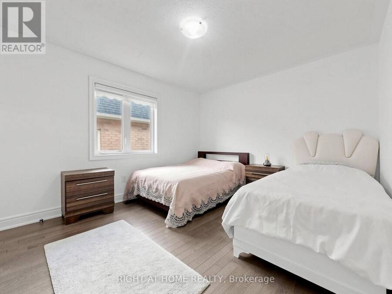
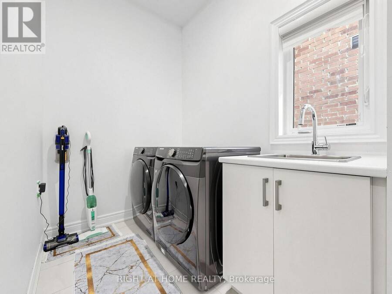
Welcome To 30 Neilly Terrace, An Exceptional, Approximately 5-Year-Old Detached Residence Built By Renowned Builder CountryWide Homes, Offering Approximately 3,000 Sq. Ft. Of Luxurious Living Space In One Of Bradford's Most Desirable Family-Friendly Neighbourhoods. This Beautifully Designed 5-Bedroom Home Offers The Perfect Blend Of Elegance, Comfort, And Functionality, Featuring A Bright And Spacious Layout With Generous Living And Dining Areas, A Dedicated Main-Floor Library/Home Office, And An Inviting Family Room With A Modern Electric Fireplace. The Beautifully Appointed Kitchen Showcases Contemporary White Cabinetry, Stainless Steel Appliances, Built-In Oven, Centre Island, And A Spacious Breakfast Area With Walkout To The Backyard, Perfect For Everyday Family Living And Entertaining. The Upper Level Features Five Generously Sized Bedrooms And Three Full Bathrooms, Including An Impressive Primary Retreat With His-And-Hers Walk-In Closets And A Luxurious 5-Piece Ensuite Complete With A Freestanding Soaker Tub, Glass-Enclosed Shower, And Double Vanity. Additional Highlights Include Pot Lights, An Elegant Staircase, Convenient Main-Floor Laundry, Double-Car Garage, And An Unfinished Basement Offering Excellent Potential For Future Customization. Enjoy A Fully Fenced Backyard, Ideal For Outdoor Gatherings And Family Enjoyment. Ideally Situated Close To Highway 400, Schools, Parks, Walking Trails, Bradford And District Community Centre, And The Shopping, Restaurants, And Everyday Conveniences Along Holland Street West. An Outstanding Opportunity To Own A Beautifully Appointed, Nearly New Family Home Built By One Of The GTA's Well-Established Homebuilders. A Must See! (id:25417)
- Listing ID: N14137994
- Property Type: Single Family
| Property | |
|---|---|
| Ownership: | Freehold |
| Lot Size: | 44.5 by 96.9 FT |
| Parking: | Attached Garage 4 Spaces |
| Building | |
|---|---|
| Type: | Single Family House |
| Appliances: | Blinds, Dishwasher, Dryer, Microwave, Refrigerator, Stove, Washer and Garage Door Opener Remote(s) |
| HVAC: | Central Air Conditioning, Fireplace and Forced Air Natural Gas |
| Exterior: | Brick |
| Basement: | N/A (Unfinished) |
| Utilities: | Sanitary Sewer |
| Location | |
|---|---|
| Town: | Bradford West Gwillimbury |
| Province: | Ontario |
| Rooms | Level | Dimensions |
|---|---|---|
| Bedroom 5 | Second level | 3.96 m x 3.35 m |
| Primary Bedroom | Second level | 4.11 m x 6.4 m |
| Bedroom 2 | Second level | 3.35 m x 3.35 m |
| Bedroom 3 | Second level | 3.45 m x 3.35 m |
| Bedroom 4 | Second level | 3.35 m x 4.01 m |
| Living room | Main level | 6.4 m x 3.51 m |
| Dining room | Main level | 6.4 m x 3.51 m |
| Family room | Main level | 4.11 m x 5.18 m |
| Kitchen | Main level | 4.7 m x 2.44 m |
| Eating area | Main level | 4.11 m x 3.05 m |
| Office | Main level | 3.05 m x 3.05 m |
Book a showing to see this Neilly Terrace Home in Bradford West Gwillimbury
This property has so much to offer. Book a private showing now, as you do not want to miss out on 30 NEILLY TERRACE in Bradford West Gwillimbury, Ontario!
Private Showing Request
Send a request to book a private showing for
.
Please Note: Information you supply in the contact form will be kept fully confidential.
Is this home the right property for you? Start a conversation to find out.
Get Directions to this Property
Not sure where this property is? Get directions to this Neilly Terrace Home in Bradford West Gwillimbury.


Provided by RIGHT AT HOME REALTY. MLS®, REALTOR®, and the associated logos are trademarks of the Canadian Real Estate Association.

This REALTOR.ca listing content is owned and licensed by REALTOR® members of the Canadian Real Estate Association.
Have questions or need more information about this home? Don't know where to begin? Then, let us connect you with the best real estate agent to guide you.

Inquiries submitted through this website will be responded to by a local sales representative from Royal LePage®.
Start a Conversation by Text
Provide your full name, phone and email to start a conversation by text message.
Please Note: Information you supply in the contact form will be kept fully confidential.
Start a Conversation by Email
Provide your full name and email to start a conversation by email.
Please Note: Information you supply in the contact form will be kept fully confidential.