
2781 SIXTH LINE, Bradford West Gwillimbury, Ontario L3Z 2G7

$2,189,000.00
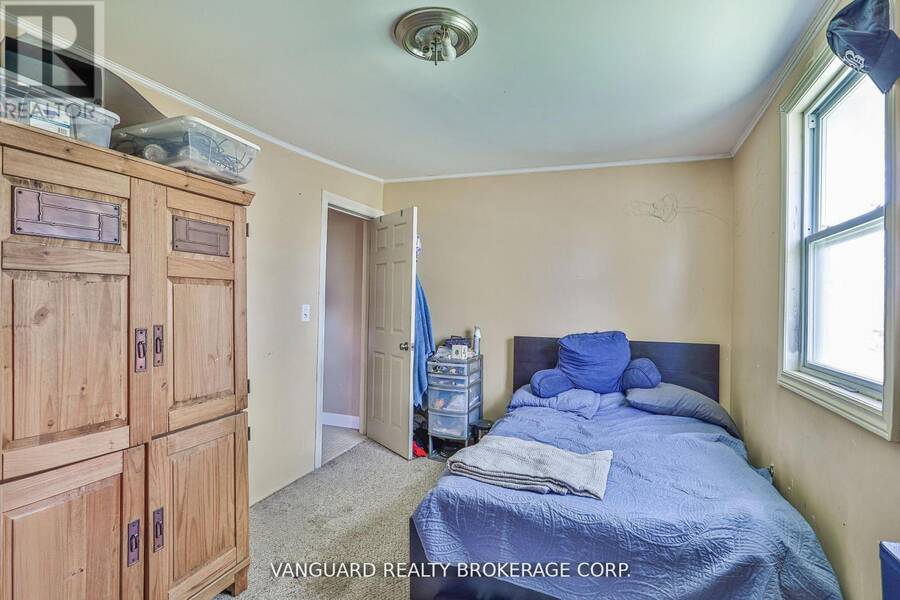
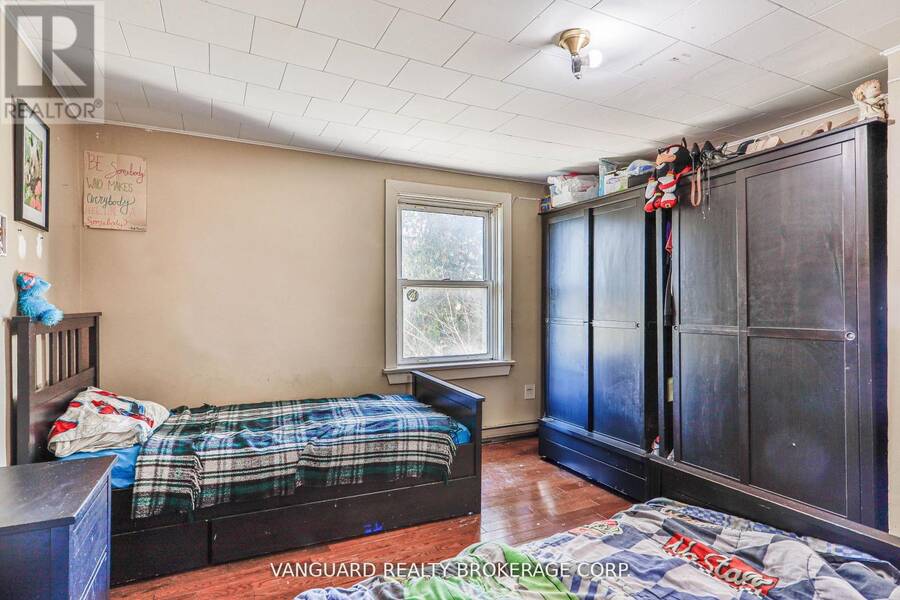
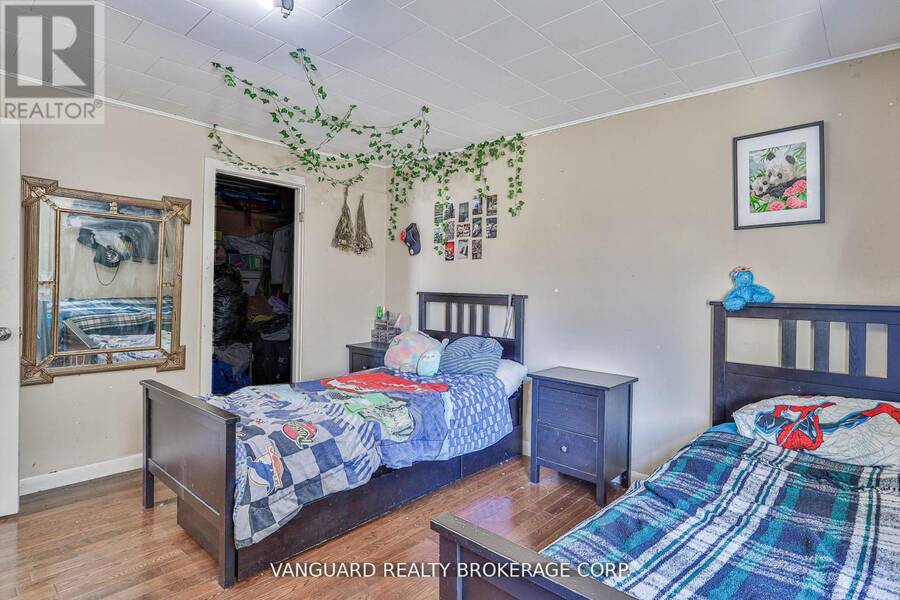

- 4 bedrooms
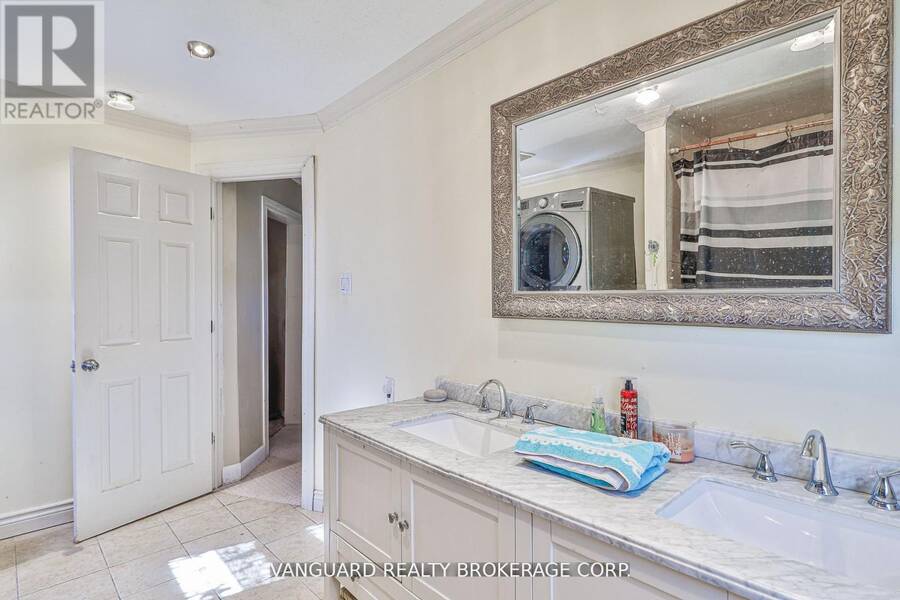
- 2 bathrooms
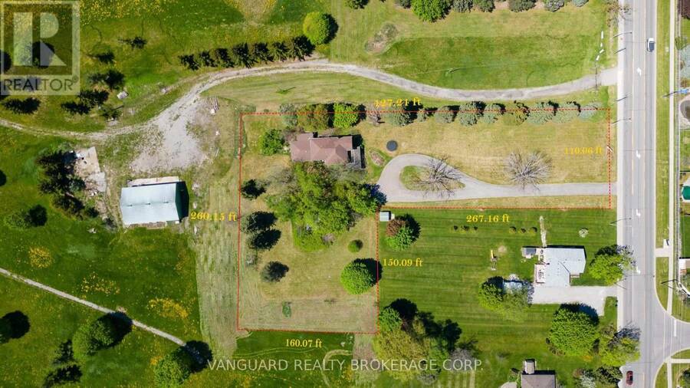
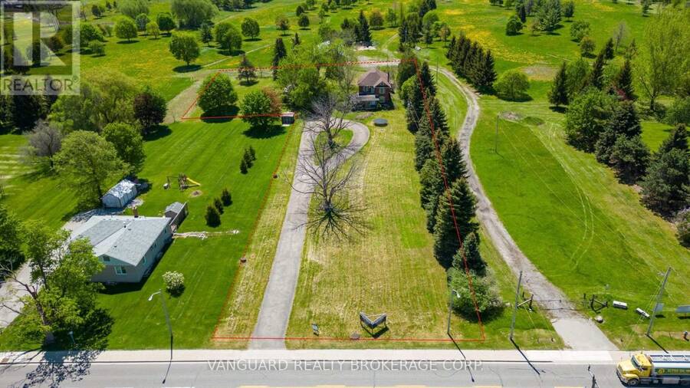
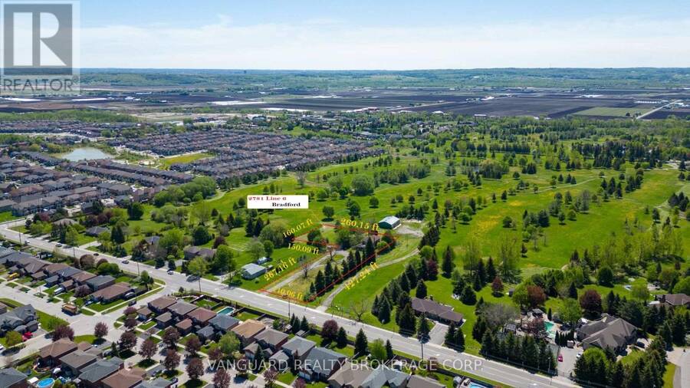
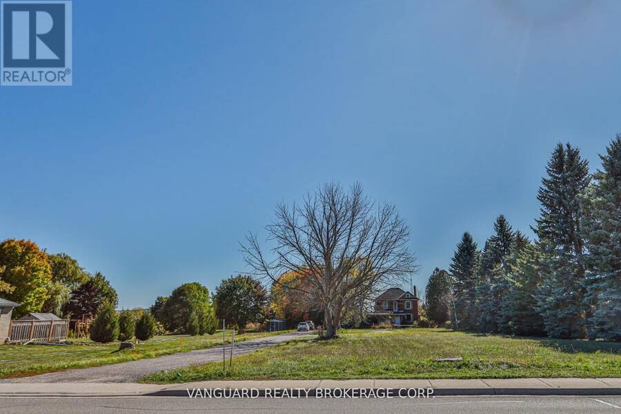
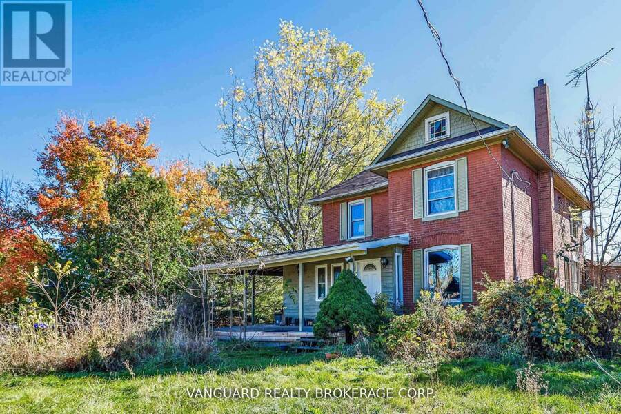
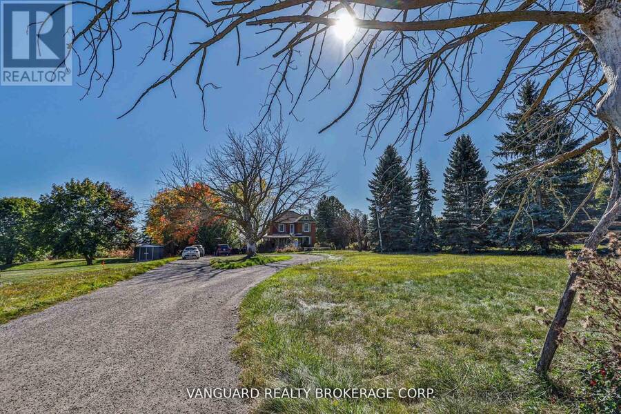
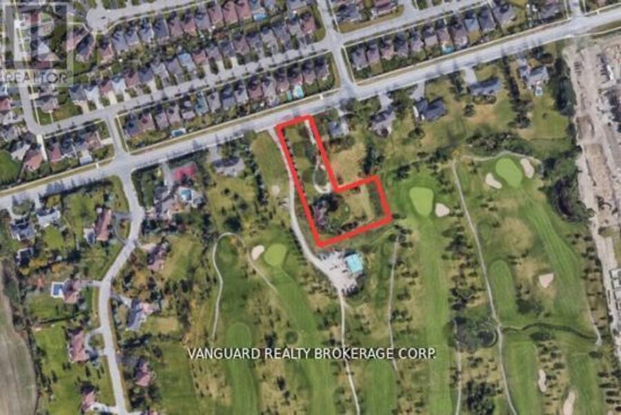
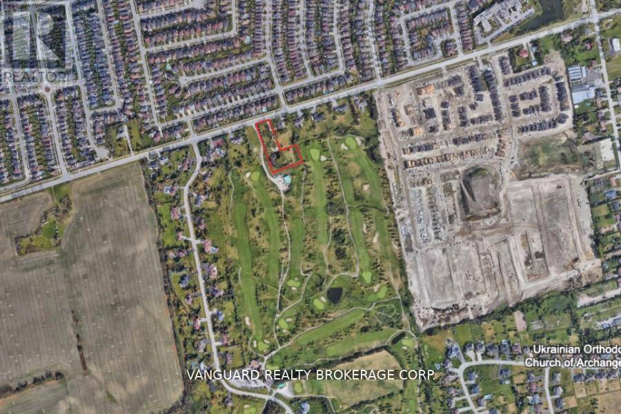
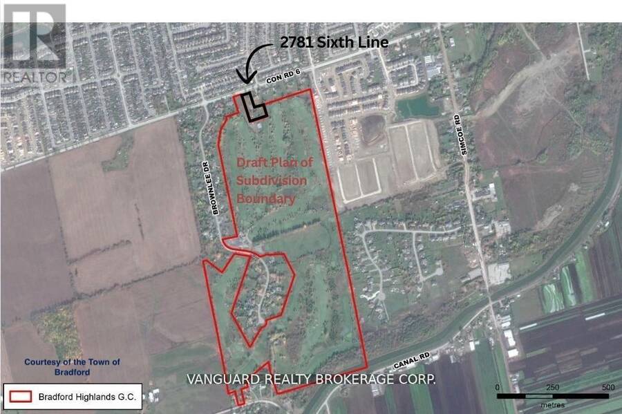
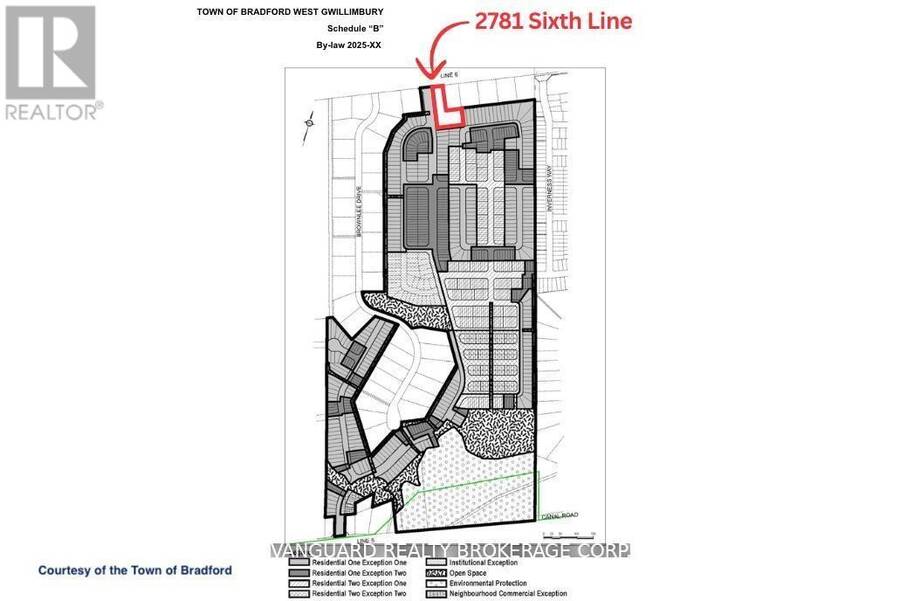
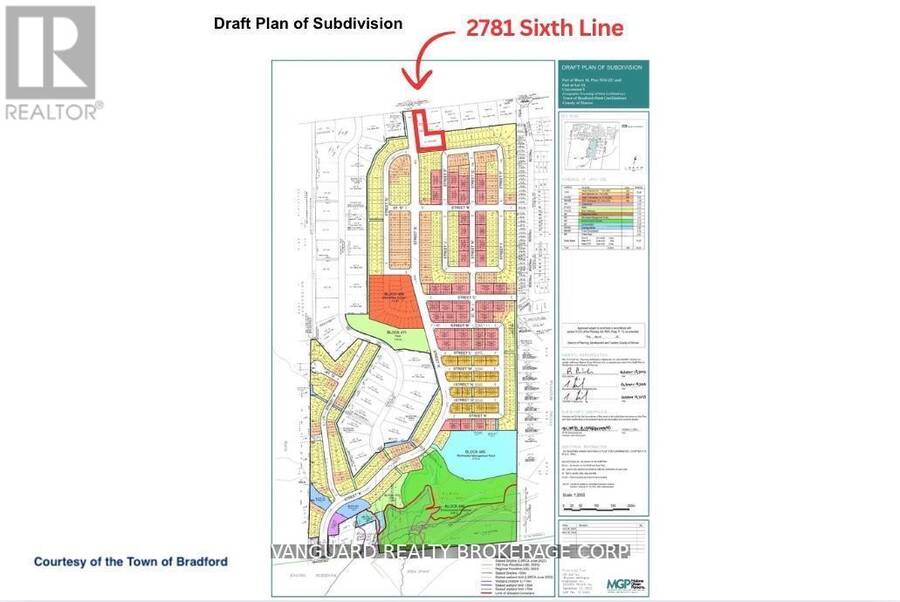
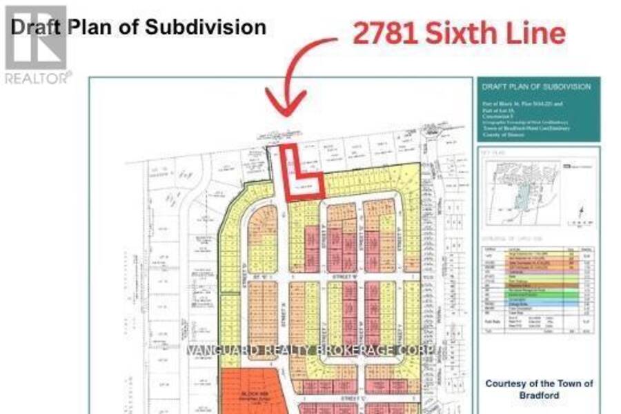
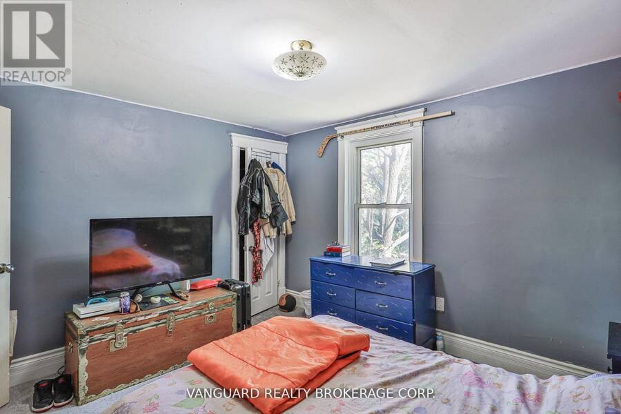
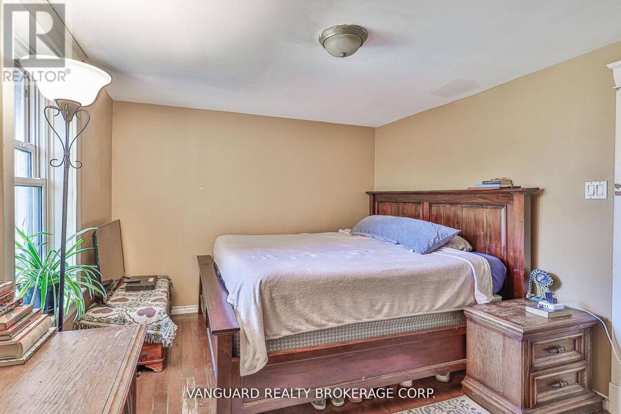
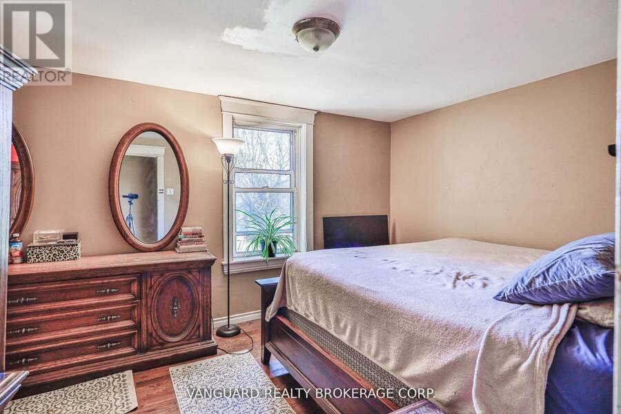
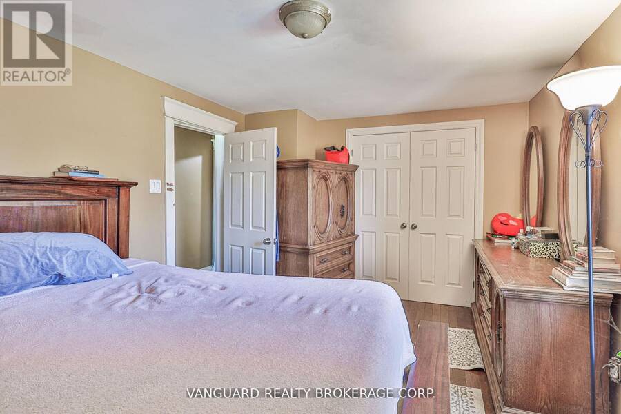
A rare 1.63-acre holding in the path of Bradford's most active growth corridor - fronting Line 6 with 110 ft of road frontage, approximately 427 ft of depth along the main entrance of the future Bradford Highlands community, and a 4-bedroom, 2,300 sq ft home set on a private, treed lot. The property sits inside the modified Bradford Urban Area Settlement Area Boundary expansion (OPA D09-17-01, adopted by Council April 2025) and is encircled by three live development applications proposing more than 1,800 new homes, a public secondary school, an elementary school, neighbourhood commercial, parks, and a 20-acre institutional block. With 110 ft of ... read more
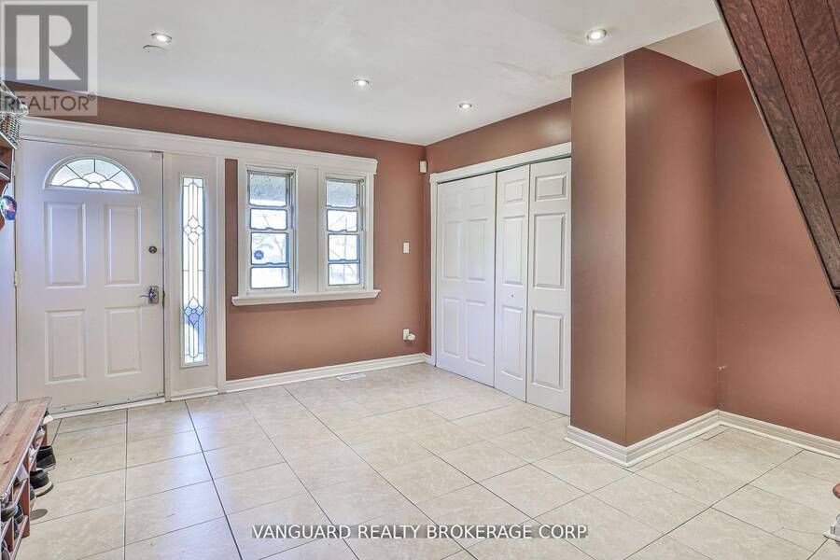
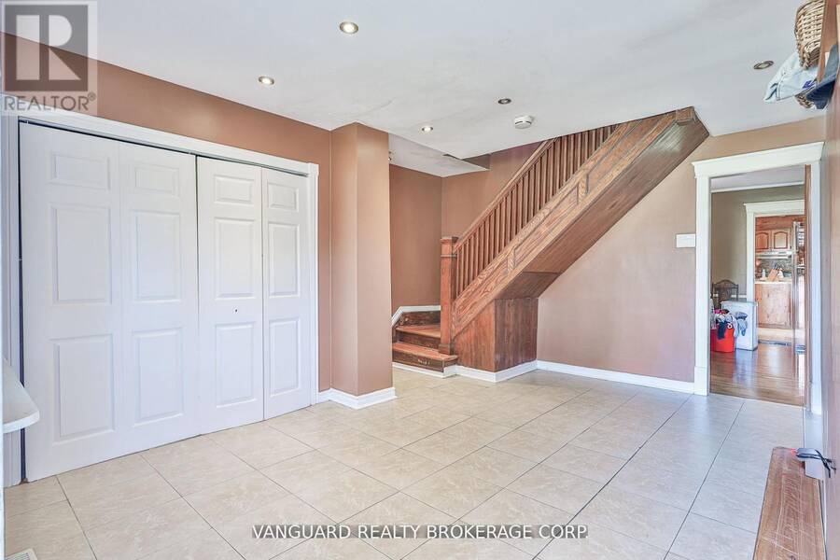
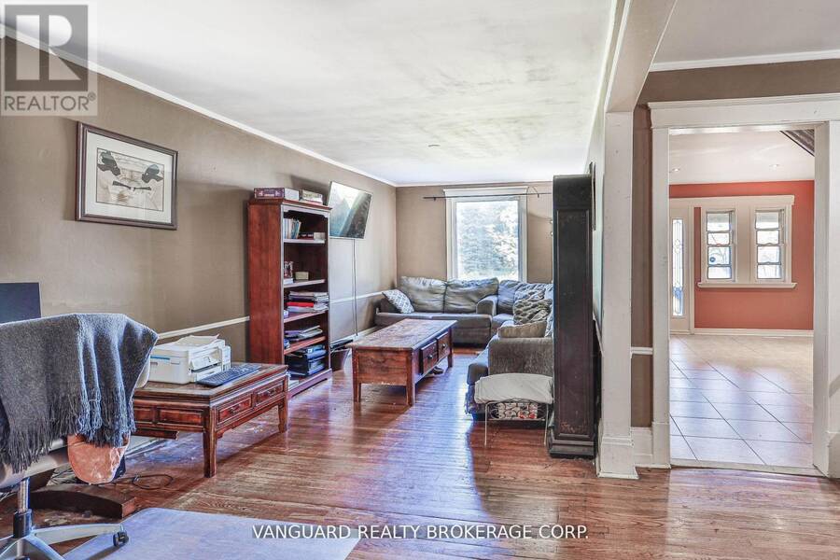
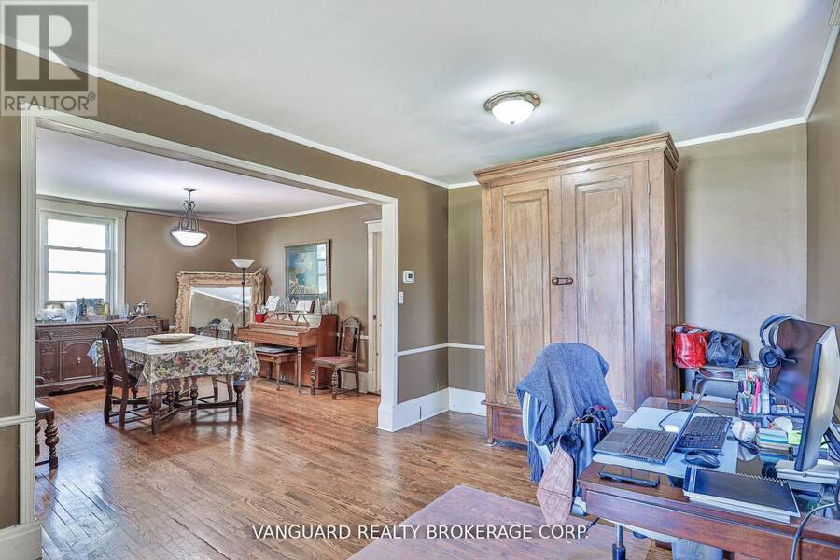
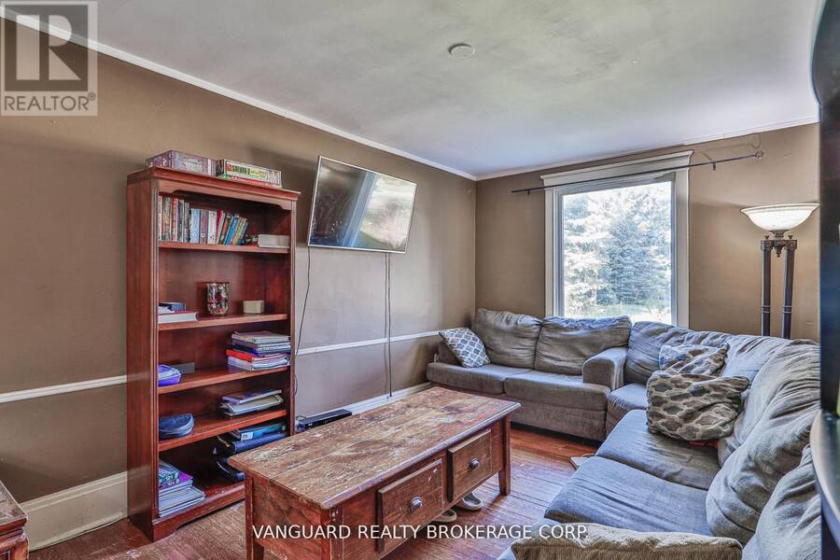
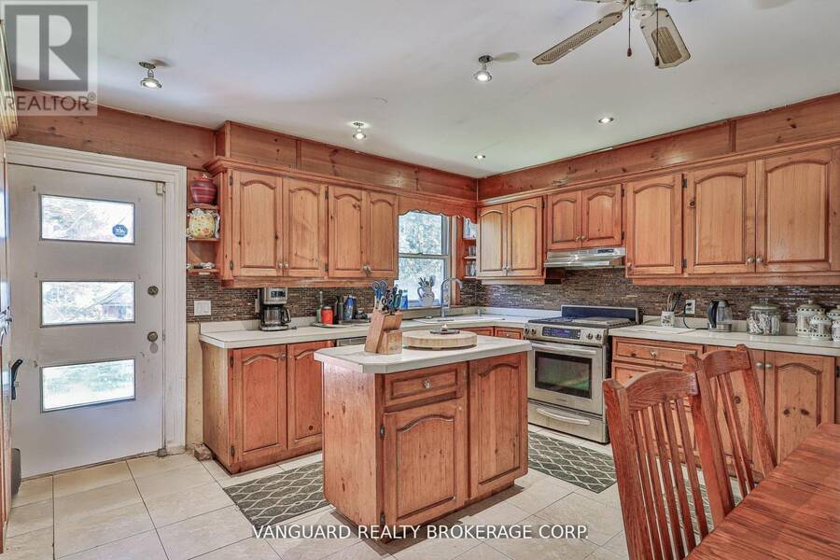
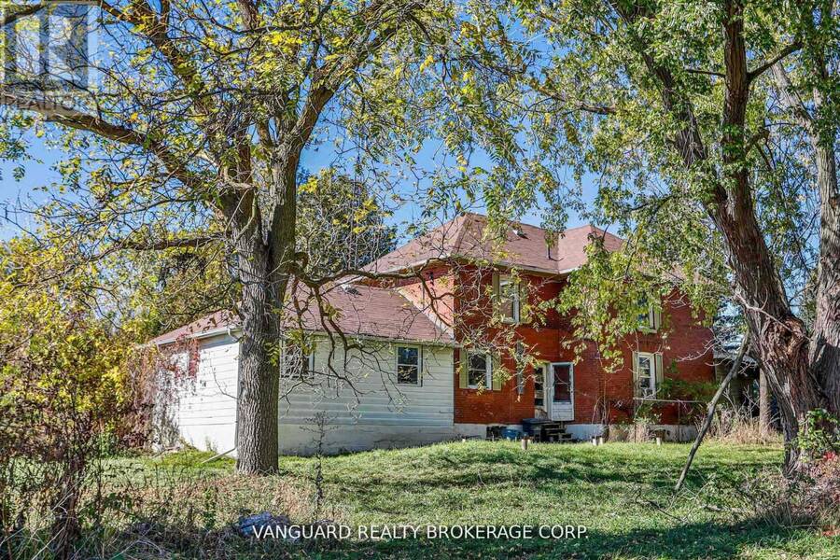
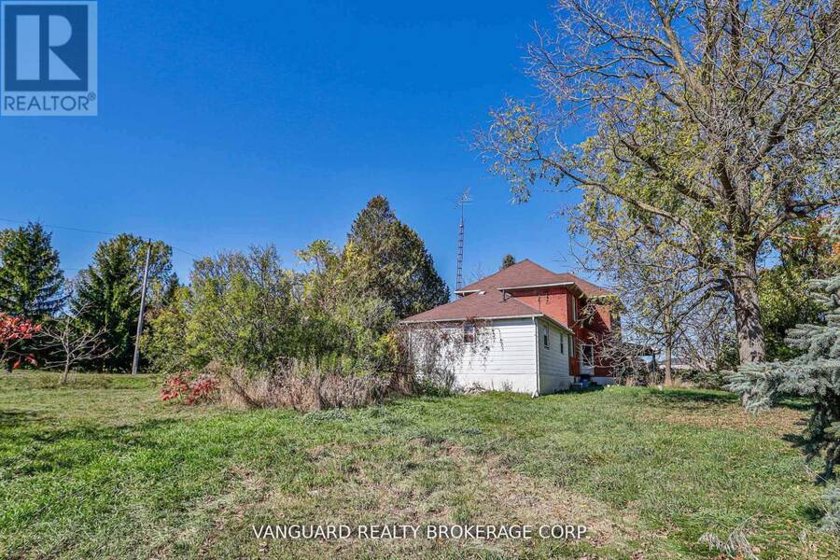
A rare 1.63-acre holding in the path of Bradford's most active growth corridor - fronting Line 6 with 110 ft of road frontage, approximately 427 ft of depth along the main entrance of the future Bradford Highlands community, and a 4-bedroom, 2,300 sq ft home set on a private, treed lot. The property sits inside the modified Bradford Urban Area Settlement Area Boundary expansion (OPA D09-17-01, adopted by Council April 2025) and is encircled by three live development applications proposing more than 1,800 new homes, a public secondary school, an elementary school, neighbourhood commercial, parks, and a 20-acre institutional block. With 110 ft of frontage on Line 6 directly across from the future community's main entrance, the parcel is well-positioned for re-designation to support a commercial plaza, medical/professional building, retail pad, daycare, or mixed-use (subject to municipal approvals and SABE outcome). Five minutes to Hwy 400, ten minutes to Bradford GO, under an hour to downtown Toronto. A true land position at the threshold of the next generation of Bradford. Improvements: 4-bed, 1.5 bath, 2,300 sf detached home; well + septic; hydro available. Vacant possession deliverable. (id:25417)
- Listing ID: N13715014
- Property Type: Single Family
| Property | |
|---|---|
| Ownership: | Freehold |
| Lot Size: | 110 by 427 FT |
| Parking: | No Garage 8 Spaces |
| Building | |
|---|---|
| Type: | Single Family House |
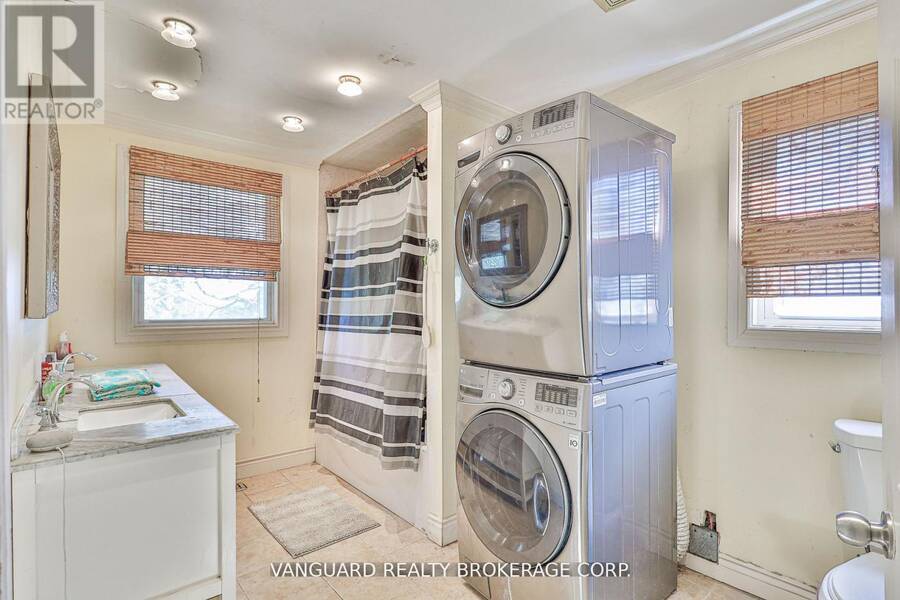
| Appliances: | Refrigerator, Stove, Washer and Dryer |
| HVAC: | Fireplace and Forced Air Natural Gas |
| Exterior: | Aluminum Siding and Brick |
| Basement: | N/A (Unfinished) |
| Utilities: | Septic System |
| Location | |
|---|---|
| Town: | Bradford West Gwillimbury |
| Province: | Ontario |
| Rooms | Level | Dimensions |
|---|---|---|
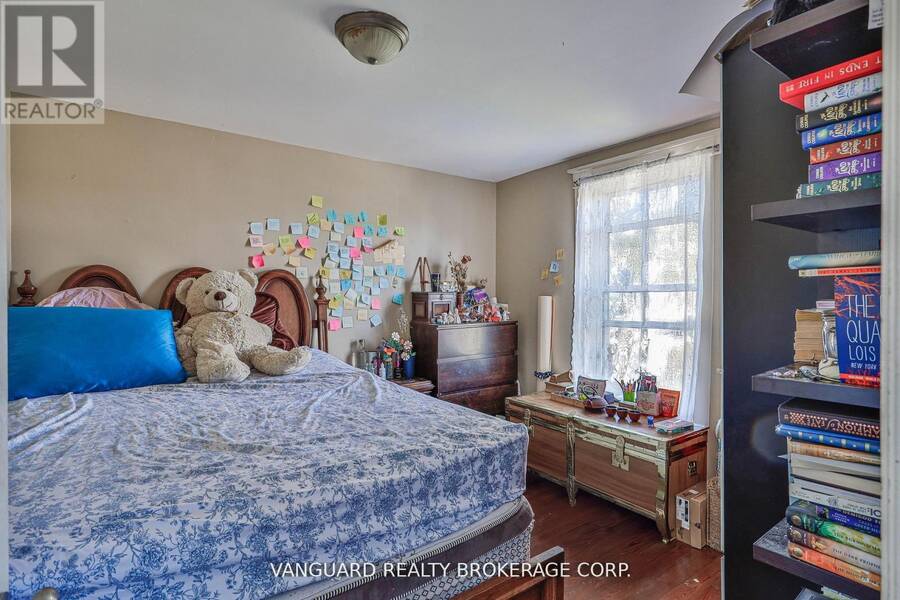
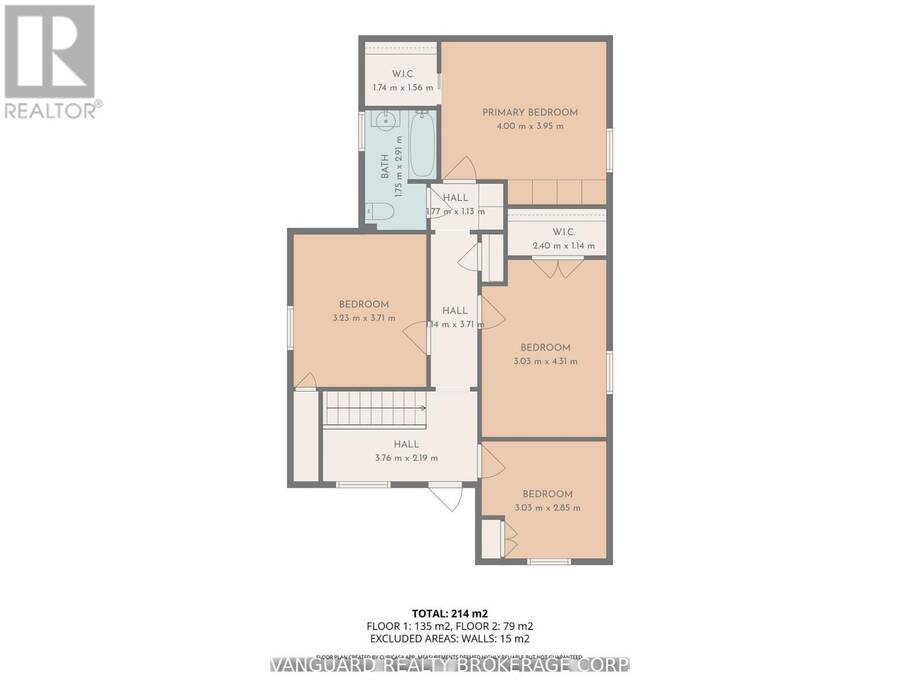
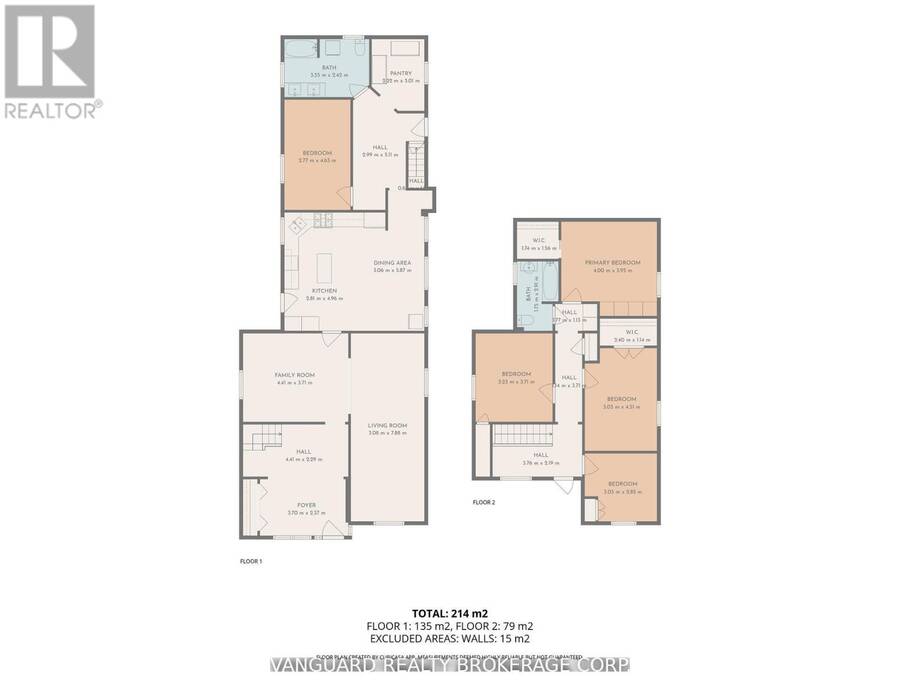
| Bedroom 4 | Second level | 3.03 m x 2.85 m |
| Bedroom 2 | Second level | 3.23 m x 3.71 m |
| Primary Bedroom | Second level | 4 m x 3.95 m |
| Bedroom 3 | Second level | 3.03 m x 4.31 m |
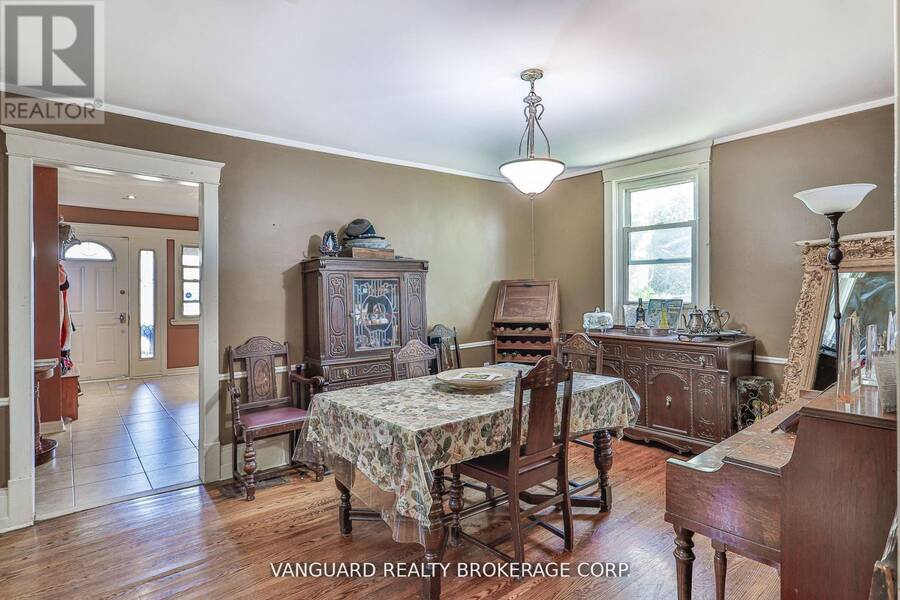
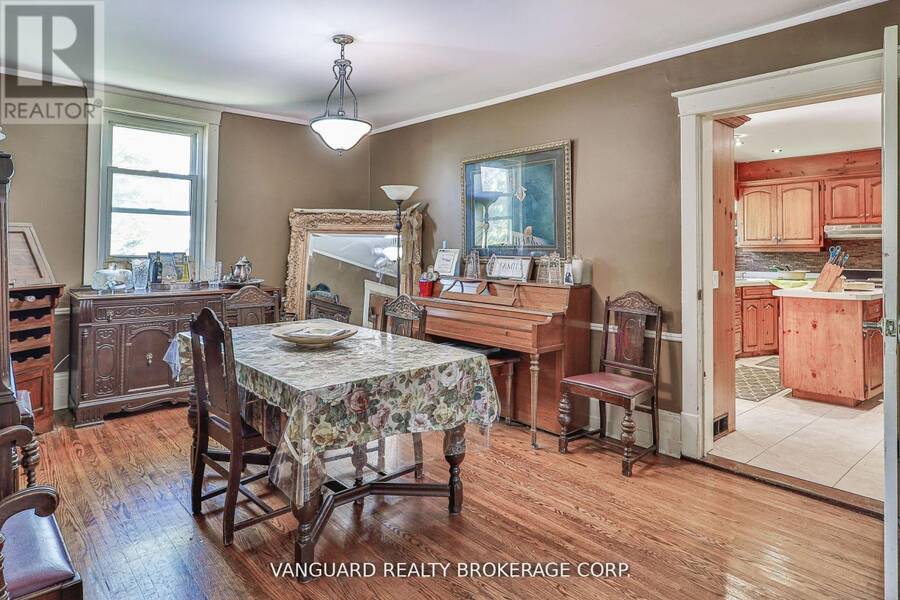
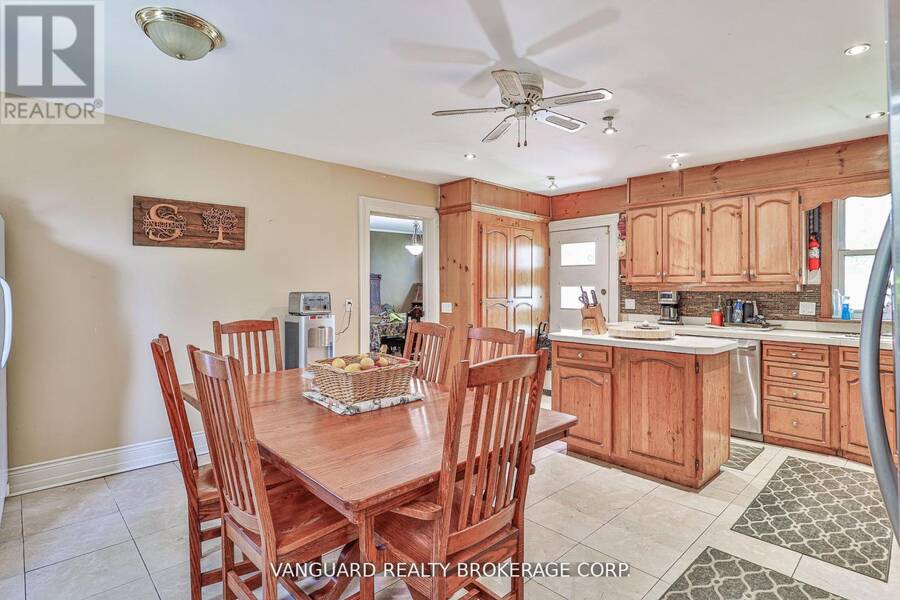
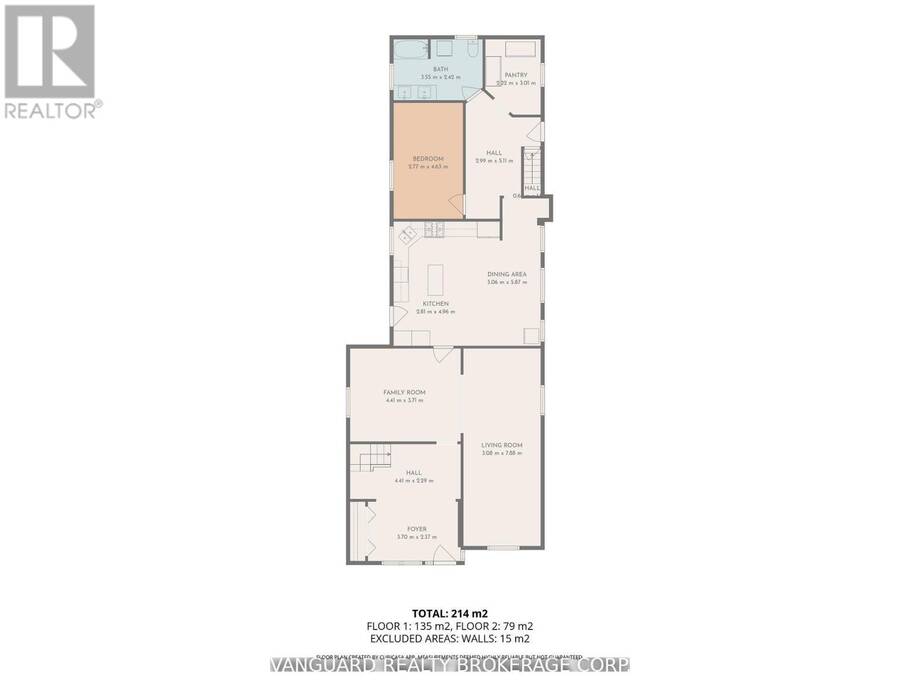
| Dining room | Ground level | 3.06 m x 5.87 m |
| Bedroom | Ground level | 2.77 m x 4.63 m |
| Pantry | Ground level | 2.22 m x 3.01 m |
| Living room | Ground level | 3.08 m x 7.88 m |
| Family room | Ground level | 4.41 m x 3.71 m |
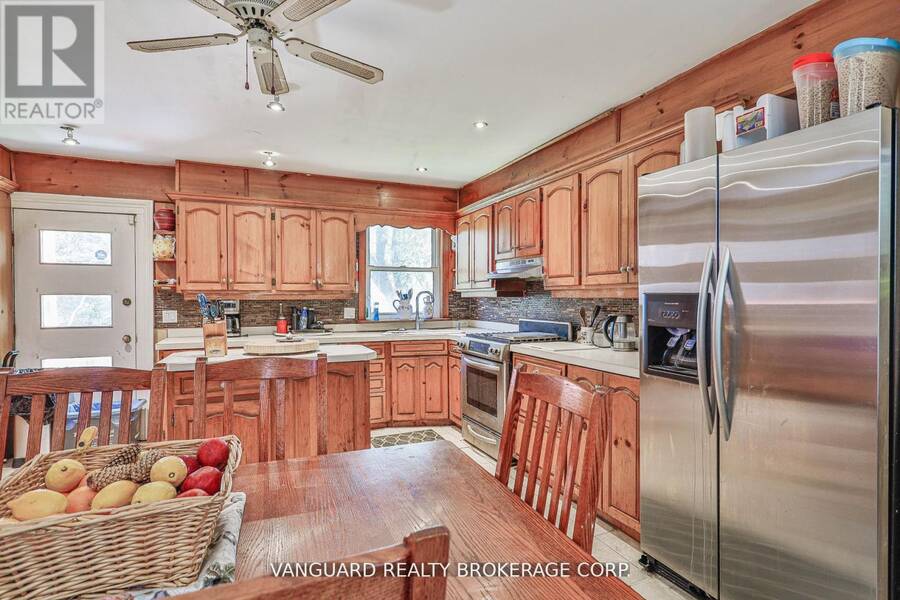
| Kitchen | Ground level | 2.81 m x 4.96 m |
Book a showing to see this Sixth Line Home in Bradford West Gwillimbury
This property has so much to offer. Book a private showing now, as you do not want to miss out on 2781 SIXTH LINE in Bradford West Gwillimbury, Ontario!
Private Showing Request
Send a request to book a private showing for
.
Please Note: Information you supply in the contact form will be kept fully confidential.
Is this home the right property for you? Start a conversation to find out.
Get Directions to this Property
Not sure where this property is? Get directions to this Sixth Line Home in Bradford West Gwillimbury.


Provided by VANGUARD REALTY BROKERAGE CORP.. MLS®, REALTOR®, and the associated logos are trademarks of the Canadian Real Estate Association.

This REALTOR.ca listing content is owned and licensed by REALTOR® members of the Canadian Real Estate Association.
Have questions or need more information about this home? Don't know where to begin? Then, let us connect you with the best real estate agent to guide you.

Inquiries submitted through this website will be responded to by a local sales representative from Royal LePage®.
Start a Conversation by Text
Provide your full name, phone and email to start a conversation by text message.
Please Note: Information you supply in the contact form will be kept fully confidential.
Start a Conversation by Email
Provide your full name and email to start a conversation by email.
Please Note: Information you supply in the contact form will be kept fully confidential.