
2559 LINE 6 LINE, Bradford West Gwillimbury, Ontario L3Z 2B2

$1,650,000.00
- 4 bedrooms
- 4 bathrooms
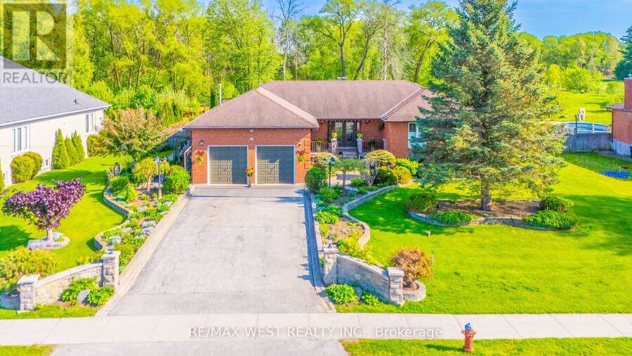
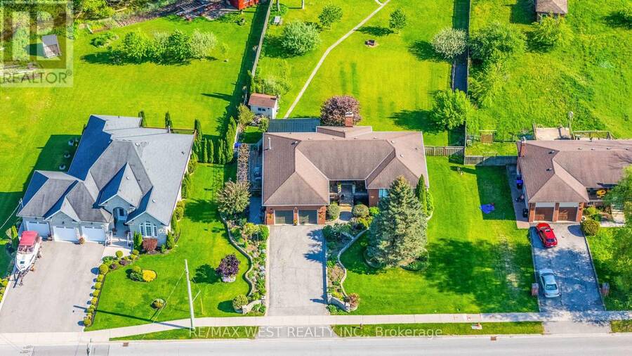
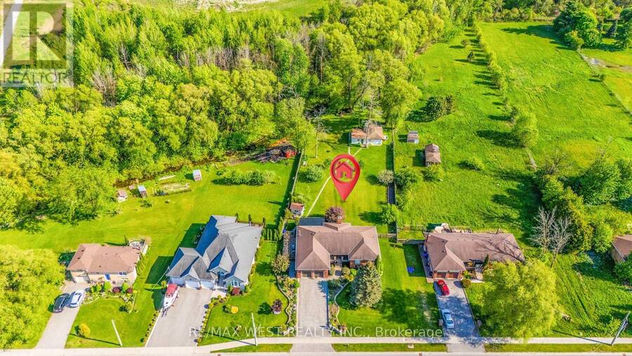
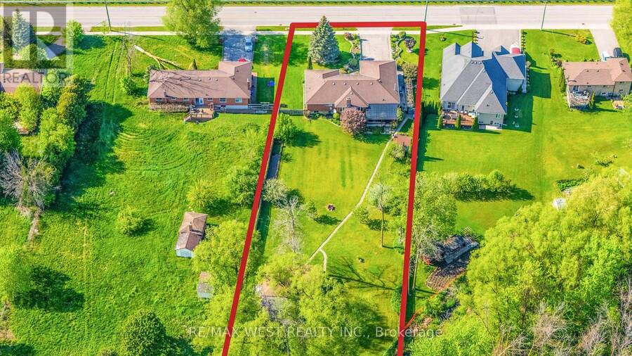
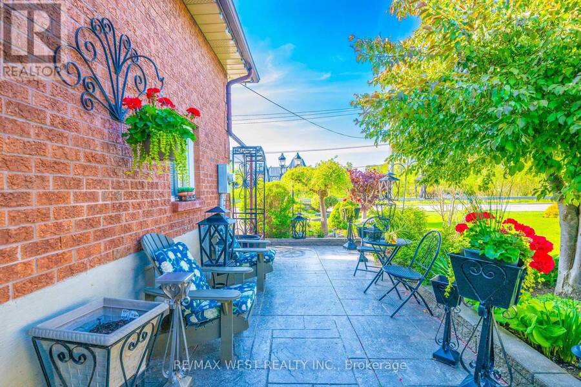
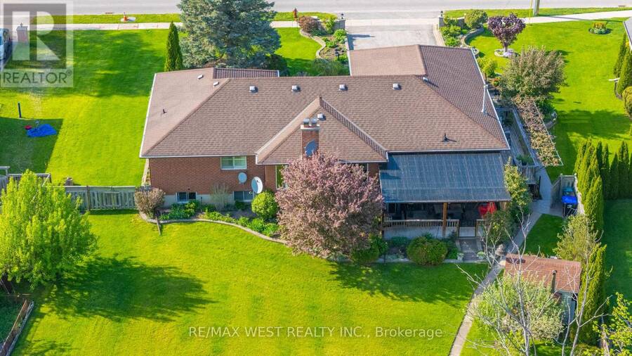
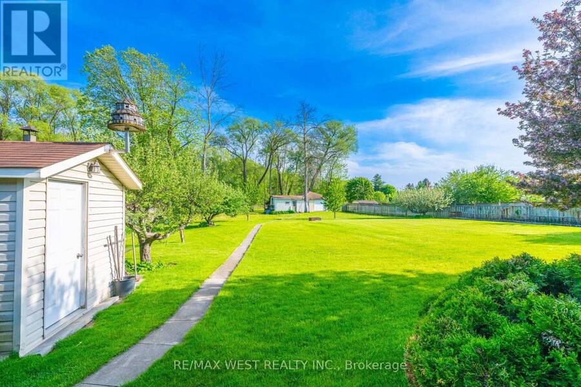
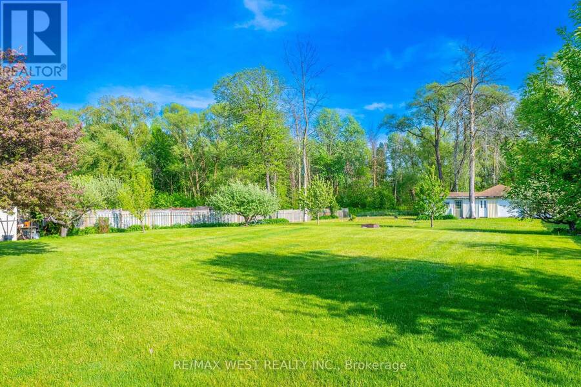
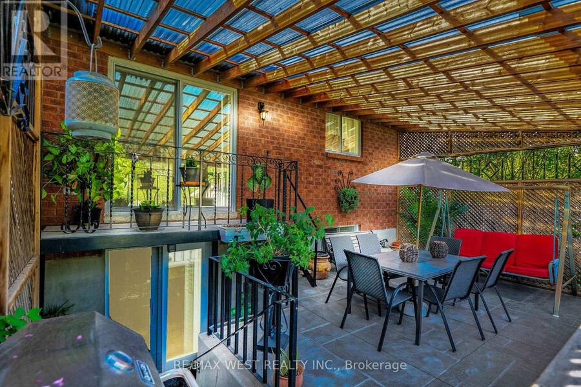
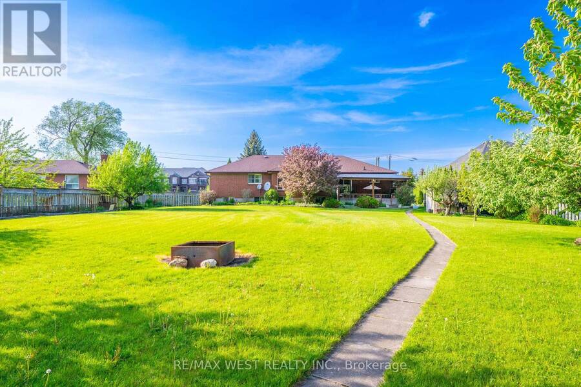
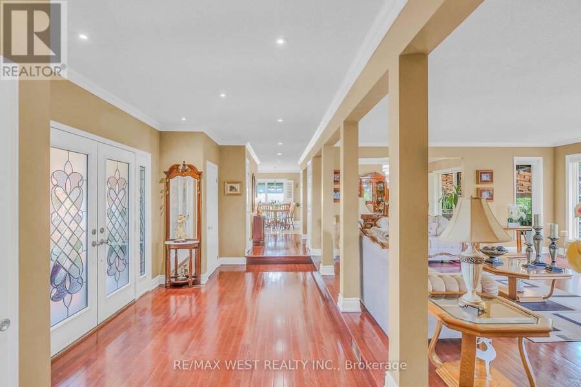
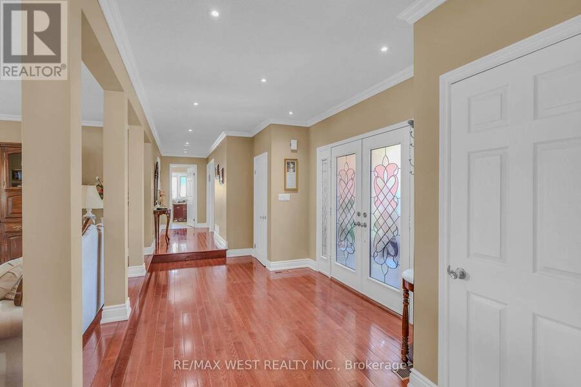
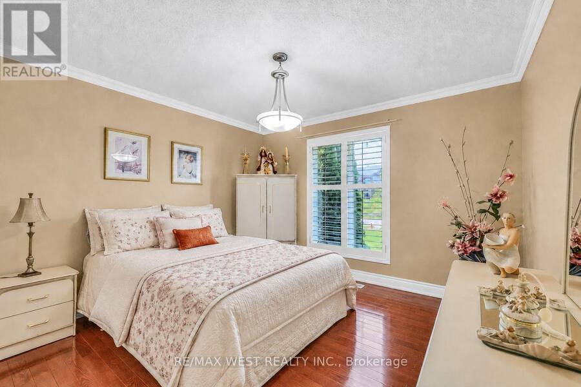
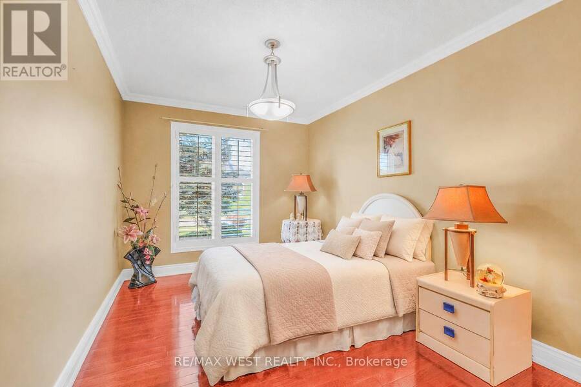
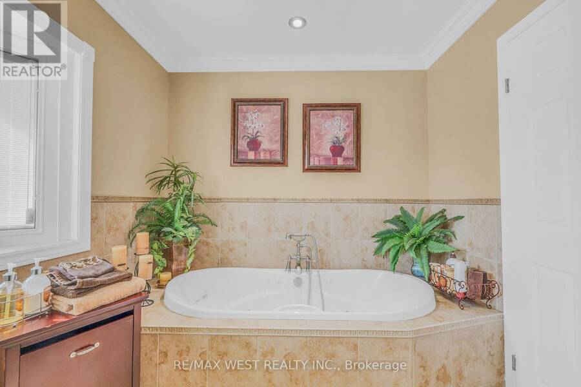
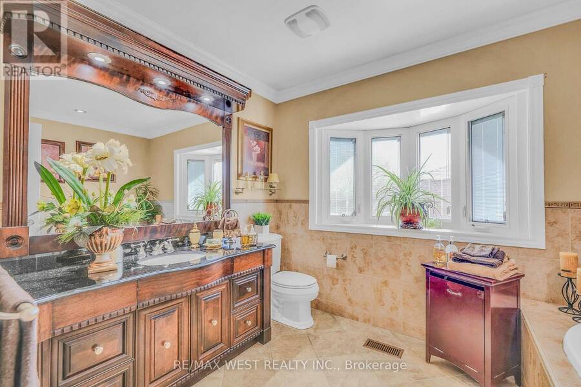
Nestled on nearly one acre of beautifully maintained, fully fenced land backing directly onto protected conservation-with no neighbours behind-this custom-built executive walkout raised bungalow delivers exceptional privacy, remarkable space and peaceful country-style living.Built with substantial custom construction, enduring materials and traditional craftsmanship, the home offers a quality and solidity rarely found in newer subdivisions. Approximately 3,980 sq. ft. of finished living space includes three spacious main-floor bedrooms, four bathrooms and an expansive finished walkout lower level opening directly to the private backyard.The lower ... read more
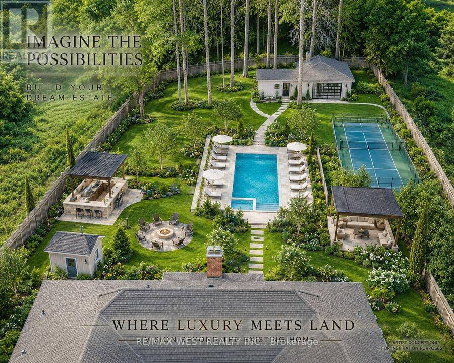
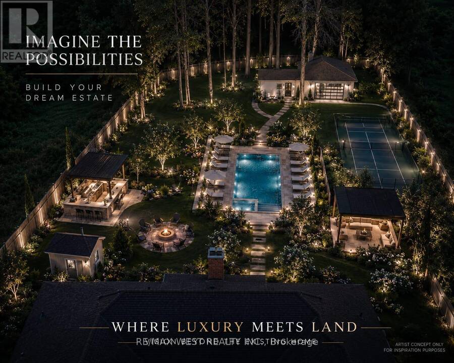
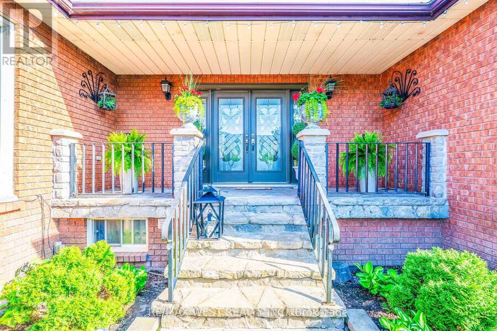
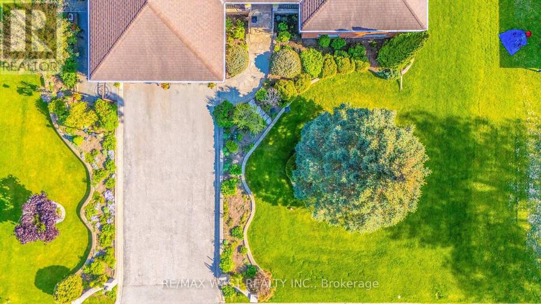
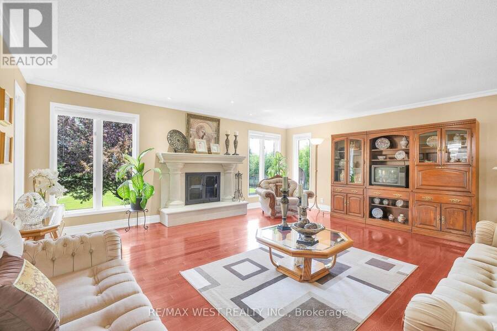
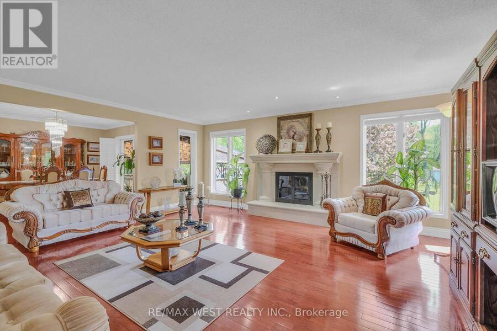
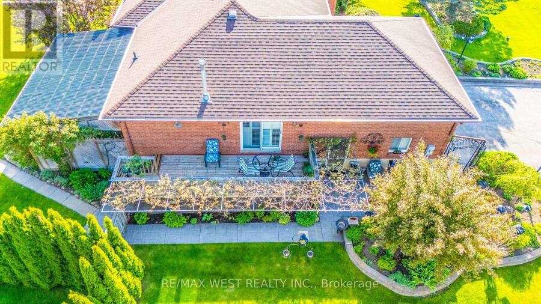
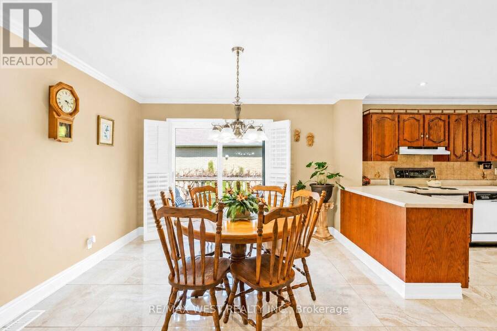
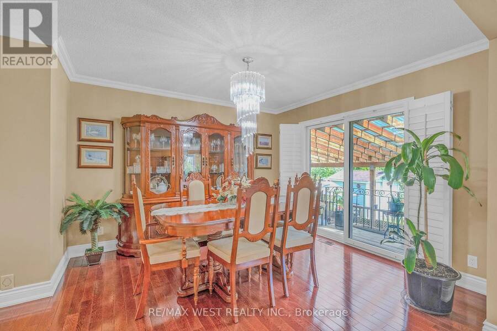

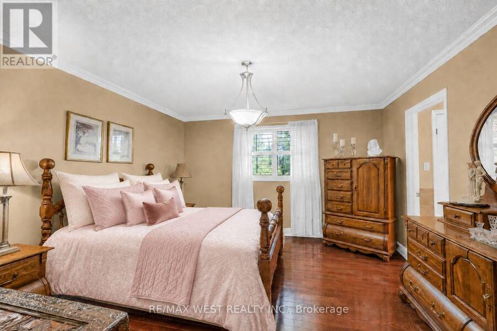
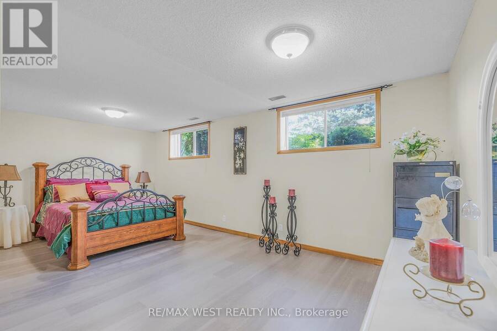
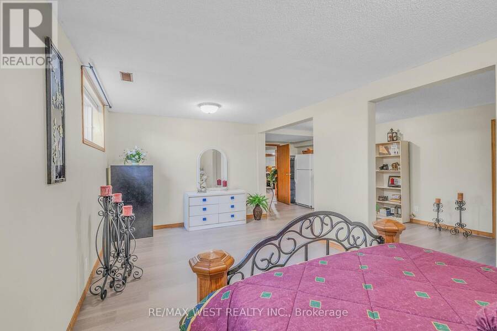
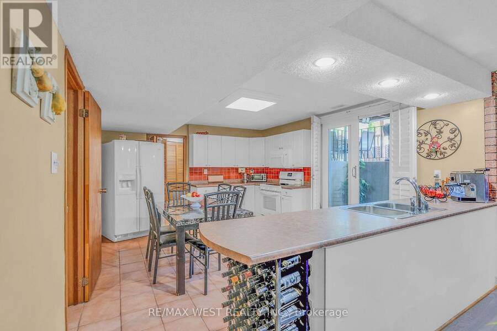
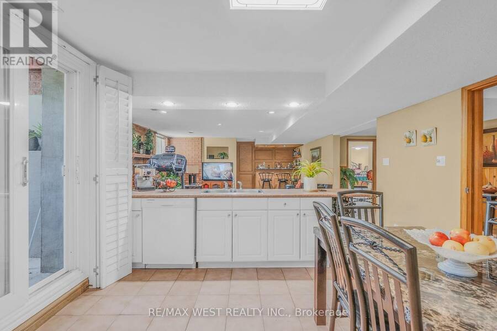
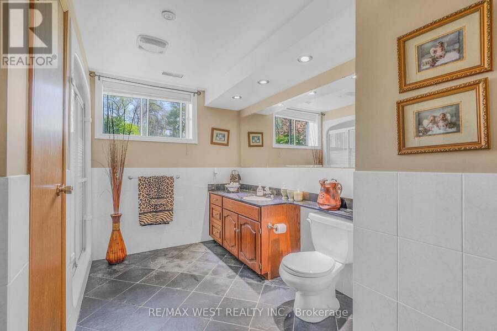
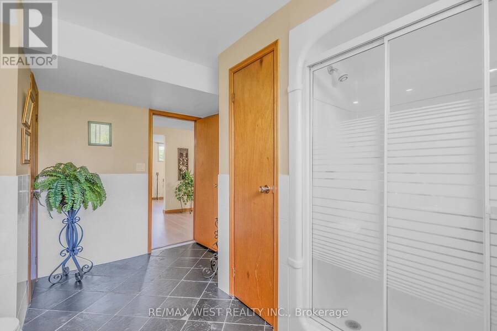
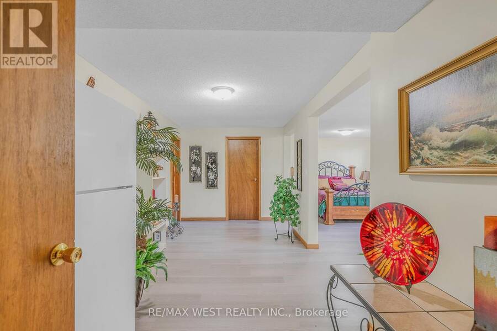
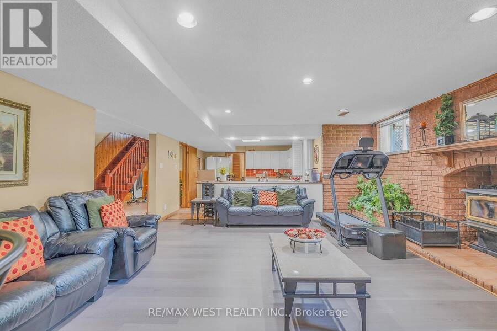
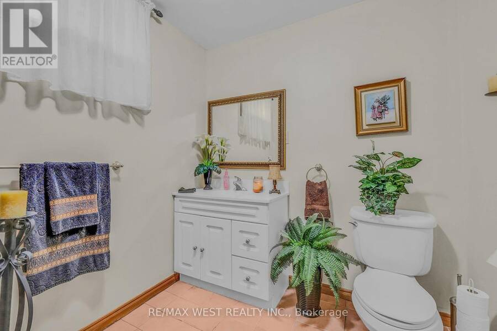
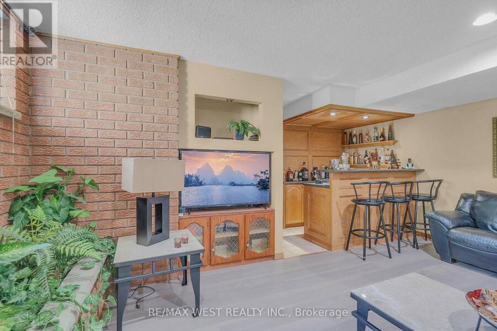
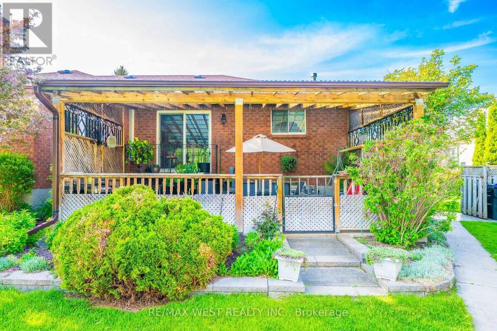
Nestled on nearly one acre of beautifully maintained, fully fenced land backing directly onto protected conservation-with no neighbours behind-this custom-built executive walkout raised bungalow delivers exceptional privacy, remarkable space and peaceful country-style living.Built with substantial custom construction, enduring materials and traditional craftsmanship, the home offers a quality and solidity rarely found in newer subdivisions. Approximately 3,980 sq. ft. of finished living space includes three spacious main-floor bedrooms, four bathrooms and an expansive finished walkout lower level opening directly to the private backyard.The lower level offers outstanding flexibility, featuring a generously sized primary-style bedroom with its own ensuite, a separate den ideal for a private home office, and spacious recreation and entertaining areas. This versatile level is well suited to extended-family or in-law living, guest accommodations, a home gym or a comfortable work-from-home arrangement.Outside, the property provides exceptional versatility. A detached workshop/garage is ideal for hobbyists, contractors, car enthusiasts, collectors or additional storage, while the rare backyard smokehouse creates a distinctive setting for outdoor cooking and entertaining.The expansive grounds also offer exciting possibilities for creating a private outdoor retreat, subject to required approvals. Imagine a swimming pool, stone outdoor kitchen, gazebo, gardens and recreational spaces surrounded by greenery and conservation views.Enjoy the tranquillity of nature while remaining minutes from town conveniences and commuter routes. Executive walkout bungalows on estate-sized lots rarely become available. Offering privacy, usable land, conservation views and endless lifestyle possibilities, this property cannot be replicated in today's new subdivisions. If you are searching for space, privacy and a home offering a lifestyle-not simply an address-your search ends here. (id:25417)
- Listing ID: N13714138
- Property Type: Single Family
| Property | |
|---|---|
| Style: | Bungalow |
| Ownership: | Freehold |
| Lot Size: | 100.9 by 437.2 FT Lawn sprinkler, Landscaped |
| Parking: | Attached Garage 6 Spaces |
| Building | |
|---|---|
| Type: | Single Family House |
| Appliances: | Blinds, Dishwasher, Dryer, Garage Door Opener Remote(s), Two Refrigerators, Two Stoves, Washer, Window Coverings and Water Heater |
| HVAC: | Central Air Conditioning, Fireplace and Forced Air Natural Gas |
| Exterior: | Brick and Stone |
| Basement: | N/A (Finished), N/A, Full |
| Utilities: | Cable, Natural Gas Available, Wireless, Dug Well and Septic System |
| Location | |
|---|---|
| Town: | Bradford West Gwillimbury |
| Province: | Ontario |
| Community Features: | School Bus |
| Rooms | Level | Dimensions |
|---|---|---|
| Bathroom | Basement | 3.05 m x 3.89 m |
| Bathroom | Basement | 2.19 m x 2.08 m |
| Den | Basement | 5.97 m x 2.79 m |
| Bedroom 4 | Basement | 6.19 m x 3.03 m |
| Kitchen | Basement | 4.47 m x 3.89 m |
| Recreational, Games room | Basement | 6.18 m x 5.04 m |
| Primary Bedroom | Main level | 3.92 m x 4.07 m |
| Dining room | Main level | 3.49 m x 4.07 m |
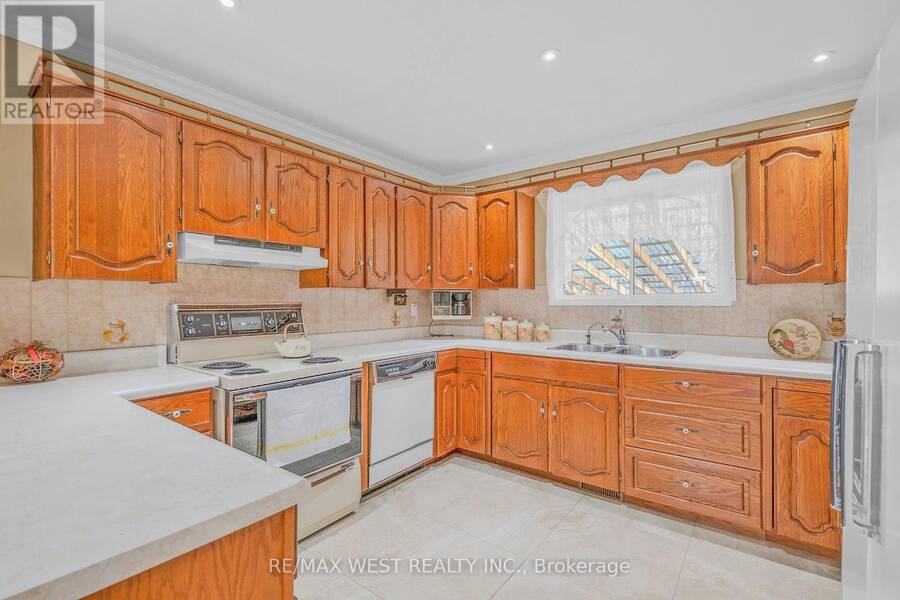
| Kitchen | Main level | 3.34 m x 3.3 m |
| Bathroom | Main level | 2.79 m x 3.17 m |
| Bathroom | Main level | 2.43 m x 2.03 m |
| Bedroom 2 | Main level | 2.79 m x 4.49 m |
| Foyer | Main level | 5.67 m x 2.61 m |
| Living room | Main level | 5.66 m x 5.31 m |
| Eating area | Main level | 3.35 m x 3.48 m |
| Bedroom 3 | Main level | 3.51 m x 4.49 m |
Book a showing to see this Line 6 Line Home in Bradford West Gwillimbury
This property has so much to offer. Book a private showing now, as you do not want to miss out on 2559 LINE 6 LINE in Bradford West Gwillimbury, Ontario!
Private Showing Request
Send a request to book a private showing for
.
Please Note: Information you supply in the contact form will be kept fully confidential.
Is this home the right property for you? Start a conversation to find out.
Get Directions to this Property
Not sure where this property is? Get directions to this Line 6 Line Home in Bradford West Gwillimbury.


Provided by RE/MAX WEST REALTY INC.. MLS®, REALTOR®, and the associated logos are trademarks of the Canadian Real Estate Association.

This REALTOR.ca listing content is owned and licensed by REALTOR® members of the Canadian Real Estate Association.
Have questions or need more information about this home? Don't know where to begin? Then, let us connect you with the best real estate agent to guide you.

Inquiries submitted through this website will be responded to by a local sales representative from Royal LePage®.
Start a Conversation by Text
Provide your full name, phone and email to start a conversation by text message.
Please Note: Information you supply in the contact form will be kept fully confidential.
Start a Conversation by Email
Provide your full name and email to start a conversation by email.
Please Note: Information you supply in the contact form will be kept fully confidential.