
24 NAYLOR DRIVE, Bradford West Gwillimbury, Ontario L3Z 0K1

$998,000.00
- 6 bedrooms
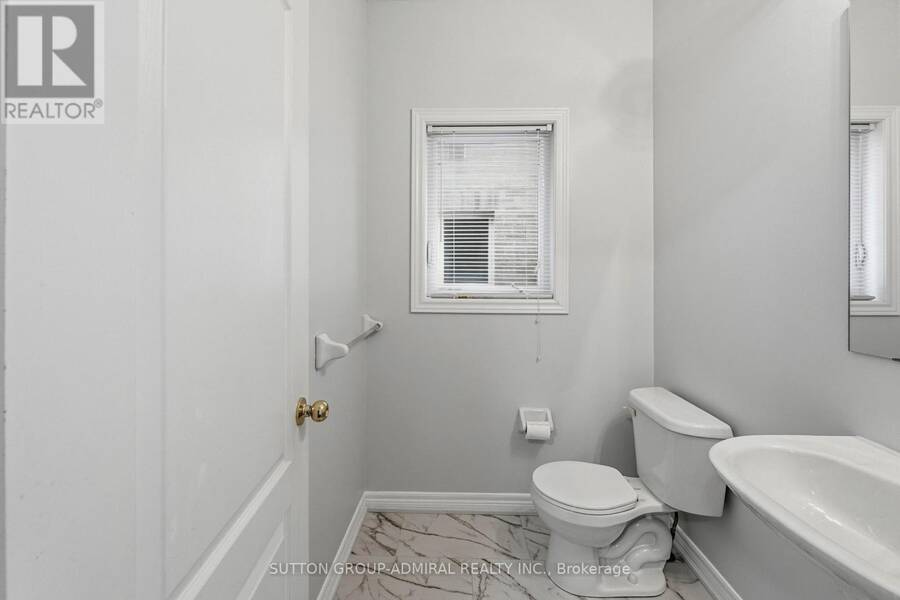
- 4 bathrooms
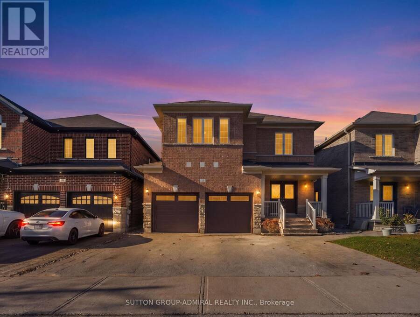
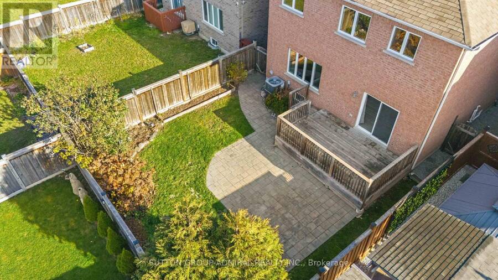
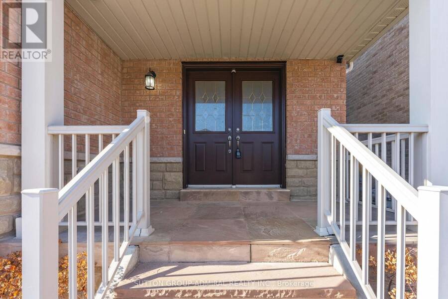
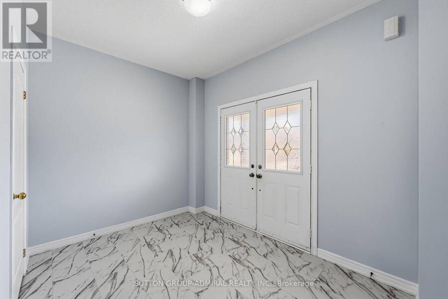
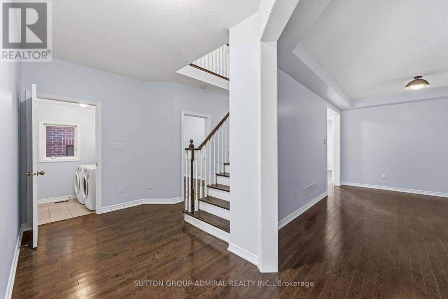
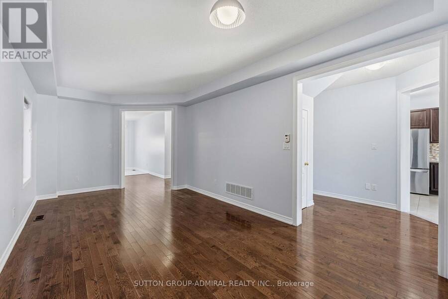
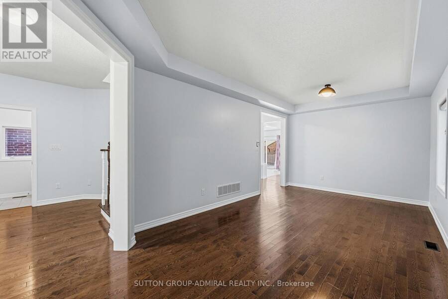
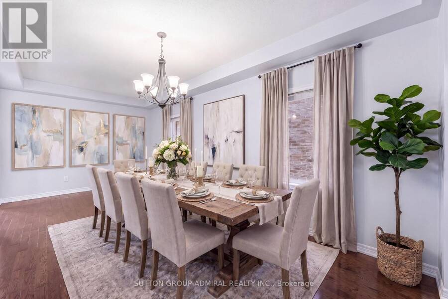
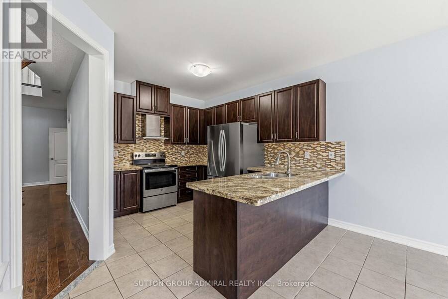
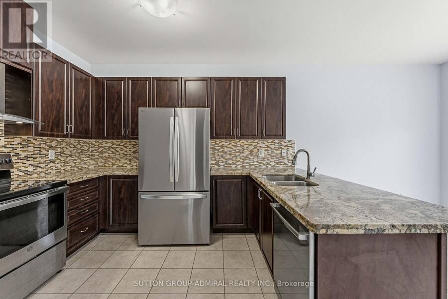
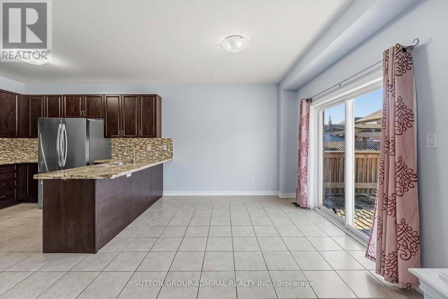
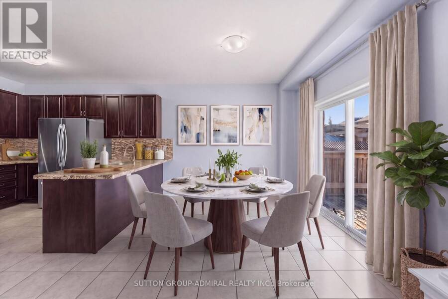
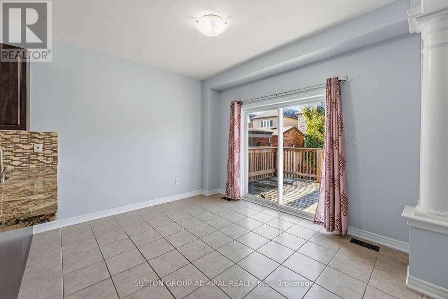
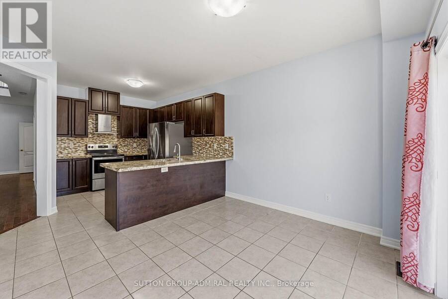
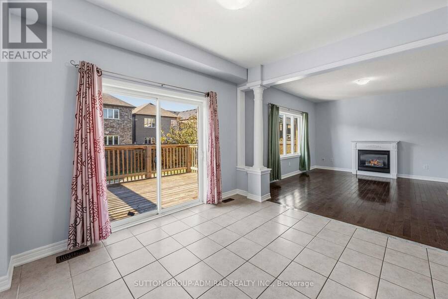
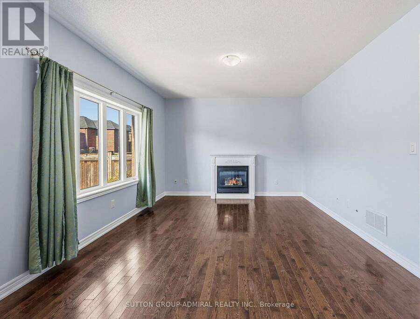
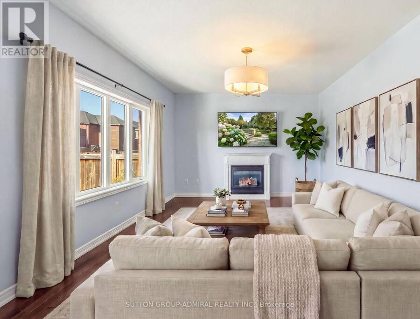
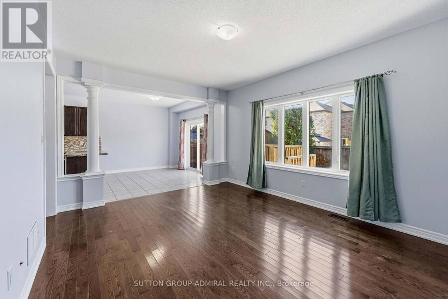
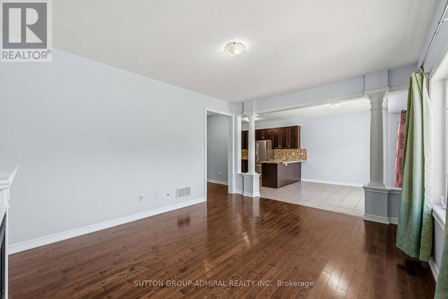
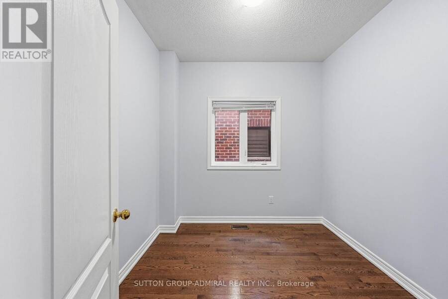
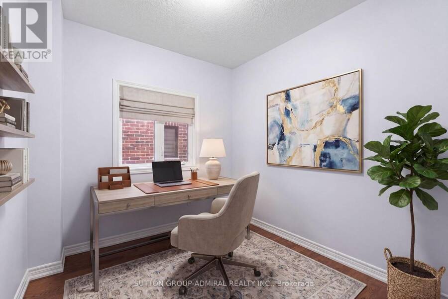
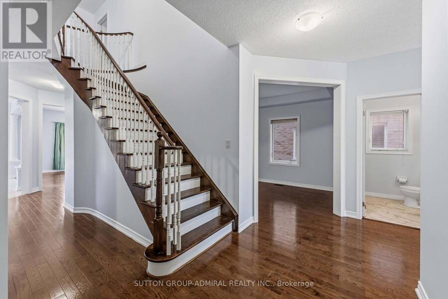
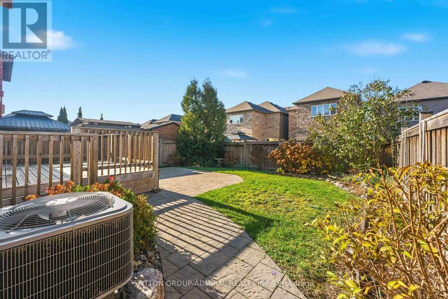
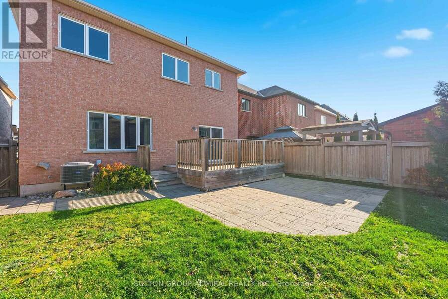
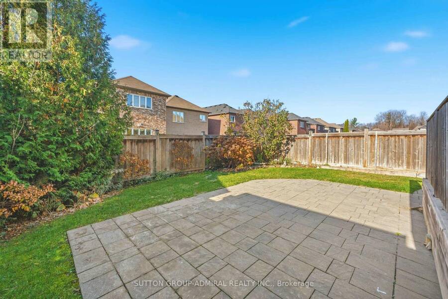
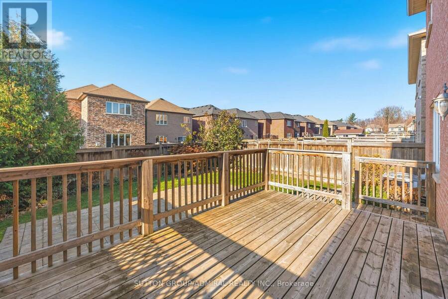
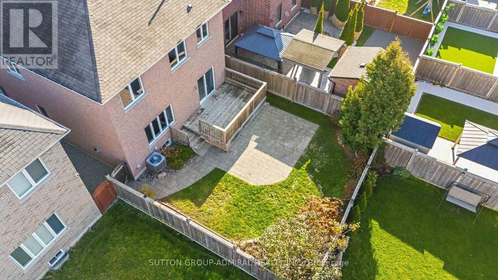
Large 3,044 sq ft detached in Bradford - offering 5 spacious bedrooms plus a main floor office/den with a perfect bright layout. Move-in ready! The main floor features 9-ft ceilings, hardwood floors and a double-door entrance, inviting foyer, formal living/dining room, a private office, and a family room centred around the fireplace. The modern family-size kitchen has granite countertops, tall cabinetry, stainless steel appliances, an undermount sink and a bright breakfast area overlooking the backyard. Walk out to a large, private backyard with a wooden deck, interlock patio and manicured lawn. Upstairs are 5 generously sized bedrooms, each with ... read more
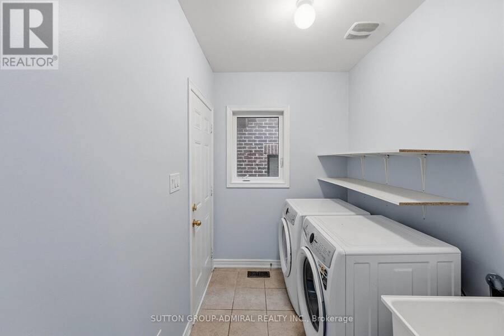
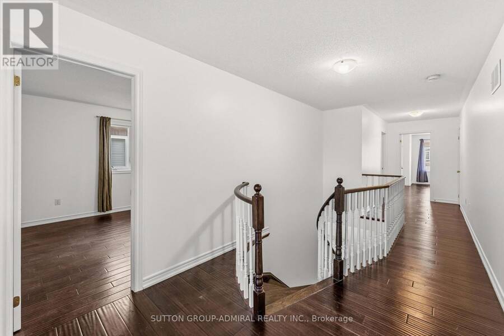
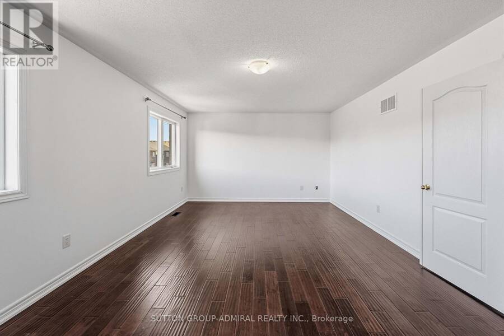
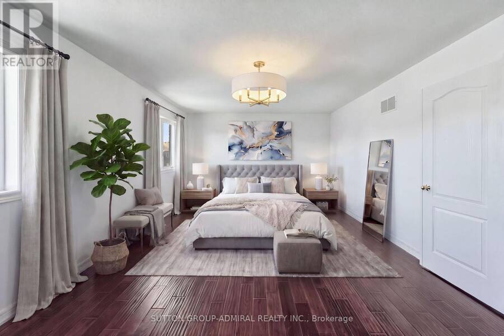
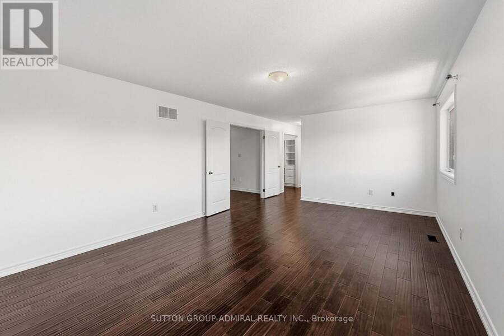
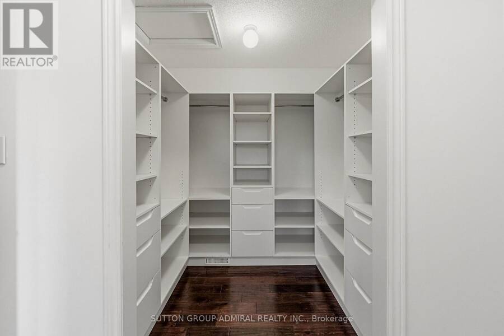
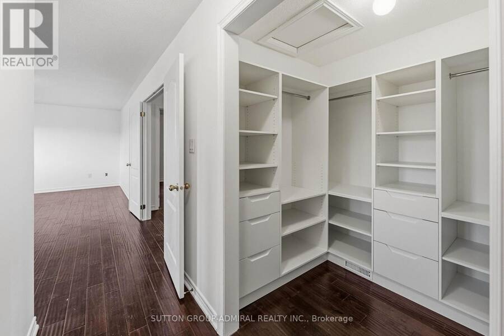
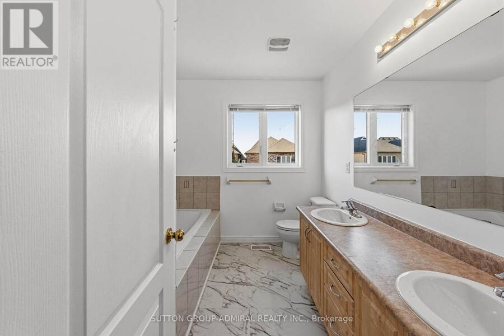
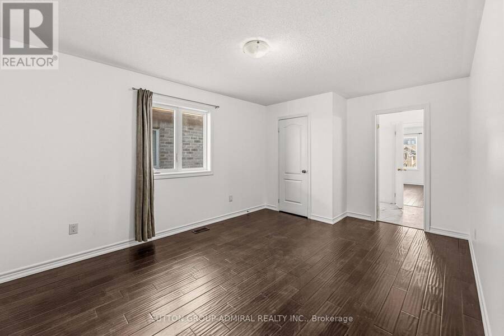
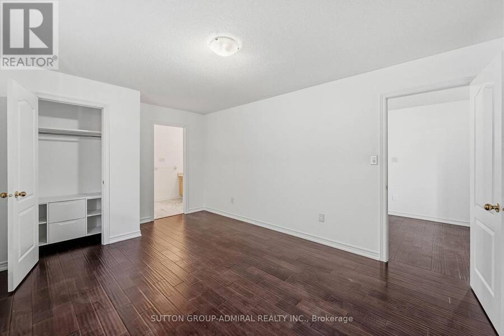
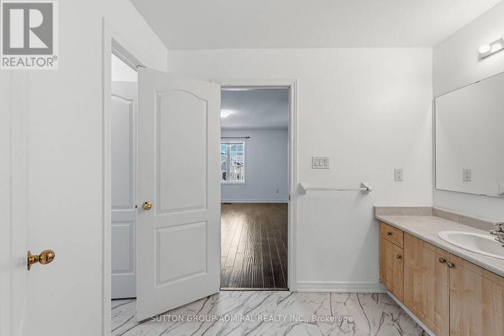
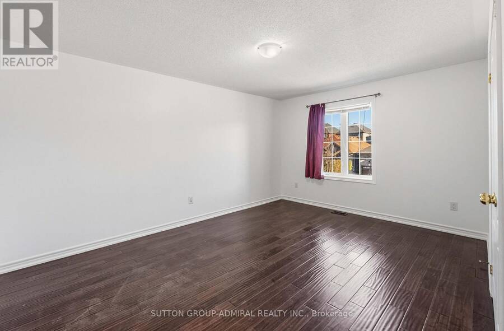
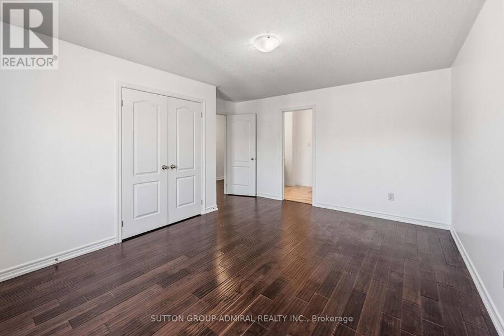
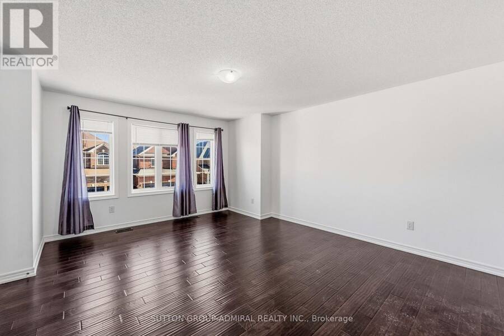
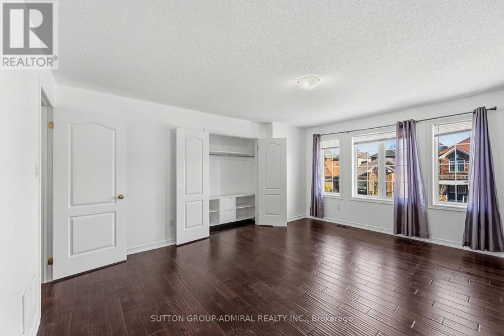
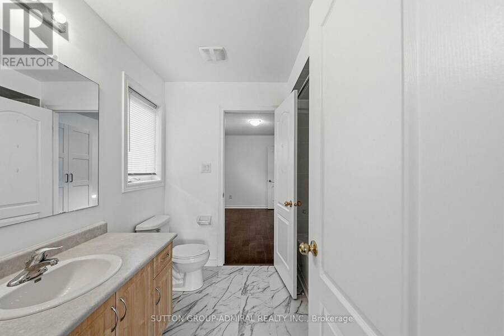
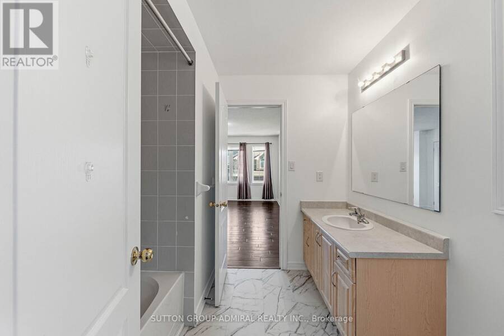
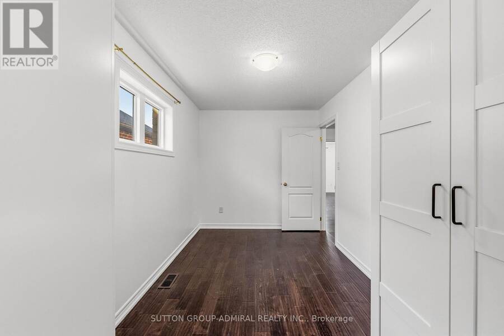
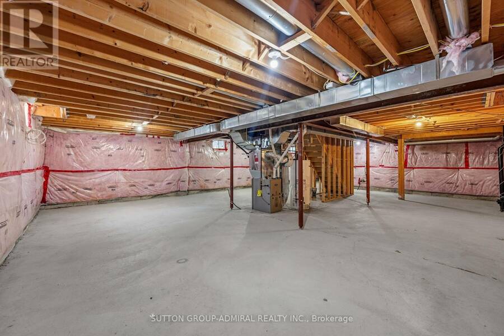
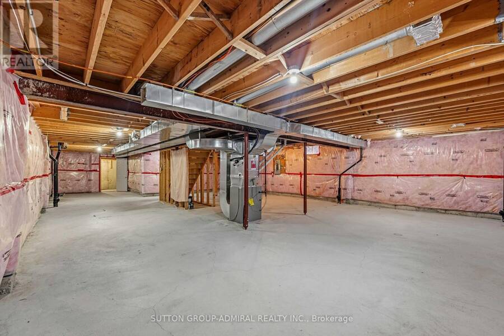
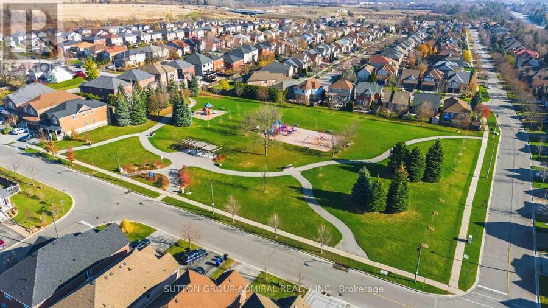
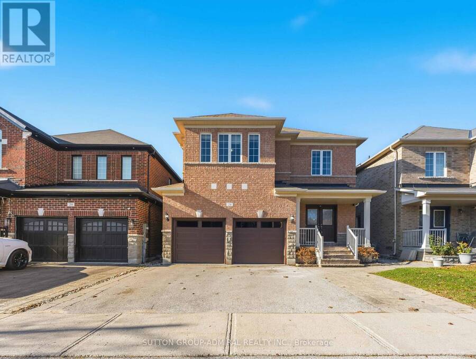
Large 3,044 sq ft detached in Bradford - offering 5 spacious bedrooms plus a main floor office/den with a perfect bright layout. Move-in ready! The main floor features 9-ft ceilings, hardwood floors and a double-door entrance, inviting foyer, formal living/dining room, a private office, and a family room centred around the fireplace. The modern family-size kitchen has granite countertops, tall cabinetry, stainless steel appliances, an undermount sink and a bright breakfast area overlooking the backyard. Walk out to a large, private backyard with a wooden deck, interlock patio and manicured lawn. Upstairs are 5 generously sized bedrooms, each with ensuite or semi-ensuite bathroom access, plus newly installed custom built-in closets. The primary bedroom includes an ensuite 5-pc bath and a spacious walk-in closet. Laundry/mudroom on main level with direct access to the double car garage. Freshly painted, brand-new garage doors with remote opener, an interlock front walkway, parking for 4 vehicles, newer and owned equipment (save on rental fees) like furnace, central air conditioner and humidifier (replaced in 2024). Well mainteained, unbeatable value - a rare 5-bedroom home combining size, quality upgrades and an amazing Bradford location. Family-oriented Bradford neighbourhood near Line 8 & Barrie Street. Just minutes to historic downtown Bradford, Yonge Street, scenic community parks, top-rated schools, walking trails, Bradford GO Station, and quick access to Highway 400 with a seamless commute to Newmarket, Barrie, Toronto, and the GTA. May not last long - book your showing today! (id:25417)
Open House this Saturday, November 21st, from 2:00 PM to 4:00 PM.
- Listing ID: N14197146
- Property Type: Single Family
| Property | |
|---|---|
| Ownership: | Freehold |
| Lot Size: | 38.1 by 114.4 FT |
| Parking: | Attached Garage 4 Spaces |
| Building | |
|---|---|
| Type: | Single Family House |
| Appliances: | Window Coverings |
| HVAC: | Central Air Conditioning, Fireplace and Forced Air Natural Gas |
| Exterior: | Brick and Stone |
| Basement: | Full (Unfinished) |
| Utilities: | Sanitary Sewer |
| Location | |
|---|---|
| Town: | Bradford West Gwillimbury |
| Province: | Ontario |
| Rooms | Level | Dimensions |
|---|---|---|
| Bedroom 5 | Second level | 2.43 m x 2.43 m |
| Primary Bedroom | Second level | 6.1 m x 3.96 m |
| Bedroom 2 | Second level | 4.27 m x 3.39 m |
| Bedroom 3 | Second level | 4.69 m x 3.63 m |
| Bedroom 4 | Second level | 5 m x 4.32 m |
| Living room | Main level | 6.7 m x 3.35 m |
| Dining room | Main level | 6.7 m x 3.35 m |
| Family room | Main level | 4.88 m x 3.96 m |
| Kitchen | Main level | 3.36 m x 2.93 m |
| Eating area | Main level | 3.68 m x 3.36 m |
| Office | Main level | 2.75 m x 2.74 m |
Book a showing to see this Naylor Drive Home in Bradford West Gwillimbury
This property has so much to offer. Book a private showing now, as you do not want to miss out on 24 NAYLOR DRIVE in Bradford West Gwillimbury, Ontario!
Private Showing Request
Send a request to book a private showing for
.
Please Note: Information you supply in the contact form will be kept fully confidential.
Is this home the right property for you? Start a conversation to find out.
Get Directions to this Property
Not sure where this property is? Get directions to this Naylor Drive Home in Bradford West Gwillimbury.


Provided by SUTTON GROUP-ADMIRAL REALTY INC.. MLS®, REALTOR®, and the associated logos are trademarks of the Canadian Real Estate Association.

This REALTOR.ca listing content is owned and licensed by REALTOR® members of the Canadian Real Estate Association.
Have questions or need more information about this home? Don't know where to begin? Then, let us connect you with the best real estate agent to guide you.

Inquiries submitted through this website will be responded to by a local sales representative from Royal LePage®.
Start a Conversation by Text
Provide your full name, phone and email to start a conversation by text message.
Please Note: Information you supply in the contact form will be kept fully confidential.
Start a Conversation by Email
Provide your full name and email to start a conversation by email.
Please Note: Information you supply in the contact form will be kept fully confidential.