
176 TIGERTAIL CRESCENT, Bradford West Gwillimbury, Ontario L3Z 0M4

$1,499,000.00
- 6 bedrooms
- 5 bathrooms
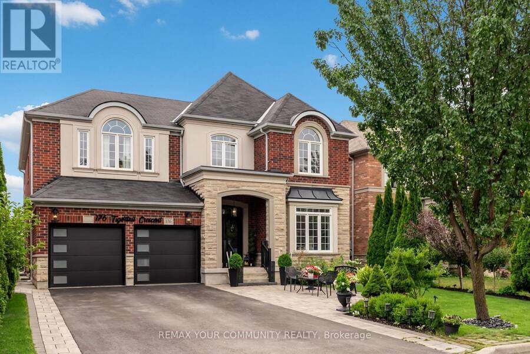
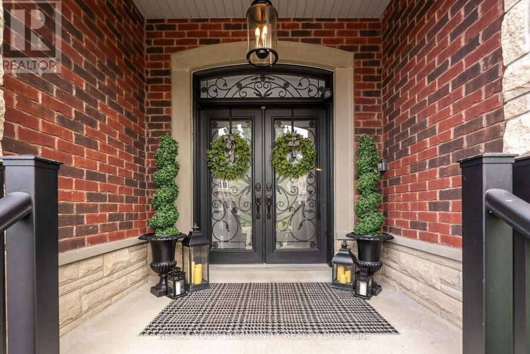
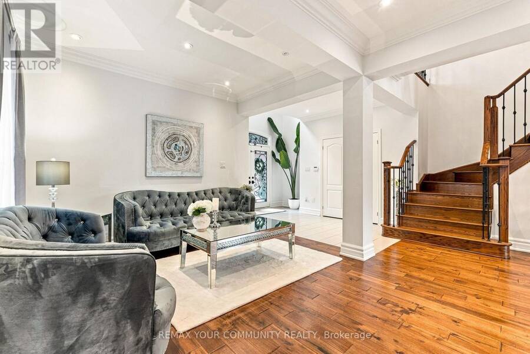
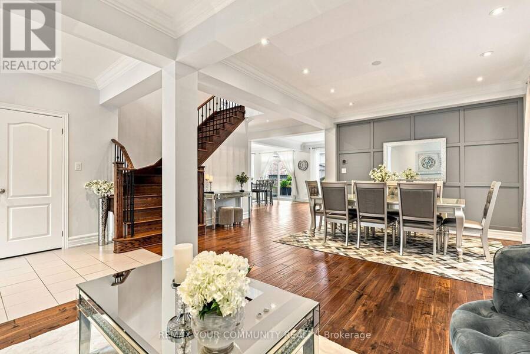
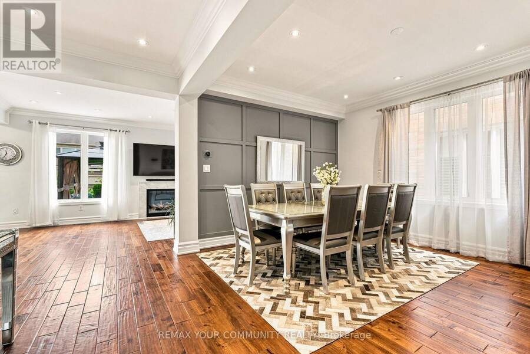
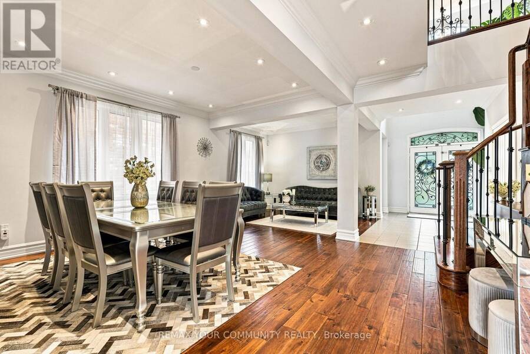
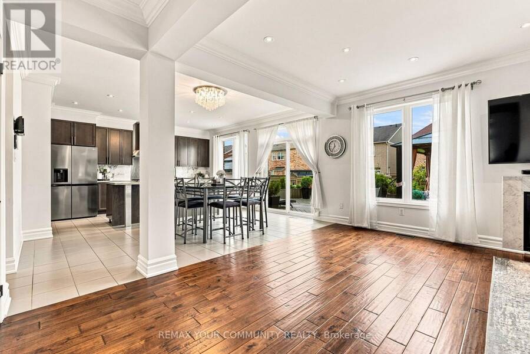
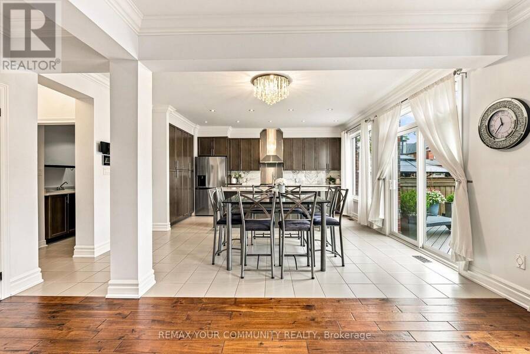
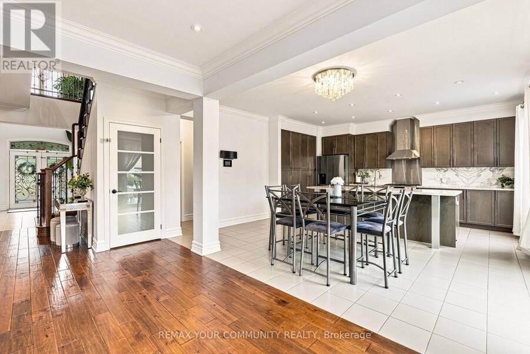
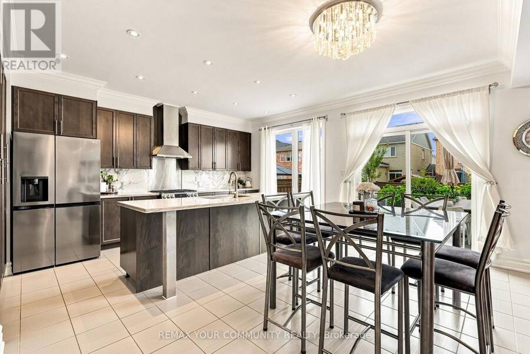
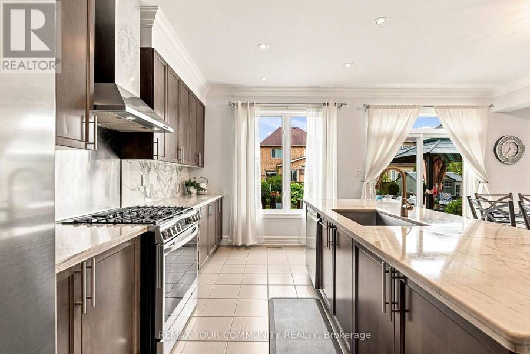
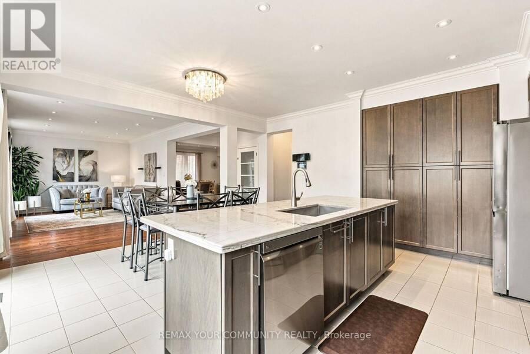
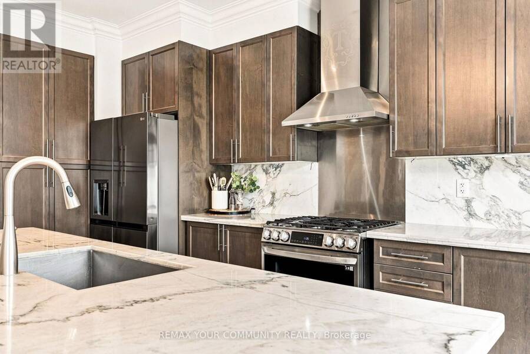
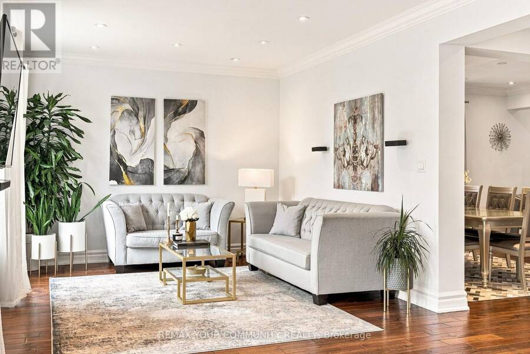
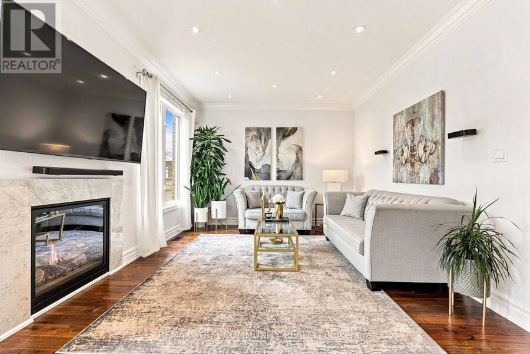
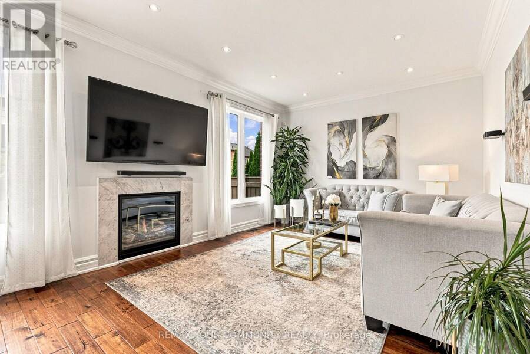
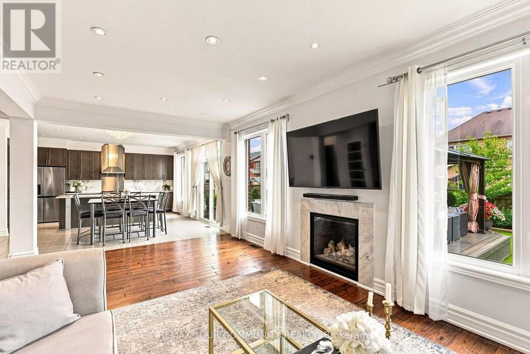
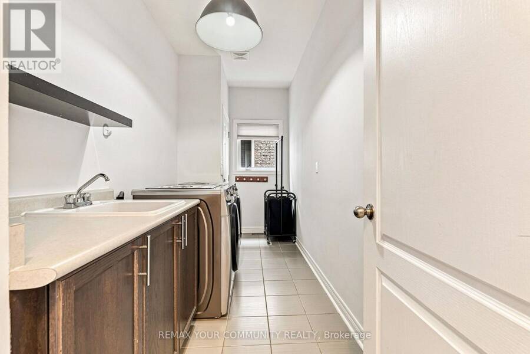
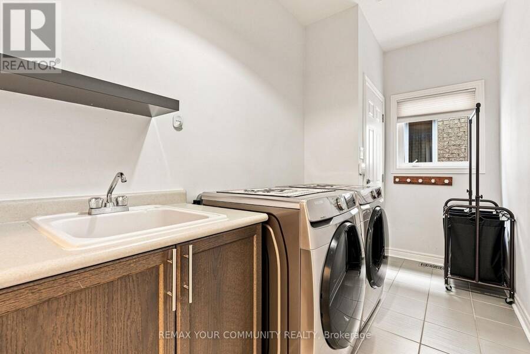
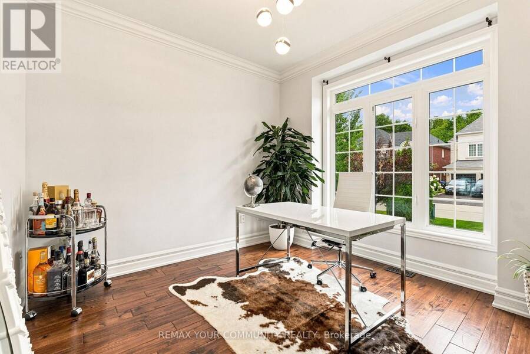

Positioned on a premium 50-foot lot in one of Summerlyn's most sought-after crescents, this beautiful family home offers approximately 3,400 square feet of comfortable living space above grade, with main floor ceilings soaring to 9 feet, creating an open and inviting atmosphere surrounded by stunning crown moulding. The bright open-concept layout features a welcoming office perfect for family work and study needs, while the kitchen impresses with granite countertops and pot lights throughout. Upstairs, the five generously sized bedrooms provide ample space for the whole family, including his and hers walk-in closets in the primary suite, enhancing ... read more
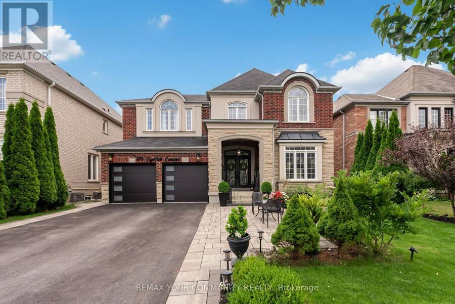
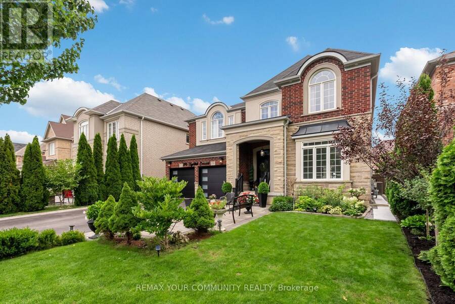
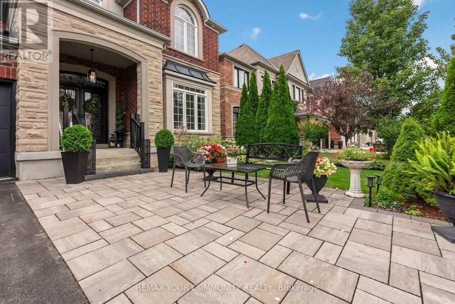
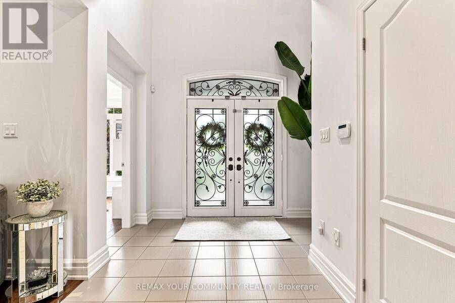
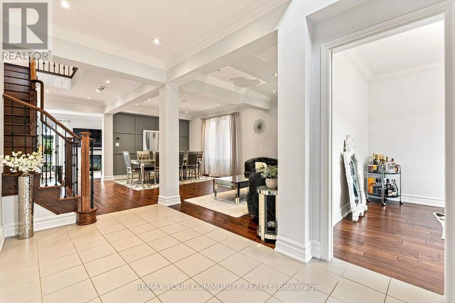
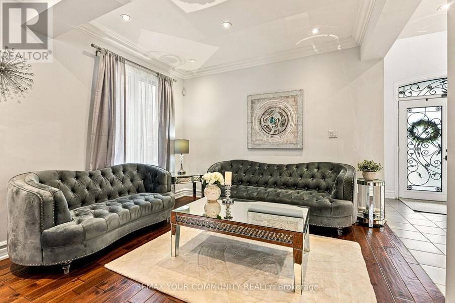
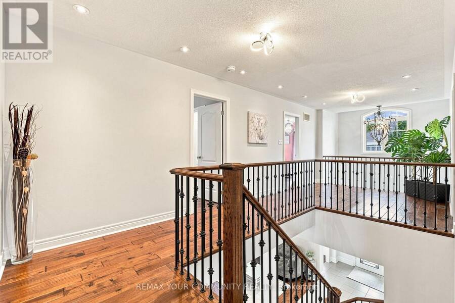
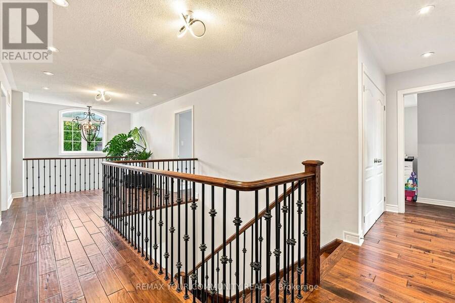
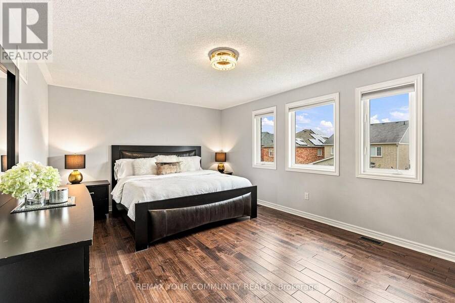
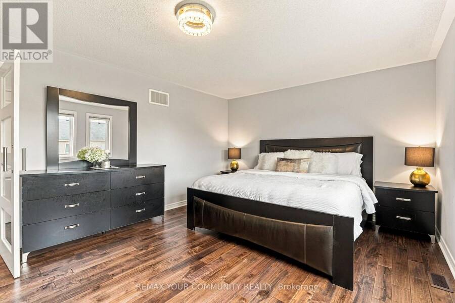
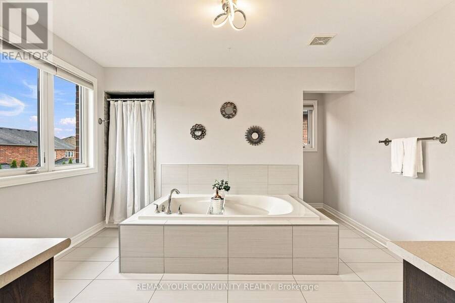

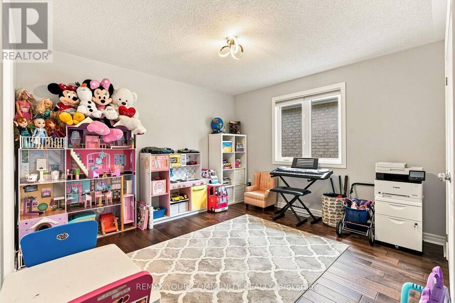
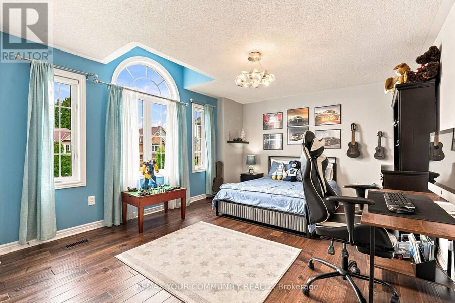
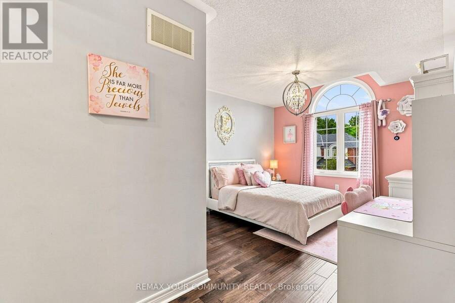
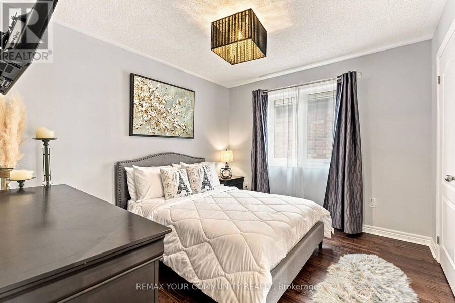
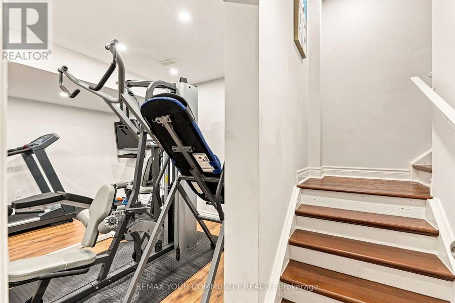
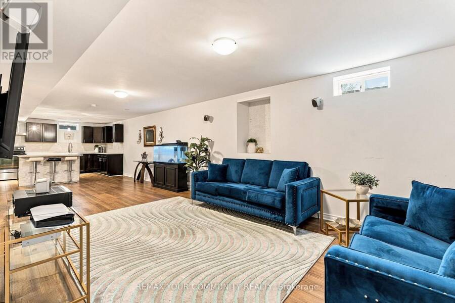
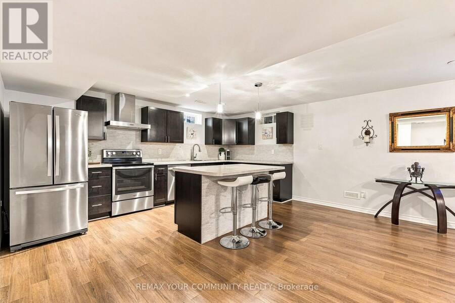
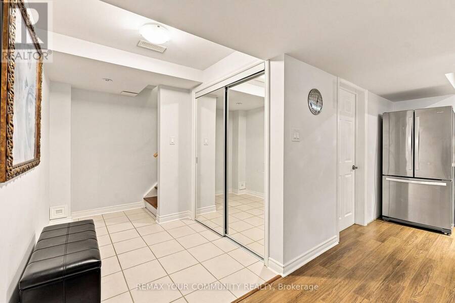
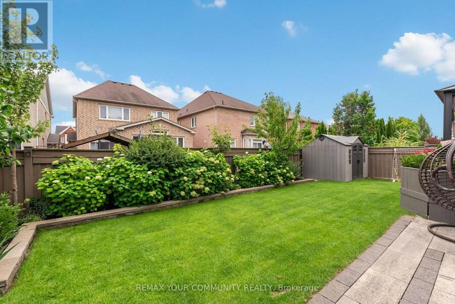
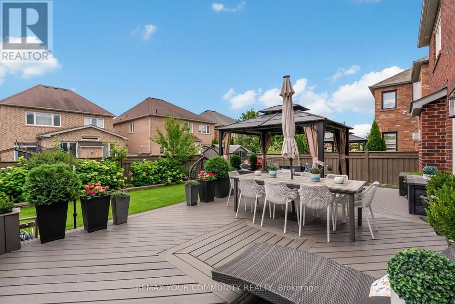
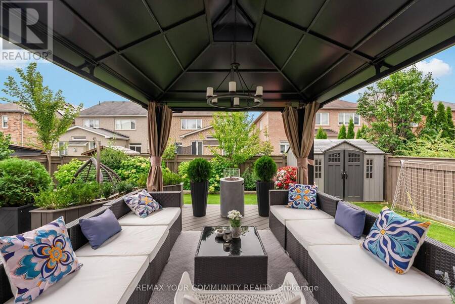
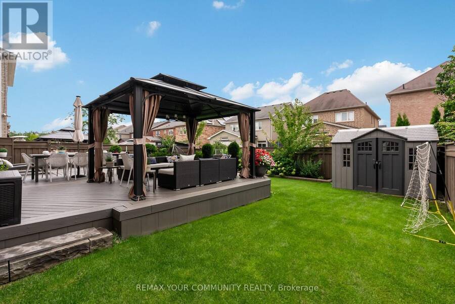
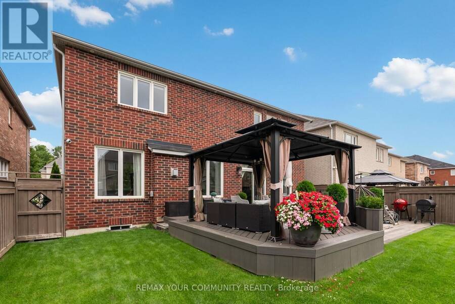
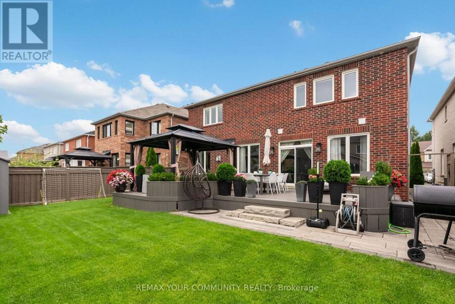
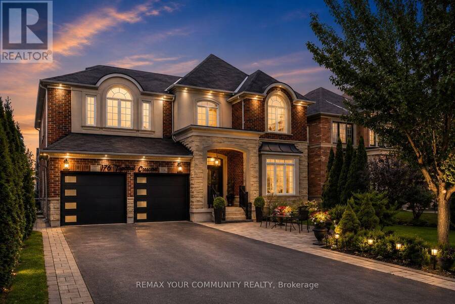
Positioned on a premium 50-foot lot in one of Summerlyn's most sought-after crescents, this beautiful family home offers approximately 3,400 square feet of comfortable living space above grade, with main floor ceilings soaring to 9 feet, creating an open and inviting atmosphere surrounded by stunning crown moulding. The bright open-concept layout features a welcoming office perfect for family work and study needs, while the kitchen impresses with granite countertops and pot lights throughout. Upstairs, the five generously sized bedrooms provide ample space for the whole family, including his and hers walk-in closets in the primary suite, enhancing privacy and convenience. Each bedroom enjoys easy access to full bathrooms, designed with family functionality in mind. The fully finished lower level features a private in-law suite with a separate entrance, full kitchen, and laundry, perfect for extended family or guests, plus a secondary staircase leading to the exercise room, allowing above-grade occupants to enjoy this recreational space independently. Outside, the backyard is a true oasis with a beautiful composite deck, large gazebo, surrounded by perennial gardens and an irrigation system to keep the space lush and vibrant. The charming brick, stone, and stucco exterior is lit by stylish potlights, and the full double driveway without sidewalk offers added safety and ease for families. This home is a perfect family retreat, combining style, space, and practicality in a warm community setting. (id:25417)
- Listing ID: N13713854
- Property Type: Single Family
| Property | |
|---|---|
| Ownership: | Freehold |
| Lot Size: | 50 by 115 FT|under 1/2 Acre Fenced Yard |
| Parking: | Garage 6 Spaces |
| Building | |
|---|---|
| Type: | Single Family House |
| Appliances: | Central Vacuum, Dishwasher, Garage Door Opener, Gas Stove(s), Refrigerator, Water Treatment, Water Softener, Window Coverings and Garage Door Opener Remote(s) |
| HVAC: | Central Air Conditioning, Fireplace and Forced Air Natural Gas |
| Exterior: | Stucco and Brick |
| Basement: | N/A, N/A (Finished) |
| Utilities: | Sanitary Sewer |
| Location | |
|---|---|
| Town: | Bradford West Gwillimbury |
| Province: | Ontario |
| Nearby Amenities: | Park and Schools |
| Community Features: | Community Centre and School Bus |
| Rooms | Level | Dimensions |
|---|---|---|
| Bedroom 4 | Second level | 5.1 m x 3.19 m |
| Bedroom 5 | Second level | 3.22 m x 5.1 m |
| Primary Bedroom | Second level | 7.05 m x 3.87 m |
| Bedroom 2 | Second level | 3.64 m x 4.21 m |
| Bedroom 3 | Second level | 5.47 m x 3.83 m |
| Exercise room | Lower level | 6.35 m x 5.7 m |
| Bedroom | Lower level | 3.34 m x 4.3 m |
| Kitchen | Lower level | 2.88 m x 5 m |
| Living room | Lower level | 9.07 m x 5.04 m |
| Dining room | Lower level | 9.07 m x 5.04 m |
| Foyer | Main level | 2.99 m x 4.25 m |
| Office | Main level | 3.31 m x 3.25 m |
| Living room | Main level | 6.38 m x 3.26 m |
| Dining room | Main level | 6.38 m x 4.22 m |
| Family room | Main level | 6.38 m x 3.65 m |
| Eating area | Main level | 2.73 m x 5.12 m |
| Kitchen | Main level | 4.56 m x 5.12 m |
Book a showing to see this Tigertail Crescent Home in Bradford West Gwillimbury
This property has so much to offer. Book a private showing now, as you do not want to miss out on 176 TIGERTAIL CRESCENT in Bradford West Gwillimbury, Ontario!
Private Showing Request
Send a request to book a private showing for
.
Please Note: Information you supply in the contact form will be kept fully confidential.
Is this home the right property for you? Start a conversation to find out.
Get Directions to this Property
Not sure where this property is? Get directions to this Tigertail Crescent Home in Bradford West Gwillimbury.


Provided by REMAX YOUR COMMUNITY REALTY. MLS®, REALTOR®, and the associated logos are trademarks of the Canadian Real Estate Association.

This REALTOR.ca listing content is owned and licensed by REALTOR® members of the Canadian Real Estate Association.
Have questions or need more information about this home? Don't know where to begin? Then, let us connect you with the best real estate agent to guide you.

Inquiries submitted through this website will be responded to by a local sales representative from Royal LePage®.
Start a Conversation by Text
Provide your full name, phone and email to start a conversation by text message.
Please Note: Information you supply in the contact form will be kept fully confidential.
Start a Conversation by Email
Provide your full name and email to start a conversation by email.
Please Note: Information you supply in the contact form will be kept fully confidential.