
166 FERRAGINE CRESCENT, Bradford West Gwillimbury, Ontario L3Z 4K1

$1,350,000.00
- 4 bedrooms
- 4 bathrooms
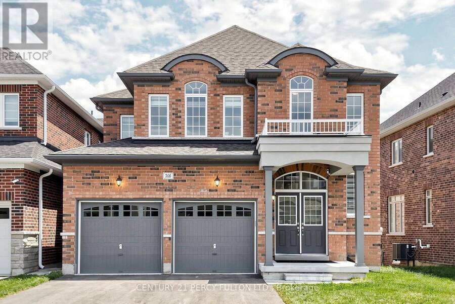
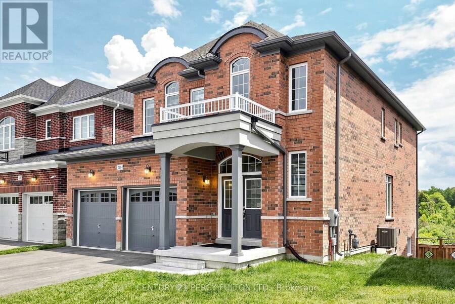
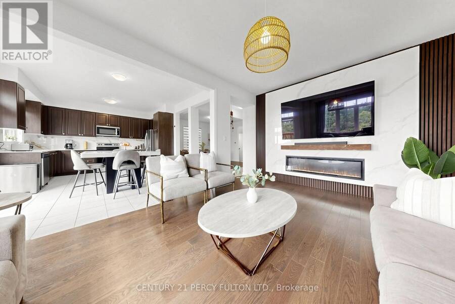
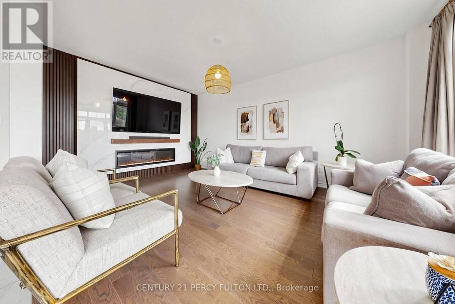
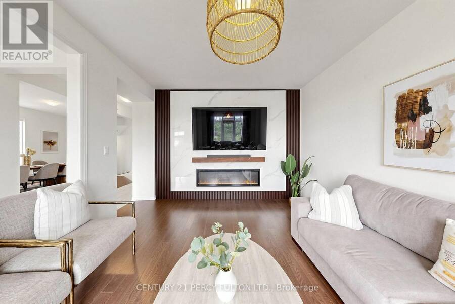
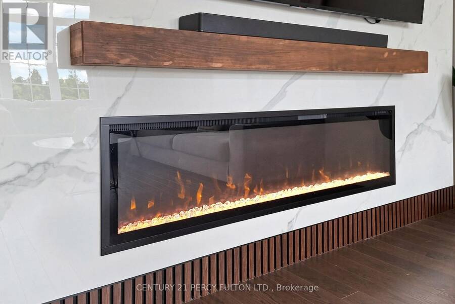
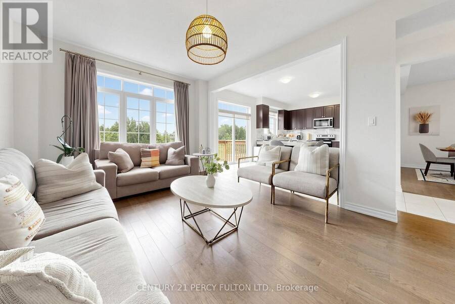
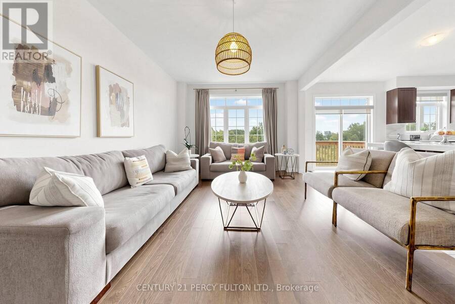
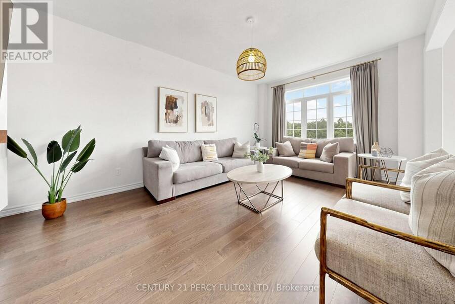
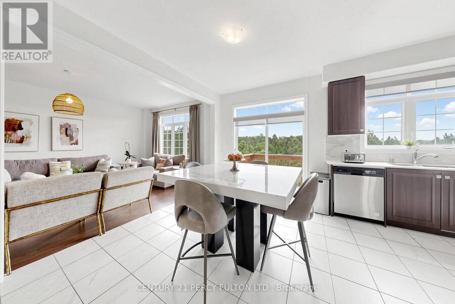
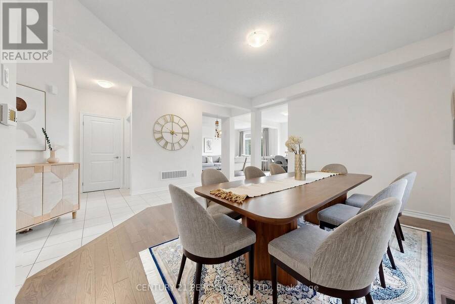
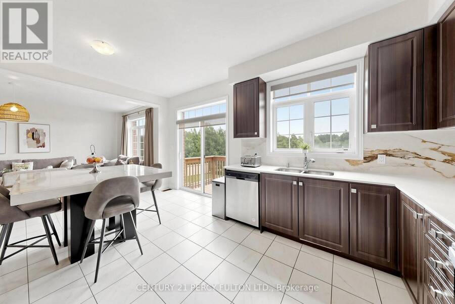
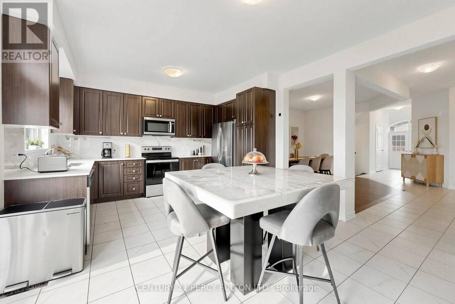
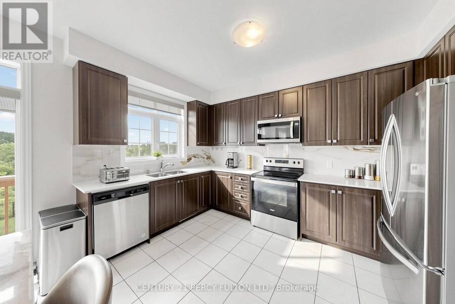
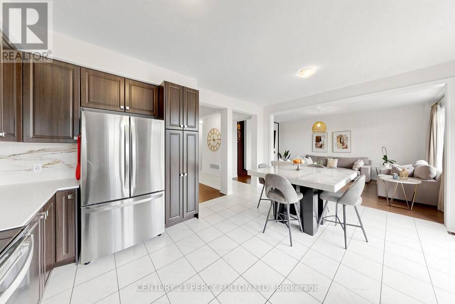
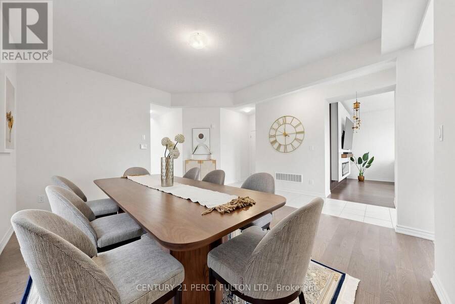
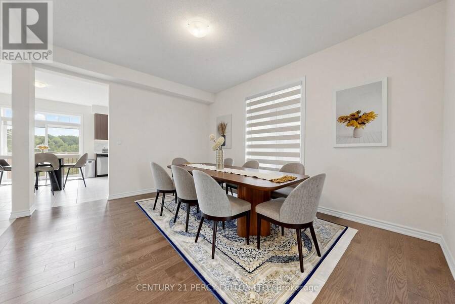
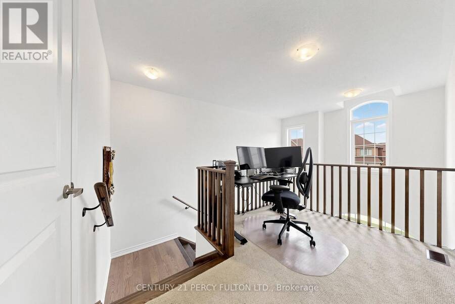
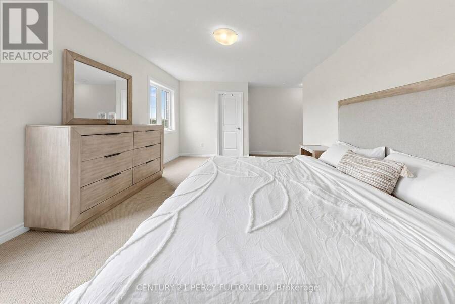
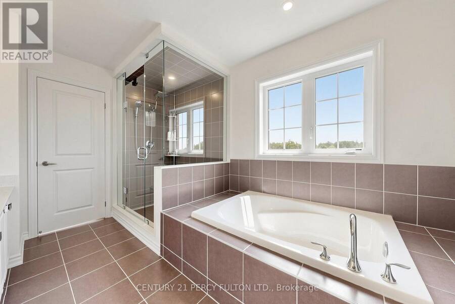
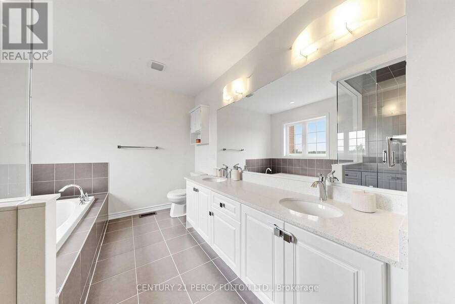
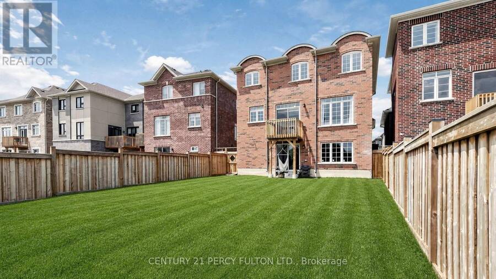
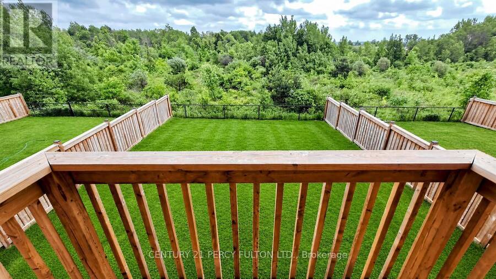
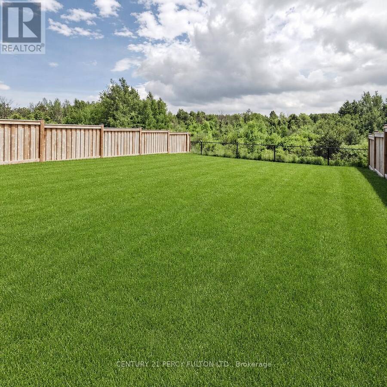
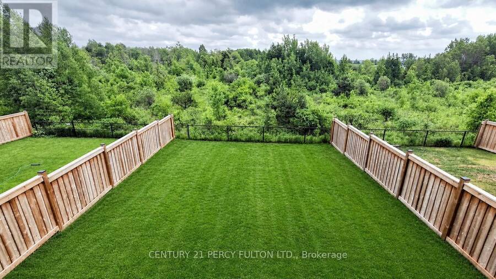
This magnificent 3-year-old residence offers an unparalleled living experience in Bradford's most desirable family-friendly neighbourhood. Perched on a premium, deep-ravine lot, the property offers privacy and year-round natural vistas. The 2,537 sq ft of thoughtfully designed space features a grand 19-foot-high foyer, 9-foot ceilings throughout, a formal dining room, and a spacious family room overlooking the stunning ravine. The upgraded kitchen, with premium finishes, flows into a modern custom-built media wall featuring an electric fireplace. Upstairs, the spa-like primary ensuite features double granite sinks, a soaker tub, and a frameless ... read more
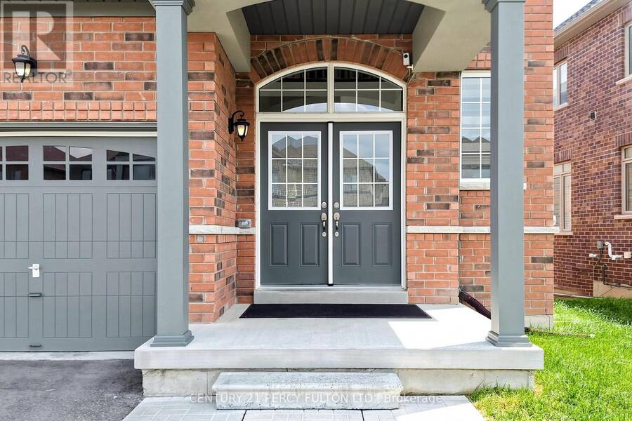
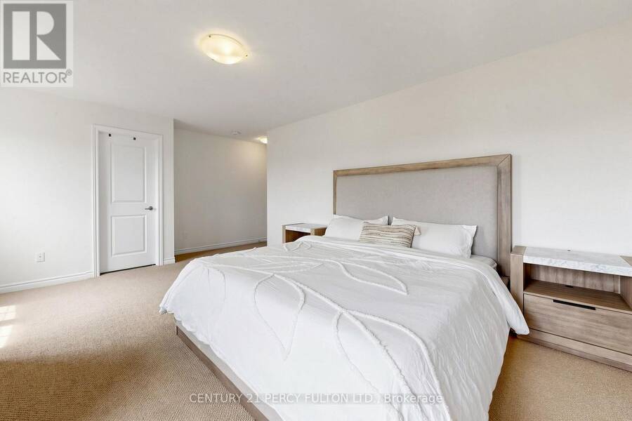
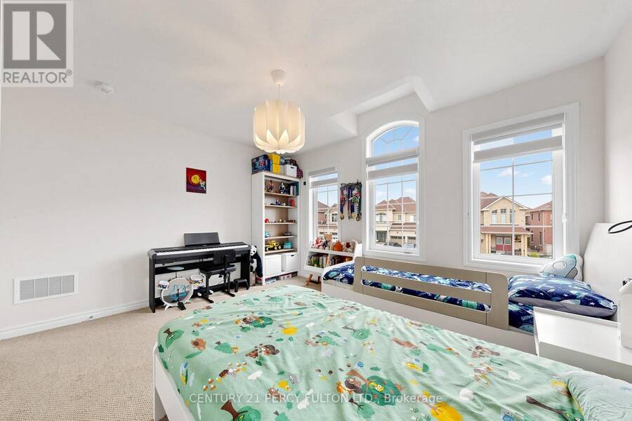
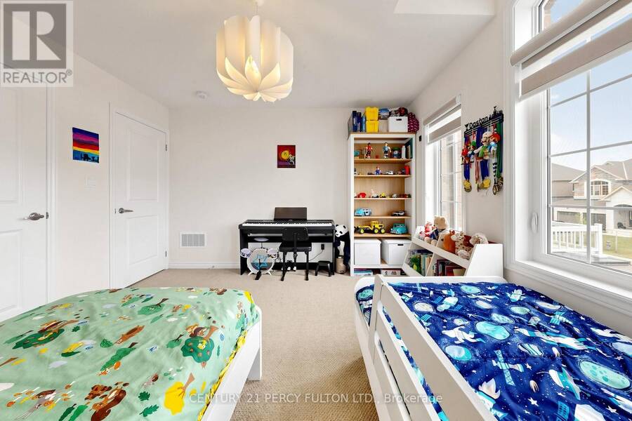
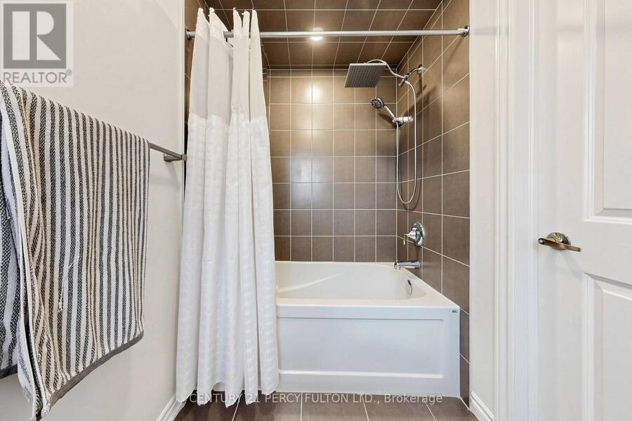
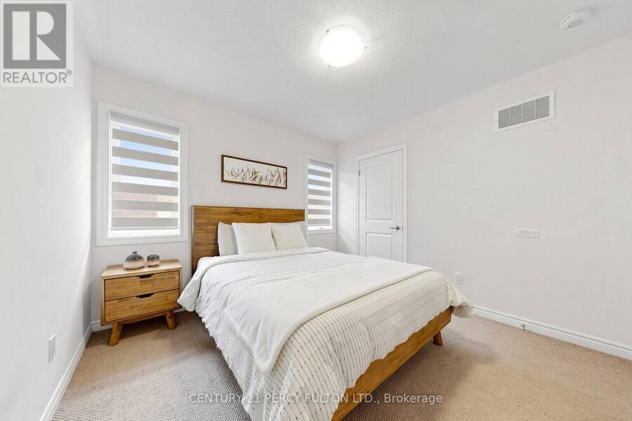
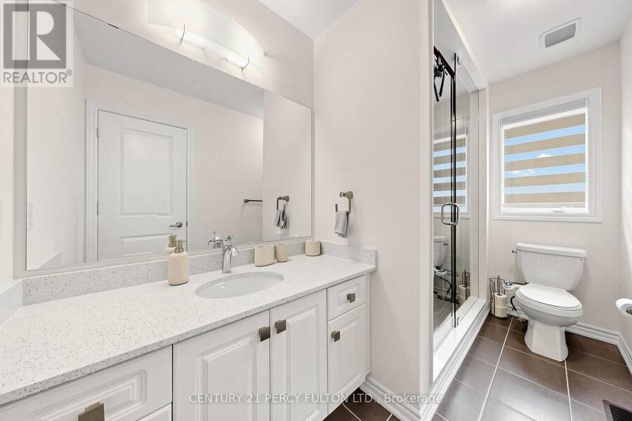
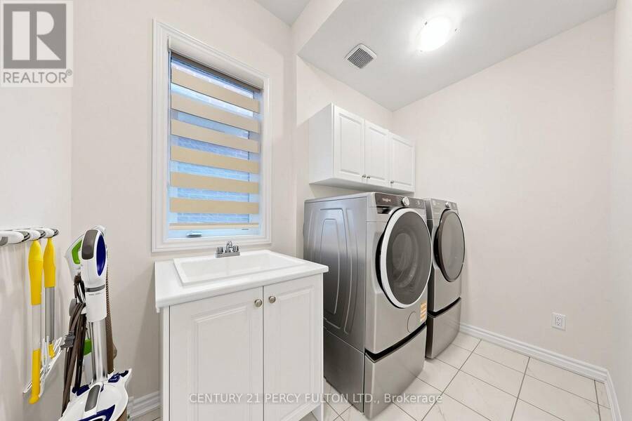
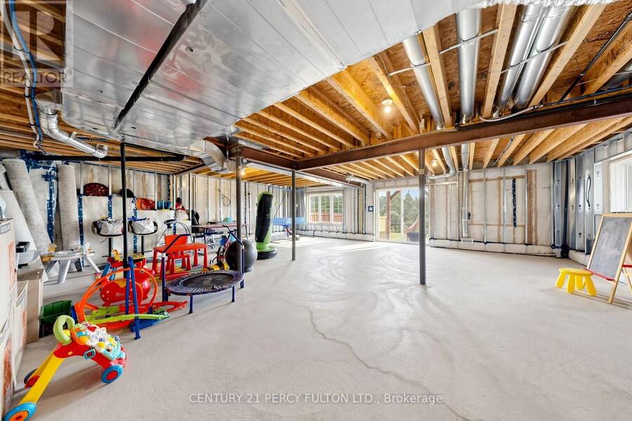
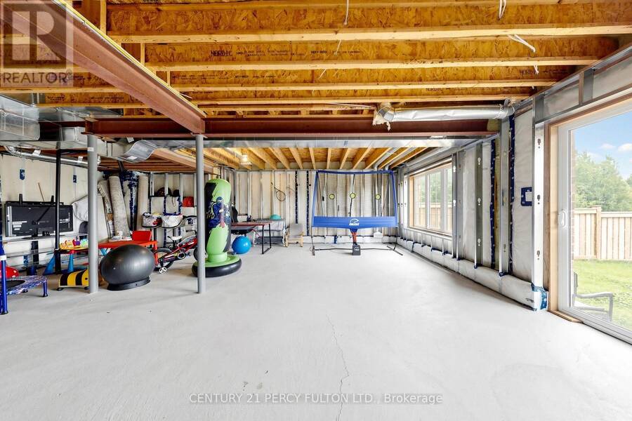
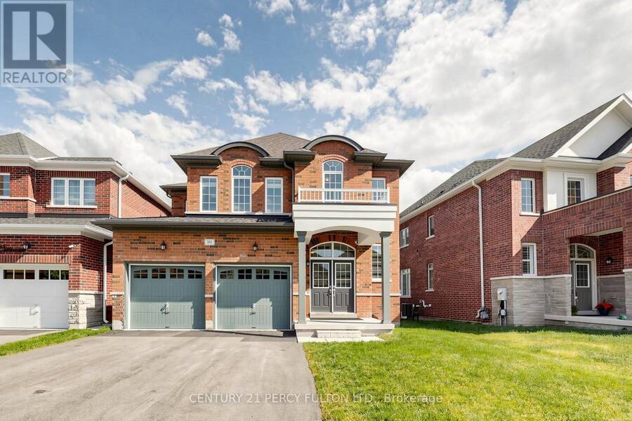
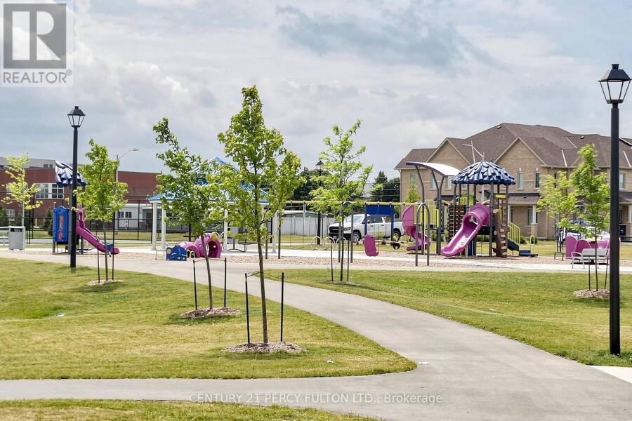
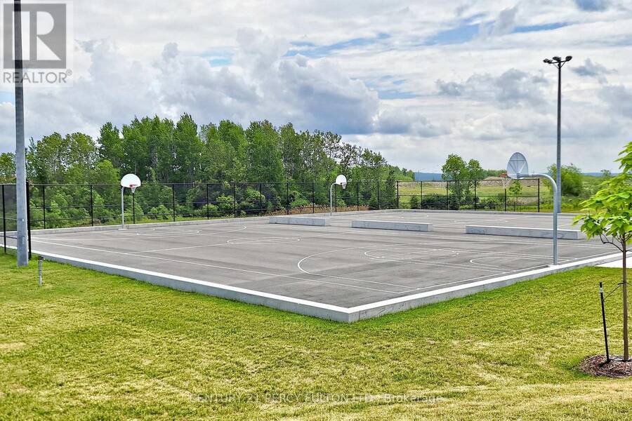
This magnificent 3-year-old residence offers an unparalleled living experience in Bradford's most desirable family-friendly neighbourhood. Perched on a premium, deep-ravine lot, the property offers privacy and year-round natural vistas. The 2,537 sq ft of thoughtfully designed space features a grand 19-foot-high foyer, 9-foot ceilings throughout, a formal dining room, and a spacious family room overlooking the stunning ravine. The upgraded kitchen, with premium finishes, flows into a modern custom-built media wall featuring an electric fireplace. Upstairs, the spa-like primary ensuite features double granite sinks, a soaker tub, and a frameless shower. Three additional bedrooms, two full bathrooms, and a media loft provide ample family space. The bright walk-out basement is professionally framed and insulated with rigid foam, ready for the final personal touch. Modern conveniences include a 200-amp electrical system, EV charging rough-in, central vacuum, and gas lines for kitchen and backyard. Over $150,000 in upgrades, quartz countertops and glass showers, protected under Tarion warranty. Peaceful Crescent offers minimal traffic, exceptional access to Highway 400 and the GO Station, and is 30 minutes to the Vaughan Metropolitan Subway. Walking distance to two new parks (playgrounds, tennis, basketball, pickleball), new public and Catholic schools, shopping, and leisure center. Meticulously maintained by the original owner.Extras: (id:25417)
- Listing ID: N13834624
- Property Type: Single Family
| Property | |
|---|---|
| Ownership: | Freehold |
| Lot Size: | 38.1 by 137.4 FT |
| Parking: | Attached Garage 4 Spaces |
| Building | |
|---|---|
| Type: | Single Family House |
| Appliances: | Central Vacuum |
| HVAC: | Central Air Conditioning, Fireplace and Forced Air Natural Gas |
| Exterior: | Brick |
| Basement: | N/A, N/A (Partially Finished) |
| Utilities: | Sanitary Sewer |
| Location | |
|---|---|
| Town: | Bradford West Gwillimbury |
| Province: | Ontario |
| Nearby Amenities: | Park and Schools |
| Rooms | Level | Dimensions |
|---|---|---|
| Primary Bedroom | Second level | 5.2 m x 3.8 m |
| Bedroom 2 | Second level | 3.96 m x 3.04 m |
| Bedroom 3 | Second level | 3.96 m x 3.65 m |
| Bedroom 4 | Second level | 3.2 m x 3.2 m |
| Dining room | Main level | 4.4 m x 3.66 m |
| Kitchen | Main level | 4 m x 2.75 m |
| Eating area | Main level | 4 m x 2.75 m |
| Great room | Main level | 5.5 m x 3.6 m |
Book a showing to see this Ferragine Crescent Home in Bradford West Gwillimbury
This property has so much to offer. Book a private showing now, as you do not want to miss out on 166 FERRAGINE CRESCENT in Bradford West Gwillimbury, Ontario!
Private Showing Request
Send a request to book a private showing for
.
Please Note: Information you supply in the contact form will be kept fully confidential.
Is this home the right property for you? Start a conversation to find out.
Get Directions to this Property
Not sure where this property is? Get directions to this Ferragine Crescent Home in Bradford West Gwillimbury.


Provided by CENTURY 21 PERCY FULTON LTD.. MLS®, REALTOR®, and the associated logos are trademarks of the Canadian Real Estate Association.

This REALTOR.ca listing content is owned and licensed by REALTOR® members of the Canadian Real Estate Association.
Have questions or need more information about this home? Don't know where to begin? Then, let us connect you with the best real estate agent to guide you.

Inquiries submitted through this website will be responded to by a local sales representative from Royal LePage®.
Start a Conversation by Text
Provide your full name, phone and email to start a conversation by text message.
Please Note: Information you supply in the contact form will be kept fully confidential.
Start a Conversation by Email
Provide your full name and email to start a conversation by email.
Please Note: Information you supply in the contact form will be kept fully confidential.