
156 COLBORNE STREET, Bradford West Gwillimbury, Ontario L3Z 1C5

$699,900.00
- 4 bedrooms
- 2 bathrooms
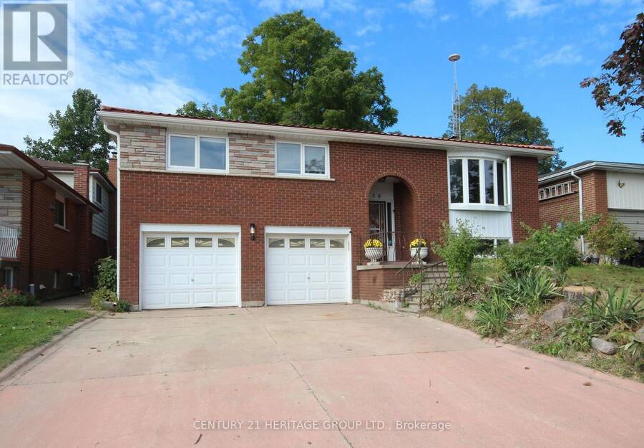
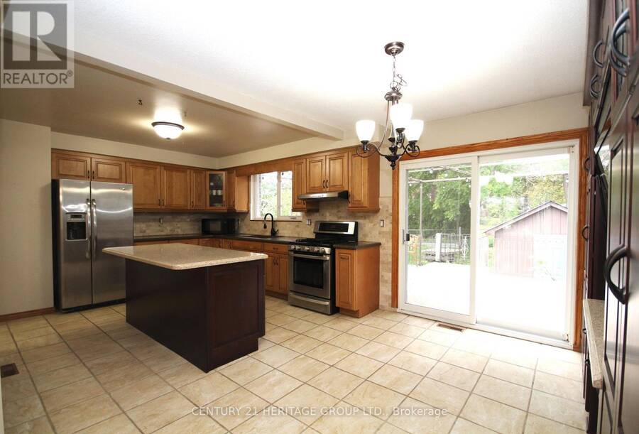
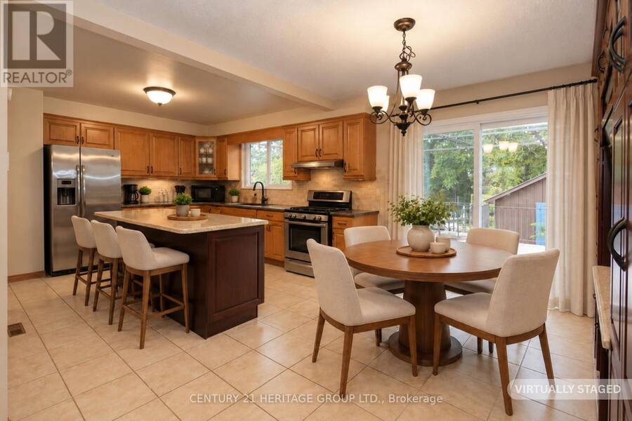
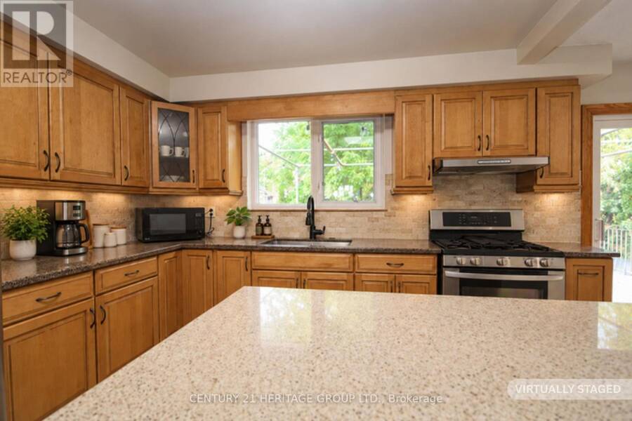
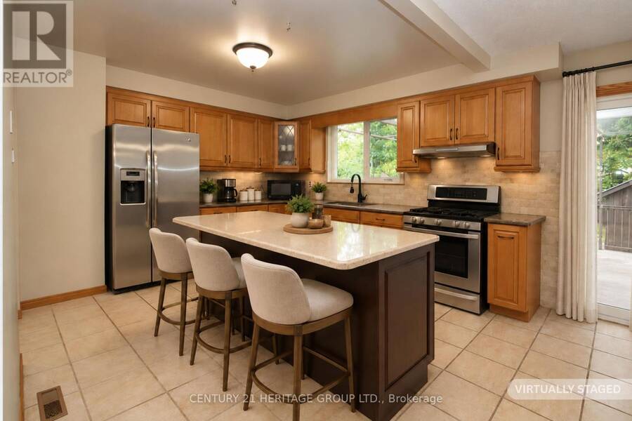
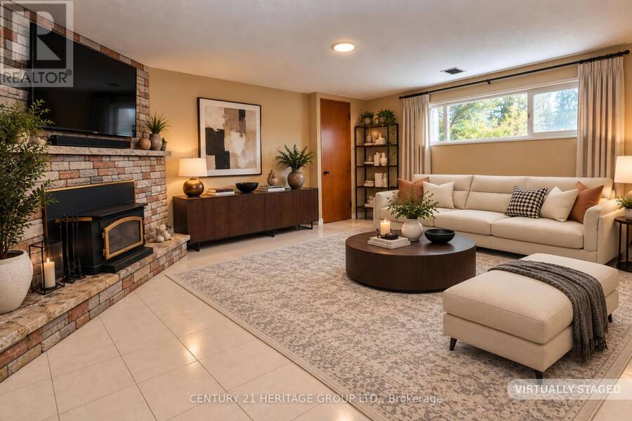
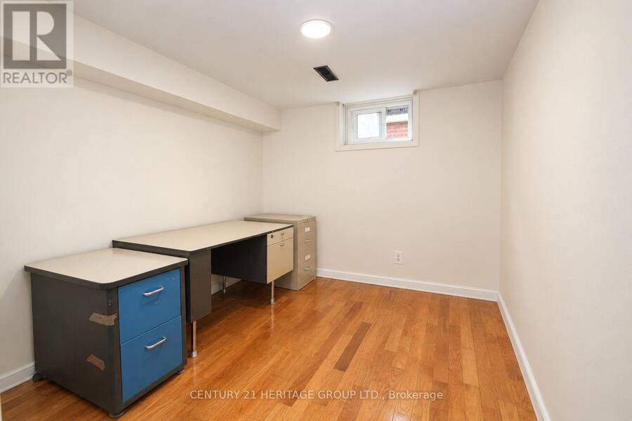
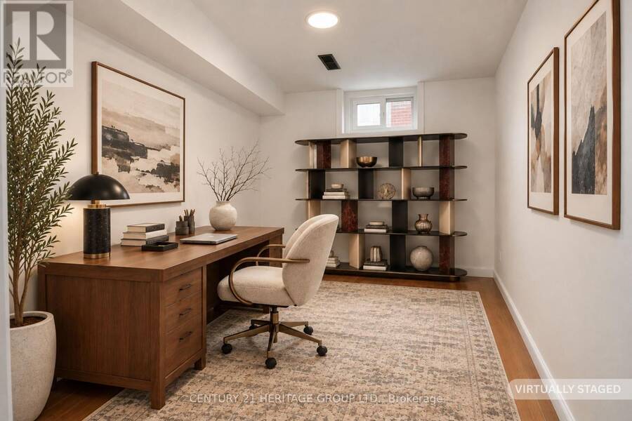
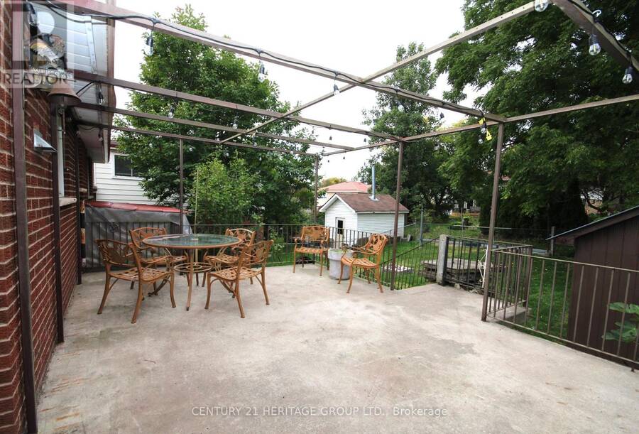
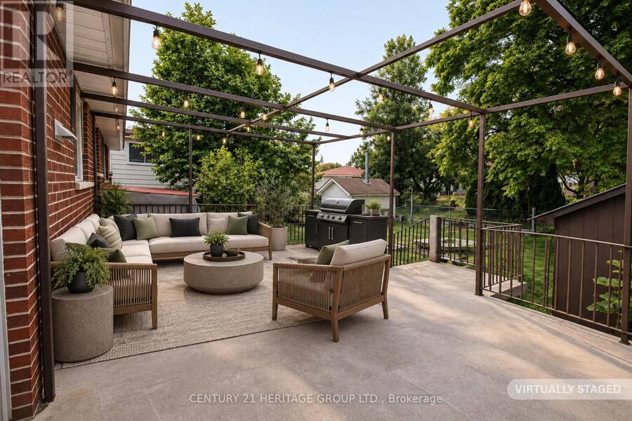
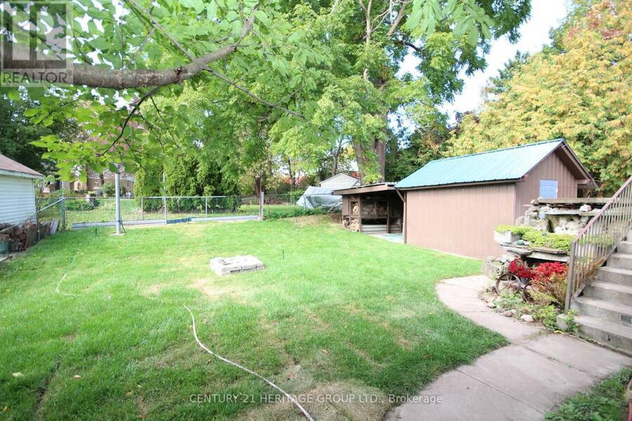
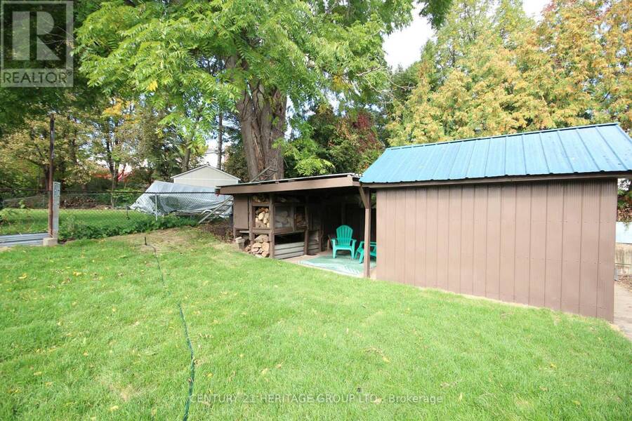
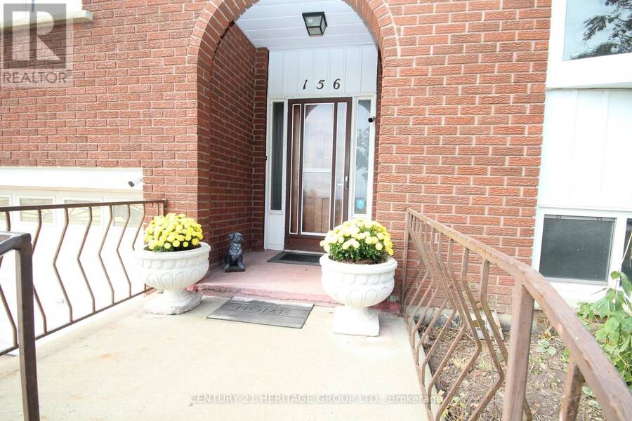
A solid home with great potential and plenty of room to make it your own. This raised bungalow sits on a 50-foot lot in a great family-friendly location and offers 3 bedrooms, 2 bathrooms, a double car garage and parking for four. The main floor features an updated kitchen with breakfast bar, a walkout to a large concrete patio overlooking the spacious backyard, complete with a water fountain, fire pit and plenty of storage. Hardwood and ceramic flooring throughout provide a carpet-free living space. The lower level includes an office, family room with wood stove and two separate entrances, offering flexibility for additional living space or a home ... read more
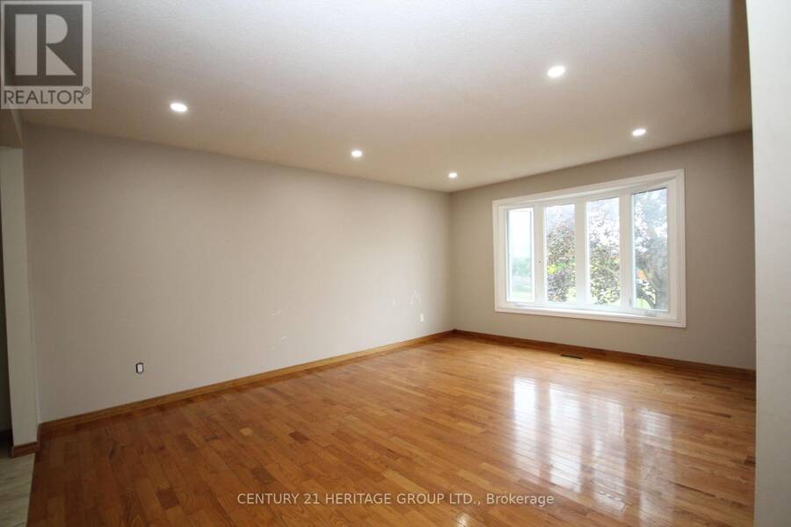
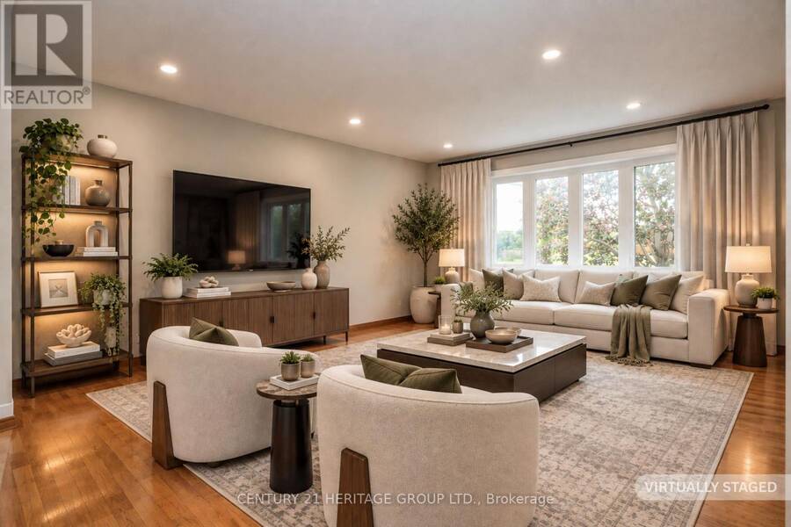
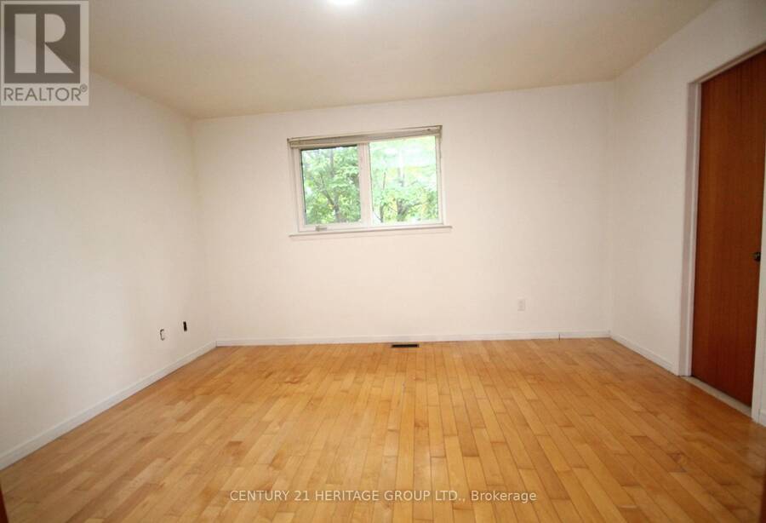
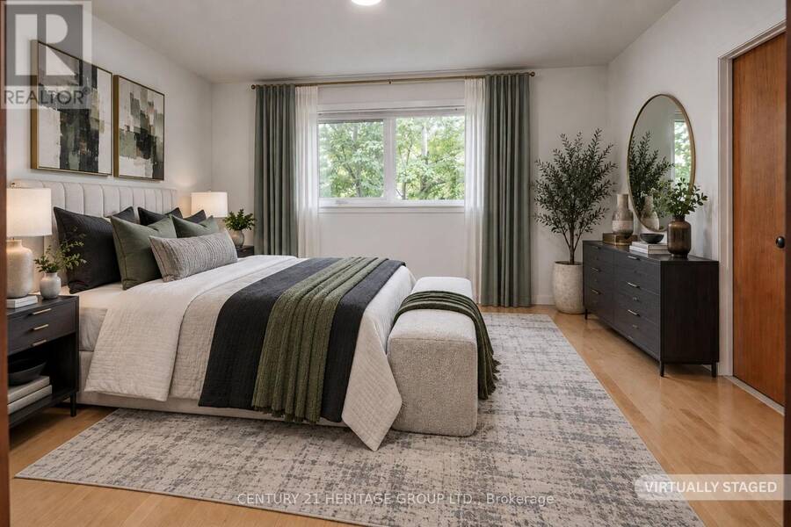
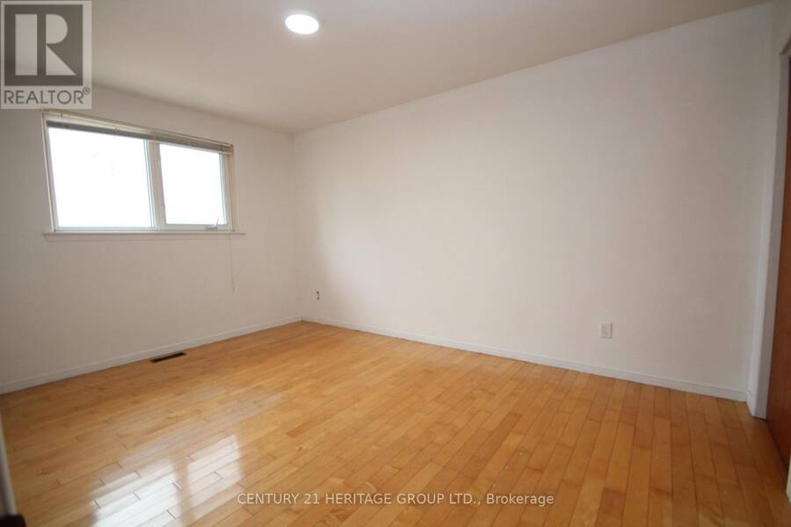
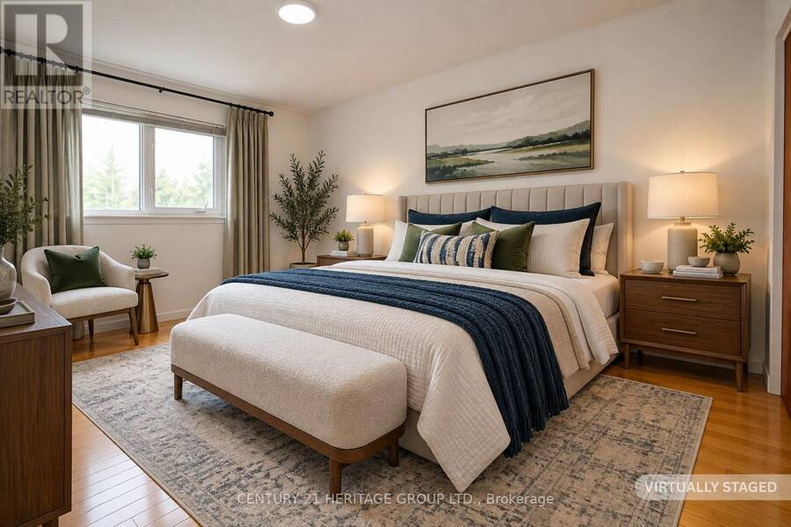
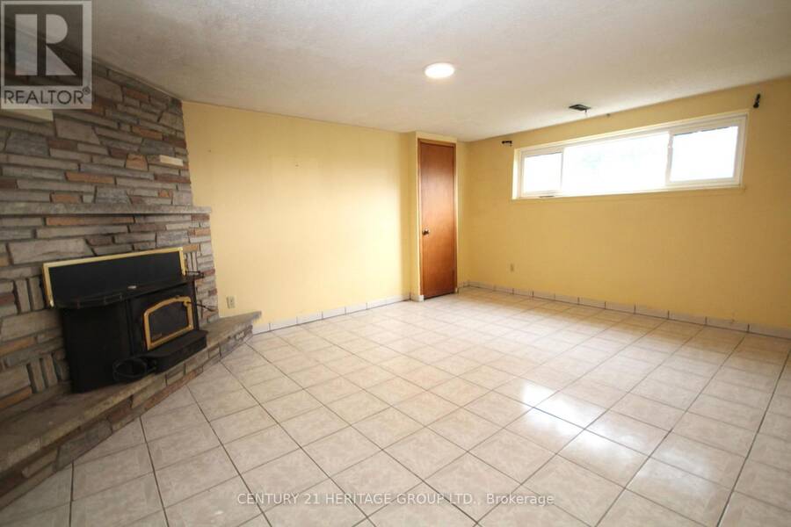
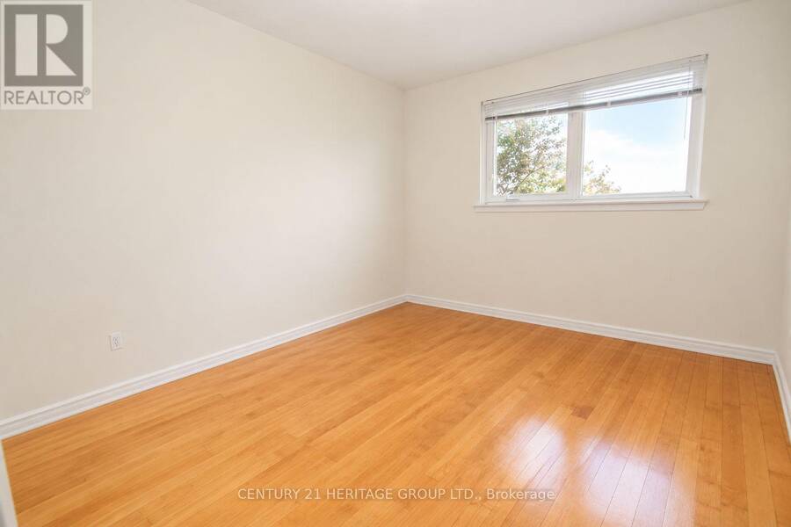
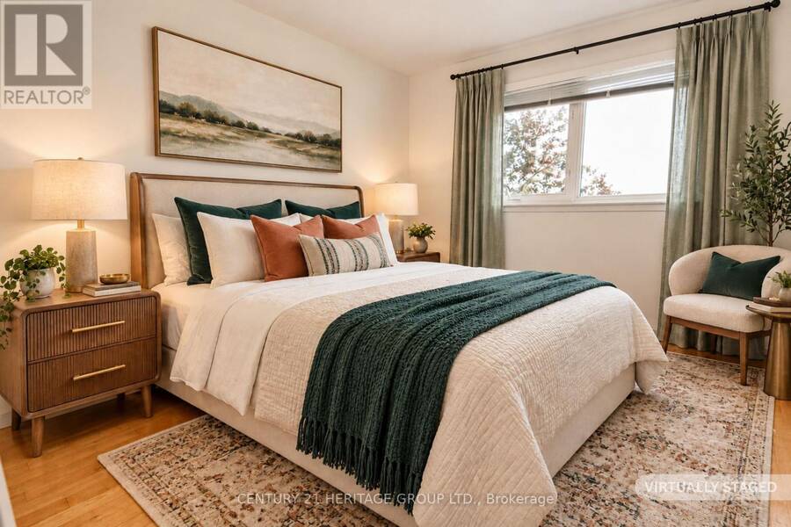
A solid home with great potential and plenty of room to make it your own. This raised bungalow sits on a 50-foot lot in a great family-friendly location and offers 3 bedrooms, 2 bathrooms, a double car garage and parking for four. The main floor features an updated kitchen with breakfast bar, a walkout to a large concrete patio overlooking the spacious backyard, complete with a water fountain, fire pit and plenty of storage. Hardwood and ceramic flooring throughout provide a carpet-free living space. The lower level includes an office, family room with wood stove and two separate entrances, offering flexibility for additional living space or a home office. A convenient cold room is located beneath the patio. Steel roof, vinyl windows, air conditioner (2021), furnace (2019), new pot lights (2026), new sod in backyard (2026) and storage shed add to the home's appeal. Schools, parks, splashpad, basketball courts and amenities are just steps away, with easy access to the GO Train and Highway 400. Bring your vision and make this solid home your own. Some photos have virtually staged. (id:25417)
Open House this Sunday, October 4th, from 2:00 PM to 4:00 PM.
- Listing ID: N13842782
- Property Type: Single Family
| Property | |
|---|---|
| Style: | Raised Bungalow |
| Ownership: | Freehold |
| Lot Size: | 50 by 114 FT |
| Parking: | Garage 6 Spaces |
| Building | |
|---|---|
| Type: | Single Family House |
| Appliances: | Dryer, Garage Door Opener, Gas Stove(s), Refrigerator, Washer and Garage Door Opener Remote(s) |
| HVAC: | Central Air Conditioning, Fireplace and Forced Air Natural Gas |
| Exterior: | Brick |
| Basement: | N/A, N/A (Finished) |
| Utilities: | Sanitary Sewer |
| Location | |
|---|---|
| Town: | Bradford West Gwillimbury |
| Province: | Ontario |
| Rooms | Level | Dimensions |
|---|---|---|
| Family room | Basement | 3.91 m x 5.06 m |
| Office | Basement | 2.9 m x 2.5 m |
| Kitchen | Main level | 3.8 m x 3.62 m |
| Dining room | Main level | 3.62 m x 2.6 m |
| Living room | Main level | 5.13 m x 3.98 m |
| Primary Bedroom | Main level | 4.15 m x 3.63 m |
| Bedroom 2 | Main level | 2.88 m x 3.32 m |
| Bedroom 3 | Main level | 3.32 m x 3.1 m |
Book a showing to see this Colborne Street Home in Bradford West Gwillimbury
This property has so much to offer. Book a private showing now, as you do not want to miss out on 156 COLBORNE STREET in Bradford West Gwillimbury, Ontario!
Private Showing Request
Send a request to book a private showing for
.
Please Note: Information you supply in the contact form will be kept fully confidential.
Is this home the right property for you? Start a conversation to find out.
Get Directions to this Property
Not sure where this property is? Get directions to this Colborne Street Home in Bradford West Gwillimbury.


Provided by CENTURY 21 HERITAGE GROUP LTD.. MLS®, REALTOR®, and the associated logos are trademarks of the Canadian Real Estate Association.

This REALTOR.ca listing content is owned and licensed by REALTOR® members of the Canadian Real Estate Association.
Have questions or need more information about this home? Don't know where to begin? Then, let us connect you with the best real estate agent to guide you.

Inquiries submitted through this website will be responded to by a local sales representative from Royal LePage®.
Start a Conversation by Text
Provide your full name, phone and email to start a conversation by text message.
Please Note: Information you supply in the contact form will be kept fully confidential.
Start a Conversation by Email
Provide your full name and email to start a conversation by email.
Please Note: Information you supply in the contact form will be kept fully confidential.