
1242 RIVER ROAD, Bradford West Gwillimbury, Ontario L3Z 4A3

$1,048,000.00
- 3 bedrooms
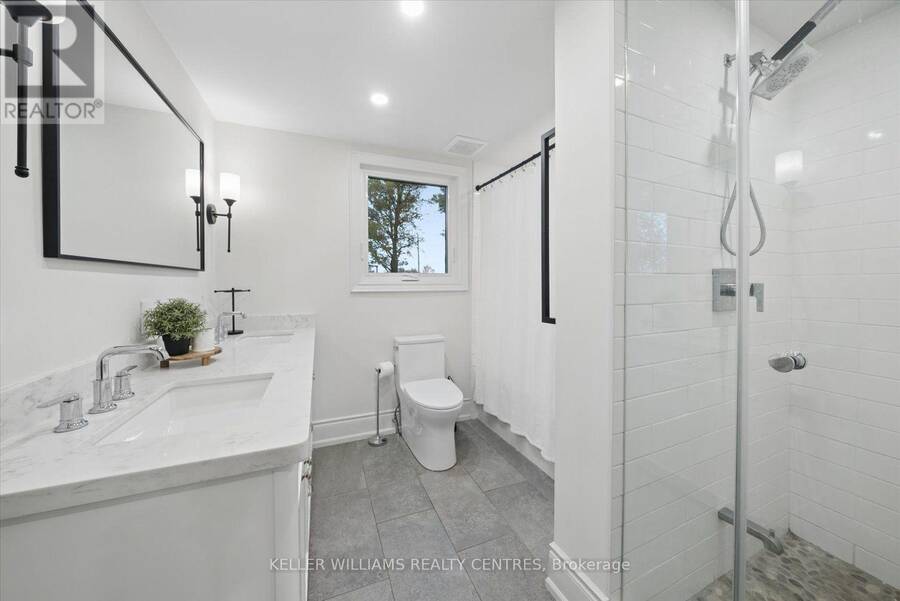
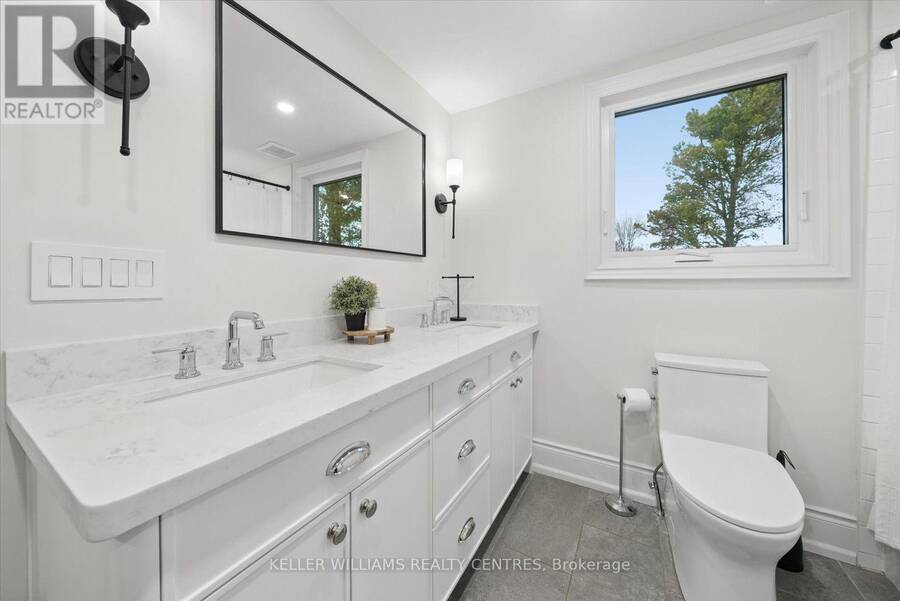
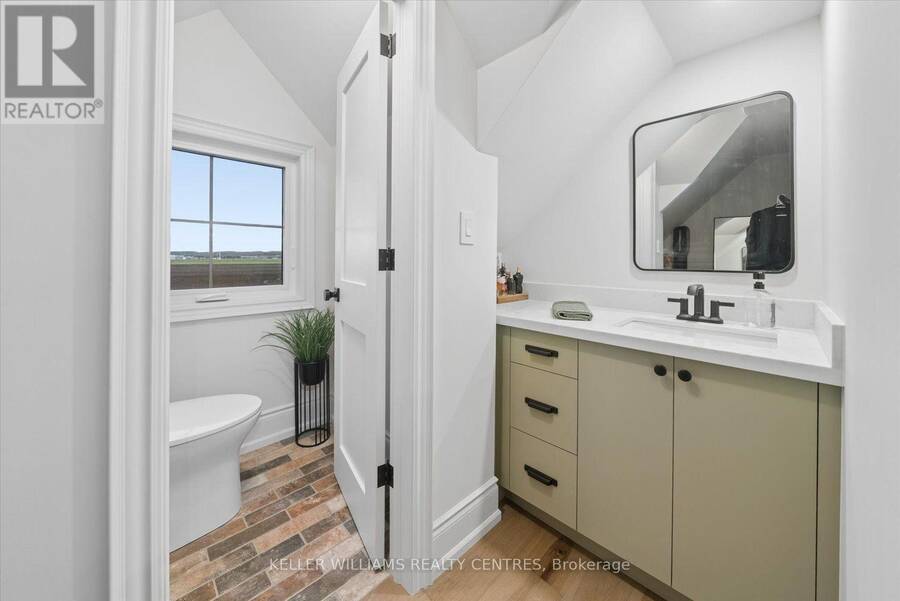
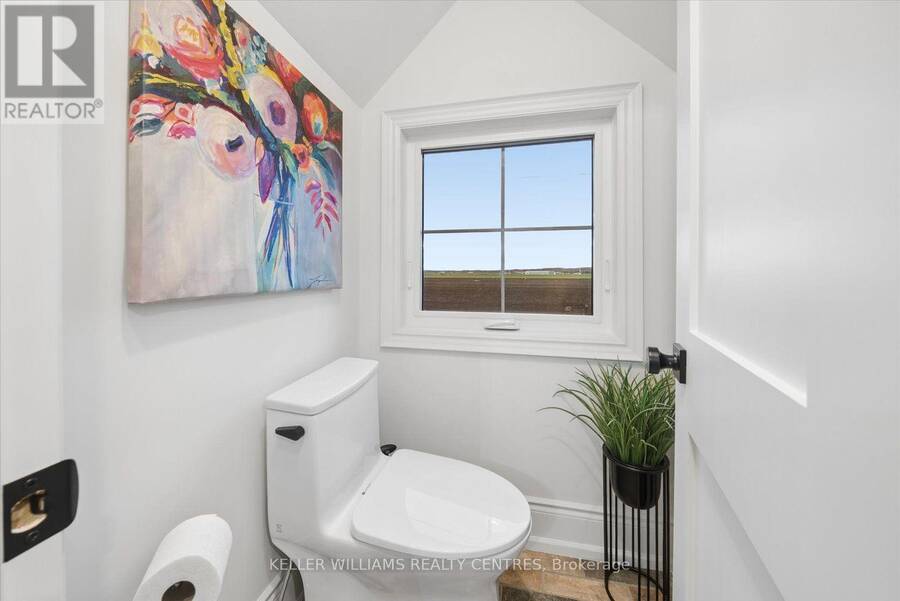
- 2 bathrooms
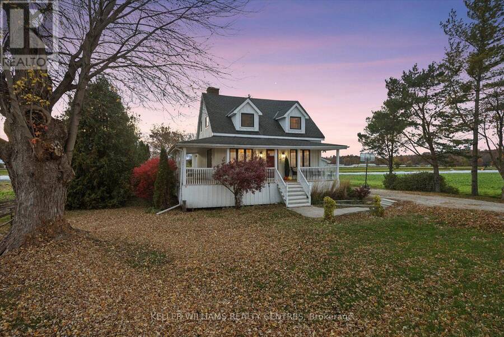
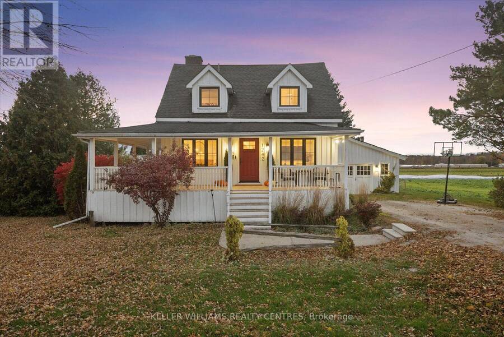
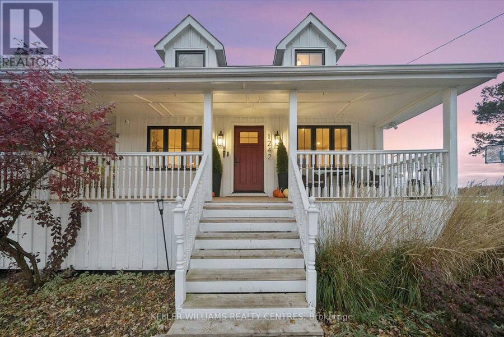
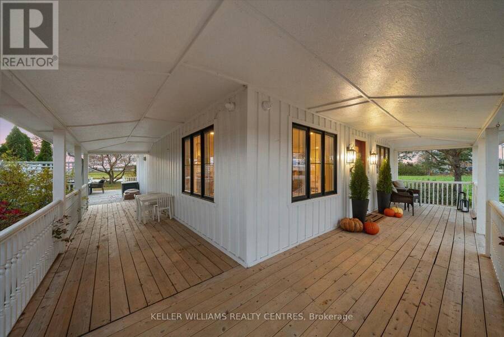
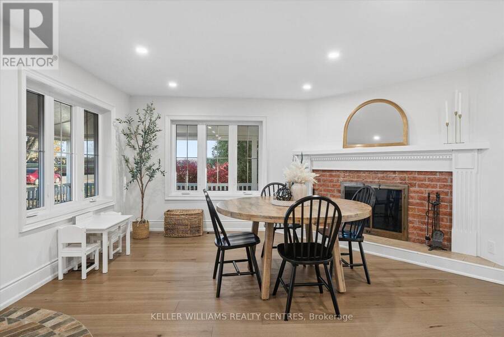
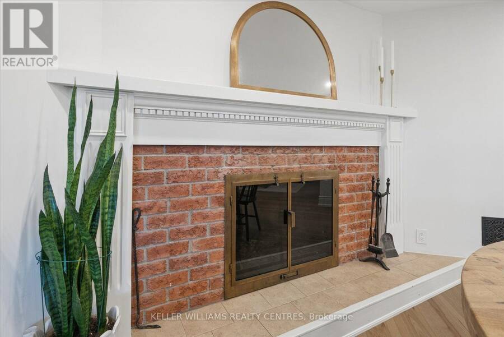
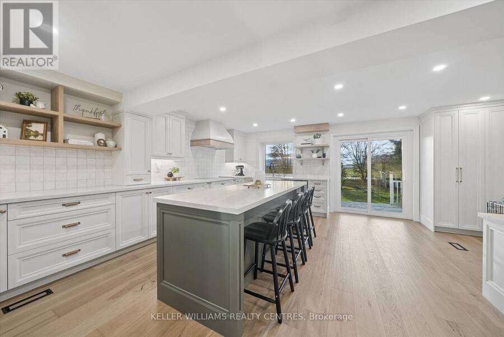
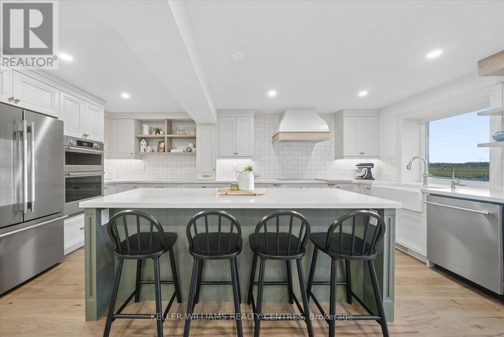
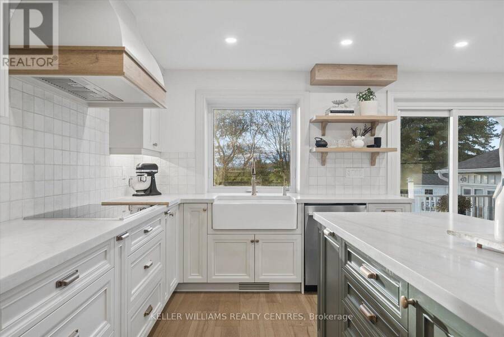
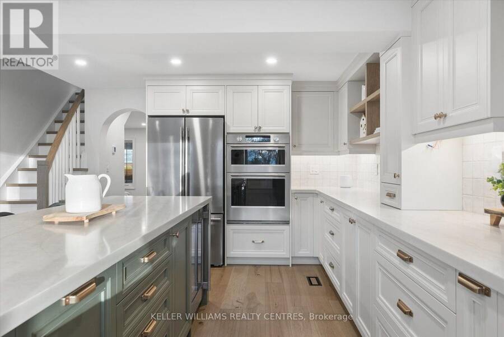
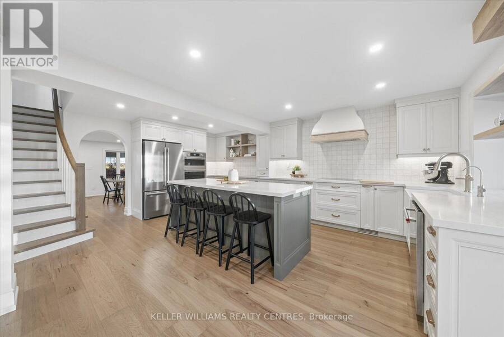
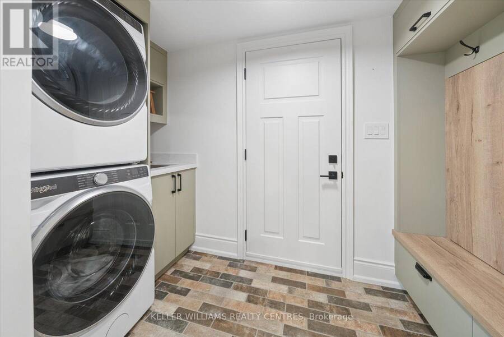
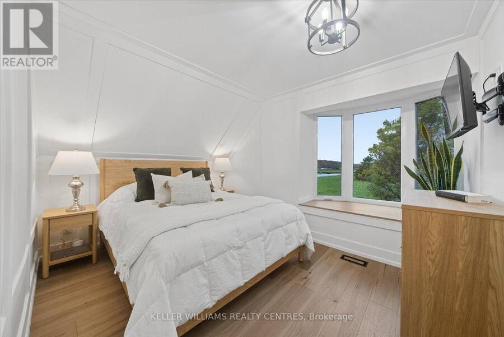
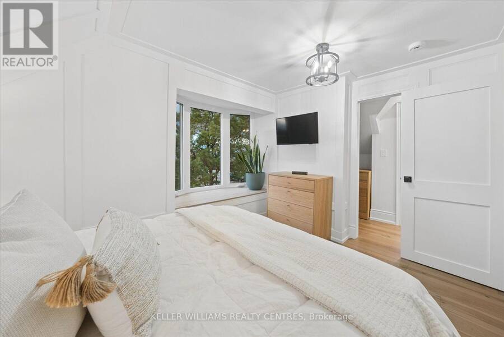
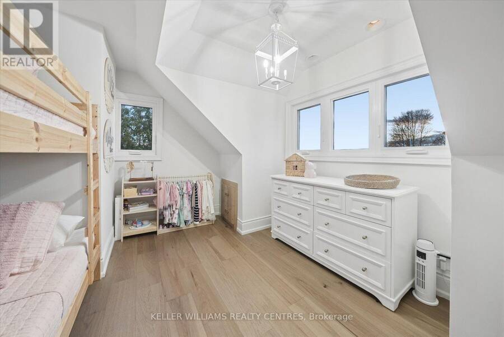
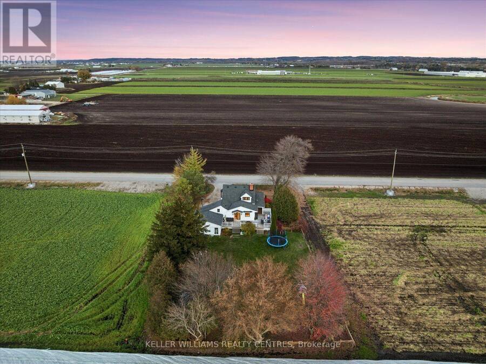
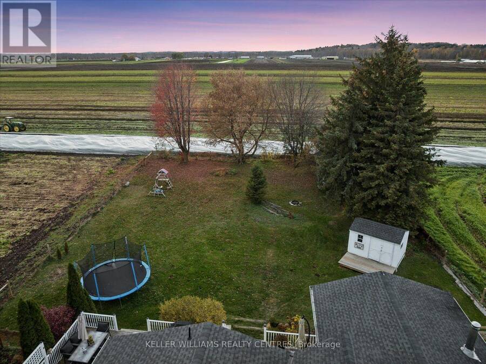
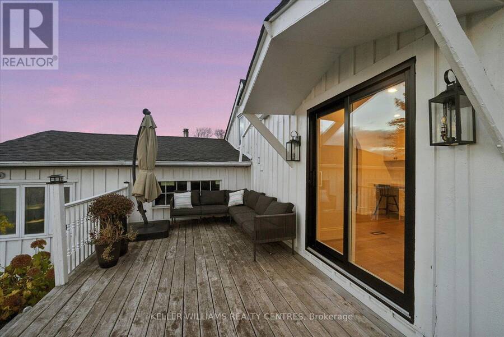
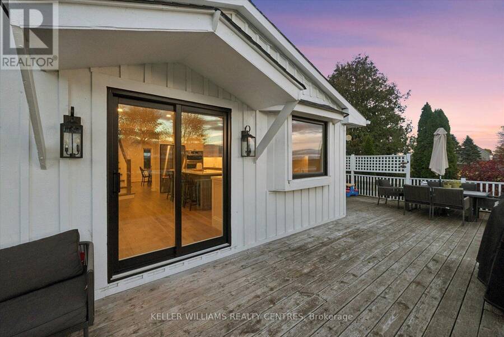
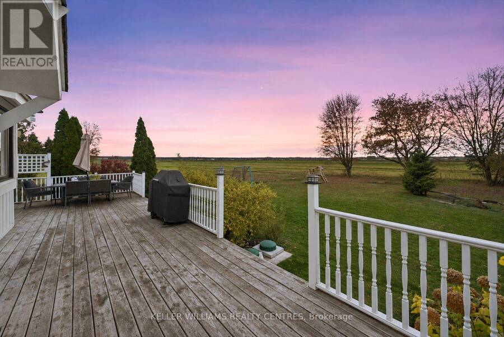
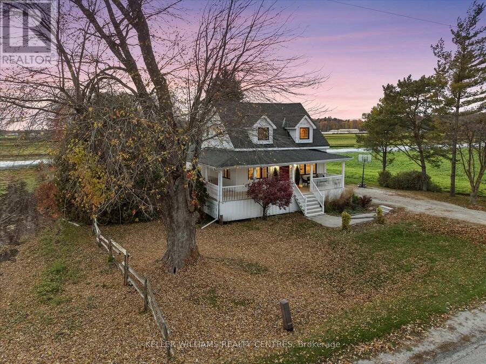
This stunning, 3-bedroom, modern country home, sits peacefully on a secluded half-acre lot, surrounded by mature trees & serene rural views. Thoughtfully re-imagined for contemporary comfort & functionality, featuring a large kitchen, spacious wrap-around wooden porch, board & batten exterior, large windows with incredible views, a wood-burning fireplace for cozy year-round comfort & ambience, and a fully fenced yard w/lots of open space & drive-around access to the rear of the lot for future use. This 1,322 sqft detached home has been transformed top to bottom! Comes fully equipped with a brand new custom Atlas kitchen w/Taj Mahal quartz countertops, ... read more
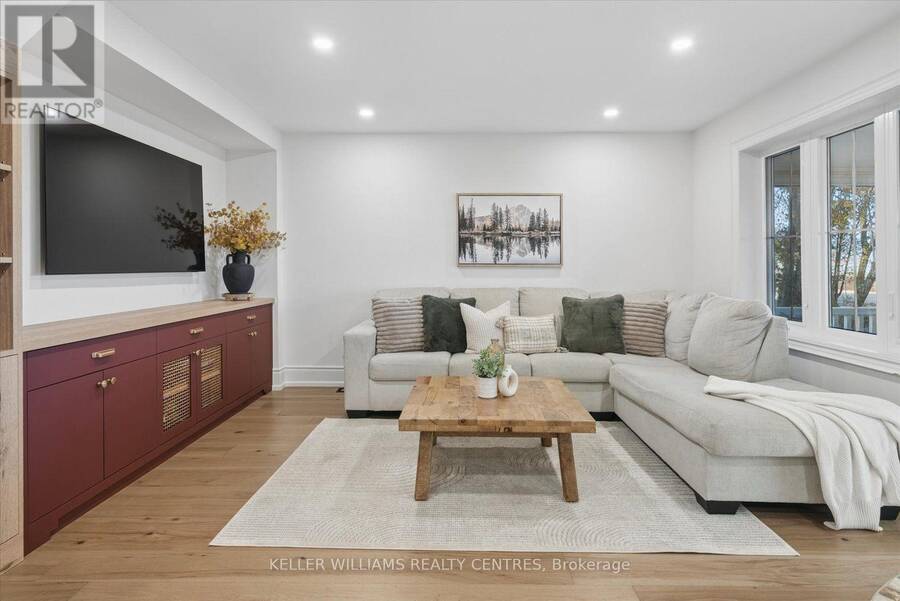
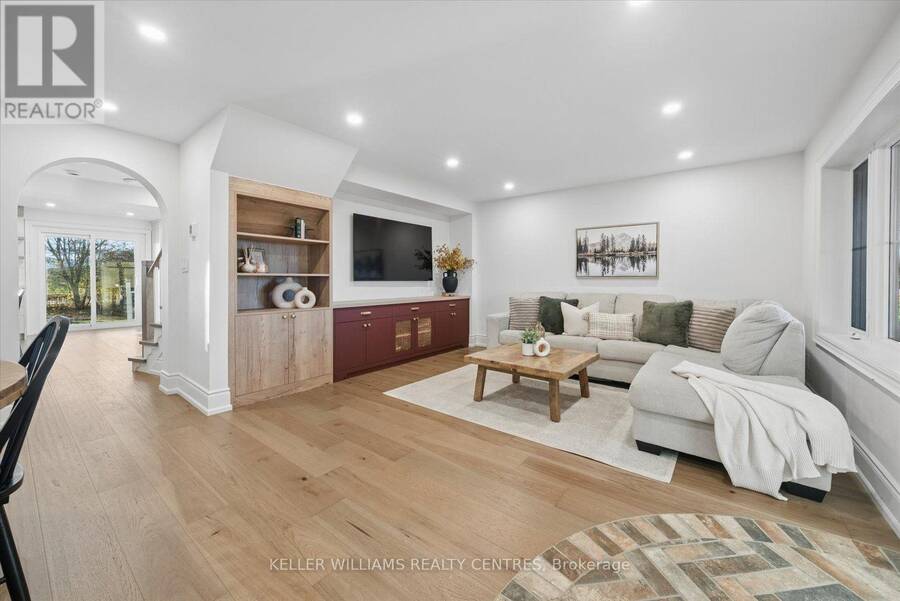
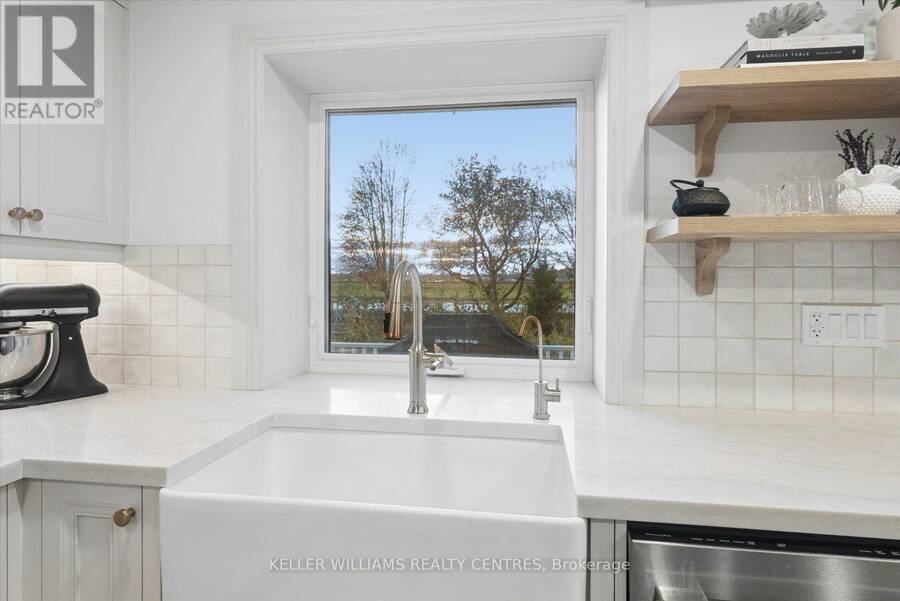
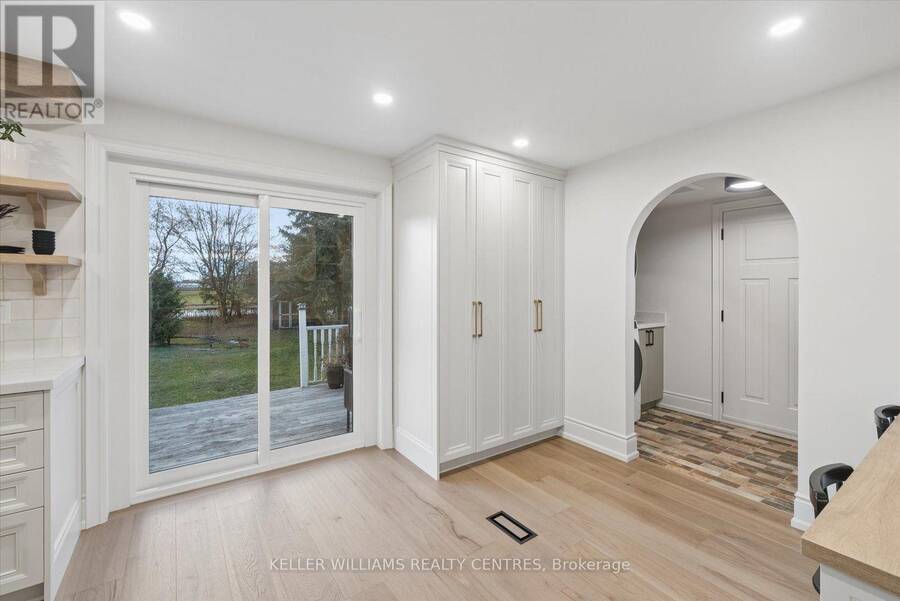
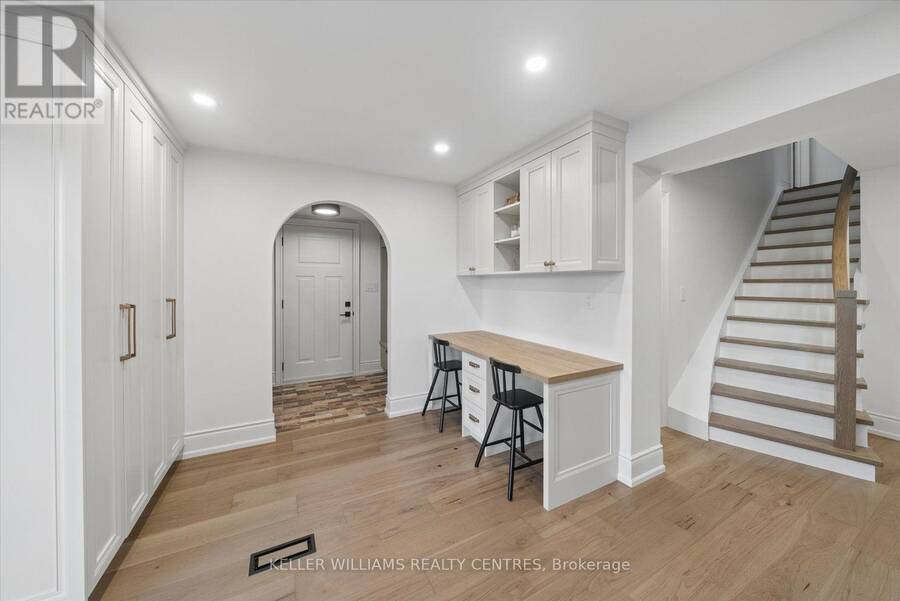
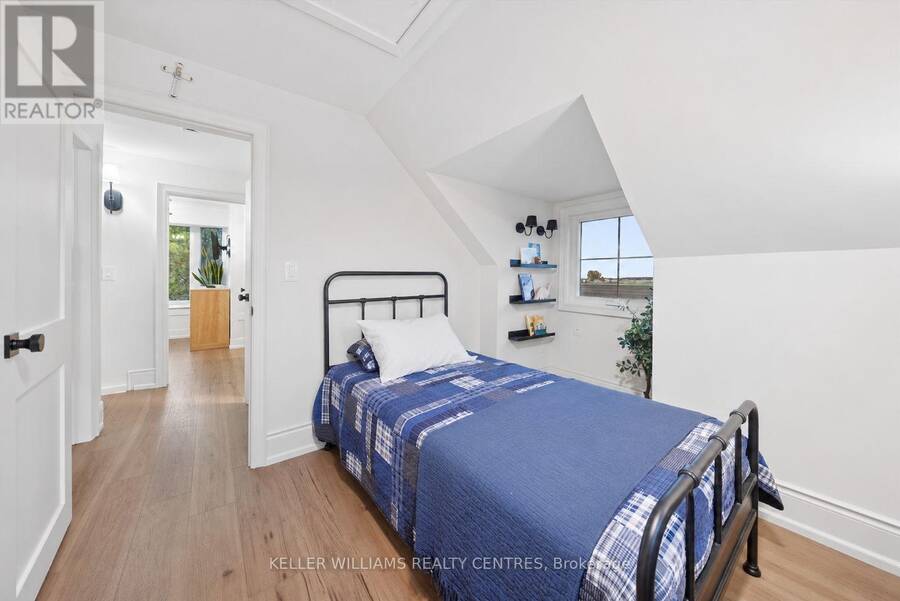
This stunning, 3-bedroom, modern country home, sits peacefully on a secluded half-acre lot, surrounded by mature trees & serene rural views. Thoughtfully re-imagined for contemporary comfort & functionality, featuring a large kitchen, spacious wrap-around wooden porch, board & batten exterior, large windows with incredible views, a wood-burning fireplace for cozy year-round comfort & ambience, and a fully fenced yard w/lots of open space & drive-around access to the rear of the lot for future use. This 1,322 sqft detached home has been transformed top to bottom! Comes fully equipped with a brand new custom Atlas kitchen w/Taj Mahal quartz countertops, farmhouse sink, island w/beverage fridge & all-new KitchenAid appliances. Engineered hardwood throughout, new staircase, brick tile, new interior doors, archways & freshly painted throughout! Custom millwork everywhere. The property also includes a 2-car garage & 4-car private driveway, offering ample parking & convenience. Ideal for families, professionals, retirees, and outdoor enthusiasts. Located just minutes from Highway 400, downtown Newmarket, Upper Canada Mall, Southlake Hospital, GO Train & Bus Stations, Schomberg, shops, local schools, scenic trails & much more. Be at Canada's Wonderland in less than 30 minutes! Just move in & enjoy! (id:25417)
Open House this Saturday, November 7th, from 2:00 PM to 4:00 PM and Sunday, November 8th, from 11:00 AM to 1:00 PM.
- Listing ID: N14150986
- Property Type: Single Family
| Property | |
|---|---|
| Ownership: | Freehold |
| Lot Size: | 100.1 by 200.1 FT |
| Parking: | Attached Garage 6 Spaces |
| Building | |
|---|---|
| Type: | Single Family House |
| Appliances: | Cooktop, Dishwasher, Dryer, Oven, Refrigerator, Washer and Water Heater - Tankless |
| HVAC: | Central Air Conditioning, Fireplace and Forced Air Propane |
| Exterior: | Wood |
| Basement: | Crawl Space |
| Utilities: | Cable, Electricity and Septic System |
| Location | |
|---|---|
| Town: | Bradford West Gwillimbury |
| Province: | Ontario |
| Nearby Amenities: | Hospital and Place Of Worship |
| Community Features: | School Bus |
| Rooms | Level | Dimensions |
|---|---|---|
| Primary Bedroom | Second level | 7.32 m x 2.64 m |
| Bedroom 2 | Second level | 3.6 m x 3.35 m |
| Bedroom 3 | Second level | 2.84 m x 2.62 m |
| Living room | Main level | 4.57 m x 4.57 m |
| Dining room | Main level | 4.57 m x 2.9 m |
| Kitchen | Main level | 5.8 m x 4.88 m |
Book a showing to see this River Road Home in Bradford West Gwillimbury
This property has so much to offer. Book a private showing now, as you do not want to miss out on 1242 RIVER ROAD in Bradford West Gwillimbury, Ontario!
Private Showing Request
Send a request to book a private showing for
.
Please Note: Information you supply in the contact form will be kept fully confidential.
Is this home the right property for you? Start a conversation to find out.
Get Directions to this Property
Not sure where this property is? Get directions to this River Road Home in Bradford West Gwillimbury.


Provided by KELLER WILLIAMS REALTY CENTRES. MLS®, REALTOR®, and the associated logos are trademarks of the Canadian Real Estate Association.

This REALTOR.ca listing content is owned and licensed by REALTOR® members of the Canadian Real Estate Association.
Have questions or need more information about this home? Don't know where to begin? Then, let us connect you with the best real estate agent to guide you.

Inquiries submitted through this website will be responded to by a local sales representative from Royal LePage®.
Start a Conversation by Text
Provide your full name, phone and email to start a conversation by text message.
Please Note: Information you supply in the contact form will be kept fully confidential.
Start a Conversation by Email
Provide your full name and email to start a conversation by email.
Please Note: Information you supply in the contact form will be kept fully confidential.