
118 GIBSON CIRCLE, Bradford West Gwillimbury, Ontario L3Z 0W9


$1,477,700.00
- 6 bedrooms
- 5 bathrooms
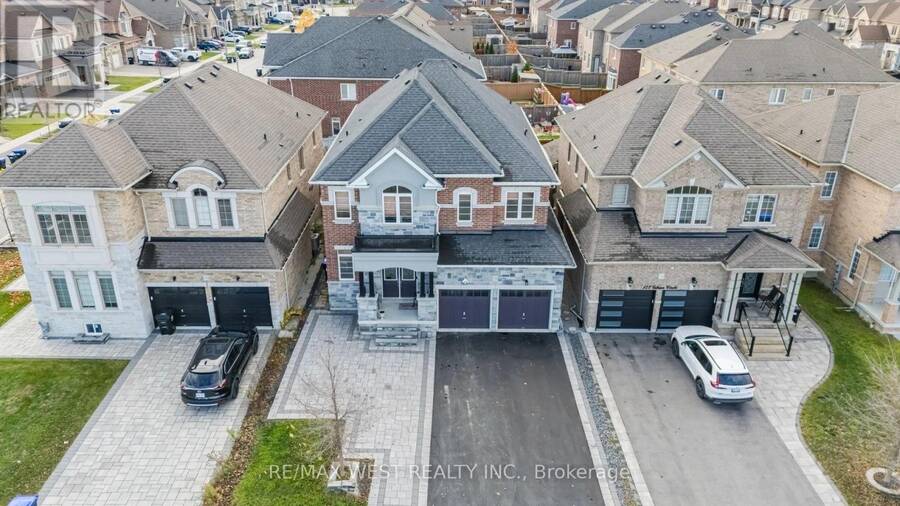
Luxury Living in Prestigious Green Valley Estates!Pond Views | Over $500,000 in Upgrades | 5,000+ Sq. Ft. of Total Living Space.Discover exceptional luxury in this stunning Green Valley Estates residence in Bradford, offering approximately 3,400 sq. ft. above grade and over 5,000 sq. ft. of total living space. Featuring five spacious bedrooms, six bathrooms, two home offices, and an additional basement room, this beautifully upgraded home combines elegance, comfort, and functionality.The impressive chef-inspired kitchen features a large island, quartz countertops, premium appliances, and abundant cabinetry. Elegant hardwood flooring, more than a dozen ... read more
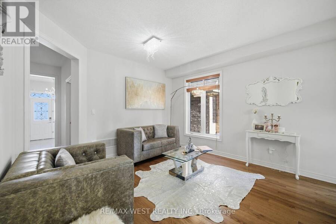
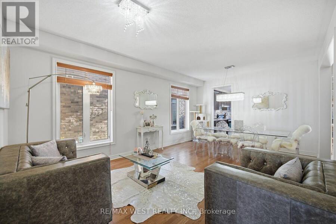
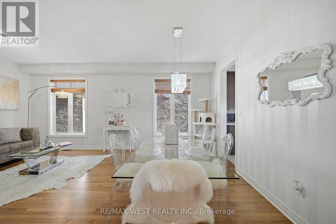
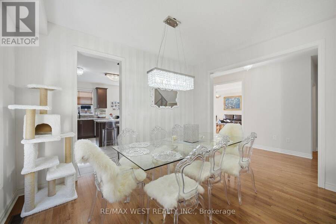
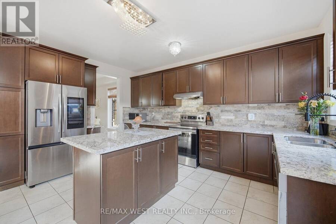
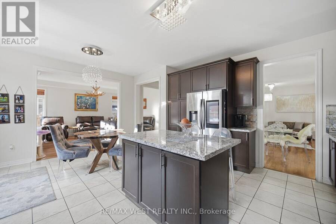
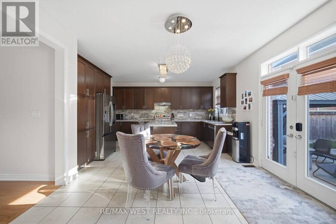
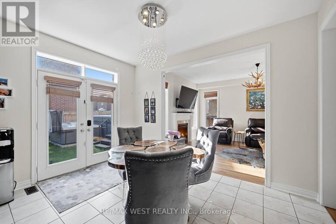
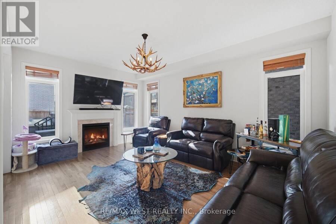
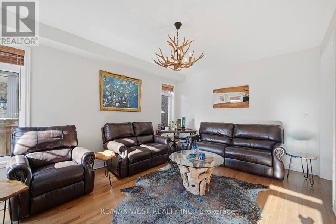
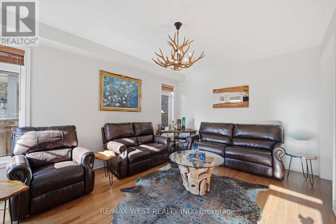
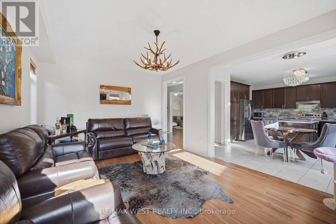
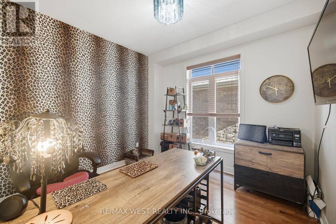
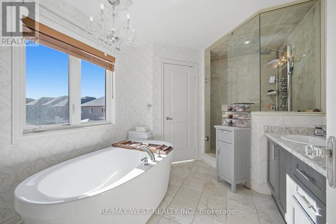
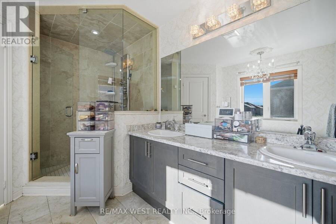
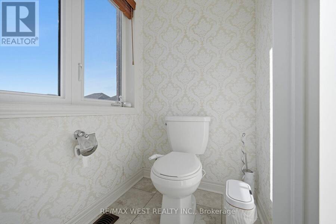
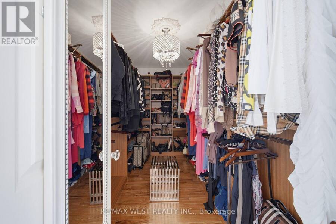
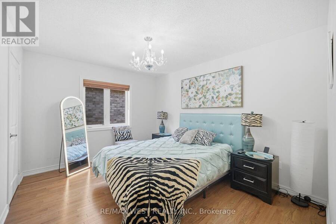
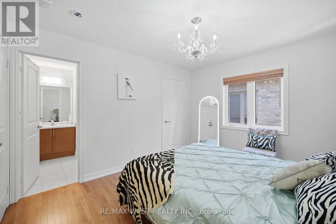
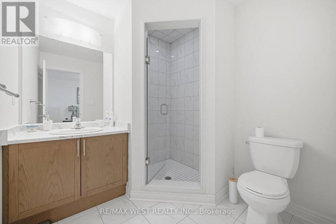
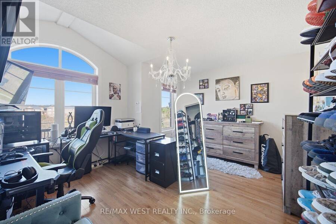
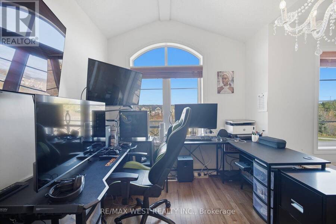
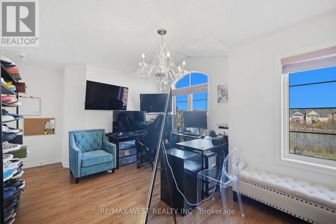
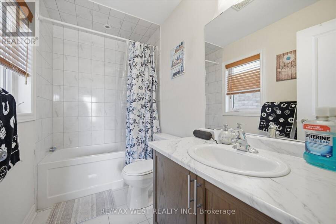
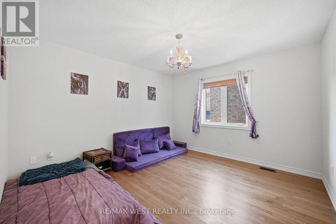
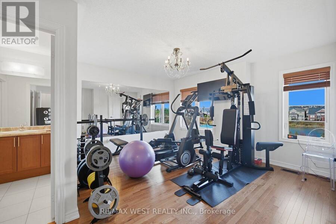
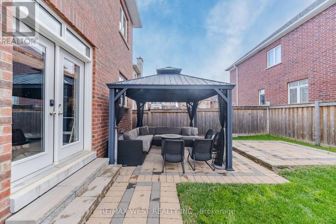
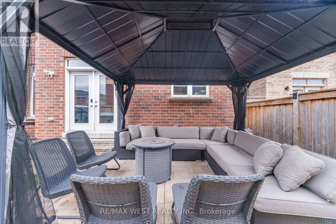
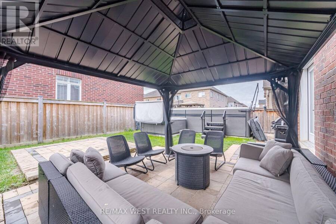
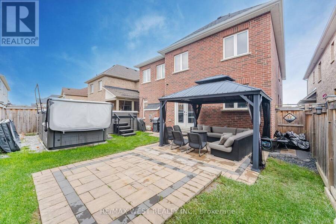
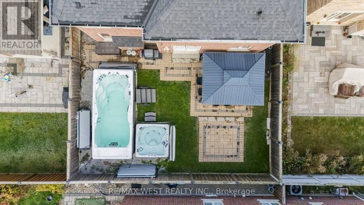
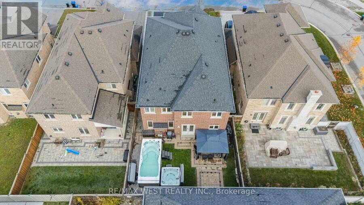
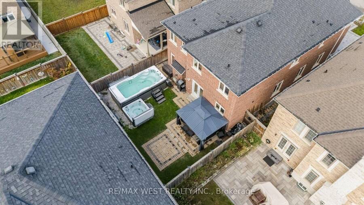
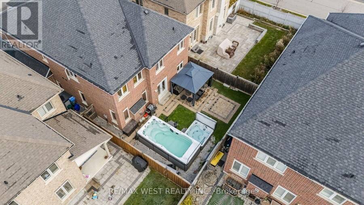
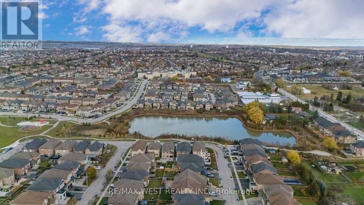
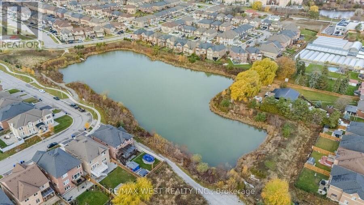
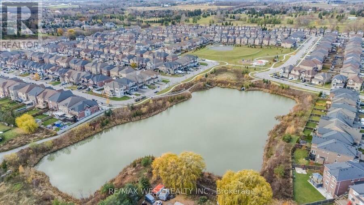
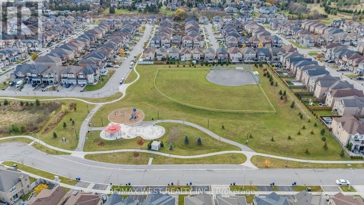
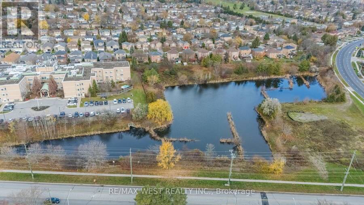
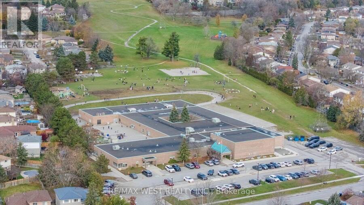
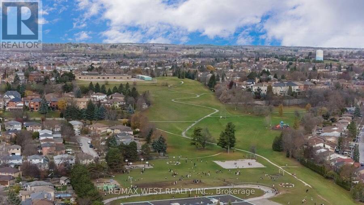
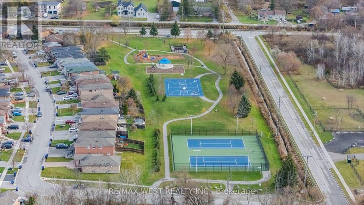
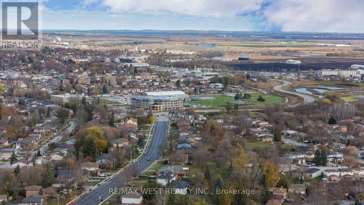
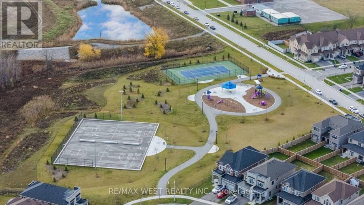
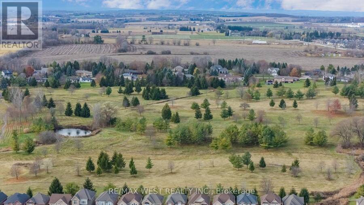
Luxury Living in Prestigious Green Valley Estates!Pond Views | Over $500,000 in Upgrades | 5,000+ Sq. Ft. of Total Living Space.Discover exceptional luxury in this stunning Green Valley Estates residence in Bradford, offering approximately 3,400 sq. ft. above grade and over 5,000 sq. ft. of total living space. Featuring five spacious bedrooms, six bathrooms, two home offices, and an additional basement room, this beautifully upgraded home combines elegance, comfort, and functionality.The impressive chef-inspired kitchen features a large island, quartz countertops, premium appliances, and abundant cabinetry. Elegant hardwood flooring, more than a dozen crystal chandeliers, multiple walk-in closets, and a custom primary bedroom closet add sophistication throughout.The professionally finished basement offers a home theater, gym, and upgraded German laminate flooring. Enjoy your own private spa retreat featuring a top-of-the-line Master Spas hot tub and swim spa, custom oak dry sauna, steam room, and spa shower. The backyard gazebo and extensive interlocking create the perfect outdoor entertaining space.Additional highlights include 3M security window film and parking for approximately five to six vehicles.Enjoy peaceful pond views directly across the street in a quiet, family-friendly neighborhood, walking distance to schools, parks, and a splash pad. Minutes to Holland Street shopping and restaurants, approximately 15 minutes to Upper Canada Mall, with convenient GO Transit and Highway 400/407 access.An exceptional opportunity to own a beautifully upgraded luxury home offering space, elegance, and a resort-inspired lifestyle! *Please see virtual tour* (id:25417)
- Listing ID: N14180272
- Property Type: Single Family
| Property | |
|---|---|
| Ownership: | Freehold |
| Lot Size: | 42 by 107 FT |
| Parking: | Detached Garage 4 Spaces |
| Pool: | Above Ground Pool |
| Building | |
|---|---|
| Type: | Single Family House |
| Appliances: | Dishwasher, Dryer, Refrigerator, Stove, Washer and Blinds |
| HVAC: | Central Air Conditioning, Fireplace and Forced Air Natural Gas |
| Exterior: | Brick |
| Basement: | N/A (Finished) |
| Utilities: | Sanitary Sewer |
| Location | |
|---|---|
| Town: | Bradford West Gwillimbury |
| Province: | Ontario |
| Rooms | Level | Dimensions |
|---|---|---|
| Bedroom 5 | Second level | 3.76 m x 3.18 m |
| Primary Bedroom | Second level | 5.8 m x 3.68 m |
| Bedroom 2 | Second level | 4.44 m x 3.3 m |
| Bedroom 3 | Second level | 3.78 m x 3.53 m |
| Bedroom 4 | Second level | 3.93 m x 3.55 m |
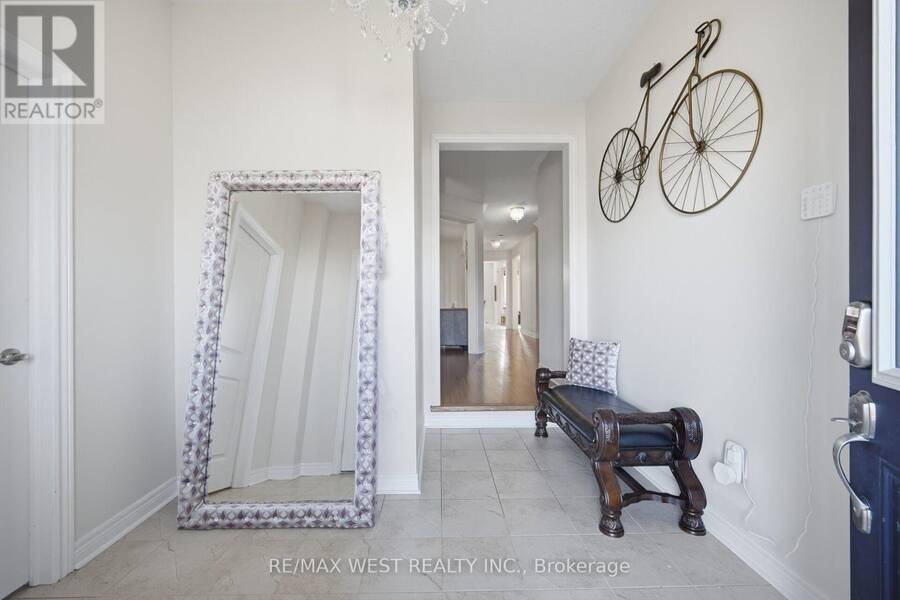
| Foyer | Main level | 2.3 m x 1.88 m |
| Family room | Main level | 5.18 m x 3.9 m |
| Living room | Main level | 6.2 m x 4 m |
| Dining room | Main level | 6.2 m x 4 m |
| Kitchen | Main level | 5.82 m x 4.13 m |
| Study | Main level | 3.13 m x 3.05 m |
Book a showing to see this Gibson Circle Home in Bradford West Gwillimbury
This property has so much to offer. Book a private showing now, as you do not want to miss out on 118 GIBSON CIRCLE in Bradford West Gwillimbury, Ontario!
Private Showing Request
Send a request to book a private showing for
.
Please Note: Information you supply in the contact form will be kept fully confidential.
Is this home the right property for you? Start a conversation to find out.
Get Directions to this Property
Not sure where this property is? Get directions to this Gibson Circle Home in Bradford West Gwillimbury.


Provided by RE/MAX WEST REALTY INC.. MLS®, REALTOR®, and the associated logos are trademarks of the Canadian Real Estate Association.

This REALTOR.ca listing content is owned and licensed by REALTOR® members of the Canadian Real Estate Association.
Have questions or need more information about this home? Don't know where to begin? Then, let us connect you with the best real estate agent to guide you.

Inquiries submitted through this website will be responded to by a local sales representative from Royal LePage®.
Start a Conversation by Text
Provide your full name, phone and email to start a conversation by text message.
Please Note: Information you supply in the contact form will be kept fully confidential.
Start a Conversation by Email
Provide your full name and email to start a conversation by email.
Please Note: Information you supply in the contact form will be kept fully confidential.