
101 NOBLE DRIVE, Bradford West Gwillimbury, Ontario L3Z 3B5

$799,000.00
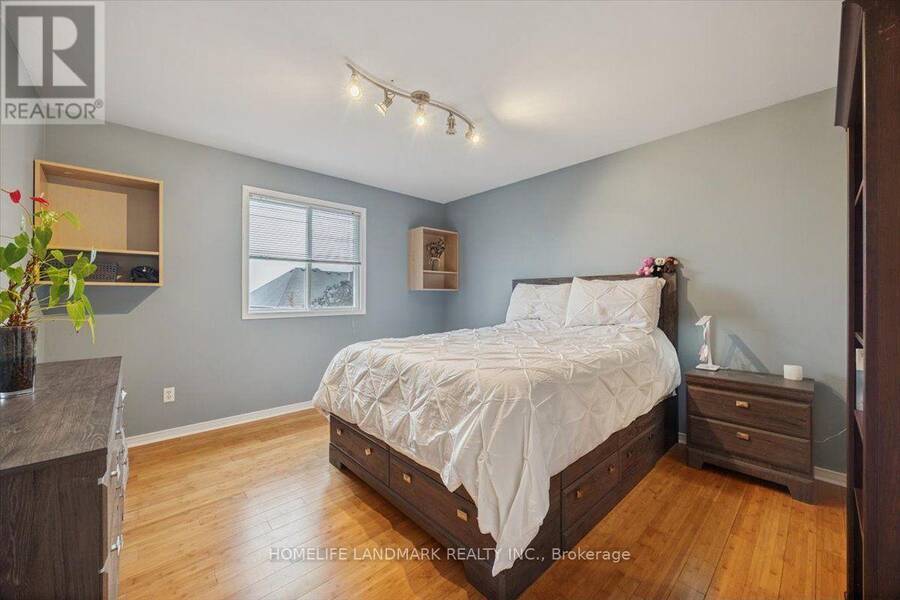
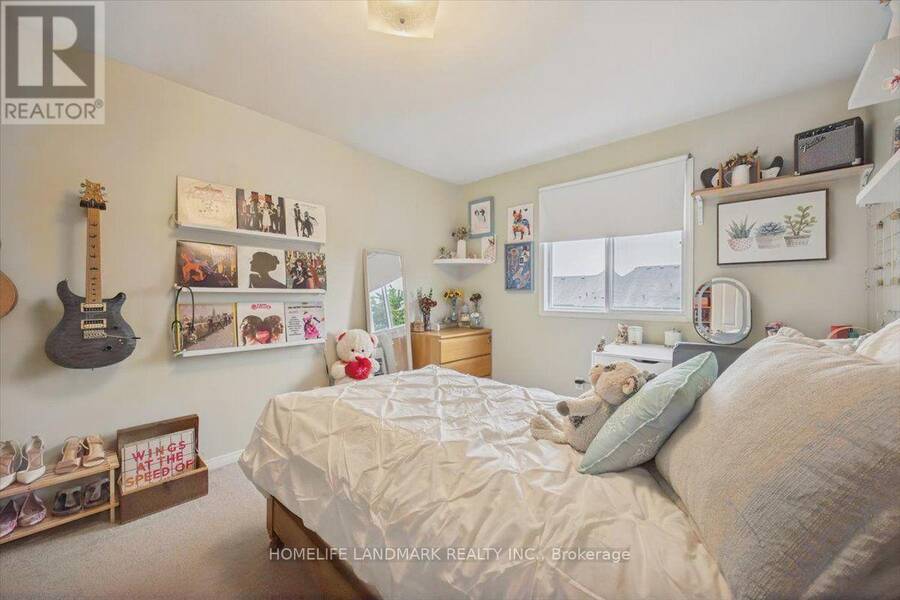
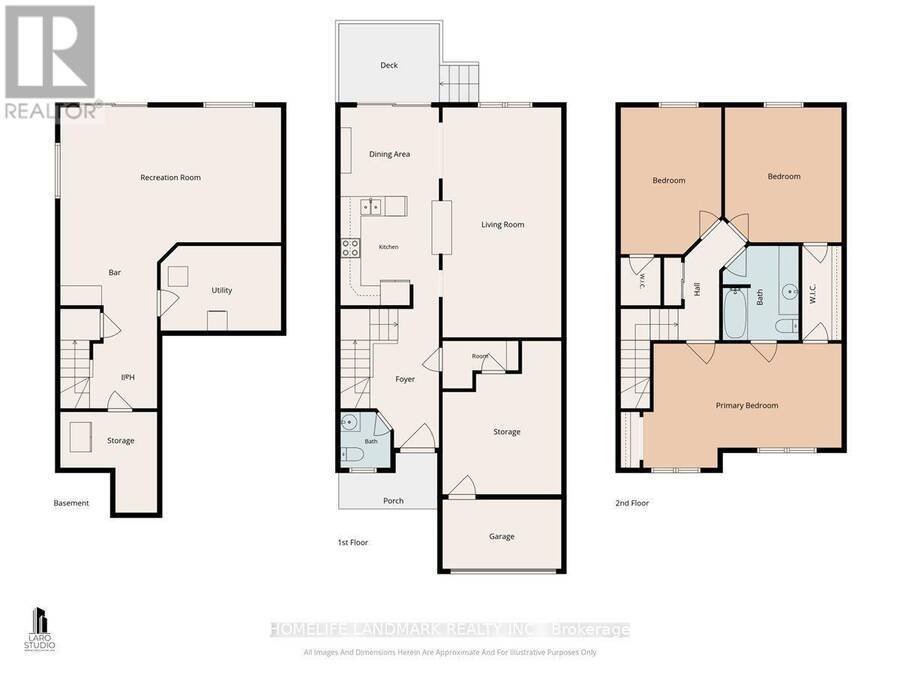
- 3 bedrooms
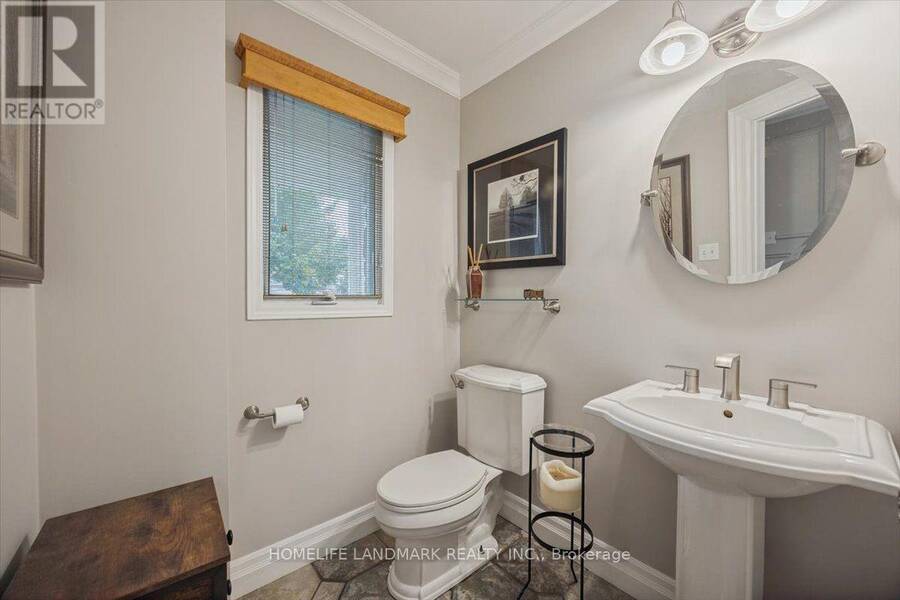
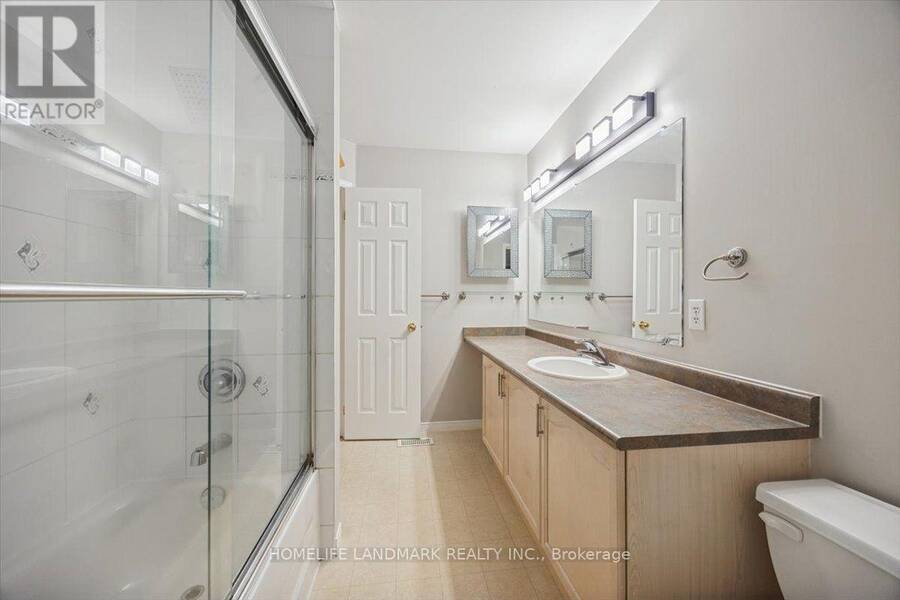
- 2 bathrooms
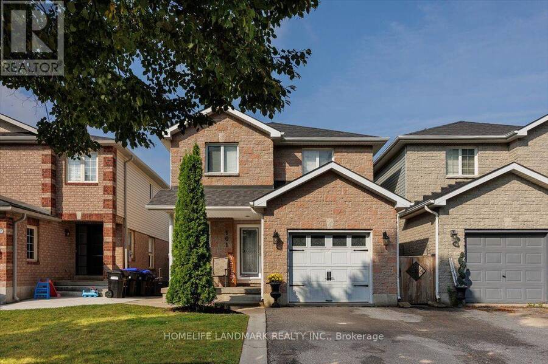
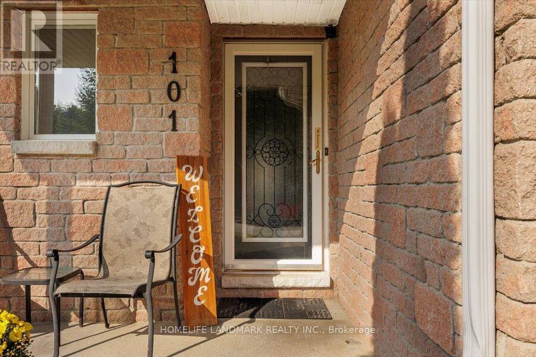
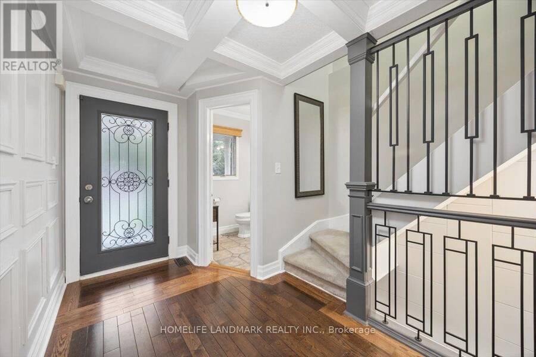
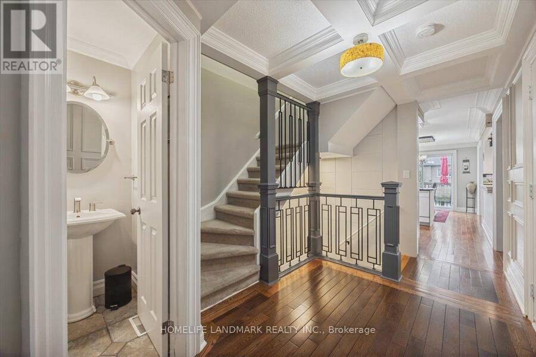
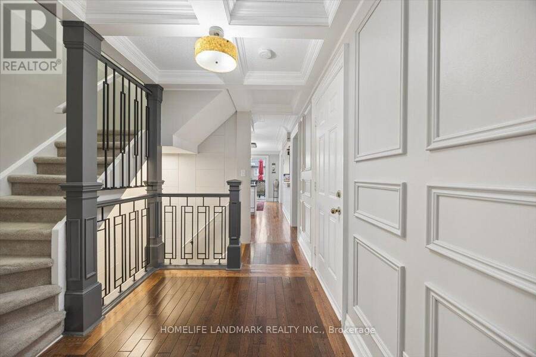
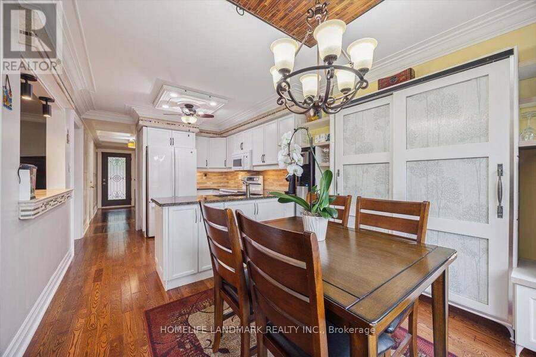
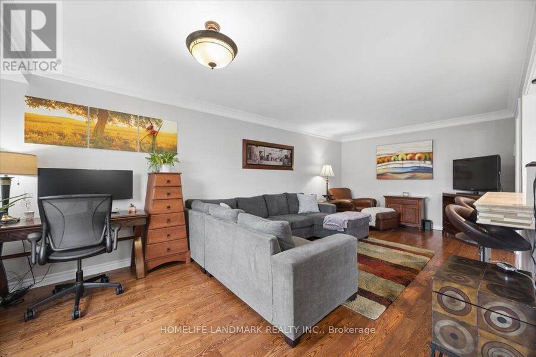
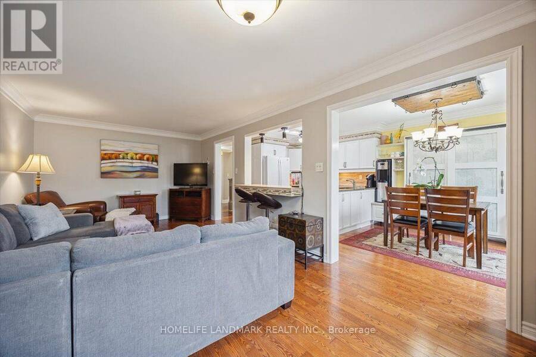
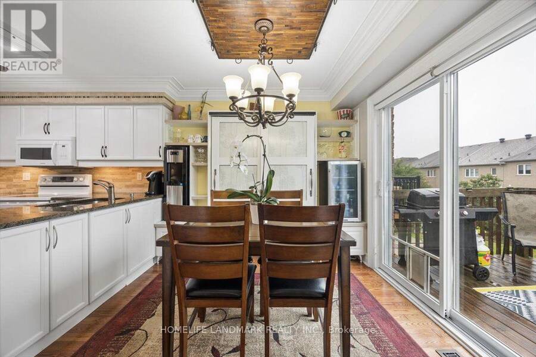
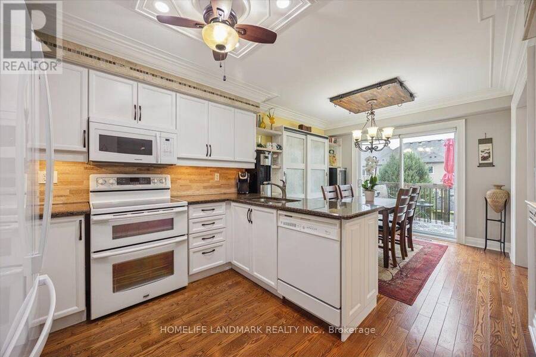
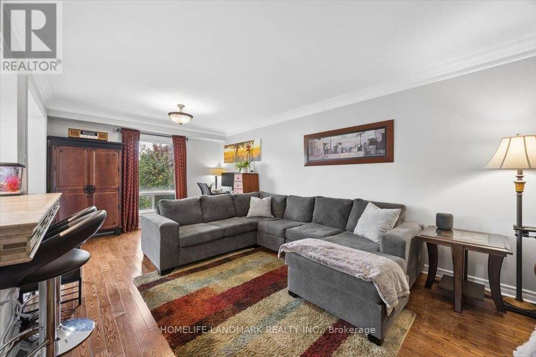
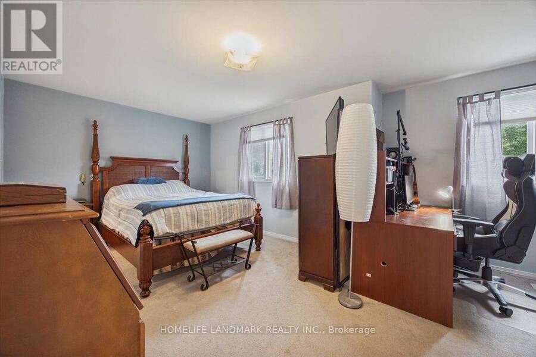
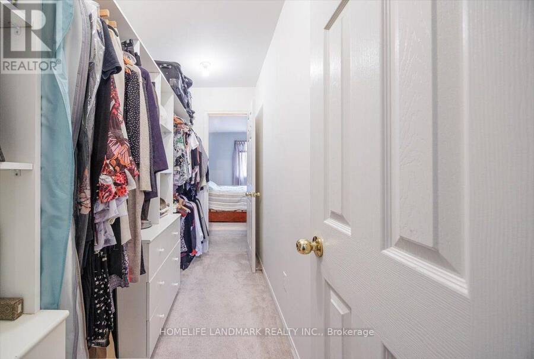
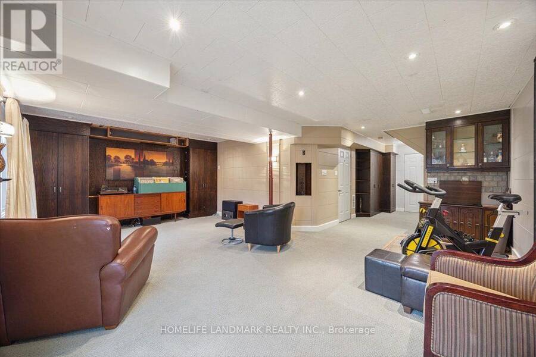
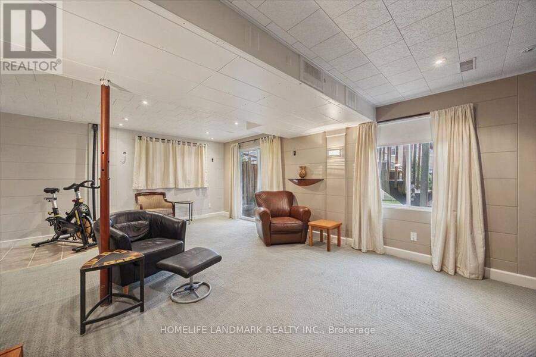
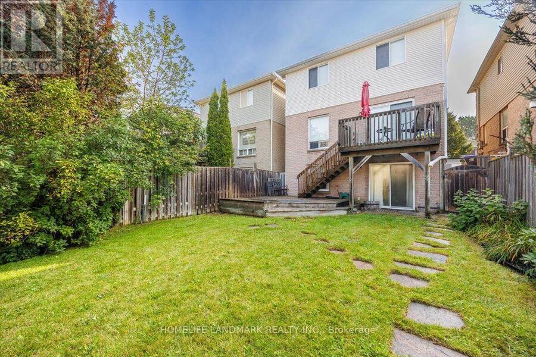
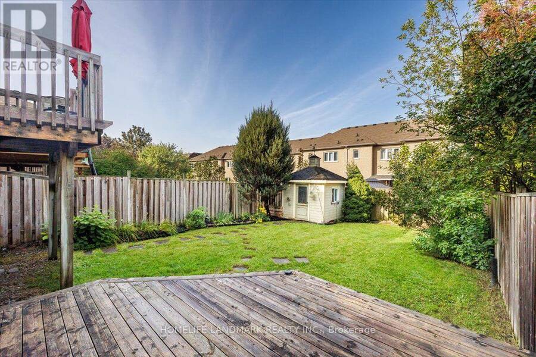
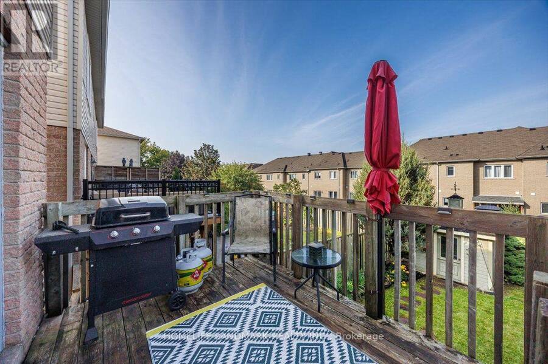
Well maintained family home offered for the first time by original owners. Bright east facing home with a functional layout ready to move in or personalize to your own taste. The home is conveniently minutes away from the Bradford GO Station, and close by to Highway 400 access, schools and dining options. Conveniently located near Barrie and Newmarket. Custom built in pantry, lots of in house storage space with mudroom. Large shed, Quiet street and safe and cozy neighborhood. Perfect for first time home buyers and growing families who want to personalize their own space. Walk out basement and custom concrete steps on the side of the home. (id:25417)
- Listing ID: N13740154
- Property Type: Single Family
| Property | |
|---|---|
| Ownership: | Freehold |
| Lot Size: | 29.5 by 111.5 FT |
| Parking: | Attached Garage 4 Spaces |
| Building | |
|---|---|
| Type: | Single Family House |
| Appliances: | Dishwasher, Dryer, Microwave, Refrigerator, Stove, Washer, Water Meter, Window Coverings and Water Softener |
| HVAC: | Central Air Conditioning, Fireplace and Forced Air Natural Gas |
| Exterior: | Brick and Vinyl Siding |
| Basement: | N/A (Finished) |
| Utilities: | Sanitary Sewer |
| Location | |
|---|---|
| Town: | Bradford West Gwillimbury |
| Province: | Ontario |
Book a showing to see this Noble Drive Home in Bradford West Gwillimbury
This property has so much to offer. Book a private showing now, as you do not want to miss out on 101 NOBLE DRIVE in Bradford West Gwillimbury, Ontario!
Private Showing Request
Send a request to book a private showing for
.
Please Note: Information you supply in the contact form will be kept fully confidential.
Is this home the right property for you? Start a conversation to find out.
Get Directions to this Property
Not sure where this property is? Get directions to this Noble Drive Home in Bradford West Gwillimbury.


Provided by HOMELIFE LANDMARK REALTY INC.. MLS®, REALTOR®, and the associated logos are trademarks of the Canadian Real Estate Association.

This REALTOR.ca listing content is owned and licensed by REALTOR® members of the Canadian Real Estate Association.
Have questions or need more information about this home? Don't know where to begin? Then, let us connect you with the best real estate agent to guide you.

Inquiries submitted through this website will be responded to by a local sales representative from Royal LePage®.
Start a Conversation by Text
Provide your full name, phone and email to start a conversation by text message.
Please Note: Information you supply in the contact form will be kept fully confidential.
Start a Conversation by Email
Provide your full name and email to start a conversation by email.
Please Note: Information you supply in the contact form will be kept fully confidential.