
74 WOODLAND DRIVE, Bracebridge, Ontario P1L 1M2





$1,095,900.00
- 5 bedrooms
- 4 bathrooms
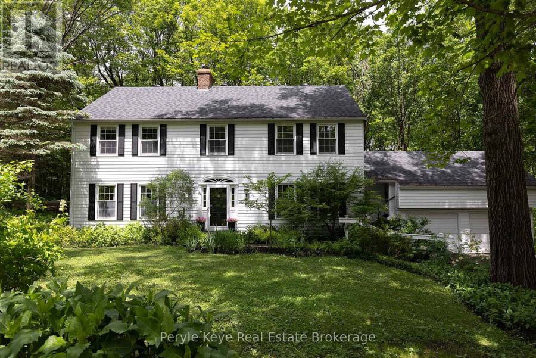
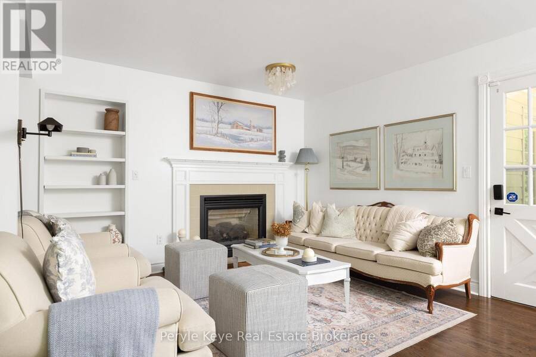
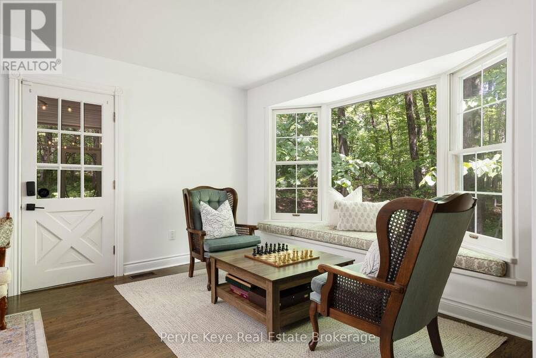
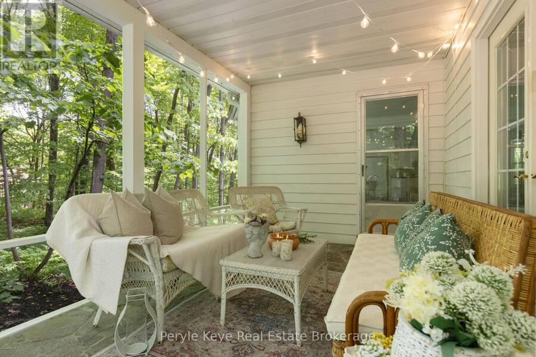
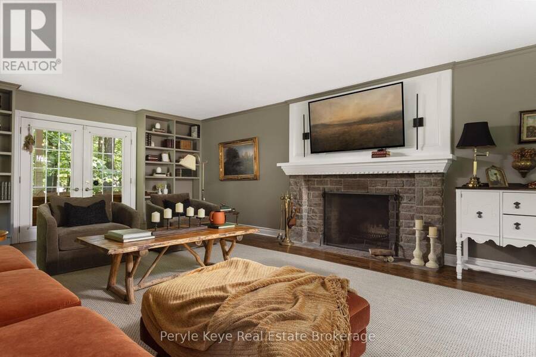
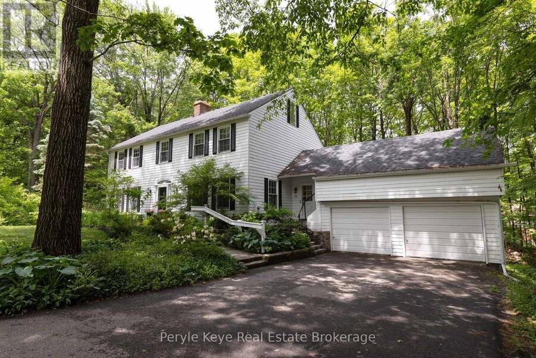
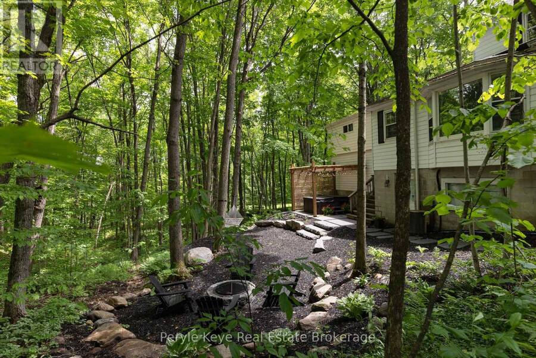
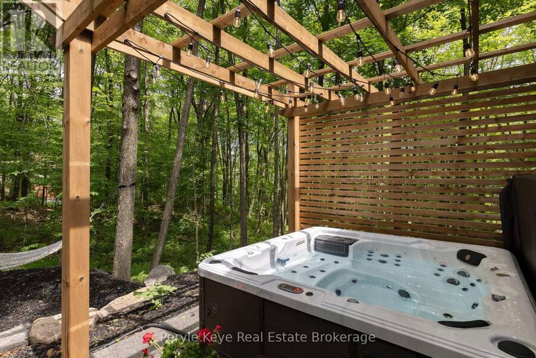
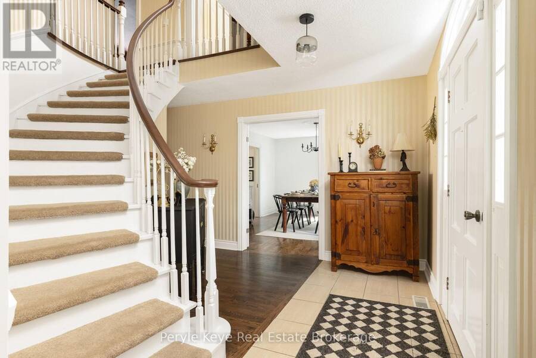
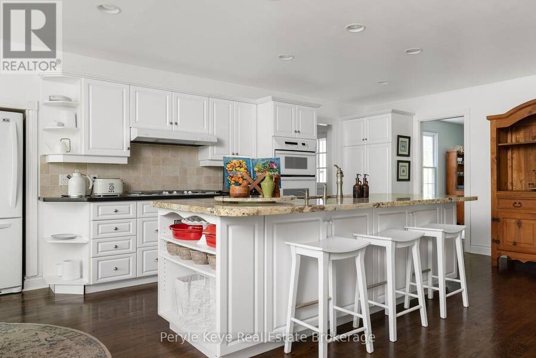
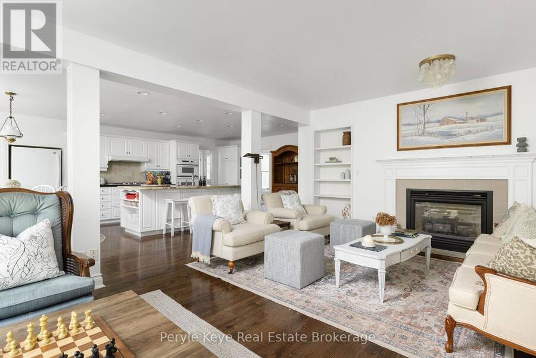
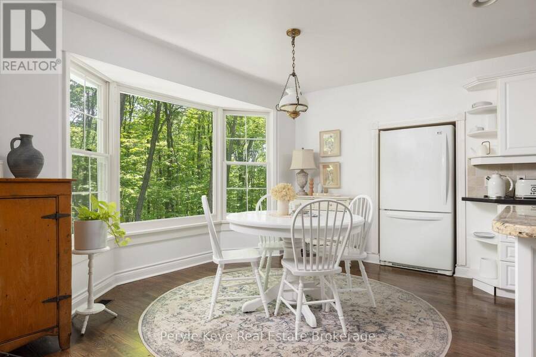
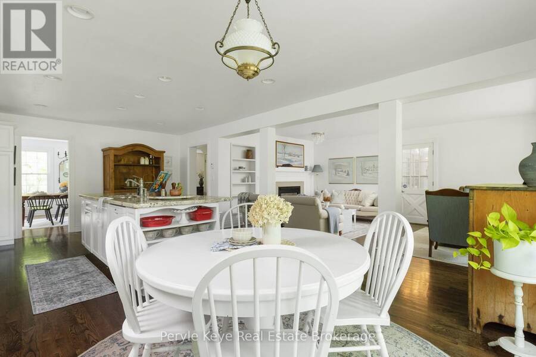
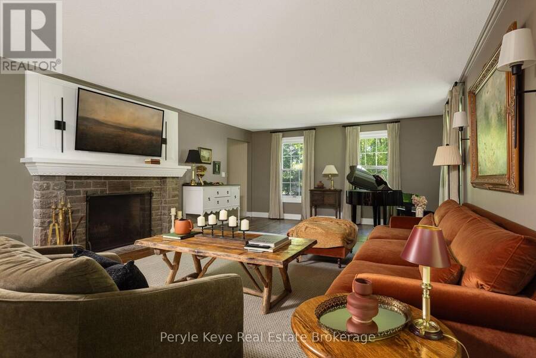
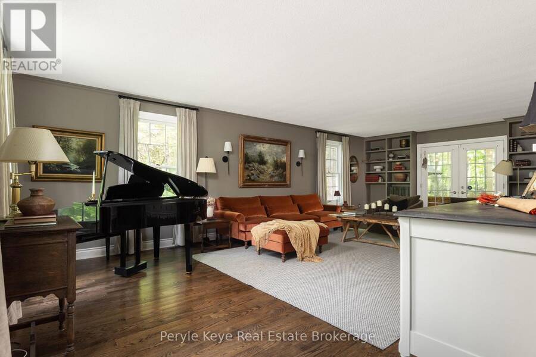
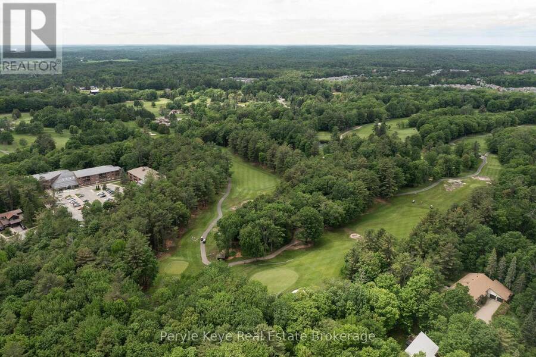
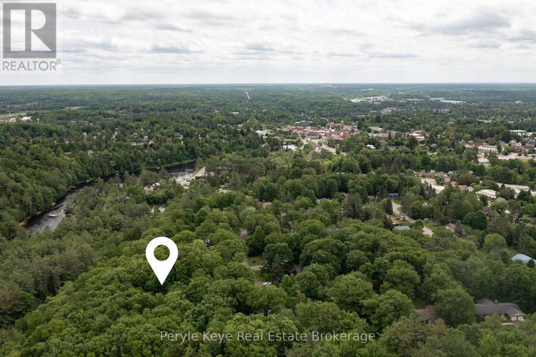
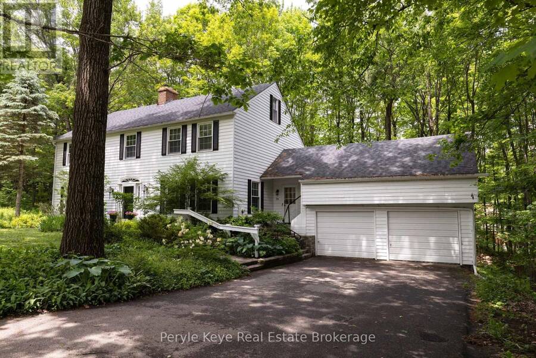
Set within a peaceful cul-de-sac on one of Bracebridge's most admired streets, this remarkable 5,000+ sq. ft. residence carries the presence of an estate home w/ the rare ease of an in-town address. Where life gives you room to live, gather, celebrate, & grow! The setting leaves an immediate impression. Inside, grand scale spaces meet everyday warmth. A beautifully curved staircase sets the tone, while the semi-open layout offers an easy balance of connection & privacy. The kitchen is the heart of the home w/ upgraded countertops, a large island, gas range, & inviting eat-in area. Nearby, a warm sitting room offers a quieter kind of luxury: a gas ... read more
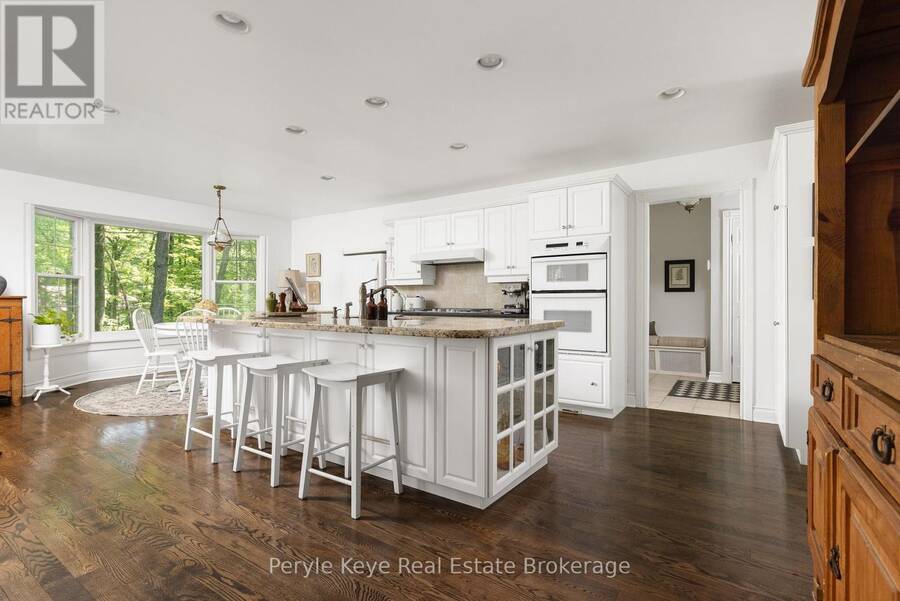
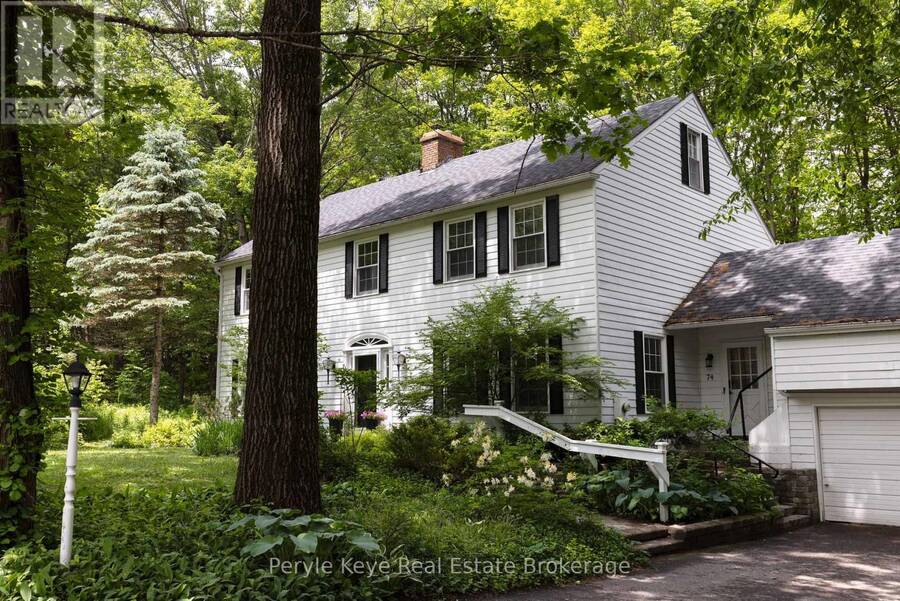
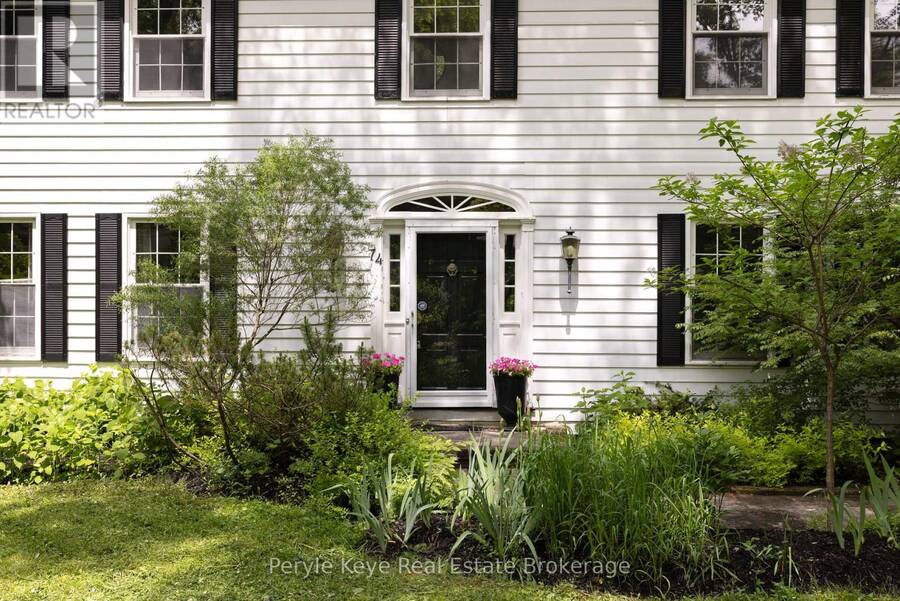
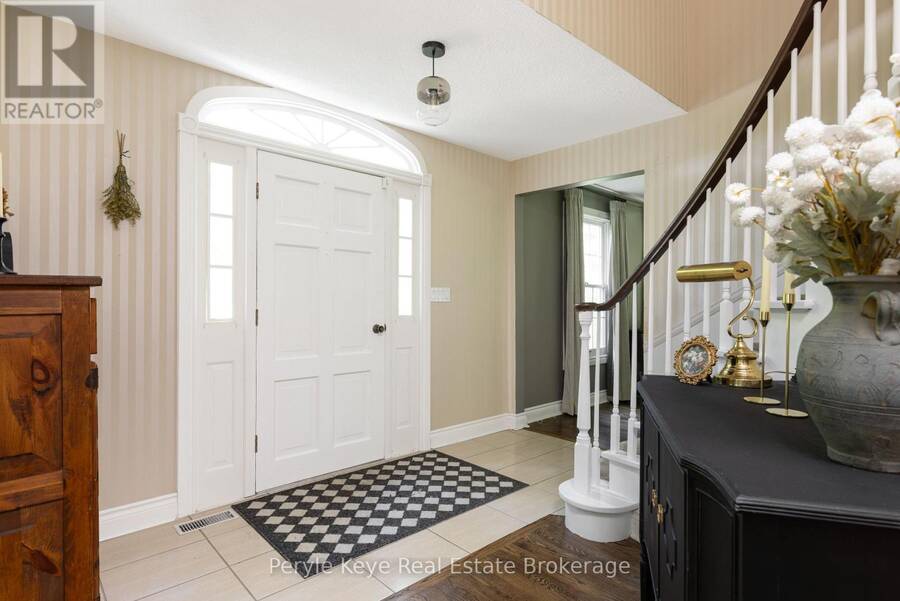
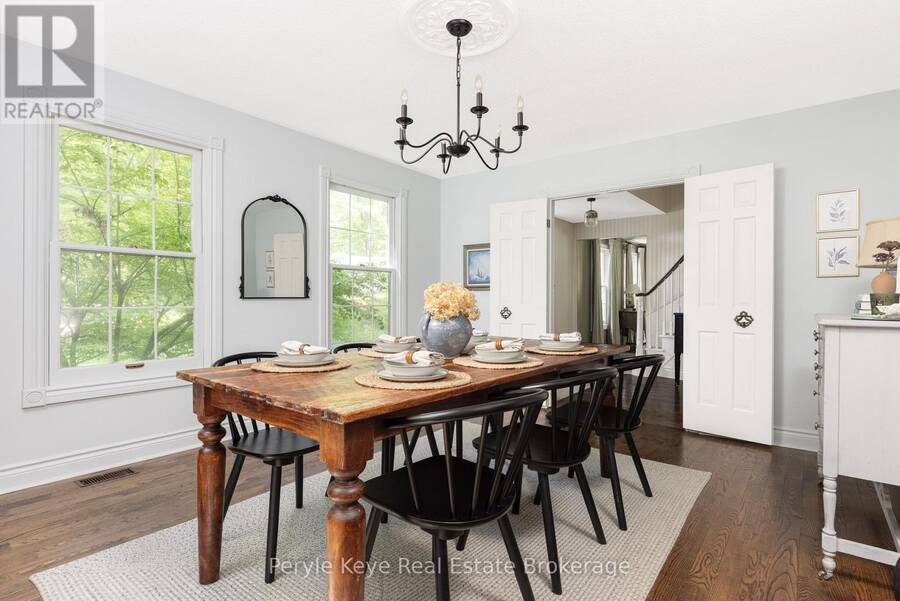
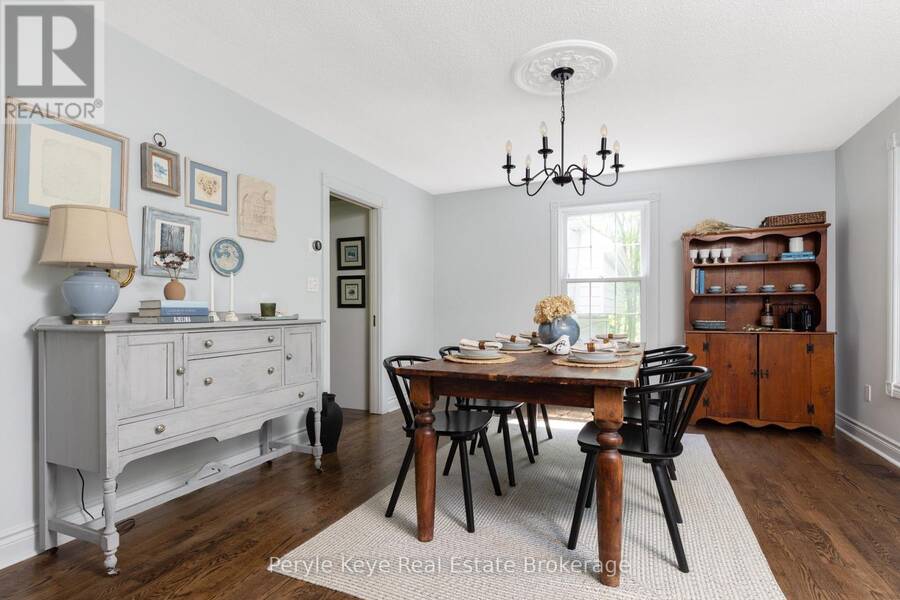
Set within a peaceful cul-de-sac on one of Bracebridge's most admired streets, this remarkable 5,000+ sq. ft. residence carries the presence of an estate home w/ the rare ease of an in-town address. Where life gives you room to live, gather, celebrate, & grow! The setting leaves an immediate impression. Inside, grand scale spaces meet everyday warmth. A beautifully curved staircase sets the tone, while the semi-open layout offers an easy balance of connection & privacy. The kitchen is the heart of the home w/ upgraded countertops, a large island, gas range, & inviting eat-in area. Nearby, a warm sitting room offers a quieter kind of luxury: a gas fireplace, a window seat, & the perfect excuse to stay awhile. The dining room offers welcome versatility, ready for family dinners & full holiday tables. Then you discover the living room - the kind of space where a classic family film could unfold. Anchored by a wood-burning fireplace & generous enough for a grand piano, this is where cousins gather around the fire, movie nights become traditions, & every seat seems to be someone's favourite! The Muskoka room connects it all - living room, sitting area, & backyard. Outside, a flagstone pathway leads to evenings around the firepit, relaxing in the hot tub beneath the pergola, & a canopy of lights that keeps the mood long after sunset. Back inside, the layout continues to deliver. Adjacent the kitchen, you'll find laundry, a 2PC powder room, & ample storage. Upstairs, the primary bedroom offers two closets & a 4-piece ensuite, while three guest bedrooms & a 4PC bath create generous space for family and guests. The walkout lower level offers plenty of room to adapt, but the real surprise awaits above the 2-bay garage. Finished, heated, & independent, this private retreat adds valuable flexibility w/ a full bathroom, two bedrooms/office space, & endless possibilities. A rare combination of scale, setting, & soul - this is a home that leaves a meaningful impression. (id:25417)
- Listing ID: X13443628
- Property Type: Single Family
| Property | |
|---|---|
| Ownership: | Freehold |
| Lot Size: | 85.4 by 183.8 FT |
| Parking: | Attached Garage 6 Spaces |
| Building | |
|---|---|
| Type: | Single Family House |
| Appliances: | Dishwasher, Dryer, Refrigerator, Washer, Window Coverings and Hot Tub |
| HVAC: | Central Air Conditioning, Fireplace and Forced Air Natural Gas |
| Exterior: | Vinyl Siding and Aluminum Siding |
| Basement: | Full |
| Utilities: | Sanitary Sewer |
| Location | |
|---|---|
| Town: | Bracebridge |
| Province: | Ontario |
| Nearby Amenities: | Golf Nearby and Hospital |
| Rooms | Level | Dimensions |
|---|---|---|
| Primary Bedroom | Second level | 4.62 m x 4.64 m |
| Bathroom | Second level | 1.4 m x 3.59 m |
| Bedroom | Second level | 3.71 m x 4.6 m |
| Bedroom | Second level | 2.81 m x 4.64 m |
| Bedroom | Second level | 3.76 m x 4.62 m |
| Bathroom | Second level | 2.5 m x 2.39 m |
| Bathroom | Flat | 2.08 m x 3.31 m |
| Office | Flat | 5.09 m x 2.94 m |
| Bedroom | Flat | 4.8 m x 4.03 m |
| Cold room | Lower level | 2.66 m x 4.46 m |
| Living room | Lower level | 4.07 m x 5.97 m |
| Recreational, Games room | Lower level | 8 m x 4.49 m |
| Other | Lower level | 2.76 m x 10.48 m |
| Other | Lower level | 3.87 m x 8.15 m |
| Utility room | Lower level | 4 m x 4.51 m |
| Living room | Main level | 8.28 m x 4.72 m |
| Kitchen | Main level | 5.11 m x 4.45 m |
| Family room | Main level | 5.31 m x 3.61 m |
| Dining room | Main level | 3.94 m x 4.54 m |
| Eating area | Main level | 2.61 m x 5.19 m |
| Laundry room | Main level | 5.93 m x 2.32 m |
| Bathroom | Main level | 1.18 m x 2.27 m |
| Foyer | Main level | 5.62 m x 3.62 m |
| Other | Main level | 6.47 m x 6.98 m |
Book a showing to see this Woodland Drive Home in Bracebridge
This property has so much to offer. Book a private showing now, as you do not want to miss out on 74 WOODLAND DRIVE in Bracebridge, Ontario!
Private Showing Request
Send a request to book a private showing for
.
Please Note: Information you supply in the contact form will be kept fully confidential.
Is this home the right property for you? Start a conversation to find out.
Get Directions to this Property
Not sure where this property is? Get directions to this Woodland Drive Home in Bracebridge.


Provided by Peryle Keye Real Estate Brokerage. MLS®, REALTOR®, and the associated logos are trademarks of the Canadian Real Estate Association.

This REALTOR.ca listing content is owned and licensed by REALTOR® members of the Canadian Real Estate Association.
Have questions or need more information about this home? Don't know where to begin? Then, let us connect you with the best real estate agent to guide you.

Inquiries submitted through this website will be responded to by a local sales representative from Royal LePage®.
Start a Conversation by Text
Provide your full name, phone and email to start a conversation by text message.
Please Note: Information you supply in the contact form will be kept fully confidential.
Start a Conversation by Email
Provide your full name and email to start a conversation by email.
Please Note: Information you supply in the contact form will be kept fully confidential.