
466 BEAUMONT DRIVE, Bracebridge, Ontario P1L 1X2

$1,175,000.00
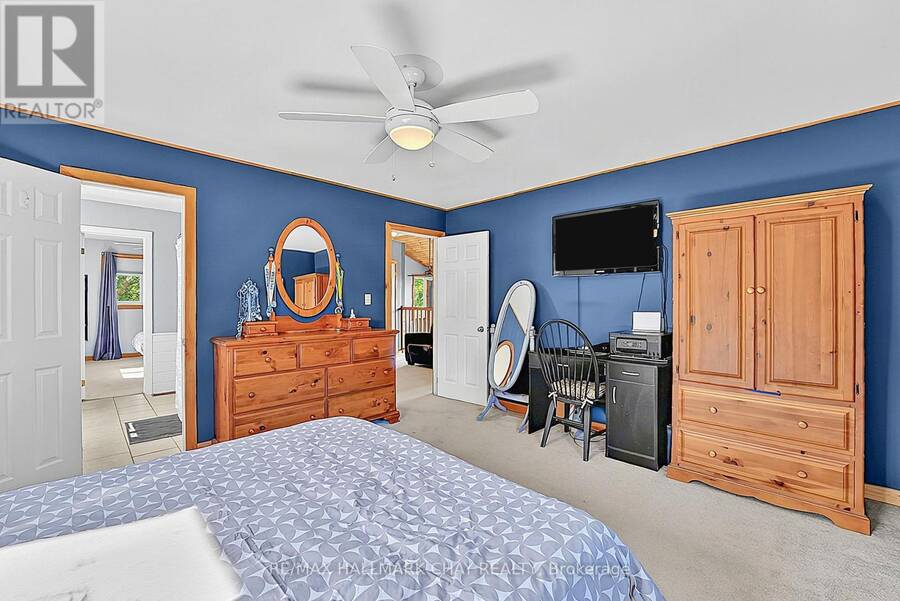
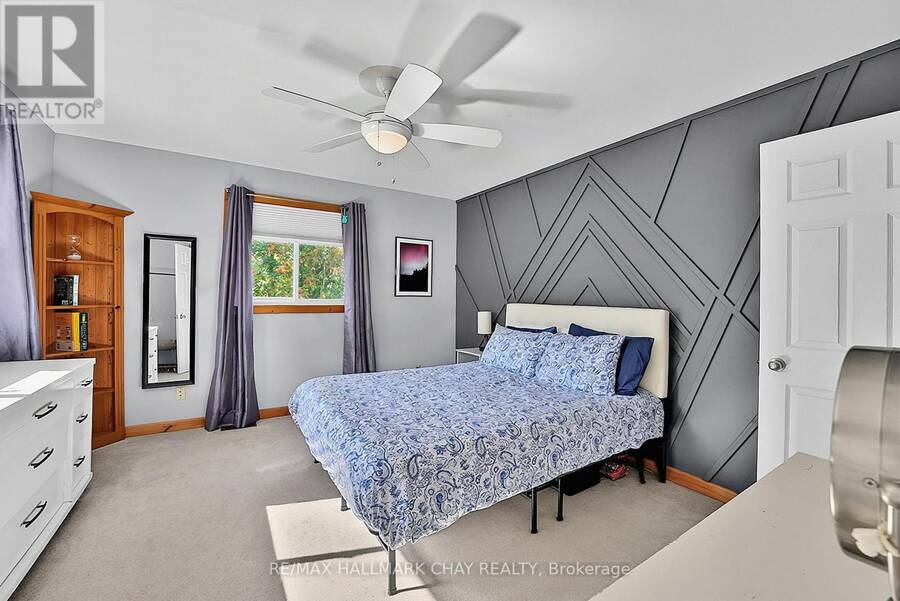
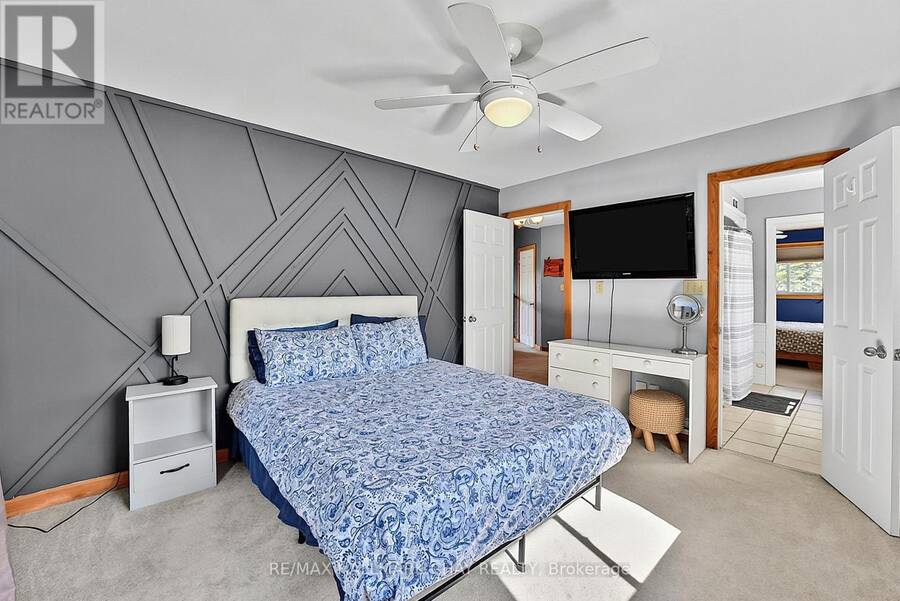
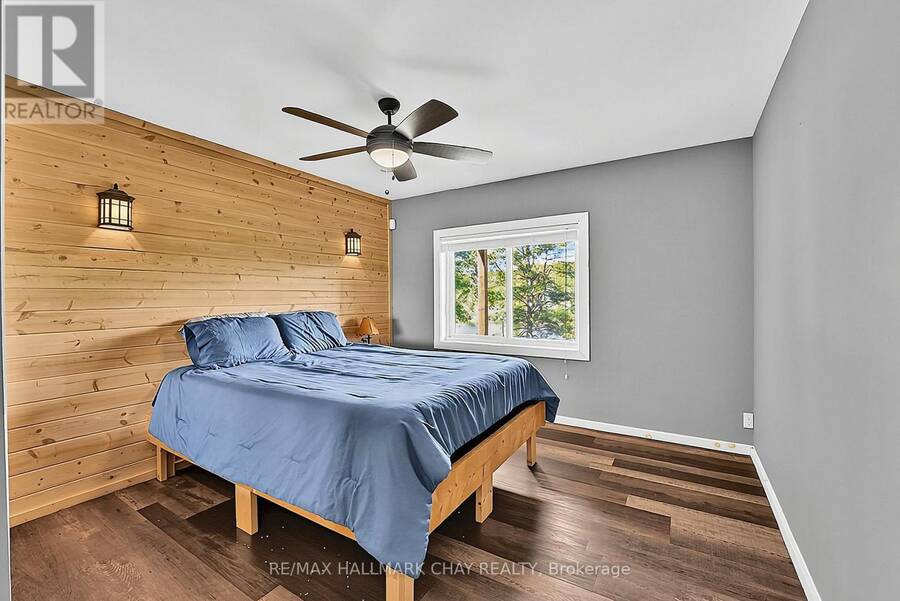
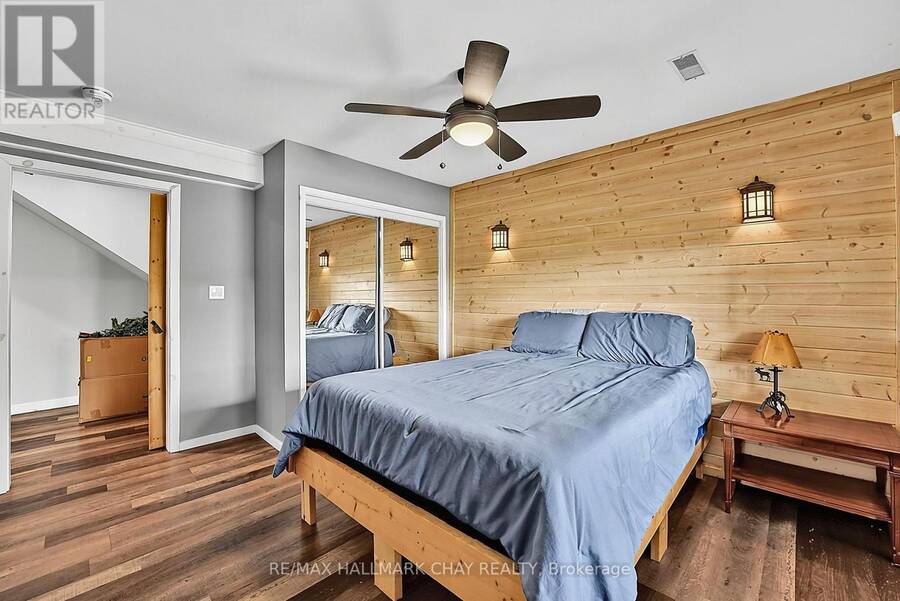
- 4 bedrooms
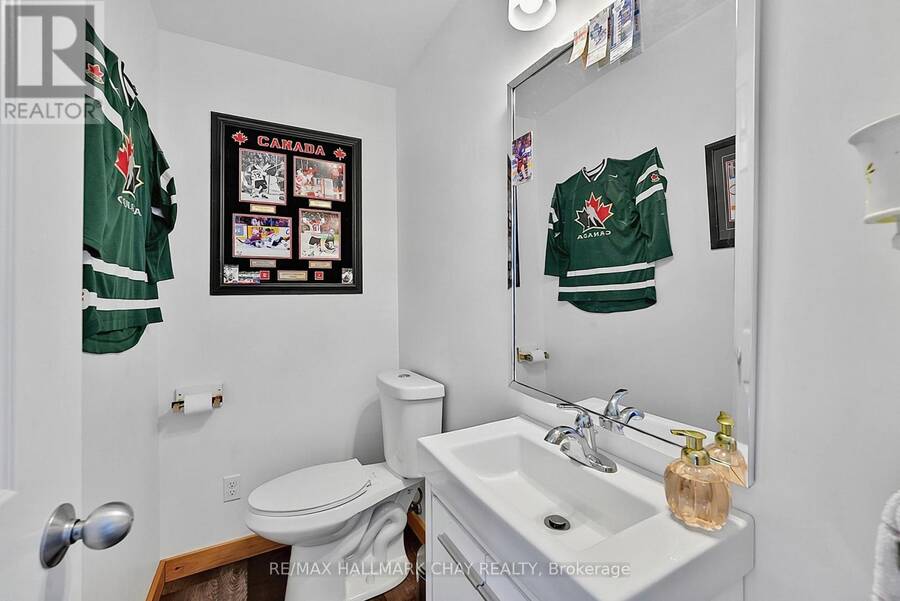
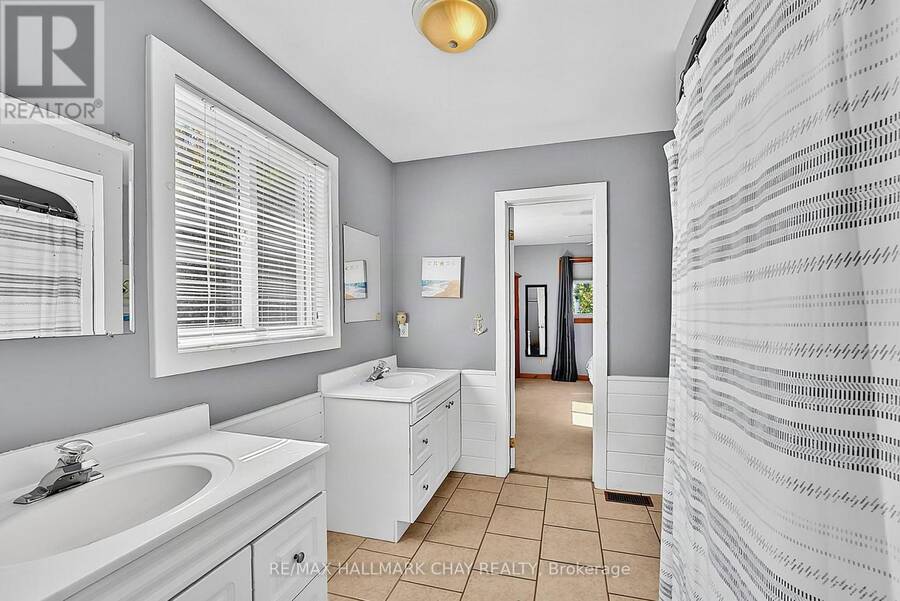
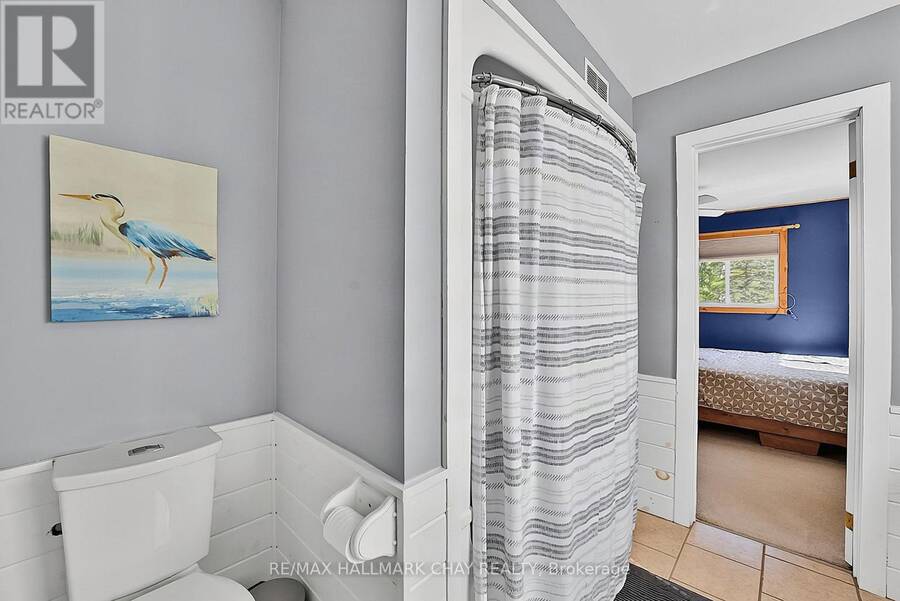
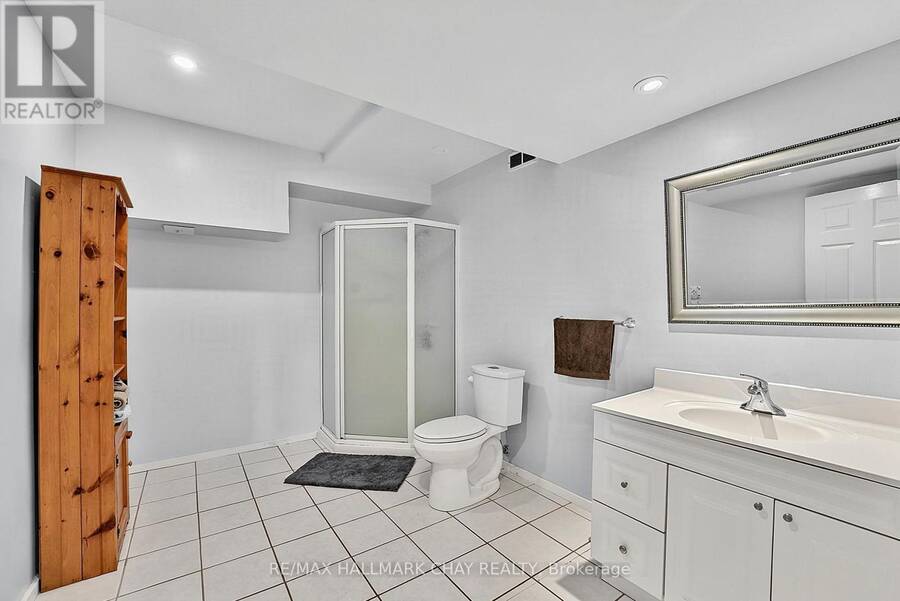
- 3 bathrooms
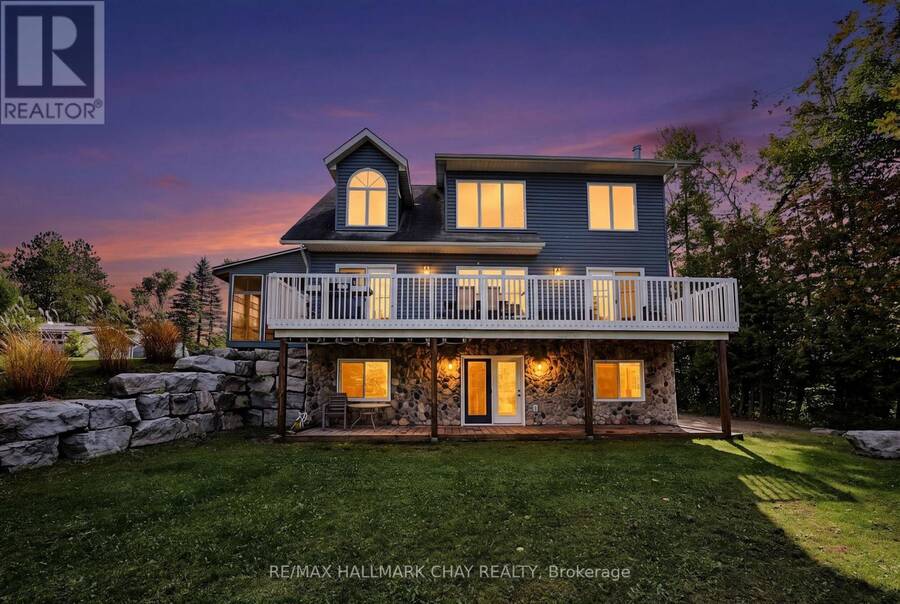
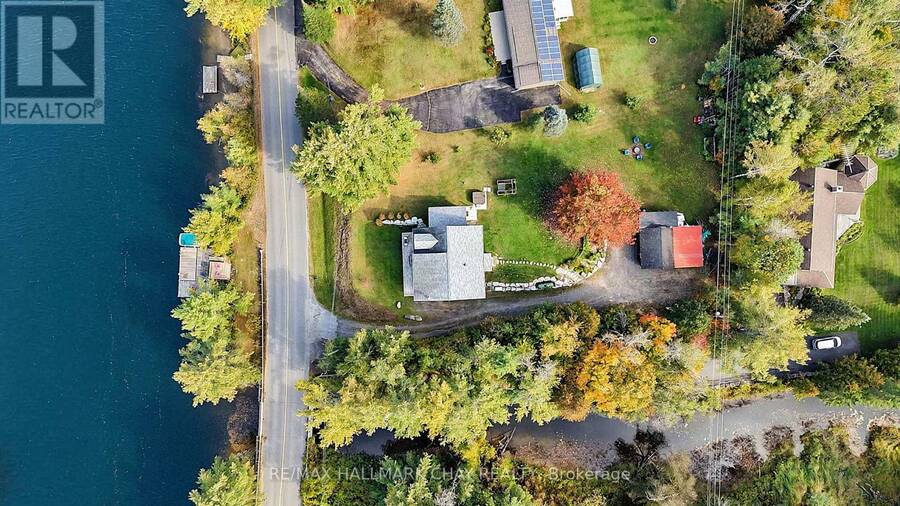
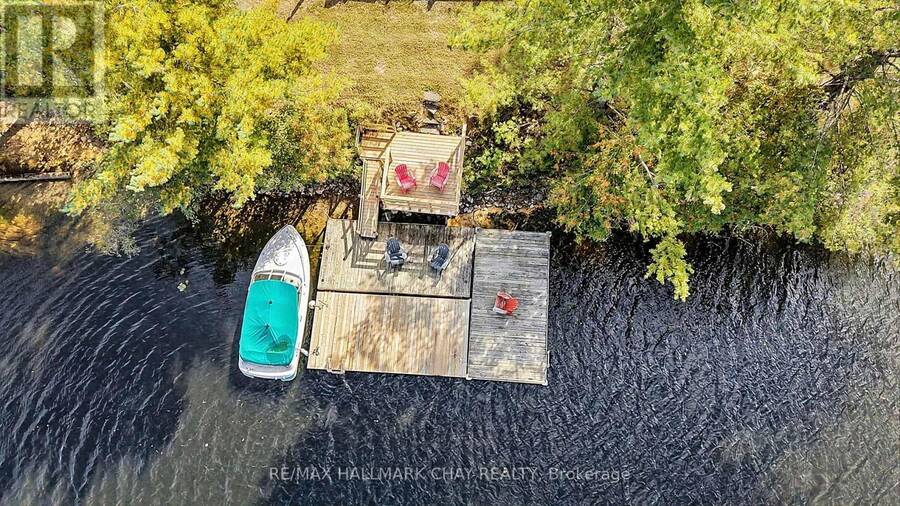
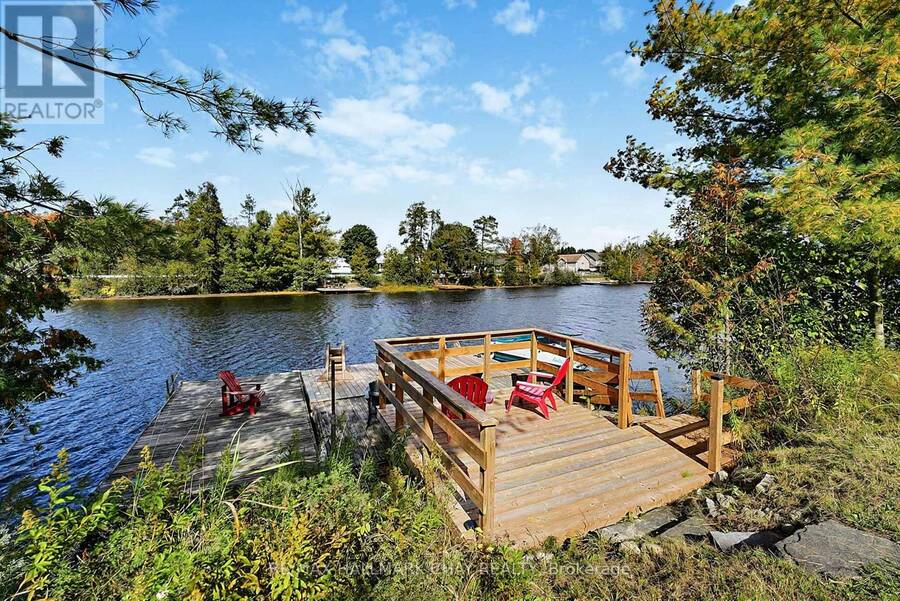
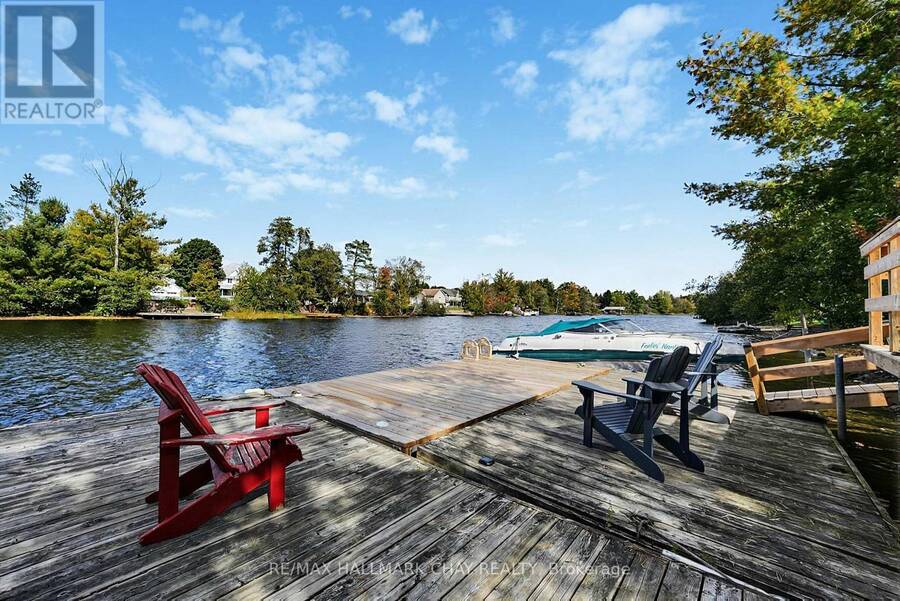
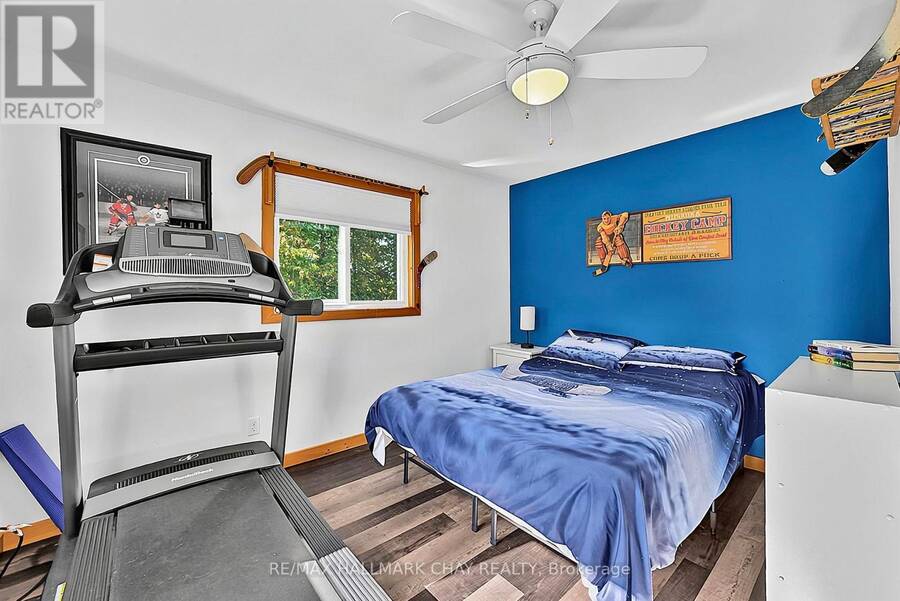
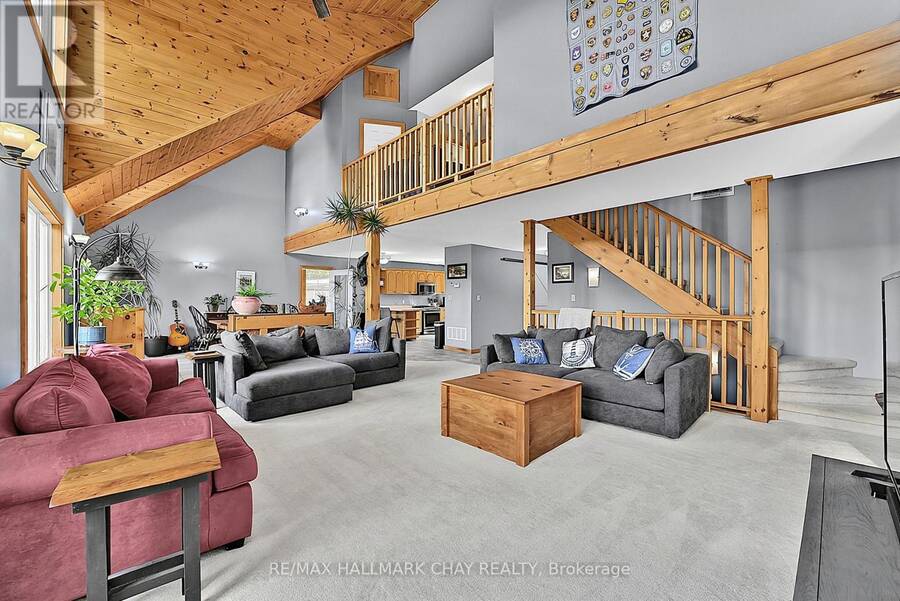
Welcome to 466 Beaumont Drive, a wonderful Muskoka waterfront property offering the perfect blend of year round living, flexibility and recreational enjoyment. This 3 bedroom home plus den/office fronts directly on the Muskoka River, with access to Muskoka's Big Three Lakes for boating and endless four season adventure. Enjoy beautiful river views and spectacular sunsets from the spacious waterfront deck, or unwind in the cozy 3 season room while taking in the peaceful waterfront setting. A large dock extends your outdoor living space and provides plenty of room to enjoy the water and keep your boat right at the property. The walk out basement ... read more
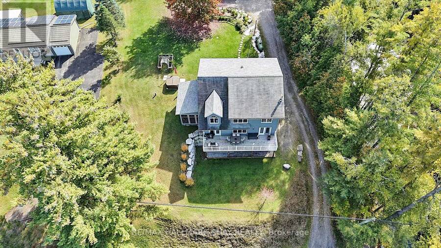
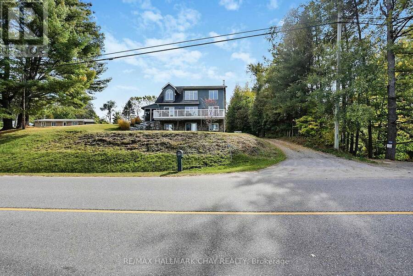
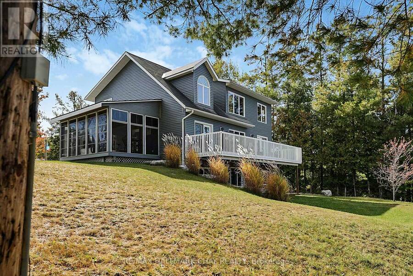
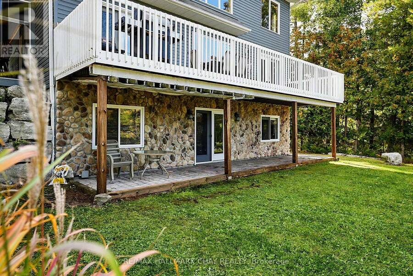
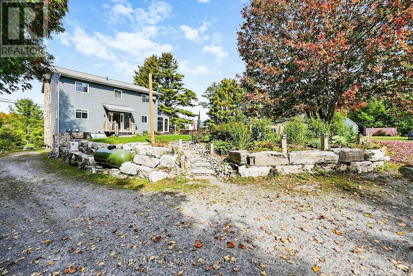
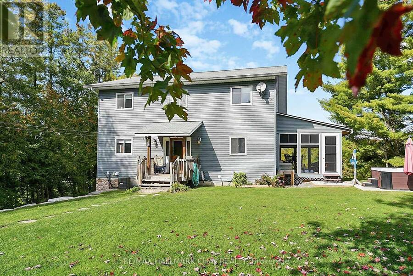
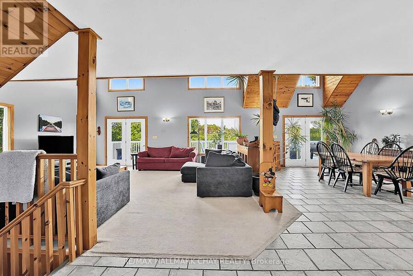
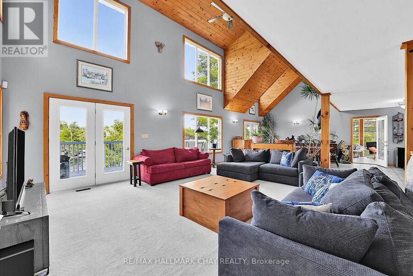
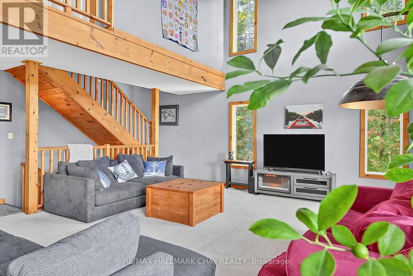
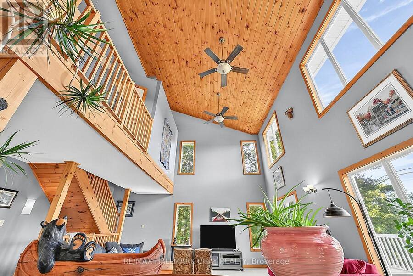
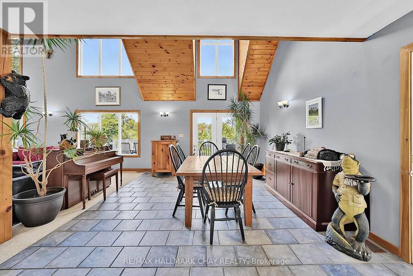
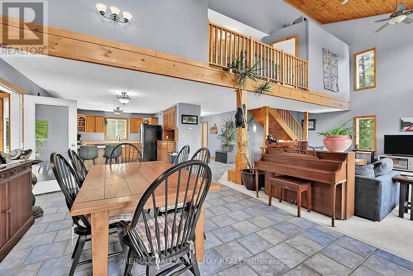
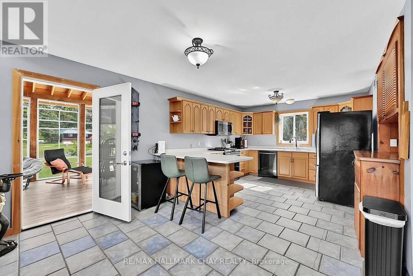
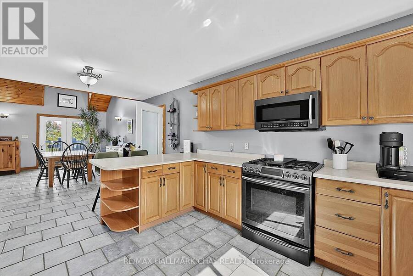
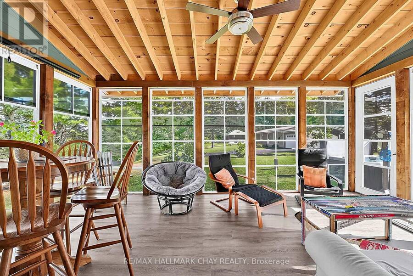
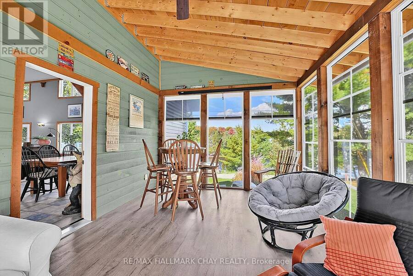
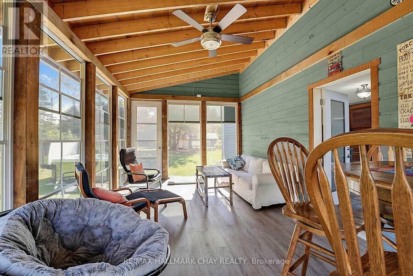
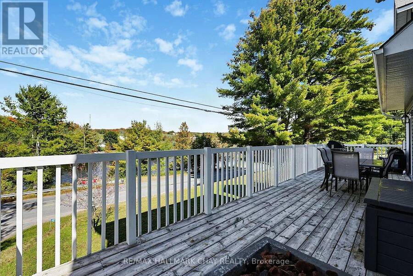
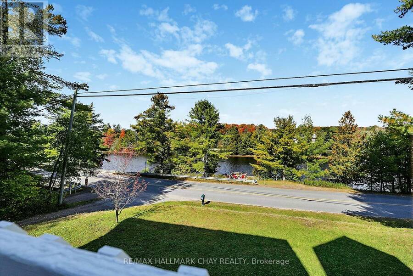
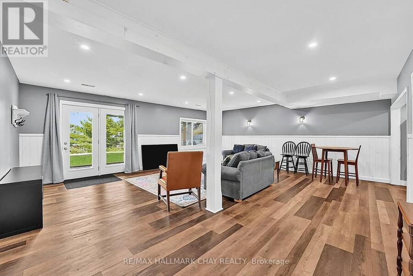
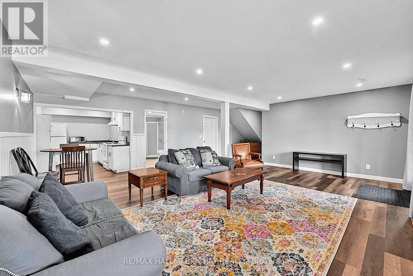
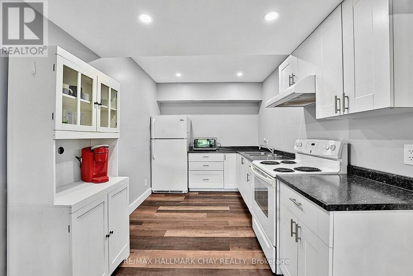
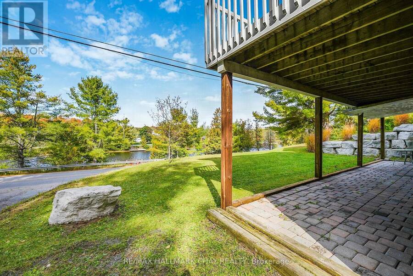
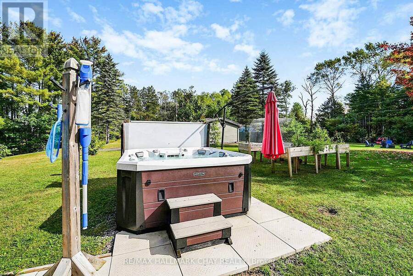
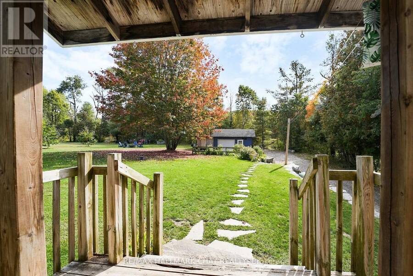
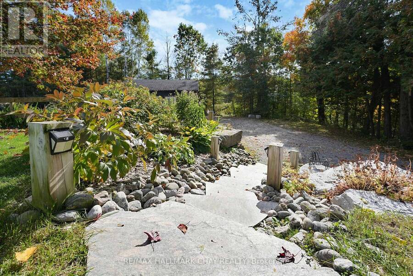
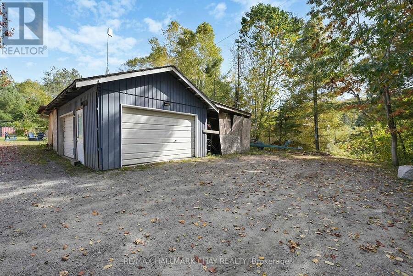
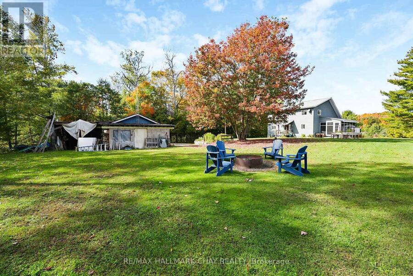
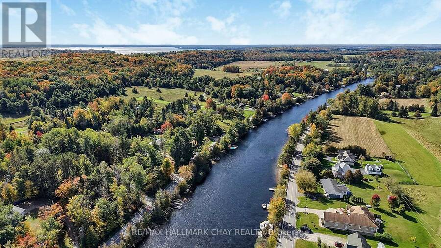
Welcome to 466 Beaumont Drive, a wonderful Muskoka waterfront property offering the perfect blend of year round living, flexibility and recreational enjoyment. This 3 bedroom home plus den/office fronts directly on the Muskoka River, with access to Muskoka's Big Three Lakes for boating and endless four season adventure. Enjoy beautiful river views and spectacular sunsets from the spacious waterfront deck, or unwind in the cozy 3 season room while taking in the peaceful waterfront setting. A large dock extends your outdoor living space and provides plenty of room to enjoy the water and keep your boat right at the property. The walk out basement features a 1 bedroom in law suite with its own kitchen, offering excellent flexibility for extended family, guests or additional living arrangements. The level backyard is ideal for making memories with family and friends, offering plenty of space for summer gatherings, backyard bonfires and even a winter ice rink. A detached garage and ample parking add to the convenience and functionality of the property. Just minutes from downtown Bracebridge, you'll enjoy easy access to shops, restaurants, services and all that Muskoka has to offer, while coming home to your own private waterfront retreat. A fantastic opportunity to embrace the Muskoka lifestyle with direct riverfront living, beautiful sunset views, a large dock and access to some of the region's most sought after waterways. (id:25417)
Open House this Saturday, October 17th, from 12:00 PM to 2:00 PM.
- Listing ID: X13867580
- Property Type: Single Family
| Property | |
|---|---|
| Ownership: | Freehold |
| Lot Size: | 102 by 239 FT |
| Parking: | Detached Garage 10 Spaces |
| Waterfront: | Yes |
| Building | |
|---|---|
| Type: | Single Family House |
| Appliances: | Dryer, Microwave, Refrigerator, Stove, Washer, Window Coverings and Dishwasher |
| HVAC: | Central Air Conditioning, Fireplace and Forced Air Propane |
| Exterior: | Vinyl Siding |
| Basement: | N/A (Finished), N/A |
| Utilities: | Septic System |
| Location | |
|---|---|
| Town: | Bracebridge |
| Province: | Ontario |
| Rooms | Level | Dimensions |
|---|---|---|
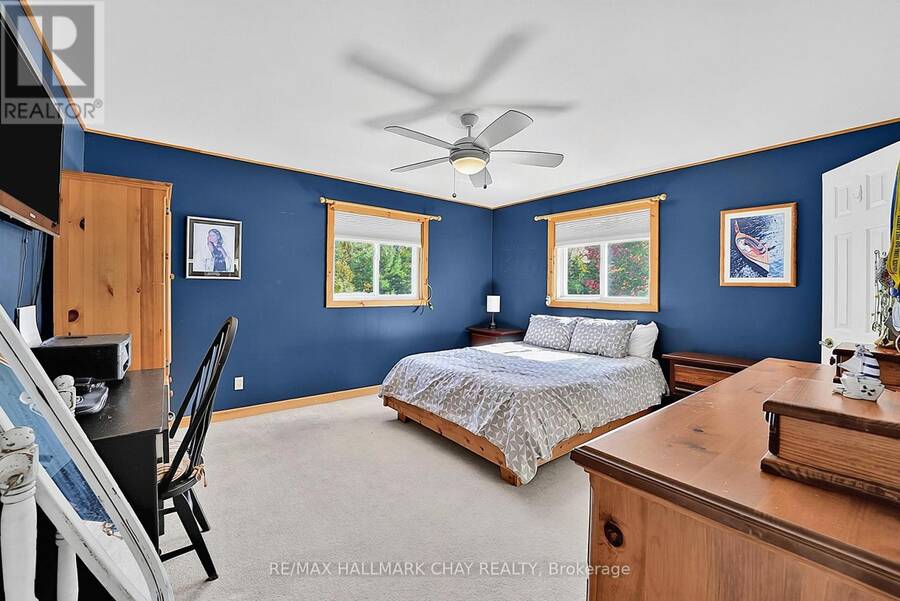
| Bedroom | Second level | 3.88 m x 3.68 m |
| Bedroom | Second level | 3.83 m x 447 m |
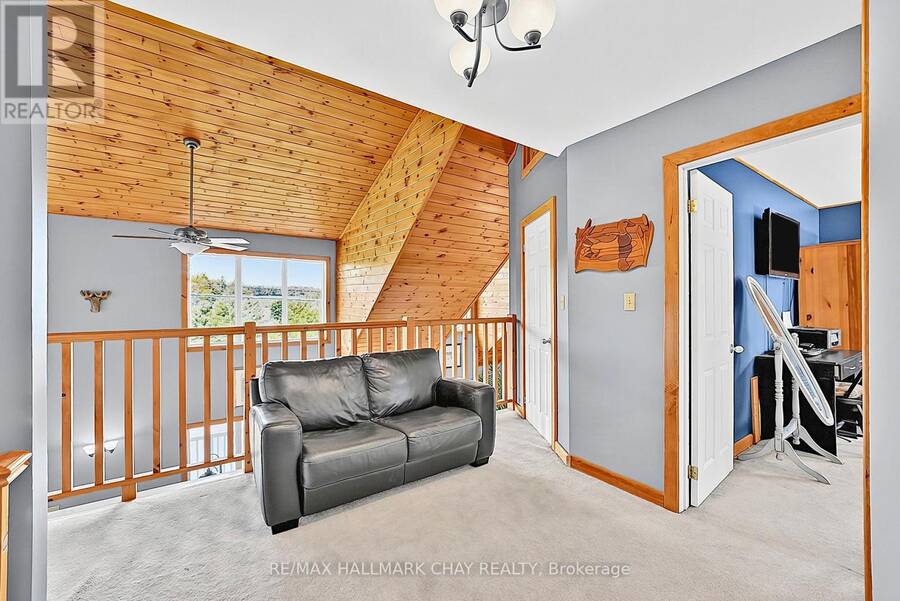
| Loft | Second level | 2.84 m x 3.22 m |
| Den | Main level | 3.93 m x 3.68 m |
| Family room | Main level | 6.86 m x 6.33 m |
| Dining room | Main level | 3.7 m x 6.33 m |
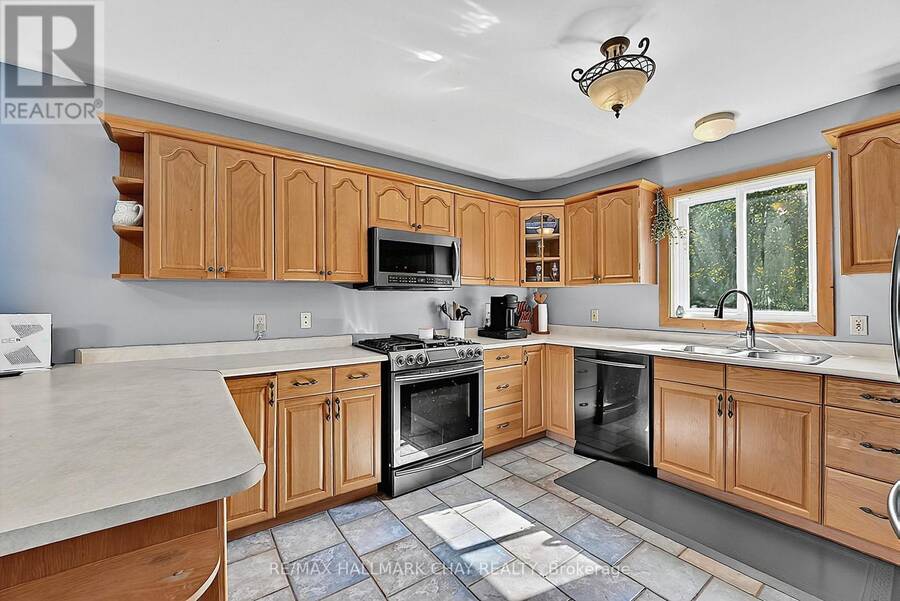
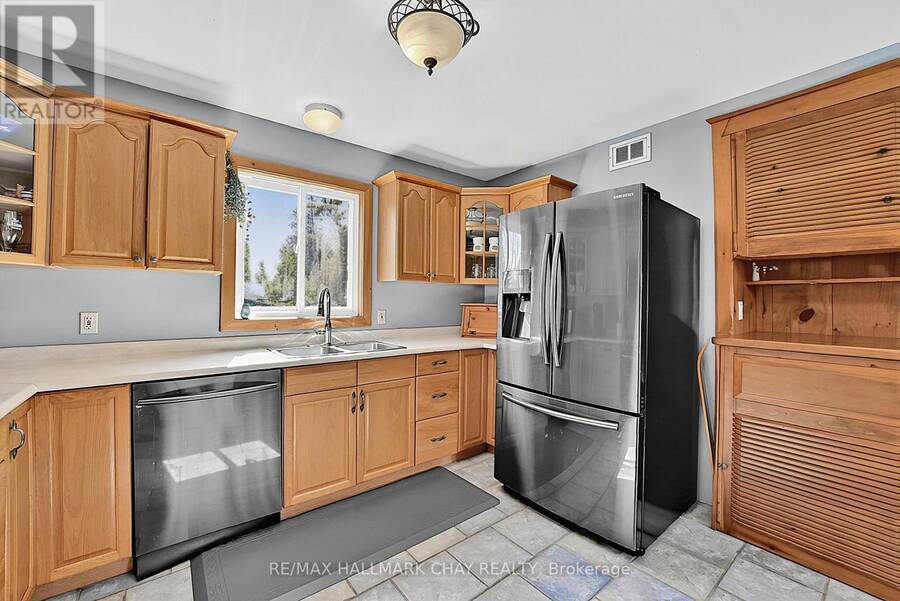
| Kitchen | Main level | 4.51 m x 3.78 m |
| Foyer | Main level | 1.93 m x 3.77 m |
| Living room | Ground level | 6 m x 6.33 m |
| Furnace | Ground level | 5.16 m x 3.68 m |
| Bedroom | Ground level | 3.51 m x 3.98 m |
| Kitchen | Ground level | 2.65 m x 3.78 m |
Book a showing to see this Beaumont Drive Home in Bracebridge
This property has so much to offer. Book a private showing now, as you do not want to miss out on 466 BEAUMONT DRIVE in Bracebridge, Ontario!
Private Showing Request
Send a request to book a private showing for
.
Please Note: Information you supply in the contact form will be kept fully confidential.
Is this waterfront home the right property for you? Start a conversation to find out.
Get Directions to this Property
Not sure where this property is? Get directions to this Beaumont Drive Home in Bracebridge.


Provided by RE/MAX HALLMARK CHAY REALTY. MLS®, REALTOR®, and the associated logos are trademarks of the Canadian Real Estate Association.

This REALTOR.ca listing content is owned and licensed by REALTOR® members of the Canadian Real Estate Association.
Have questions or need more information about this home? Don't know where to begin? Then, let us connect you with the best real estate agent to guide you.

Inquiries submitted through this website will be responded to by a local sales representative from Royal LePage®.
Start a Conversation by Text
Provide your full name, phone and email to start a conversation by text message.
Please Note: Information you supply in the contact form will be kept fully confidential.
Start a Conversation by Email
Provide your full name and email to start a conversation by email.
Please Note: Information you supply in the contact form will be kept fully confidential.