
38 DYER CRESCENT, Bracebridge, Ontario P1L 0N4

$1,048,000.00
- 3 bedrooms
- 2 bathrooms
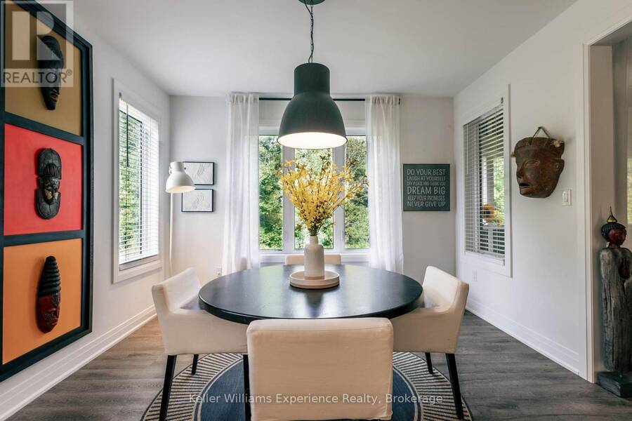
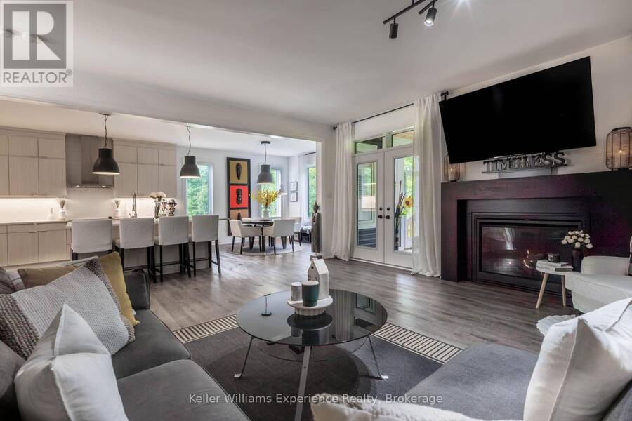
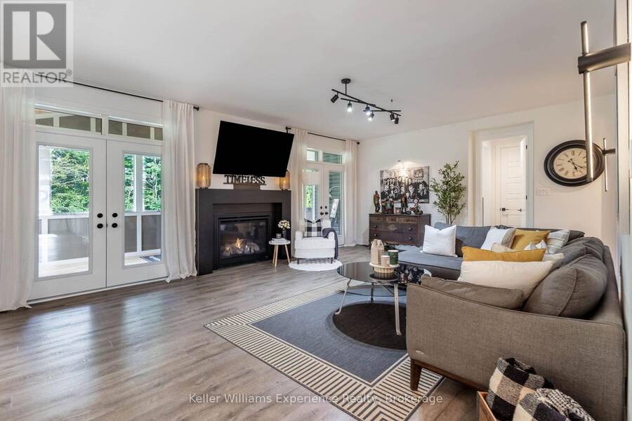
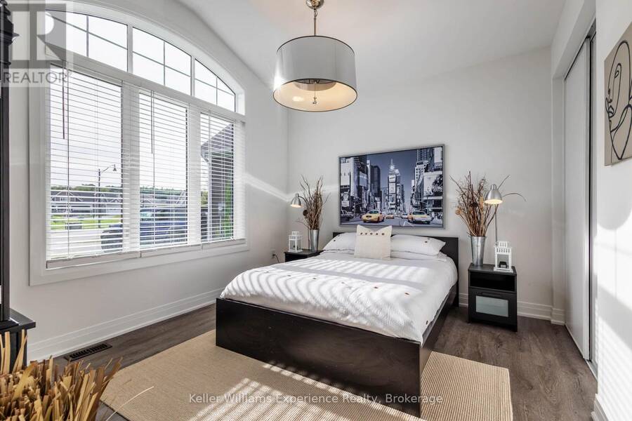
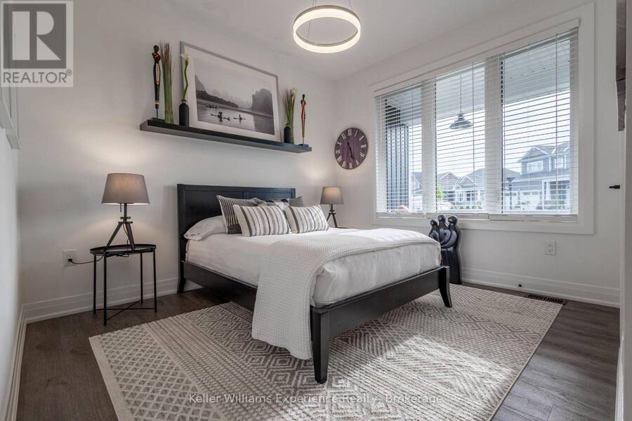
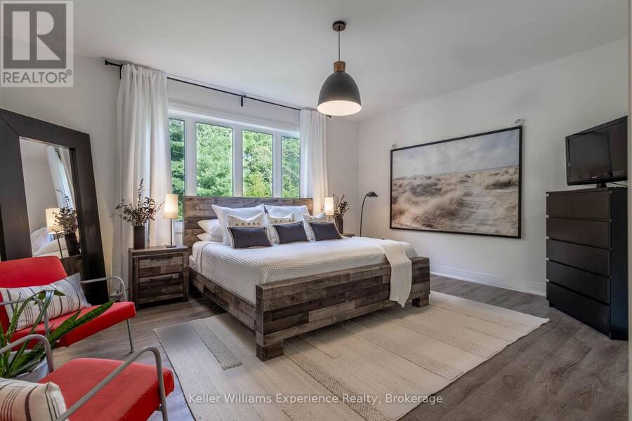
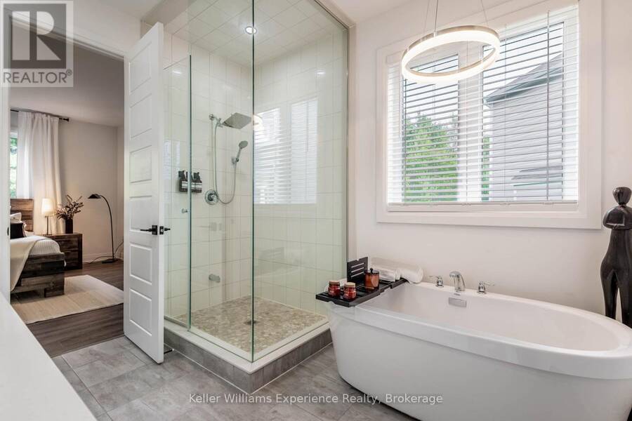
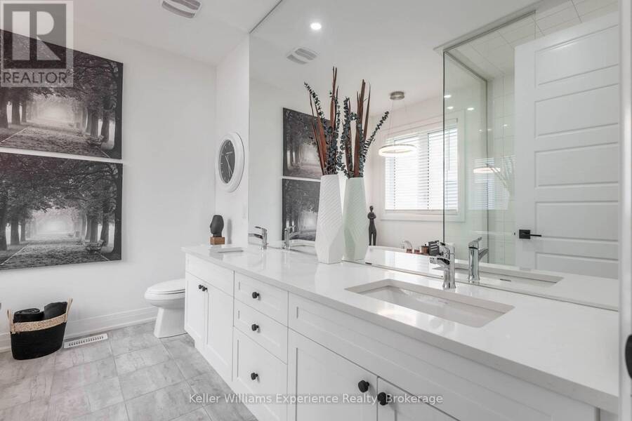
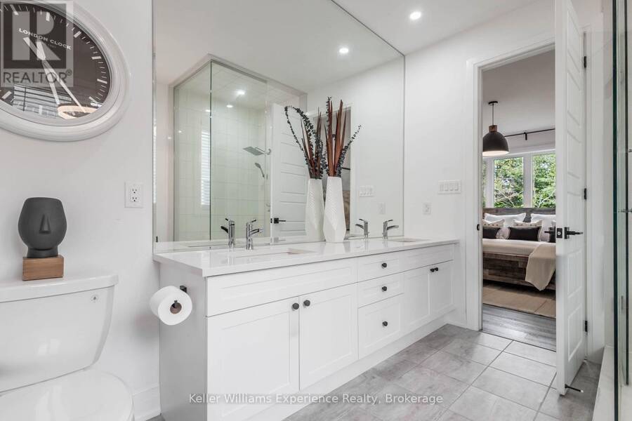
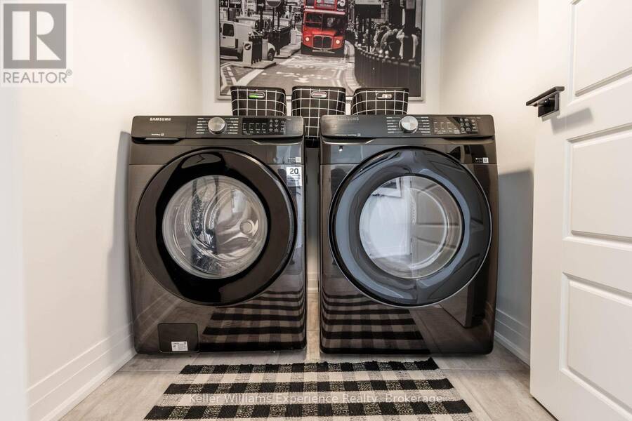
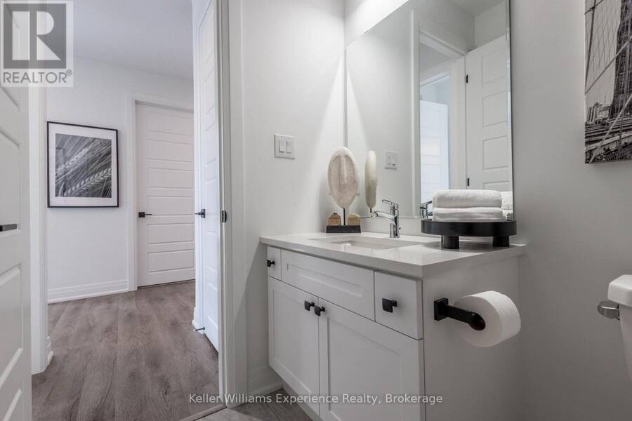
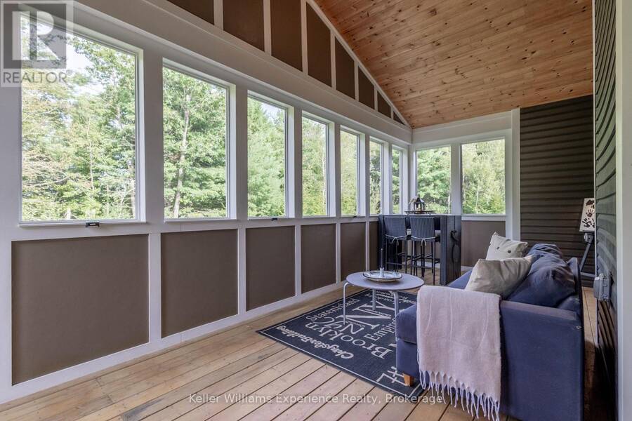
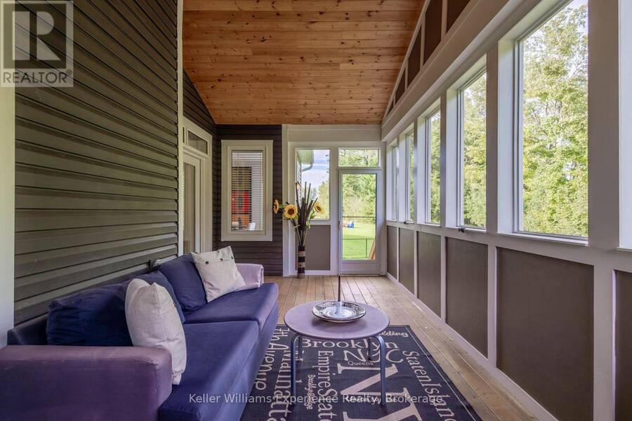
Welcome to luxury main-floor living in the highly sought-after White Pines community! Watch the video!! Finished in 2024, this meticulously maintained 3-bedroom, 2-bathroom bungalow boasts airy 9-foot ceilings and abundant natural light throughout. Enjoy a rare blend of in-town convenience and privacy, backing onto pristine green space with no rear neighbors. Step inside to an open-concept showpiece featuring a spectacular chef's kitchen with a massive island, built-in appliances, and a cozy gas fireplace. Designed for effortless living, the main floor hosts all bedrooms, laundry, and a seamless transition to a stunning Muskoka Room. The unfinished ... read more
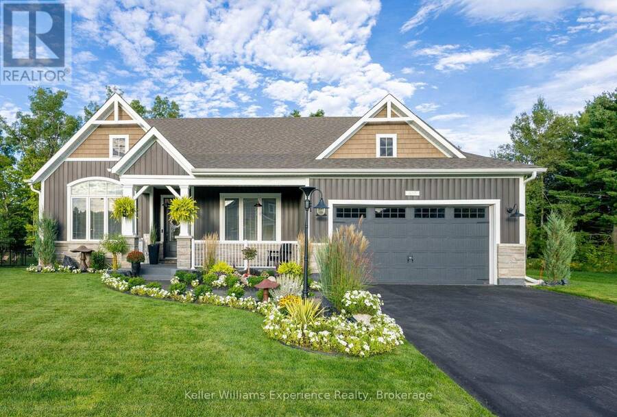
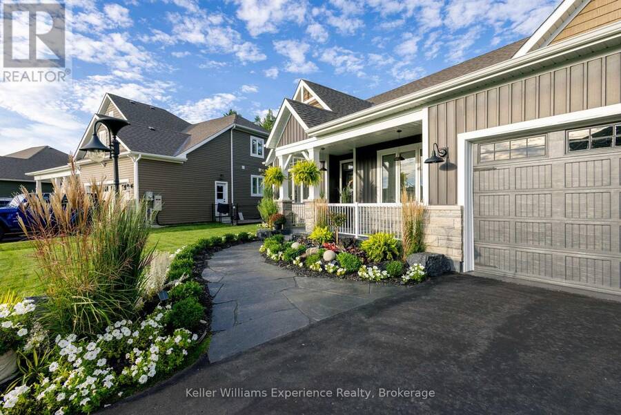
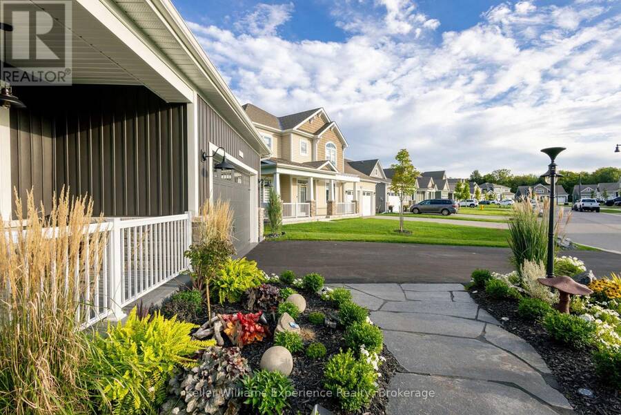
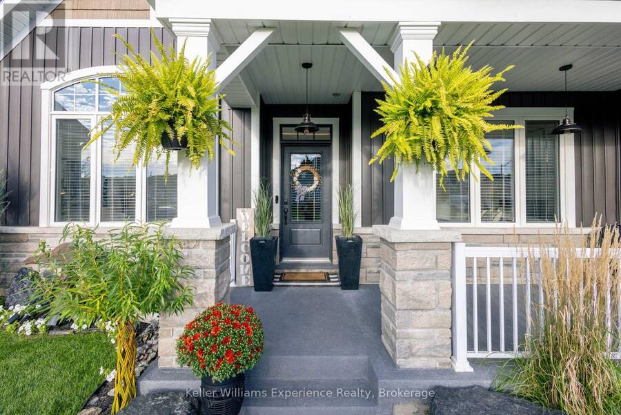
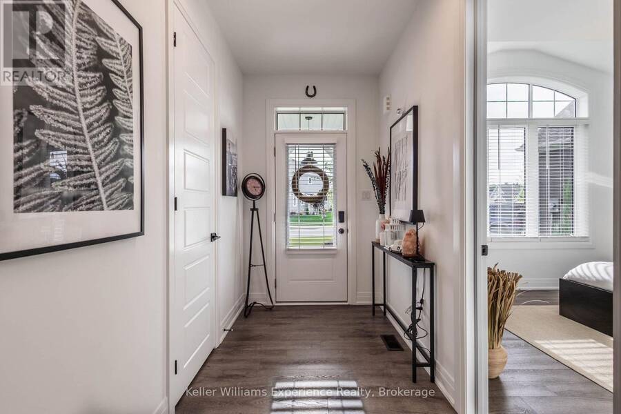
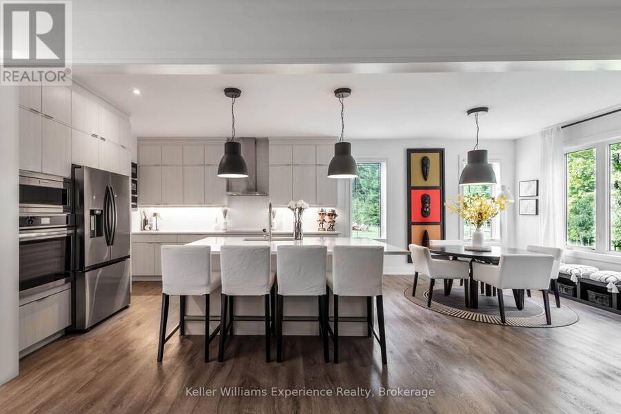
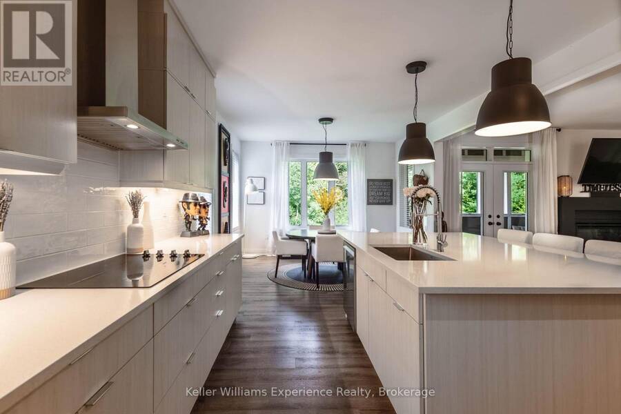
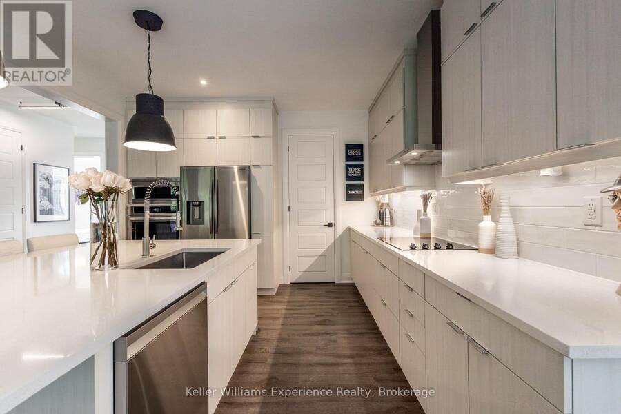
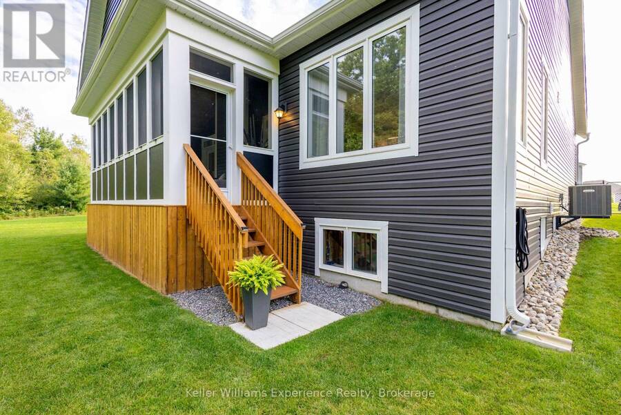
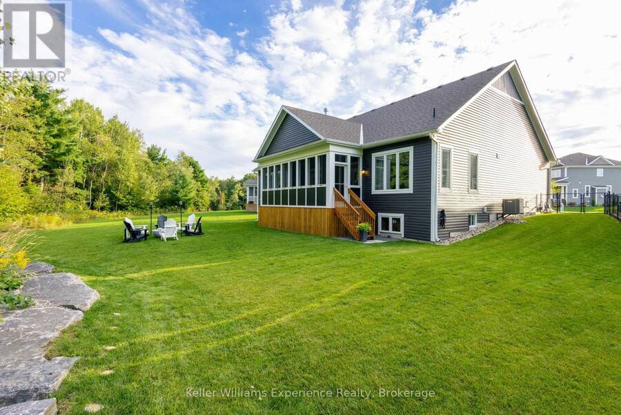
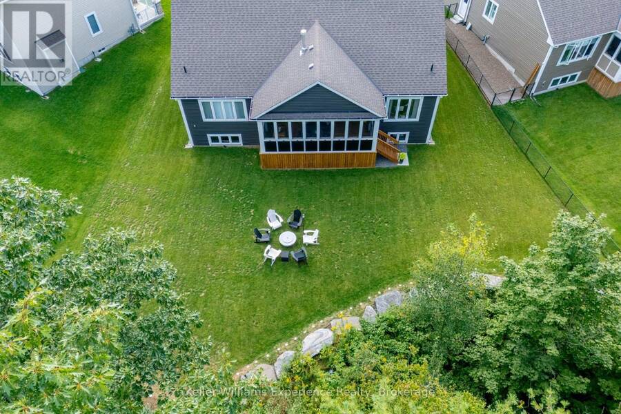
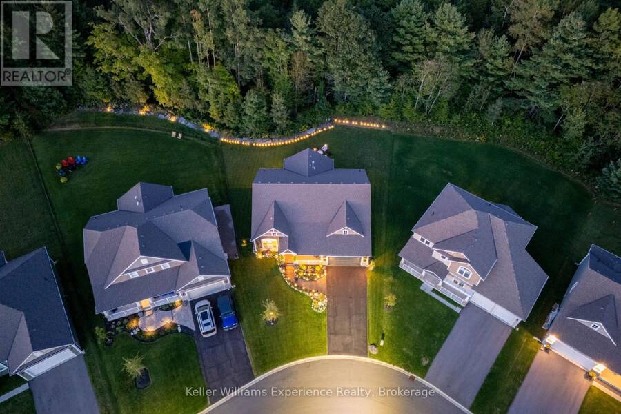
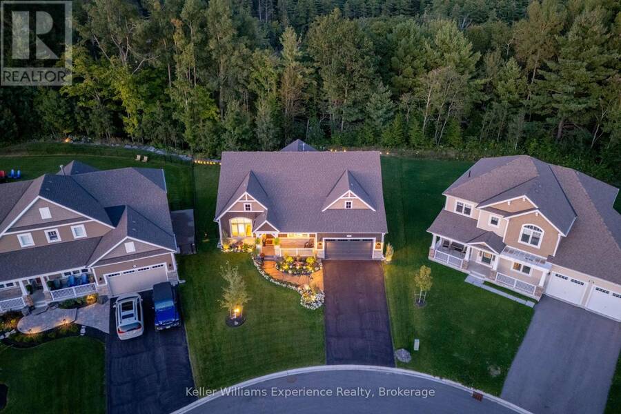
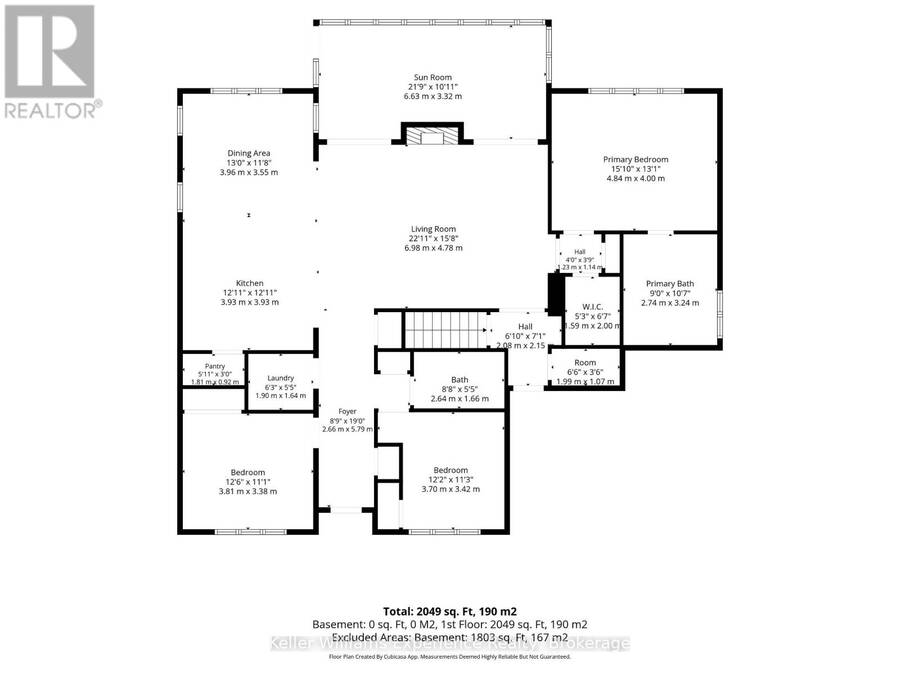
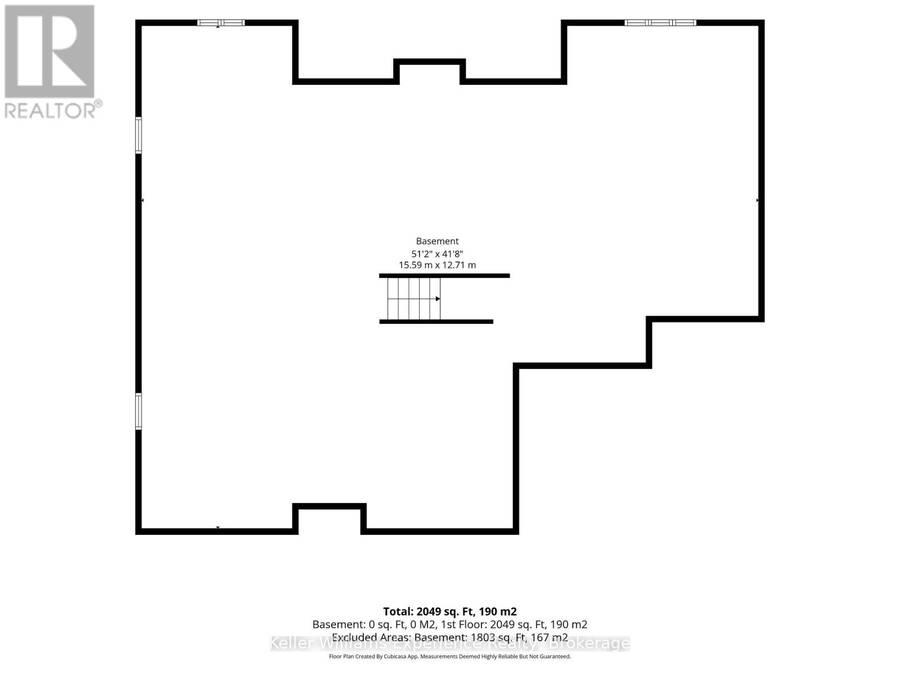
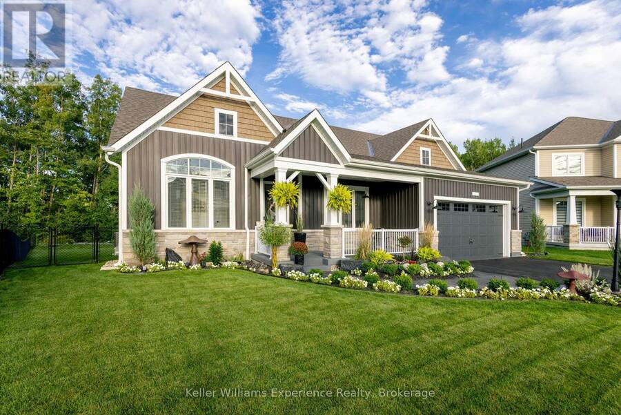
Welcome to luxury main-floor living in the highly sought-after White Pines community! Watch the video!! Finished in 2024, this meticulously maintained 3-bedroom, 2-bathroom bungalow boasts airy 9-foot ceilings and abundant natural light throughout. Enjoy a rare blend of in-town convenience and privacy, backing onto pristine green space with no rear neighbors. Step inside to an open-concept showpiece featuring a spectacular chef's kitchen with a massive island, built-in appliances, and a cozy gas fireplace. Designed for effortless living, the main floor hosts all bedrooms, laundry, and a seamless transition to a stunning Muskoka Room. The unfinished full basement features a bathroom rough-in, large windows, offering 1800+sqft of potential to expand your living space. Outside, enjoy a professionally landscaped lot with custom lighting, a backyard fire pit, and the soothing sounds of nearby Wilson's Falls. Complete with an attached double garage, on-demand hot water, and countless high-end upgrades. Unbeatable location just minutes from downtown Bracebridge, the Sportsplex, and the Rene M. Caisse Theatre. Completely move-in ready! (id:25417)
Price reduced $37,000 (3.41%) from the list price.
- Listing ID: X13759750
- Property Type: Single Family
| Property | |
|---|---|
| Style: | Bungalow |
| Ownership: | Freehold |
| Lot Size: | 57 by 178 FT |
| Parking: | Attached Garage 6 Spaces |
| Building | |
|---|---|
| Type: | Single Family House |
| Appliances: | Dishwasher, Dryer, Microwave, Oven - Built-In, Refrigerator, Stove, Washer, Water Heater - Tankless and Garage Door Opener Remote(s) |
| HVAC: | Air Exchanger, Central Air Conditioning, Fireplace and Forced Air Natural Gas |
| Exterior: | Vinyl Siding |
| Basement: | Full (Unfinished) |
| Utilities: | Sanitary Sewer |
| Location | |
|---|---|
| Town: | Bracebridge |
| Province: | Ontario |
Book a showing to see this Dyer Crescent Home in Bracebridge
This property has so much to offer. Book a private showing now, as you do not want to miss out on 38 DYER CRESCENT in Bracebridge, Ontario!
Private Showing Request
Send a request to book a private showing for
.
Please Note: Information you supply in the contact form will be kept fully confidential.
Is this home the right property for you? Start a conversation to find out.
Get Directions to this Property
Not sure where this property is? Get directions to this Dyer Crescent Home in Bracebridge.


Provided by Keller Williams Experience Realty. MLS®, REALTOR®, and the associated logos are trademarks of the Canadian Real Estate Association.

This REALTOR.ca listing content is owned and licensed by REALTOR® members of the Canadian Real Estate Association.
Have questions or need more information about this home? Don't know where to begin? Then, let us connect you with the best real estate agent to guide you.

Inquiries submitted through this website will be responded to by a local sales representative from Royal LePage®.
Start a Conversation by Text
Provide your full name, phone and email to start a conversation by text message.
Please Note: Information you supply in the contact form will be kept fully confidential.
Start a Conversation by Email
Provide your full name and email to start a conversation by email.
Please Note: Information you supply in the contact form will be kept fully confidential.