
34 GLENDALE ROAD, Bracebridge, Ontario P1L 1B3

$895,000.00
- 6 bedrooms
- 4 bathrooms
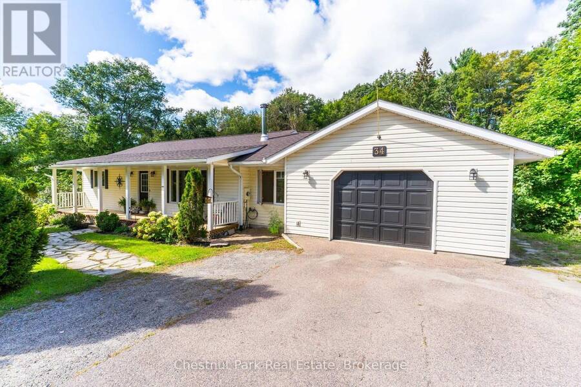
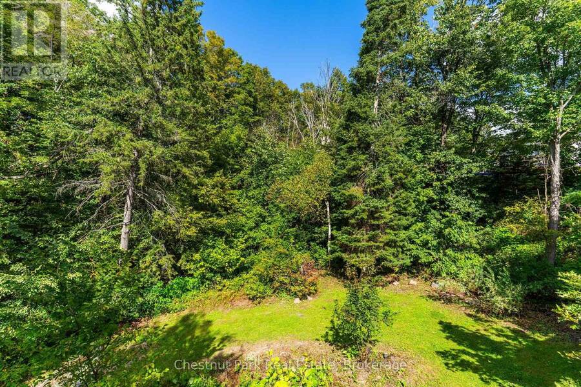
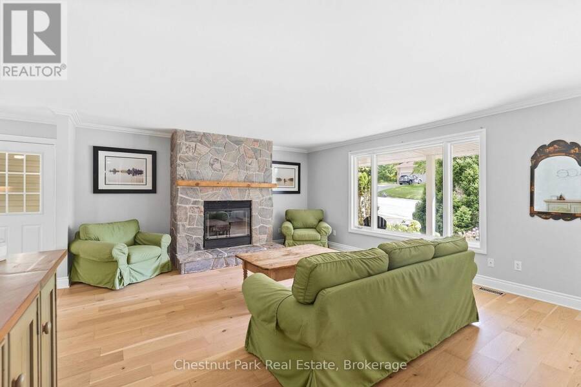
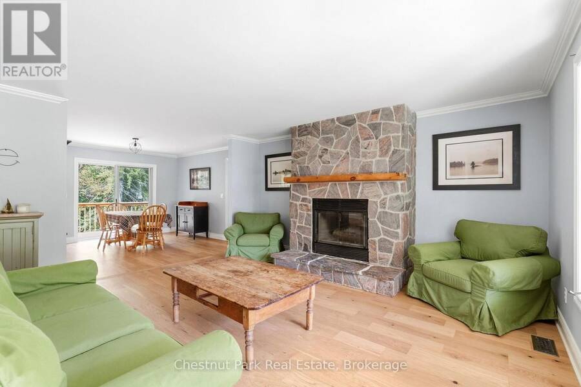
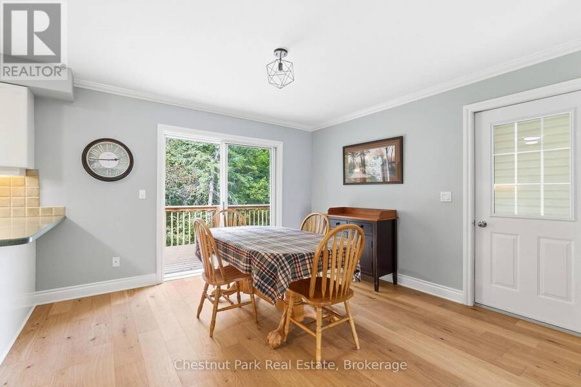
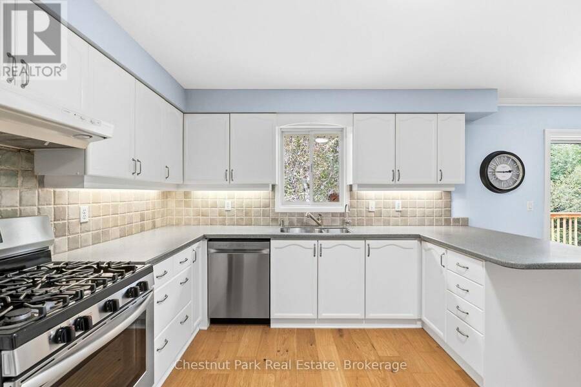
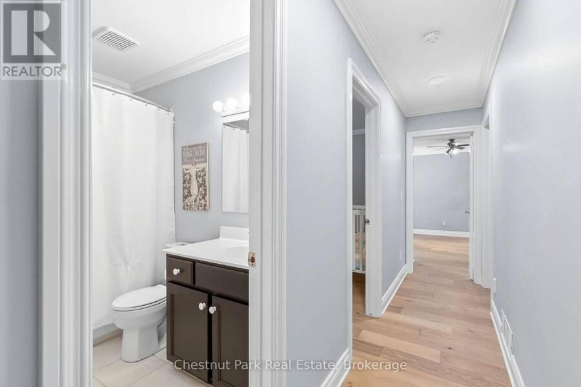
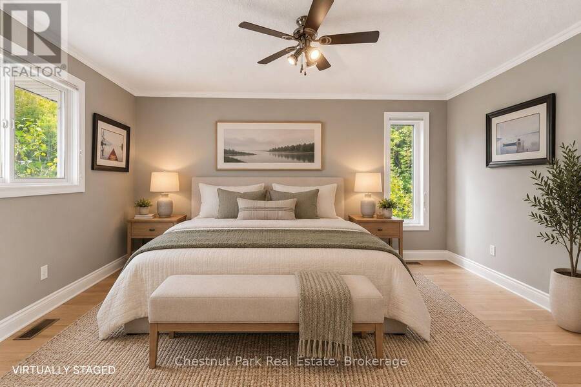
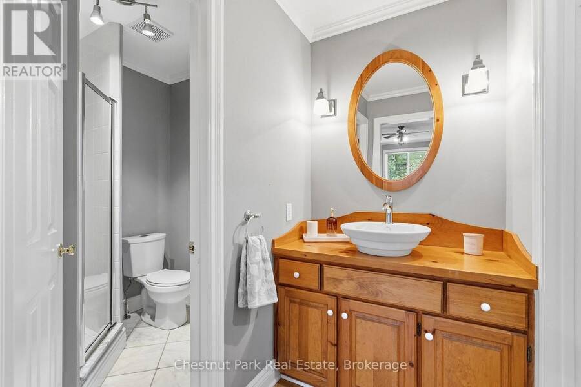
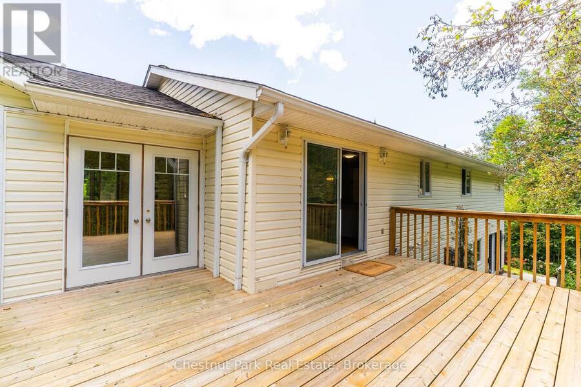
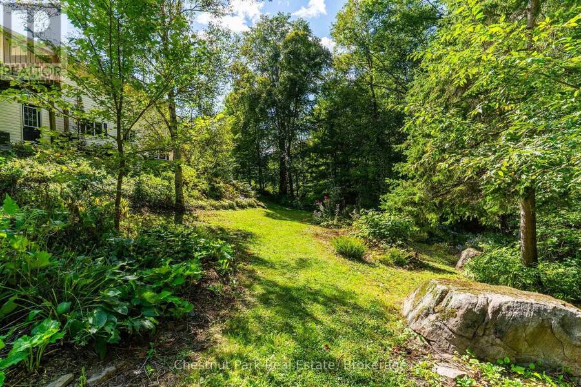
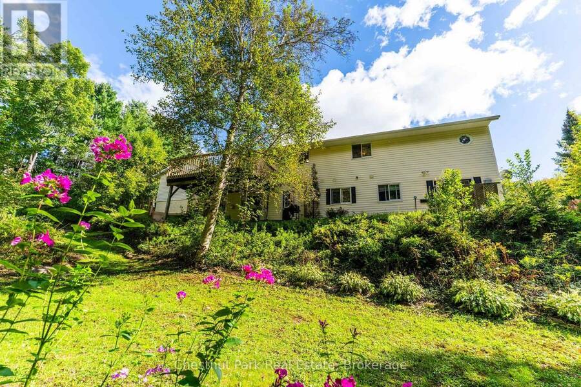
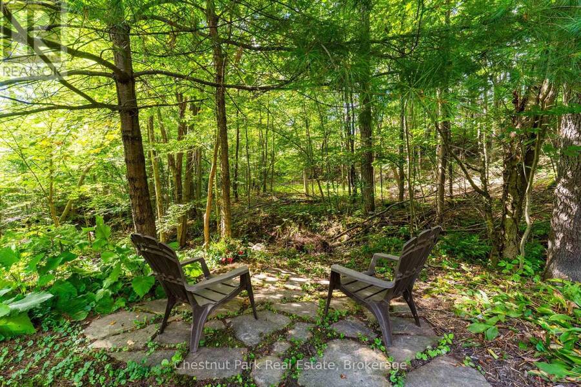
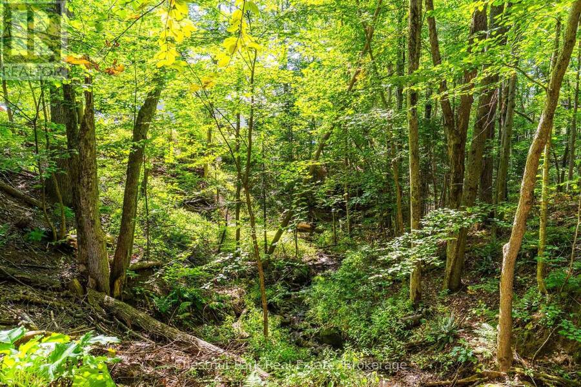
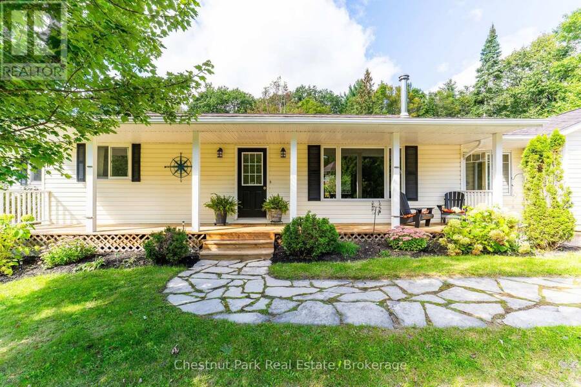
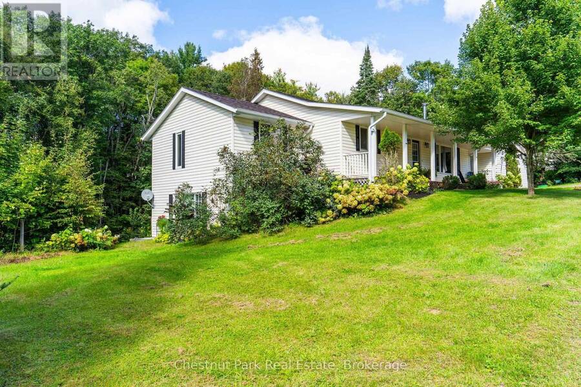
Every once in a while, a property comes to market that immediately feels like home. Welcome to 34 Glendale-a rare 6-bedroom, 4-bathroom retreat situated on a lush half-acre in one of Bracebridge's most coveted neighborhoods. The charming curb appeal, large front porch, oversized garage, and paved parking set the stage even before you step inside to fresh professional paint, brand-new engineered oak floors, an open-concept kitchen/dining area, and a striking floor-to-ceiling stone wood-burning fireplace. The moment you step out onto the expansive deck, the world quiets down and you are instantly transported to your own private, park-like oasis. Framed ... read more
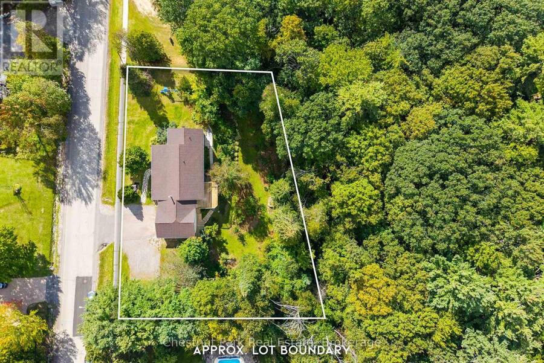
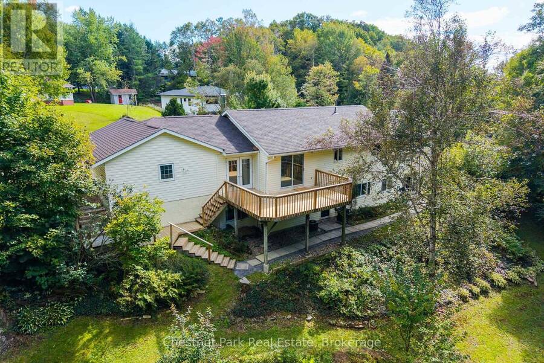
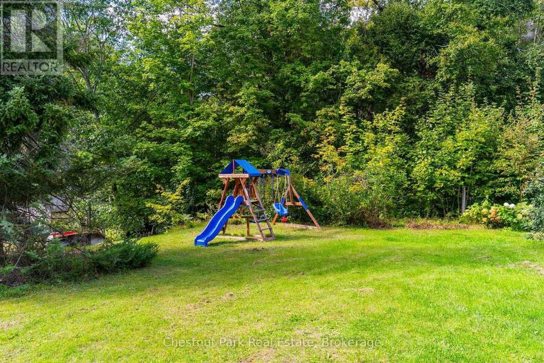
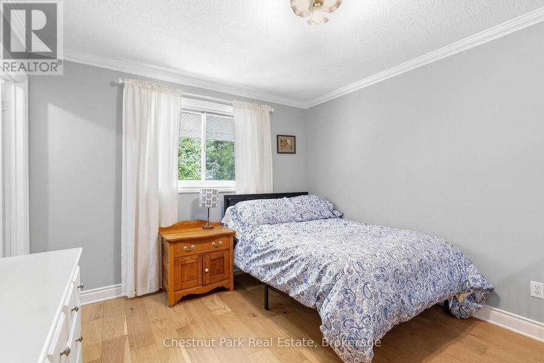
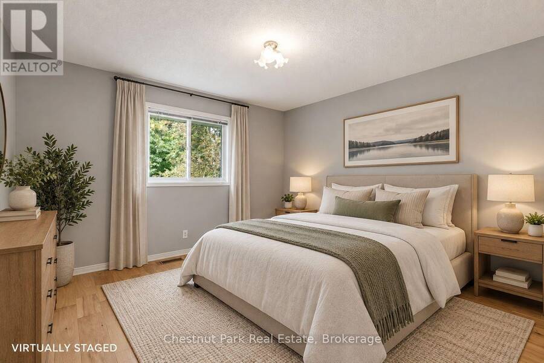
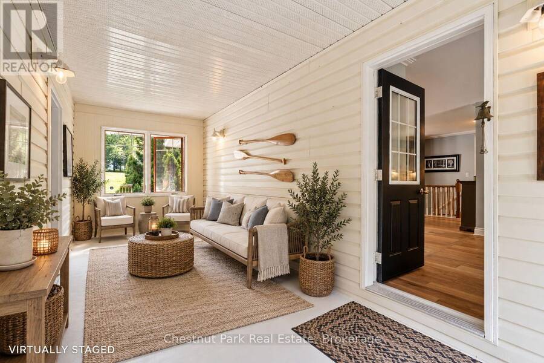
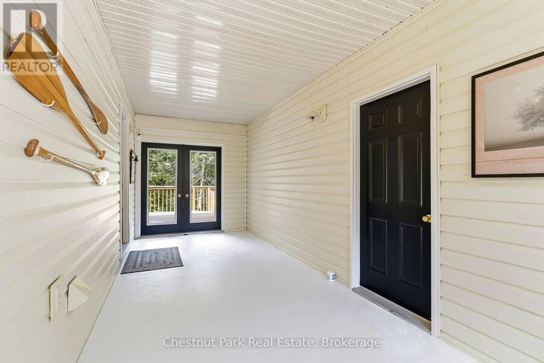
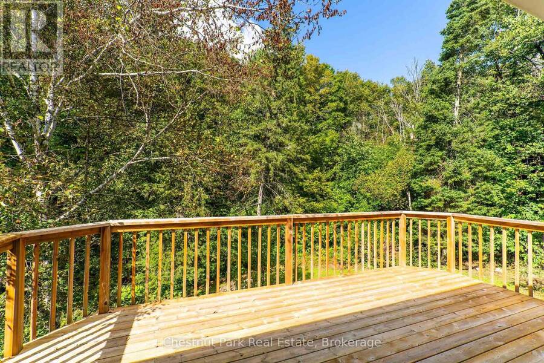
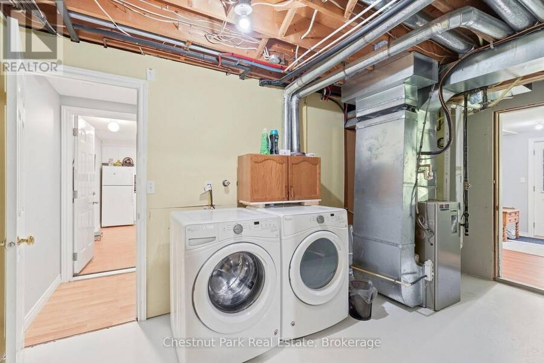
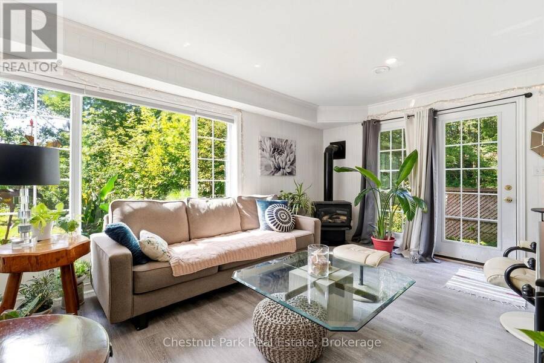
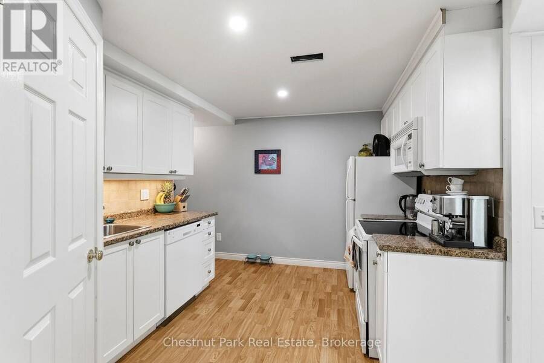
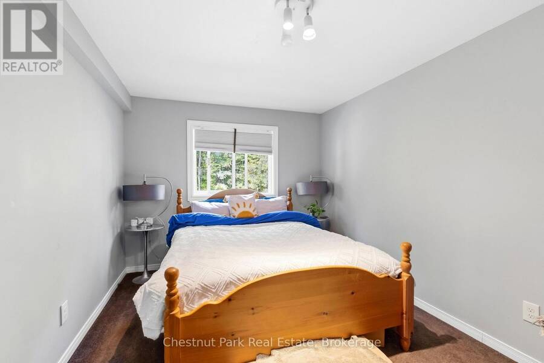
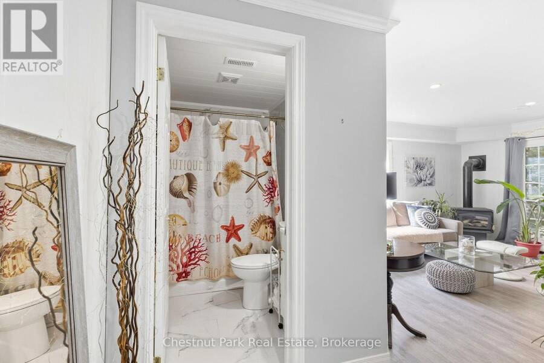
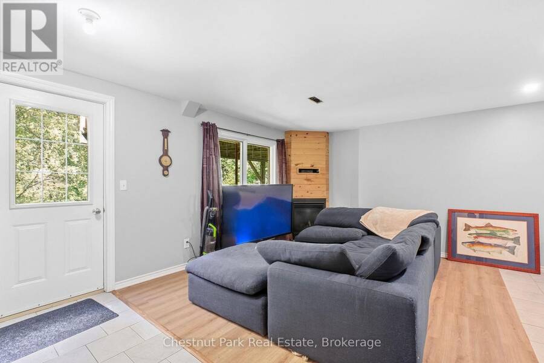
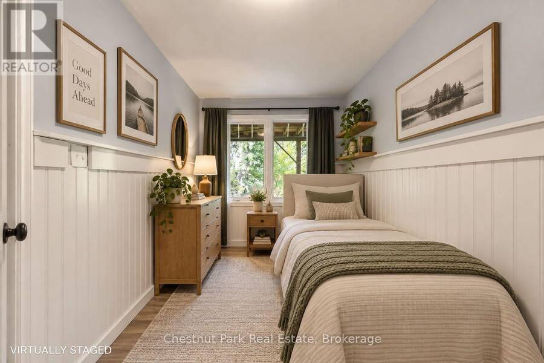
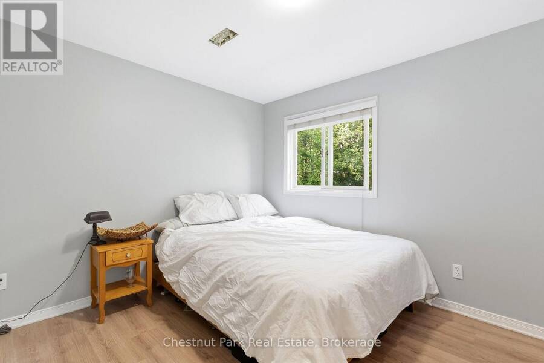
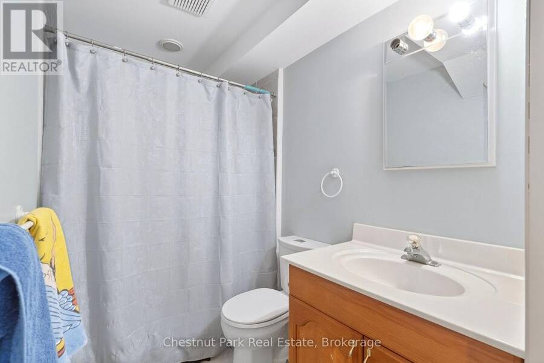
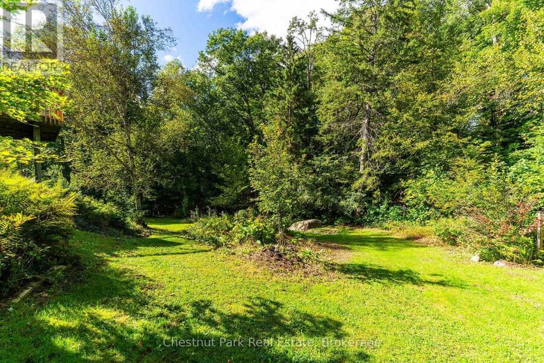
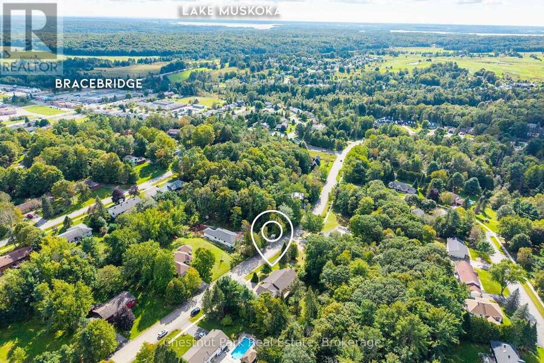
Every once in a while, a property comes to market that immediately feels like home. Welcome to 34 Glendale-a rare 6-bedroom, 4-bathroom retreat situated on a lush half-acre in one of Bracebridge's most coveted neighborhoods. The charming curb appeal, large front porch, oversized garage, and paved parking set the stage even before you step inside to fresh professional paint, brand-new engineered oak floors, an open-concept kitchen/dining area, and a striking floor-to-ceiling stone wood-burning fireplace. The moment you step out onto the expansive deck, the world quiets down and you are instantly transported to your own private, park-like oasis. Framed by a canopy of mature trees, vibrant gardens, and the soothing sounds of a babbling brook running along the rear ravine, it's a sanctuary where kids can explore and peaceful mornings come naturally. The main level offers 3 spacious bedrooms, including a primary suite with a walk-in closet and ensuite, plus a full main bath and a winterized breezeway perfect for sports gear or a cozy sitting nook.The walkout lower level extends endless possibilities featuring a complete in-law suite with 3 additional bedrooms, 2 full baths, a second full kitchen, and flexible rec space. Complete with town services, natural gas, Bell Fibe internet, and a short walk to schools and shopping. This isn't just a house, but the backdrop for a lifetime of family memories in the heart of Muskoka. Arrive home to 34 Glendale and begin your next chapter in Muskoka. (id:25417)
- Listing ID: X13802186
- Property Type: Single Family
| Property | |
|---|---|
| Style: | Bungalow |
| Ownership: | Freehold |
| Lot Size: | 195 by 133 FT |
| Parking: | Attached Garage 8 Spaces |
| Building | |
|---|---|
| Type: | Single Family House |
| Appliances: | All |
| HVAC: | Central Air Conditioning, Fireplace and Forced Air Natural Gas |
| Exterior: | Vinyl Siding |
| Basement: | N/A, N/A, Full, N/A (Finished) |
| Utilities: | Wireless and Sanitary Sewer |
| Location | |
|---|---|
| Town: | Bracebridge |
| Province: | Ontario |
| Nearby Amenities: | Golf Nearby, Hospital and Schools |
| Community Features: | School Bus |
| Rooms | Level | Dimensions |
|---|---|---|
| Kitchen | Basement | 3.05 m x 1.83 m |
| Recreational, Games room | Basement | 4.57 m x 3.96 m |
| Bedroom 5 | Basement | 10 m x 10 m |
| Bathroom | Basement | 1.22 m x 1.52 m |
| Living room | Basement | 3.14 m x 1.83 m |
| Bedroom 4 | Basement | 3.6 m x 3.1 m |
| Bathroom | Basement | 2.4 m x 1.5 m |
| Bedroom 2 | Main level | 3.25 m x 3.75 m |
| Bedroom 3 | Main level | 3.75 m x 3.63 m |
| Primary Bedroom | Main level | 4.41 m x 4.44 m |
| Other | Main level | 2.36 m x 6.57 m |
| Bathroom | Main level | 1.94 m x 3 m |
| Sunroom | Main level | 6.45 m x 2.46 m |
Book a showing to see this GLENDALE Road Home in Bracebridge
This property has so much to offer. Book a private showing now, as you do not want to miss out on 34 GLENDALE ROAD in Bracebridge, Ontario!
Private Showing Request
Send a request to book a private showing for
.
Please Note: Information you supply in the contact form will be kept fully confidential.
Is this home the right property for you? Start a conversation to find out.
Get Directions to this Property
Not sure where this property is? Get directions to this GLENDALE Road Home in Bracebridge.


Provided by Chestnut Park Real Estate. MLS®, REALTOR®, and the associated logos are trademarks of the Canadian Real Estate Association.

This REALTOR.ca listing content is owned and licensed by REALTOR® members of the Canadian Real Estate Association.
Have questions or need more information about this home? Don't know where to begin? Then, let us connect you with the best real estate agent to guide you.

Inquiries submitted through this website will be responded to by a local sales representative from Royal LePage®.
Start a Conversation by Text
Provide your full name, phone and email to start a conversation by text message.
Please Note: Information you supply in the contact form will be kept fully confidential.
Start a Conversation by Email
Provide your full name and email to start a conversation by email.
Please Note: Information you supply in the contact form will be kept fully confidential.