
183 SANTAS VILLAGE ROAD, Bracebridge, Ontario P1L 1W8

$949,900.00
- 2 bedrooms
- 4 bathrooms
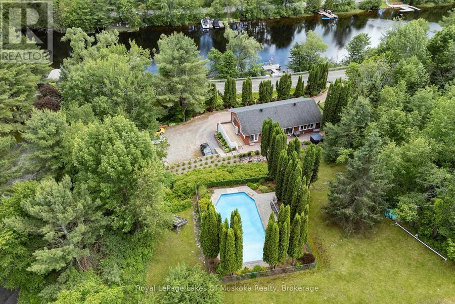
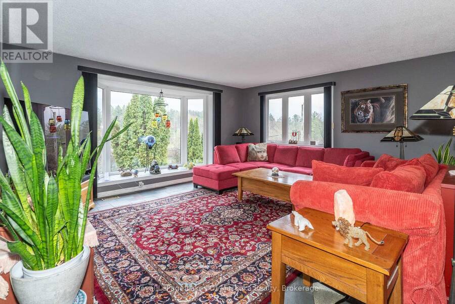
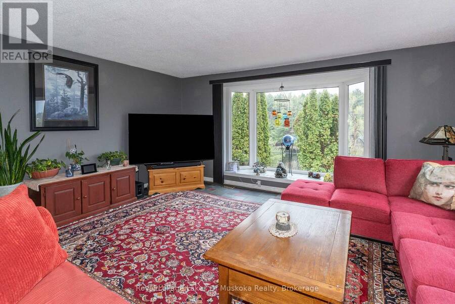
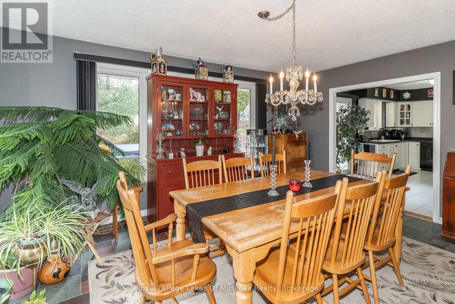
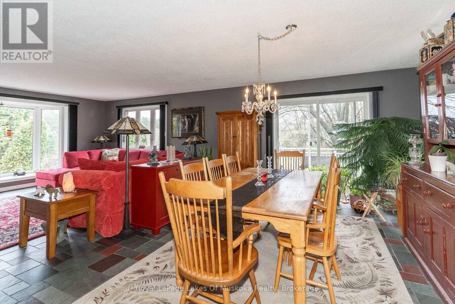
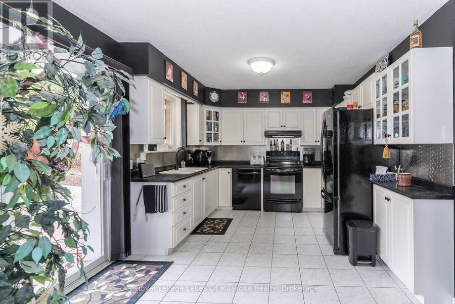
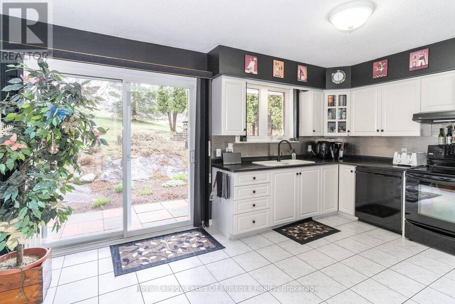
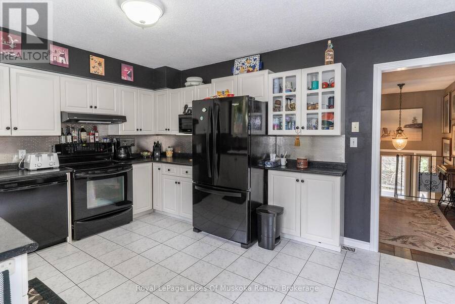
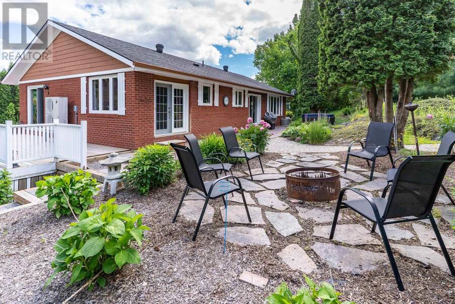
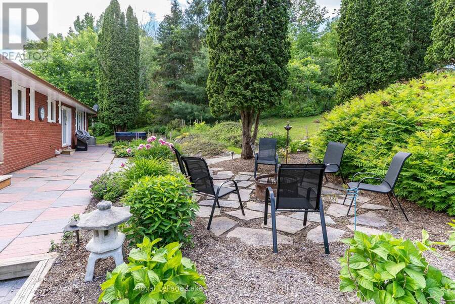
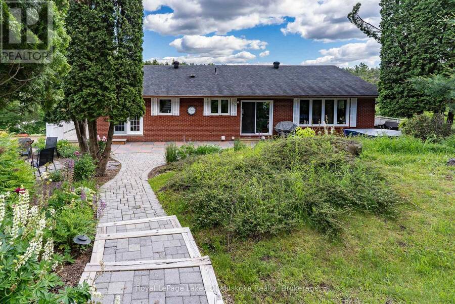
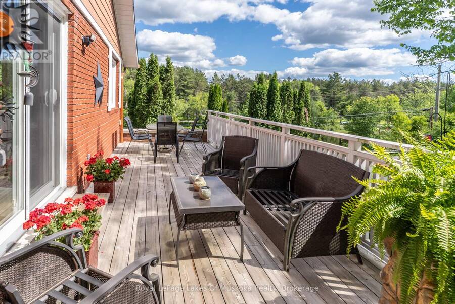
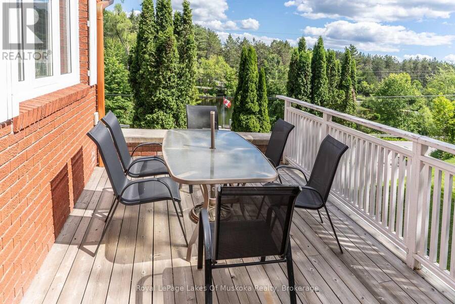
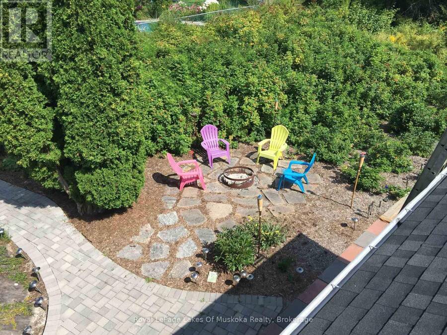
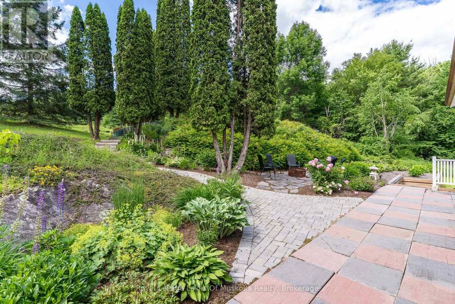
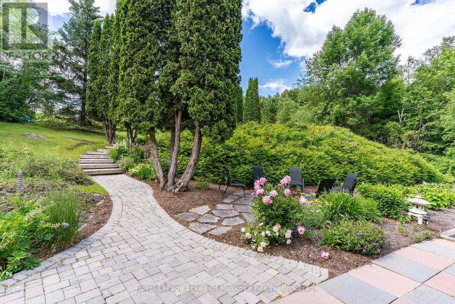
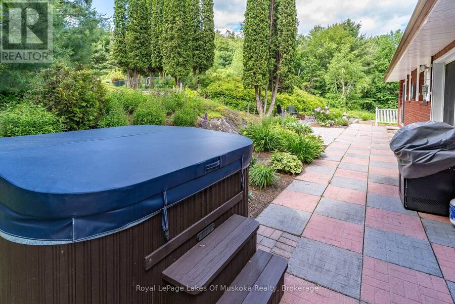
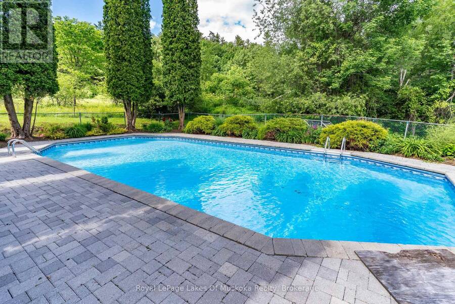
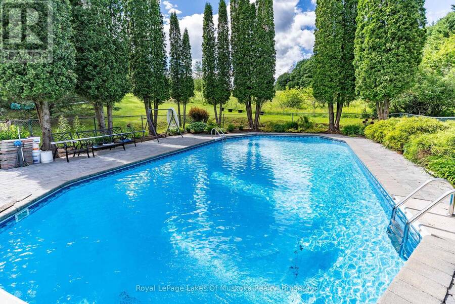
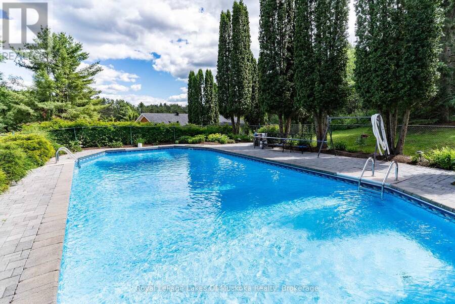
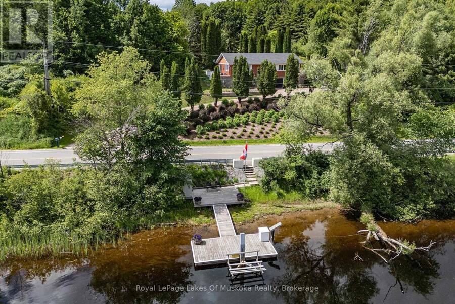
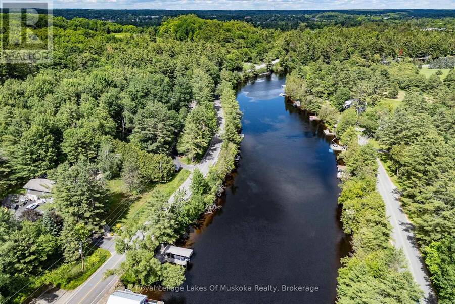
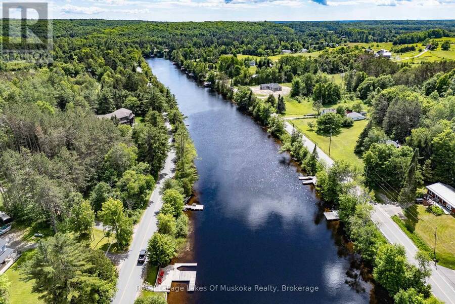
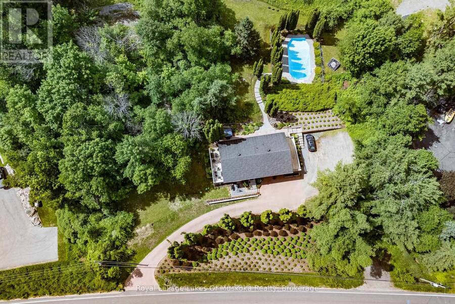
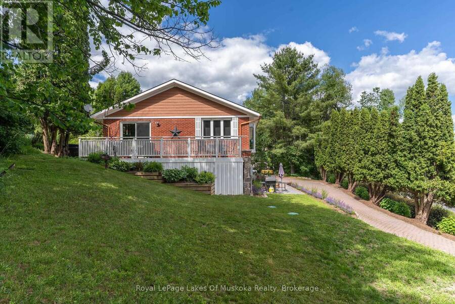
Overlooking the Muskoka River and just a short drive to town amenities, this 2-bedroom brick home is perfectly suited for empty nesters seeking comfort, privacy, and space to entertain. The large kitchen offers generous cupboard space and flows seamlessly into the open-concept dining and living area, where a walkout to the deck makes indoor-outdoor entertaining effortless. Off the kitchen is a private patio where a hot tub and fire pit awaits - perfect for enjoying the evenings outdoors. Above, nestled among mature cedars and beautifully landscaped gardens, an inground pool invites evening swims or weekend fun with the grandkids. The generous primary ... read more
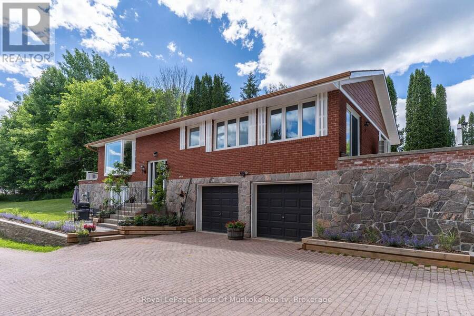
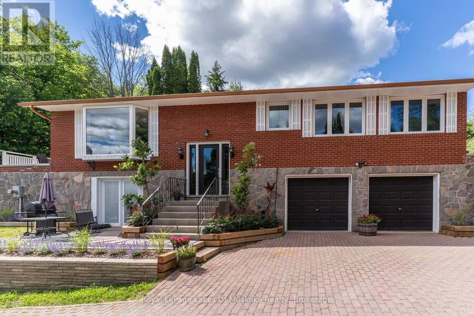
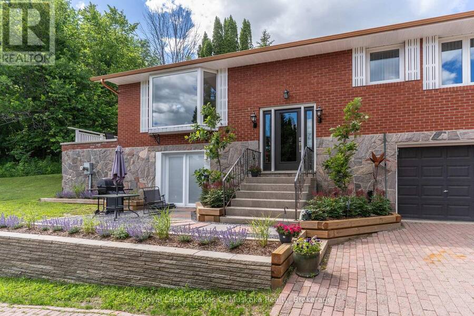
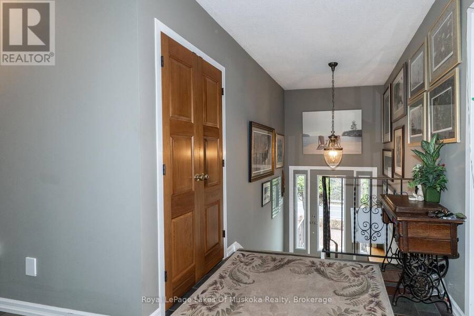
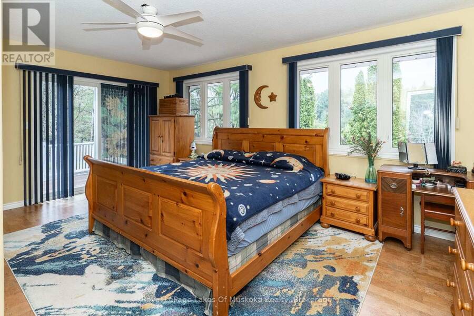
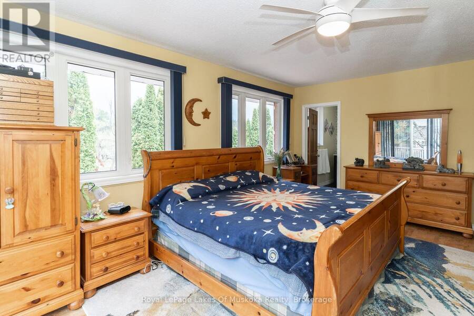
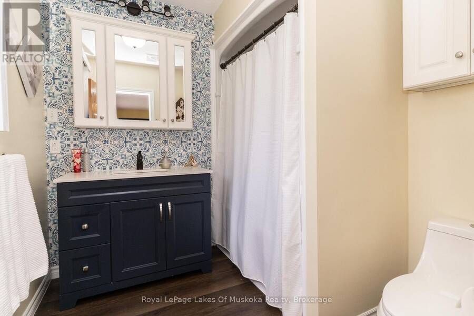
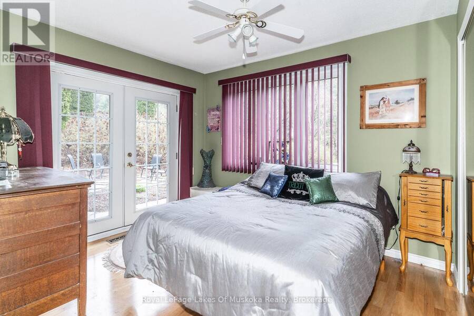
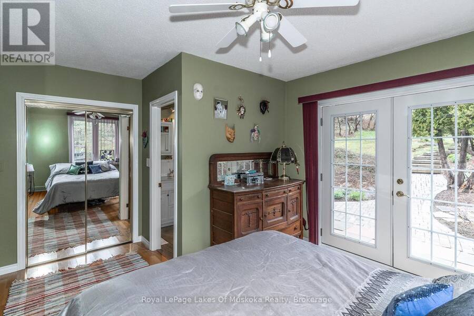
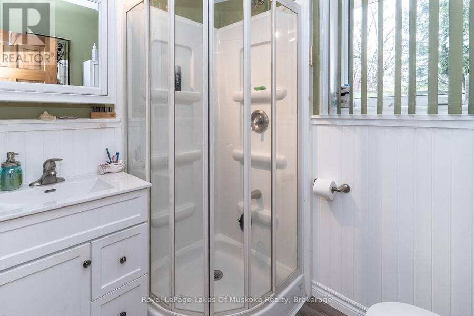
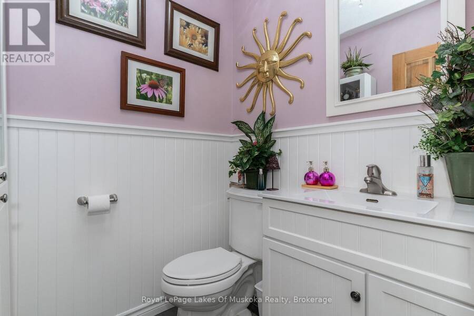
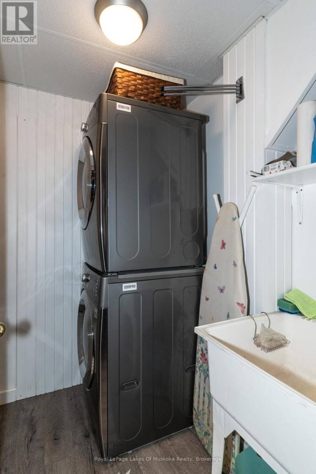
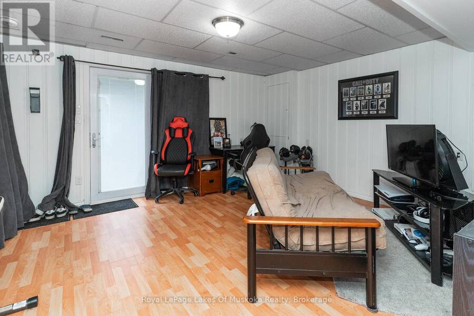
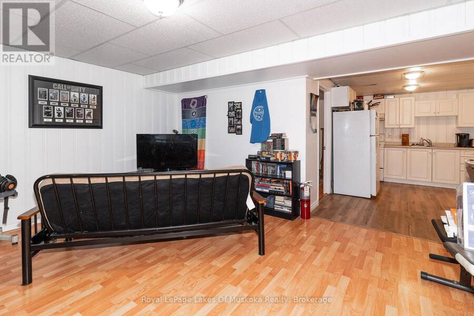
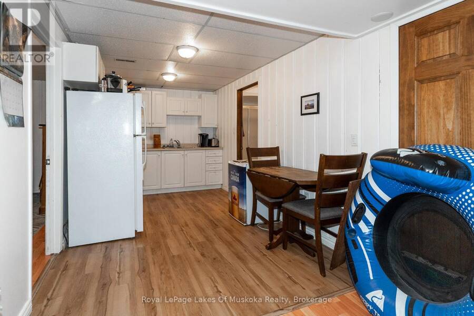
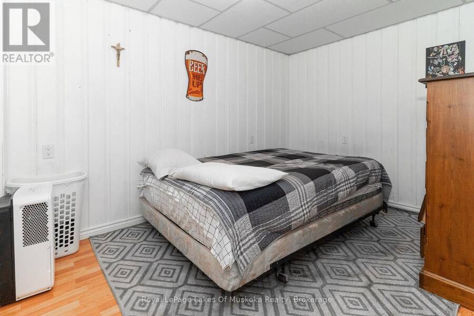
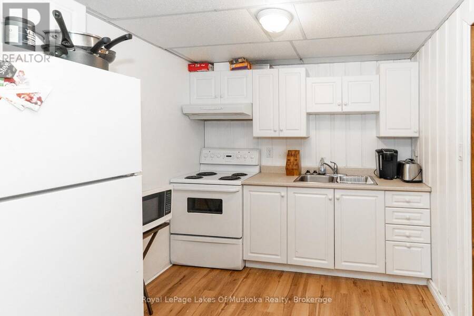
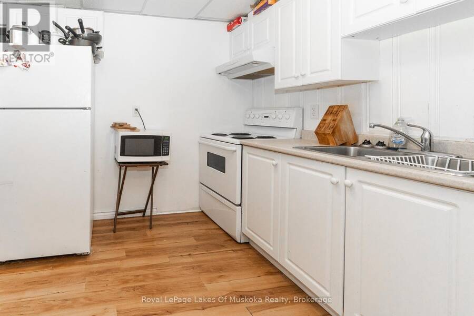
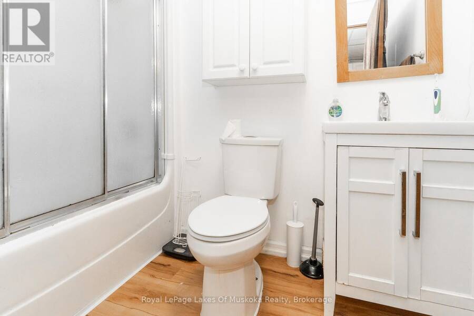
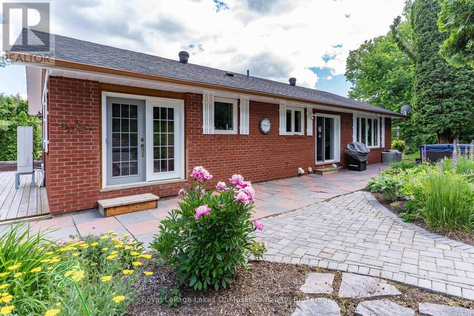
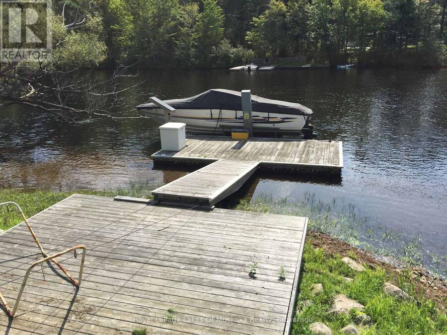
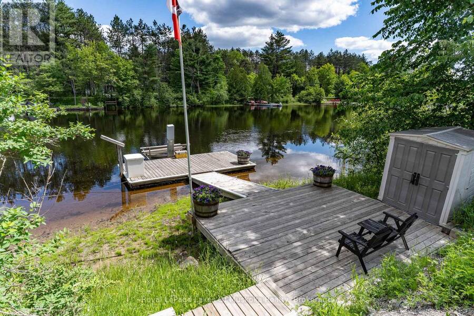
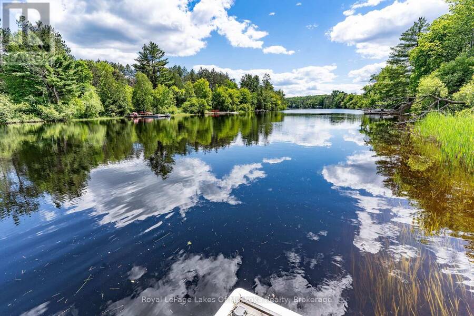
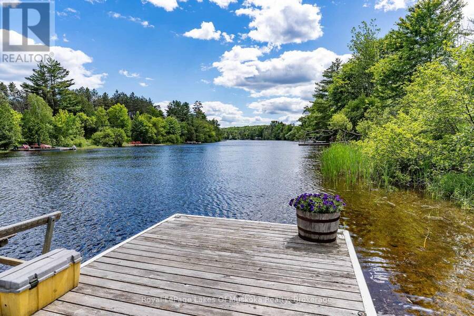
Overlooking the Muskoka River and just a short drive to town amenities, this 2-bedroom brick home is perfectly suited for empty nesters seeking comfort, privacy, and space to entertain. The large kitchen offers generous cupboard space and flows seamlessly into the open-concept dining and living area, where a walkout to the deck makes indoor-outdoor entertaining effortless. Off the kitchen is a private patio where a hot tub and fire pit awaits - perfect for enjoying the evenings outdoors. Above, nestled among mature cedars and beautifully landscaped gardens, an inground pool invites evening swims or weekend fun with the grandkids. The generous primary bedroom features a 4-piece ensuite and a private walkout to a side deck. The guest bedroom enjoys its own 3-piece ensuite and a walkout to the back patio, with a 2-piece powder room completing the main floor. The lower level offers another guest suite with its own kitchenette, 4-piece bath, living area, and walkout to grade level - plus laundry facilities and convenient access to the double garage. Extensive landscaping provides colour and privacy through every season. At the water's edge, a large deck invites you to relax and soak in the river views. A dock with a 6,000 lb boat lift keeps your boat secure and ready for countless hours of cruising out to Lake Muskoka. New septic system to be installed July 2026. (id:25417)
Price reduced $15,100 (1.56%) from the list price.
- Listing ID: X13133870
- Property Type: Single Family
| Property | |
|---|---|
| Style: | Raised Bungalow |
| Ownership: | Freehold |
| Lot Size: | 220 by 209 FT |
| Parking: | Attached Garage 10 Spaces |
| Pool: | Inground Pool |
| Waterfront: | Yes |
| Building | |
|---|---|
| Type: | Single Family House |
| Appliances: | Dishwasher, Refrigerator, Stove, Whirlpool and Water Heater |
| HVAC: | Central Air Conditioning, Fireplace and Heat Pump Electric |
| Exterior: | Brick Veneer |
| Basement: | Full (Finished) |
| Utilities: | Septic System |
| Location | |
|---|---|
| Town: | Bracebridge |
| Province: | Ontario |
| Community Features: | School Bus |
| Rooms | Level | Dimensions |
|---|---|---|
| Bathroom | Lower level | 1.66 m x 2.49 m |
| Den | Lower level | 2.74 m x 4.27 m |
| Laundry room | Lower level | 1.54 m x 1.74 m |
| Utility room | Lower level | 3.3 m x 4.82 m |
| Kitchen | Lower level | 2.46 m x 4.12 m |
| Recreational, Games room | Lower level | 5.3 m x 4.16 m |
| Living room | Main level | 5.3 m x 5.3 m |
| Dining room | Main level | 5.3 m x 3.24 m |
| Kitchen | Main level | 4.83 m x 3.22 m |
| Primary Bedroom | Main level | 5.52 m x 4.24 m |
| Bathroom | Main level | 2.44 m x 2.28 m |
| Bedroom | Main level | 4.29 m x 4.2 m |
| Bathroom | Main level | 2.09 m x 1.6 m |
| Bathroom | Main level | 1.73 m x 1.5 m |
Book a showing to see this Santas Village Road Home in Bracebridge
This property has so much to offer. Book a private showing now, as you do not want to miss out on 183 SANTAS VILLAGE ROAD in Bracebridge, Ontario!
Private Showing Request
Send a request to book a private showing for
.
Please Note: Information you supply in the contact form will be kept fully confidential.
Is this waterfront home the right property for you? Start a conversation to find out.
Get Directions to this Property
Not sure where this property is? Get directions to this Santas Village Road Home in Bracebridge.


Provided by Royal LePage Lakes Of Muskoka Realty. MLS®, REALTOR®, and the associated logos are trademarks of the Canadian Real Estate Association.

This REALTOR.ca listing content is owned and licensed by REALTOR® members of the Canadian Real Estate Association.
Have questions or need more information about this home? Don't know where to begin? Then, let us connect you with the best real estate agent to guide you.

Inquiries submitted through this website will be responded to by a local sales representative from Royal LePage®.
Start a Conversation by Text
Provide your full name, phone and email to start a conversation by text message.
Please Note: Information you supply in the contact form will be kept fully confidential.
Start a Conversation by Email
Provide your full name and email to start a conversation by email.
Please Note: Information you supply in the contact form will be kept fully confidential.