
146 SHIER STREET, Bracebridge, Ontario P1L 1H1

$549,900.00
- 3 bedrooms
- 2 bathrooms
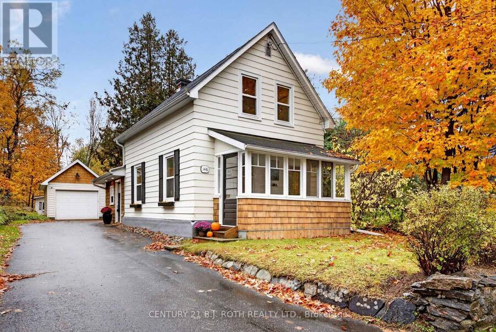
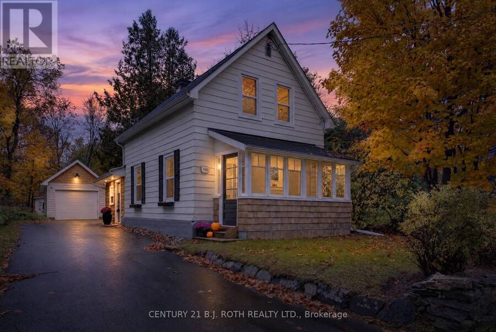
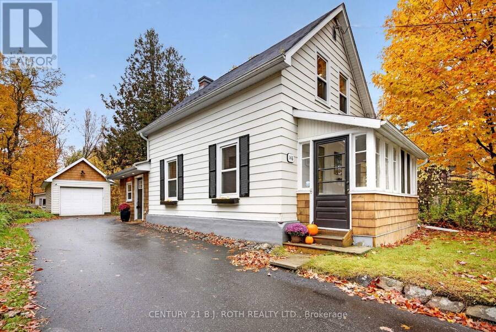
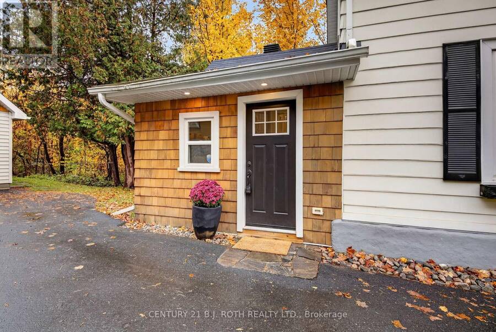
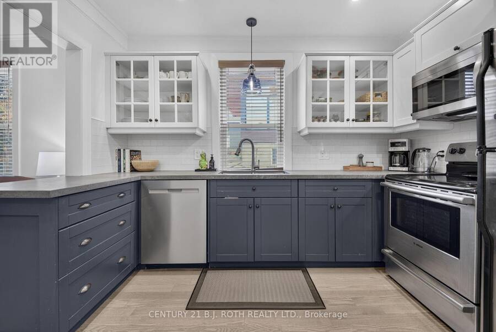
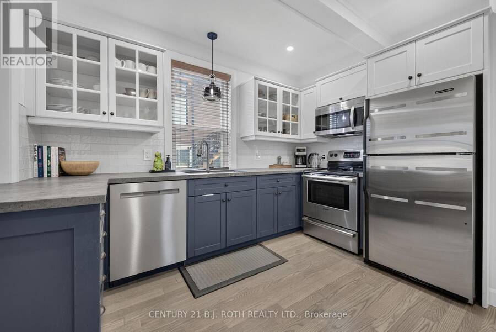
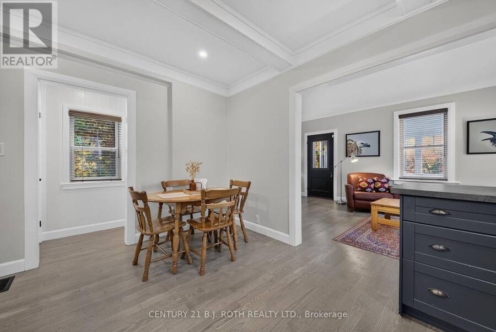
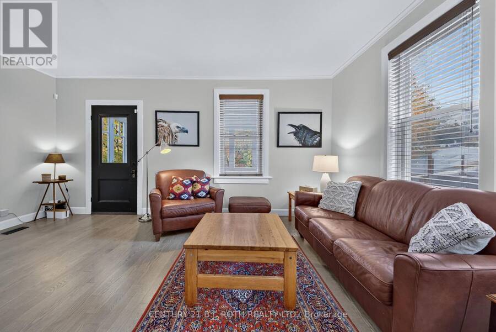
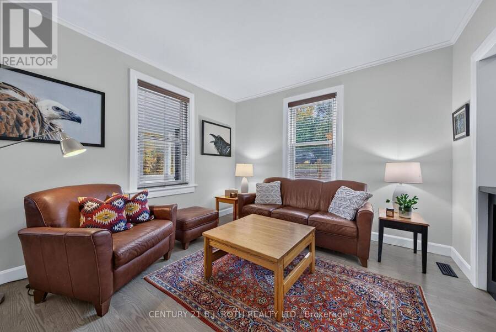
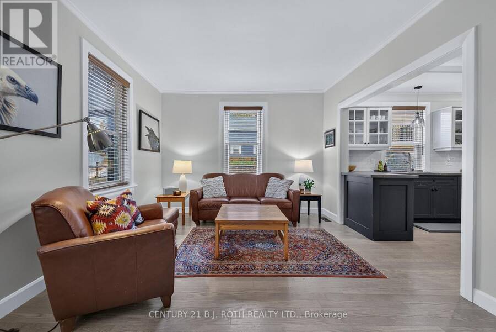
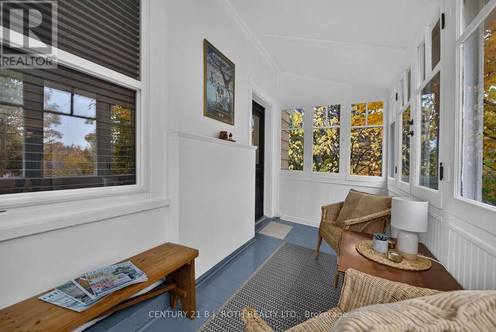
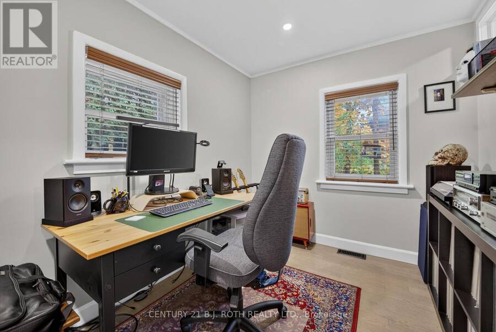
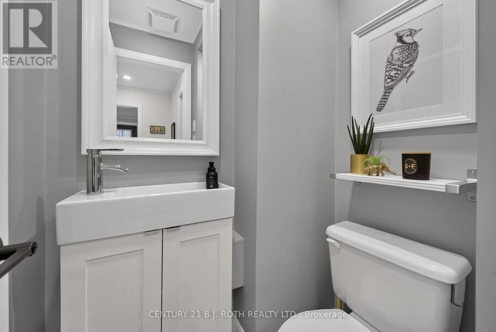
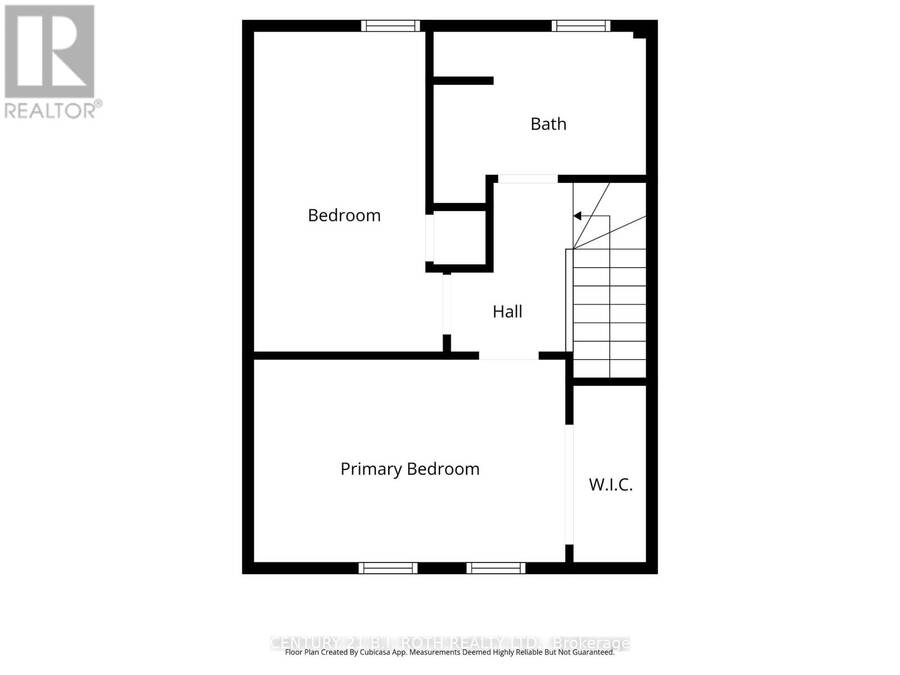
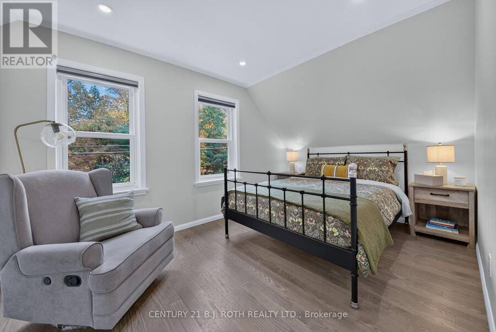
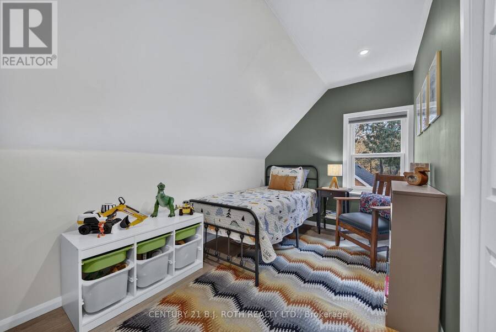
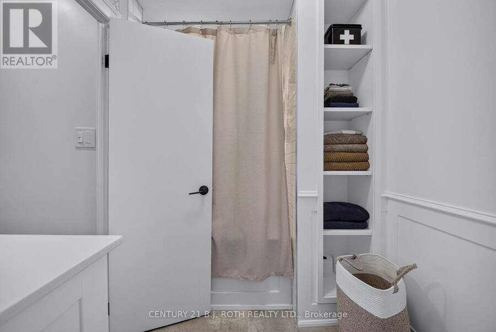
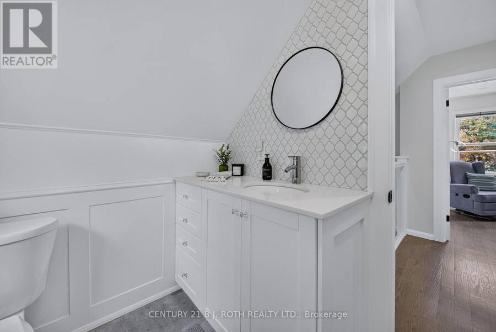
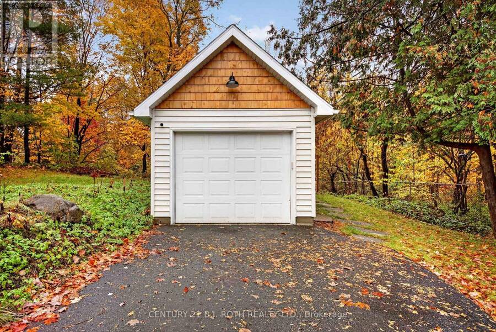
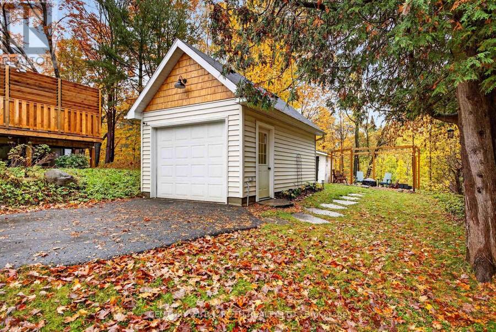
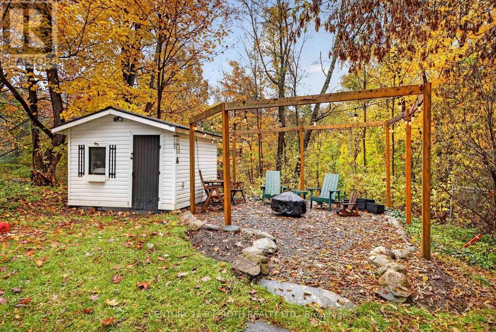
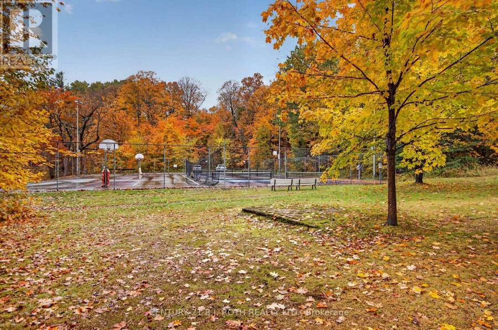
Updated 1.5-storey century home backing onto ravine and greenspace. Located across the street from Kelvin Grove Park on the Muskoka River and walking distance to quaint downtown Bracebridge. Charming 3-season enclosed front porch. Main floor showcases open-concept layout with engineered hardwood flooring throughout. Renovated kitchen features quartz counters, stainless steel appliances, and high ceilings with pot lights. Main level also includes a bedroom currently used as a home office, two-piece powder room, and separate mudroom complete with laundry. Upstairs offers two bedrooms alongside three-piece bathroom with deep soaker tub. Detached ... read more
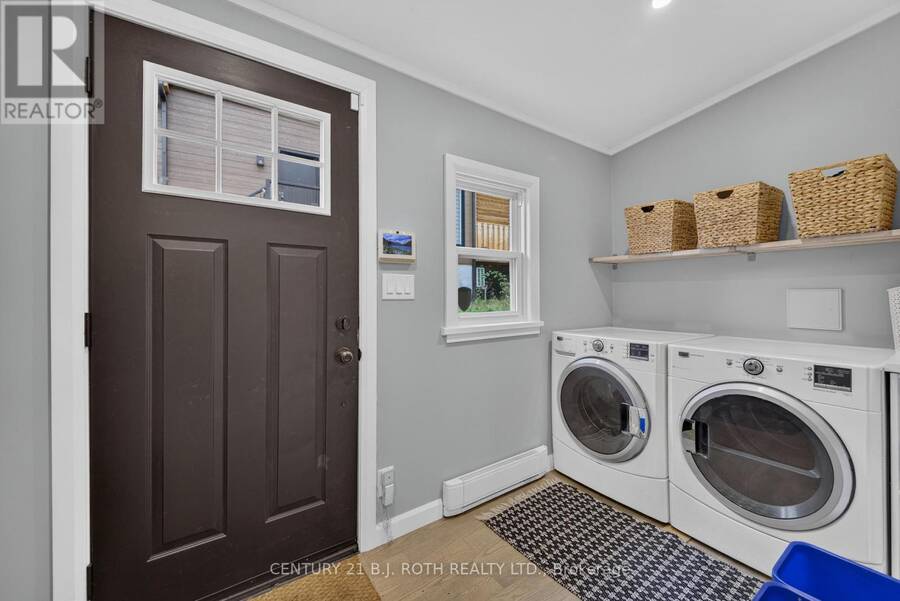
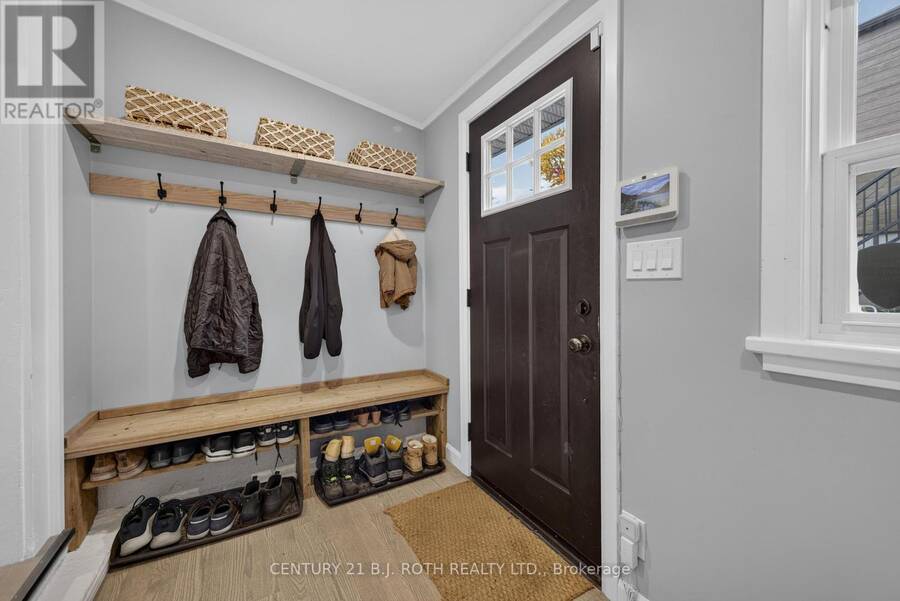
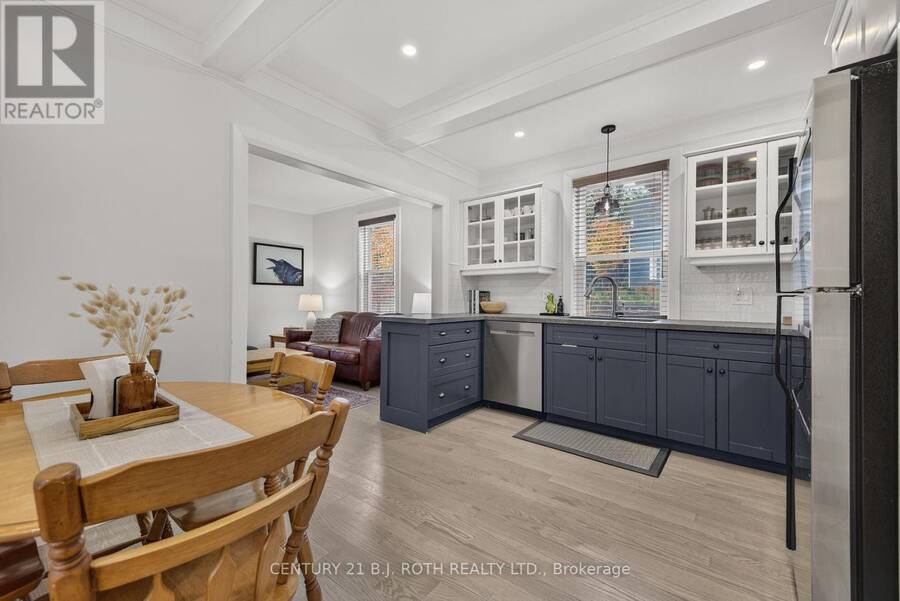
Updated 1.5-storey century home backing onto ravine and greenspace. Located across the street from Kelvin Grove Park on the Muskoka River and walking distance to quaint downtown Bracebridge. Charming 3-season enclosed front porch. Main floor showcases open-concept layout with engineered hardwood flooring throughout. Renovated kitchen features quartz counters, stainless steel appliances, and high ceilings with pot lights. Main level also includes a bedroom currently used as a home office, two-piece powder room, and separate mudroom complete with laundry. Upstairs offers two bedrooms alongside three-piece bathroom with deep soaker tub. Detached single-car garage with hydro and a separate man-door entry. Furnace and central air conditioning replaced in 2019. Cottage-style Muskoka living in a centrally located pocket of Bracebridge. (id:25417)
Open House this Saturday, October 17th, from 1:00 PM to 2:30 PM.
- Listing ID: X14030426
- Property Type: Single Family
| Property | |
|---|---|
| Ownership: | Freehold |
| Lot Size: | 35.6 by 133.5 FT |
| Parking: | Detached Garage 4 Spaces |
| Building | |
|---|---|
| Type: | Single Family House |
| Appliances: | Dishwasher, Dryer, Garage Door Opener, Microwave, Refrigerator, Stove, Washer, Window Coverings and Garage Door Opener Remote(s) |
| HVAC: | Central Air Conditioning, Fireplace and Forced Air Natural Gas |
| Exterior: | Wood |
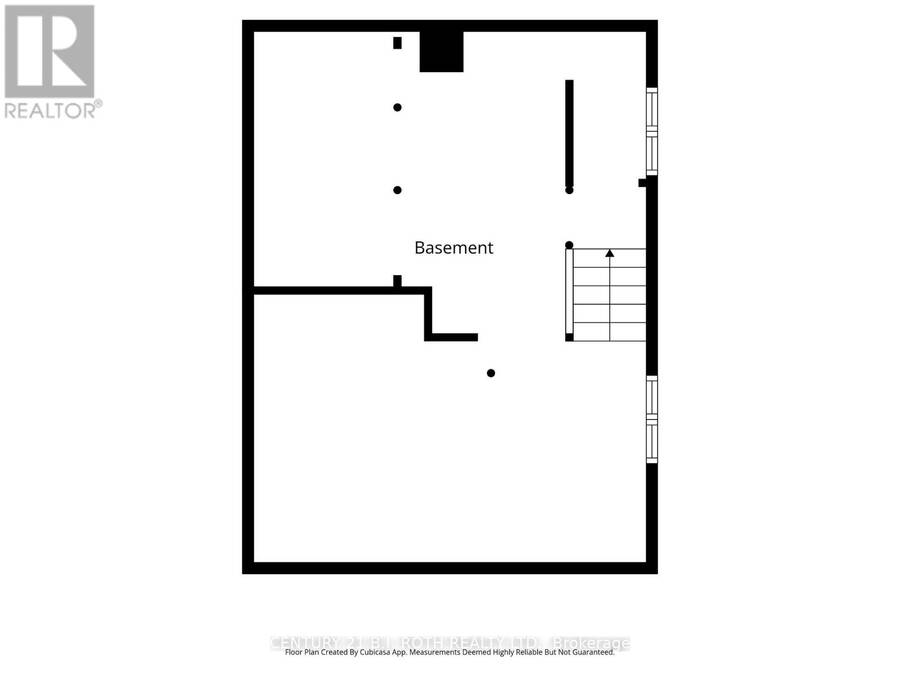
| Basement: | Partial (Unfinished) |
| Utilities: | Sanitary Sewer |
| Location | |
|---|---|
| Town: | Bracebridge |
| Province: | Ontario |
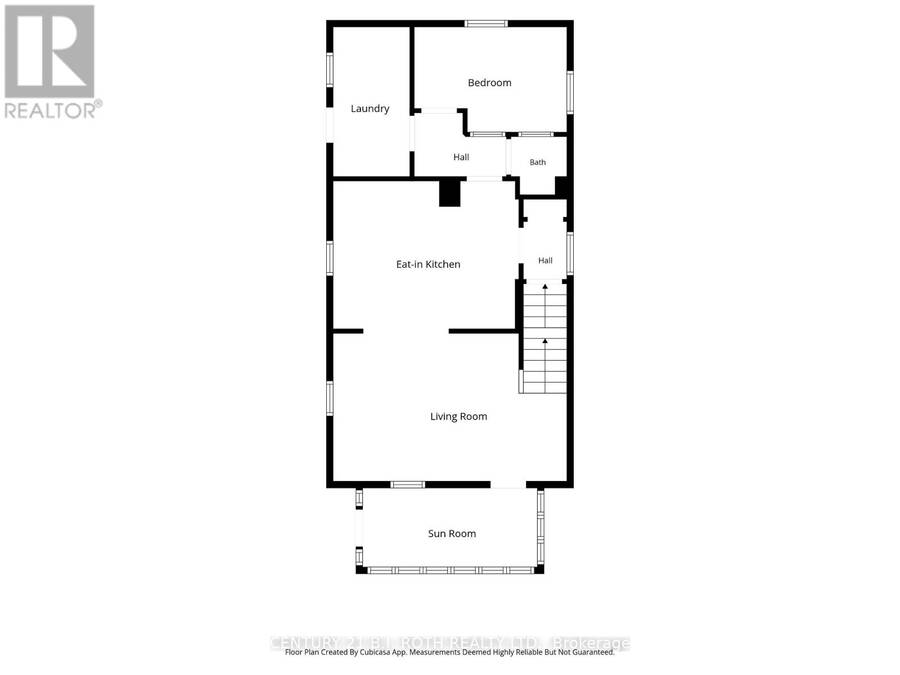
| Rooms | Level | Dimensions |
|---|---|---|
| Primary Bedroom | Second level | 4.24 m x 2.75 m |
| Bedroom 3 | Second level | 4.36 m x 2.57 m |
| Bathroom | Second level | 2.9 m x 2.34 m |
| Kitchen | Main level | 4.24 m x 3.48 m |
| Living room | Main level | 5.34 m x 3.38 m |
| Bedroom 2 | Main level | 3.48 m x 2.41 m |
| Bathroom | Main level | 1.33 m x 1.28 m |
| Laundry room | Main level | 3.42 m x 1.79 m |
Book a showing to see this Shier Street Home in Bracebridge
This property has so much to offer. Book a private showing now, as you do not want to miss out on 146 SHIER STREET in Bracebridge, Ontario!
Private Showing Request
Send a request to book a private showing for
.
Please Note: Information you supply in the contact form will be kept fully confidential.
Is this home the right property for you? Start a conversation to find out.
Get Directions to this Property
Not sure where this property is? Get directions to this Shier Street Home in Bracebridge.


Provided by CENTURY 21 B.J. ROTH REALTY LTD.. MLS®, REALTOR®, and the associated logos are trademarks of the Canadian Real Estate Association.

This REALTOR.ca listing content is owned and licensed by REALTOR® members of the Canadian Real Estate Association.
Have questions or need more information about this home? Don't know where to begin? Then, let us connect you with the best real estate agent to guide you.

Inquiries submitted through this website will be responded to by a local sales representative from Royal LePage®.
Start a Conversation by Text
Provide your full name, phone and email to start a conversation by text message.
Please Note: Information you supply in the contact form will be kept fully confidential.
Start a Conversation by Email
Provide your full name and email to start a conversation by email.
Please Note: Information you supply in the contact form will be kept fully confidential.