
1422 MUSKOKA RD 118 ROAD W, Bracebridge, Ontario P1L 1W8

$1,595,000.00
- 5 bedrooms
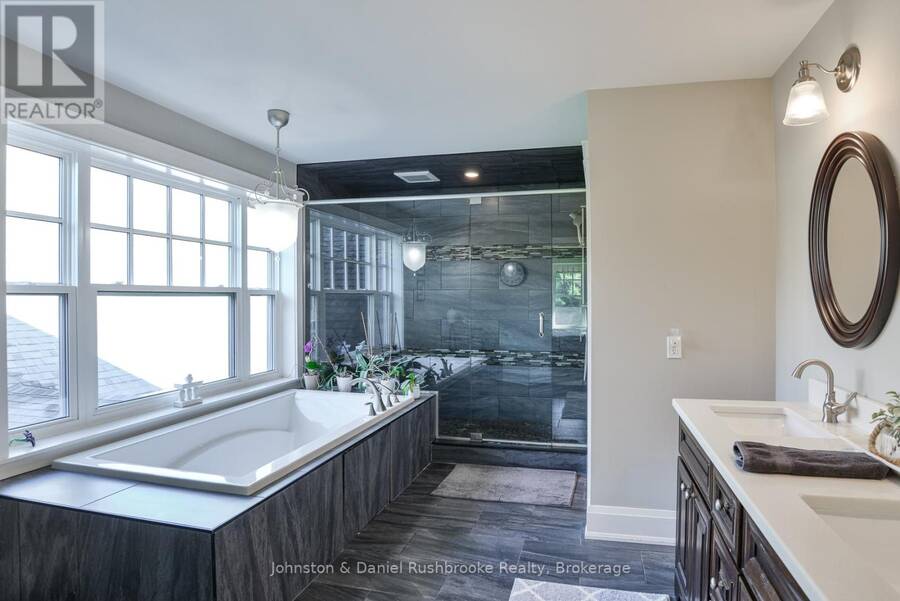
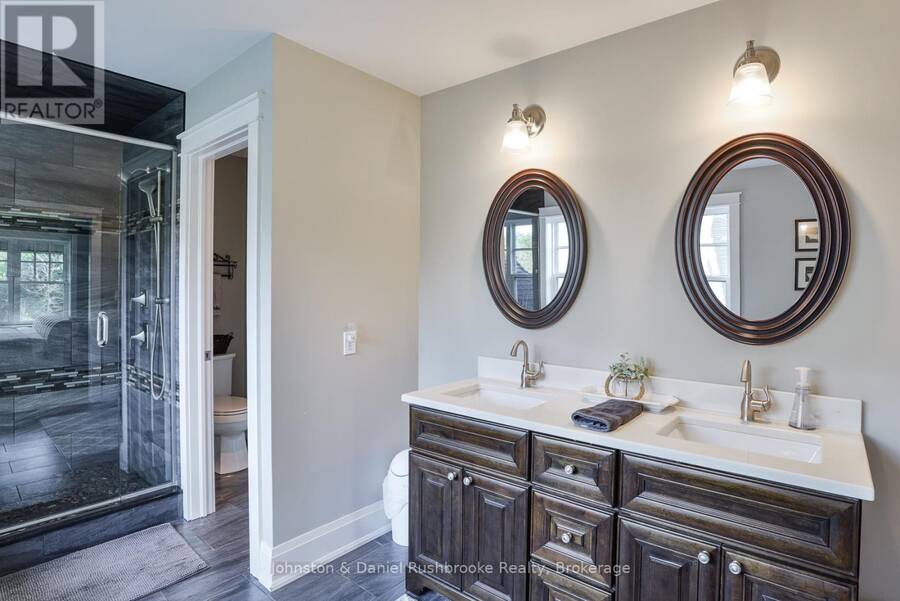
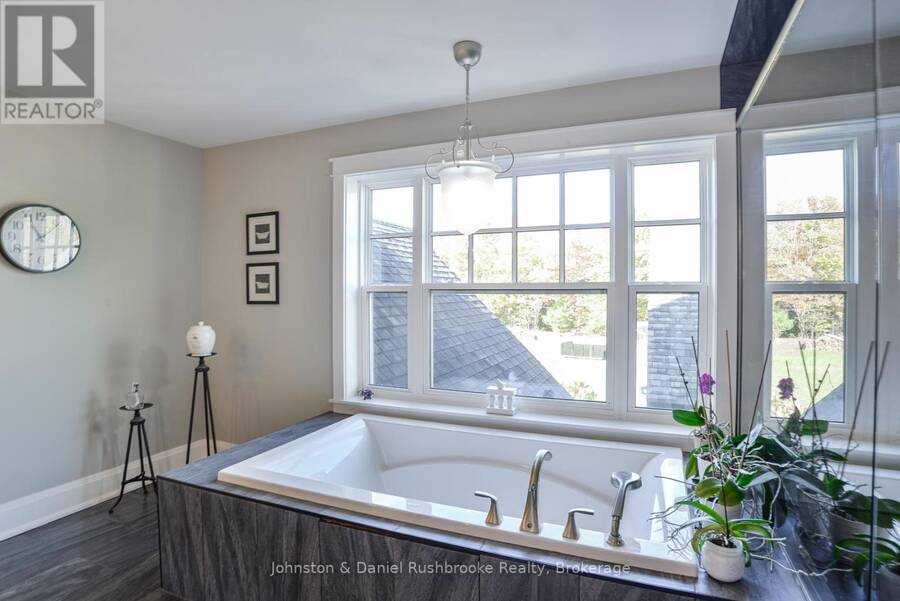
- 3 bathrooms
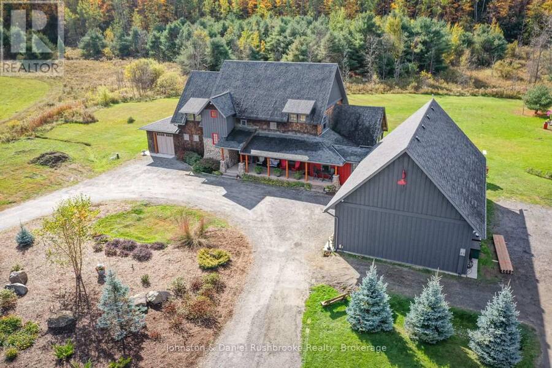
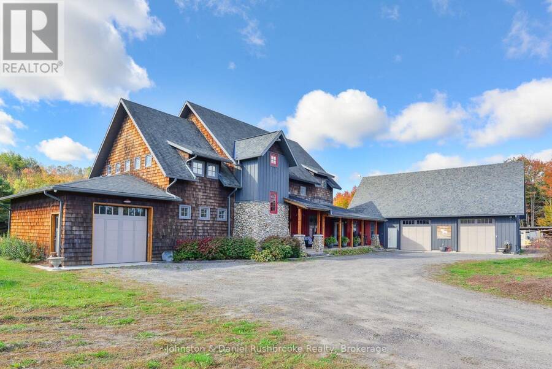
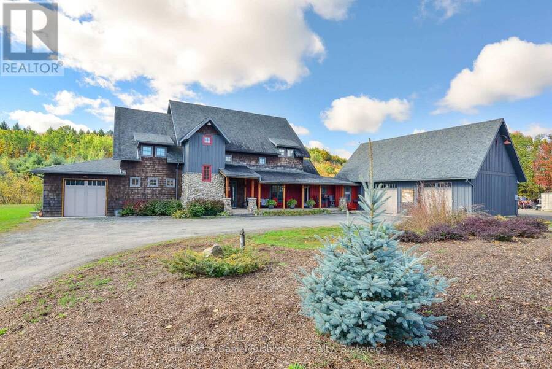
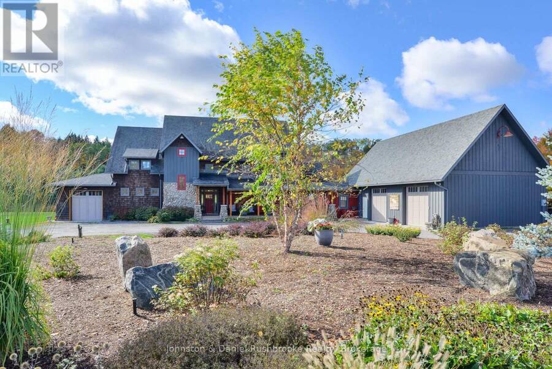
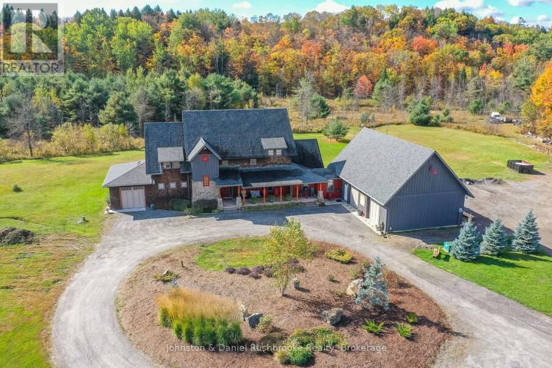
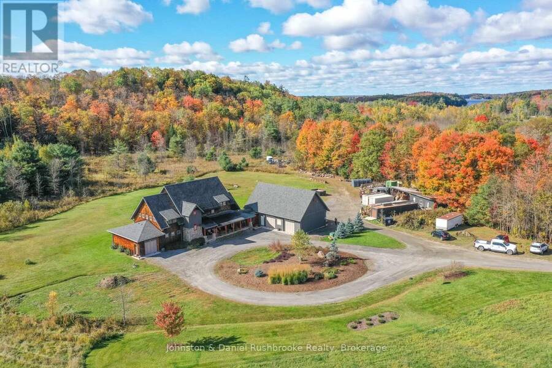
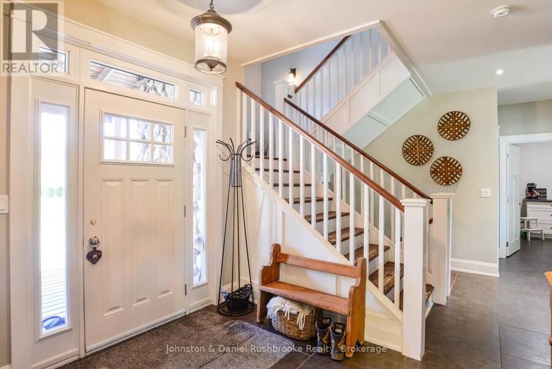
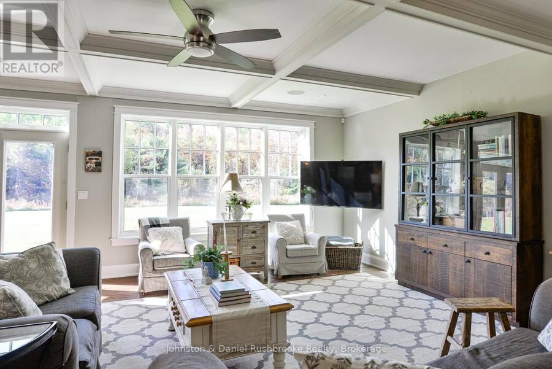
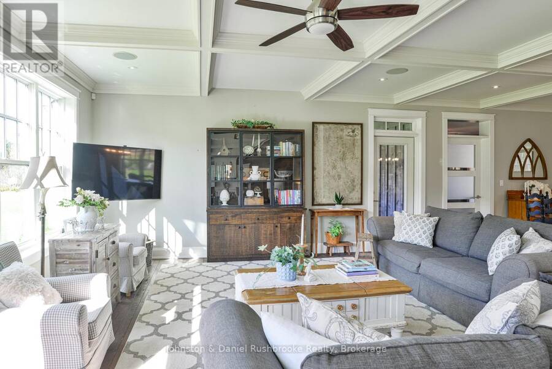
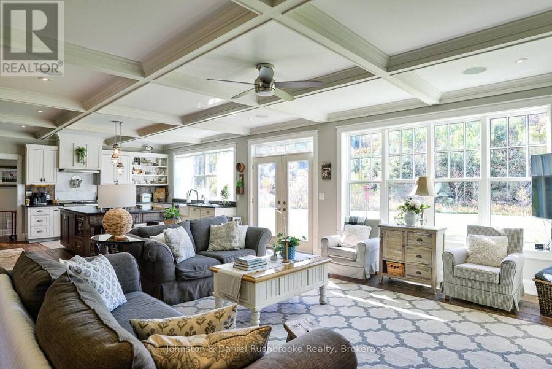
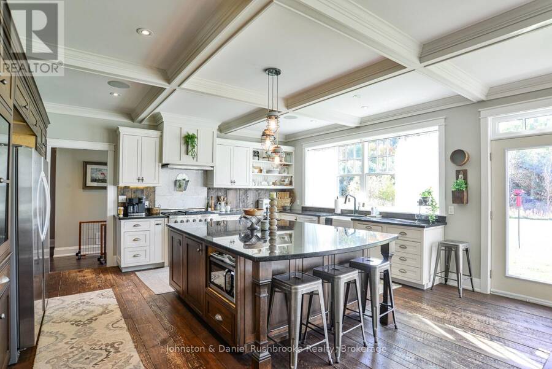
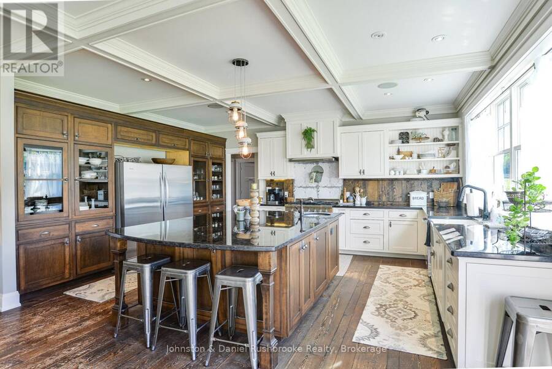
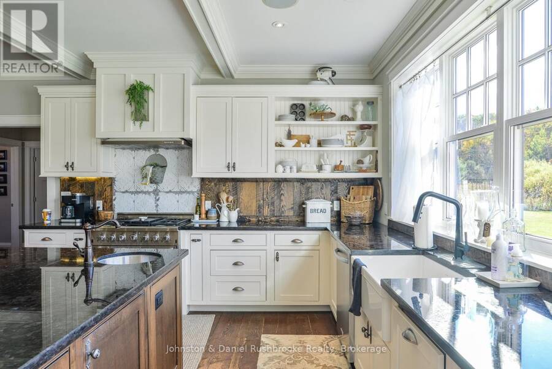
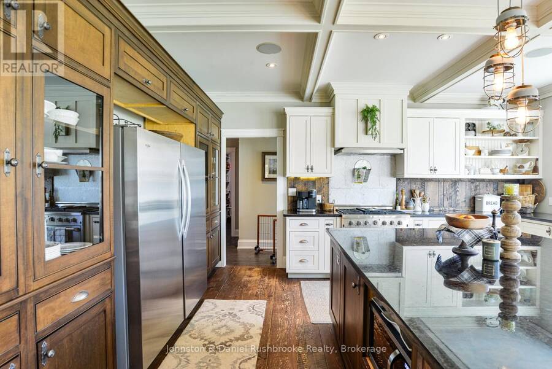
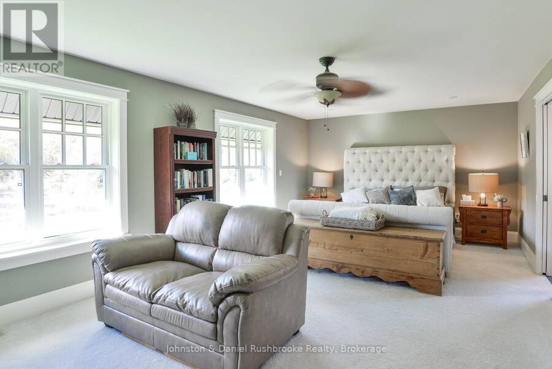
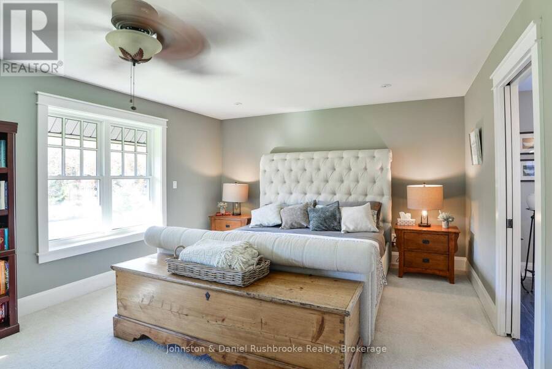
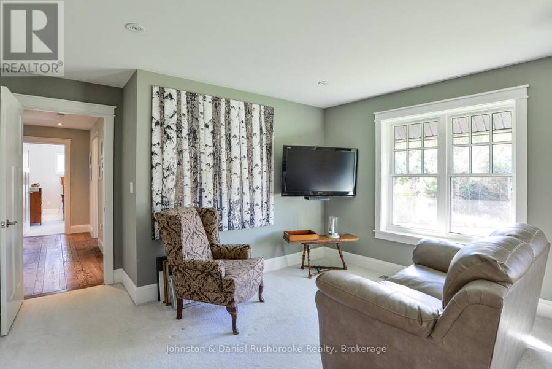
More land. More living space. More versatility. More Muskoka.Imagine beginning each day surrounded by 18 acres of mature Muskoka landscape, with room to breathe, explore, create and enjoy the freedom that comes with owning a substantial private property-yet only minutes from Bracebridge.Offering more than 4,500 sq. ft. of living space, multiple garages and a convenient location, this exceptional property brings together the space, privacy and flexibility today's buyers are looking for.Inside, the bright, thoughtfully designed home welcomes you with generous principal rooms, an open-concept layout, a spacious kitchen and a separate formal gathering ... read more
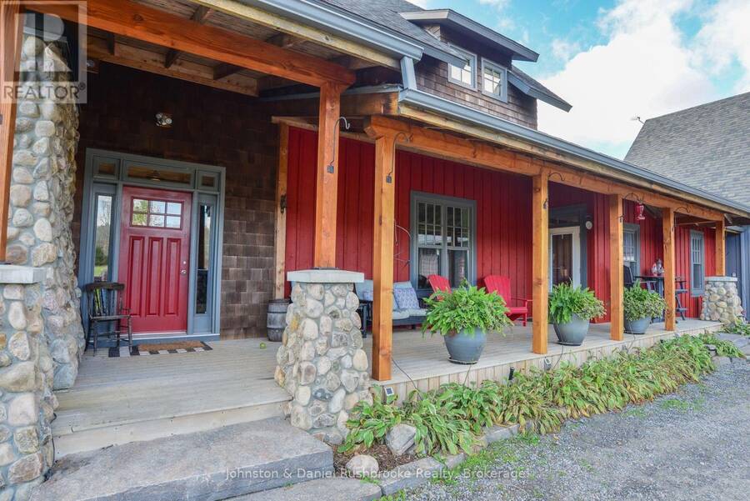
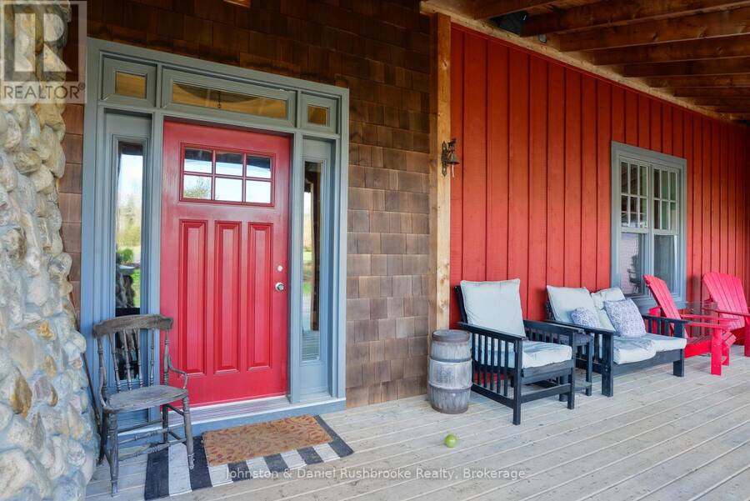
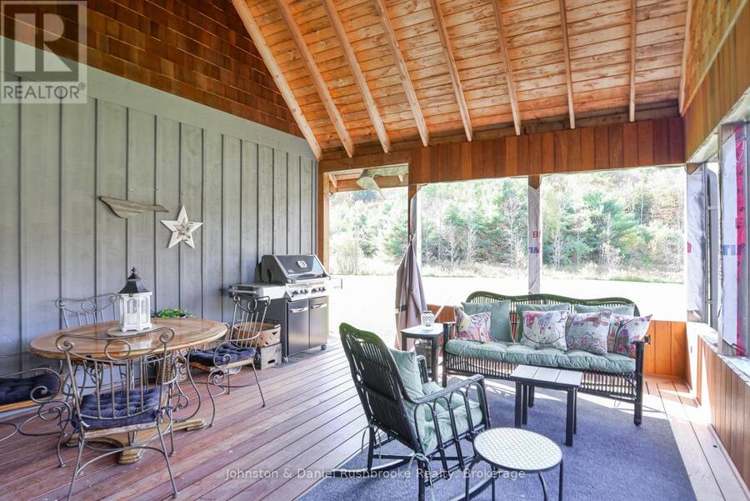
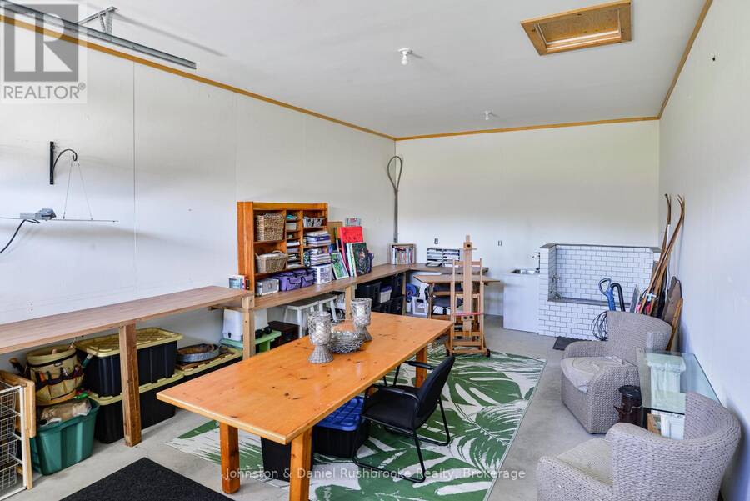
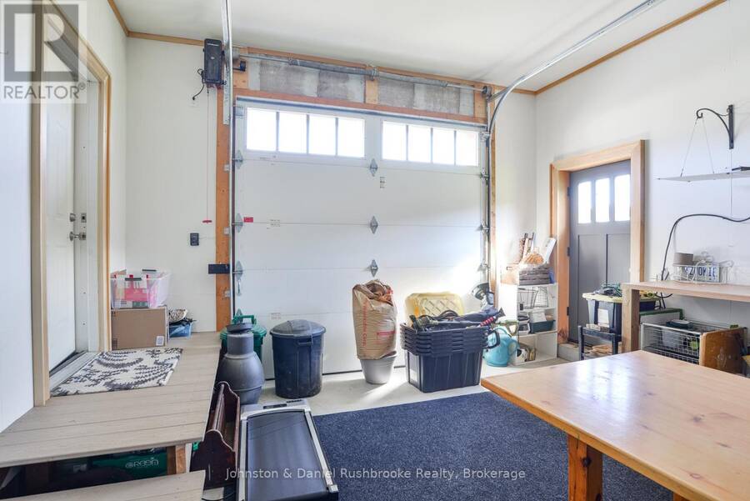
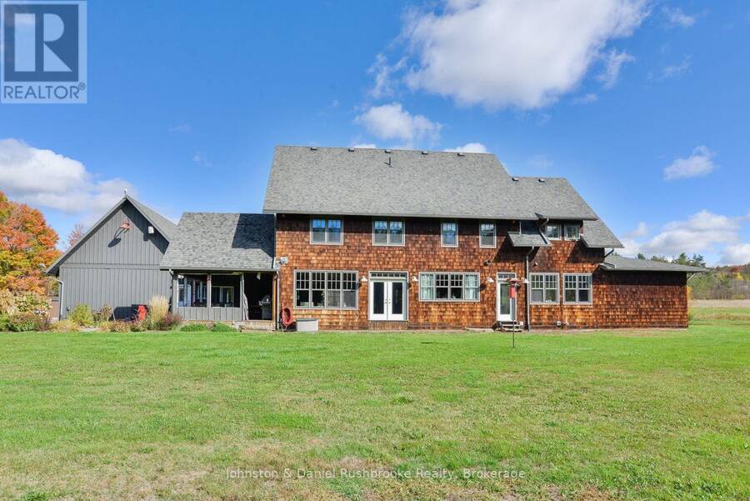
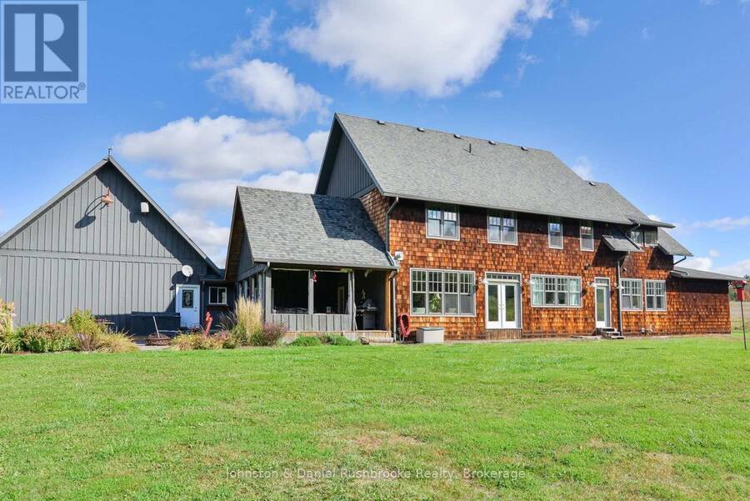
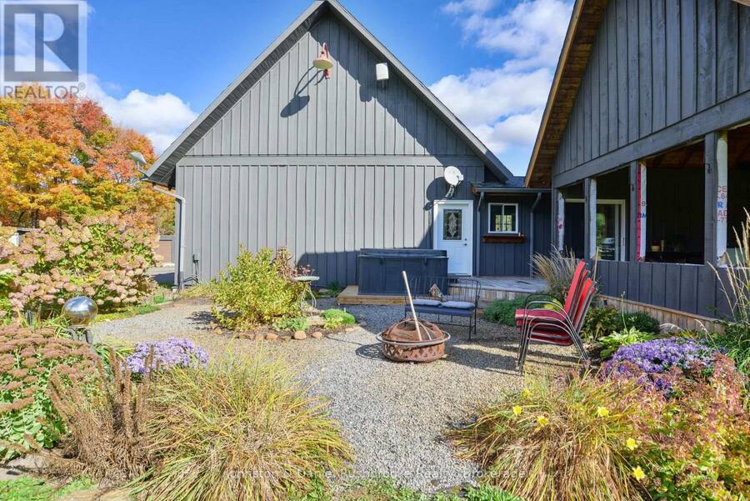
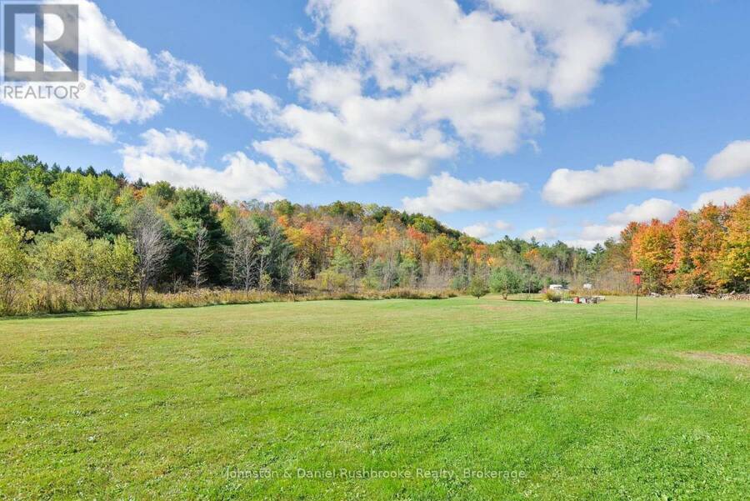
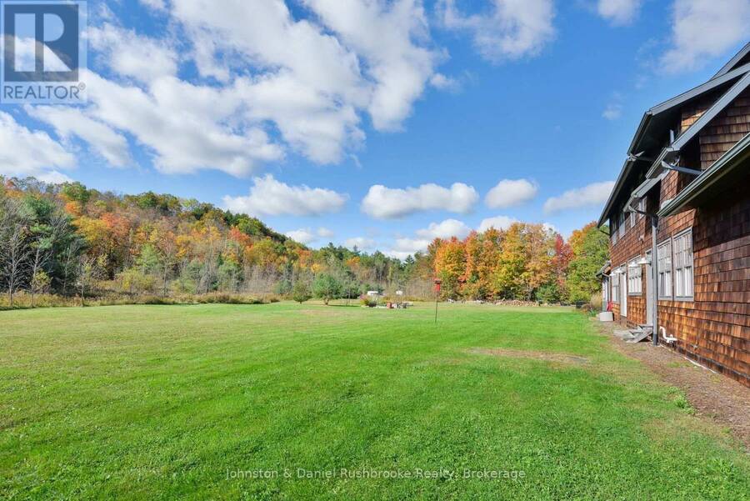
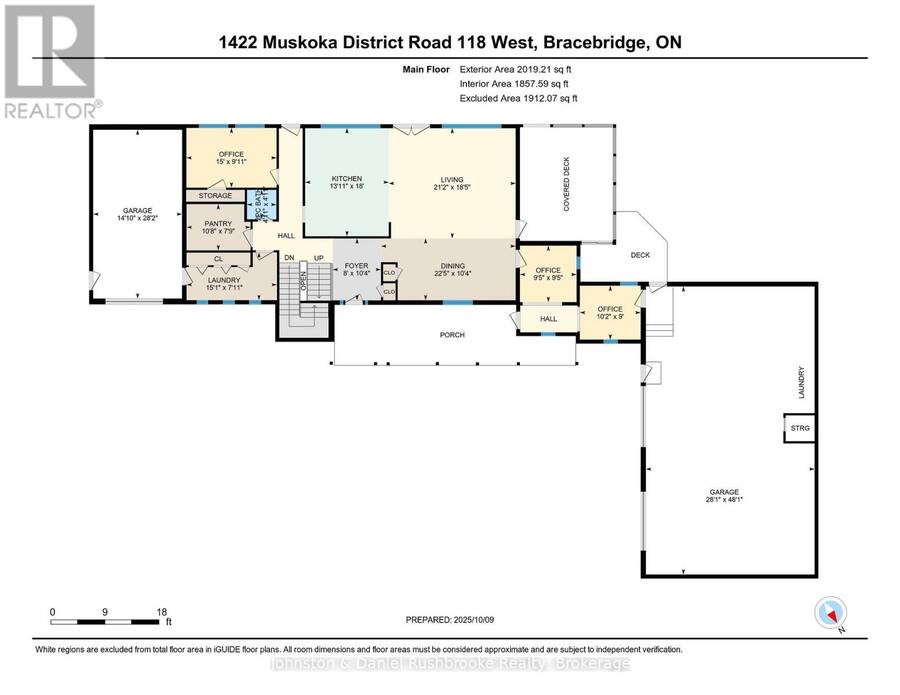
More land. More living space. More versatility. More Muskoka.Imagine beginning each day surrounded by 18 acres of mature Muskoka landscape, with room to breathe, explore, create and enjoy the freedom that comes with owning a substantial private property-yet only minutes from Bracebridge.Offering more than 4,500 sq. ft. of living space, multiple garages and a convenient location, this exceptional property brings together the space, privacy and flexibility today's buyers are looking for.Inside, the bright, thoughtfully designed home welcomes you with generous principal rooms, an open-concept layout, a spacious kitchen and a separate formal gathering area-ideal for relaxed family living, hosting guests and creating lasting memories.The inviting Muskoka room, with some finishing touches remaining, extends the living space outdoors and offers a peaceful outlook over the gardens, mature trees and surrounding acreage. It is the perfect setting for morning coffee, summer evenings or quiet moments surrounded by nature.A major highlight is the impressive garage space: a single-car garage plus an oversized, heated triple-car garage with a pine-finished interior. Whether you need room for vehicles, recreational equipment, a workshop, studio or storage, this property offers the flexibility to support the way you live.Outside, the private, mature acreage invites you to garden, pursue hobbies, enjoy outdoor recreation or simply savour the peace and freedom of Muskoka living. Here, there is room for both adventure and stillness-without giving up the convenience of being close to town.Despite its tranquil setting, the property is just minutes from Bracebridge, with easy access to shopping, dining, services and year-round recreation.For buyers seeking space, acreage, privacy, versatility and value, 1422 Muskoka Rd 118 West offers a rare opportunity to experience Muskoka on your own terms. Come see how much more life can fit here. Arrange your private viewing today. (id:25417)
- Listing ID: X13722118
- Property Type: Single Family
| Property | |
|---|---|
| Ownership: | Freehold |
| Land Size: | 526 by 971 FT|10 - 24.99 Acres |
| Parking: | Attached Garage 13 Spaces |
| Building | |
|---|---|
| Type: | Single Family House |
| Appliances: | Central Vacuum, Garage Door Opener Remote(s), Water Heater and Water Softener |
| HVAC: | Fireplace and Other Geo Thermal |
| Exterior: | Cedar Siding |
| Basement: | N/A (Partially Finished) |
| Utilities: | Septic System |
| Location | |
|---|---|
| Town: | Bracebridge |
| Province: | Ontario |
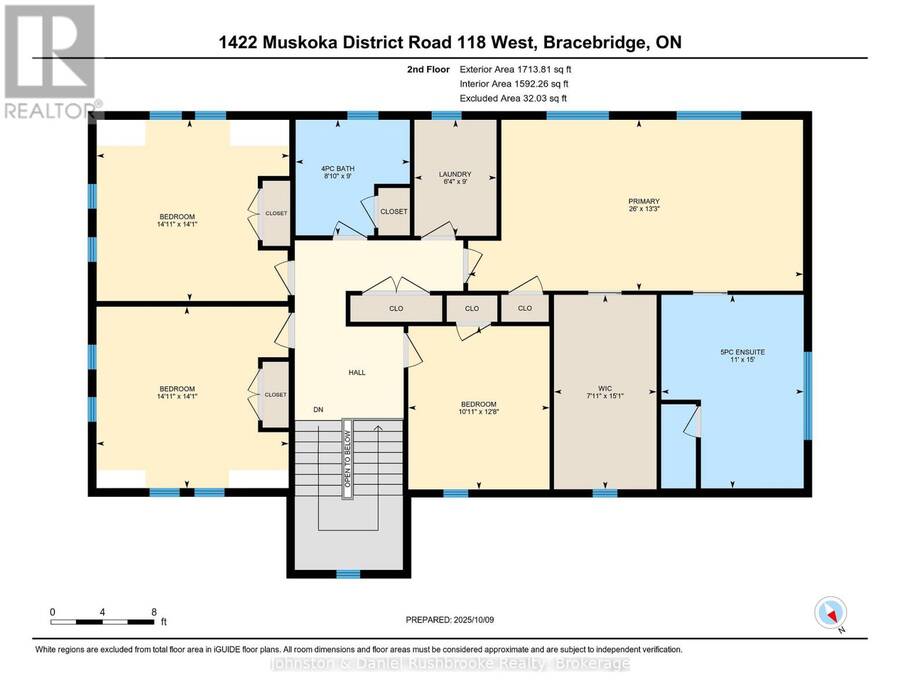
| Rooms | Level | Dimensions |
|---|---|---|
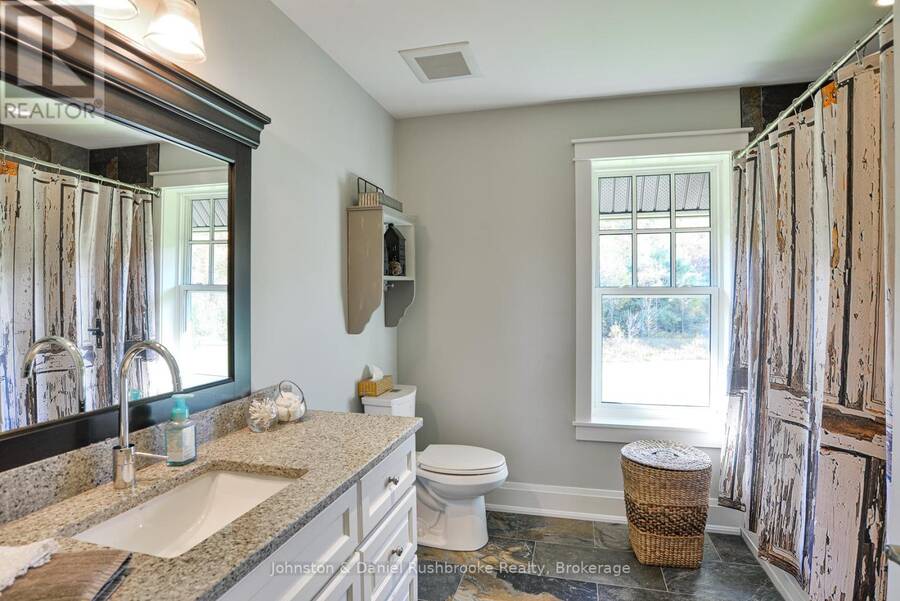
| Bathroom | Second level | 2.74 m x 2.46 m |
| Bathroom | Second level | 4.6 m x 3.4 m |
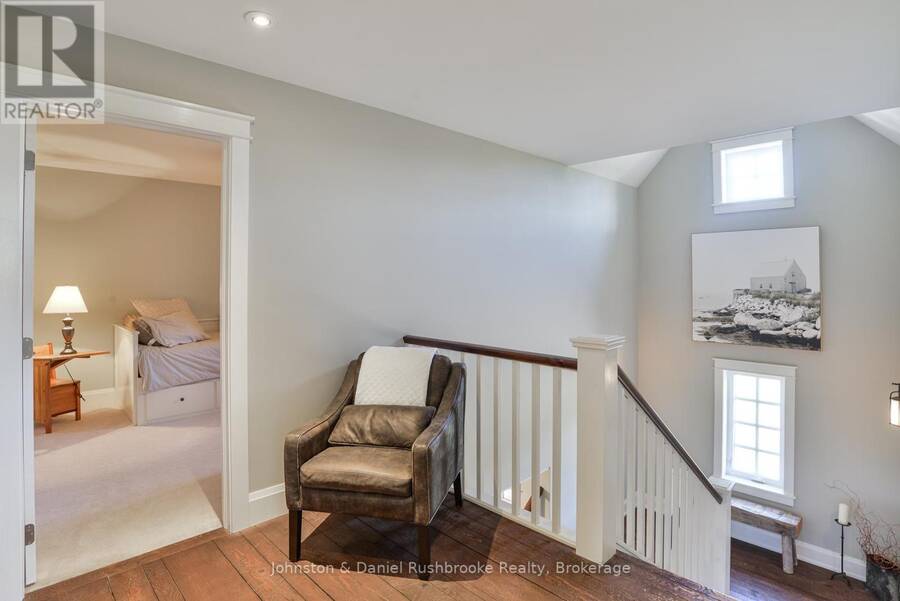
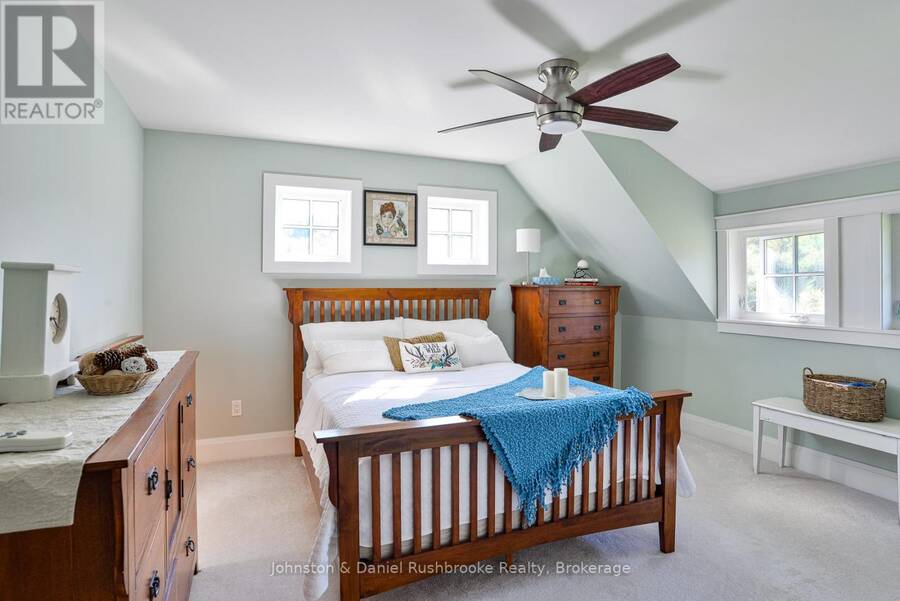
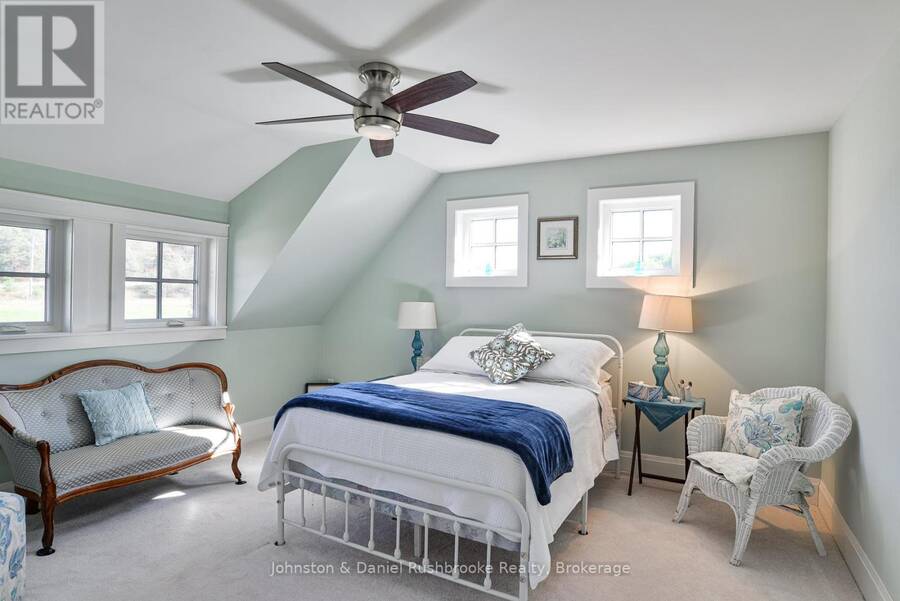
| Bedroom | Second level | 4.2 m x 4.3 m |
| Bedroom 2 | Second level | 4.2 m x 4.3 m |
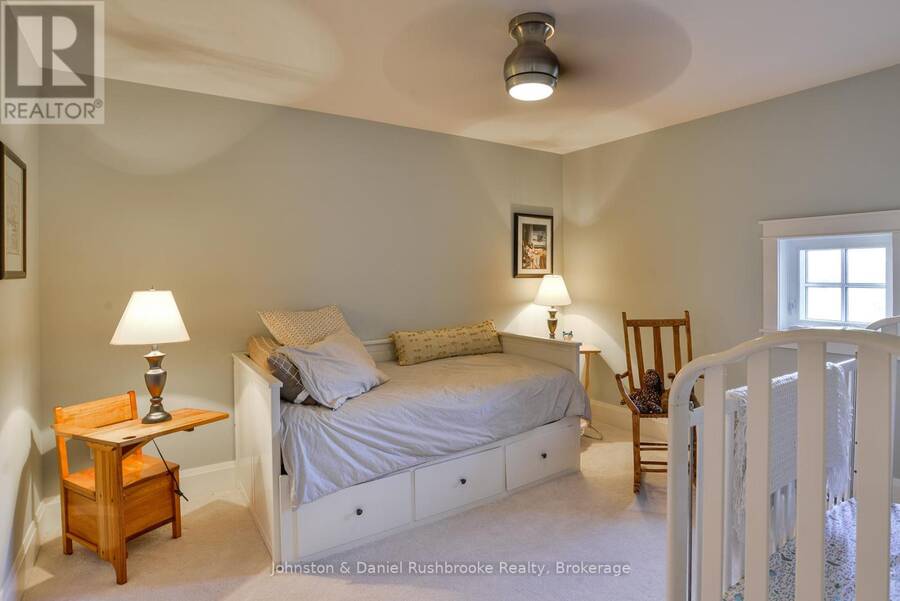
| Bedroom 3 | Second level | 3.9 m x 3.07 m |
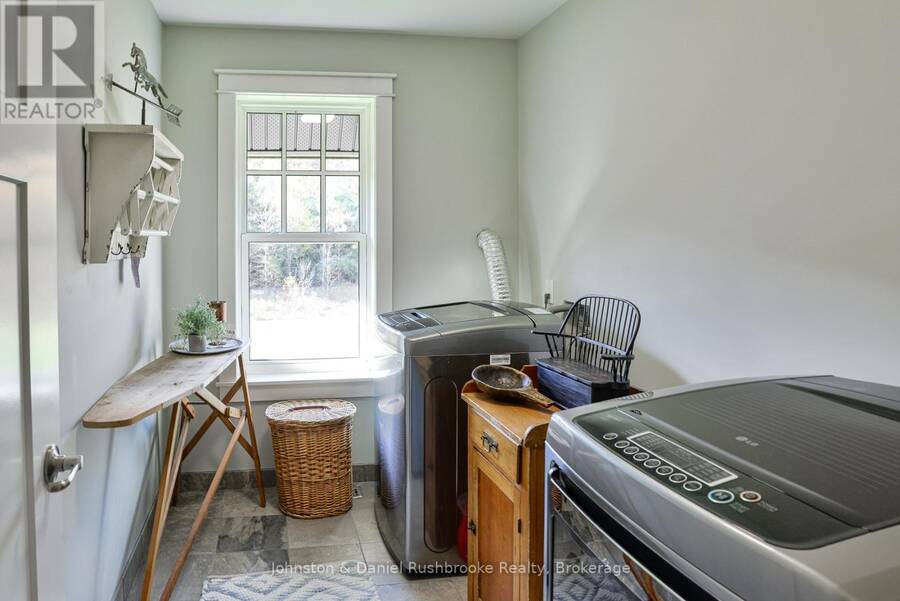
| Laundry room | Second level | 2.74 m x 1.95 m |
| Primary Bedroom | Second level | 4.05 m x 7.9 m |
| Other | Second level | 4.6 m x 2.16 m |
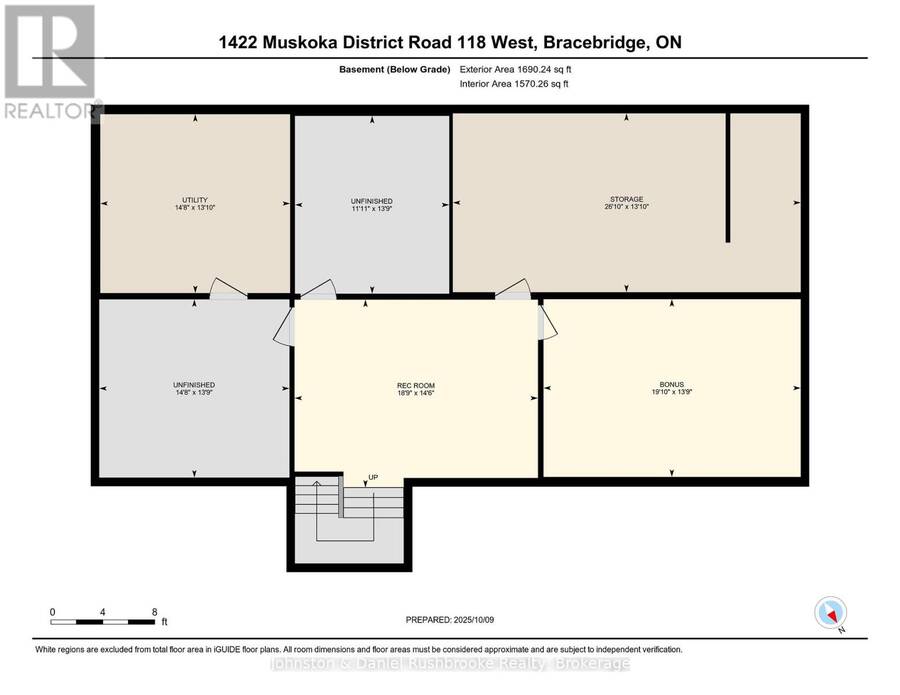
| Other | Basement | 4.3 m x 5.8 m |
| Recreational, Games room | Basement | 4.45 m x 5.76 m |
| Other | Basement | 4 m x 7.9 m |
| Other | Basement | 4.2 m x 3.38 m |
| Other | Basement | 4.2 m x 4.5 m |
| Utility room | Basement | 4 m x 4.5 m |
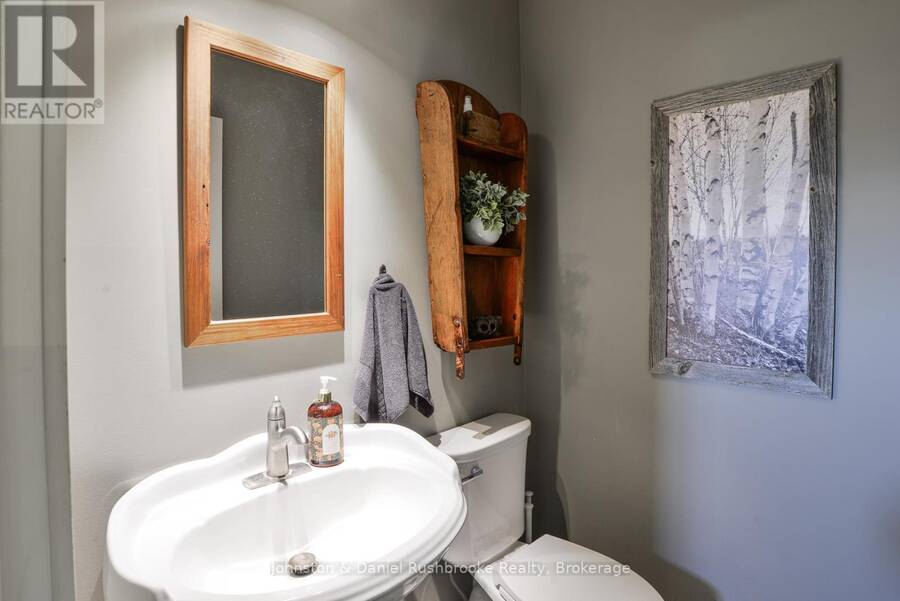
| Bathroom | Main level | 1.25 m x 1.25 m |
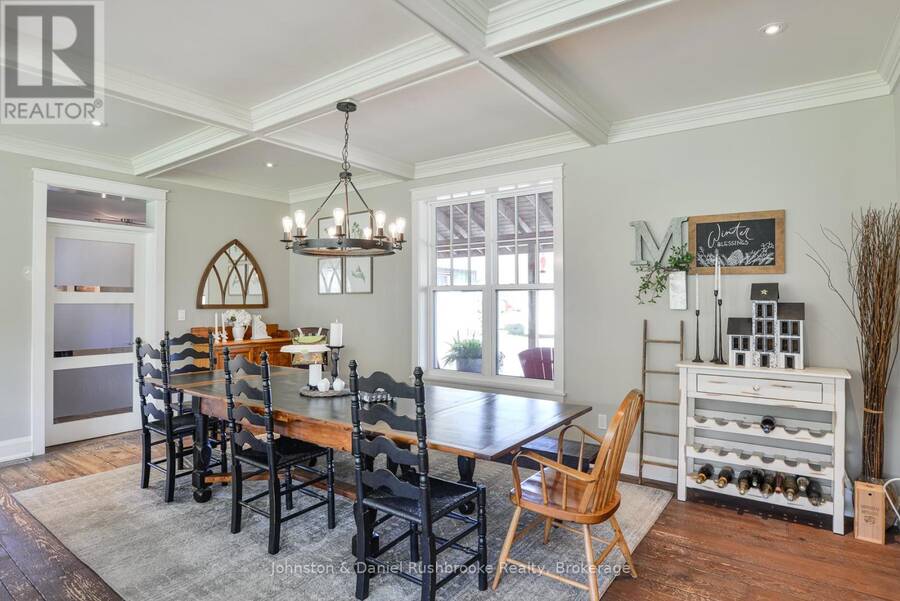
| Dining room | Main level | 3.17 m x 6.9 m |
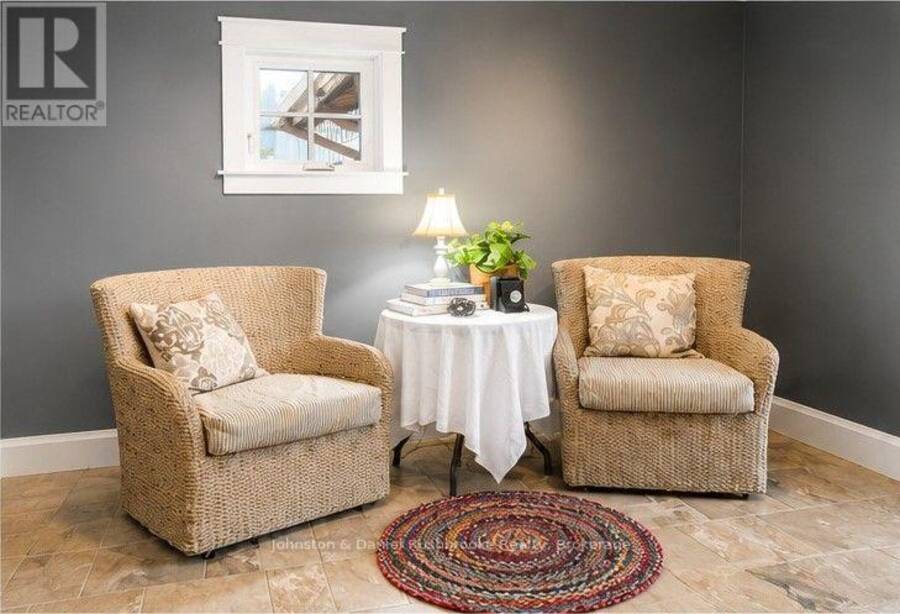
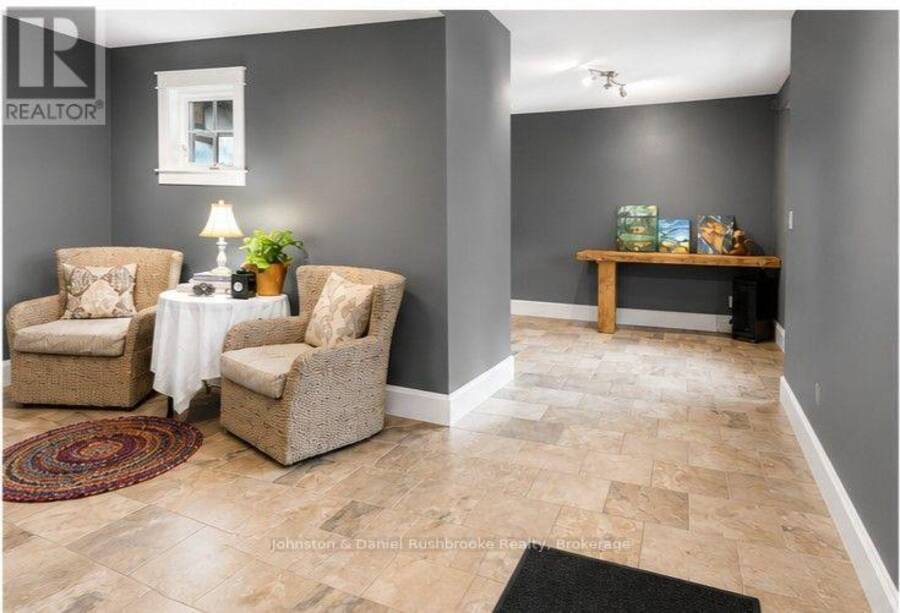
| Foyer | Main level | 3.17 m x 2.4 m |
| Kitchen | Main level | 5.5 m x 4 m |
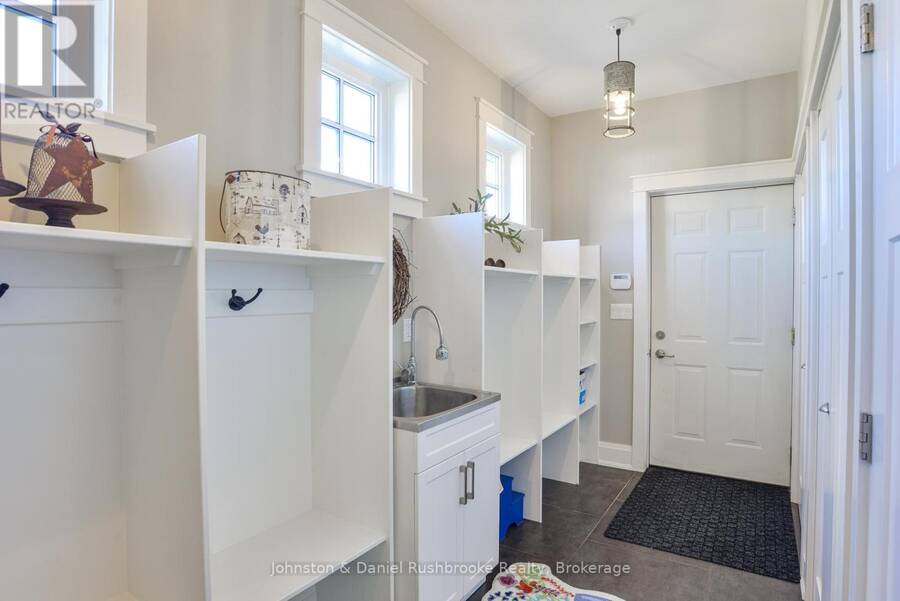
| Laundry room | Main level | 2.16 m x 4.6 m |
| Living room | Main level | 5.6 m x 6.46 m |
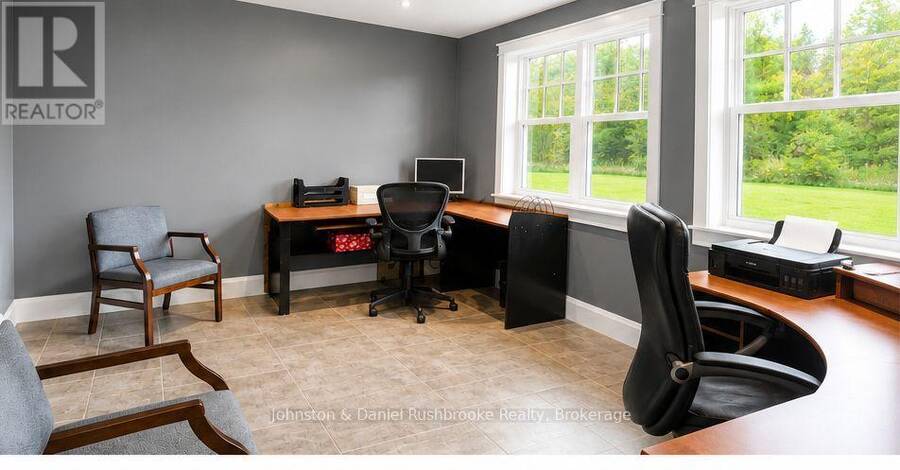
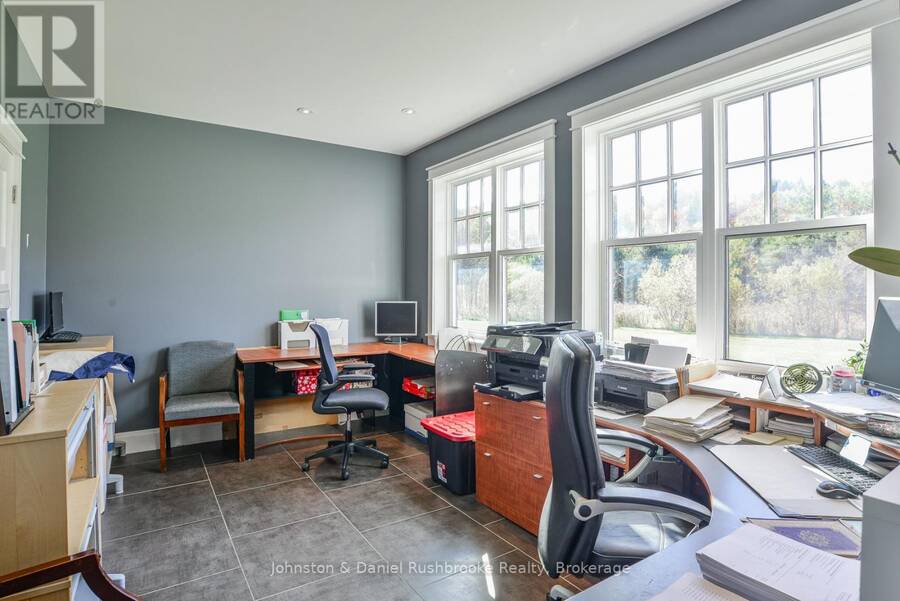
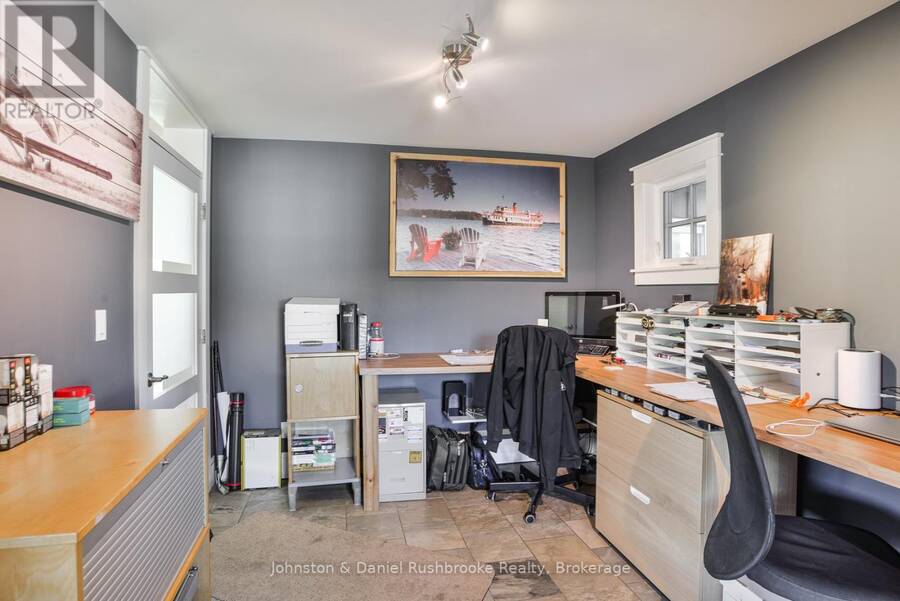
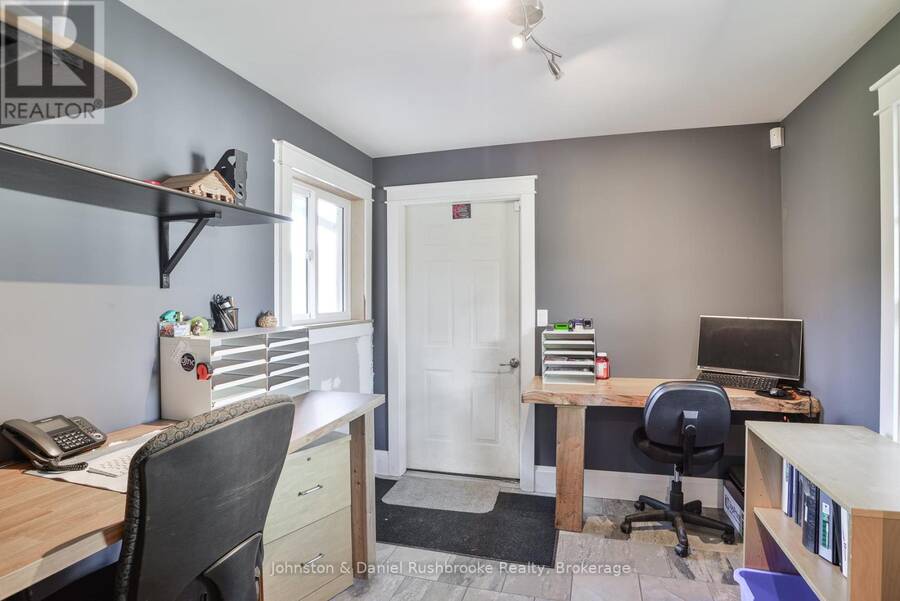
| Office | Main level | 2.8 m x 4.6 m |
| Office | Main level | 2.9 m x 2.9 m |
| Office | Main level | 2.74 m x 3.1 m |
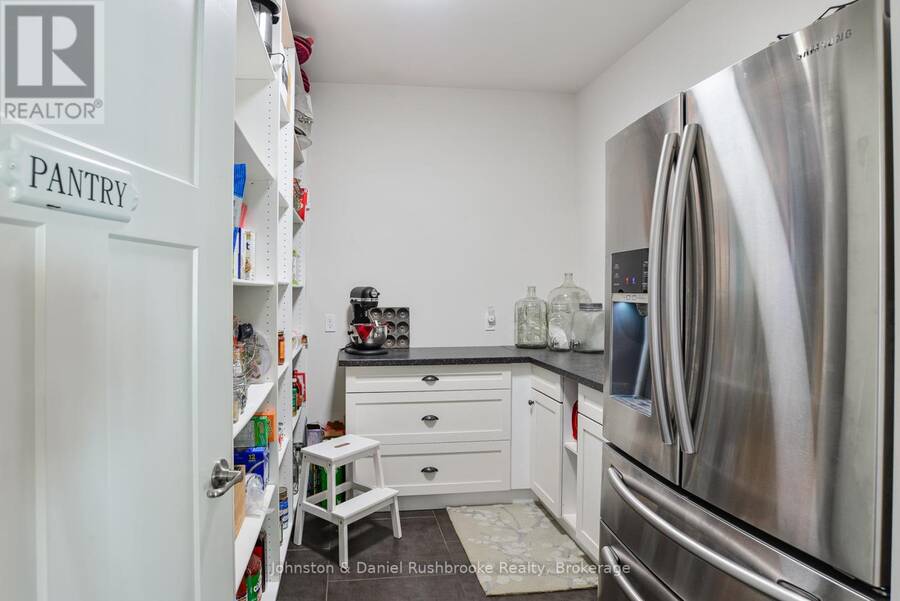
| Pantry | Main level | 2.4 m x 3.3 m |
Book a showing to see this Muskoka Rd 118 Road West Home in Bracebridge
This property has so much to offer. Book a private showing now, as you do not want to miss out on 1422 MUSKOKA RD 118 ROAD W in Bracebridge, Ontario!
Private Showing Request
Send a request to book a private showing for
.
Please Note: Information you supply in the contact form will be kept fully confidential.
Is this home the right property for you? Start a conversation to find out.
Get Directions to this Property
Not sure where this property is? Get directions to this Muskoka Rd 118 Road West Home in Bracebridge.


Provided by Johnston & Daniel Rushbrooke Realty. MLS®, REALTOR®, and the associated logos are trademarks of the Canadian Real Estate Association.

This REALTOR.ca listing content is owned and licensed by REALTOR® members of the Canadian Real Estate Association.
Have questions or need more information about this home? Don't know where to begin? Then, let us connect you with the best real estate agent to guide you.

Inquiries submitted through this website will be responded to by a local sales representative from Royal LePage®.
Start a Conversation by Text
Provide your full name, phone and email to start a conversation by text message.
Please Note: Information you supply in the contact form will be kept fully confidential.
Start a Conversation by Email
Provide your full name and email to start a conversation by email.
Please Note: Information you supply in the contact form will be kept fully confidential.