
1099 SHERWOOD FOREST ROAD, Bracebridge, Ontario P1L 1X3

$775,000.00
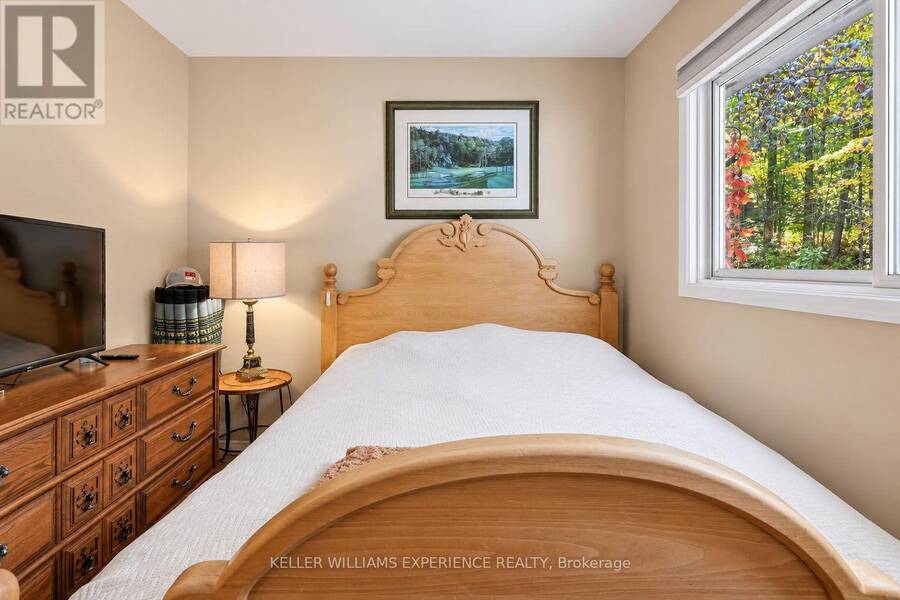
- 2 bedrooms
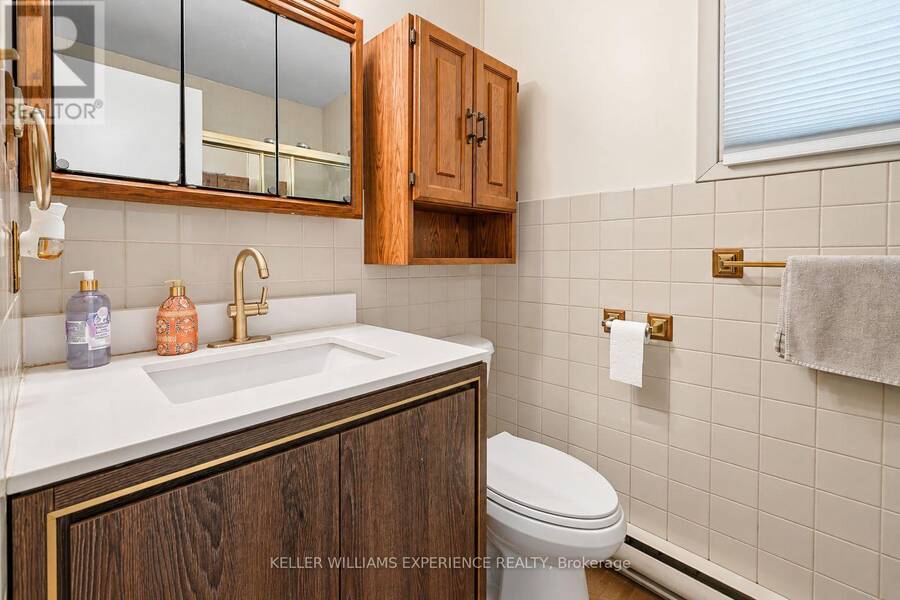
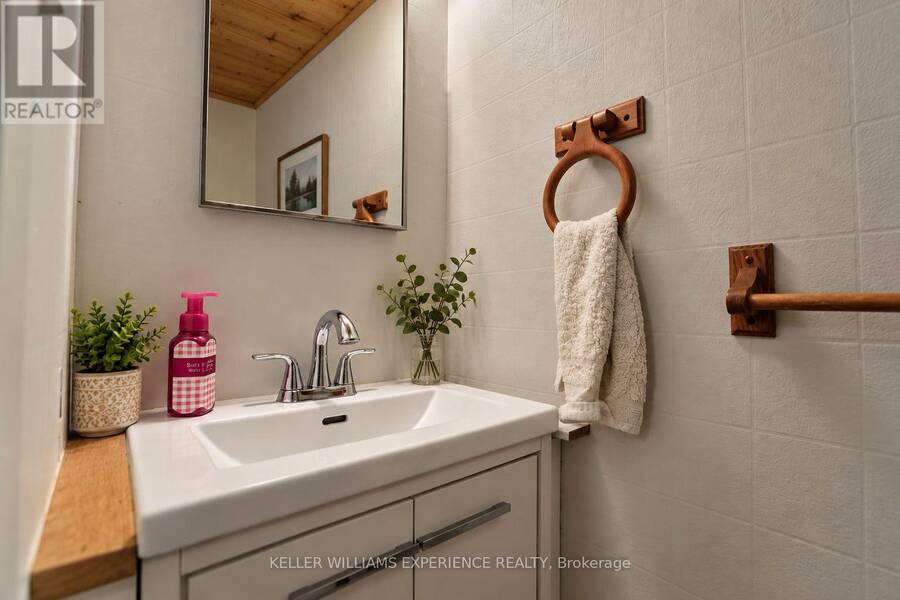
- 2 bathrooms
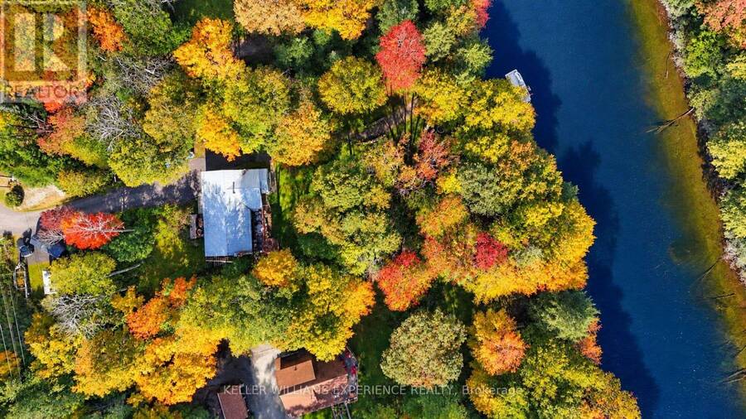
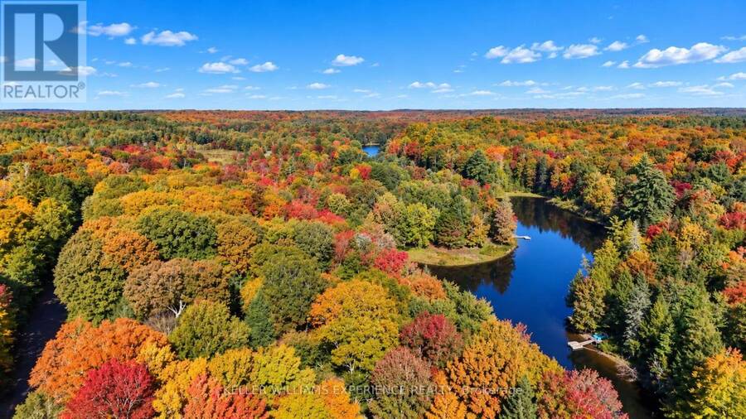
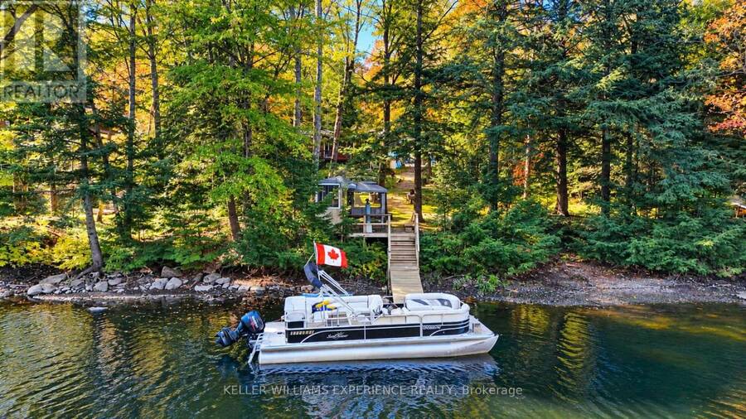
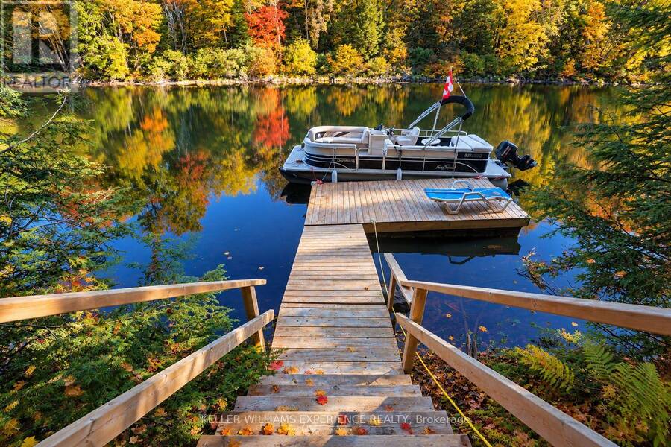
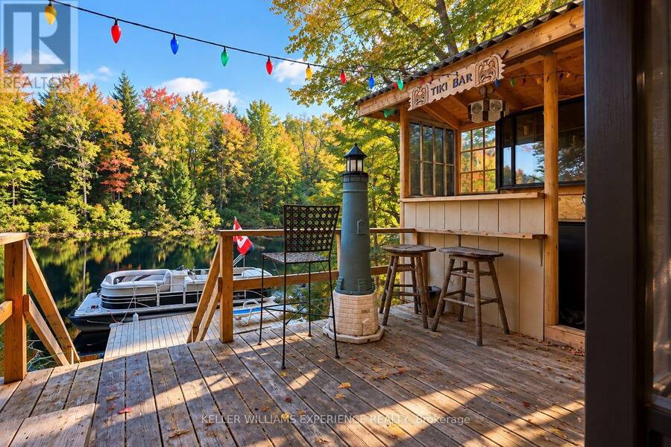
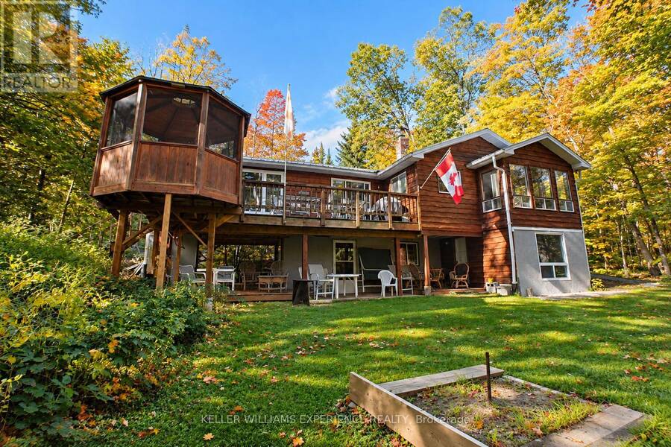
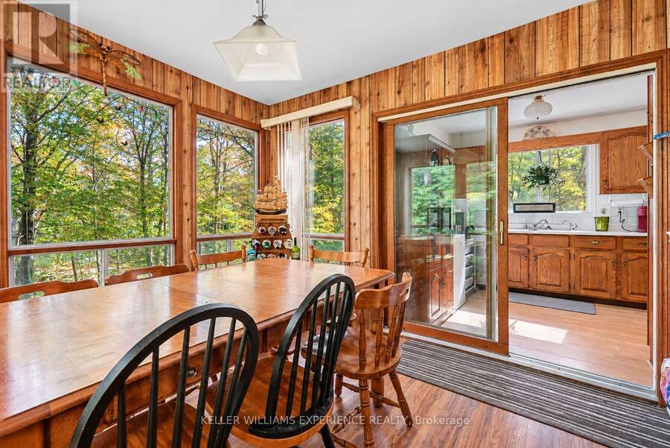
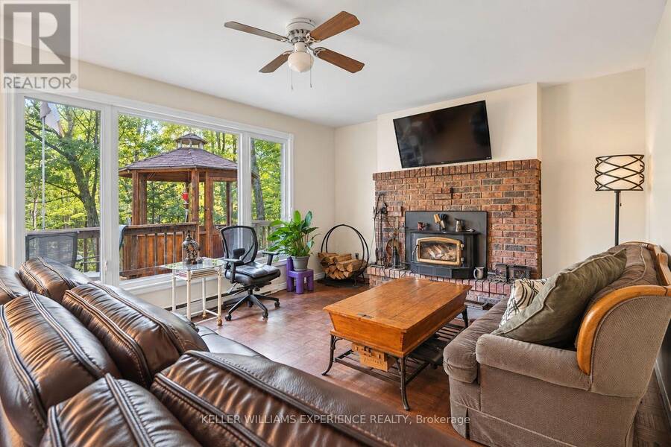
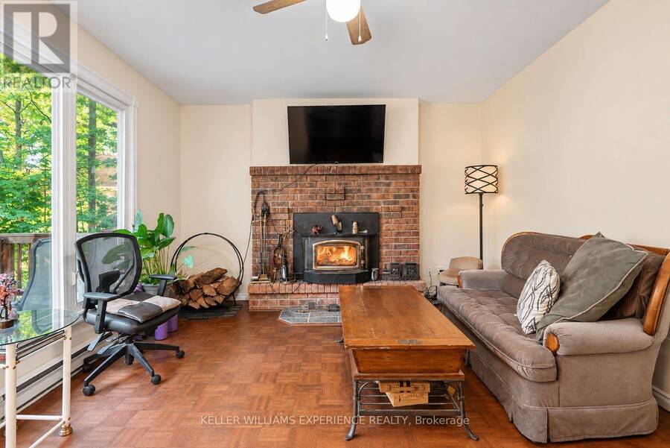
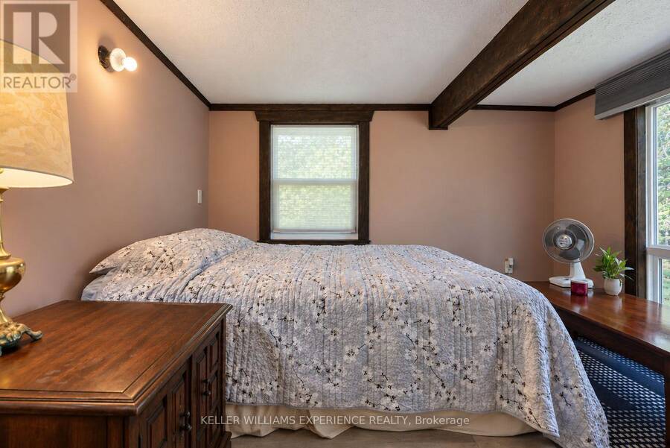
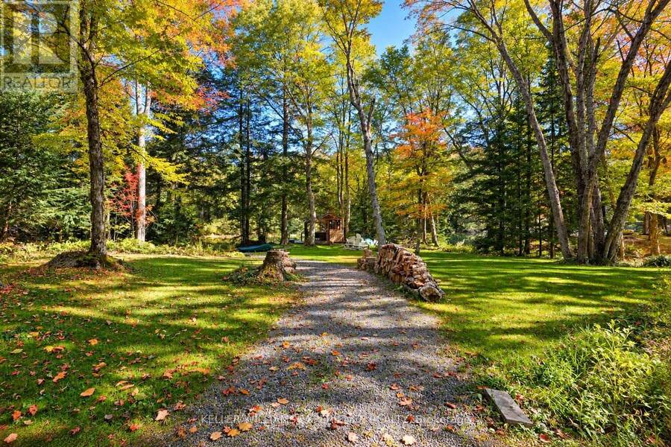
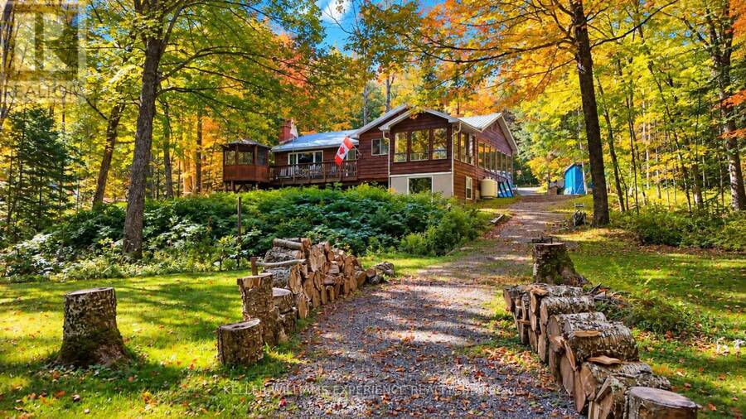
Welcome to 1099 Sherwood Forest Road! A charming waterfront retreat along the Muskoka River, offering the perfect blend of comfort, privacy, and convenience. This 2-bedroom, 2-bathroom home is ideal as a full-time residence, seasonal escape, or investment opportunity. Enjoy the warmth of a fireplace, a bright four-season sunroom, and an additional three-season room perfect for family or guests, with beautiful backyard views. Head down to the water and enjoy your own tiki bar, creating the perfect spot for summer entertaining, relaxing, and taking in the peaceful waterfront setting. The basement offers additional flexible space for a home office, hobby ... read more
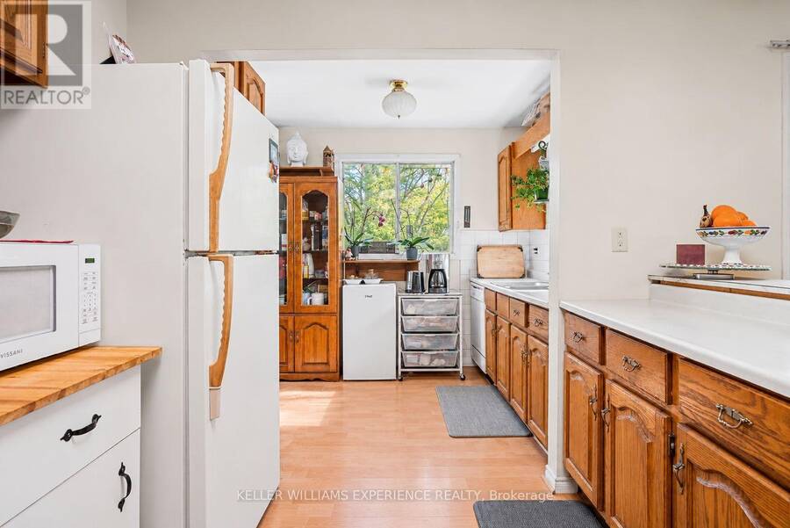
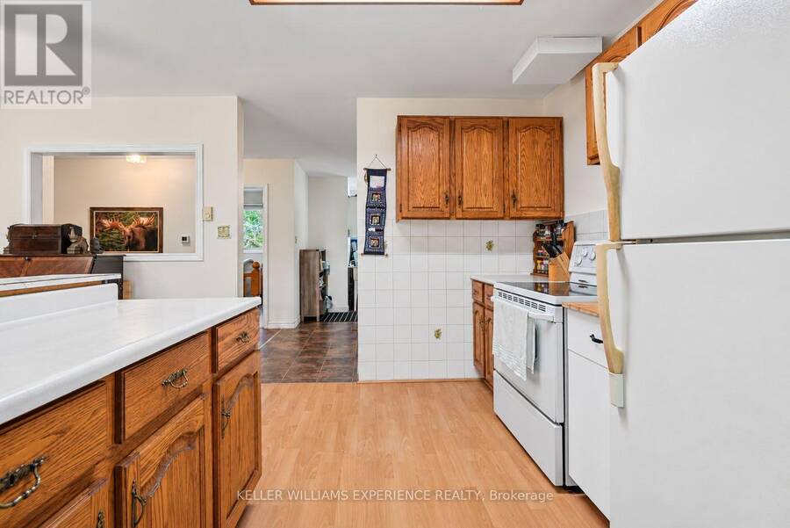
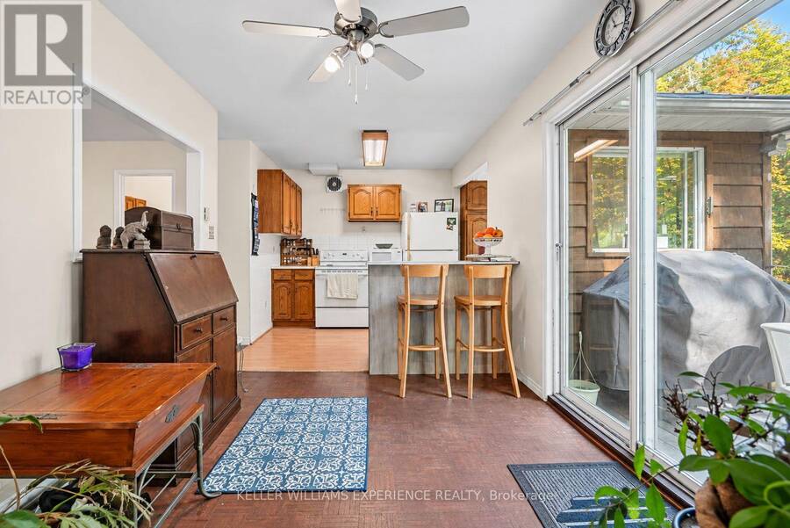
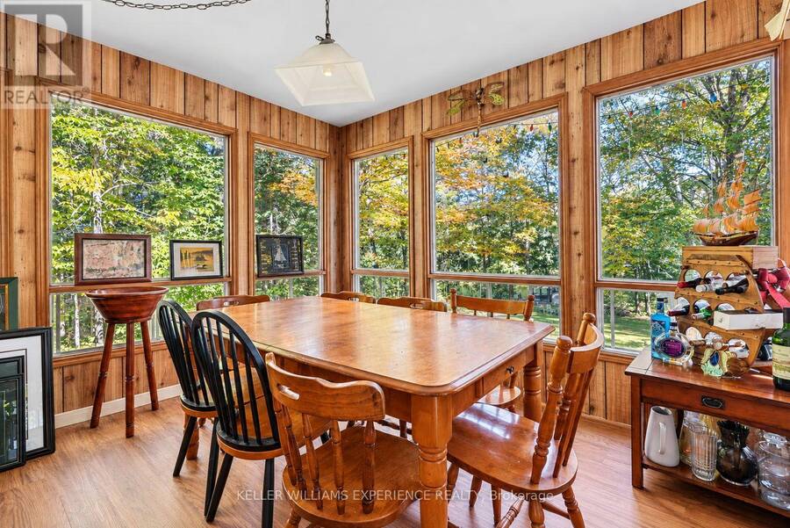
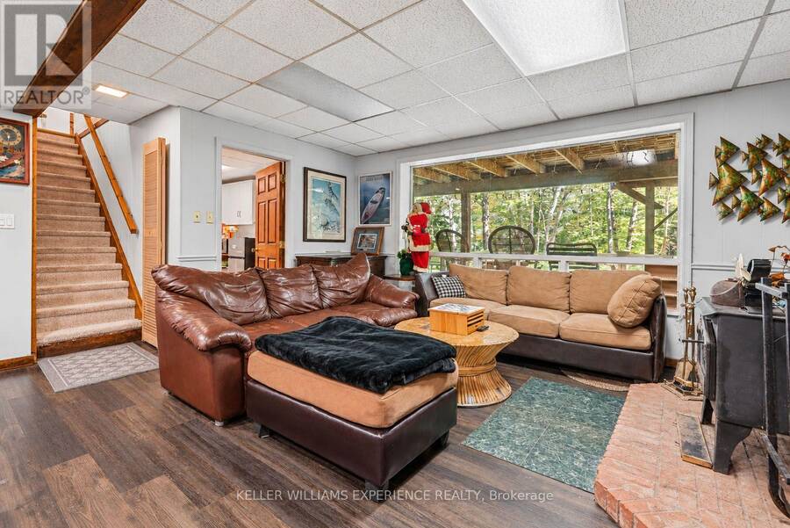
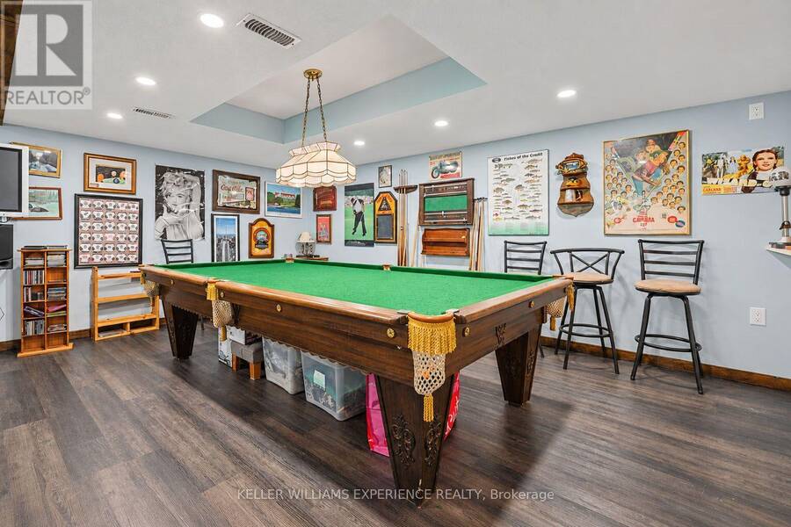
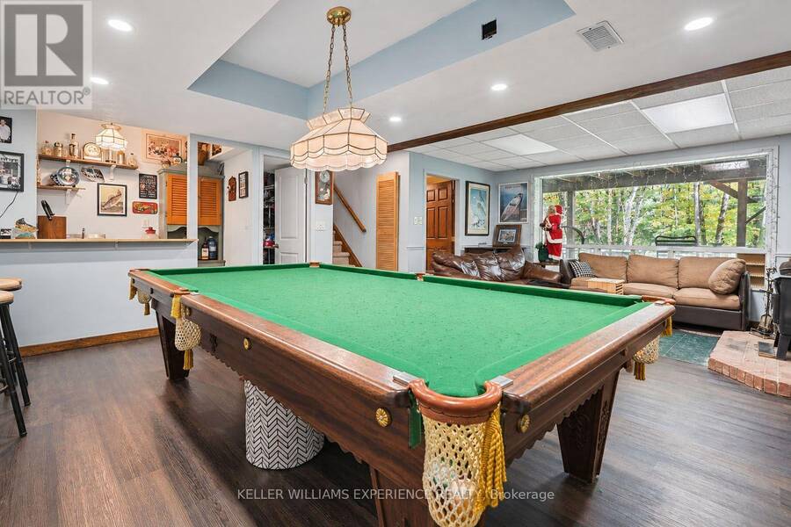
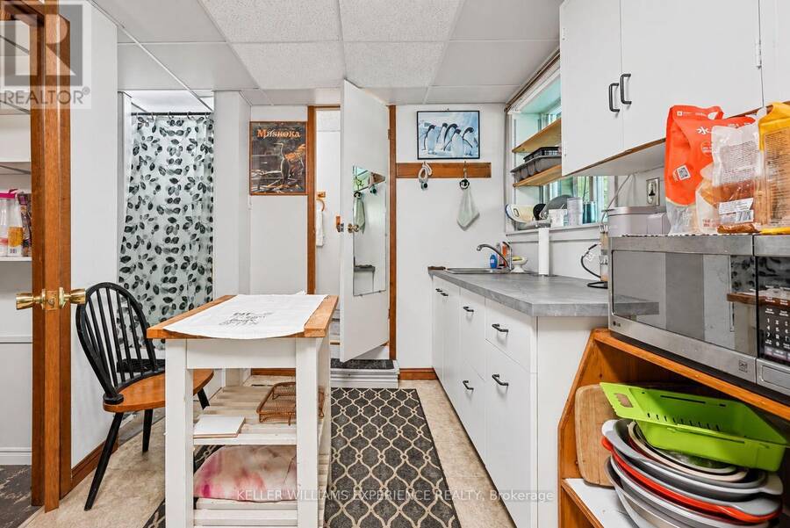
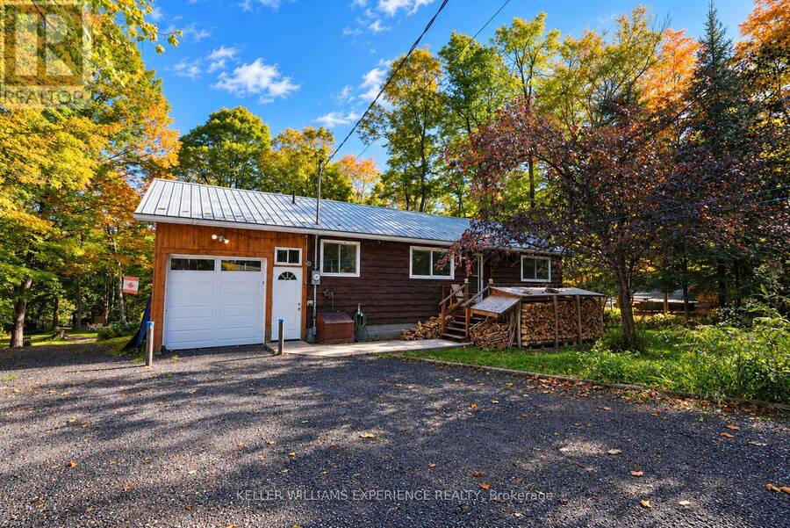
Welcome to 1099 Sherwood Forest Road! A charming waterfront retreat along the Muskoka River, offering the perfect blend of comfort, privacy, and convenience. This 2-bedroom, 2-bathroom home is ideal as a full-time residence, seasonal escape, or investment opportunity. Enjoy the warmth of a fireplace, a bright four-season sunroom, and an additional three-season room perfect for family or guests, with beautiful backyard views. Head down to the water and enjoy your own tiki bar, creating the perfect spot for summer entertaining, relaxing, and taking in the peaceful waterfront setting. The basement offers additional flexible space for a home office, hobby room, games room, or storage. Recent updates include a heated waterline (2025), hard-wired generator (2022), and landscaping (2022). Located just outside of town, this property offers easy access to amenities while maintaining the peace and privacy of waterfront living. Whether you're enjoying the river, unwinding at the tiki bar, relaxing in the sunroom, or gathering around the fire, 1099 Sherwood Forest Road is a wonderful opportunity to embrace the Muskoka lifestyle. (id:25417)
Open House this Saturday, October 3rd, from 11:00 AM to 1:00 PM.
- Listing ID: X13833916
- Property Type: Single Family
| Property | |
|---|---|
| Style: | Bungalow |
| Ownership: | Freehold |
| Lot Size: | 115 FT (1/2 - 1.99 Acres) Landscaped |
| Parking: | Attached Garage 7 Spaces |
| Waterfront: | Yes |
| Building | |
|---|---|
| Type: | Single Family House |
| Appliances: | Dishwasher, Dryer, Freezer, Refrigerator, Stove, Washer, Water Heater, Window Coverings and Water Heater - Tankless |
| HVAC: | Baseboard Heaters, Fireplace and Forced Air Electric, Propane, Wood |
| Exterior: | Wood and Concrete |
| Basement: | N/A, N/A (Finished) |
| Utilities: | Wireless and Septic System |
| Location | |
|---|---|
| Town: | Bracebridge |
| Province: | Ontario |
| Rooms | Level | Dimensions |
|---|---|---|
| Utility room | Lower level | 2.17 m x 4.14 m |
| Office | Lower level | 5.27 m x 2.4 m |
| Other | Lower level | 3.17 m x 3.72 m |
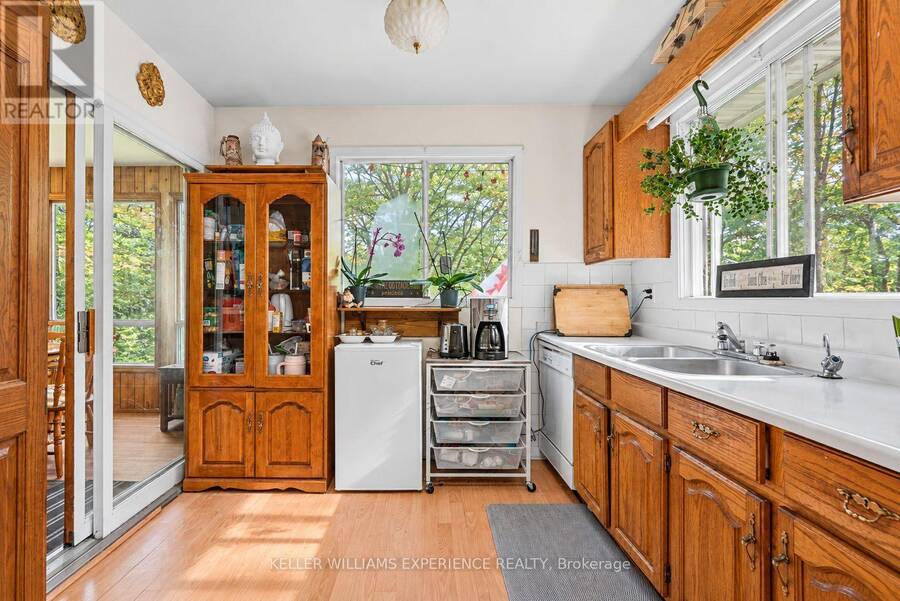
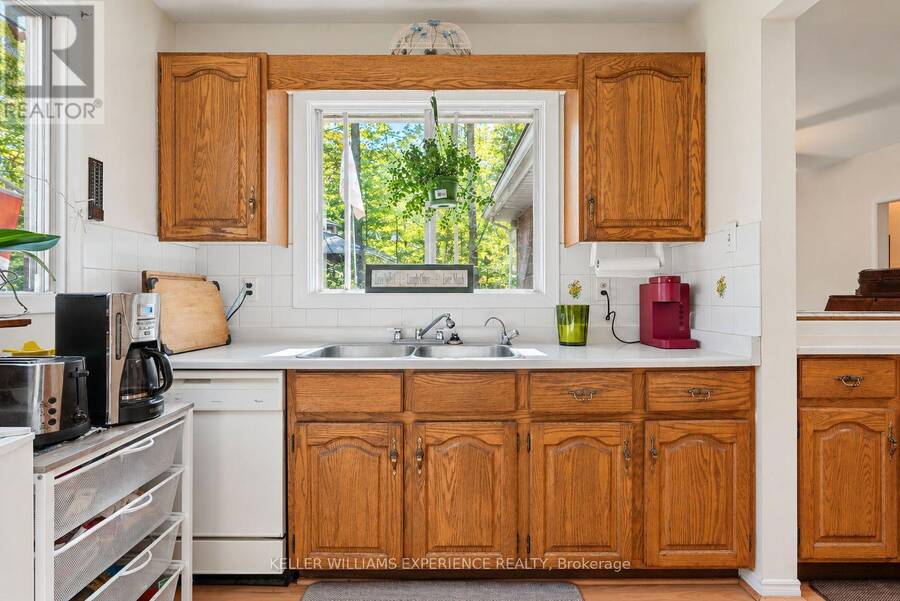
| Kitchen | Main level | 2.87 m x 5.17 m |
| Living room | Main level | 5.22 m x 3.72 m |
| Dining room | Main level | 3.26 m x 2.72 m |
| Sunroom | Main level | 3.54 m x 3.6 m |
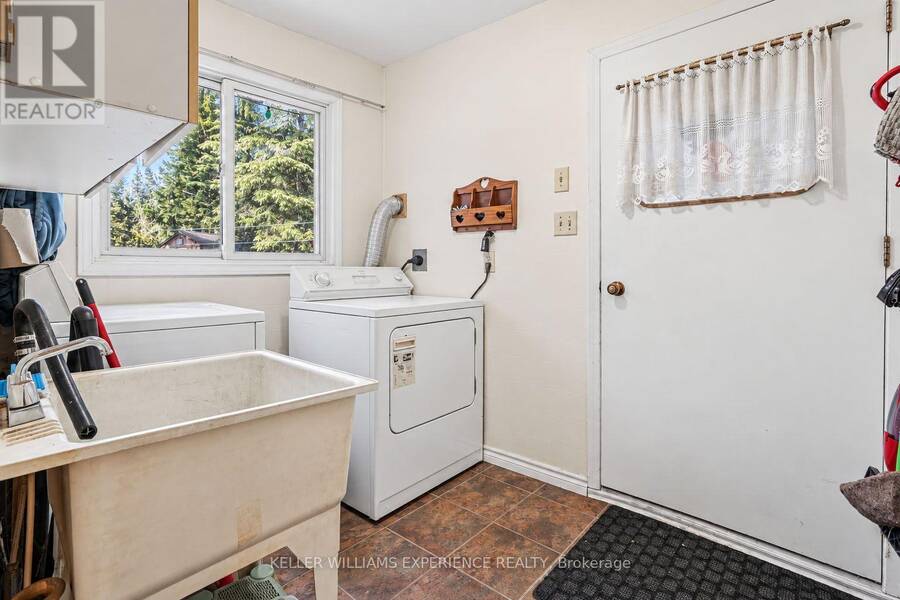
| Laundry room | Main level | 2.49 m x 2.66 m |
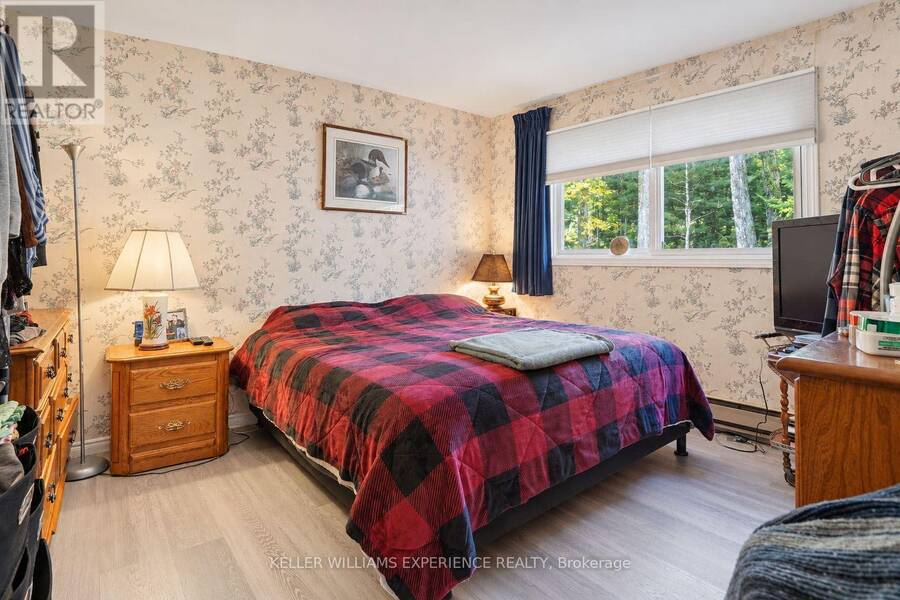
| Primary Bedroom | Main level | 4.06 m x 3.72 m |
| Bedroom 2 | Main level | 3.43 m x 5.56 m |
| Recreational, Games room | Main level | 5.33 m x 7.23 m |
Book a showing to see this Sherwood Forest Road Home in Bracebridge
This property has so much to offer. Book a private showing now, as you do not want to miss out on 1099 SHERWOOD FOREST ROAD in Bracebridge, Ontario!
Private Showing Request
Send a request to book a private showing for
.
Please Note: Information you supply in the contact form will be kept fully confidential.
Is this waterfront home the right property for you? Start a conversation to find out.
Get Directions to this Property
Not sure where this property is? Get directions to this Sherwood Forest Road Home in Bracebridge.


Provided by KELLER WILLIAMS EXPERIENCE REALTY. MLS®, REALTOR®, and the associated logos are trademarks of the Canadian Real Estate Association.

This REALTOR.ca listing content is owned and licensed by REALTOR® members of the Canadian Real Estate Association.
Have questions or need more information about this home? Don't know where to begin? Then, let us connect you with the best real estate agent to guide you.

Inquiries submitted through this website will be responded to by a local sales representative from Royal LePage®.
Start a Conversation by Text
Provide your full name, phone and email to start a conversation by text message.
Please Note: Information you supply in the contact form will be kept fully confidential.
Start a Conversation by Email
Provide your full name and email to start a conversation by email.
Please Note: Information you supply in the contact form will be kept fully confidential.