
1035 SHERWOOD FOREST ROAD, Bracebridge, Ontario P1L 1X3

$649,000.00
- 3 bedrooms
- 1 bathrooms
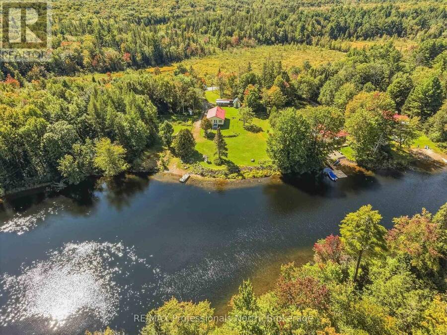
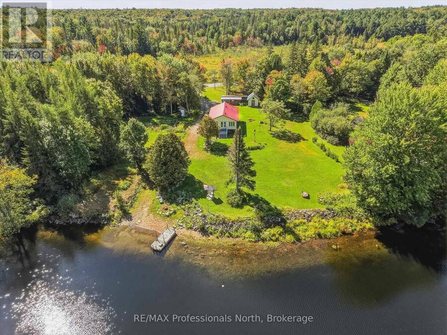
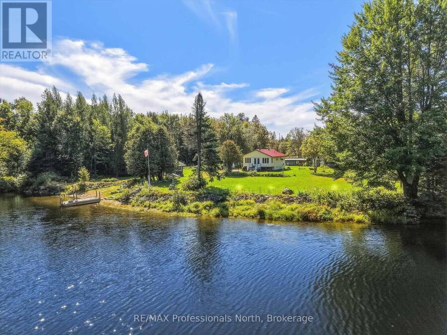
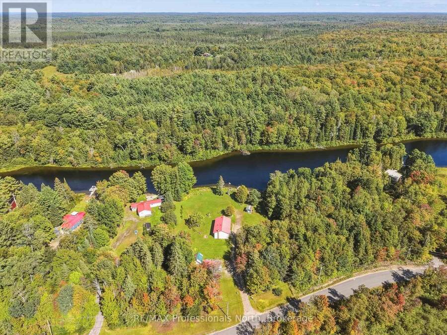
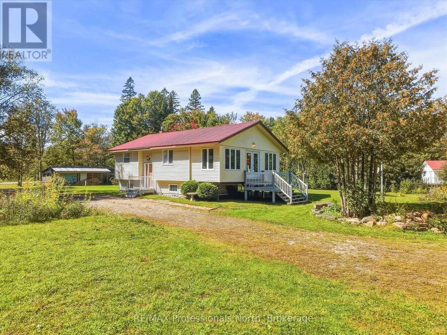
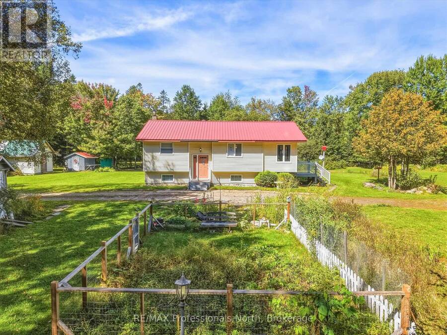
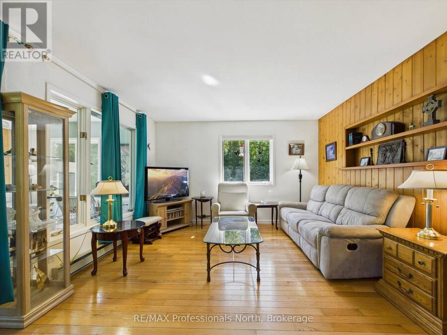
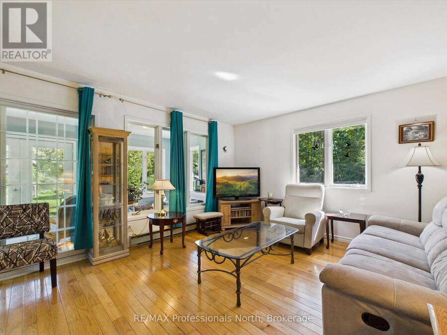
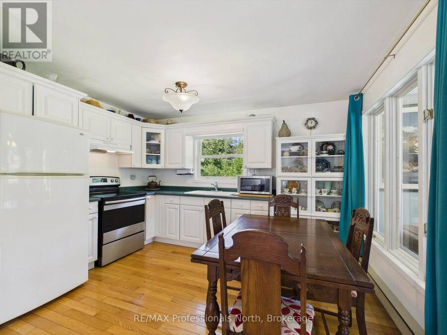
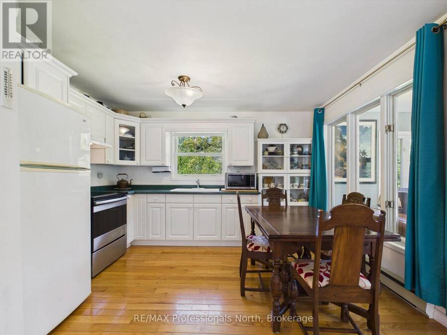
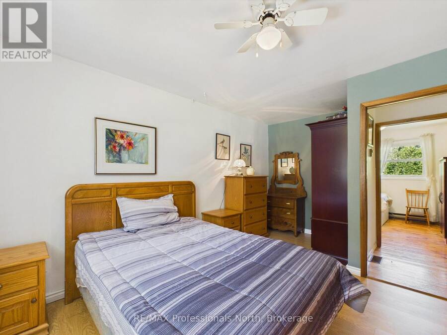
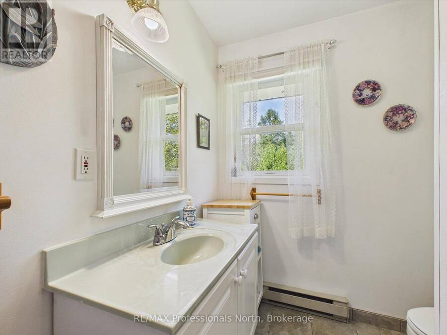
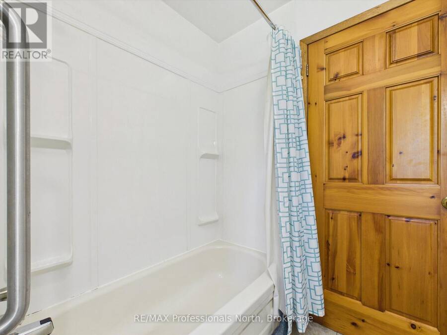
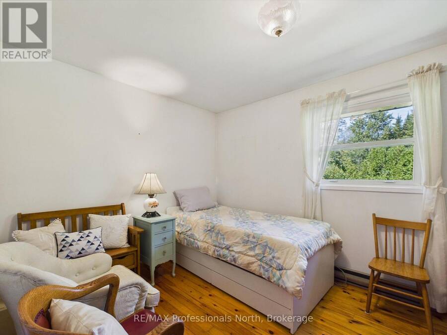
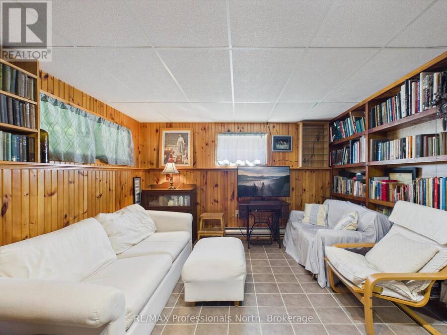
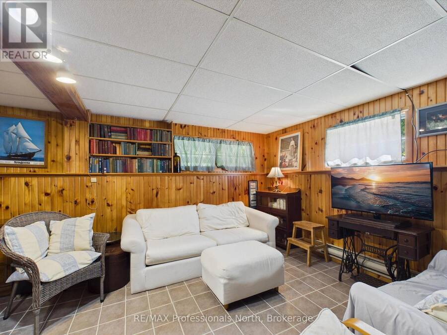
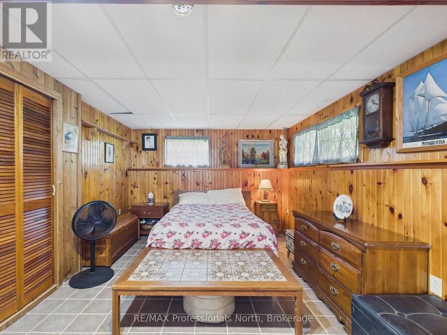
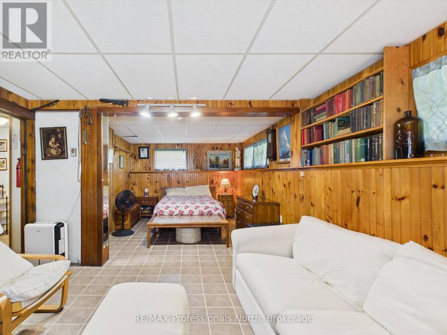
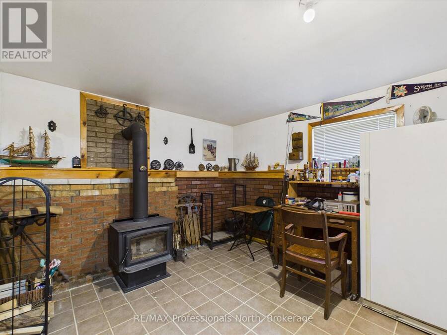
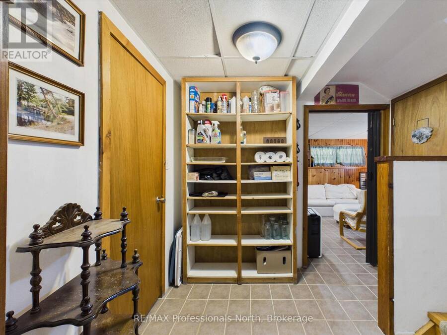
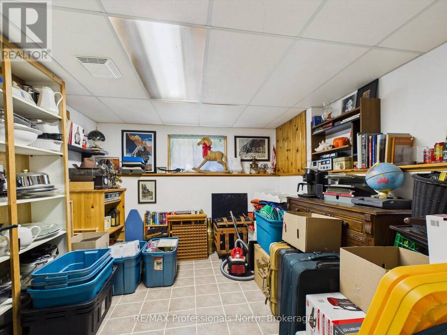
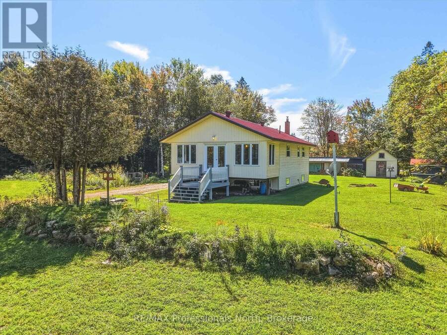
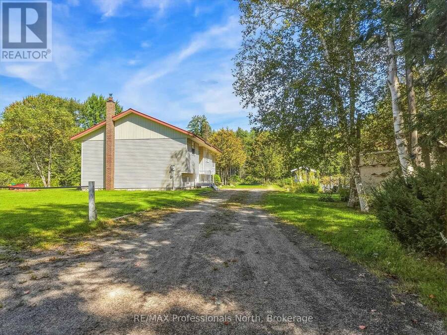
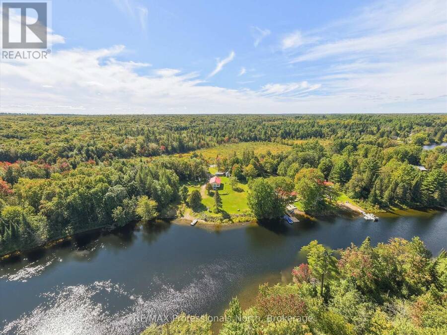
Welcome to 1035 Sherwood Forest, an amazing opportunity on the South Branch of the Muskoka River. Whether you are looking for a year round home or a peaceful cottage retreat, this property delivers with 221 feet of river frontage on 1.45 acres, an exceptionally large lot for waterfront. Enjoy beautiful privacy on either side and a tranquil view of forest across the river. The home offers 3 bedrooms and 1 bathroom with just over 1,000 square feet on the main floor, plus an 800 square foot finished basement for plenty of extra living space. The highlight is the bright sunroom overlooking the water, the perfect spot for your morning coffee or to watch ... read more
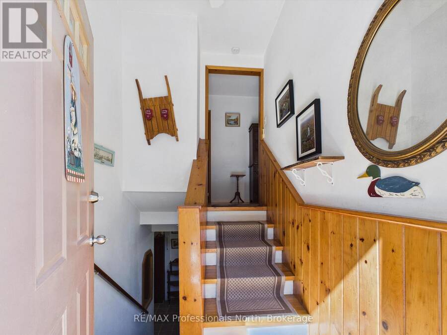
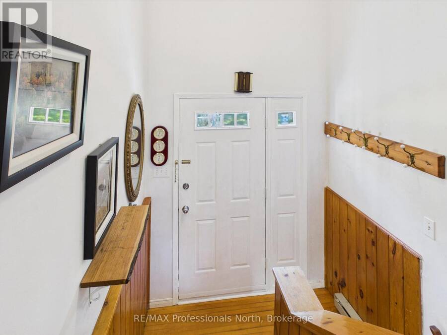
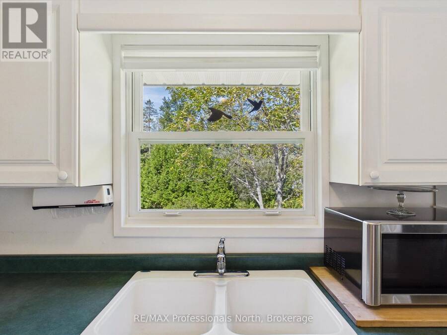
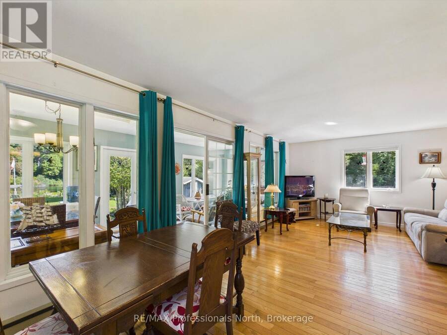
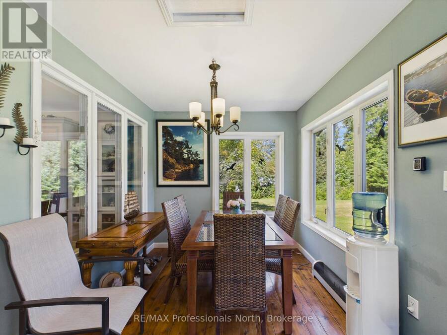
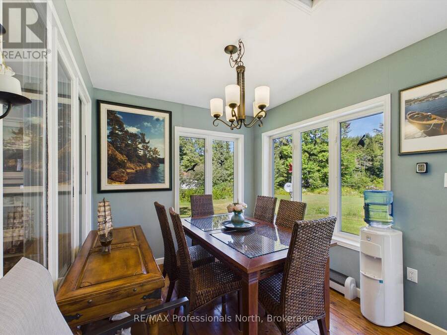
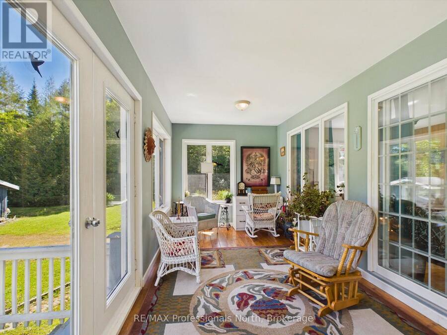
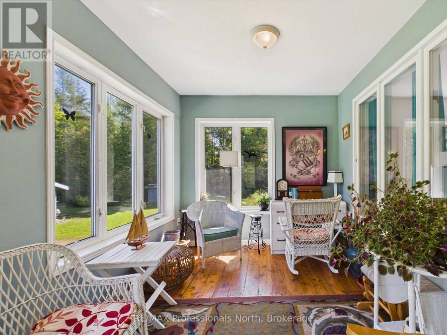
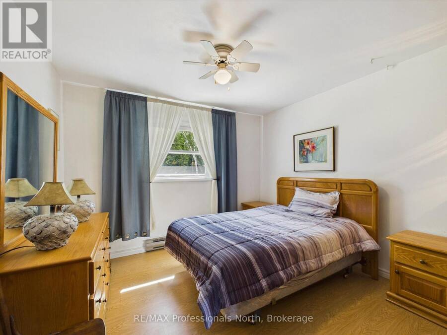
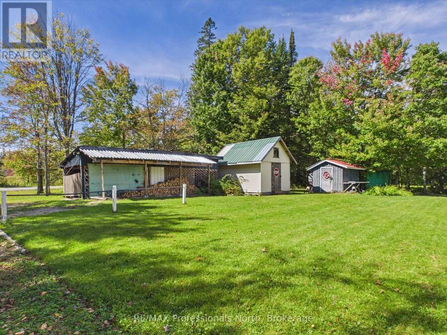
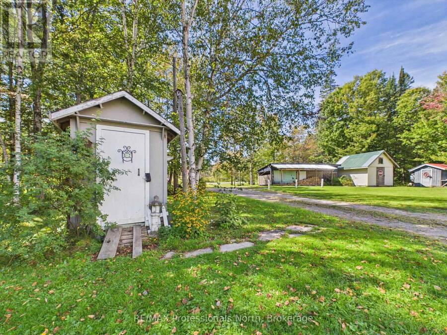
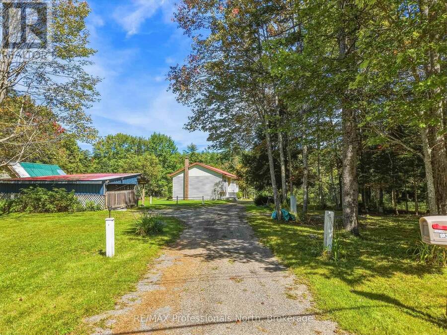
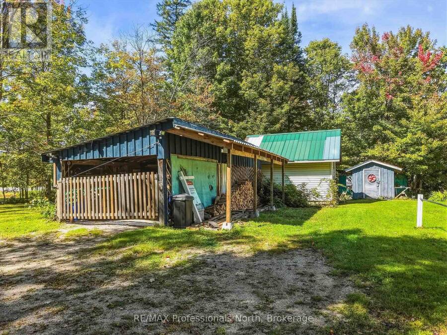
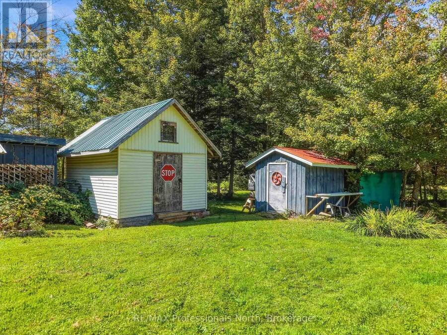
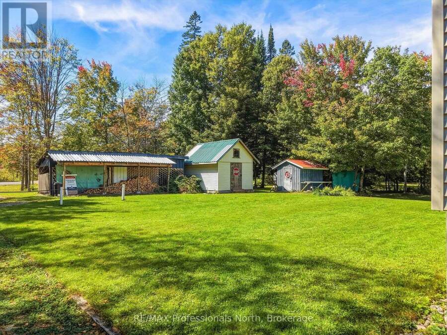
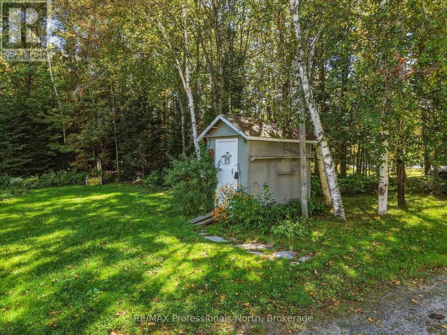
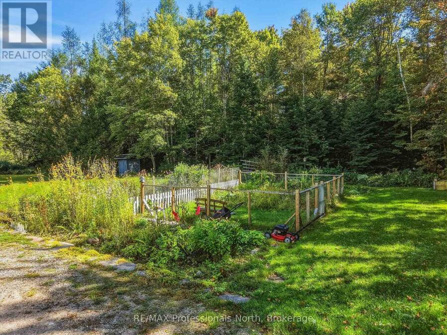
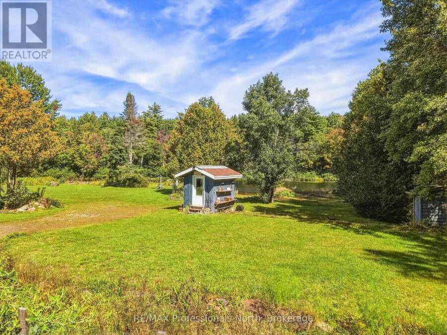
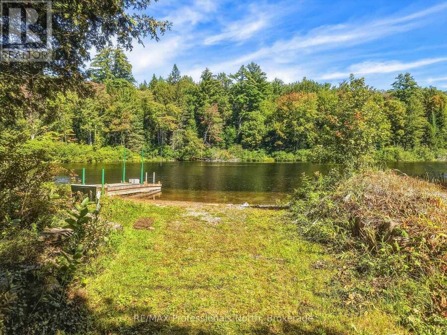
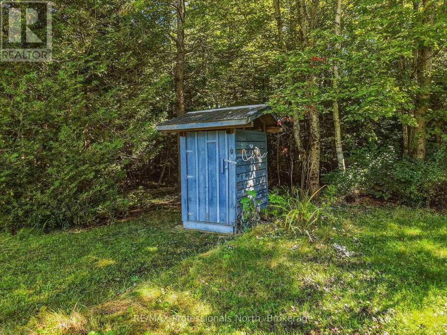
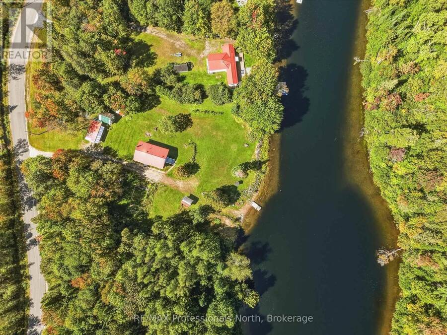
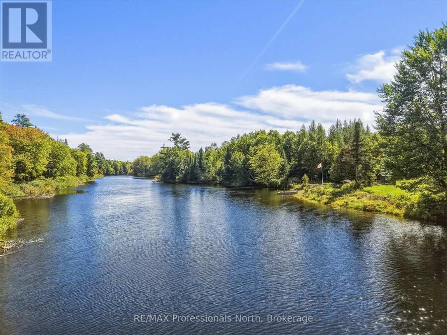
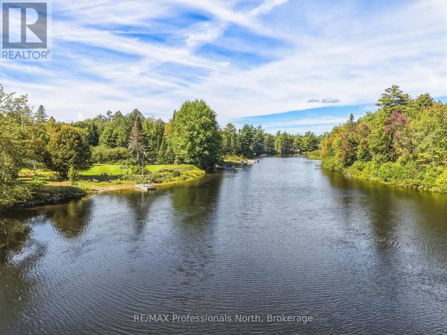
Welcome to 1035 Sherwood Forest, an amazing opportunity on the South Branch of the Muskoka River. Whether you are looking for a year round home or a peaceful cottage retreat, this property delivers with 221 feet of river frontage on 1.45 acres, an exceptionally large lot for waterfront. Enjoy beautiful privacy on either side and a tranquil view of forest across the river. The home offers 3 bedrooms and 1 bathroom with just over 1,000 square feet on the main floor, plus an 800 square foot finished basement for plenty of extra living space. The highlight is the bright sunroom overlooking the water, the perfect spot for your morning coffee or to watch the seasons change. Outdoor enthusiasts will feel right at home here. Spend summer days paddling and fishing on the river with your own boat launch right at the shoreline, or head out on the ATV & side by side to explore Muskoka forested trails. When winter hits the snowmobile trails are close by as well. The open lot offers room for all kinds of activities, and the outbuilding provides great storage for your gear and recreational toys. There is plenty of parking for vehicles, trailers and guests. All of this is not far from Bracebridge with easy access to Highway 11, giving you the best of country living with town amenities close by. This home/Cottage is ready for its next owner. Come see what life on the river has to offer! (id:25417)
- Listing ID: X13827560
- Property Type: Single Family
| Property | |
|---|---|
| Style: | Raised Bungalow |
| Ownership: | Freehold |
| Lot Size: | 221 by 265 FT Landscaped |
| Parking: | No Garage 8 Spaces |
| Waterfront: | Yes |
| Building | |
|---|---|
| Type: | Single Family House |
| Appliances: | Water Heater |
| HVAC: | Baseboard Heaters and Fireplace Electric |
| Exterior: | Vinyl Siding |
| Basement: | Full (Finished) |
| Utilities: | Septic System |
| Location | |
|---|---|
| Town: | Bracebridge |
| Province: | Ontario |
| Community Features: | School Bus |
| Rooms | Level | Dimensions |
|---|---|---|
| Bedroom 3 | Lower level | 6.58 m x 3.68 m |
| Recreational, Games room | Lower level | 3.45 m x 3.4 m |
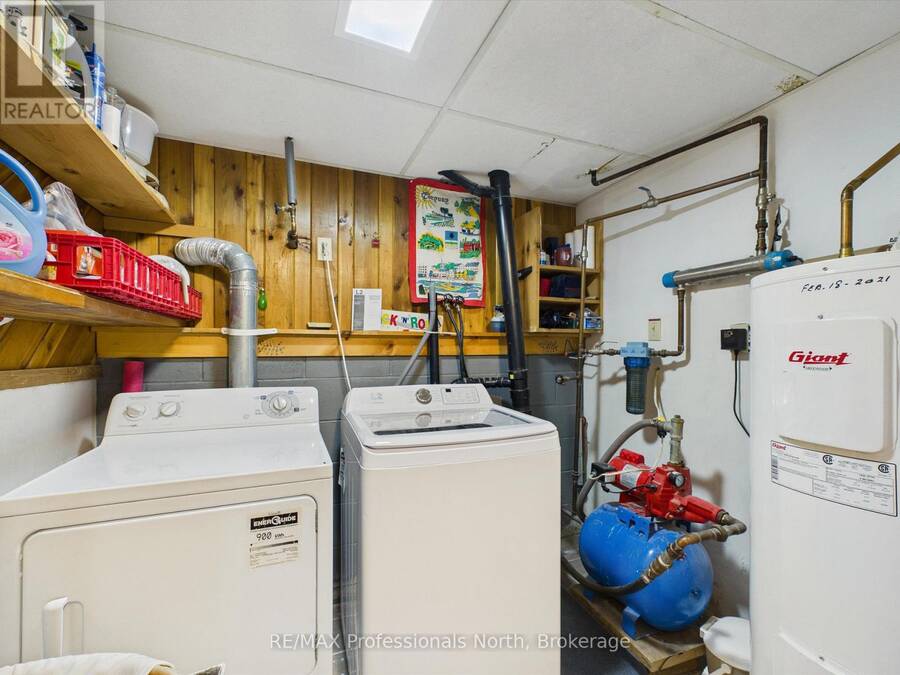
| Utility room | Lower level | 3.23 m x 3.35 m |
| Sunroom | Main level | 7.32 m x 2.59 m |
| Living room | Main level | 7.39 m x 3.84 m |
| Bedroom | Main level | 4.52 m x 3.33 m |
| Bedroom 2 | Main level | 2.77 m x 3.38 m |
| Bathroom | Main level | 2.74 m x 1.91 m |
Book a showing to see this Sherwood Forest Road Home in Bracebridge
This property has so much to offer. Book a private showing now, as you do not want to miss out on 1035 SHERWOOD FOREST ROAD in Bracebridge, Ontario!
Private Showing Request
Send a request to book a private showing for
.
Please Note: Information you supply in the contact form will be kept fully confidential.
Is this waterfront home the right property for you? Start a conversation to find out.
Get Directions to this Property
Not sure where this property is? Get directions to this Sherwood Forest Road Home in Bracebridge.


Provided by RE/MAX Professionals North. MLS®, REALTOR®, and the associated logos are trademarks of the Canadian Real Estate Association.

This REALTOR.ca listing content is owned and licensed by REALTOR® members of the Canadian Real Estate Association.
Have questions or need more information about this home? Don't know where to begin? Then, let us connect you with the best real estate agent to guide you.

Inquiries submitted through this website will be responded to by a local sales representative from Royal LePage®.
Start a Conversation by Text
Provide your full name, phone and email to start a conversation by text message.
Please Note: Information you supply in the contact form will be kept fully confidential.
Start a Conversation by Email
Provide your full name and email to start a conversation by email.
Please Note: Information you supply in the contact form will be kept fully confidential.