
67 HILLCROFT WAY, Bobcaygeon, Ontario K0M 1A0

$599,999.00
- 3 bedrooms
- 2 bathrooms

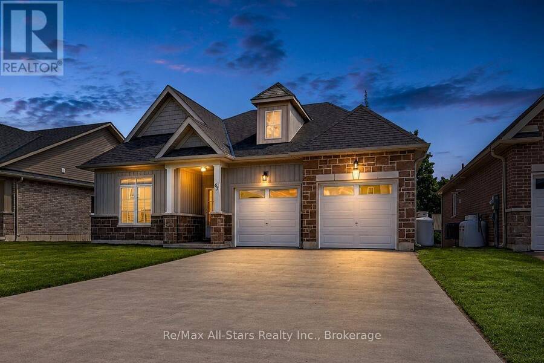
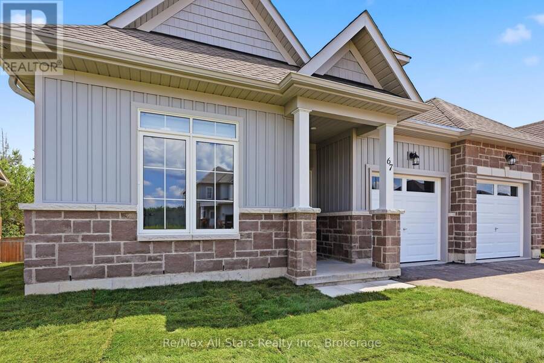
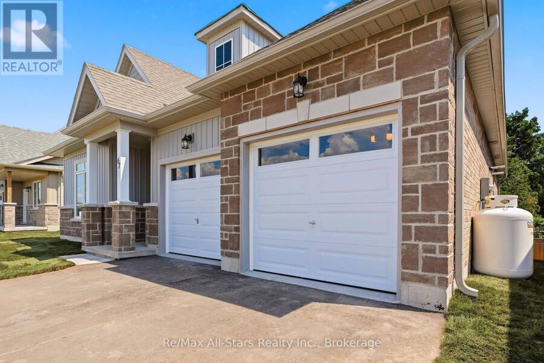
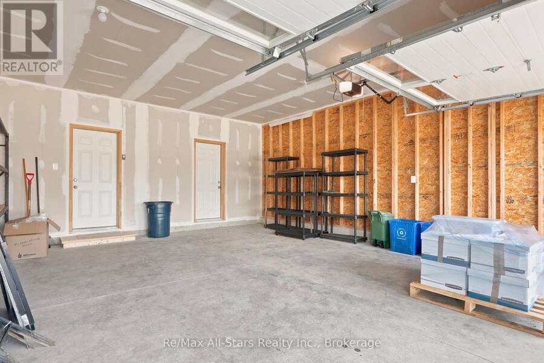
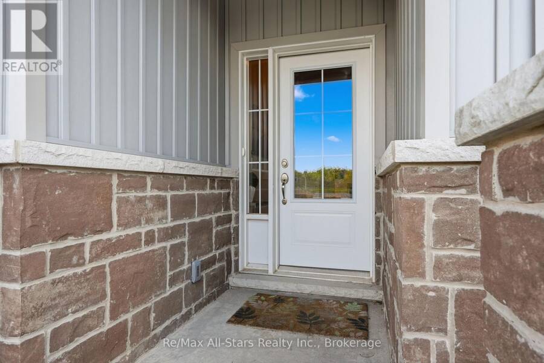
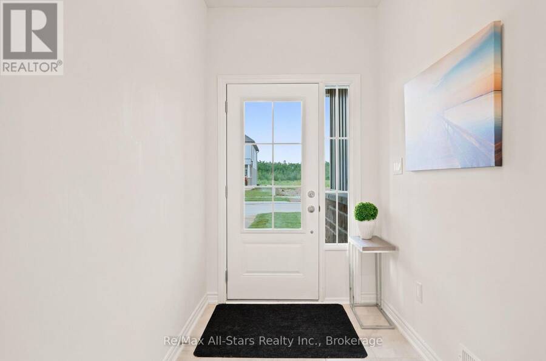
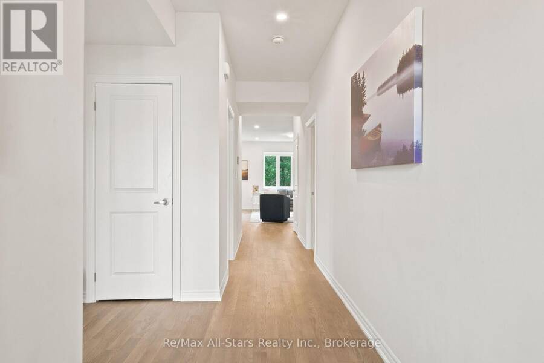
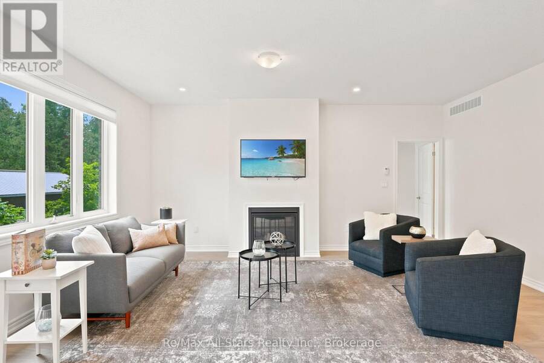
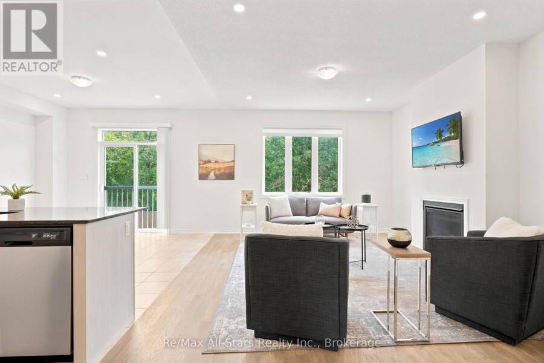
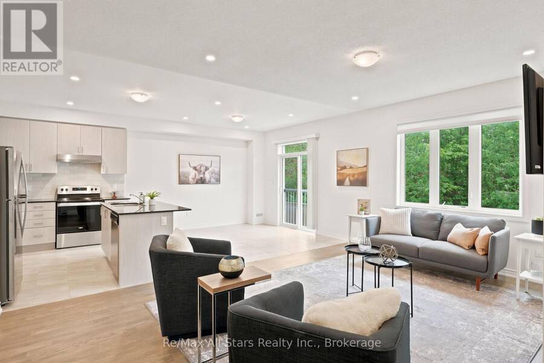
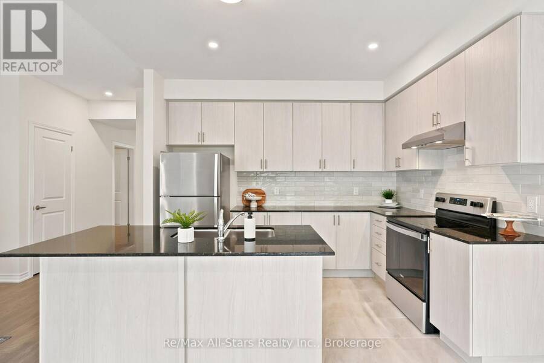
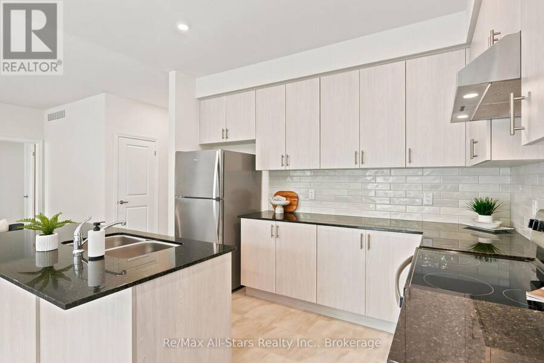
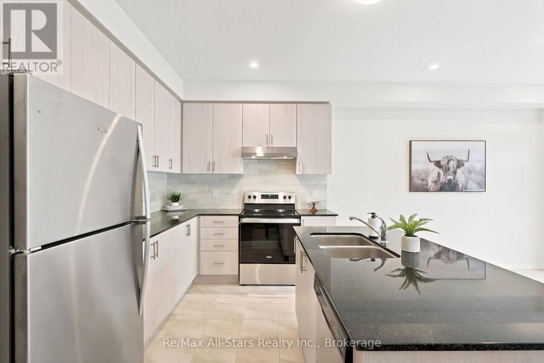
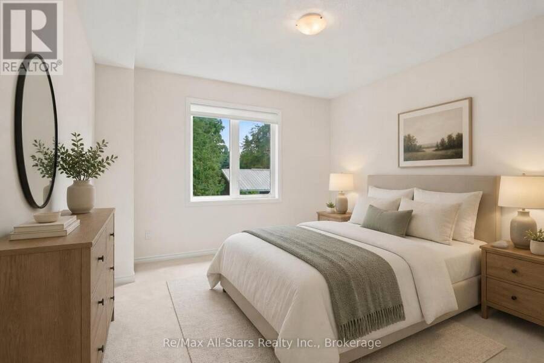
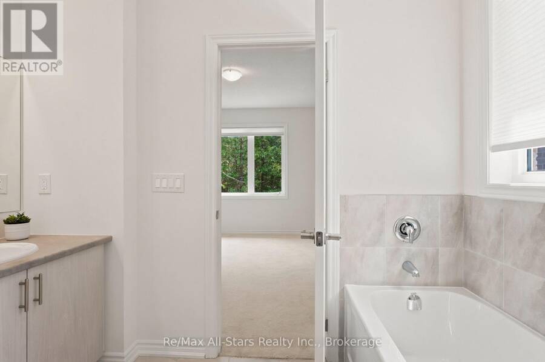
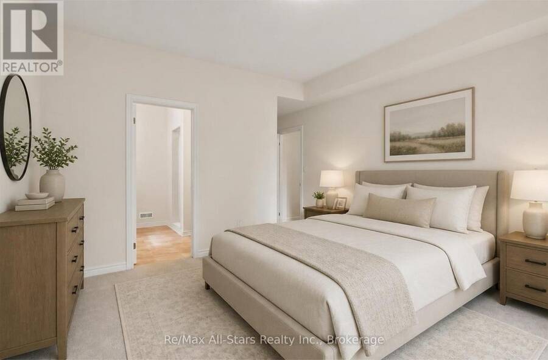
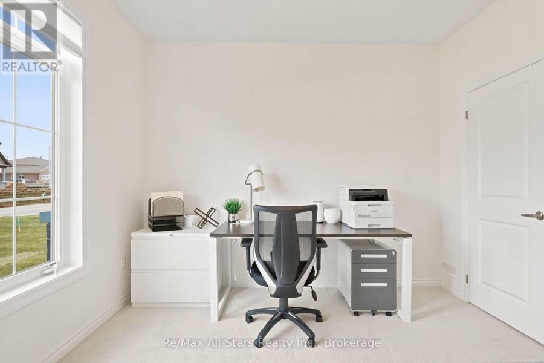
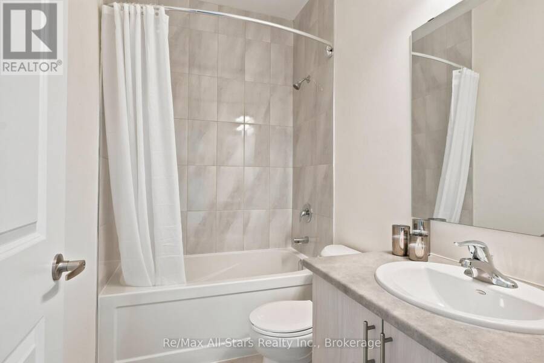
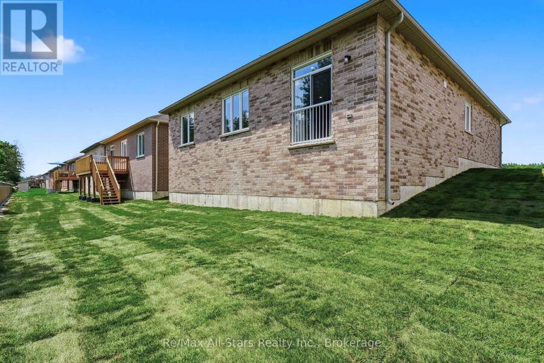
Welcome to 67 Hillcroft Way - a stunning 2024-built bungalow by Three Lakes Development nestled in the sought-after "Stars In Bobcaygeon" community. This thoughtfully designed "Regulus" model offers 1,577 sq ft of elegant one-floor living with 3 bedrooms, 2 bathrooms, and an open-concept layout that feels spacious and bright from the moment you step into the welcoming foyer. The well-appointed Kitchen features an island with sink and generous counter space - perfect for cooking and entertaining. The dining room opens through sliding doors to a Juliette balcony, while the living room invites you to unwind beside a cozy propane fireplace. The primary ... read more
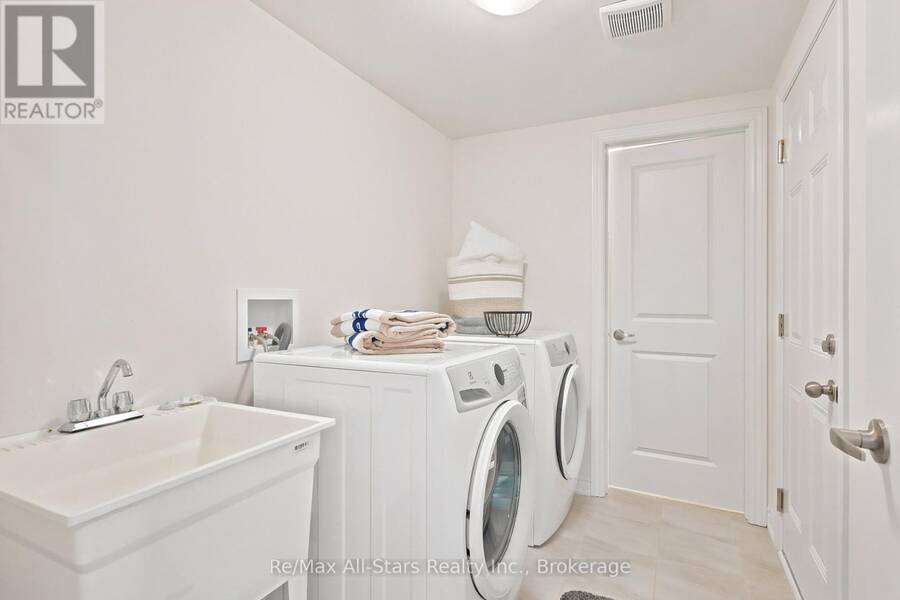
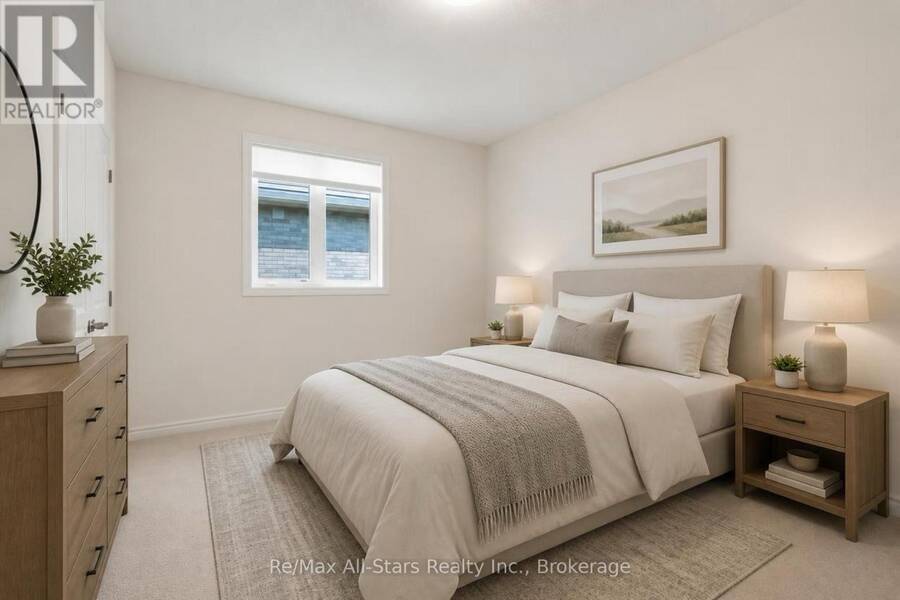
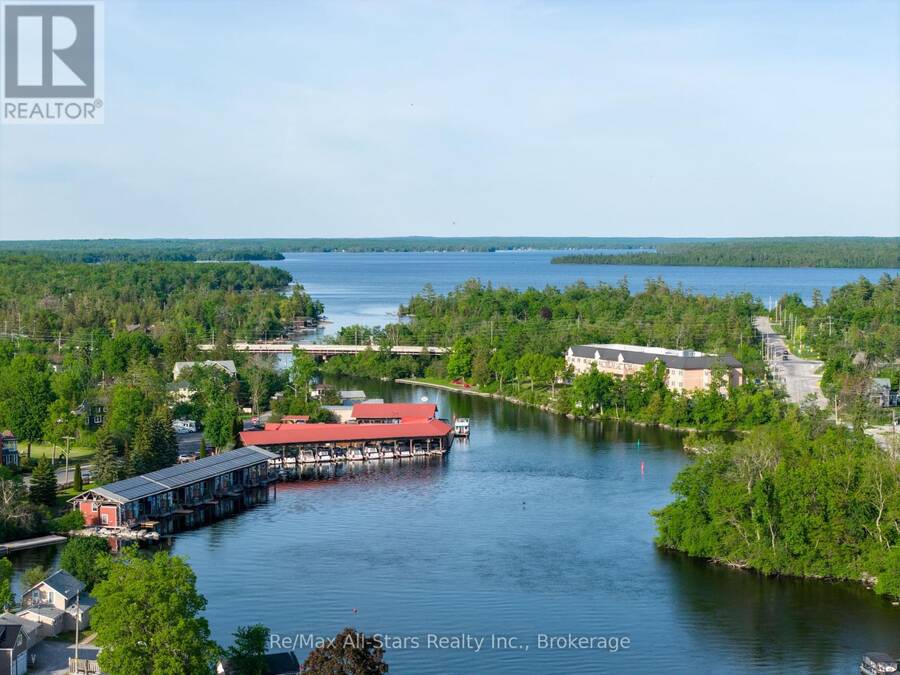
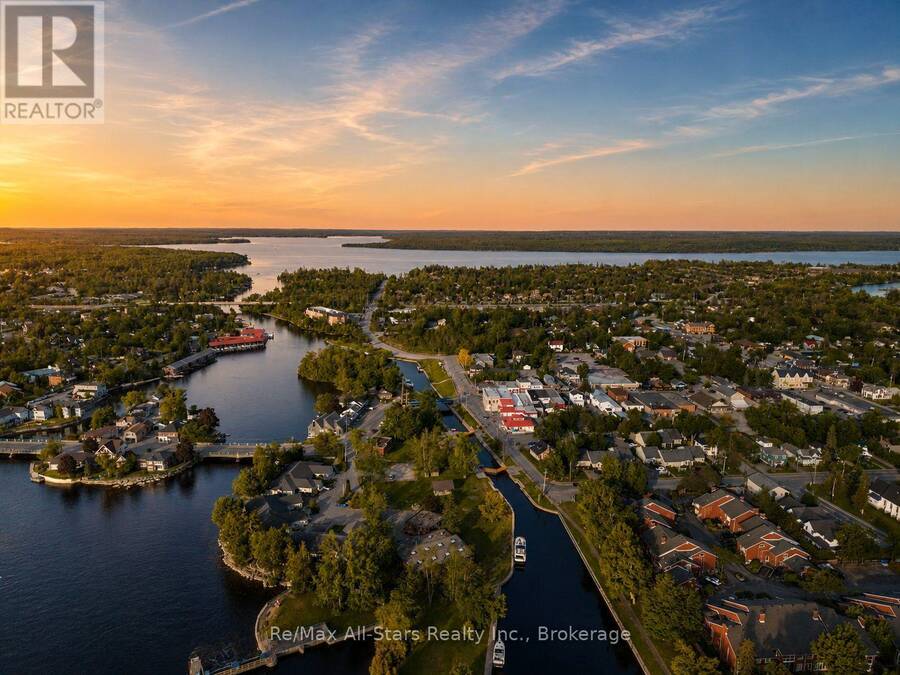
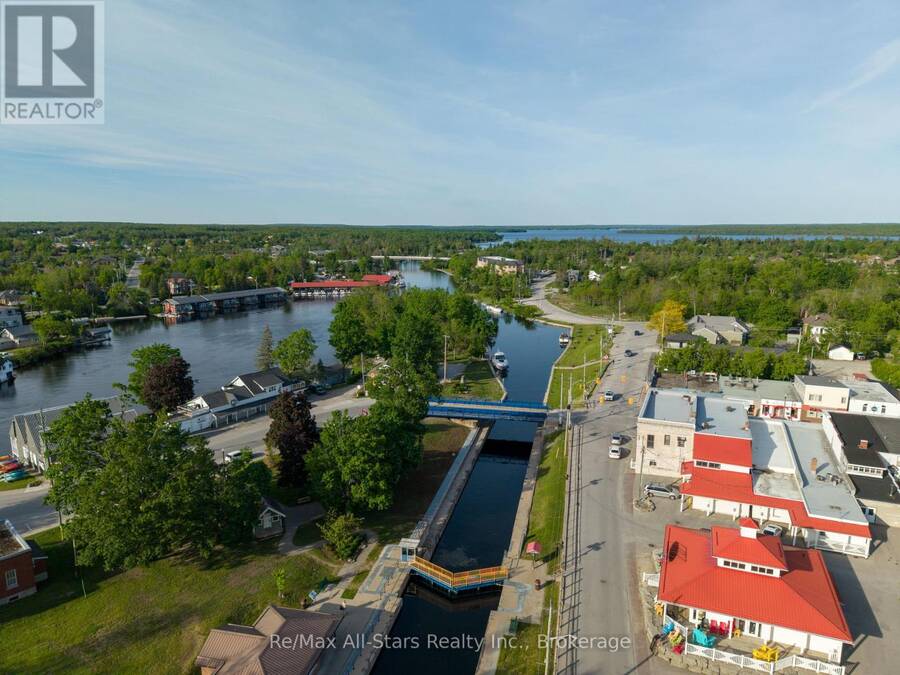
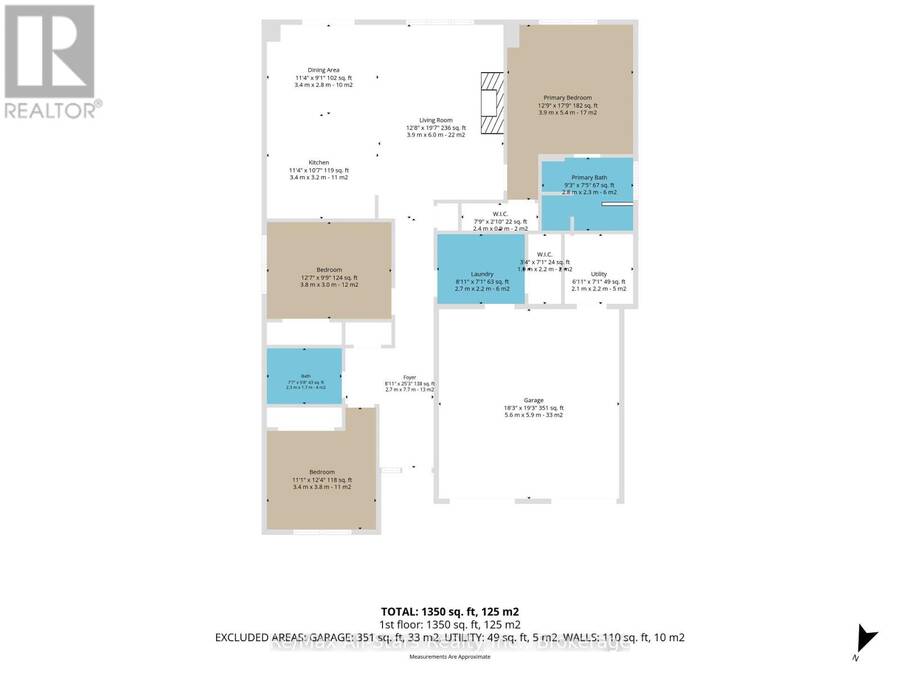
Welcome to 67 Hillcroft Way - a stunning 2024-built bungalow by Three Lakes Development nestled in the sought-after "Stars In Bobcaygeon" community. This thoughtfully designed "Regulus" model offers 1,577 sq ft of elegant one-floor living with 3 bedrooms, 2 bathrooms, and an open-concept layout that feels spacious and bright from the moment you step into the welcoming foyer. The well-appointed Kitchen features an island with sink and generous counter space - perfect for cooking and entertaining. The dining room opens through sliding doors to a Juliette balcony, while the living room invites you to unwind beside a cozy propane fireplace. The primary suite is a true retreat with a large walk-in closet and 4-piece en-suite. A dedicated laundry room, storage closet and interior access to the attached 2-car garage round out this incredibly functional floor plan. The private backyard is a wonderful canvas for outdoor living. Just minutes to downtown Bobcaygeon, the public boat launch, beach, park and the iconic Trent Severn Waterway. Whether you're retiring, downsizing, or simply ready to embrace the Kawartha Lakes lifestyle - welcome home. You're going to love it here. (id:25417)
- Listing ID: X13544464
- Property Type: Single Family
| Property | |
|---|---|
| Style: | Bungalow |
| Ownership: | Freehold |
| Lot Size: | 49.2 by 100.1 FT|under 1/2 Acre |
| Parking: | Attached Garage 4 Spaces |
| Building | |
|---|---|
| Type: | Single Family House |
| Appliances: | Dishwasher, Dryer, Garage Door Opener, Hood Fan, Refrigerator, Stove, Washer, Water Heater - Tankless, Window Coverings and Garage Door Opener Remote(s) |
| HVAC: | Air Exchanger, Central Air Conditioning, Fireplace, Forced Air and Ventilation System Propane |
| Exterior: | Brick and Vinyl Siding |
| Basement: | None |
| Utilities: | Cable and Sanitary Sewer |
| Location | |
|---|---|
| Village: | Bobcaygeon |
| Province: | Ontario |
| Nearby Amenities: | Beach, Golf Nearby, Hospital and Schools |
| Rooms | Level | Dimensions |
|---|---|---|
| Kitchen | Main level | 3.84 m x 2.45 m |
| Dining room | Main level | 3.38 m x 3.84 m |
| Living room | Main level | 3.96 m x 5.18 m |
| Primary Bedroom | Main level | 3.9 m x 4.15 m |
| Bedroom 2 | Main level | 3.54 m x 3.35 m |
| Bedroom 3 | Main level | 3.96 m x 3.05 m |
Book a showing to see this Hillcroft Way Home in Bobcaygeon
This property has so much to offer. Book a private showing now, as you do not want to miss out on 67 HILLCROFT WAY in Bobcaygeon, Ontario!
Private Showing Request
Send a request to book a private showing for
.
Please Note: Information you supply in the contact form will be kept fully confidential.
Is this home the right property for you? Start a conversation to find out.
Get Directions to this Property
Not sure where this property is? Get directions to this Hillcroft Way Home in Bobcaygeon.


Provided by Re/Max All-Stars Realty Inc.. MLS®, REALTOR®, and the associated logos are trademarks of the Canadian Real Estate Association.

This REALTOR.ca listing content is owned and licensed by REALTOR® members of the Canadian Real Estate Association.
Have questions or need more information about this home? Don't know where to begin? Then, let us connect you with the best real estate agent to guide you.

Inquiries submitted through this website will be responded to by a local sales representative from Royal LePage®.
Start a Conversation by Text
Provide your full name, phone and email to start a conversation by text message.
Please Note: Information you supply in the contact form will be kept fully confidential.
Start a Conversation by Email
Provide your full name and email to start a conversation by email.
Please Note: Information you supply in the contact form will be kept fully confidential.