
5 GOVERNORS DRIVE, Bobcaygeon, Ontario K0M 1A0


$799,000.00
- 4 bedrooms
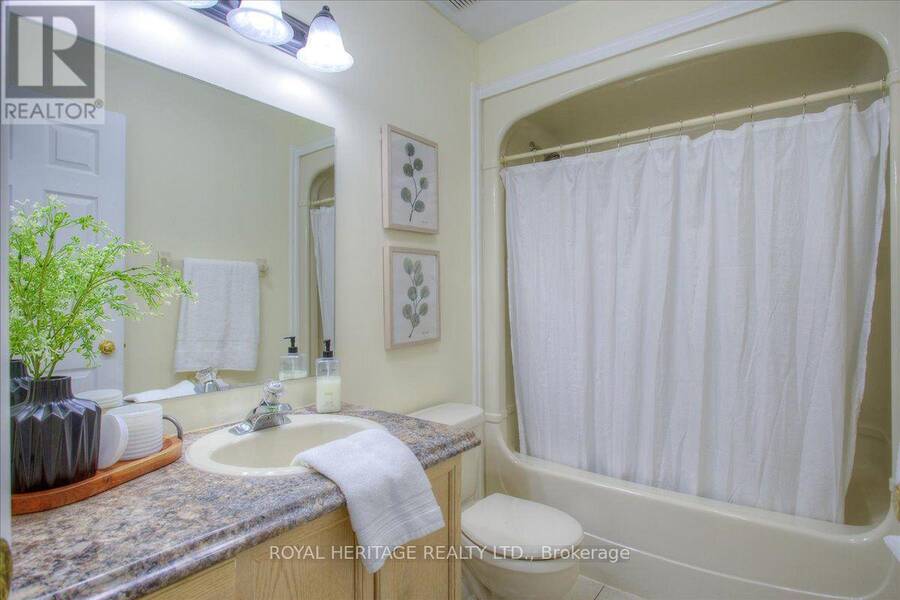
- 3 bathrooms
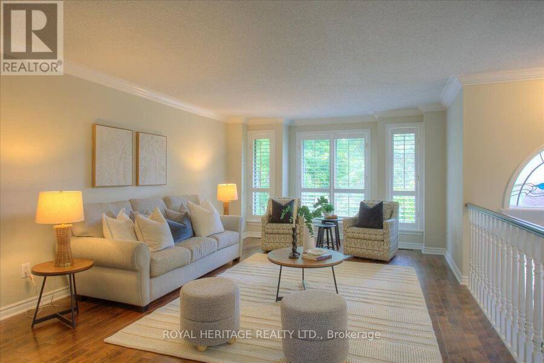
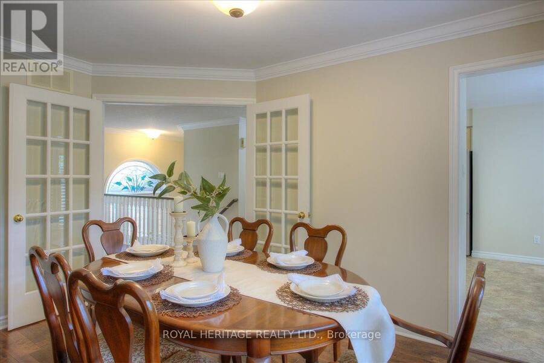
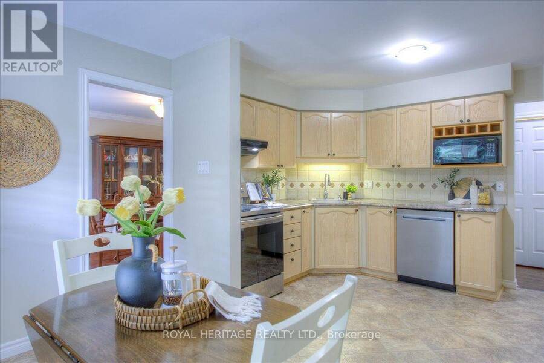
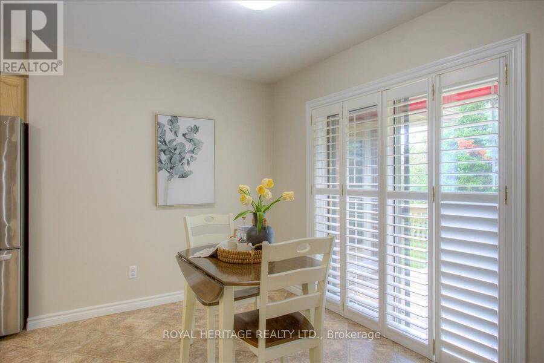
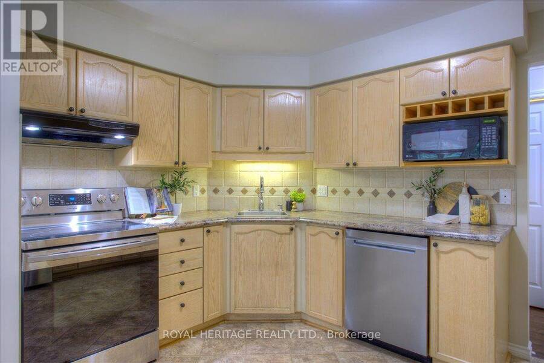
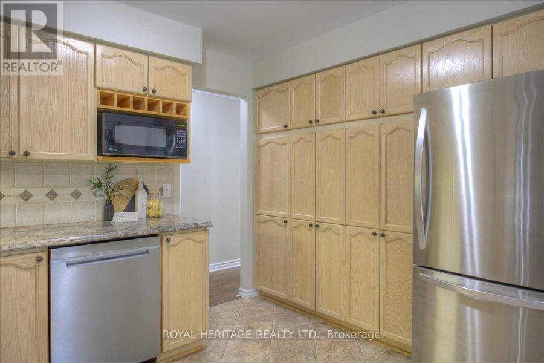
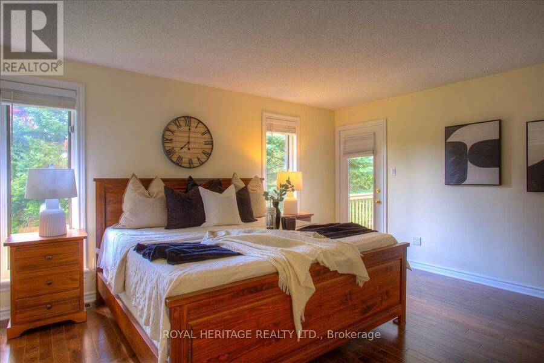
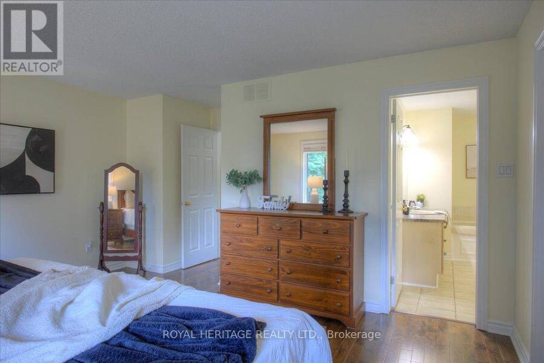
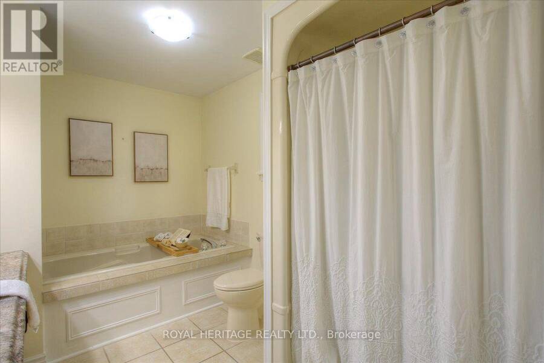
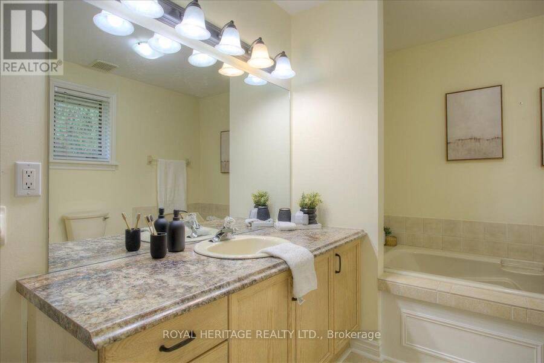
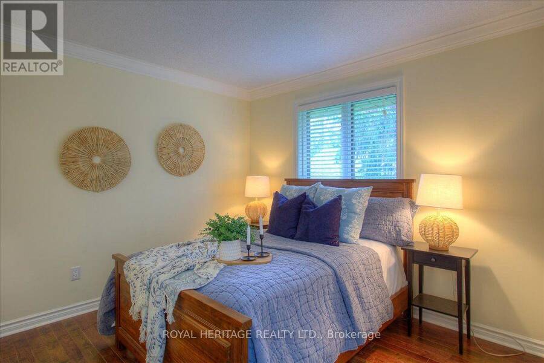
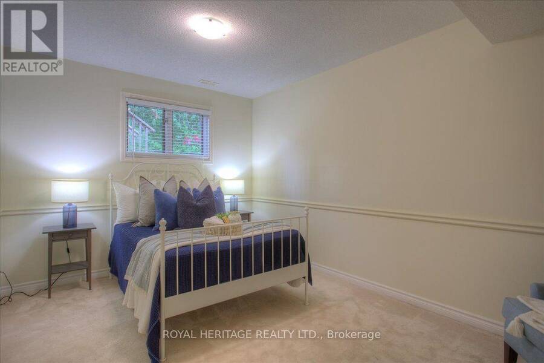
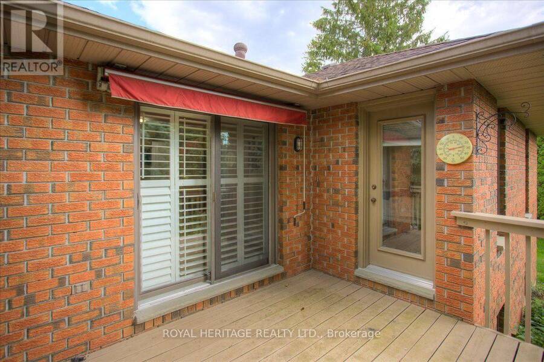
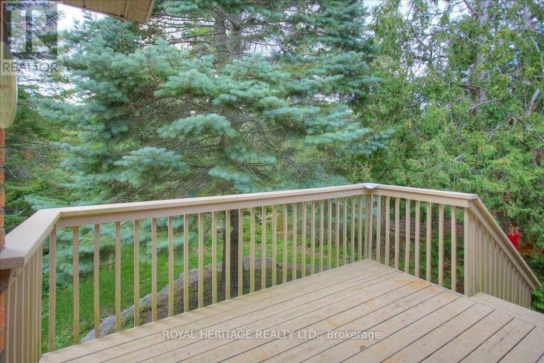
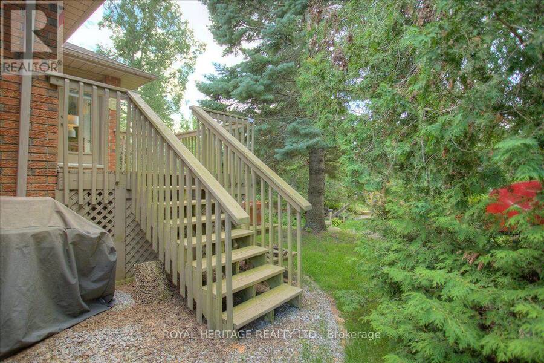
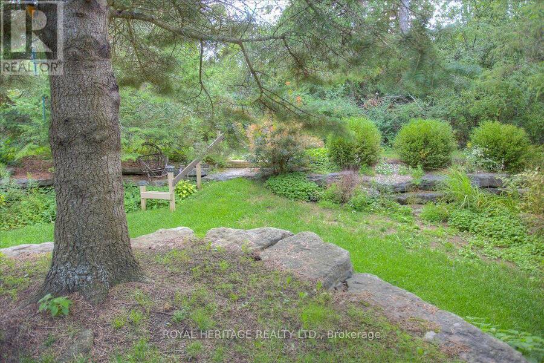
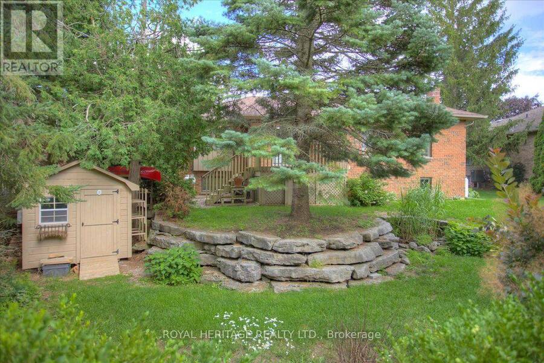
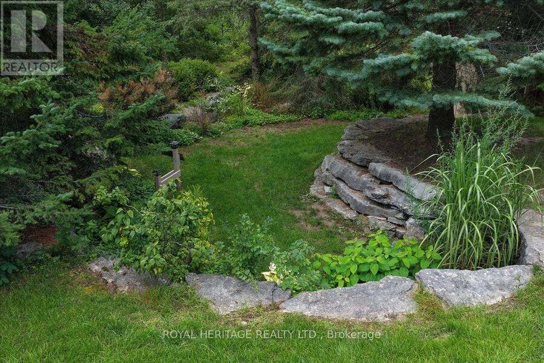
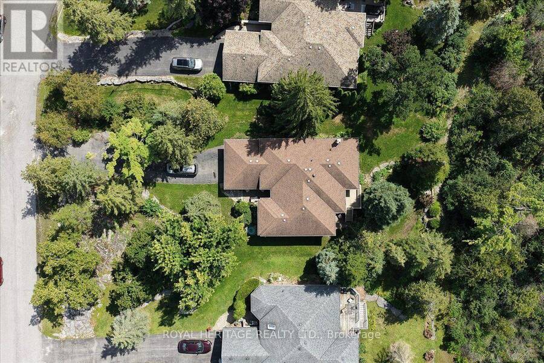
ACTIVE LIFESTYLE WATERFRONT COMMUNITY-5 GOVERNORS DRIVE IN PORT 32 IS A NATURE LOVERS DREAM. LOCATED ON A DEEP LOT ON A VERY QUIET NON-CONNECTOR STREET, THIS HOME IS SURROUNDED BY MATURE TREES, PERENNIALS AND FLOWERING SHRUBS AND BOASTS 3000+ SQUARE FEET OF COMBINED LIVING SPACE, FULLY FINISHED LOWER LEVEL W/2 BDRMS, ATT. 2 CAR GAR. W/ HOME ENTRY TO BOTH THE MAIN AND LOWER LEVEL, THIS SPACIOUS 2+2 BDRM., 3 BATH HOME OFFERS FORMAL DINING W/ FRENCH DRS., DINE-IN KITCHEN W/ WALK OUT TO BBQ DECK, THE PRIMARY BDRM. W/HIS & HERS CLOSETS & 4 PC. ENS. IS ROOMY ENOUGH FOR KING SIZED FURNISHINGS, A GUEST BDRM AND M/F LAUNDRY/MUDROOM FINISH THIS LEVEL. LOWER ... read more
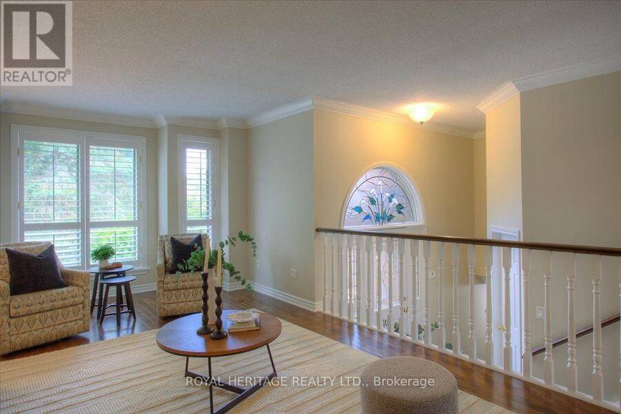
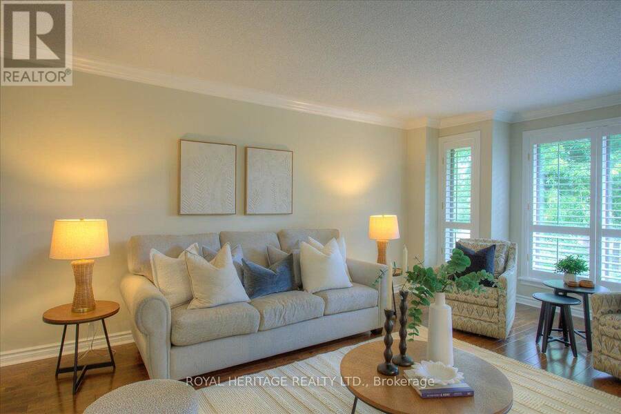
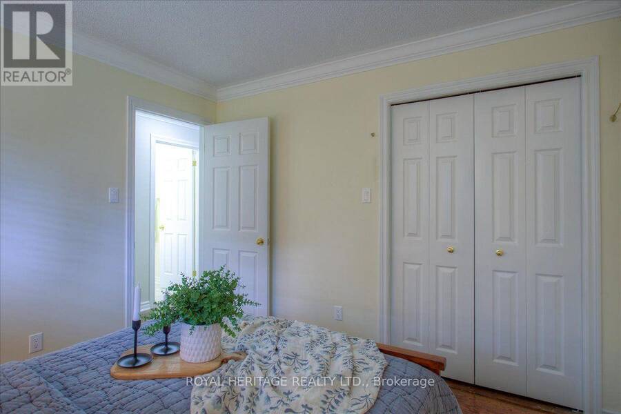
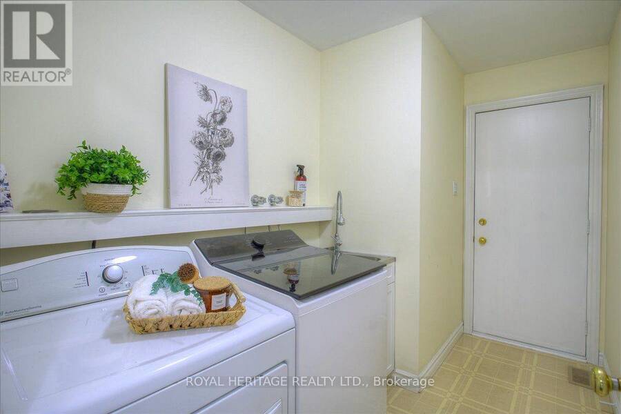
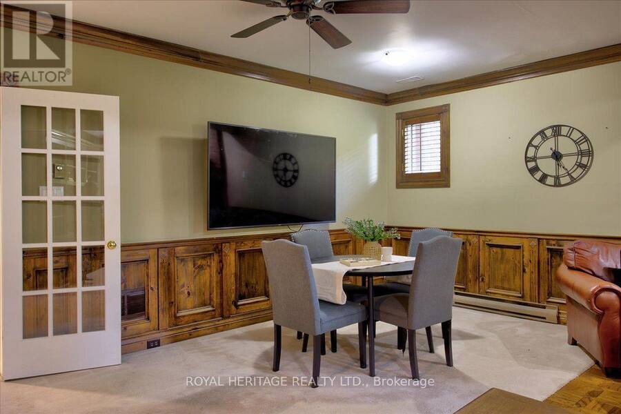
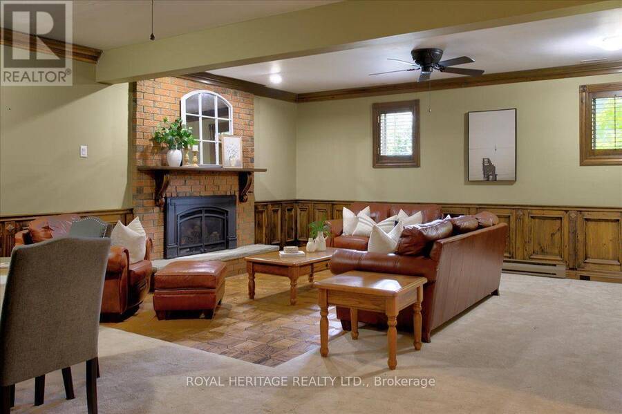
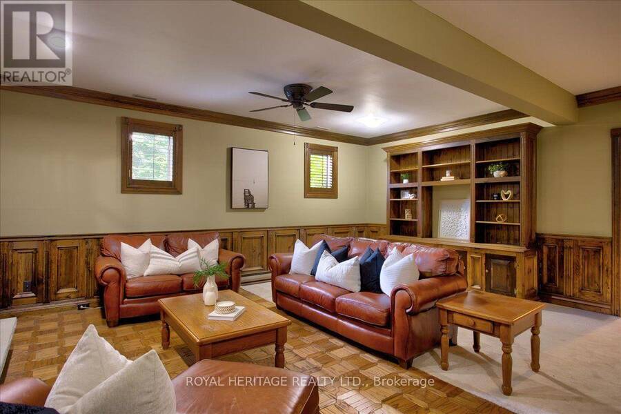
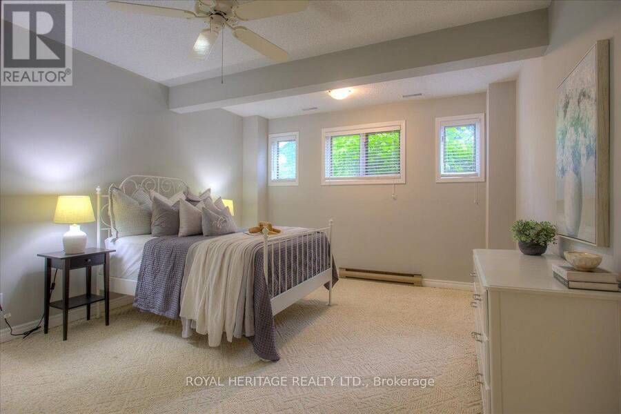
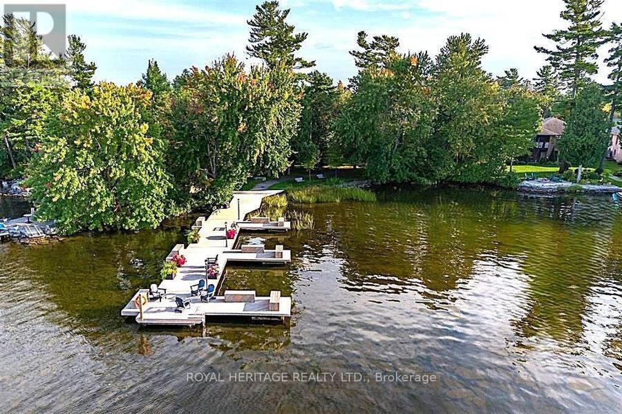
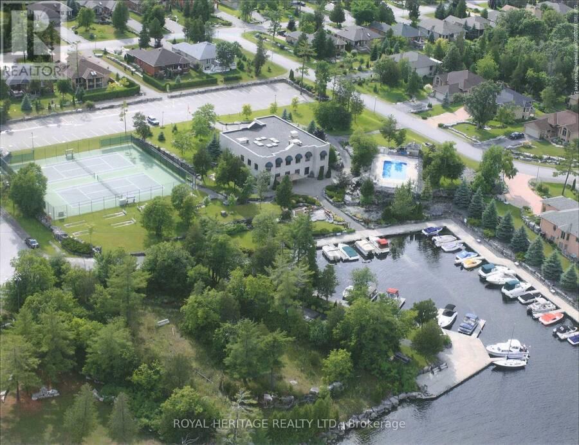
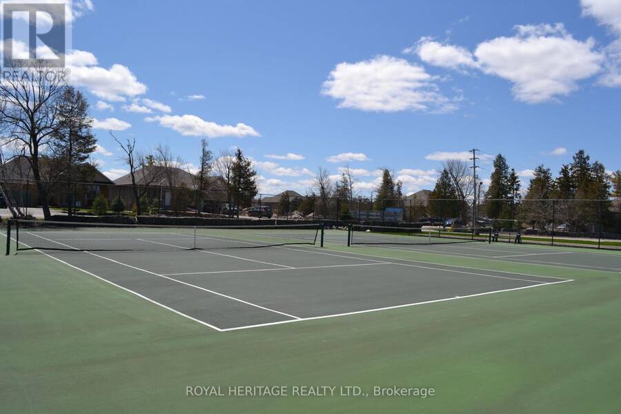
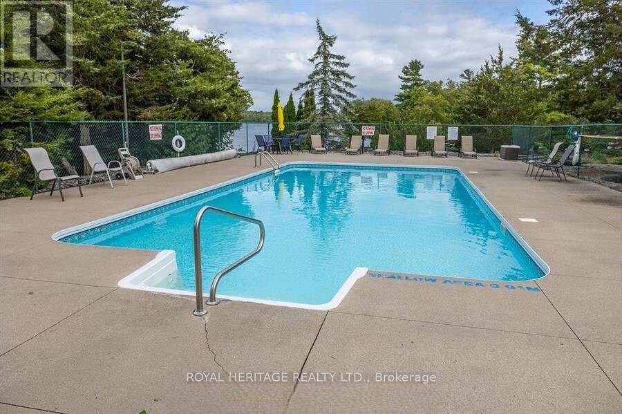
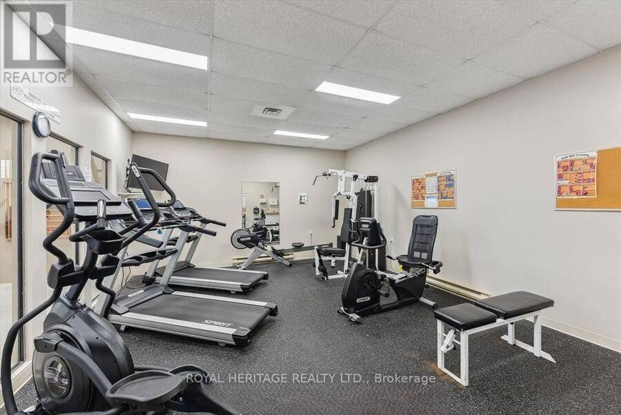
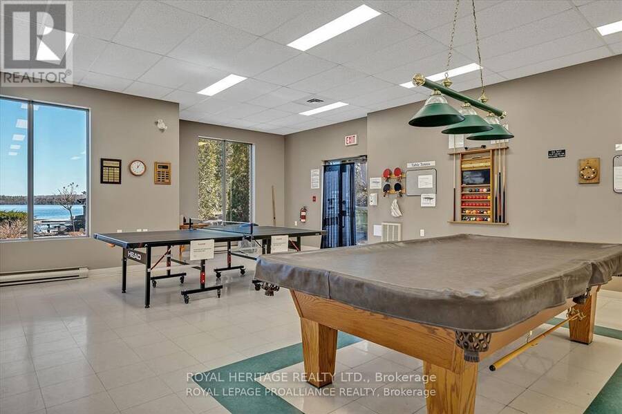
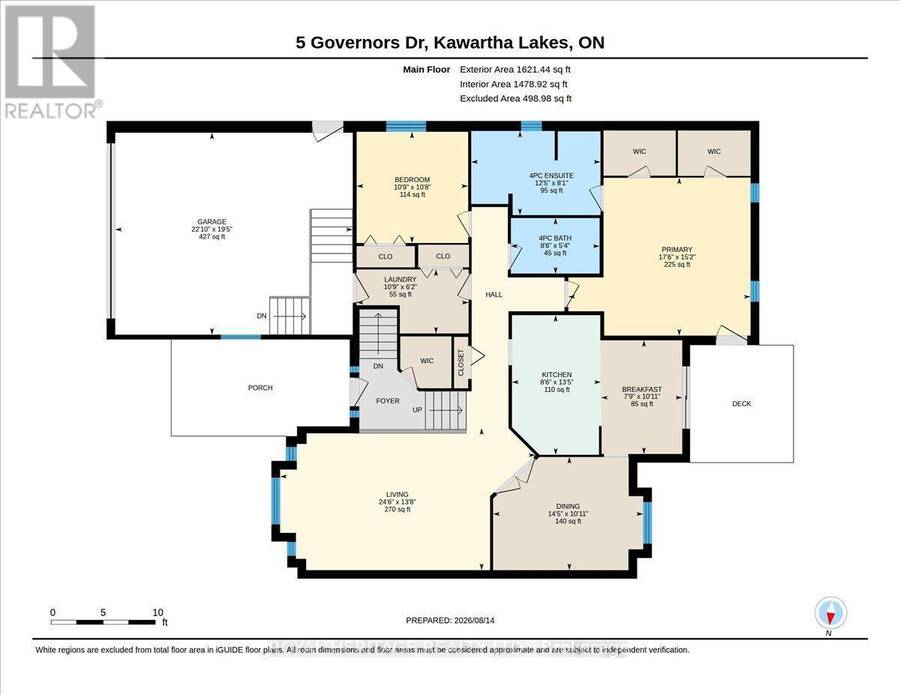
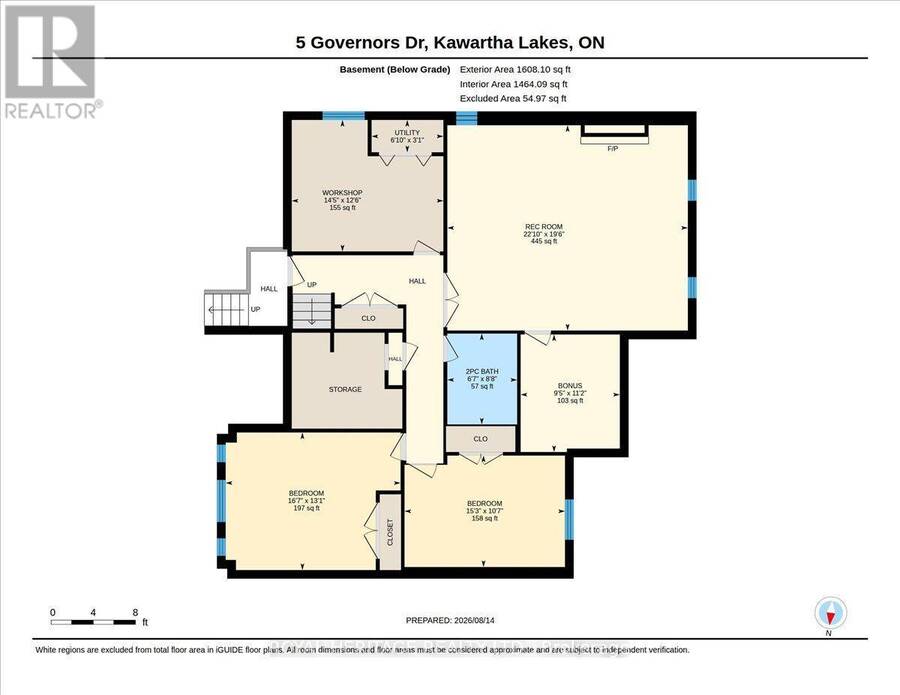
ACTIVE LIFESTYLE WATERFRONT COMMUNITY-5 GOVERNORS DRIVE IN PORT 32 IS A NATURE LOVERS DREAM. LOCATED ON A DEEP LOT ON A VERY QUIET NON-CONNECTOR STREET, THIS HOME IS SURROUNDED BY MATURE TREES, PERENNIALS AND FLOWERING SHRUBS AND BOASTS 3000+ SQUARE FEET OF COMBINED LIVING SPACE, FULLY FINISHED LOWER LEVEL W/2 BDRMS, ATT. 2 CAR GAR. W/ HOME ENTRY TO BOTH THE MAIN AND LOWER LEVEL, THIS SPACIOUS 2+2 BDRM., 3 BATH HOME OFFERS FORMAL DINING W/ FRENCH DRS., DINE-IN KITCHEN W/ WALK OUT TO BBQ DECK, THE PRIMARY BDRM. W/HIS & HERS CLOSETS & 4 PC. ENS. IS ROOMY ENOUGH FOR KING SIZED FURNISHINGS, A GUEST BDRM AND M/F LAUNDRY/MUDROOM FINISH THIS LEVEL. LOWER LEVEL W/FAM.RM.W/ FIREPLACE AND BUILT-IN BOOK SHELVES WITH WAINSCOTTING MAKES A PERFECT MAN CAVE AND THE ADJACENT BONUS ROOM / OFFICE PROVIDES EXTRA STORAGE OR LIBRARY. CENTRAL VAC.,HEAT PUMP/AIR CONDITION + UP-GRADES INCL. HARDWOOD FLOORING, & STAINED GLASS WINDOW IN ENTRY. SHORE SPA INCLUDED W/AMENITIES: WATER GARDEN PARK, 4.5 MILES OF TRAILS, TENNIS, PICKLEBALL, BOCCE, SWIMMING, BILLIARDS, LIBRARY, GYM, KITCHEN, LOUNGE AND DIRECT ACCESS TO PIGEON LAKE AND THE TRENT FOR MILES OF BOATING ENJOYMENT. (id:25417)
- Listing ID: X13685248
- Property Type: Single Family
| Property | |
|---|---|
| Style: | Raised Bungalow |
| Ownership: | Freehold |
| Lot Size: | 72.2 by 181 FT|under 1/2 Acre |
| Parking: | Attached Garage 6 Spaces |
| Pool: | Inground Pool |
| Building | |
|---|---|
| Type: | Single Family House |
| Appliances: | Central Vacuum, Garage Door Opener Remote(s) and Water Heater |
| HVAC: | Central Air Conditioning, Fireplace and Forced Air Electric |
| Exterior: | Brick |
| Basement: | N/A (Finished), N/A, Full |
| Utilities: | Municipal Water and Sanitary Sewer |
| Location | |
|---|---|
| Village: | Bobcaygeon |
| Province: | Ontario |
| Nearby Amenities: | Golf Nearby, Marina and Place Of Worship |
| Community Features: | Community Centre and Fishing |
| Rooms | Level | Dimensions |
|---|---|---|
| Bedroom 4 | Lower level | 4.66 m x 3.26 m |
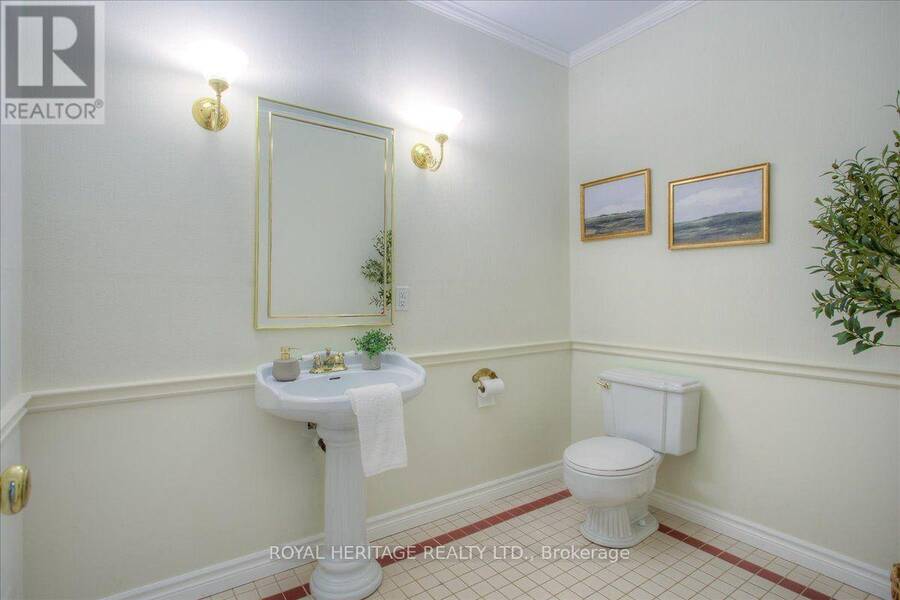
| Bathroom | Lower level | 2.04 m x 2.68 m |
| Office | Lower level | 2.9 m x 3.41 m |
| Workshop | Lower level | 4.42 m x 3.84 m |
| Recreational, Games room | Lower level | 6.74 m x 5.97 m |
| Bedroom 3 | Lower level | 5.09 m x 3.99 m |
| Living room | Main level | 7.5 m x 4.21 m |
| Dining room | Main level | 4.42 m x 3.08 m |
| Kitchen | Main level | 4.97 m x 3.35 m |
| Laundry room | Main level | 3.32 m x 1.89 m |
| Bathroom | Main level | 2.62 m x 1.65 m |
| Primary Bedroom | Main level | 5.18 m x 4.63 m |
| Bathroom | Main level | 3.81 m x 2.47 m |
| Bedroom 2 | Main level | 3.32 m x 3.29 m |
Book a showing to see this GOVERNORS Drive Home in Bobcaygeon
This property has so much to offer. Book a private showing now, as you do not want to miss out on 5 GOVERNORS DRIVE in Bobcaygeon, Ontario!
Private Showing Request
Send a request to book a private showing for
.
Please Note: Information you supply in the contact form will be kept fully confidential.
Is this home the right property for you? Start a conversation to find out.
Get Directions to this Property
Not sure where this property is? Get directions to this GOVERNORS Drive Home in Bobcaygeon.


Provided by ROYAL HERITAGE REALTY LTD.. MLS®, REALTOR®, and the associated logos are trademarks of the Canadian Real Estate Association.

This REALTOR.ca listing content is owned and licensed by REALTOR® members of the Canadian Real Estate Association.
Have questions or need more information about this home? Don't know where to begin? Then, let us connect you with the best real estate agent to guide you.

Inquiries submitted through this website will be responded to by a local sales representative from Royal LePage®.
Start a Conversation by Text
Provide your full name, phone and email to start a conversation by text message.
Please Note: Information you supply in the contact form will be kept fully confidential.
Start a Conversation by Email
Provide your full name and email to start a conversation by email.
Please Note: Information you supply in the contact form will be kept fully confidential.