
216 ALPINE LAKE ROAD, Bobcaygeon, Ontario K0M 1A0

$589,900.00
- 4 bedrooms
- 3 bathrooms
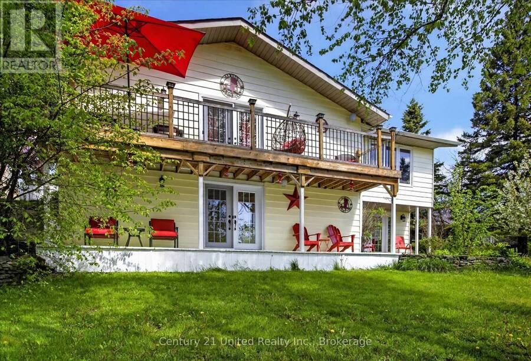
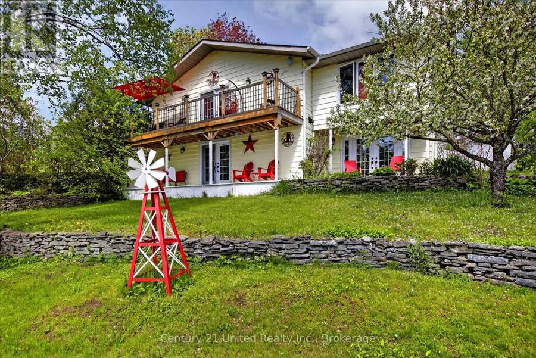
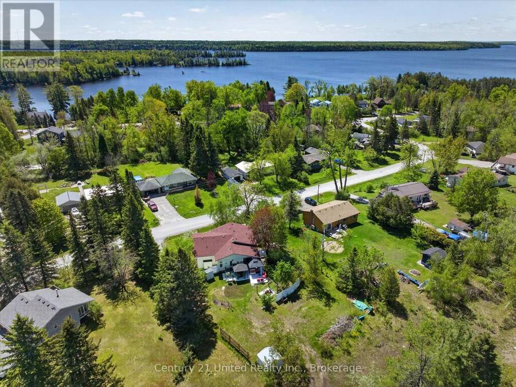
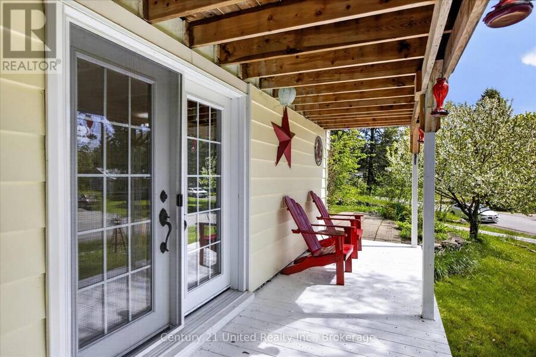
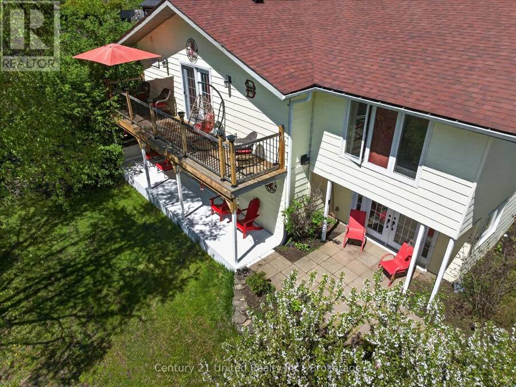
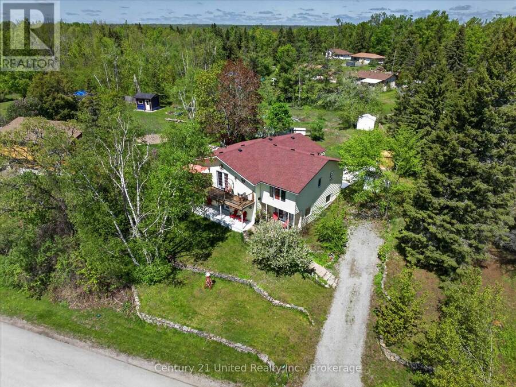
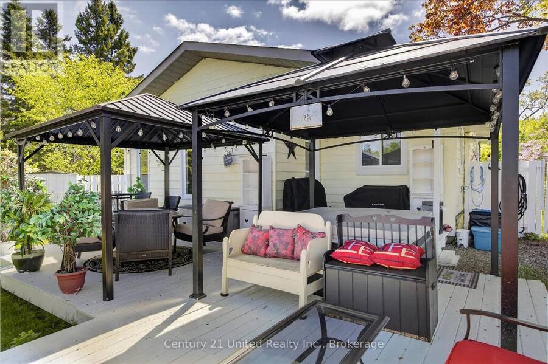
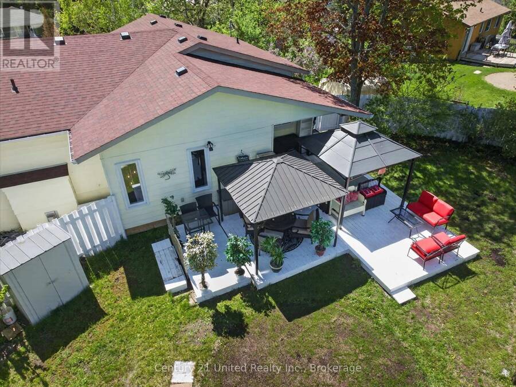
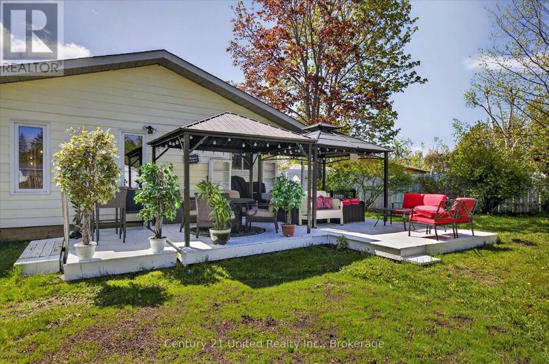
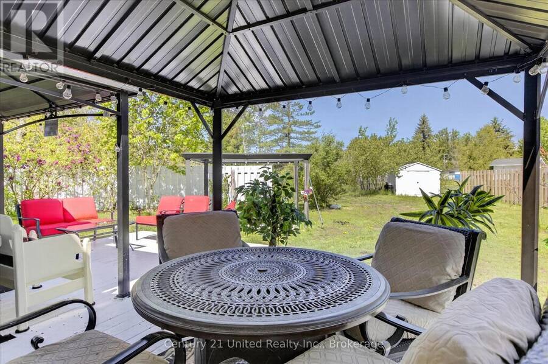
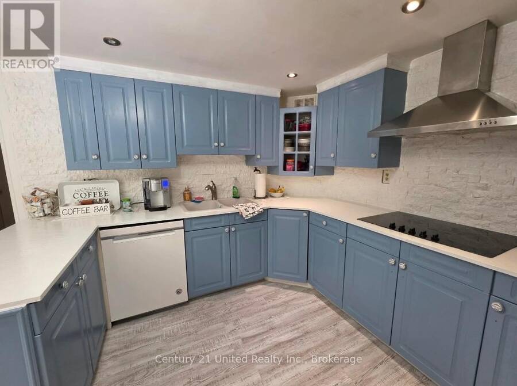
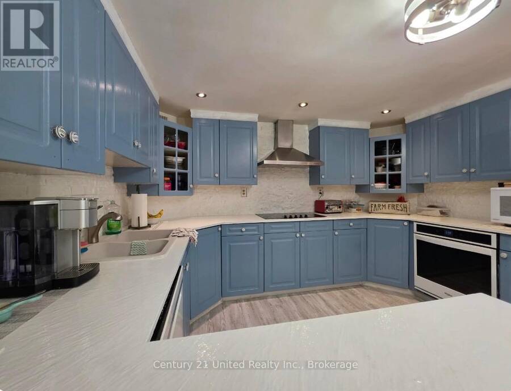
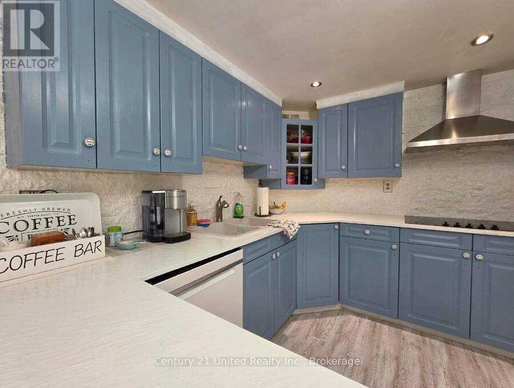
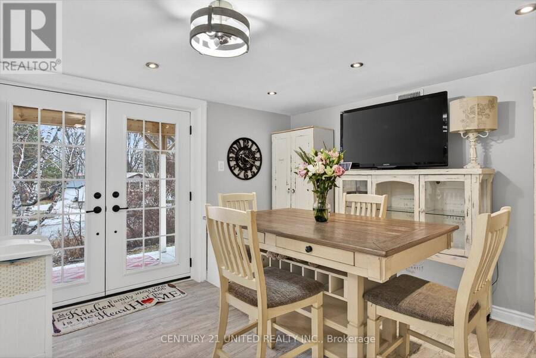
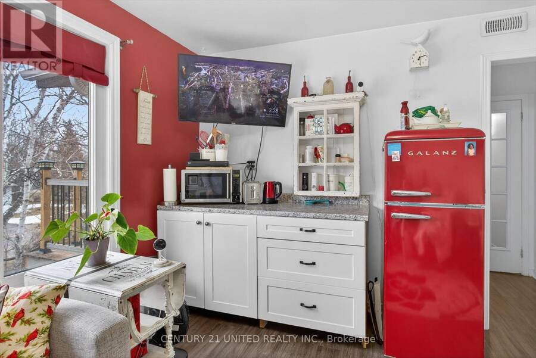
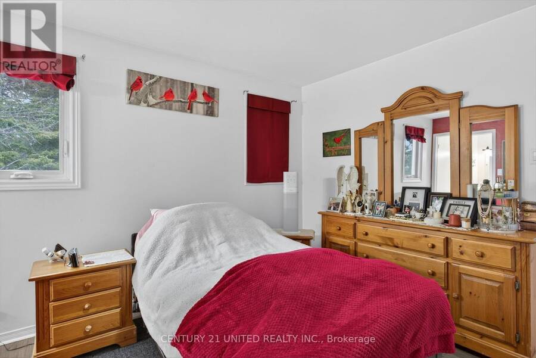
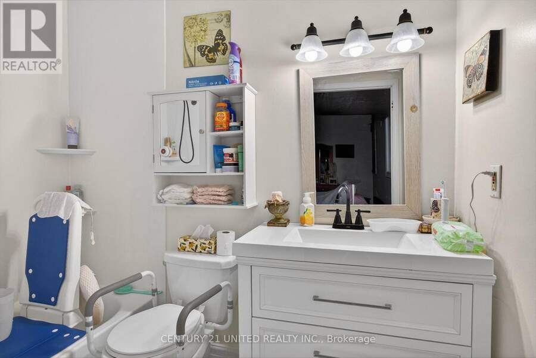
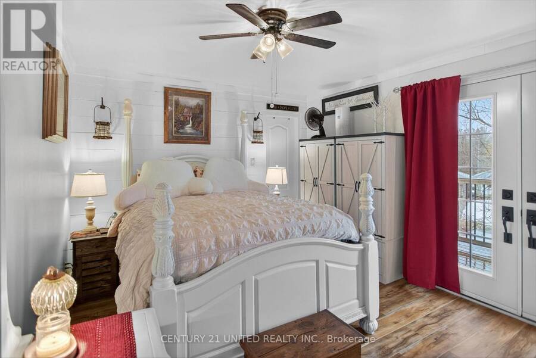
Client RemarksWelcome to 216 Alpine Lake Rd. in the sought-after waterfront community of Alpine Village - where lifestyle, space, and versatility come together beautifully. The main (lower) level offers a bright and functional layout designed for everyday living and entertaining. Enjoy a spacious living room filled with natural light, a separate dining area perfect for hosting, and a well-appointed kitchen with adjoining breakfast area and walkout to the deck - ideal for peaceful mornings or summer evenings. A pantry, utility space, and powder room complete this level with comfort and convenience, while nearby access to a private beach adds to the ... read more
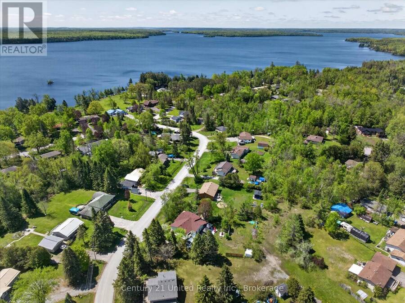
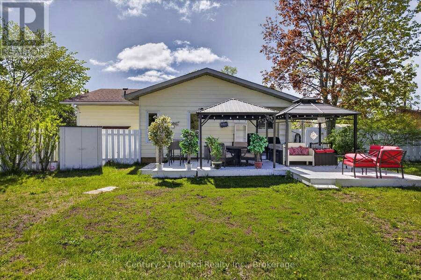
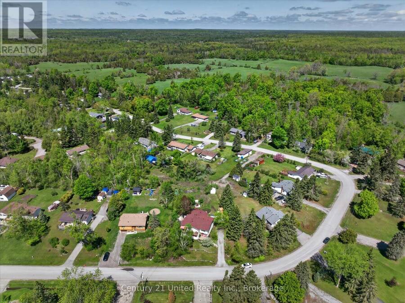
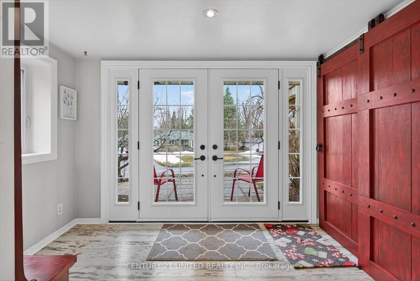
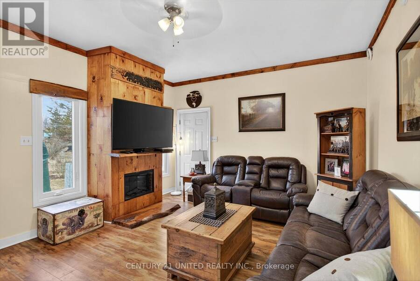
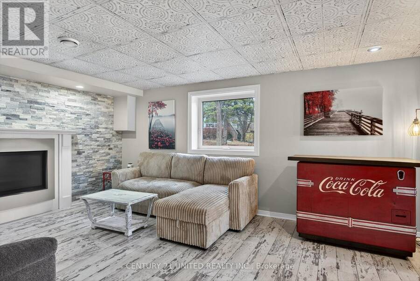
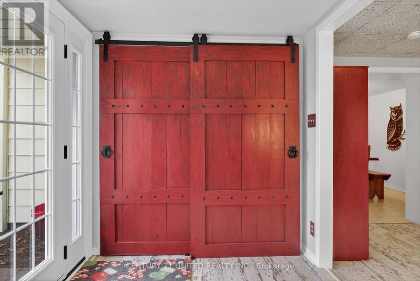
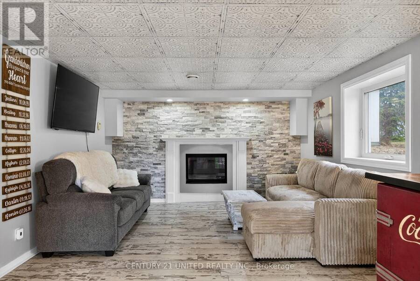
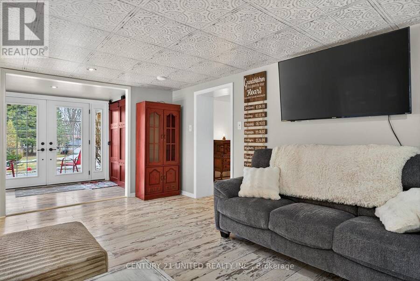
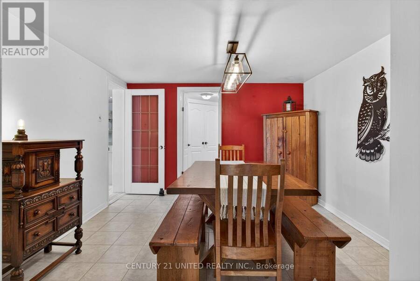
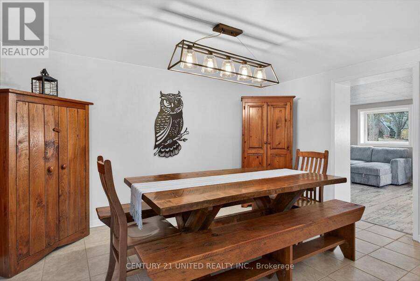
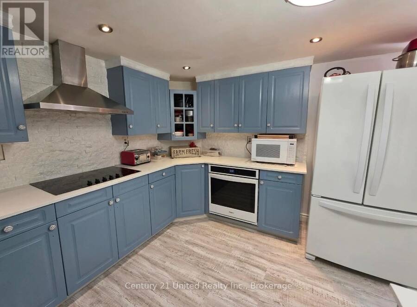
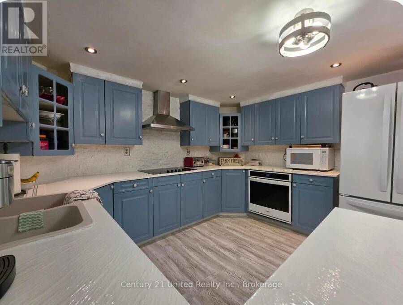
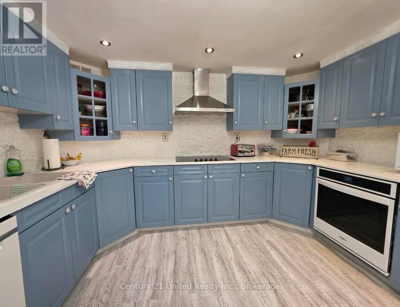
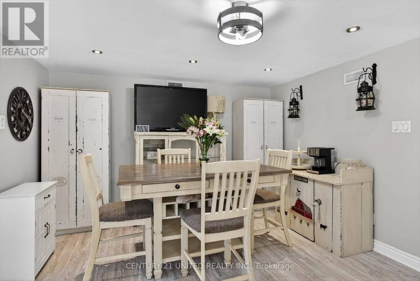
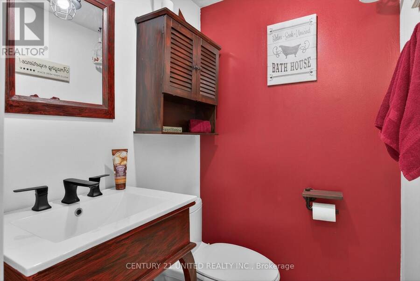
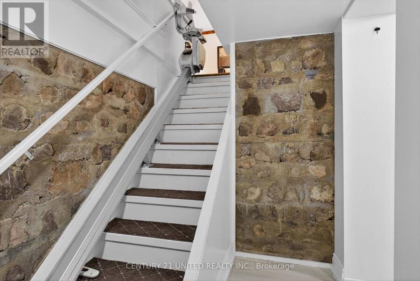
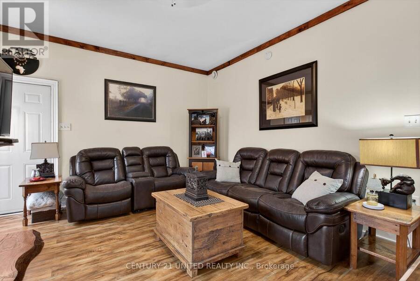
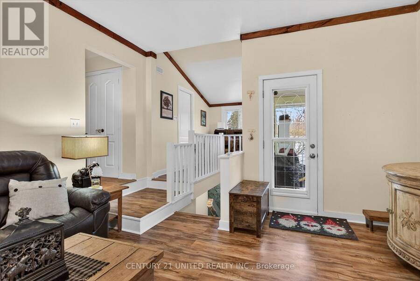
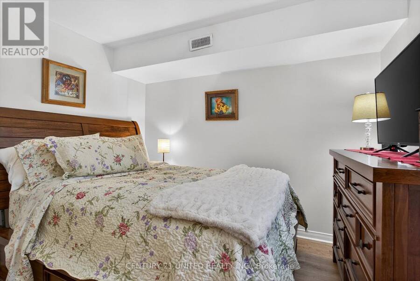
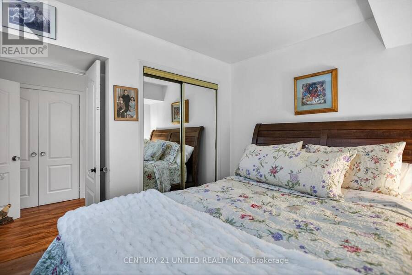
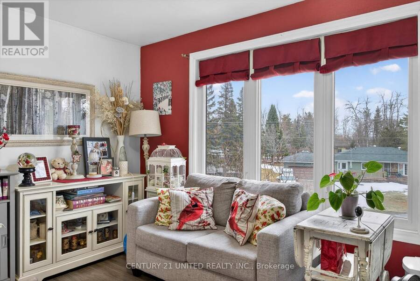
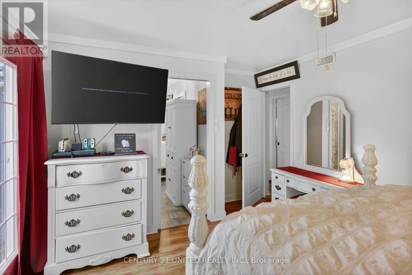
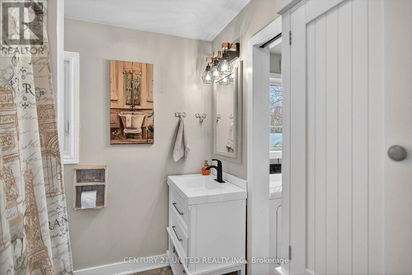
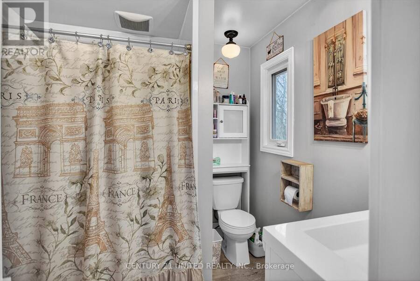
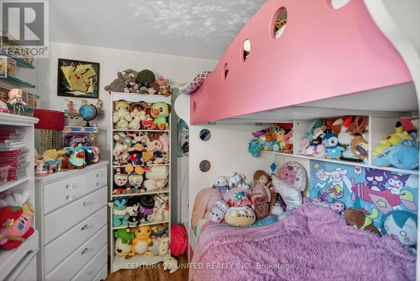
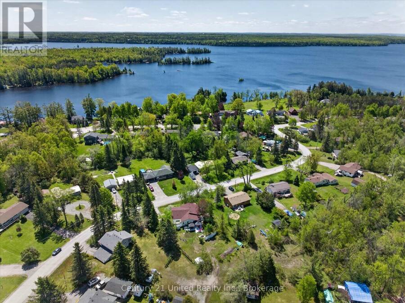
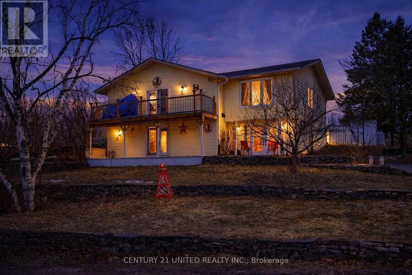
Client RemarksWelcome to 216 Alpine Lake Rd. in the sought-after waterfront community of Alpine Village - where lifestyle, space, and versatility come together beautifully. The main (lower) level offers a bright and functional layout designed for everyday living and entertaining. Enjoy a spacious living room filled with natural light, a separate dining area perfect for hosting, and a well-appointed kitchen with adjoining breakfast area and walkout to the deck - ideal for peaceful mornings or summer evenings. A pantry, utility space, and powder room complete this level with comfort and convenience, while nearby access to a private beach adds to the lifestyle appeal. The upper living area expands the home's flexibility with multiple generously sized bedrooms, including a primary suite with walk-in closet and private ensuite - perfect for in-laws or multigenerational living. A second bedroom also features its own ensuite, along with easy access to upper-level laundry and a stunning balcony view. A third bedroom and den provide additional space for large family gatherings or overnight guests, while the spacious family room offers the perfect place to relax and unwind. With its thoughtful layout and separation of living spaces, this home is ideally suited for an in-law suite with multigenerational living, offering both privacy and connection under one roof. Set in a desirable lakeside community, you'll enjoy the charm and tranquility of waterfront living, with nearby access to the water for endless outdoor enjoyment. There is also optional dock space available, perfect for boating, swimming, and making lasting family memories on the water. This property truly checks all the boxes - space, flexibility, lifestyle, and location. Don't miss your opportunity to experience everything Alpine Village has to offer - book your showing today before it's already gone. (id:25417)
- Listing ID: X13836988
- Property Type: Single Family
| Property | |
|---|---|
| Ownership: | Freehold |
| Lot Size: | 103 by 160 FT |
| Parking: | No Garage 4 Spaces |
| Building | |
|---|---|
| Type: | Single Family House |
| Appliances: | Dishwasher, Dryer, Refrigerator, Stove, Washer, Water Softener, Window Coverings and Water Heater |
| HVAC: | Central Air Conditioning, Fireplace and Forced Air Propane |
| Exterior: | Aluminum Siding |
| Basement: | N/A (Finished), N/A, Full |
| Utilities: | Community Water System and Septic System |
| Location | |
|---|---|
| Village: | Bobcaygeon |
| Province: | Ontario |
| Community Features: | School Bus |
| Rooms | Level | Dimensions |
|---|---|---|
| Utility room | Lower level | 5.83 m x 4.09 m |
| Kitchen | Lower level | 3.58 m x 3.07 m |
| Eating area | Lower level | 3.58 m x 3.39 m |
| Foyer | Lower level | 2.1 m x 3.22 m |
| Dining room | Lower level | 3.54 m x 4.02 m |
| Living room | Lower level | 5.14 m x 3.84 m |
| Bathroom | Lower level | 1.28 m x 1.45 m |
| Bedroom | Upper Level | 3.41 m x 4.08 m |
| Primary Bedroom | Upper Level | 3.66 m x 4.08 m |
| Bathroom | Upper Level | 2.17 m x 3.05 m |
| Family room | Upper Level | 4.11 m x 5.16 m |
| Study | Upper Level | 1.94 m x 1.54 m |
| Bedroom | Upper Level | 3.19 m x 2.57 m |
| Bedroom | Upper Level | 3.34 m x 4.6 m |
| Den | Upper Level | 3.19 m x 3.21 m |
| Other | Upper Level | 1.91 m x 1.37 m |
| Bathroom | Upper Level | 1.52 m x 2.44 m |
| Laundry room | Upper Level | 1.49 m x 2.47 m |
Book a showing to see this Alpine Lake Road Home in Bobcaygeon
This property has so much to offer. Book a private showing now, as you do not want to miss out on 216 ALPINE LAKE ROAD in Bobcaygeon, Ontario!
Private Showing Request
Send a request to book a private showing for
.
Please Note: Information you supply in the contact form will be kept fully confidential.
Is this home the right property for you? Start a conversation to find out.
Get Directions to this Property
Not sure where this property is? Get directions to this Alpine Lake Road Home in Bobcaygeon.


Provided by Century 21 United Realty Inc.. MLS®, REALTOR®, and the associated logos are trademarks of the Canadian Real Estate Association.

This REALTOR.ca listing content is owned and licensed by REALTOR® members of the Canadian Real Estate Association.
Have questions or need more information about this home? Don't know where to begin? Then, let us connect you with the best real estate agent to guide you.

Inquiries submitted through this website will be responded to by a local sales representative from Royal LePage®.
Start a Conversation by Text
Provide your full name, phone and email to start a conversation by text message.
Please Note: Information you supply in the contact form will be kept fully confidential.
Start a Conversation by Email
Provide your full name and email to start a conversation by email.
Please Note: Information you supply in the contact form will be kept fully confidential.