
2 MILL STREET, Bobcaygeon, Ontario K0M 1A0


$725,000.00
- 4 bedrooms
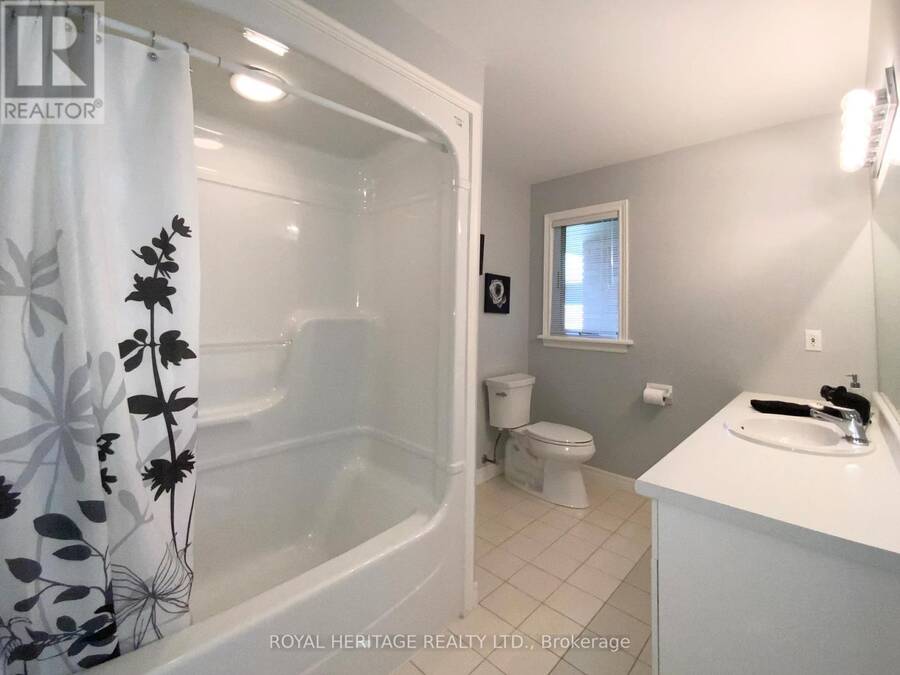
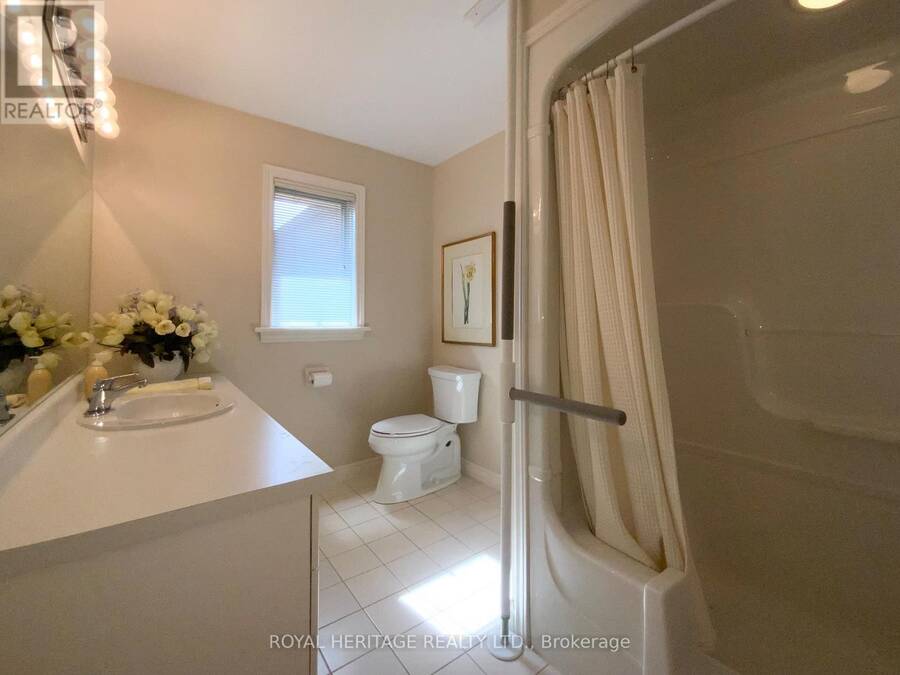
- 3 bathrooms
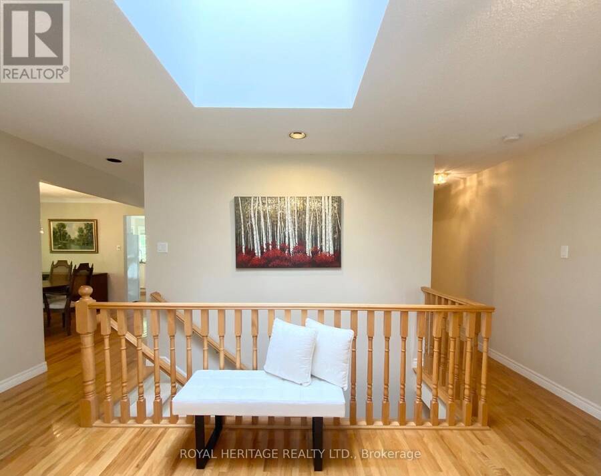
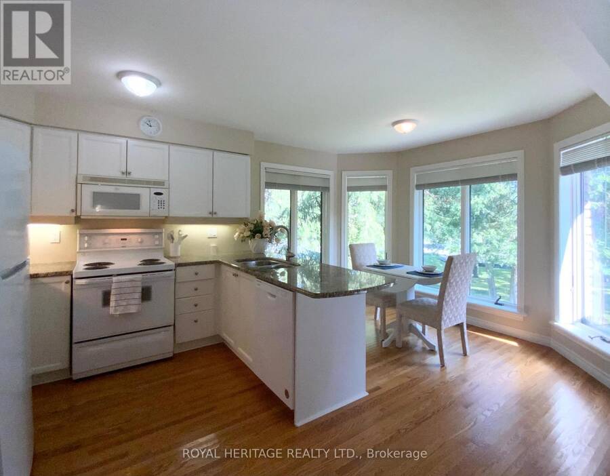
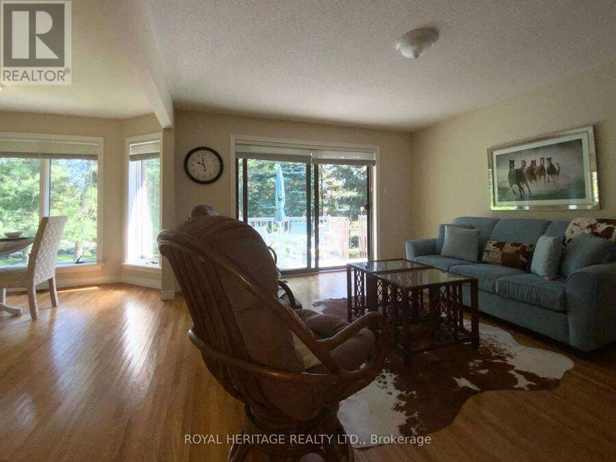
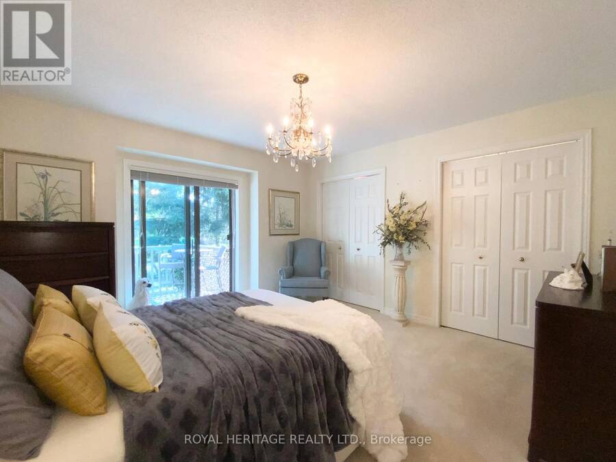
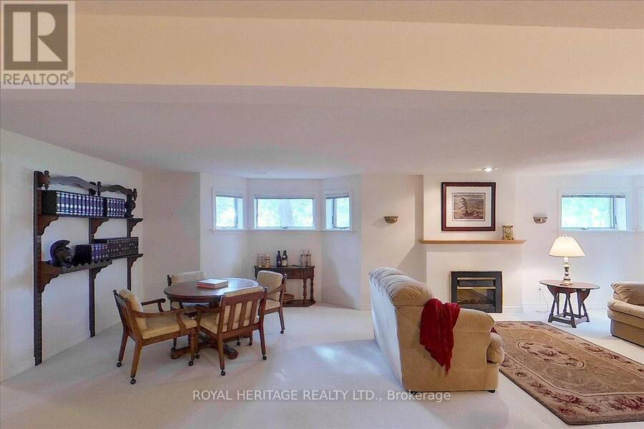
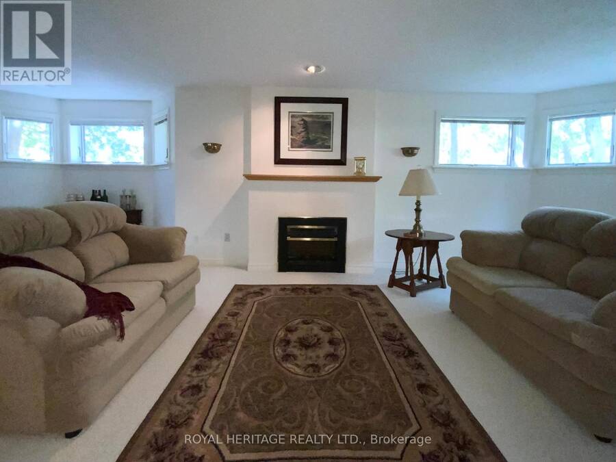
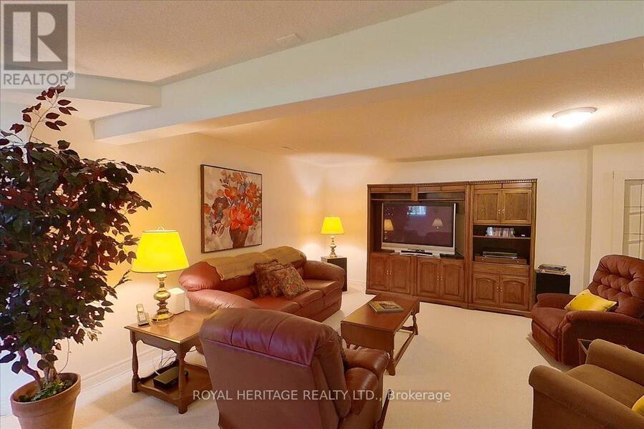
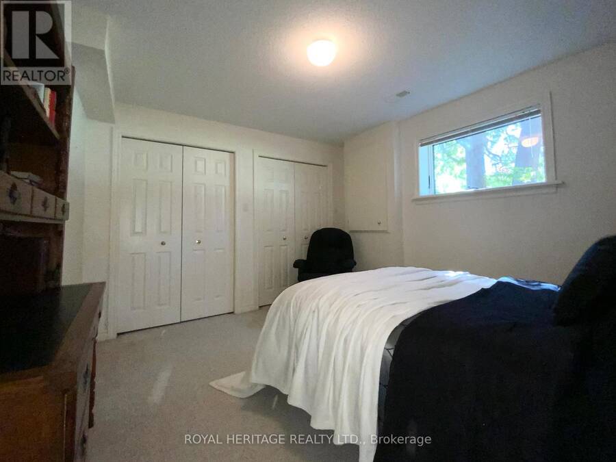
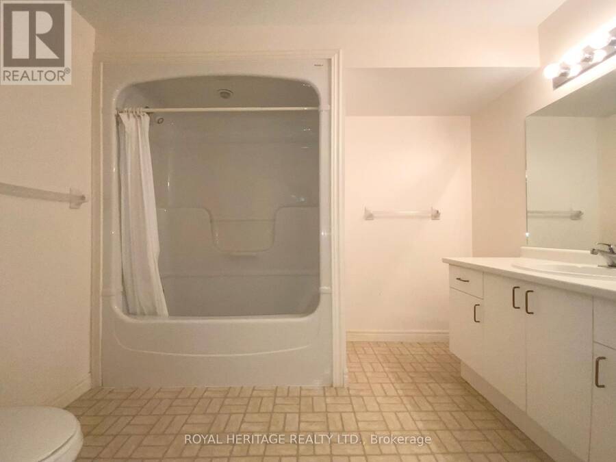
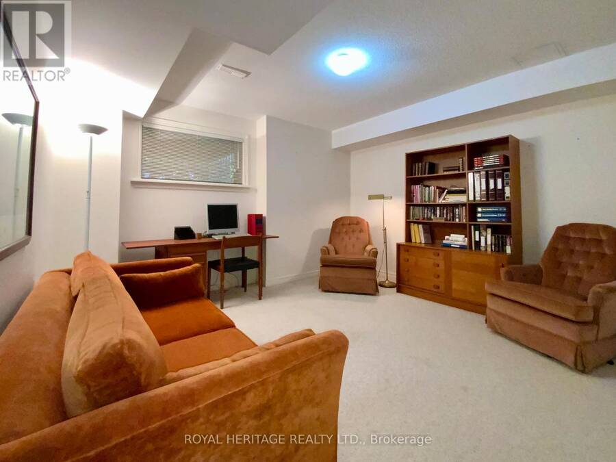
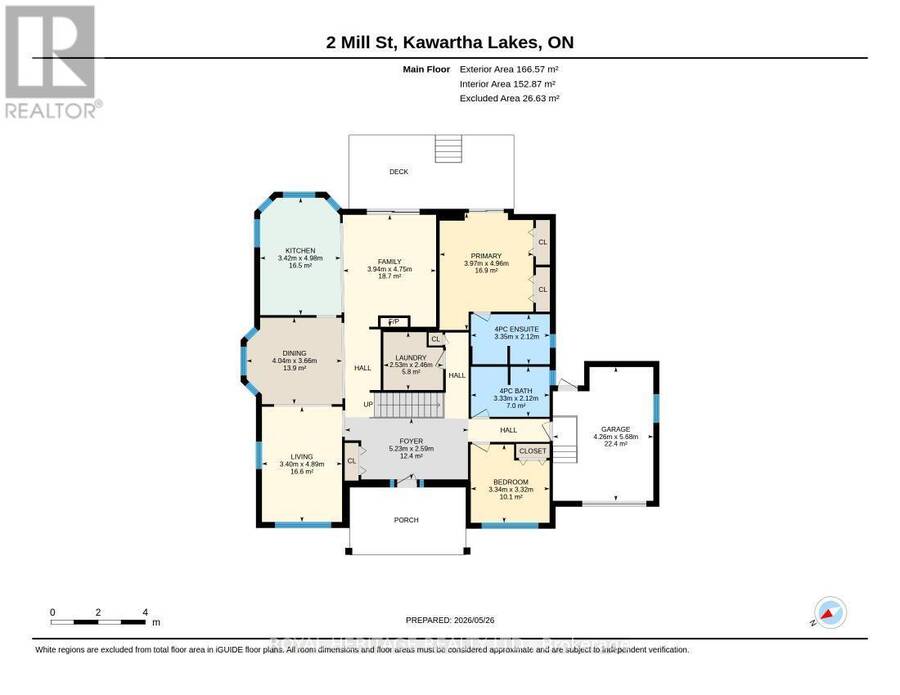
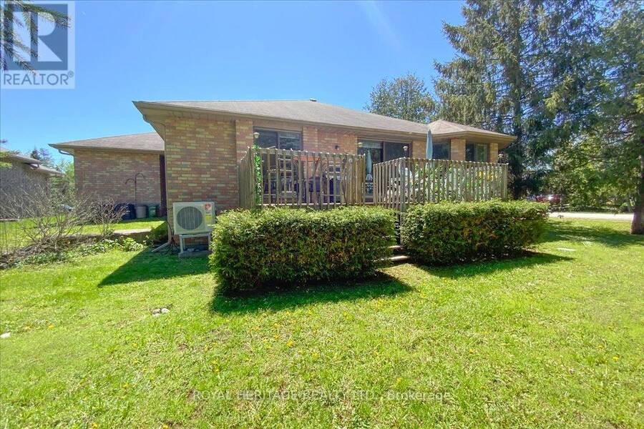
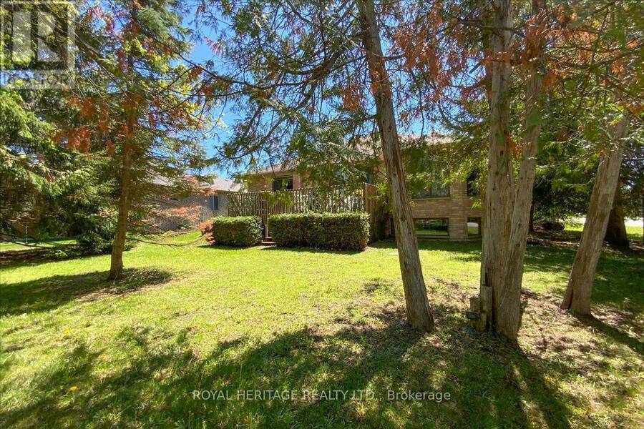
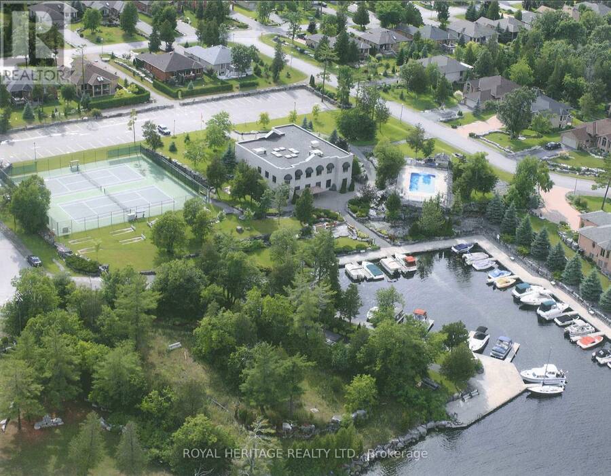
Port 32 on Pigeon Lake. Custom designed, move in ready 2+2 BDRM/3 BATH R2000 brick bungalow w/3600 sqft of combined living space suited for Singles or downsizers looking to enjoy active retirement in cottage-country. Shore Spa Membership is included. Members enjoy a private club with marina on Pigeon Lake, swimming pool, tennis courts, and over 4.5 miles of scenic walking trails. A classic covered front sitting porch leads into a one of a kind natural light filled front entryway. This floorplan has been customized to enhance the open-concept layout which offers 1,800sq. ft on each level. Hardwood flooring through foyer, hallways, dining room, Family ... read more
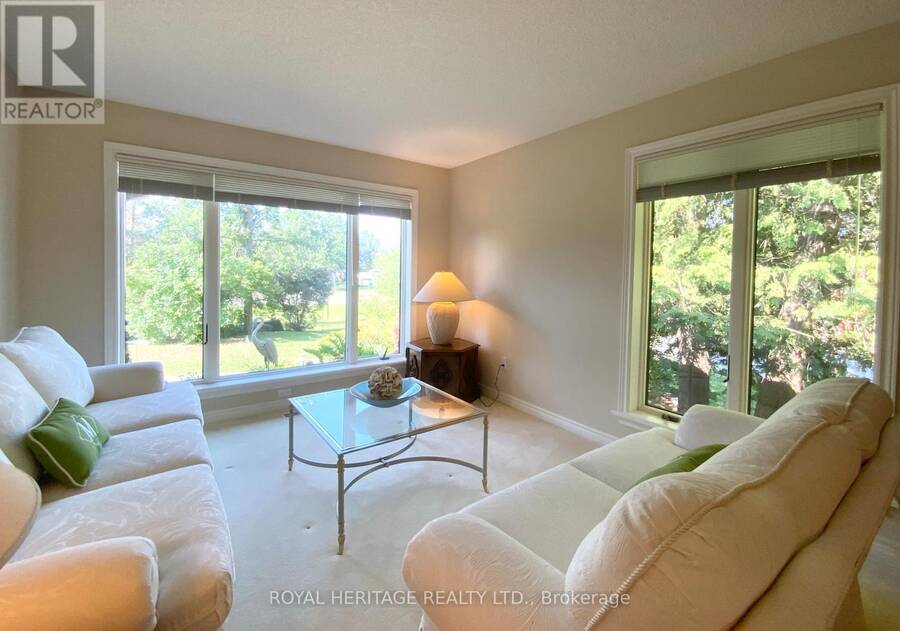
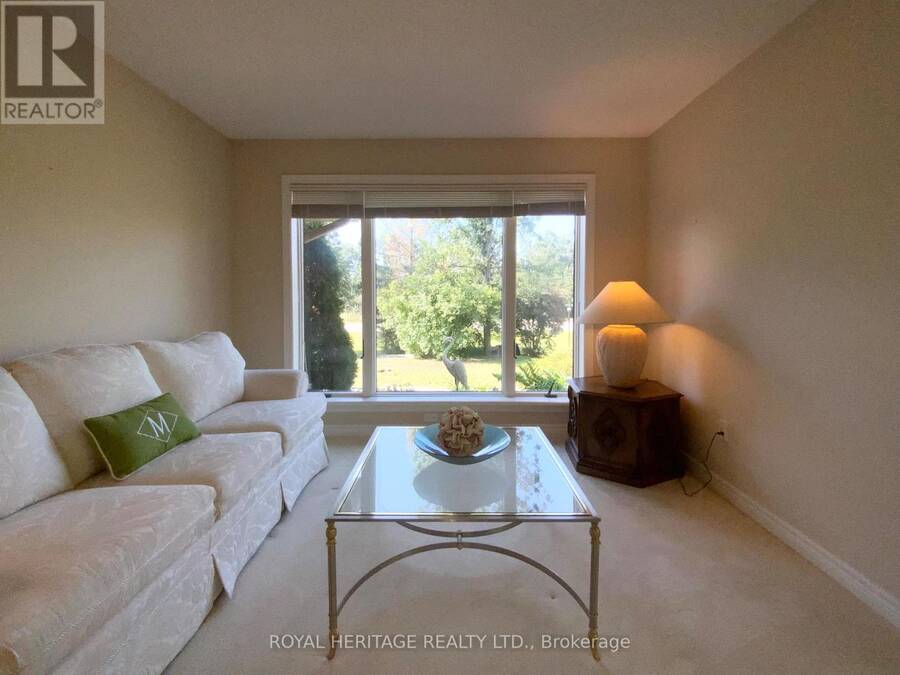
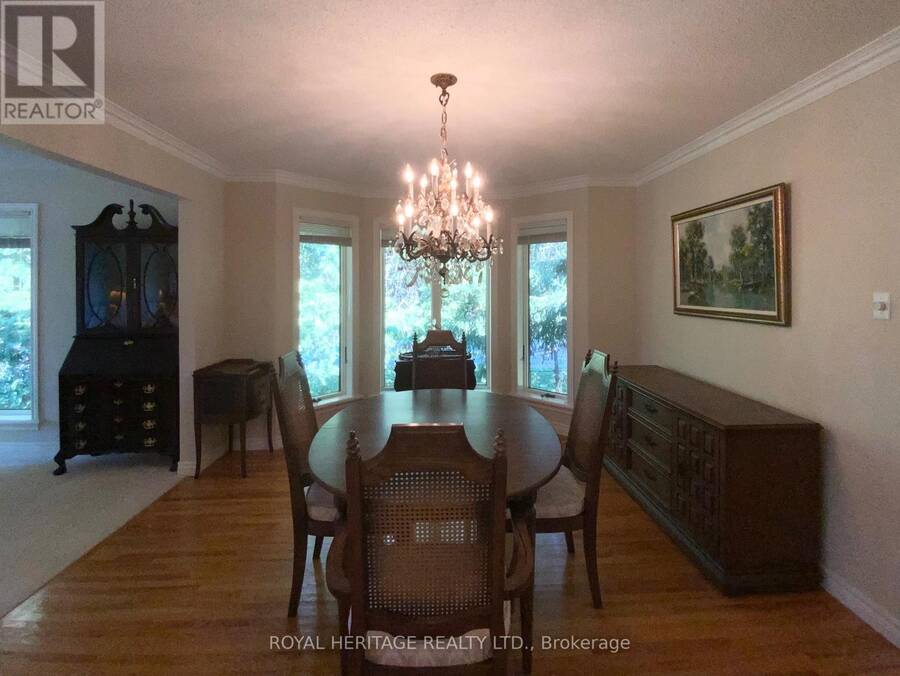
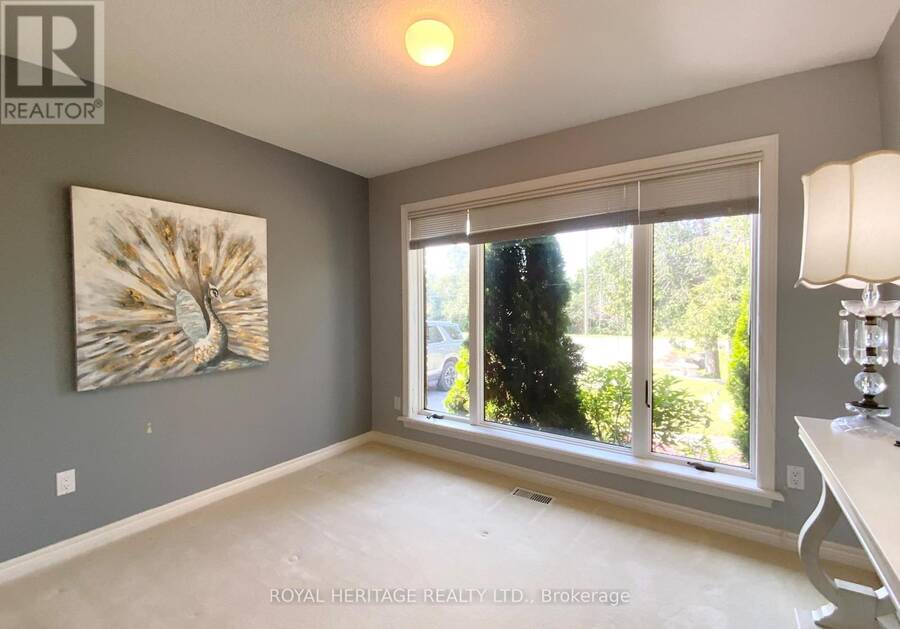
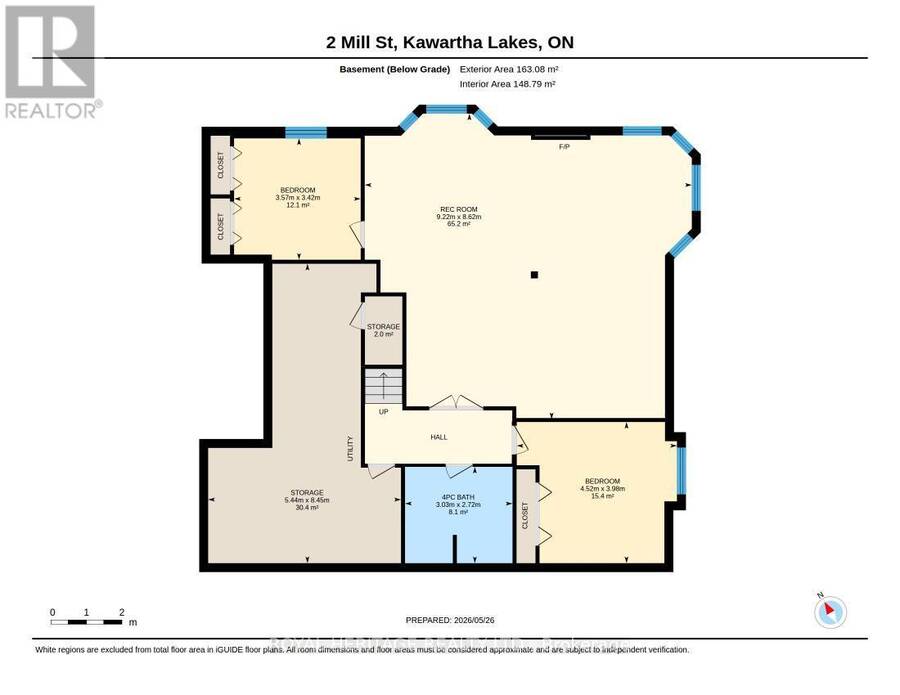
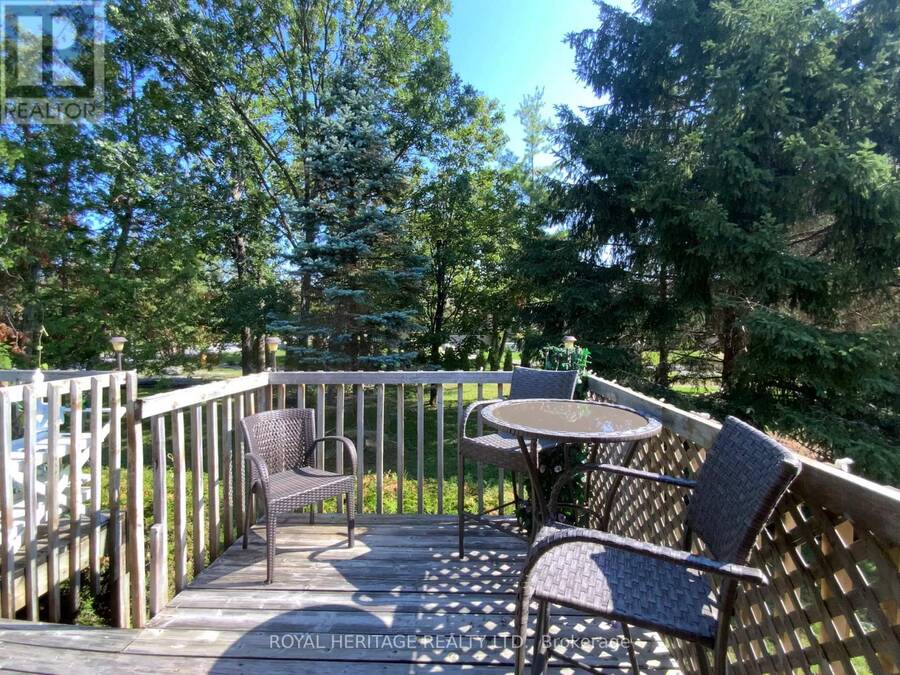
Port 32 on Pigeon Lake. Custom designed, move in ready 2+2 BDRM/3 BATH R2000 brick bungalow w/3600 sqft of combined living space suited for Singles or downsizers looking to enjoy active retirement in cottage-country. Shore Spa Membership is included. Members enjoy a private club with marina on Pigeon Lake, swimming pool, tennis courts, and over 4.5 miles of scenic walking trails. A classic covered front sitting porch leads into a one of a kind natural light filled front entryway. This floorplan has been customized to enhance the open-concept layout which offers 1,800sq. ft on each level. Hardwood flooring through foyer, hallways, dining room, Family room and kitchen. Formal livingroom finished in neutral tones and Broadloom. The finished lower level provides 2 BDRMS/1 BATH, a large recreation room with fireplace and abundant storage space. Walk to Bobcaygeon shops, restaurants, parks and beaches. Daily amenities are right around the corner. 1.5 hrs from the GTA, 30 minutes to Lindsay and 45 to Peterborough. Enjoy piece of mind with a newer roof, furnace w/HE Heat pump (2025), updated inground irrigation and newer Berber on the lower level. Probate has been completed, quick closing available. (id:25417)
- Listing ID: X13632050
- Property Type: Single Family
| Property | |
|---|---|
| Style: | Bungalow |
| Ownership: | Freehold |
| Lot Size: | 79.4 by 152.7 FT|under 1/2 Acre Lawn sprinkler |
| Parking: | Attached Garage 7 Spaces |
| Waterfront: | Yes |
| Building | |
|---|---|
| Type: | Single Family House |
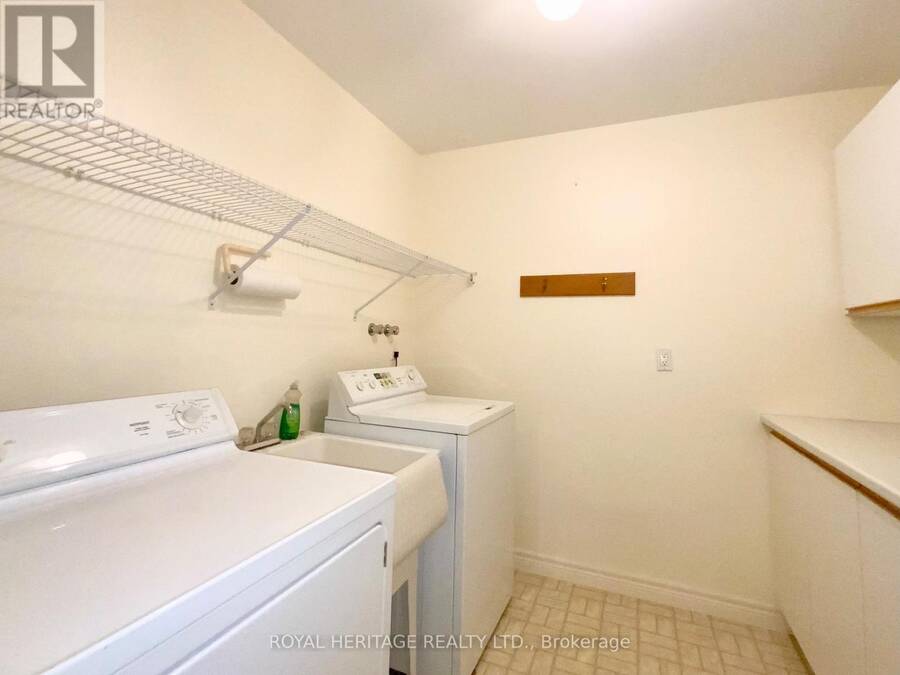
| Appliances: | Central Vacuum, Dishwasher, Dryer, Refrigerator, Stove, Washer, Water Heater and Garage Door Opener Remote(s) |
| HVAC: | Air Exchanger, Central Air Conditioning, Fireplace, Forced Air and Ventilation System Electric |
| Exterior: | Brick Facing |
| Basement: | Full (Finished) |
| Utilities: | Sanitary Sewer |
| Location | |
|---|---|
| Village: | Bobcaygeon |
| Province: | Ontario |
| Nearby Amenities: | Beach and Marina |
| Community Features: | Community Centre and Fishing |
| Rooms | Level | Dimensions |
|---|---|---|
| Bedroom 4 | Lower level | 3.62 m x 3.47 m |
| Bathroom | Lower level | 3.03 m x 2.72 m |
| Recreational, Games room | Lower level | 9.22 m x 8.62 m |
| Utility room | Lower level | 8.45 m x 5.44 m |
| Bedroom 3 | Lower level | 4.52 m x 3.42 m |
| Foyer | Main level | 5.23 m x 2.59 m |
| Living room | Main level | 4.89 m x 3.4 m |
| Dining room | Main level | 4.04 m x 3.66 m |
| Kitchen | Main level | 3.42 m x 4.98 m |
| Family room | Main level | 3.94 m x 4.75 m |
| Bathroom | Main level | 3.33 m x 2.12 m |
| Primary Bedroom | Main level | 3.97 m x 4.96 m |
| Bathroom | Main level | 3.5 m x 2.12 m |
| Bedroom 2 | Main level | 3.34 m x 3.32 m |
Book a showing to see this Mill Street Home in Bobcaygeon
This property has so much to offer. Book a private showing now, as you do not want to miss out on 2 MILL STREET in Bobcaygeon, Ontario!
Private Showing Request
Send a request to book a private showing for
.
Please Note: Information you supply in the contact form will be kept fully confidential.
Is this waterfront home the right property for you? Start a conversation to find out.
Get Directions to this Property
Not sure where this property is? Get directions to this Mill Street Home in Bobcaygeon.


Provided by ROYAL HERITAGE REALTY LTD.. MLS®, REALTOR®, and the associated logos are trademarks of the Canadian Real Estate Association.

This REALTOR.ca listing content is owned and licensed by REALTOR® members of the Canadian Real Estate Association.
Have questions or need more information about this home? Don't know where to begin? Then, let us connect you with the best real estate agent to guide you.

Inquiries submitted through this website will be responded to by a local sales representative from Royal LePage®.
Start a Conversation by Text
Provide your full name, phone and email to start a conversation by text message.
Please Note: Information you supply in the contact form will be kept fully confidential.
Start a Conversation by Email
Provide your full name and email to start a conversation by email.
Please Note: Information you supply in the contact form will be kept fully confidential.