
16 AVALON DRIVE, Bobcaygeon, Ontario K0M 1N0

$979,000.00
- 4 bedrooms
- 2 bathrooms
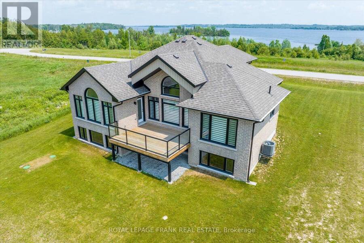
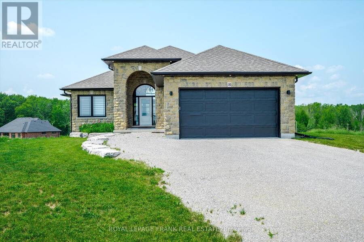
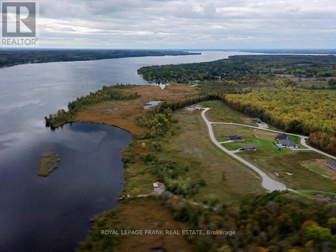
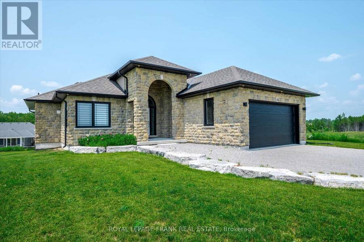
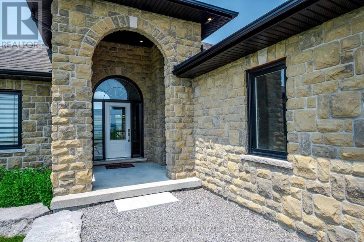
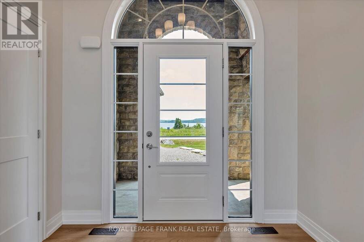
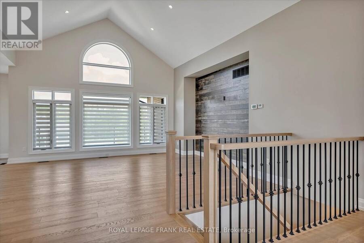
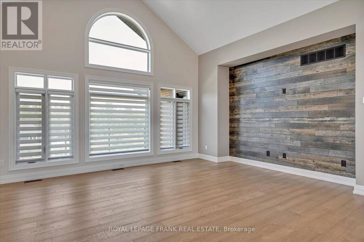
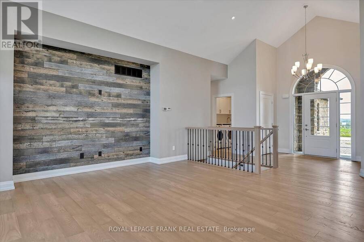
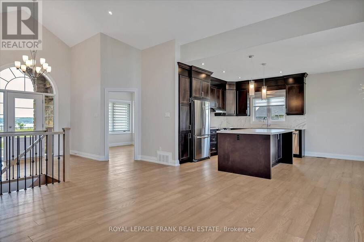
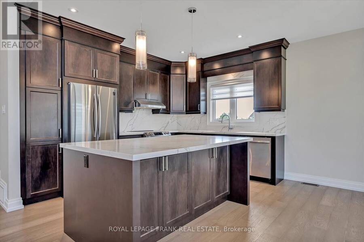
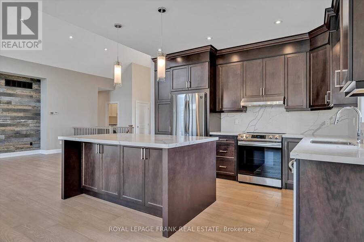
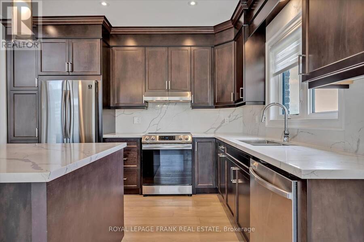
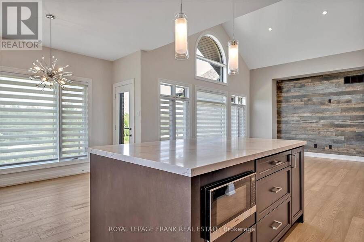
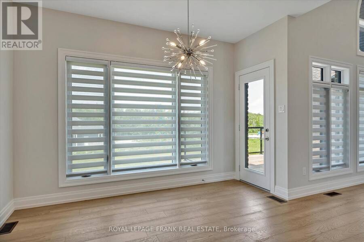
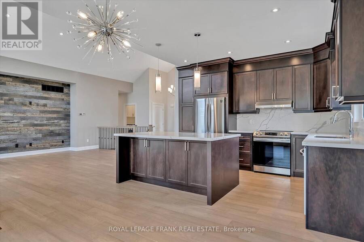
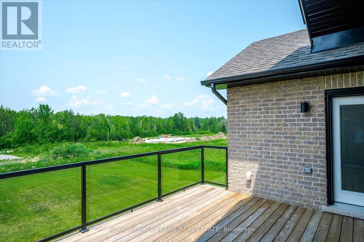
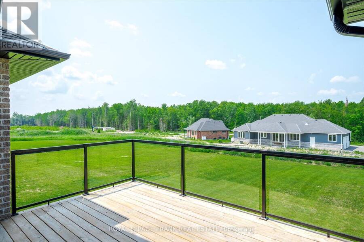
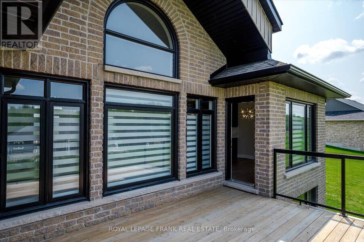
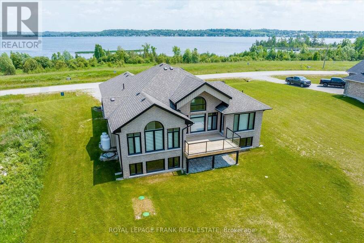
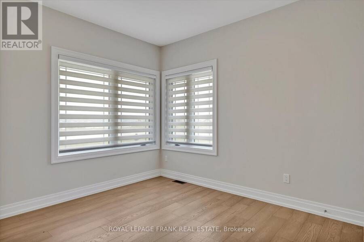
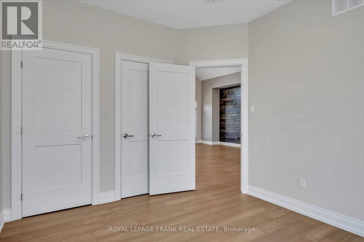
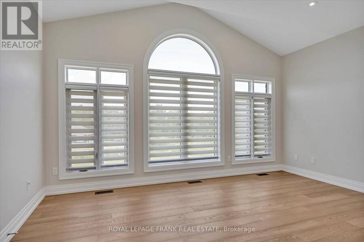
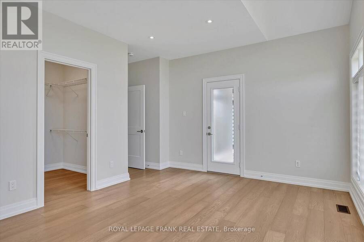
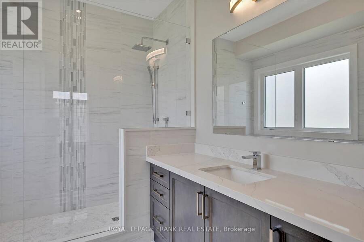
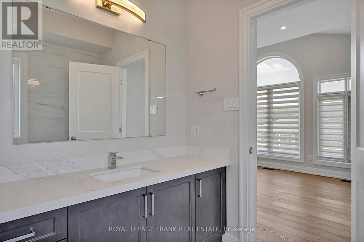
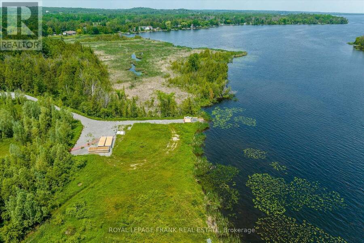
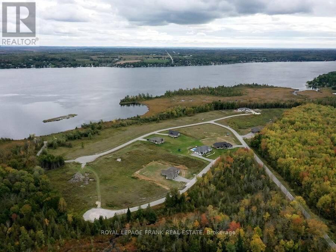
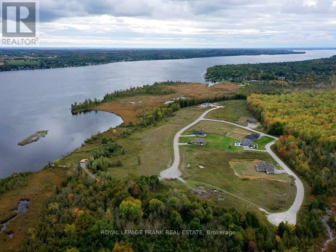
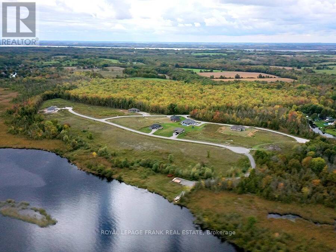
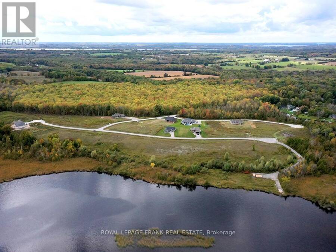
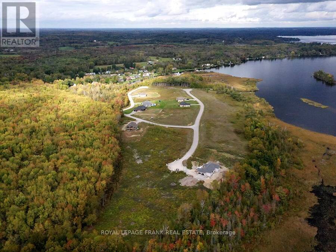
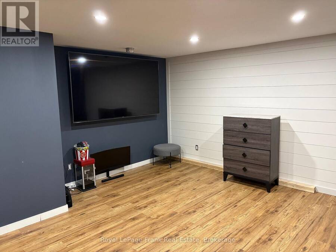
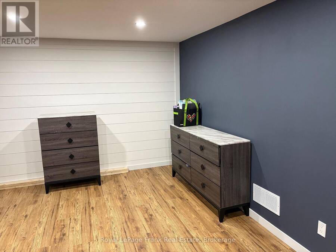
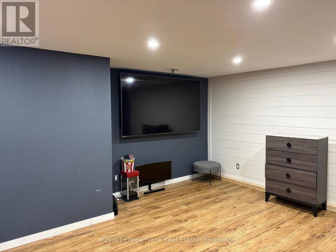
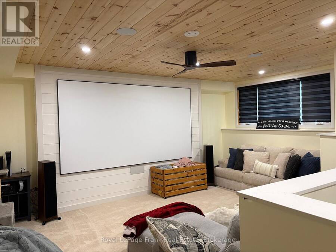
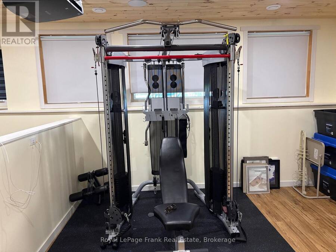
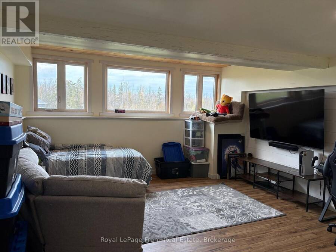
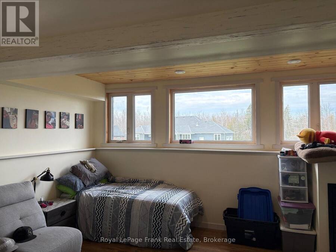
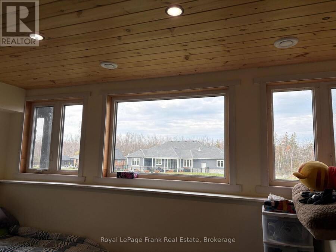
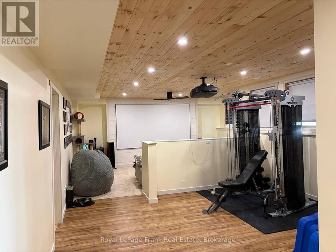
Sturgeon View Estates offering elegant stone & brick bungalow boasting picturesque views of Sturgeon Lk. Enter through the covered porch into the grand foyer, unveiling an open concept Kitchen and Great Rm. The kitchen features quartz countertops, breakfast bar, stylish backsplash, and spacious eat in kitchen with walk out to deck. The Primary Bdrm. has access to the deck to enjoy your morning coffee. Lower level has been finished with a Rec Rm., Bedroom and Den/office/gym. Additional flooring will be available to finish off the balance of the basement. The site will have a 160' private dock shared only by Residents of Sturgeon View Estates, install ... read more
Sturgeon View Estates offering elegant stone & brick bungalow boasting picturesque views of Sturgeon Lk. Enter through the covered porch into the grand foyer, unveiling an open concept Kitchen and Great Rm. The kitchen features quartz countertops, breakfast bar, stylish backsplash, and spacious eat in kitchen with walk out to deck. The Primary Bdrm. has access to the deck to enjoy your morning coffee. Lower level has been finished with a Rec Rm., Bedroom and Den/office/gym. Additional flooring will be available to finish off the balance of the basement. The site will have a 160' private dock shared only by Residents of Sturgeon View Estates, install to be determined. Municipal maintained road with garbage and recycle pick up and Super Box for mail delivery. We are only 15 minutes from Bobcaygeon/Fenelon Falls/ 1 1/2hrs to GTA. Boat the Trent Severn Waterway or stoll down to the waterfront to enjoy fishing or swimming, Peace and Serenity are waiting for you! (id:25417)
- Listing ID: X14138222
- Property Type: Single Family
| Property | |
|---|---|
| Style: | Bungalow |
| Ownership: | Freehold $66.50 / Monthly |
| Lot Size: | 131.2 by 193 FT|1/2 - 1.99 Acres |
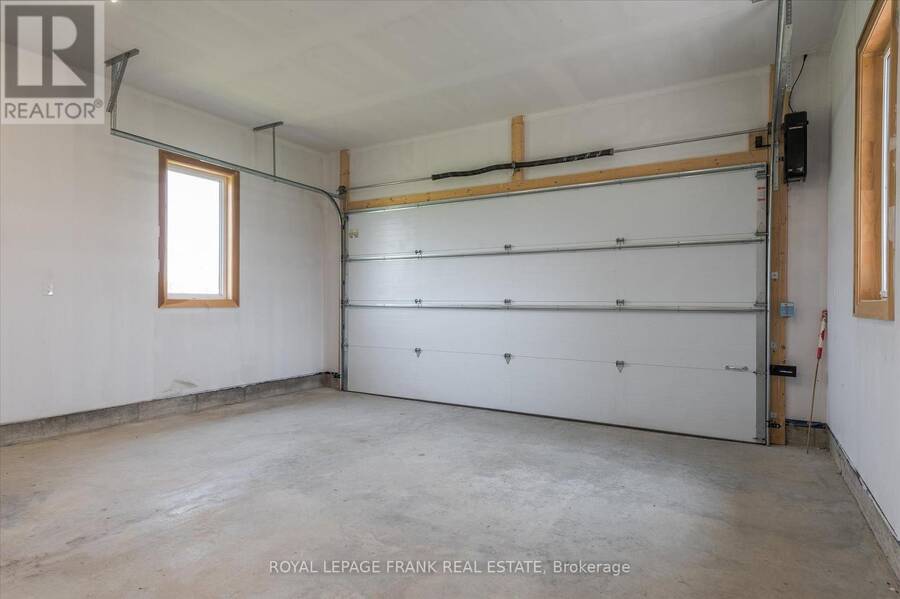
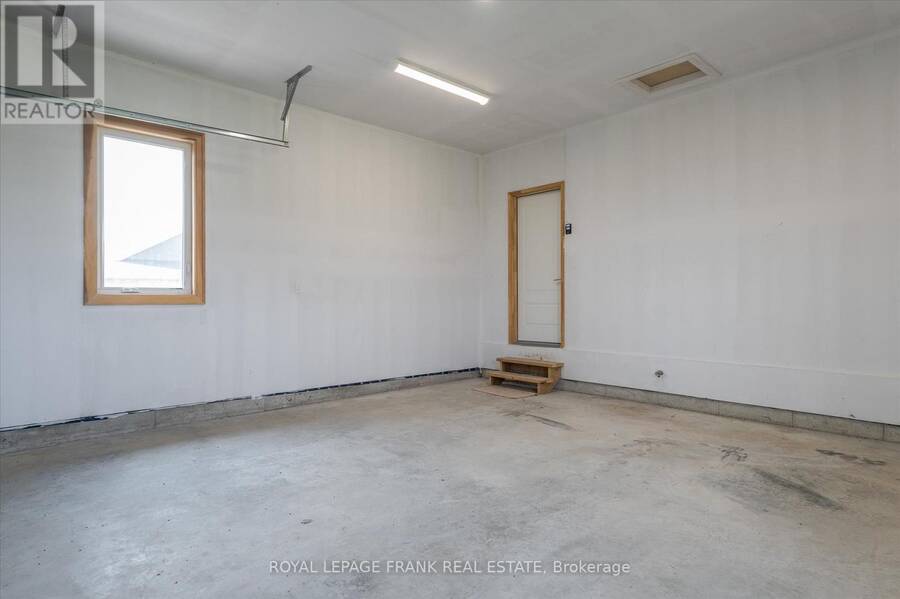
| Parking: | Attached Garage 6 Spaces |
| Waterfront: | Yes |
| Building | |
|---|---|
| Type: | Single Family House |
| Appliances: | Dishwasher, Dryer, Garage Door Opener, Garage Door Opener Remote(s), Refrigerator, Stove, Washer, Window Coverings and Water Heater |
| HVAC: | Central Air Conditioning, Fireplace and Forced Air Propane |
| Exterior: | Brick and Stone |
| Basement: | Full (Partially Finished) |
| Utilities: | Wireless, Drilled Well and Septic System |
| Location | |
|---|---|
| Village: | Bobcaygeon |
| Province: | Ontario |
| Community Features: | School Bus |
| Rooms | Level | Dimensions |
|---|---|---|
| Recreational, Games room | Basement | 10.91 m x 3.97 m |
| Office | Basement | 2.49 m x 3.97 m |
| Bedroom 4 | Basement | 3.89 m x 3.78 m |
| Kitchen | Main level | 3.9624 m x 2.7432 m |
| Great room | Main level | 5.1816 m x 4.8768 m |
| Dining room | Main level | 3.5357 m x 2.6213 m |
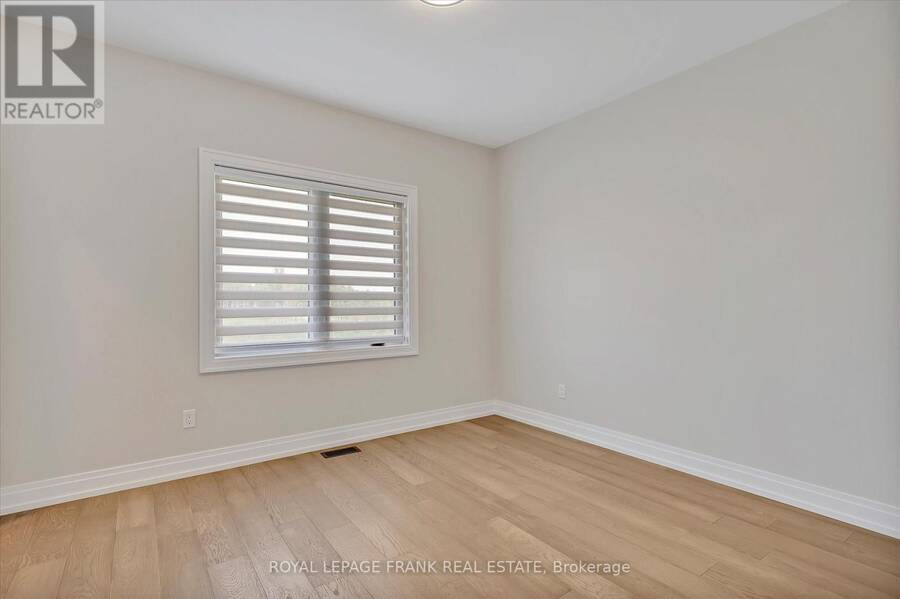
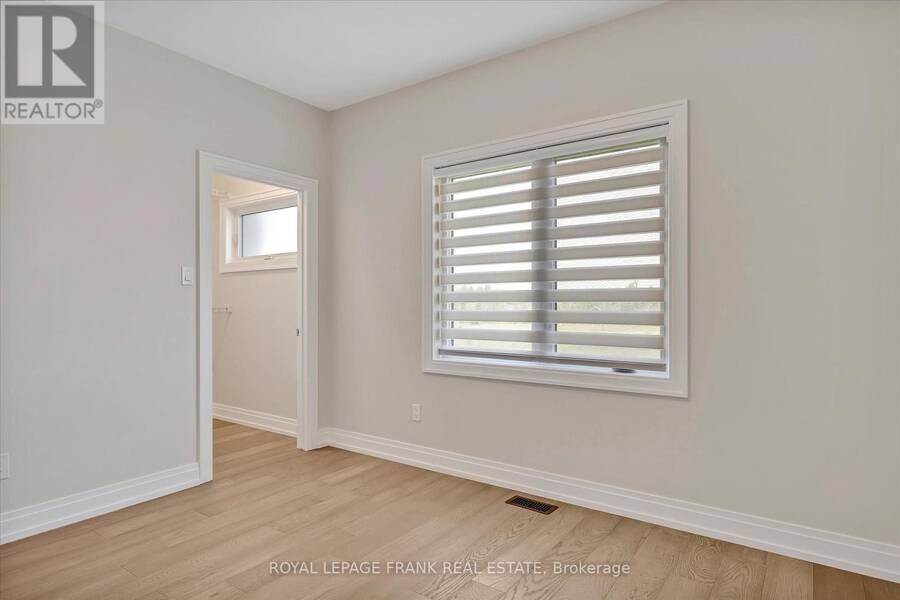
| Bedroom 2 | Main level | 3.6576 m x 3.3528 m |
| Bedroom 3 | Main level | 3.6576 m x 3.3528 m |
| Primary Bedroom | Main level | 4.7549 m x 3.6576 m |
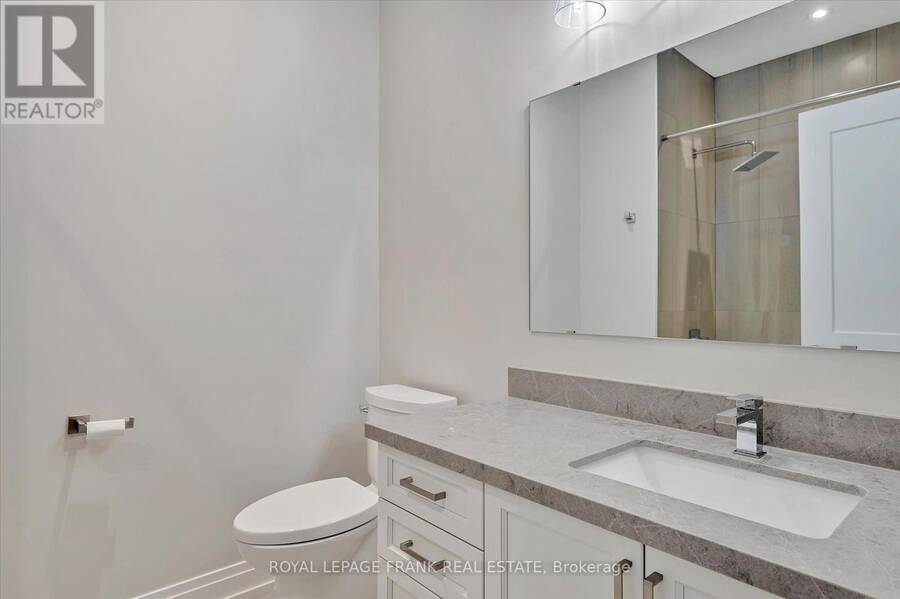
| Bathroom | Main level | 3.89 m x 3.78 m |
| Bathroom | Main level | Measurements not available |
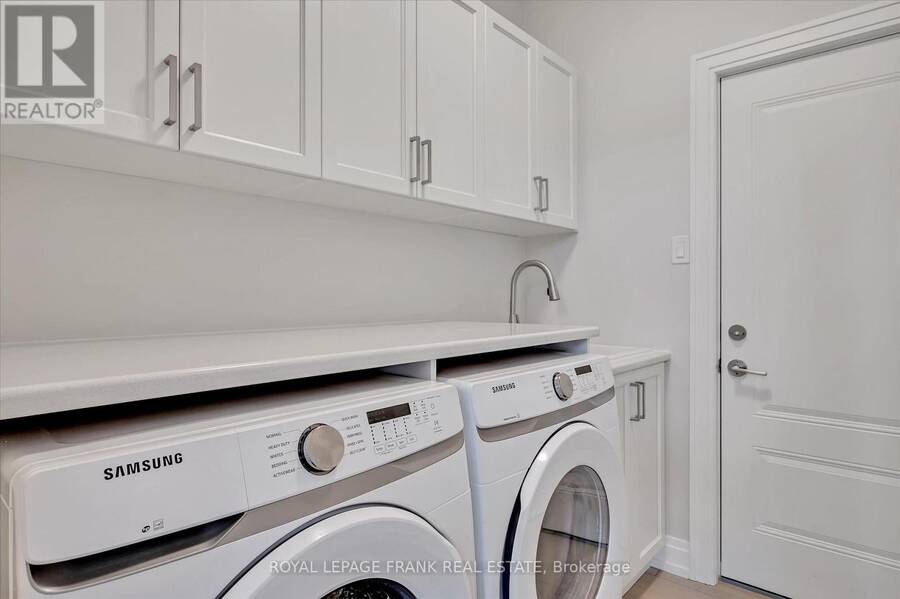
| Laundry room | Main level | 2.2555 m x 1.9202 m |
Book a showing to see this Avalon Drive Home in Bobcaygeon
This property has so much to offer. Book a private showing now, as you do not want to miss out on 16 AVALON DRIVE in Bobcaygeon, Ontario!
Private Showing Request
Send a request to book a private showing for
.
Please Note: Information you supply in the contact form will be kept fully confidential.
Is this waterfront home the right property for you? Start a conversation to find out.
Get Directions to this Property
Not sure where this property is? Get directions to this Avalon Drive Home in Bobcaygeon.


Provided by Royal LePage Frank Real Estate. MLS®, REALTOR®, and the associated logos are trademarks of the Canadian Real Estate Association.

This REALTOR.ca listing content is owned and licensed by REALTOR® members of the Canadian Real Estate Association.
Have questions or need more information about this home? Don't know where to begin? Then, let us connect you with the best real estate agent to guide you.

Inquiries submitted through this website will be responded to by a local sales representative from Royal LePage®.
Start a Conversation by Text
Provide your full name, phone and email to start a conversation by text message.
Please Note: Information you supply in the contact form will be kept fully confidential.
Start a Conversation by Email
Provide your full name and email to start a conversation by email.
Please Note: Information you supply in the contact form will be kept fully confidential.