
151 PELLER COURT, Bobcaygeon, Ontario K0M 1A0


$1,149,000.00
- 4 bedrooms
- 4 bathrooms
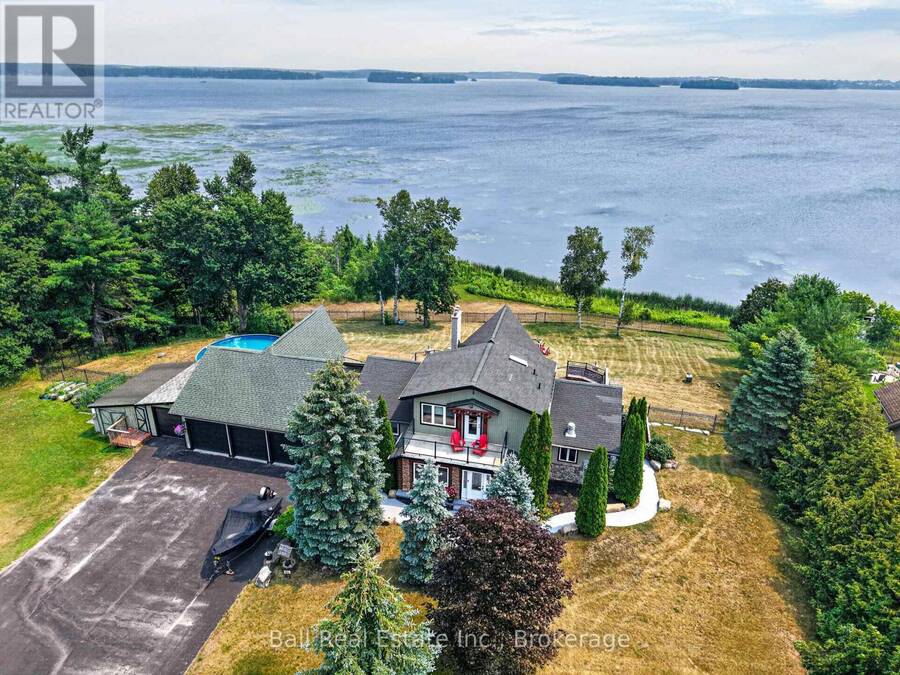
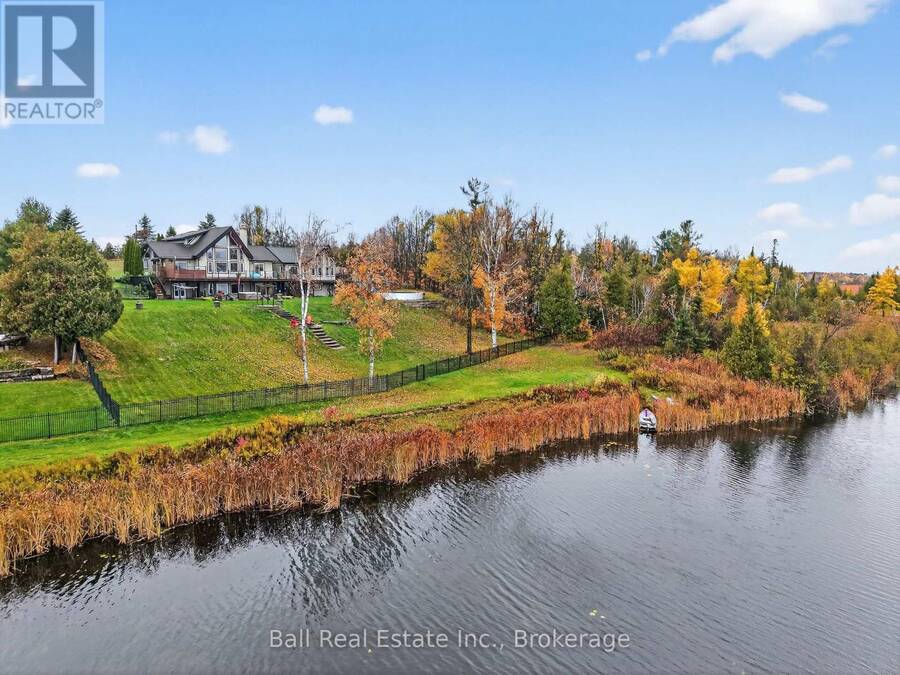
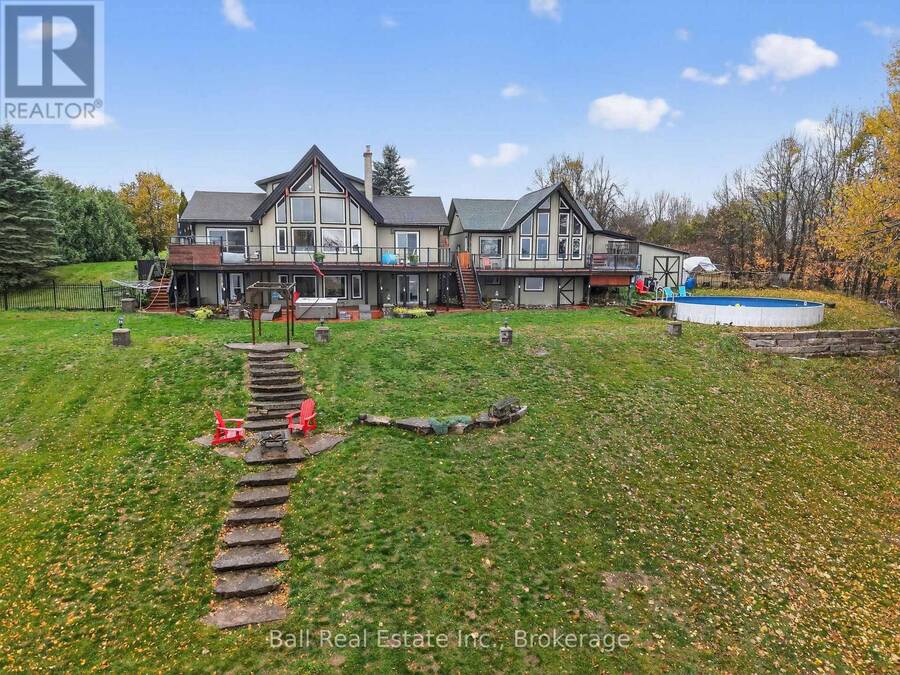
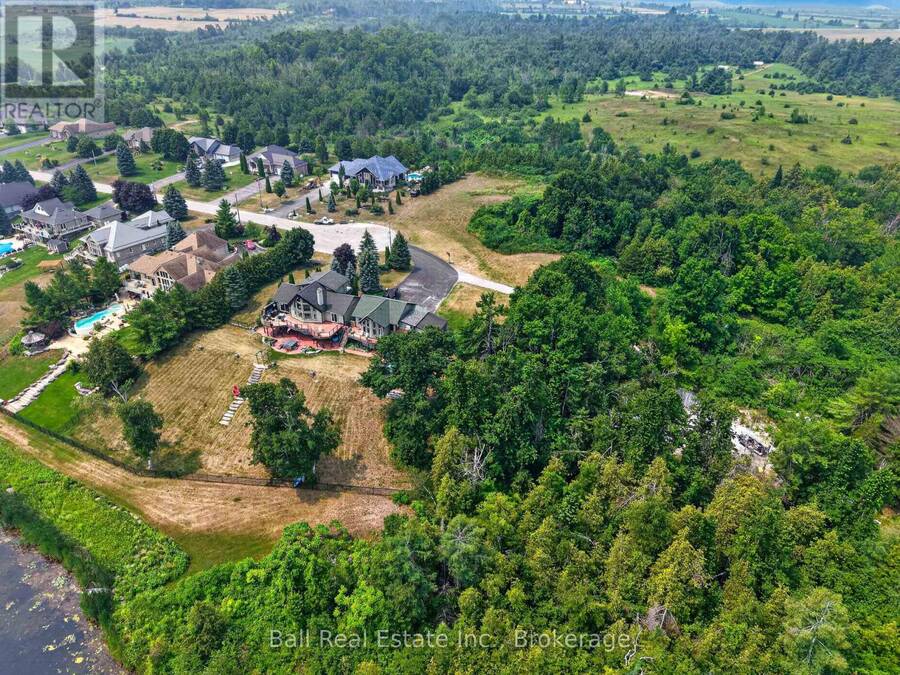
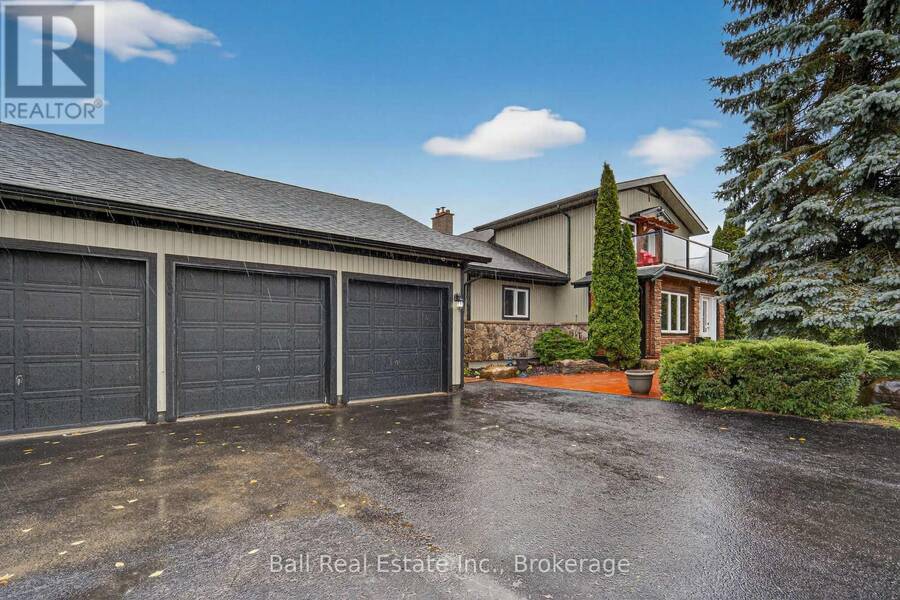
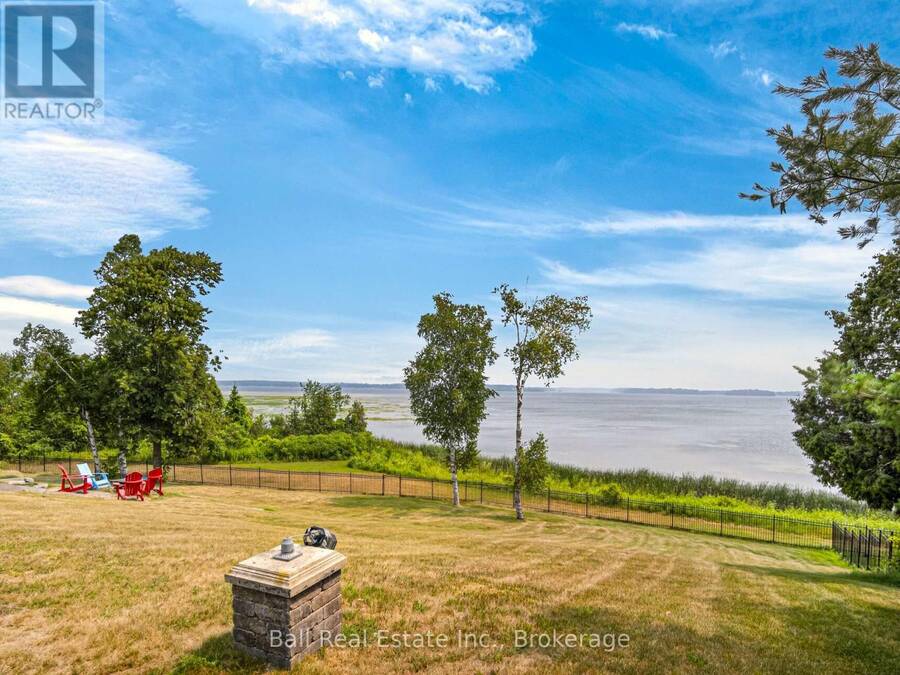
Welcome to 151 Peller Court, an exceptional custom-built estate in the prestigious Rolling Hills Estates community, just minutes south of Bobcaygeon on Pigeon Lake-part of the renowned Trent-Severn Waterway. Nestled on a private 4.8-acre lot surrounded by mature trees, this stunning property offers unparalleled privacy & breathtaking sunrise views over the lake. Boasting over 3,200 sq. ft. of beautifully finished living space across three levels, plus a separate 359 sq. ft. in-law suite, this home is designed for both luxurious living & effortless entertaining. Open-concept main floor features a chef's dream kitchen with high-end appliances, abundant ... read more
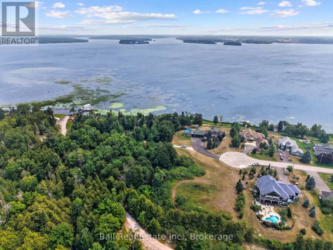
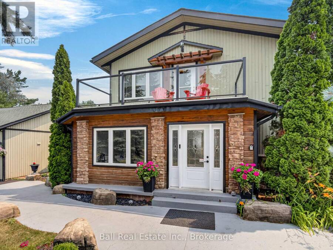
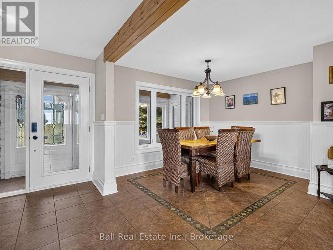
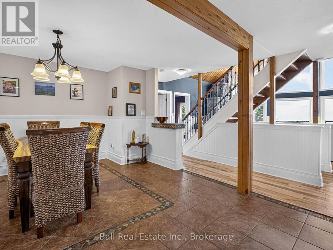
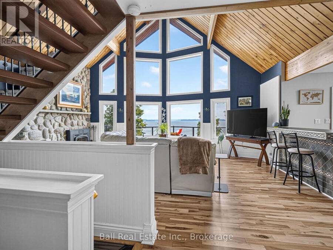
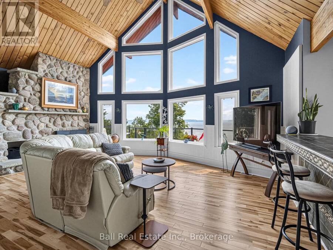
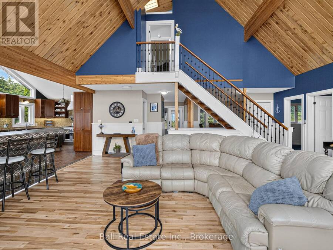
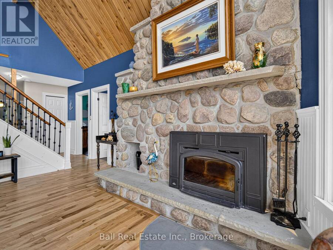
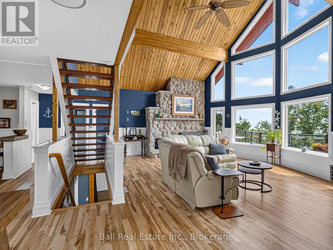
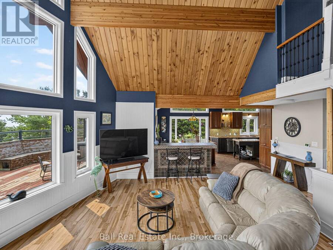
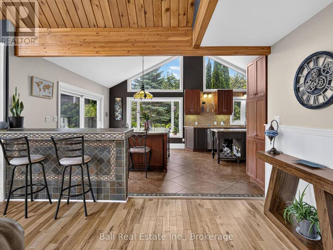
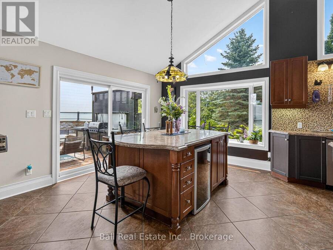
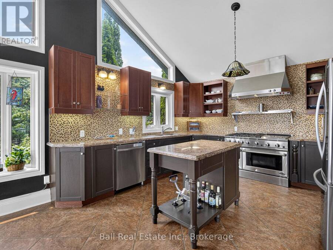
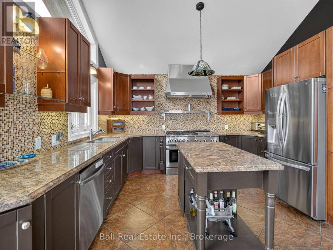
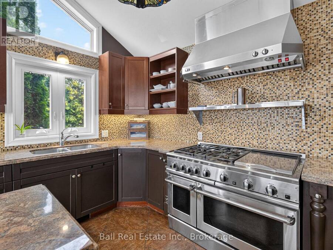
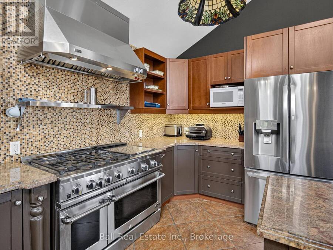
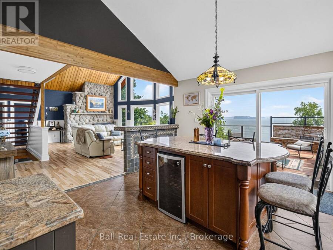
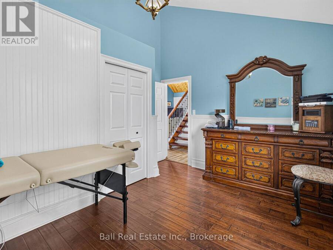
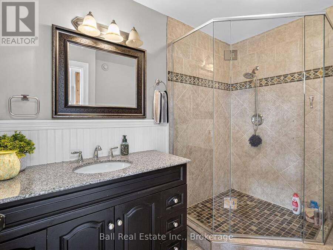
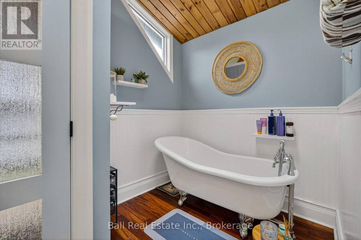
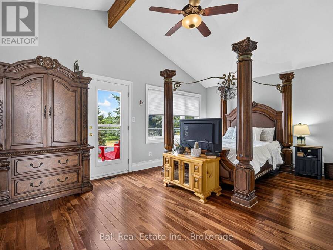
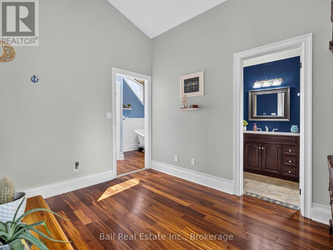
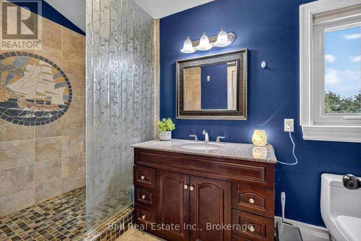
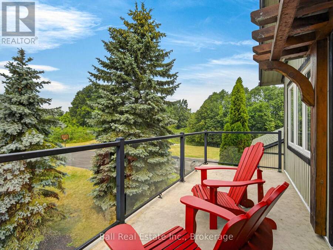
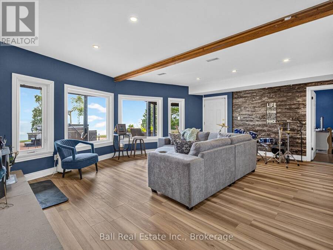
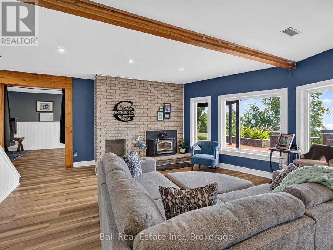
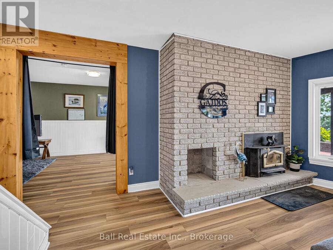
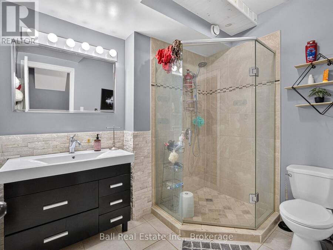
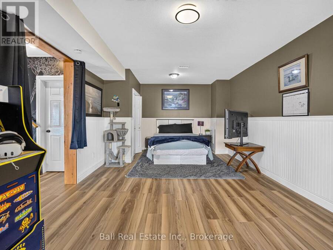
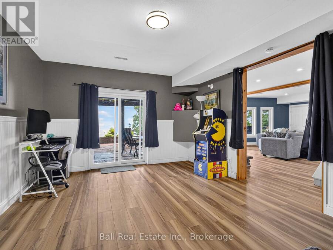
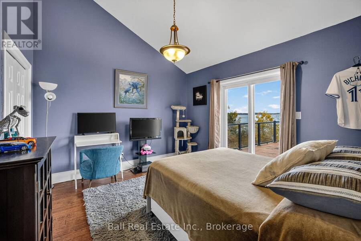
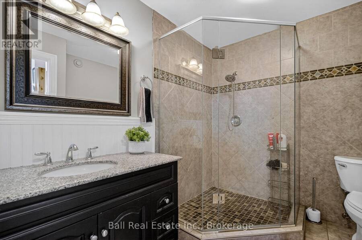
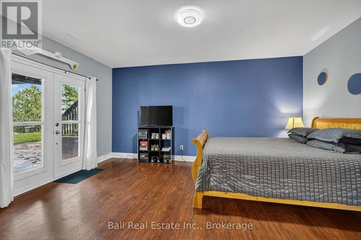
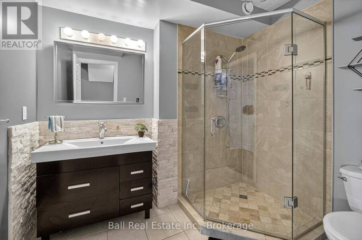
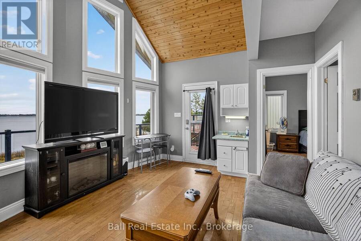
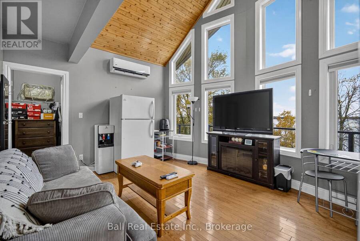
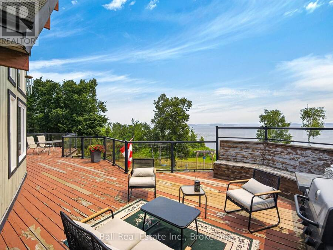
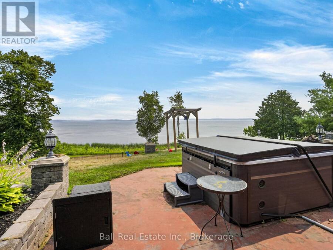
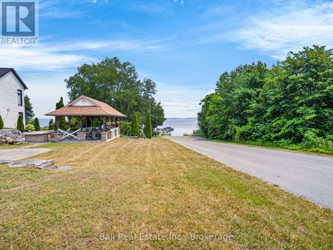
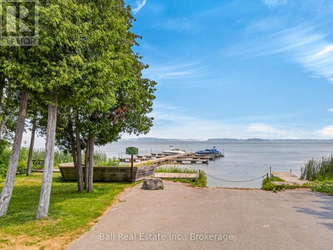
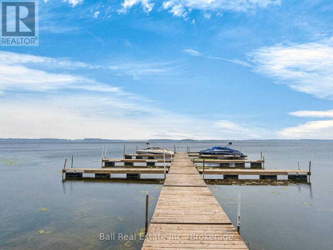
Welcome to 151 Peller Court, an exceptional custom-built estate in the prestigious Rolling Hills Estates community, just minutes south of Bobcaygeon on Pigeon Lake-part of the renowned Trent-Severn Waterway. Nestled on a private 4.8-acre lot surrounded by mature trees, this stunning property offers unparalleled privacy & breathtaking sunrise views over the lake. Boasting over 3,200 sq. ft. of beautifully finished living space across three levels, plus a separate 359 sq. ft. in-law suite, this home is designed for both luxurious living & effortless entertaining. Open-concept main floor features a chef's dream kitchen with high-end appliances, abundant wood cabinetry & a large central island, all flowing seamlessly to an expansive deck overlooking the lake. The kitchen opens into a spectacular dining & living area highlighted by soaring cathedral ceilings, rich hardwood flooring, a striking stone fireplace & floor-to-ceiling windows that capture incredible lake views. The spacious primary suite offers a beautiful en-suite & separate soaker tub room as well as a private balcony-perfect for enjoying peaceful sunsets-while three additional bedrooms & three bathrooms provide ample space for family & guests. The fully finished lower level is an entertainer's dream, complete with two large rec rooms, a stone fireplace, wet bar & multiple walkouts to a lower patio with serene lake views. Outdoors, enjoy a beautifully landscaped setting with a fenced area ideal for children & pets, plus install your own dock on Pigeon Lake. The property also features an oversized detached triple-car garage with a paved driveway, a fourth bay workshop & multiple outbuildings for added functionality. Ownership includes a 1/17th share in the Rolling Hills Estates Association, granting access to the private boat launch, docking facilities, gazebo waterfront strip. Located on a municipally maintained road, this is a rare opportunity to enjoy luxury, privacy, and waterfront living at its finest. (id:25417)
Price reduced $50,000 (4.17%) from the list price.
- Listing ID: X13027014
- Property Type: Single Family
| Property | |
|---|---|
| Ownership: | Freehold |
| Land Size: | 573.8 by 582 FT|2 - 4.99 Acres Partially Fenced |
| Parking: | Detached Garage 13 Spaces |
| Pool: | Above Ground Pool |
| Waterfront: | Yes |
| Building | |
|---|---|
| Type: | Single Family House |
| Appliances: | Dishwasher, Dryer, Refrigerator, Stove, Washer and Water Heater |
| HVAC: | Central Air Conditioning, Fireplace and Forced Air Oil |
| Exterior: | Wood |
| Basement: | N/A (Finished) |
| Utilities: | Septic System |
| Location | |
|---|---|
| Village: | Bobcaygeon |
| Province: | Ontario |
| Nearby Amenities: | Beach, Golf Nearby and Marina |
| Rooms | Level | Dimensions |
|---|---|---|
| Family room | Basement | 7.02 m x 6.39 m |
| Bedroom | Basement | 3.88 m x 5 m |
| Bathroom | Basement | 2.1 m x 2.6 m |
| Recreational, Games room | Basement | 3.86 m x 6.83 m |
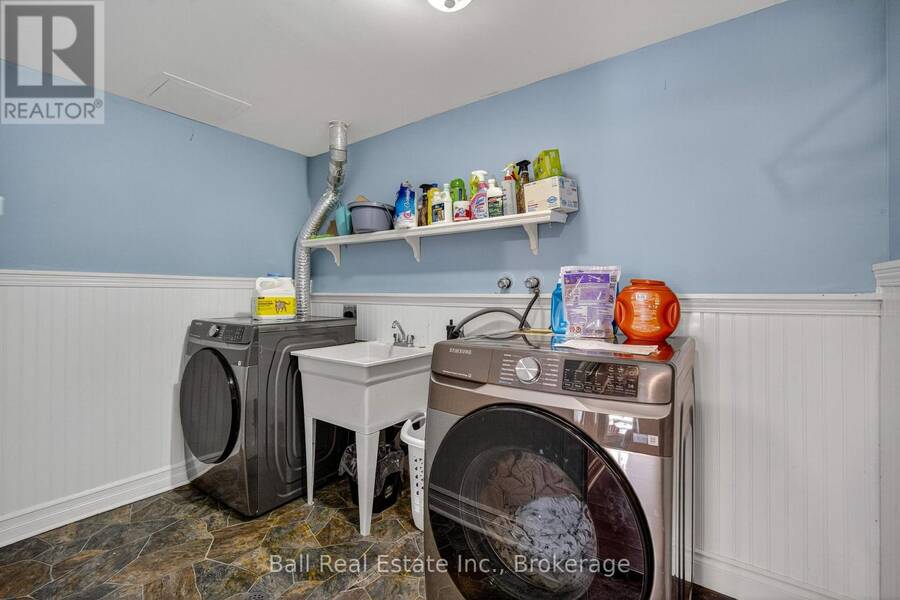
| Laundry room | Basement | 3.07 m x 1.78 m |
| Utility room | Basement | 3.61 m x 4.48 m |
| Utility room | Basement | 1.24 m x 1.63 m |
| Other | Basement | 2.73 m x 1.63 m |
| Bedroom | Flat | 3.05 m x 3.25 m |
| Bathroom | Flat | 2.05 m x 2.45 m |
| Living room | Flat | 3.96 m x 4.59 m |
| Kitchen | Main level | 4.11 m x 3.99 m |
| Dining room | Main level | 3.43 m x 3.54 m |
| Living room | Main level | 4.22 m x 3.05 m |
| Living room | Main level | 7.21 m x 6.57 m |
| Bedroom | Main level | 4.14 m x 3.52 m |
| Bedroom | Main level | 4.14 m x 3.45 m |
| Bathroom | Main level | 2.14 m x 2.79 m |
| Other | Main level | 0.76 m x 1.72 m |
| Bathroom | Upper Level | 3.22 m x 2.1 m |
| Primary Bedroom | Upper Level | 5.3 m x 3.56 m |
| Bathroom | Upper Level | 1.62 m x 3.58 m |
Book a showing to see this Peller Court Home in Bobcaygeon
This property has so much to offer. Book a private showing now, as you do not want to miss out on 151 PELLER COURT in Bobcaygeon, Ontario!
Private Showing Request
Send a request to book a private showing for
.
Please Note: Information you supply in the contact form will be kept fully confidential.
Is this waterfront home the right property for you? Start a conversation to find out.
Get Directions to this Property
Not sure where this property is? Get directions to this Peller Court Home in Bobcaygeon.


Provided by Ball Real Estate Inc.. MLS®, REALTOR®, and the associated logos are trademarks of the Canadian Real Estate Association.

This REALTOR.ca listing content is owned and licensed by REALTOR® members of the Canadian Real Estate Association.
Have questions or need more information about this home? Don't know where to begin? Then, let us connect you with the best real estate agent to guide you.

Inquiries submitted through this website will be responded to by a local sales representative from Royal LePage®.
Start a Conversation by Text
Provide your full name, phone and email to start a conversation by text message.
Please Note: Information you supply in the contact form will be kept fully confidential.
Start a Conversation by Email
Provide your full name and email to start a conversation by email.
Please Note: Information you supply in the contact form will be kept fully confidential.