
108 TATES BAY ROAD, Bobcaygeon, Ontario K0M 1A0




$849,900.00
- 4 bedrooms
- 2 bathrooms
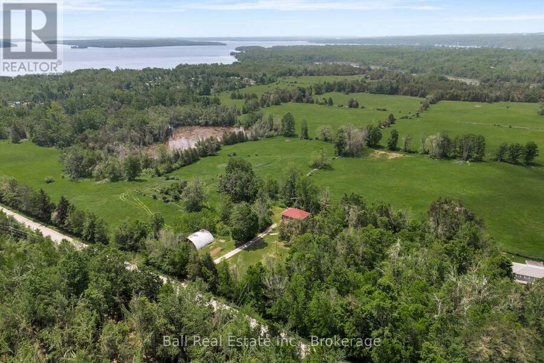
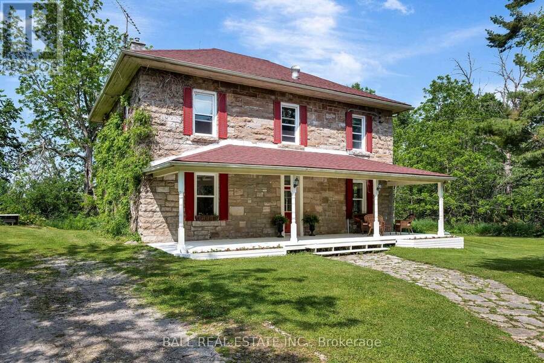
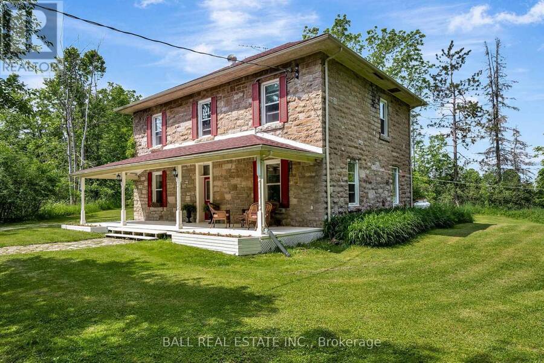
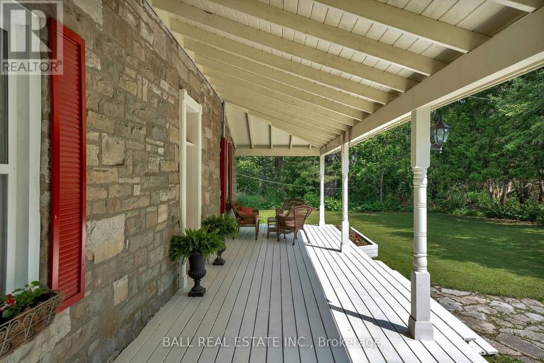
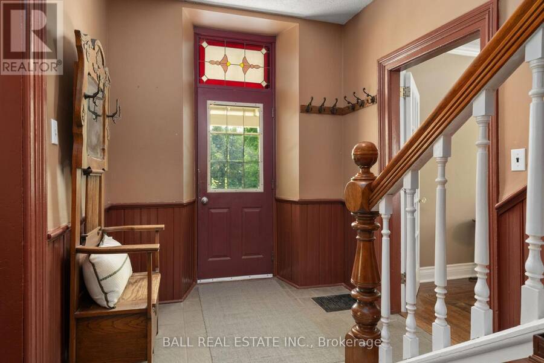
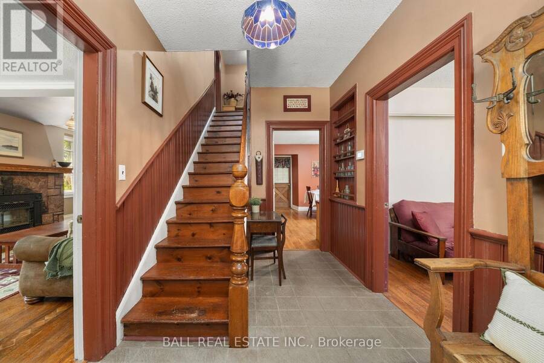
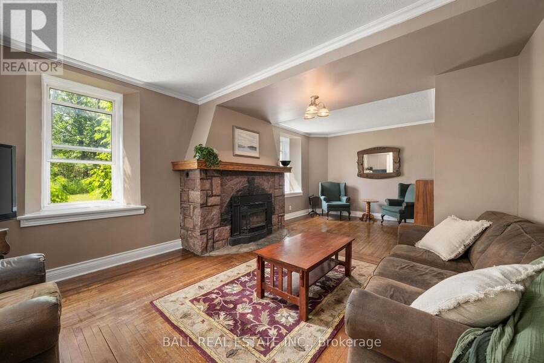
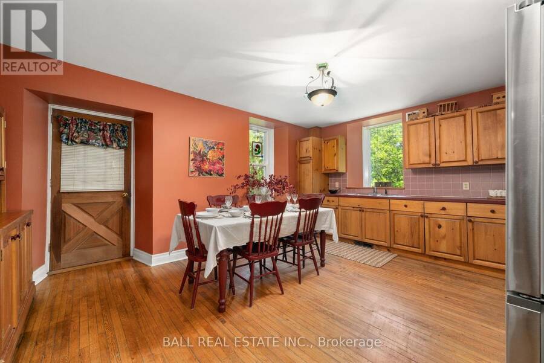
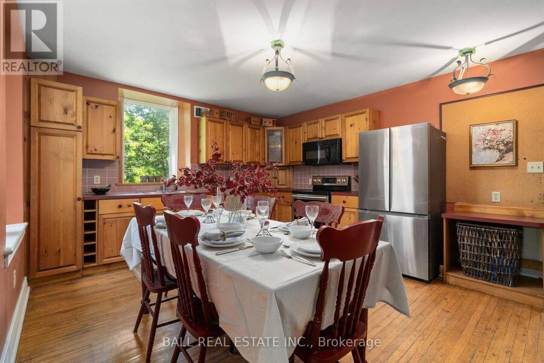
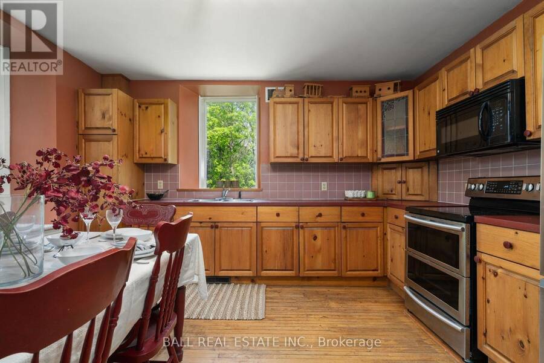
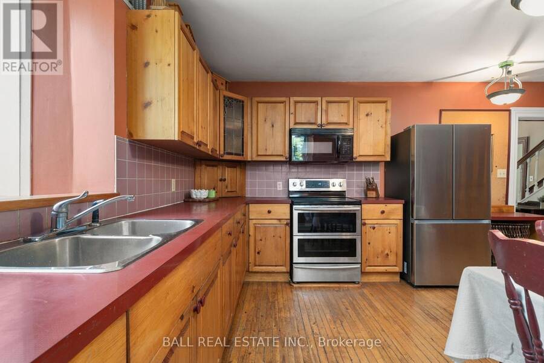
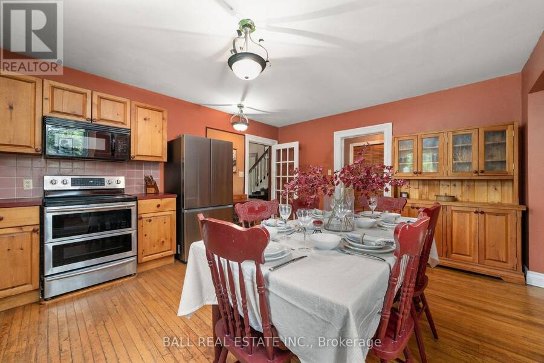
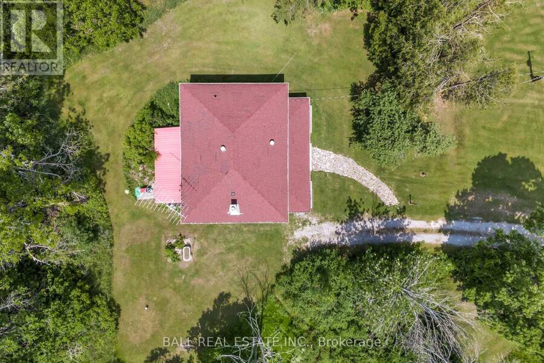
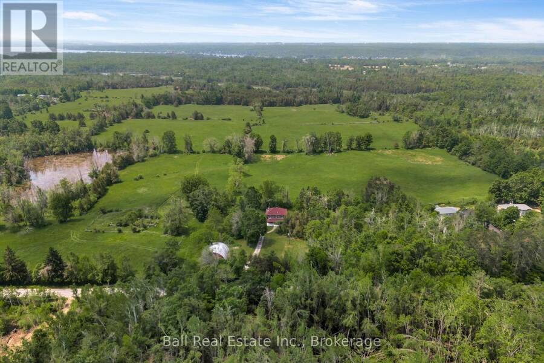
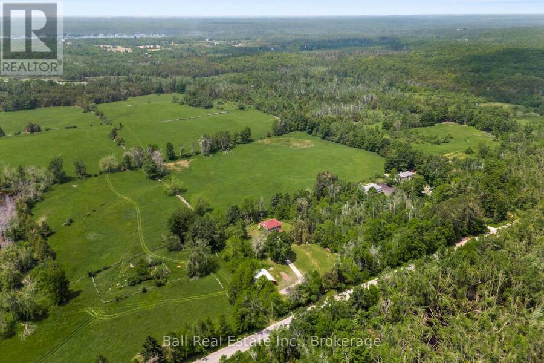
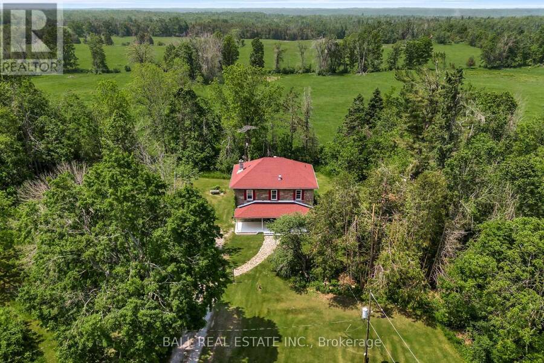
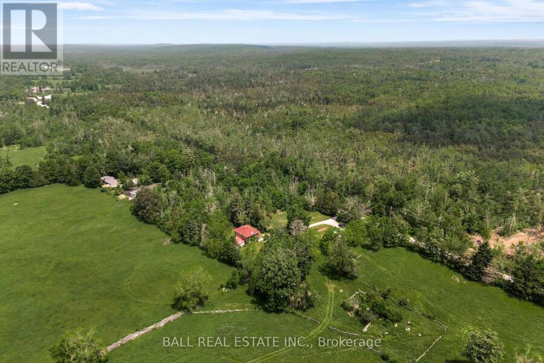
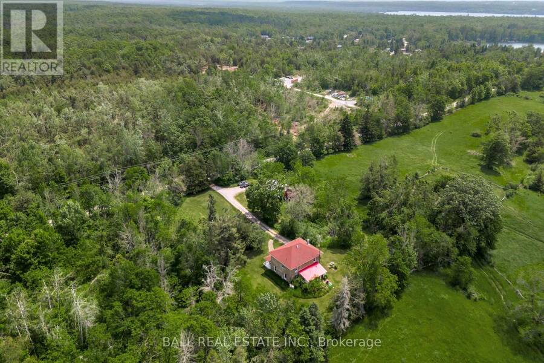
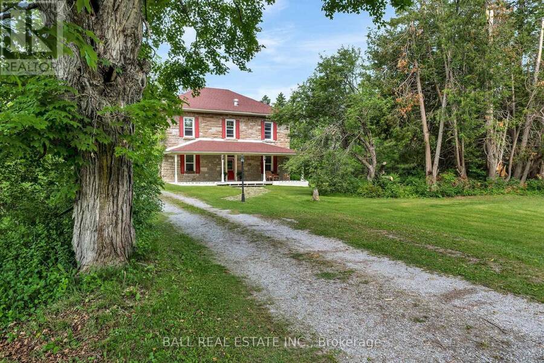
Set on 3.3 acres of open countryside just minutes to Bobcaygeon and Buckhorn, this classic two-storey home offers the space, privacy, and versatility that's getting harder to find. Originally built in the early 1900s, the home features a beautiful local limestone exterior and over 2,700 sq.ft. of living space, blending character with key updates already in place. Inside, you'll find a spacious, functional layout with a large living room anchored by a granite propane fireplace, original hardwood floors, and an eat-in kitchen with plenty of room for gathering. A main floor office nook adds flexibility for working from home, along with a convenient ... read more
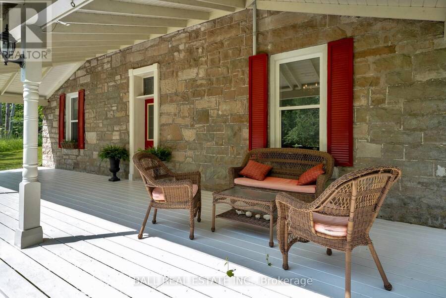
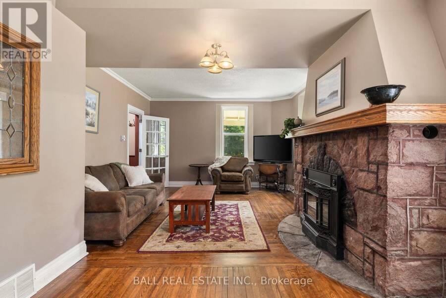
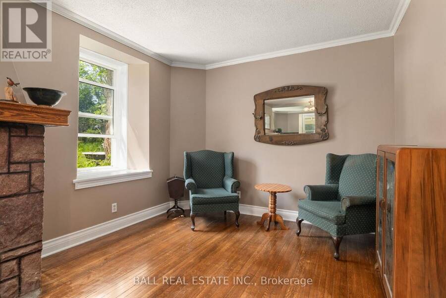
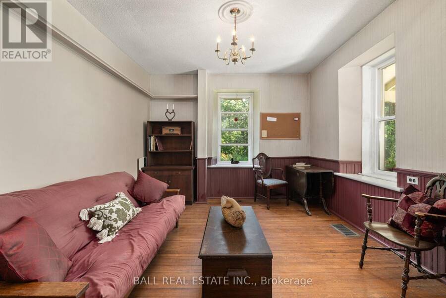
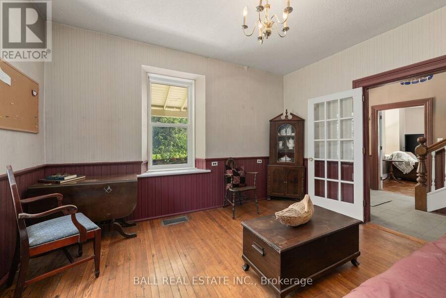
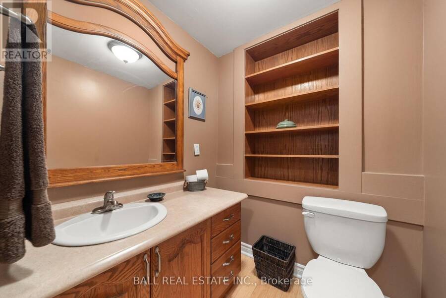
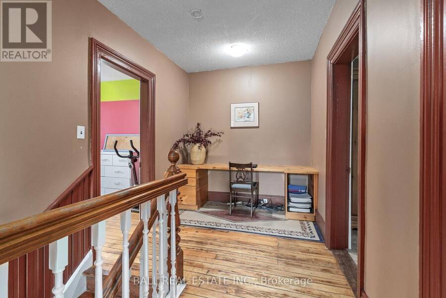
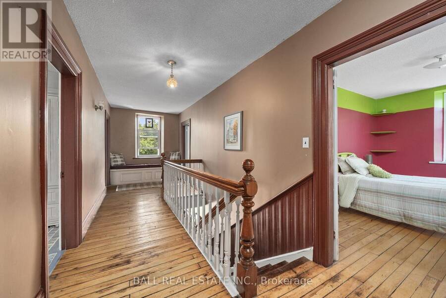
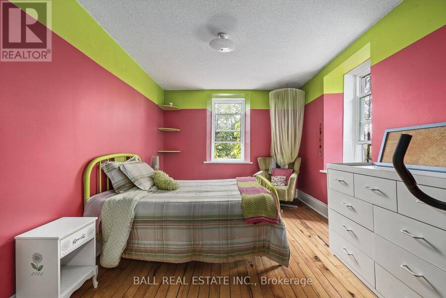
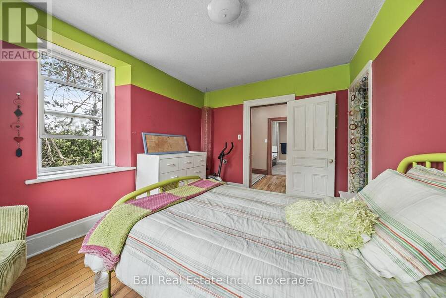
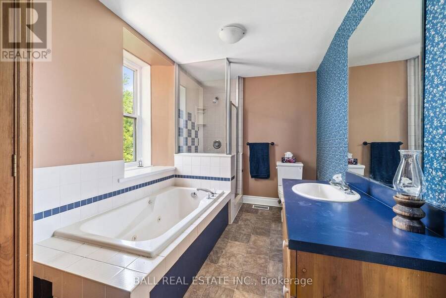
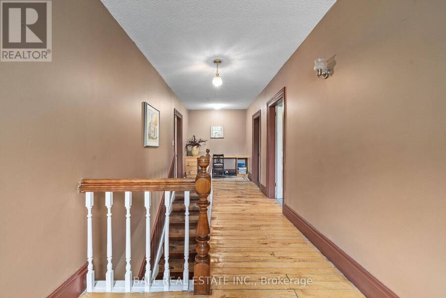
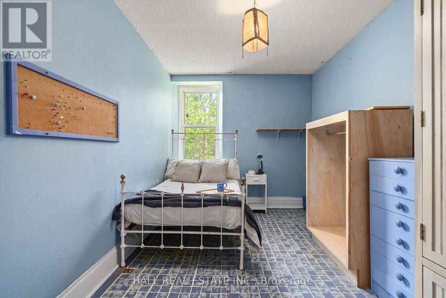
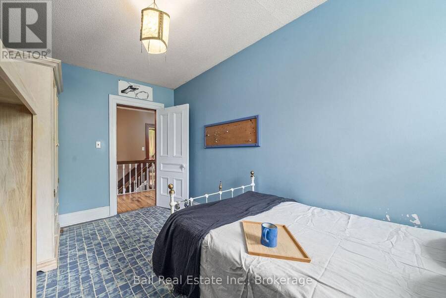
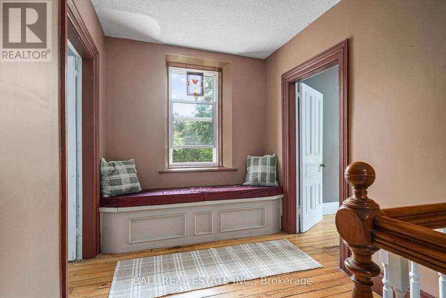
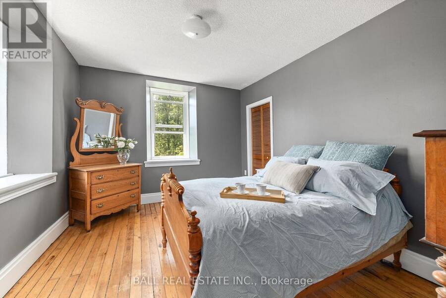
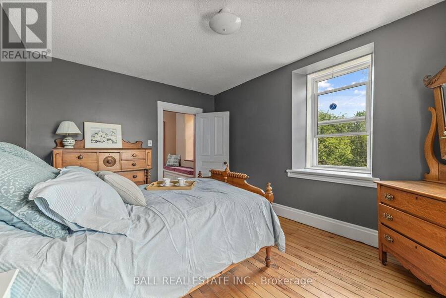
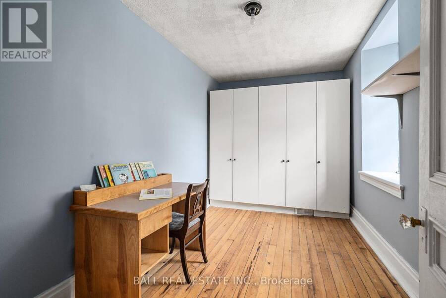
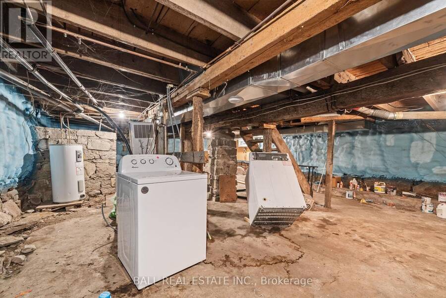
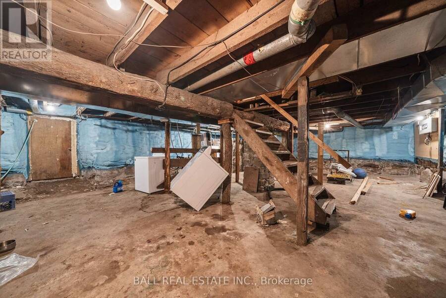
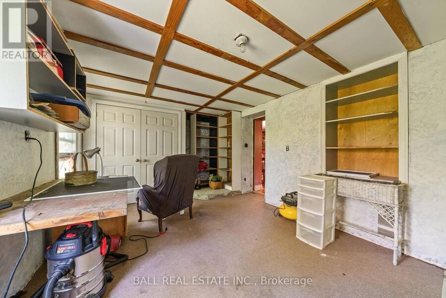
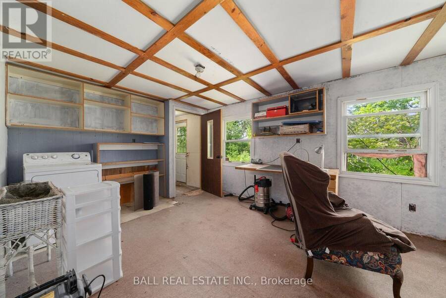
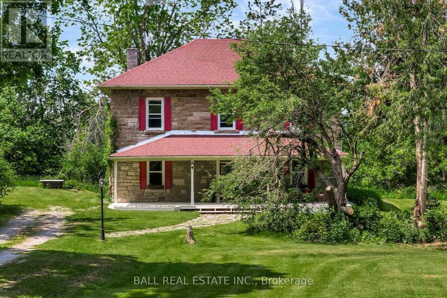
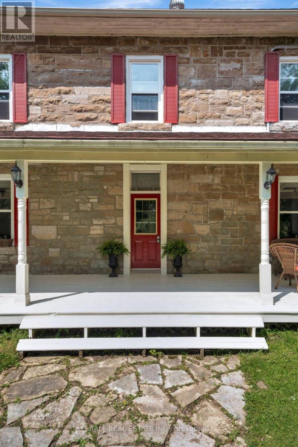
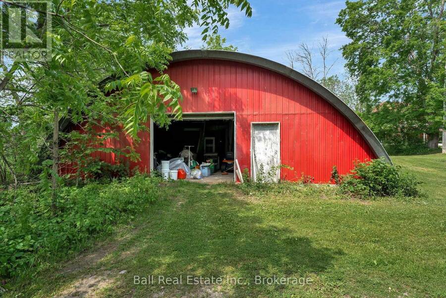
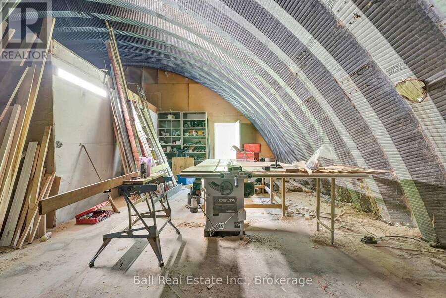
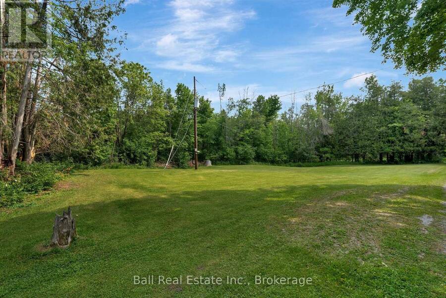
Set on 3.3 acres of open countryside just minutes to Bobcaygeon and Buckhorn, this classic two-storey home offers the space, privacy, and versatility that's getting harder to find. Originally built in the early 1900s, the home features a beautiful local limestone exterior and over 2,700 sq.ft. of living space, blending character with key updates already in place. Inside, you'll find a spacious, functional layout with a large living room anchored by a granite propane fireplace, original hardwood floors, and an eat-in kitchen with plenty of room for gathering. A main floor office nook adds flexibility for working from home, along with a convenient 2-piece bath. Upstairs offers four bright, generously sized bedrooms and a full 4-piece bathroom, making this a great fit for families or those needing extra space. The 40' x 40' detached shop is a standout feature - ideal for hobbyists, storage, or running a home-based business. Recent updates include propane furnace (2022), shingle roof (2022), updated windows, and spray foam insulated basement, updated breaker electrical panel providing improved efficiency and peace of mind. Located on a municipally maintained road and surrounded by farmland, you'll enjoy a quiet rural setting with Pigeon Lake just down the road, plus easy access to a local golf course and nearby marina - perfect for making the most of everything the Kawarthas has to offer. Properties offering this combination of acreage, square footage, and a large shop in this location are rare - a great opportunity to make it your own and add value over time. (id:25417)
- Listing ID: X13006592
- Property Type: Single Family
| Property | |
|---|---|
| Ownership: | Freehold |
| Land Size: | 459 by 303 FT|2 - 4.99 Acres Partially Fenced |
| Parking: | Detached Garage 12 Spaces |
| Building | |
|---|---|
| Type: | Single Family House |
| Appliances: | Microwave, Refrigerator, Stove and Water Heater |
| HVAC: | Fireplace and Forced Air Propane |
| Exterior: | Stone |
| Basement: | Full (Unfinished) |
| Utilities: | Cable and Septic System |
| Location | |
|---|---|
| Village: | Bobcaygeon |
| Province: | Ontario |
| Community Features: | Community Centre and School Bus |
| Rooms | Level | Dimensions |
|---|---|---|
| Bedroom | Second level | 4.19 m x 3.1 m |
| Bedroom 2 | Second level | 4.09 m x 269 m |
| Bedroom 3 | Second level | 4.09 m x 2.51 m |
| Bedroom 4 | Second level | 4.19 m x 3.39 m |
| Living room | Ground level | 4 m x 7.71 m |
| Dining room | Ground level | 4.09 m x 3.64 m |
| Kitchen | Ground level | 5.46 m x 4.07 m |
| Bathroom | Ground level | 1.71 m x 1.56 m |
| Other | Ground level | 5.45 m x 3.44 m |
| Bathroom | Ground level | 4.09 m x 2.36 m |
Book a showing to see this Tates Bay Road Home in Bobcaygeon
This property has so much to offer. Book a private showing now, as you do not want to miss out on 108 TATES BAY ROAD in Bobcaygeon, Ontario!
Private Showing Request
Send a request to book a private showing for
.
Please Note: Information you supply in the contact form will be kept fully confidential.
Is this home the right property for you? Start a conversation to find out.
Get Directions to this Property
Not sure where this property is? Get directions to this Tates Bay Road Home in Bobcaygeon.


Provided by Ball Real Estate Inc.. MLS®, REALTOR®, and the associated logos are trademarks of the Canadian Real Estate Association.

This REALTOR.ca listing content is owned and licensed by REALTOR® members of the Canadian Real Estate Association.
Have questions or need more information about this home? Don't know where to begin? Then, let us connect you with the best real estate agent to guide you.

Inquiries submitted through this website will be responded to by a local sales representative from Royal LePage®.
Start a Conversation by Text
Provide your full name, phone and email to start a conversation by text message.
Please Note: Information you supply in the contact form will be kept fully confidential.
Start a Conversation by Email
Provide your full name and email to start a conversation by email.
Please Note: Information you supply in the contact form will be kept fully confidential.