
33950 BACHAND STREET, Bluewater, Ontario N0M 2T0

$629,900.00
- 3 bedrooms
- 2 bathrooms
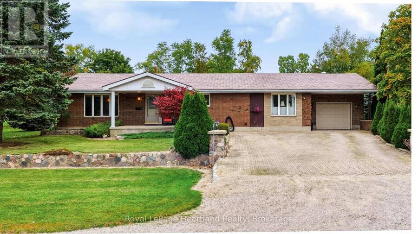
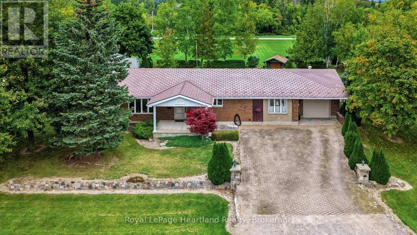
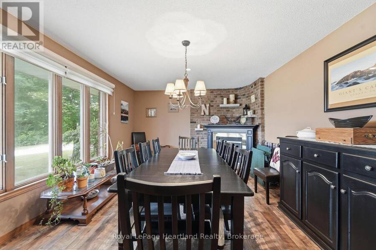
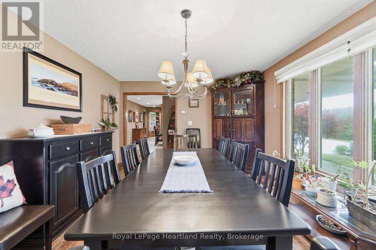
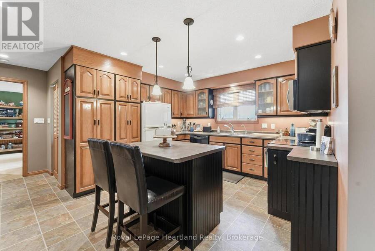
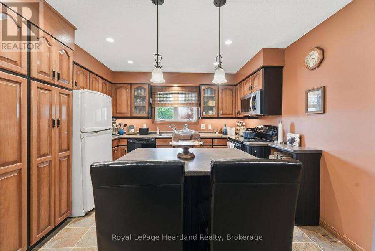
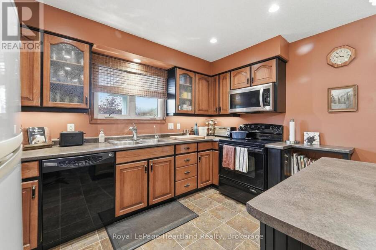
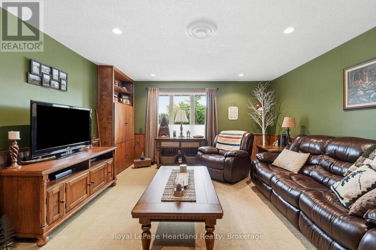
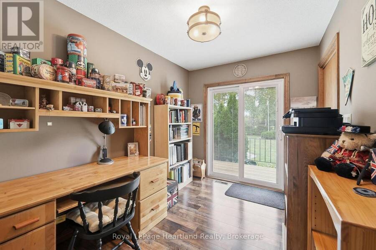
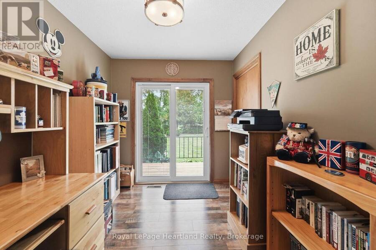
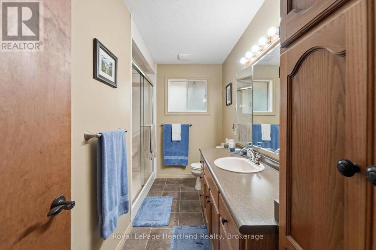
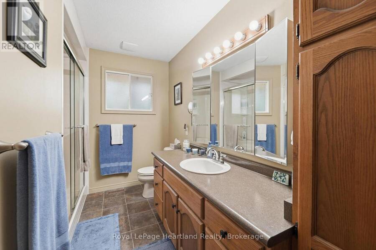
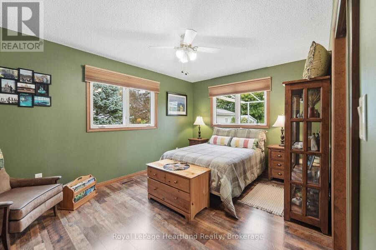
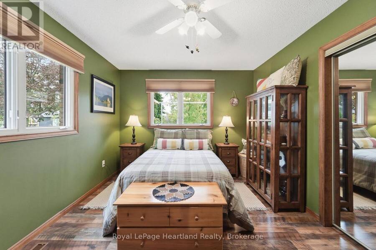
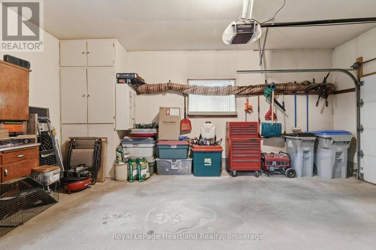
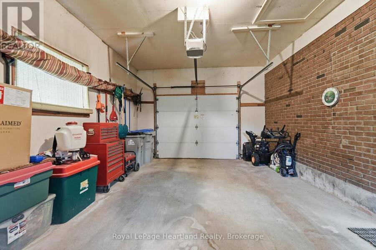
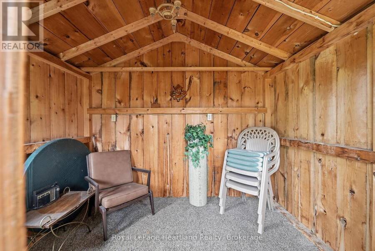
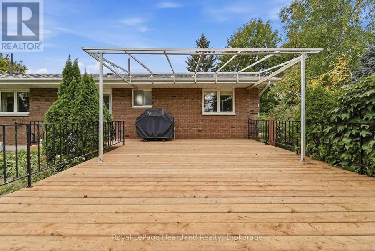
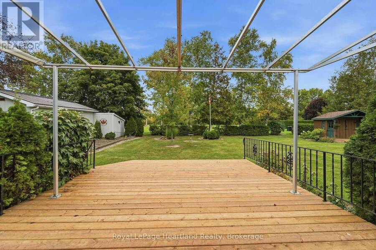
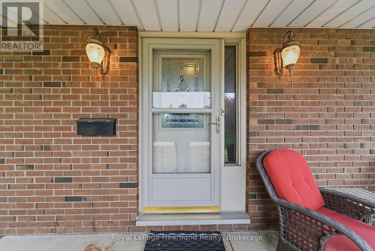
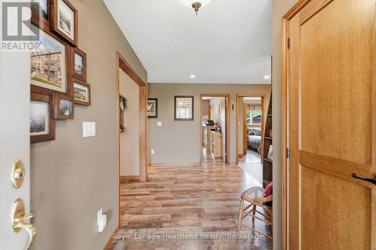
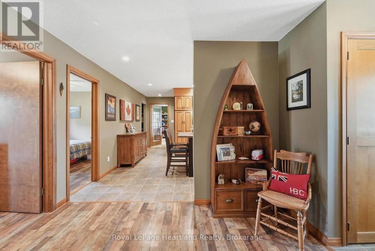
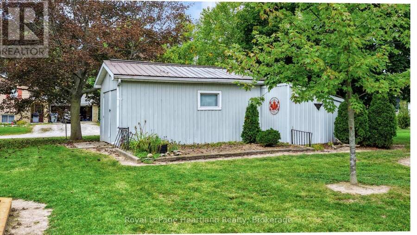
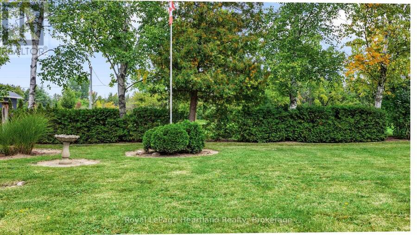
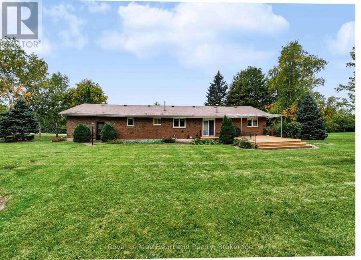
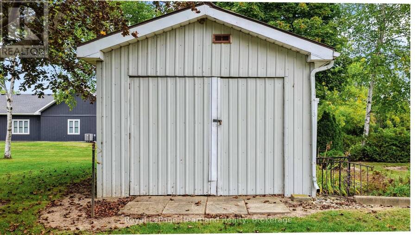
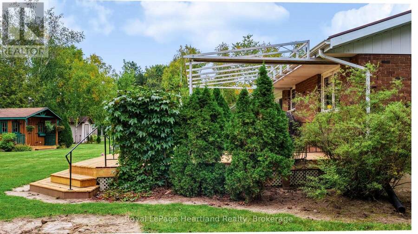
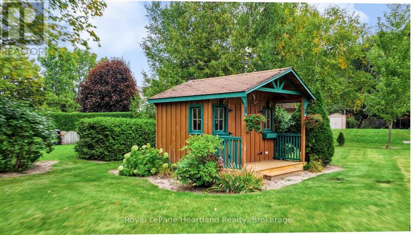
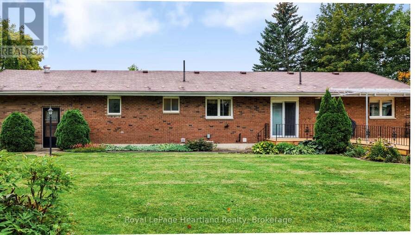
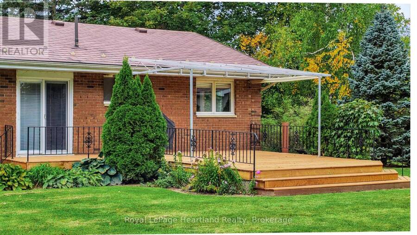
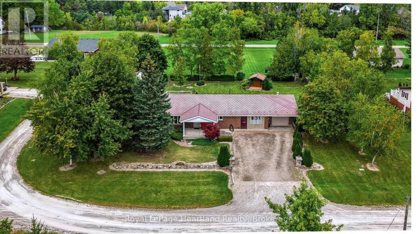
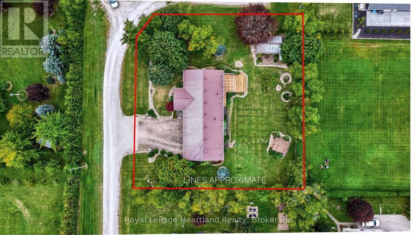
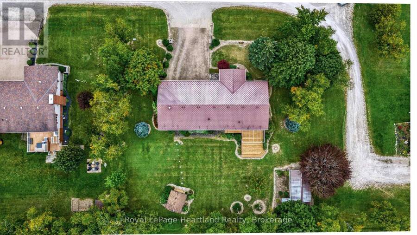
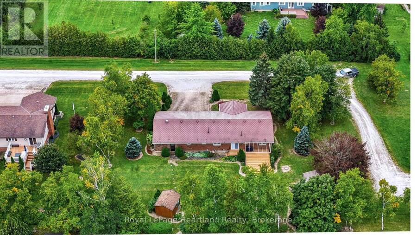
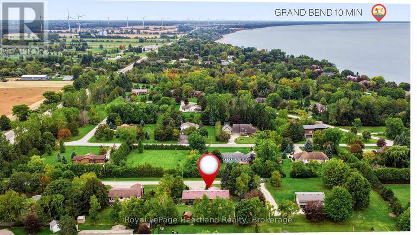
Set on a large, nearly half-acre lot, this 3-bedroom, 2-bathroom brick bungalow offers space, updates, and a fantastic location near the shores of Lake Huron, just a short drive to Bayfield and Grand Bend. The well-maintained home features a comfortable layout with plenty of room for family and guests, along with an attached garage and two detached sheds providing excellent storage and workspace for hobbyists, tools, or recreational equipment. Step outside to enjoy the new, oversized rear deck, complete with an awning and blind - the perfect spot to relax, entertain, or enjoy the peaceful surroundings. Located just a short walk from beautiful Lake ... read more
Set on a large, nearly half-acre lot, this 3-bedroom, 2-bathroom brick bungalow offers space, updates, and a fantastic location near the shores of Lake Huron, just a short drive to Bayfield and Grand Bend. The well-maintained home features a comfortable layout with plenty of room for family and guests, along with an attached garage and two detached sheds providing excellent storage and workspace for hobbyists, tools, or recreational equipment. Step outside to enjoy the new, oversized rear deck, complete with an awning and blind - the perfect spot to relax, entertain, or enjoy the peaceful surroundings. Located just a short walk from beautiful Lake Huron, making it easy to enjoy everything the lakefront lifestyle has to offer. Whether you're looking for a year-round home, a weekend getaway, or a place with room to make your own, 33950 Bachand Street is worth a look. (id:25417)
- Listing ID: X13852102
- Property Type: Single Family
| Property | |
|---|---|
| Style: | Bungalow |
| Ownership: | Freehold |
| Lot Size: | 135 by 132 FT |
| Parking: | Attached Garage 5 Spaces |
| Building | |
|---|---|
| Type: | Single Family House |
| Appliances: | Dryer, Refrigerator, Stove, Washer and Dishwasher |
| HVAC: | Central Air Conditioning, Fireplace and Forced Air Natural Gas |
| Exterior: | Brick |
| Basement: | Crawl Space |
| Utilities: | Septic System |
| Location | |
|---|---|
| Municipality: | Bluewater |
| Province: | Ontario |
| Rooms | Level | Dimensions |
|---|---|---|
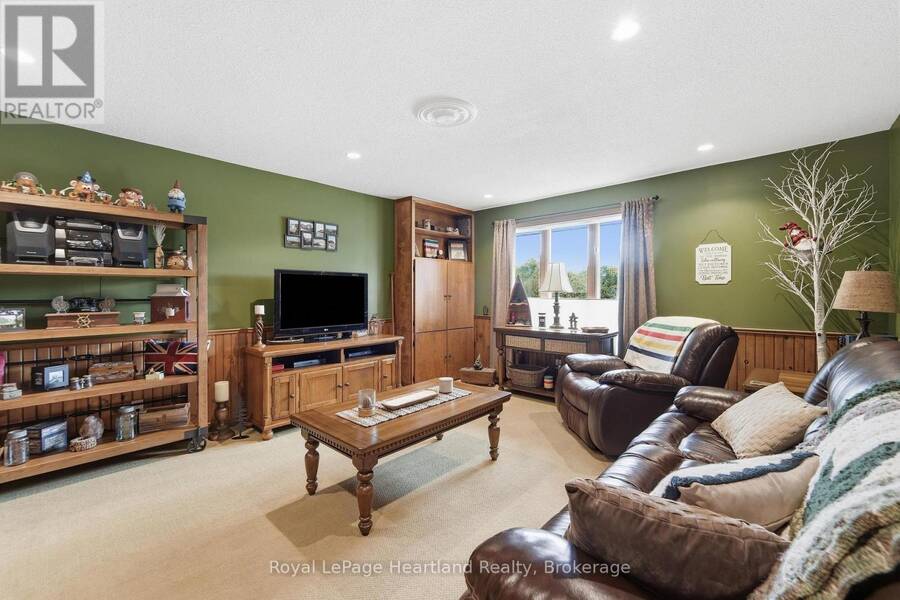
| Living room | Ground level | 5.02 m x 4.29 m |
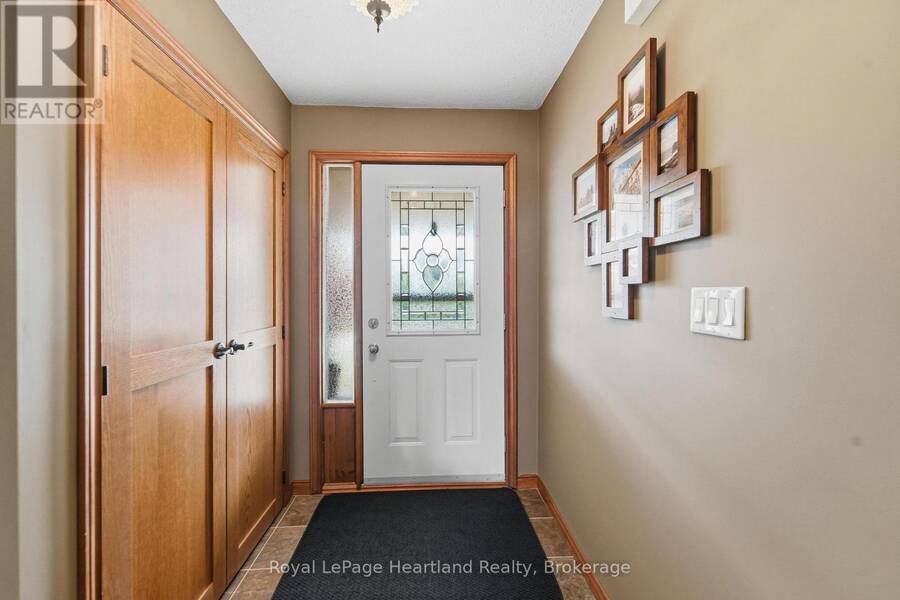
| Foyer | Ground level | 2.85 m x 2.34 m |
| Kitchen | Ground level | 4.79 m x 3.77 m |
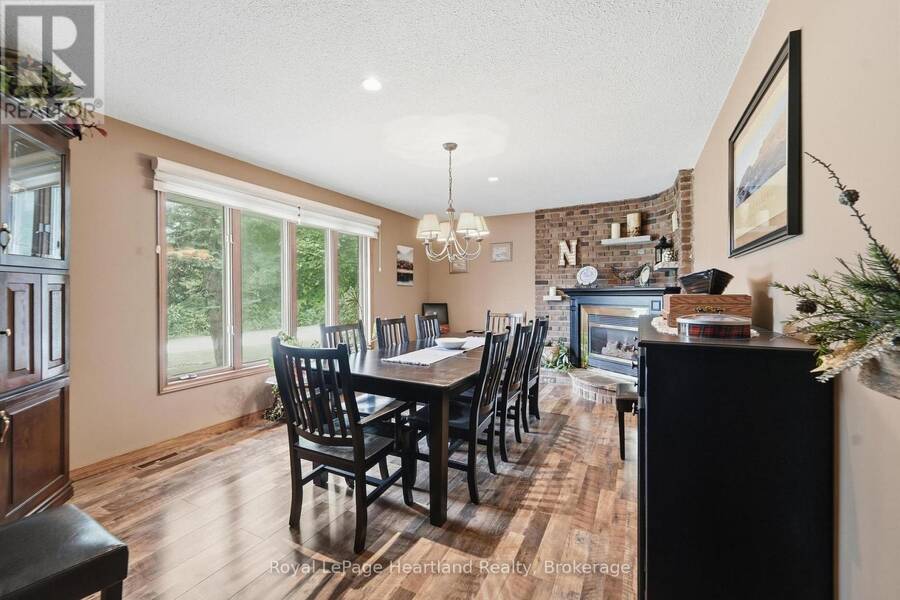
| Dining room | Ground level | 5.69 m x 3.73 m |
| Primary Bedroom | Ground level | 4.41 m x 3.97 m |
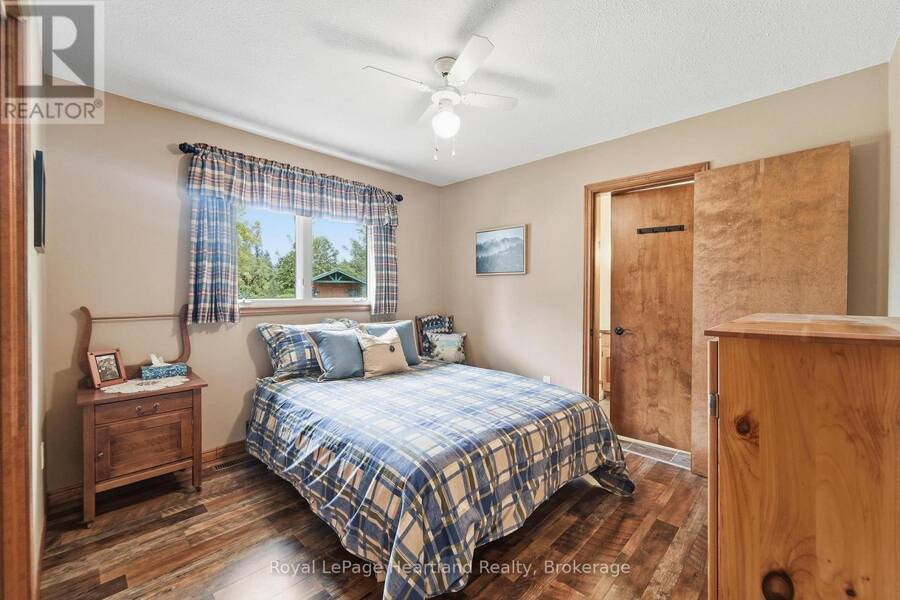
| Bedroom 2 | Ground level | 3.81 m x 3.35 m |
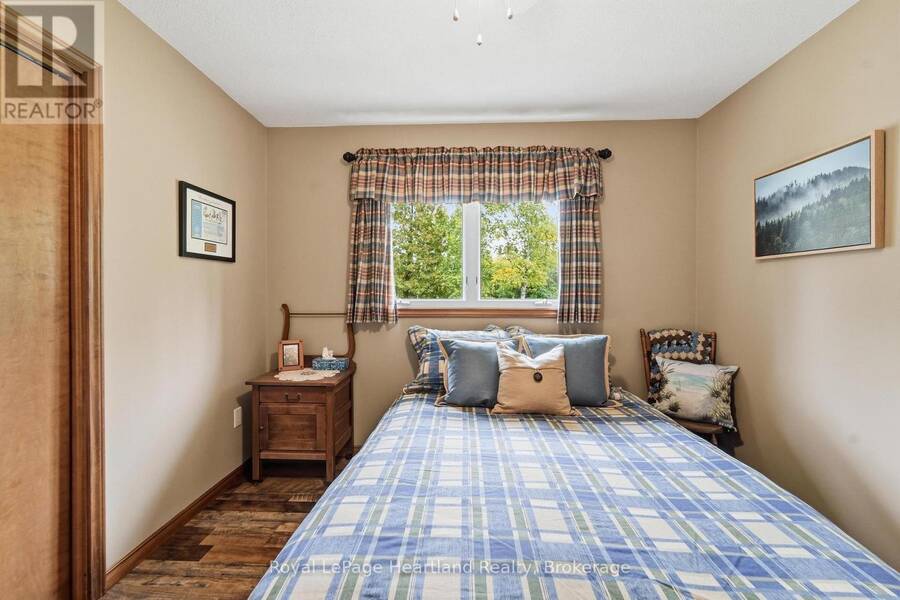
| Bedroom 3 | Ground level | 3.35 m x 2.39 m |
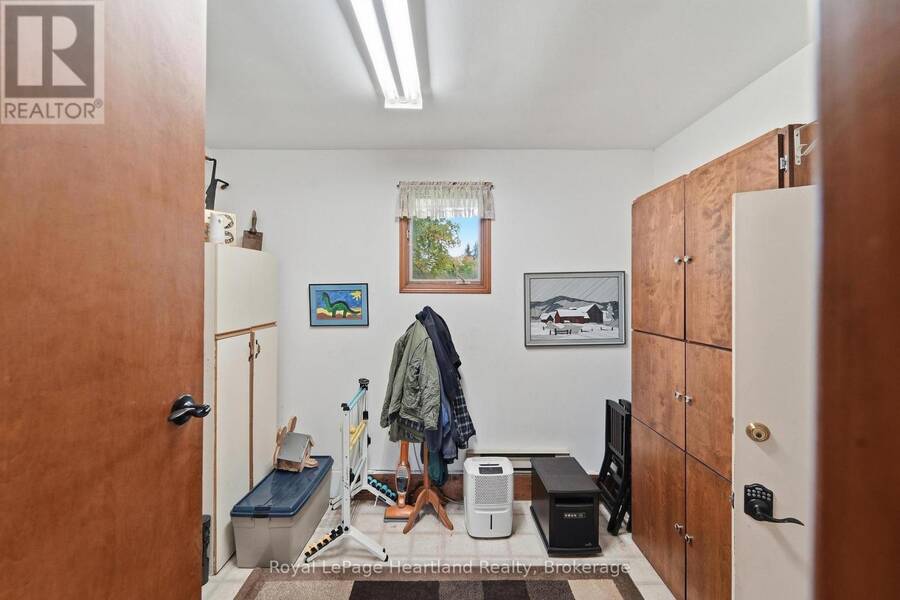
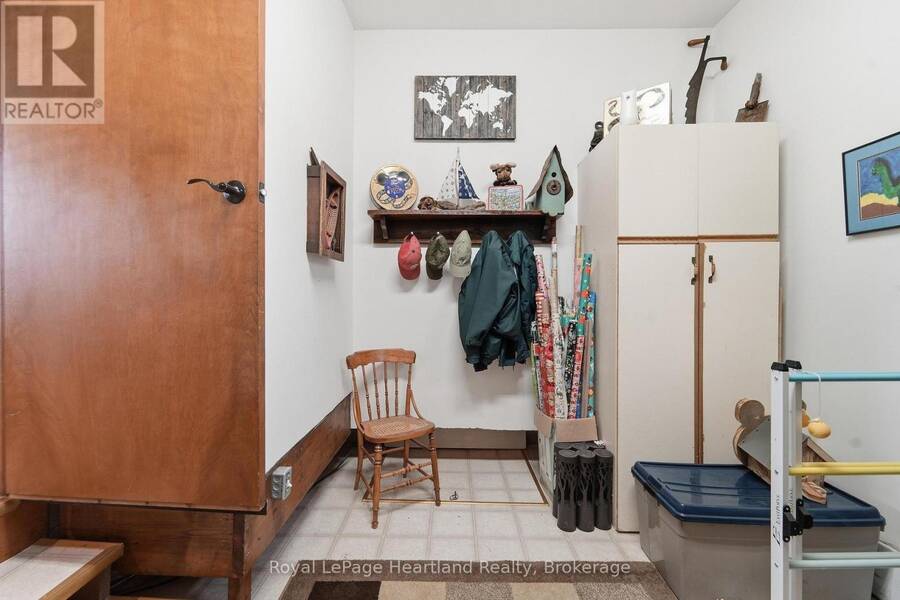
| Mud room | Ground level | 3.85 m x 3.11 m |
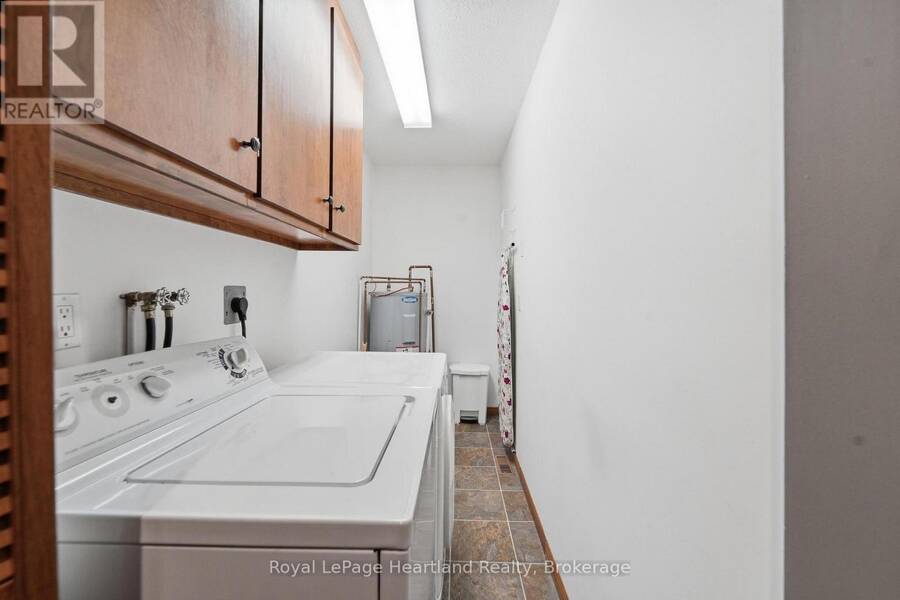
| Laundry room | Ground level | 3.26 m x 1.27 m |
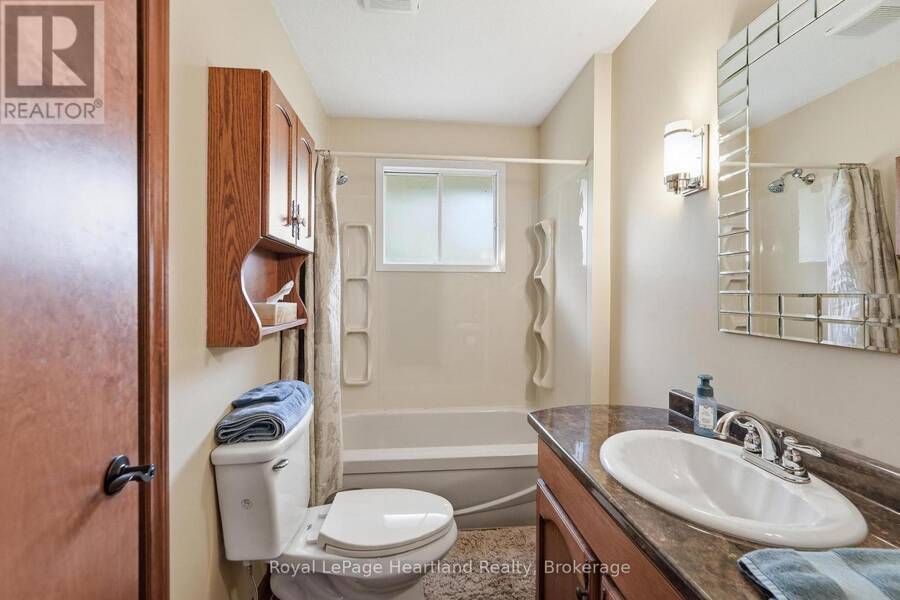
| Bathroom | Ground level | 3.35 m x 2.22 m |
| Bathroom | Ground level | 2.58 m x 1.58 m |
Book a showing to see this Bachand Street Home in Bluewater
This property has so much to offer. Book a private showing now, as you do not want to miss out on 33950 BACHAND STREET in Bluewater, Ontario!
Private Showing Request
Send a request to book a private showing for
.
Please Note: Information you supply in the contact form will be kept fully confidential.
Is this home the right property for you? Start a conversation to find out.
Get Directions to this Property
Not sure where this property is? Get directions to this Bachand Street Home in Bluewater.


Provided by Royal LePage Heartland Realty. MLS®, REALTOR®, and the associated logos are trademarks of the Canadian Real Estate Association.

This REALTOR.ca listing content is owned and licensed by REALTOR® members of the Canadian Real Estate Association.
Have questions or need more information about this home? Don't know where to begin? Then, let us connect you with the best real estate agent to guide you.

Inquiries submitted through this website will be responded to by a local sales representative from Royal LePage®.
Start a Conversation by Text
Provide your full name, phone and email to start a conversation by text message.
Please Note: Information you supply in the contact form will be kept fully confidential.
Start a Conversation by Email
Provide your full name and email to start a conversation by email.
Please Note: Information you supply in the contact form will be kept fully confidential.