
9 S BAIRD Street, Blandford-Blenheim, Ontario N0J 1B0

$999,900.00
- 5 bedrooms
- 3 bathrooms
- 3,788 Square Feet
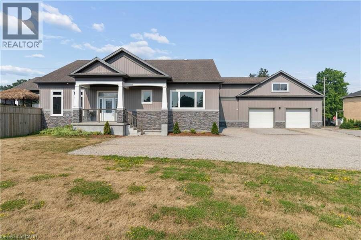
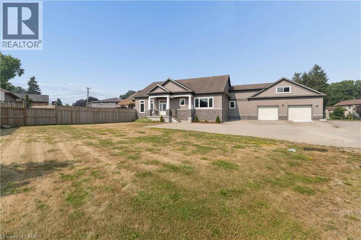
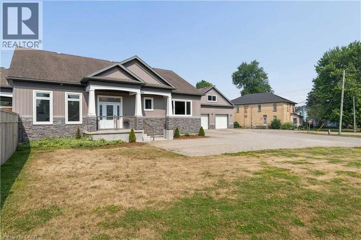
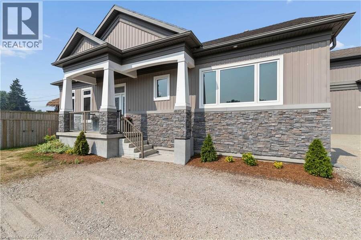
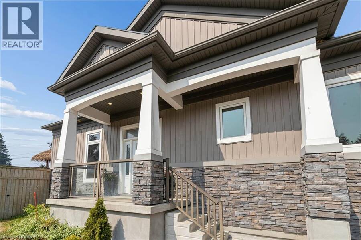
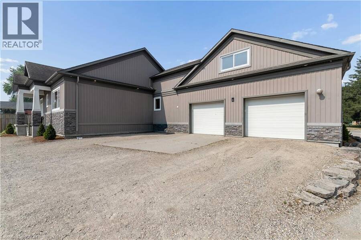
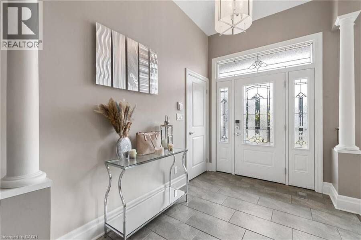
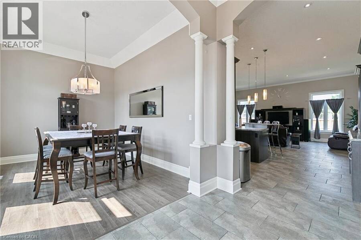
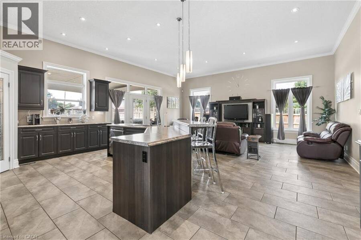
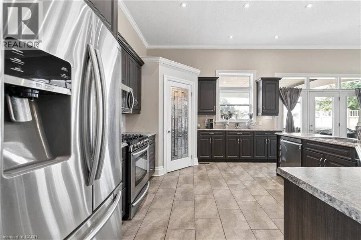
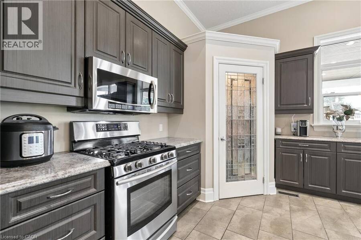
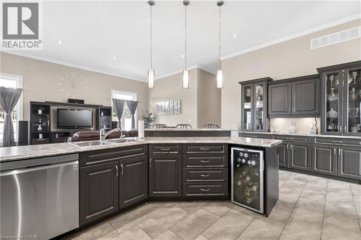
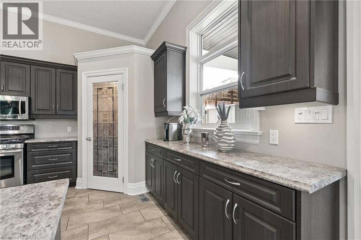
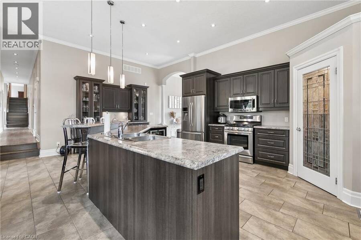
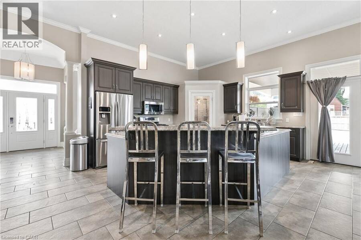
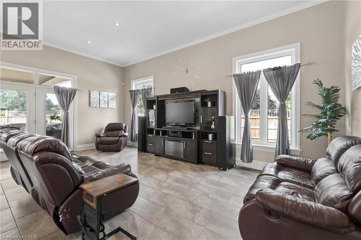
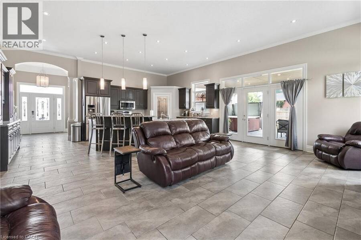
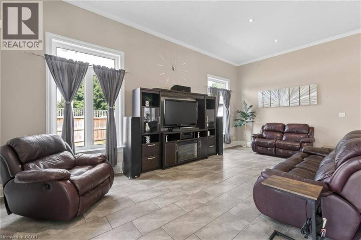
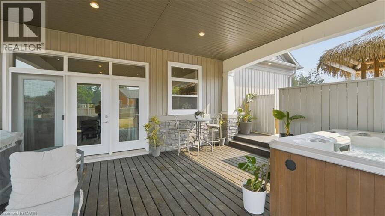
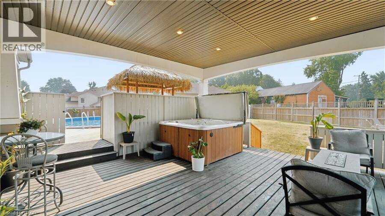
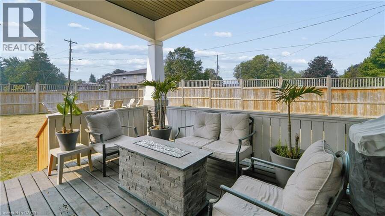
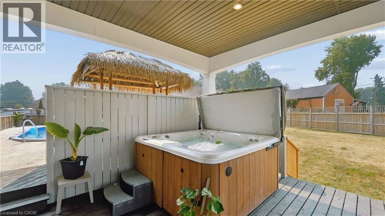
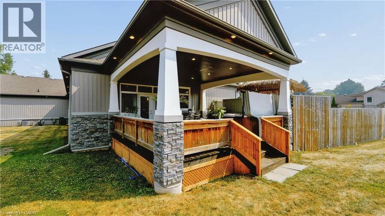
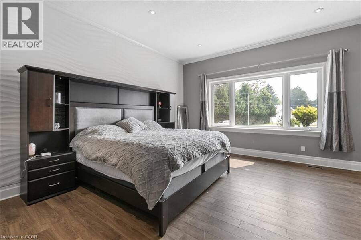
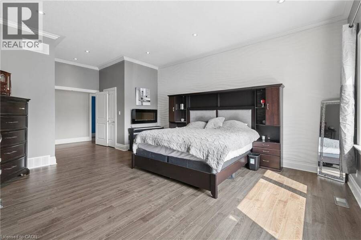
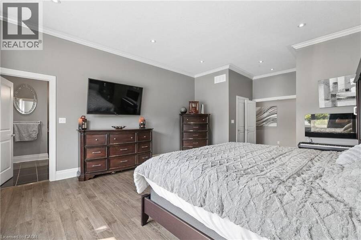
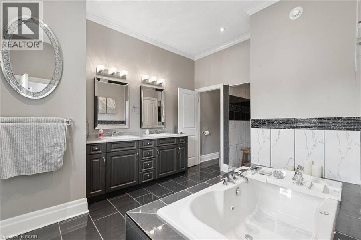
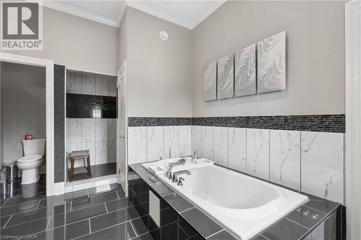
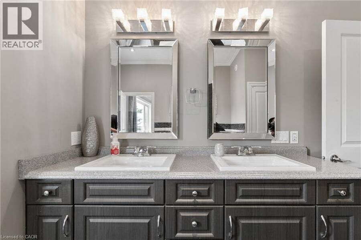
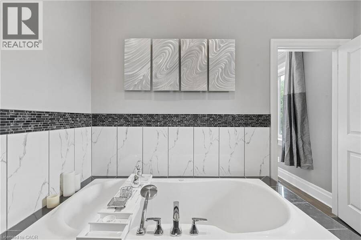
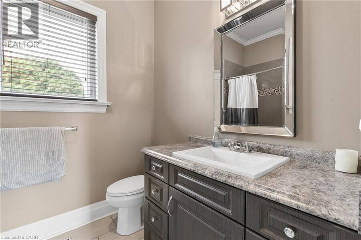
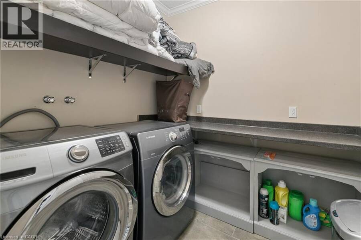
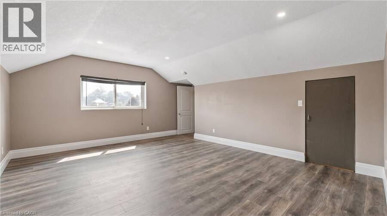
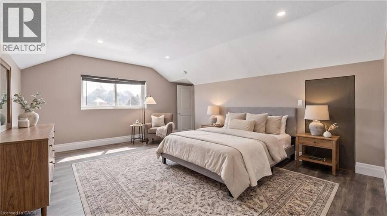
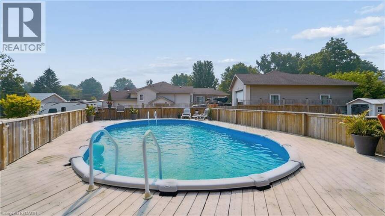
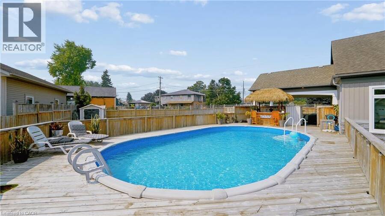
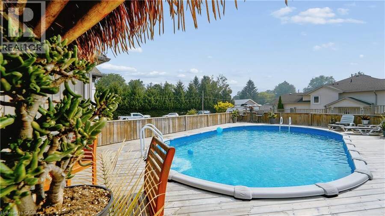
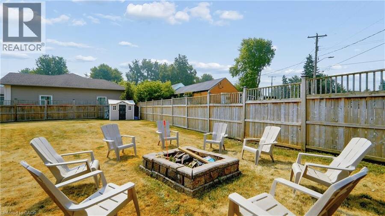
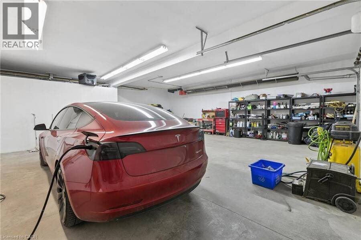
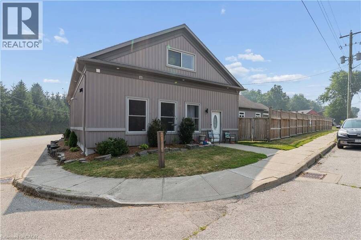
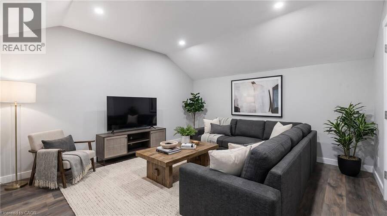
This centrally located Custom built Stone and Vinyl sided, 4 bedroom home on a quiet almost half acre lot. Custom Kitchen and vaulted cells throughout main level including great room welcome you as you are greeted in the foyer. Main floor laundry, nicely appointed ensuite off the private master bedroom. Walk into massive 3 season sunroom from the kitchen / great room with private fully fenced property. The private back yard oasis / pool / Tiki Bar makes summer enjoyable & fun. The in-law or accessory apartment in the front of the home is permitted, has separate entrance, and fire separation which includes full kitchen and appliances, one bedroom and ... read more
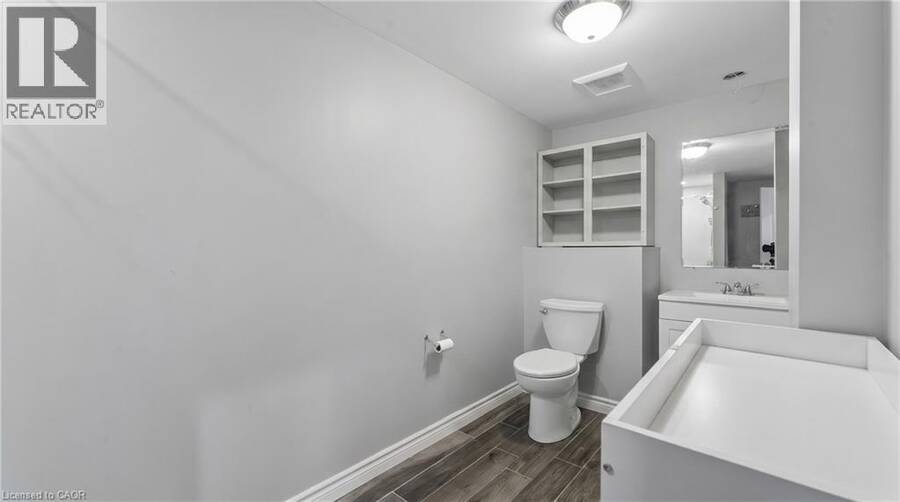
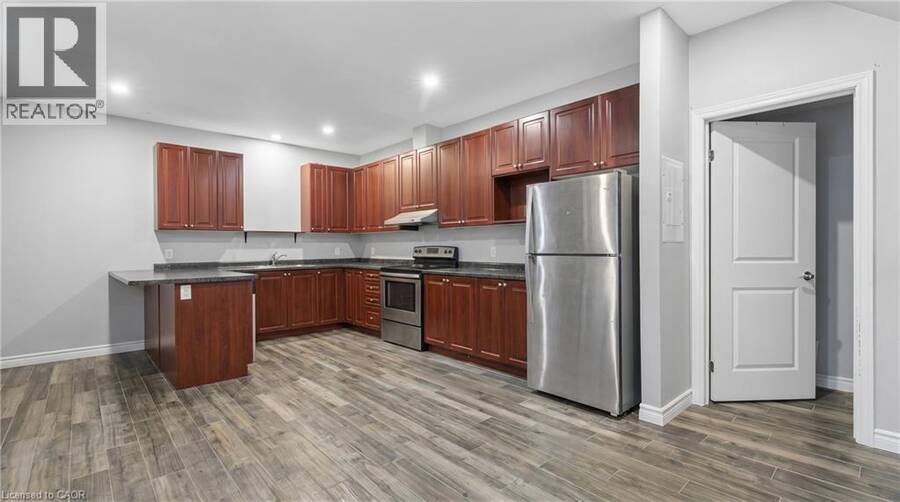
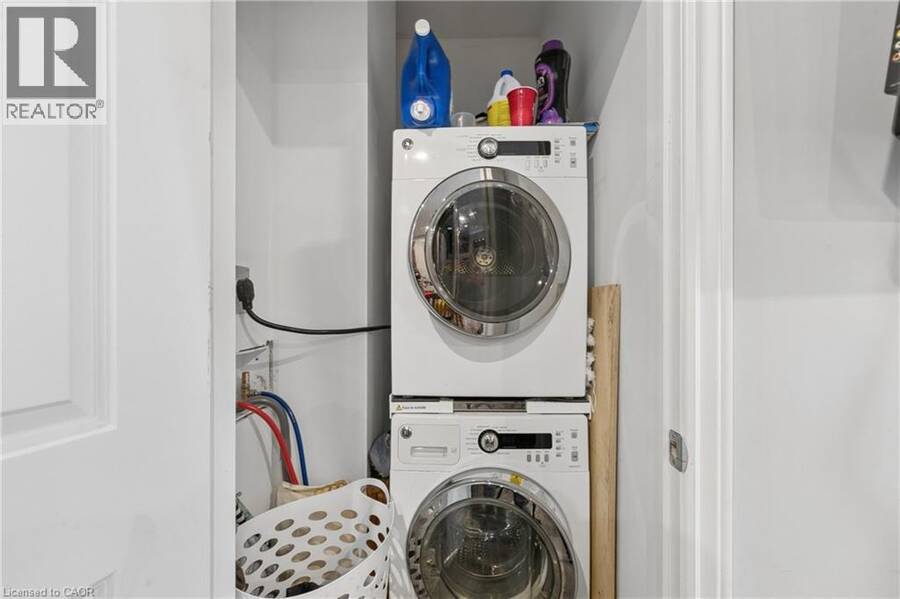
This centrally located Custom built Stone and Vinyl sided, 4 bedroom home on a quiet almost half acre lot. Custom Kitchen and vaulted cells throughout main level including great room welcome you as you are greeted in the foyer. Main floor laundry, nicely appointed ensuite off the private master bedroom. Walk into massive 3 season sunroom from the kitchen / great room with private fully fenced property. The private back yard oasis / pool / Tiki Bar makes summer enjoyable & fun. The in-law or accessory apartment in the front of the home is permitted, has separate entrance, and fire separation which includes full kitchen and appliances, one bedroom and den, 3 piece bath, laundry and mud room. Estate sized and fully fenced yard and ample parking for a fleet of vehicles or toys! A Hobbyists dream, car buffs heaven or home business operators will appreciate the over-sized 2 car attached garage 30 x 32 and heated with a natural gas heater. 30 mins to Kitchener, 30 Mins to Stratford, 30 mins to Cambridge, 20 mins to Woodstock. Don't miss out on this centrally located home. Call today to arrange your private showing. (id:25417)
- Listing ID: 40847474
- Property Type: Single Family
- Year Built: 2014
| Property | |
|---|---|
| Ownership: | Freehold |
| Lot Size: | 0.43 Ac (Under 1/2 Acre) Fence |
| Parking: | Attached Garage 12 Spaces |
| Pool: | Above Ground Pool |
| Building | |
|---|---|
| Type: | Single Family House |
| Appliances: | Dryer, Garage Door Opener, Gas Stove(s), Hood Fan, Microwave Built-in, Refrigerator, Washer, Water Softener, Window Coverings and Dishwasher |
| HVAC: | Central Air Conditioning, Fireplace and Forced Air Natural Gas |
| Exterior: | Stone and Stucco |
| Basement: | Crawl Space (Unfinished) |
| Utilities: | Cable, Electricity, Natural Gas and Telephone |
| Location | |
|---|---|
| Township: | Blandford-Blenheim |
| Province: | Ontario |
| Nearby Amenities: | Golf Nearby, Park and Place Of Worship |
| Community Features: | Quiet Area and School Bus |
| Rooms | Level | Dimensions |
|---|---|---|
| Storage | Second level | 28'8'' x 7'7'' |
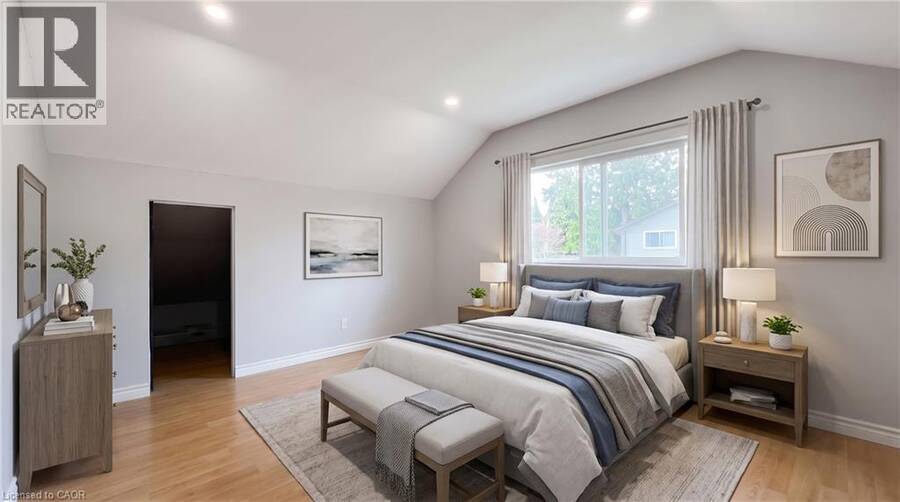
| Primary Bedroom | Second level | 19'5'' x 17'4'' |
| Den | Second level | 14'9'' x 12'7'' |
| 3pc Bathroom | Second level | 13'10'' x 6'5'' |
| Storage | Second level | 12'0'' x 7'6'' |
| Bedroom | Second level | 15'6'' x 14'8'' |
| Laundry room | Main level | Measurements not available |
| Eat in kitchen | Main level | 21'4'' x 15'1'' |
| Utility room | Main level | 7'10'' x 5'11'' |
| Laundry room | Main level | 7'4'' x 6'8'' |
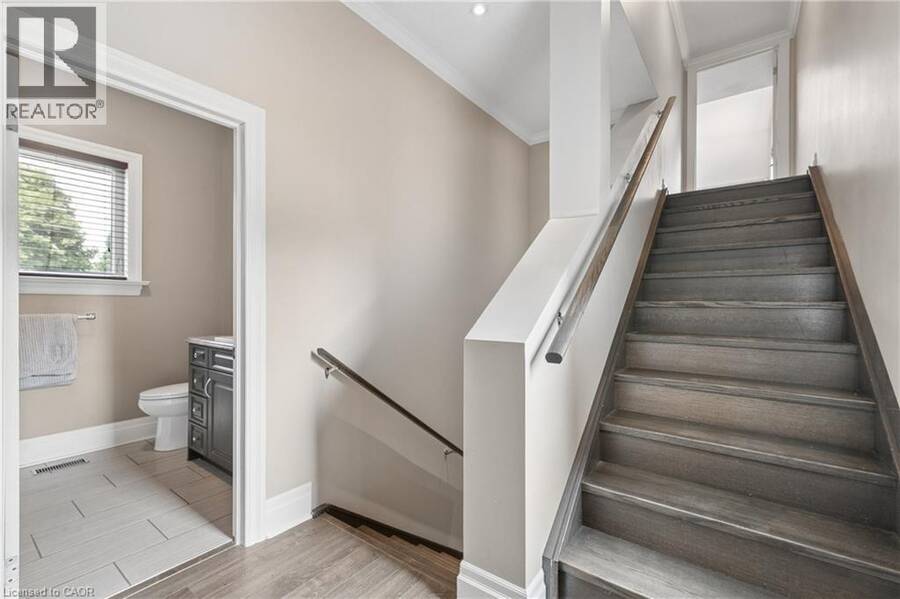
| 4pc Bathroom | Main level | 8'5'' x 6'9'' |
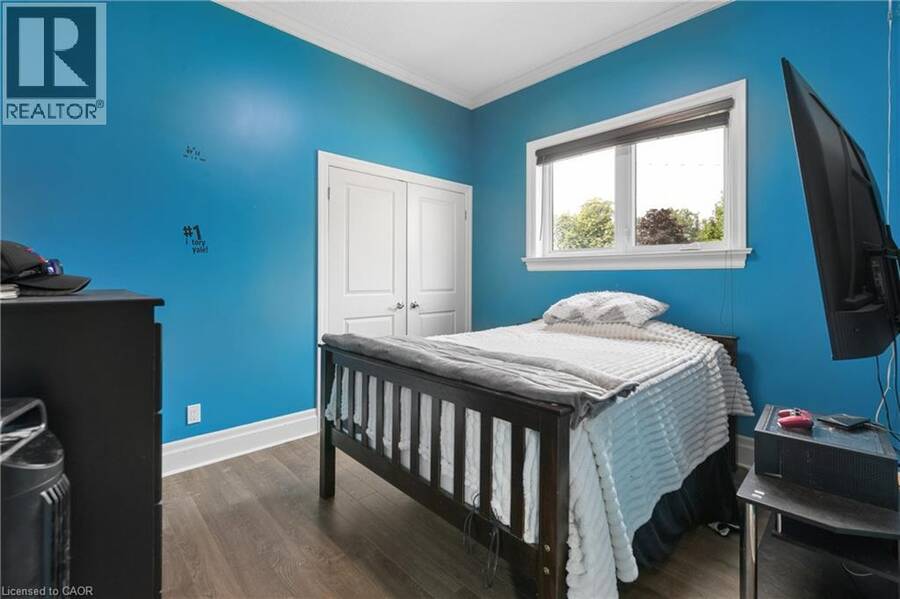
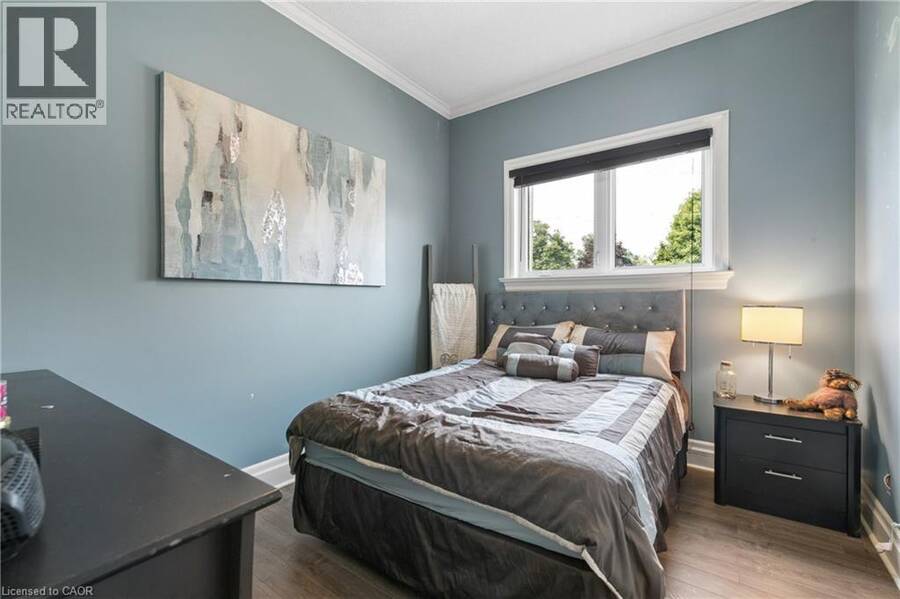
| Bedroom | Main level | 12'11'' x 11'0'' |
| Bedroom | Main level | 11'0'' x 9'6'' |
| 5pc Ensuite bath | Main level | 17'4'' x 10'4'' |
| Primary Bedroom | Main level | 23'9'' x 15'7'' |
| Living room | Main level | 23'1'' x 15'0'' |
| Kitchen | Main level | 22'2'' x 13'8'' |
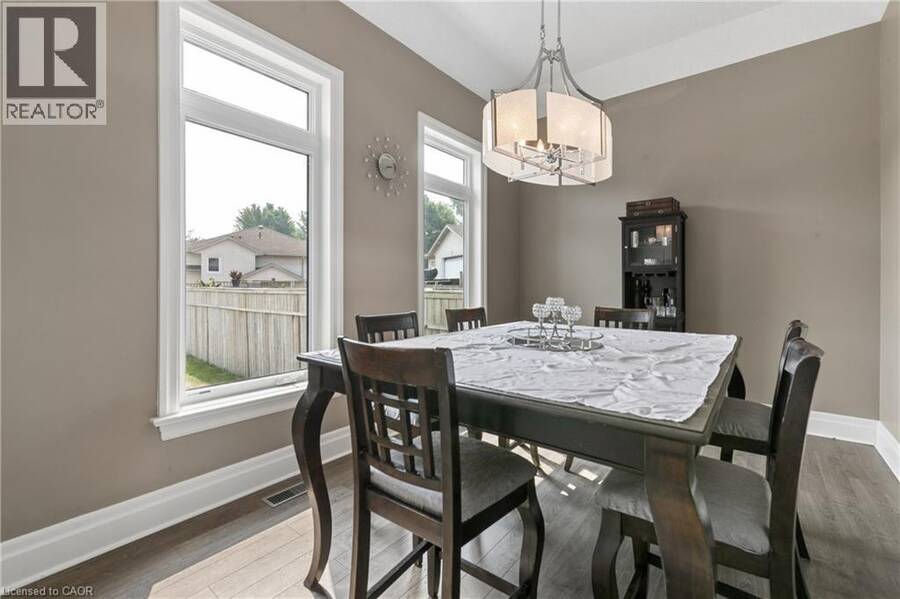
| Dining room | Main level | 14'5'' x 9'11'' |
| Foyer | Main level | 9'10'' x 6'11'' |
Book a showing to see this BAIRD Street Home in Blandford-Blenheim
This property has so much to offer. Book a private showing now, as you do not want to miss out on 9 S BAIRD Street in Blandford-Blenheim, Ontario!
Private Showing Request
Send a request to book a private showing for
.
Please Note: Information you supply in the contact form will be kept fully confidential.
Is this home the right property for you? Start a conversation to find out.

Provided by RE/MAX Twin City Realty Inc.. MLS®, REALTOR®, and the associated logos are trademarks of the Canadian Real Estate Association.

This REALTOR.ca listing content is owned and licensed by REALTOR® members of the Canadian Real Estate Association.
Have questions or need more information about this home? Don't know where to begin? Then, let us connect you with the best real estate agent to guide you.

Inquiries submitted through this website will be responded to by a local sales representative from Royal LePage®.
Start a Conversation by Text
Provide your full name, phone and email to start a conversation by text message.
Please Note: Information you supply in the contact form will be kept fully confidential.
Start a Conversation by Email
Provide your full name and email to start a conversation by email.
Please Note: Information you supply in the contact form will be kept fully confidential.