
88 ETONIA Road, Blandford-Blenheim, Ontario N0J 1V0

$2,100,000.00
- 4 bedrooms
- 3 bathrooms
- 3,824 Square Feet
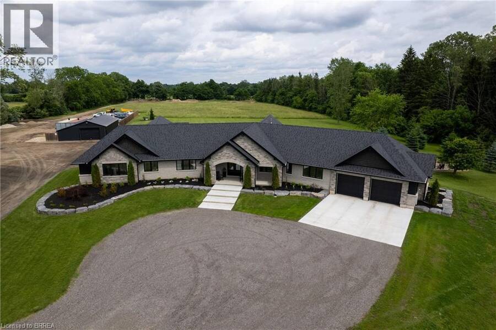
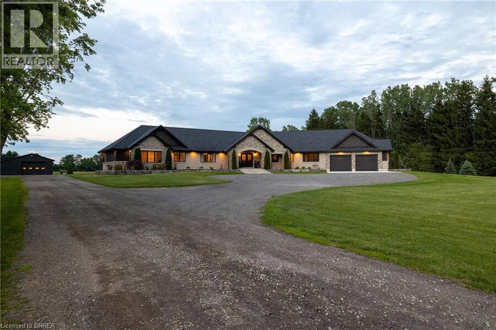
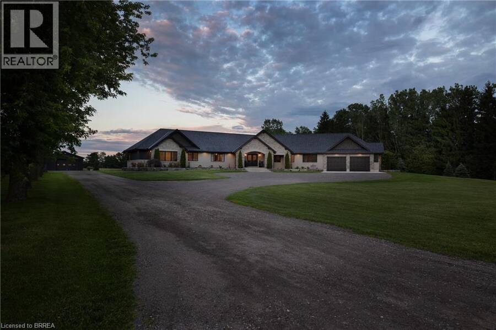
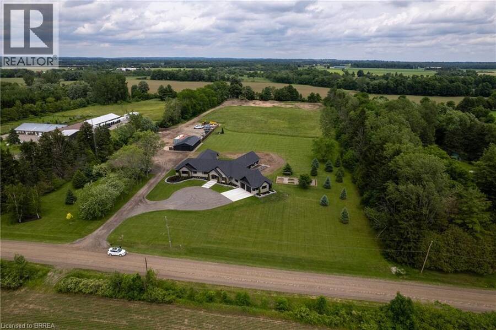
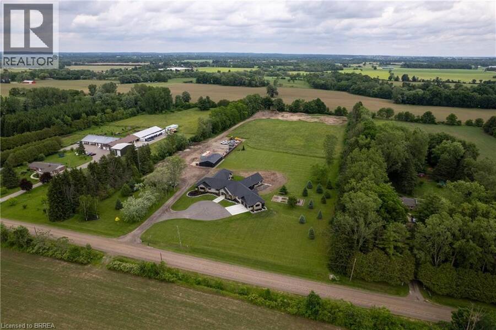
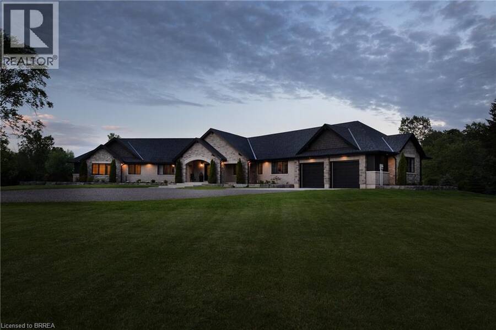
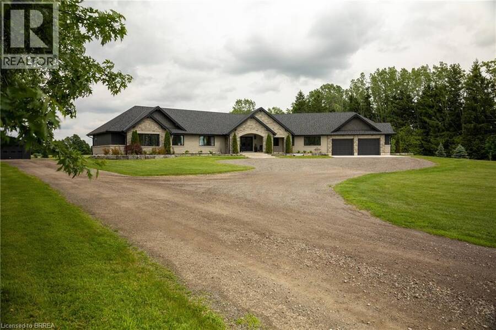
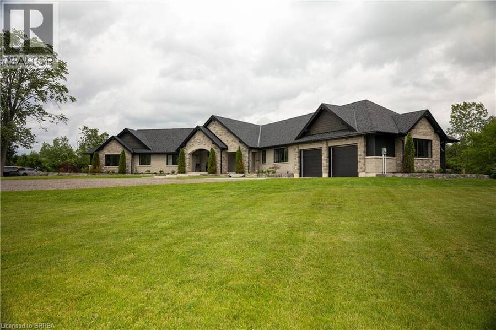
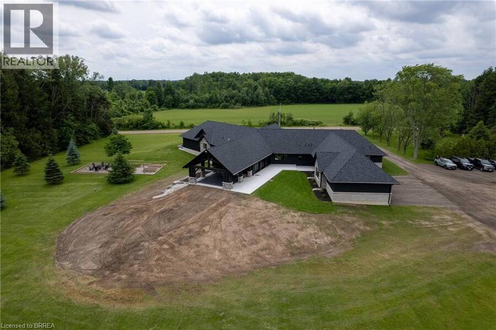
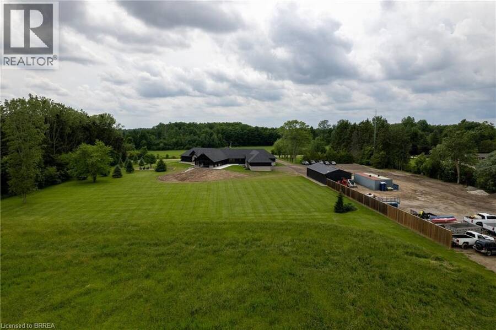
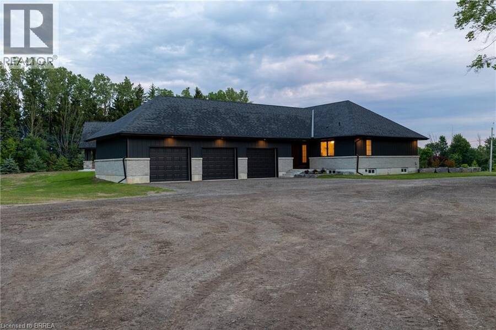
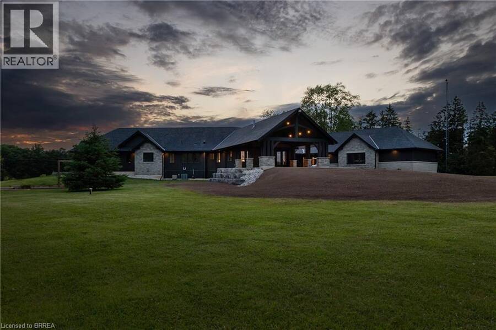
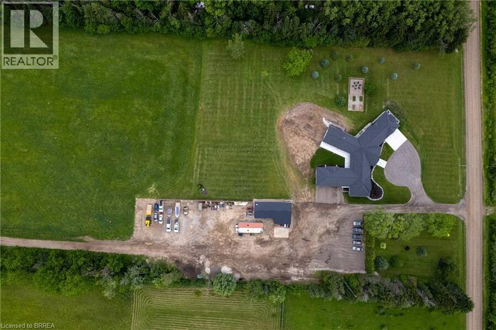
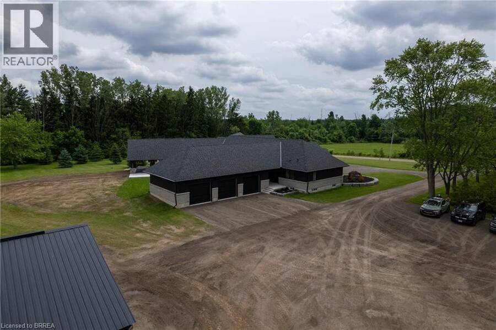
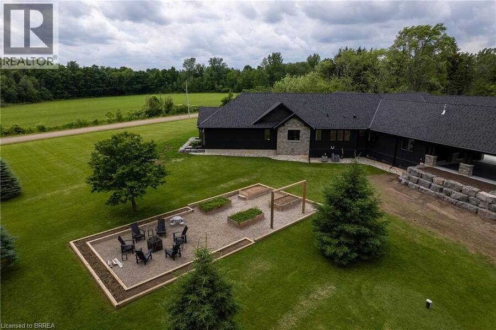
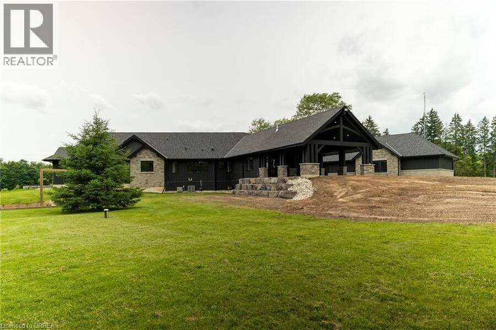
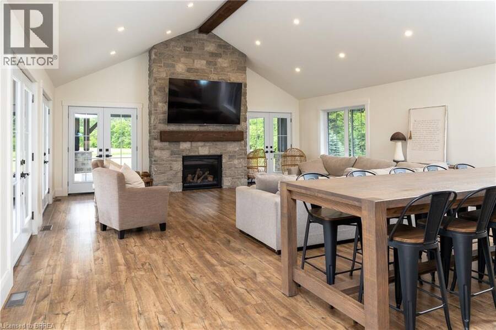
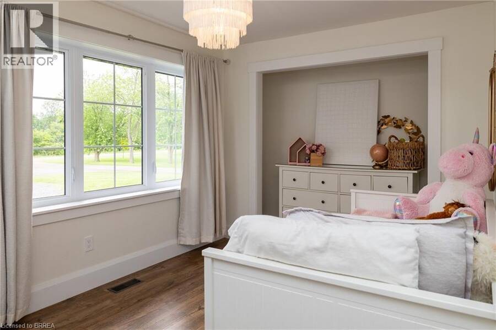
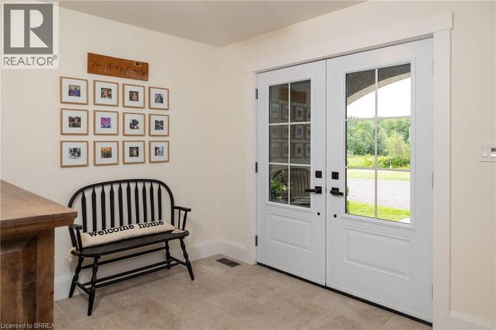
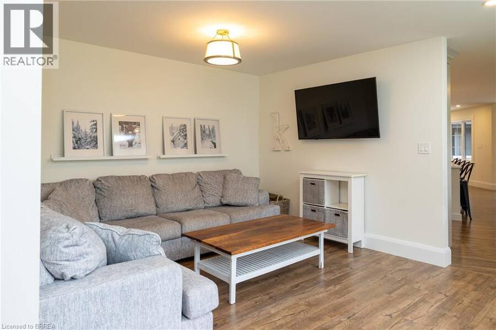
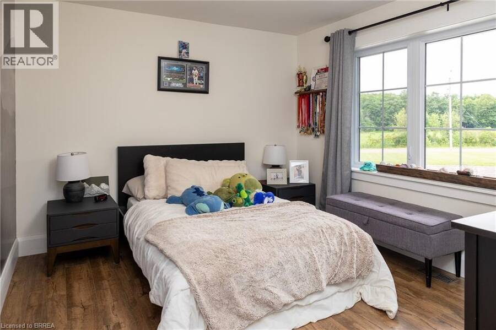
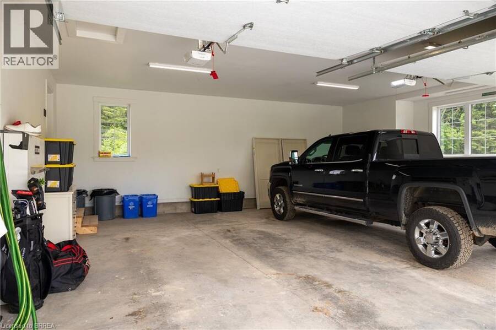
Welcome to 88 Etonia Road, Princeton – an exquisite countryside estate perched on 10.36 acres of prime Brant County soil. The show-stopping, better than new (2021) custom designed stone and brick ranch w/ full unfinished basement is set back off the quiet country road on an extra long driveway & boasts 3,824 sf of beautifully finished main level living space with 5 bedrooms, 3 full baths & two attached garages with parking for 5 cars! This home features everything that todays’ discerning buyers are searching for, including an open concept design w/ numerous large windows allowing tons of natural lighting and panoramic views of the magnificent ... read more
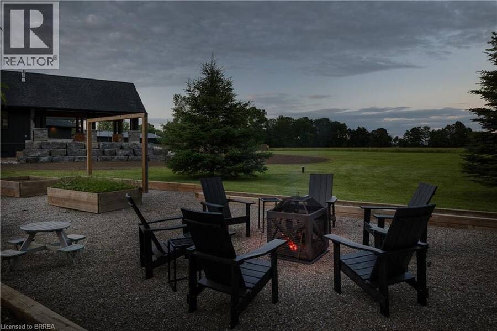
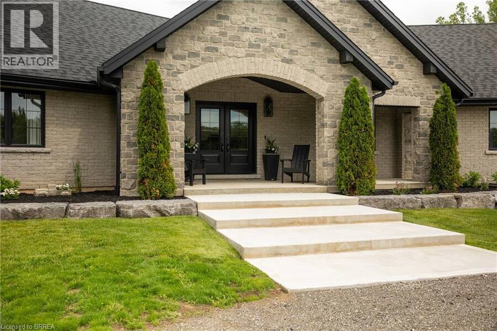
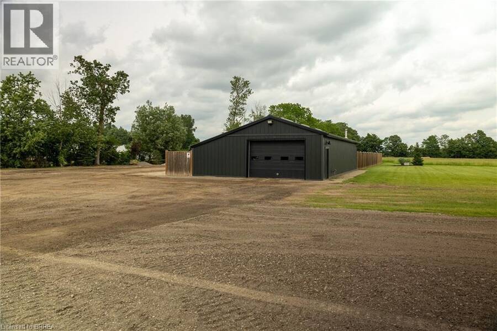
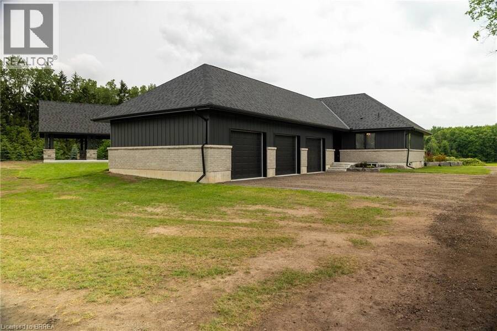
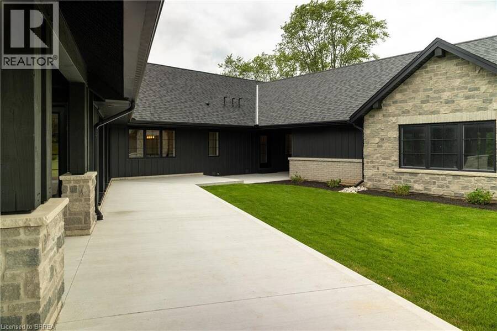
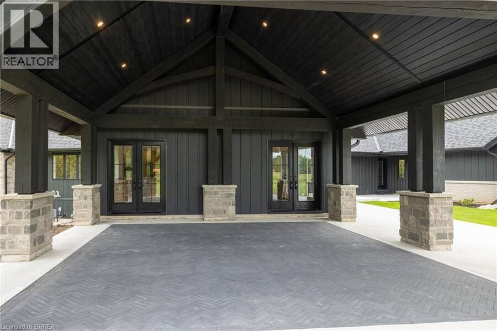
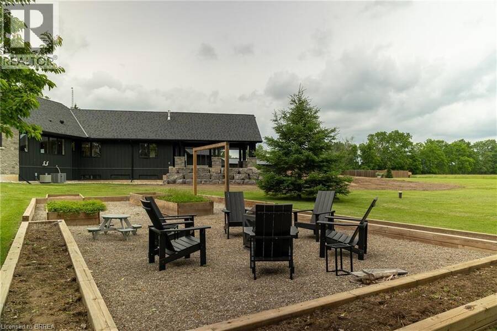
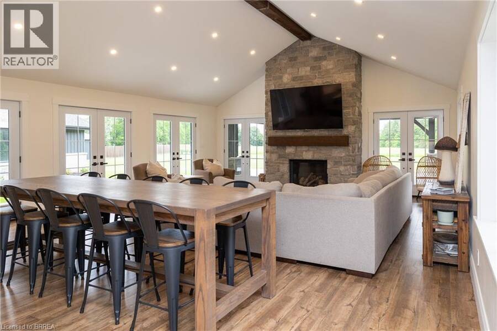
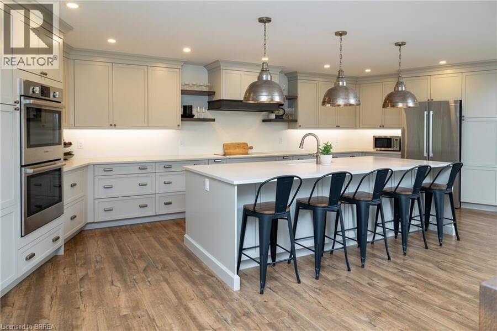
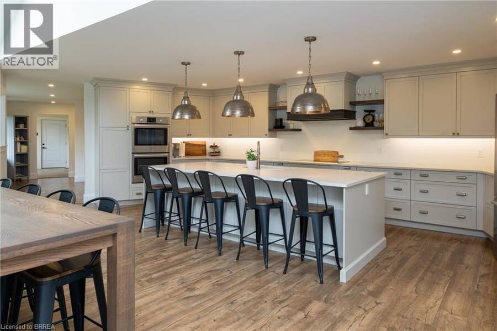
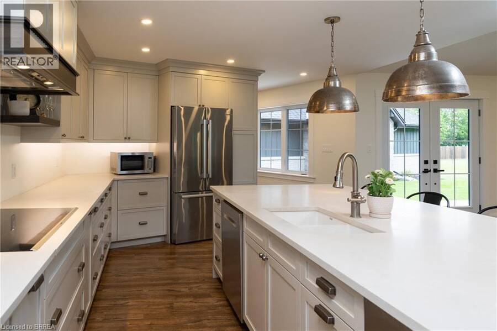
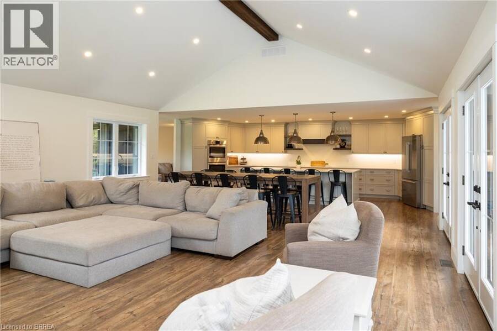
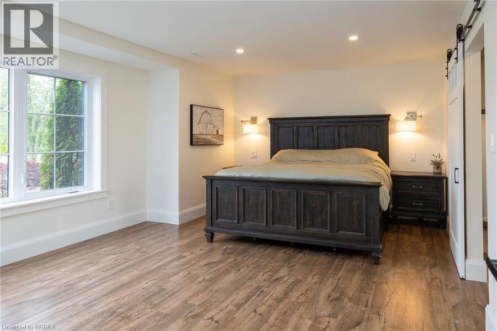
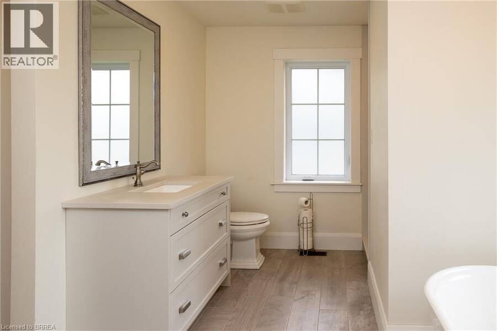
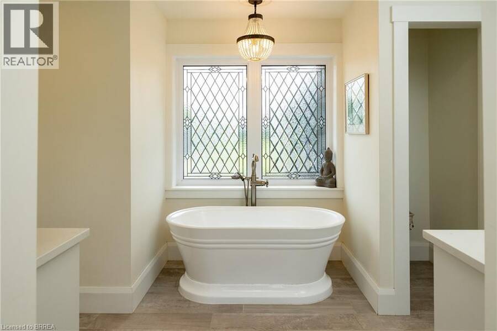
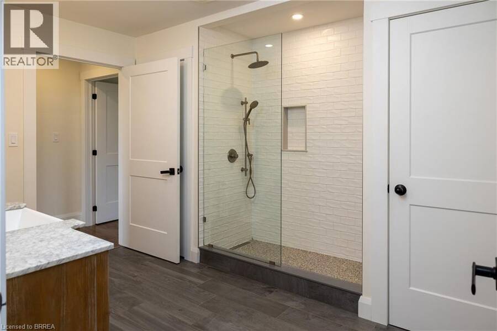

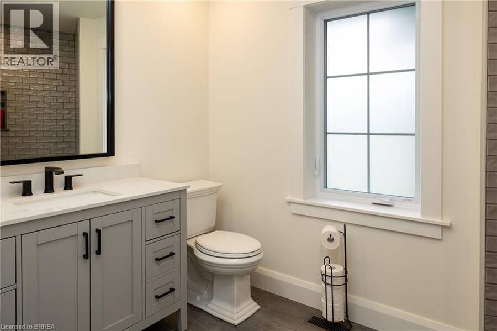
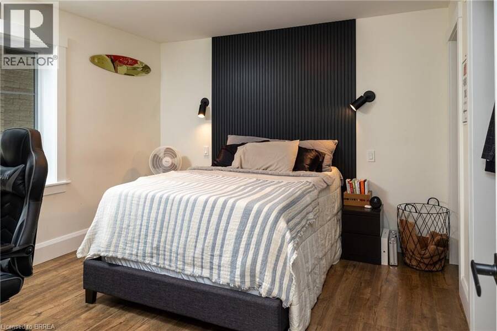
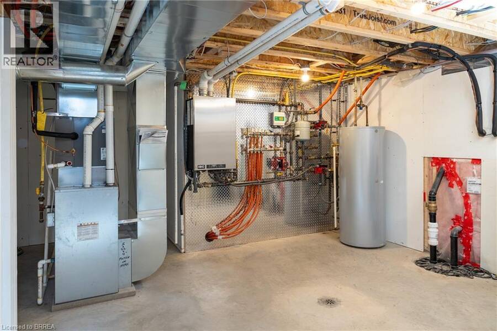
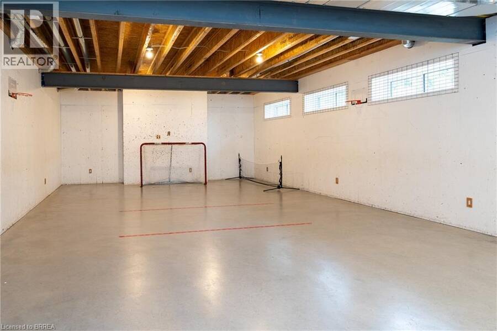
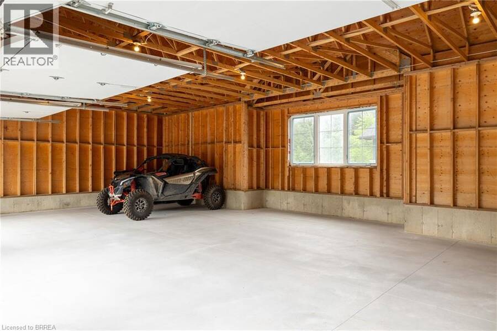
Welcome to 88 Etonia Road, Princeton – an exquisite countryside estate perched on 10.36 acres of prime Brant County soil. The show-stopping, better than new (2021) custom designed stone and brick ranch w/ full unfinished basement is set back off the quiet country road on an extra long driveway & boasts 3,824 sf of beautifully finished main level living space with 5 bedrooms, 3 full baths & two attached garages with parking for 5 cars! This home features everything that todays’ discerning buyers are searching for, including an open concept design w/ numerous large windows allowing tons of natural lighting and panoramic views of the magnificent landscape. A lavish eat-in cooks kitchen w/ premium Bosch appliances included, walk-in pantry, large island, pot lighting, & cathedral ceiling. The stone fireplace is the focal point of the living room. Of course, the primary suite has it’s own wing and comes complete with a dream ensuite and walk in closets. The full, unfinished basement is currently set up with a home floor hockey/pickle ball court but is also the perfect candidate for an in-law suite. Head either out front to the covered front porch or out back off the living room to the gorgeous 25’x22’ Timber frame gazebo with herringbone pavers, overlooking the raised garden beds, armour stone accent walls and your expansive backyard with approximately five acres planted in a gorgeous hay crop. For the small business owner, hobby farmer, or motor enthusiast there is the 1,415 sf heated & insulated workshop with natural gas & water supply. Massive driveway with plenty of space to turn large vehicles, trailers and equipment. Many mature trees, gorgeous landscaping, lush lawns and beautiful hardscaping, the list goes on and on; too much to mention here. Located mins outside of Paris and with quick and easy access to both Hwy 403 and Hwy 401. No disappointments here. Book your private viewing today and see firsthand why life is better in the country. (id:25417)
- Listing ID: 40841847
- Property Type: Single Family
- Year Built: 2021
| Property | |
|---|---|
| Ownership: | Freehold |
| Land Size: | 10.36 Ac (10 - 24.99 Acres) |
| Parking: | Attached Garage 30 Spaces |
| Building | |
|---|---|
| Type: | Single Family House |
| Appliances: | Dryer, Garage Door Opener, Refrigerator, Stove, Washer, Water Softener and Dishwasher |
| HVAC: | Central Air Conditioning, Fireplace and Forced Air Natural Gas |
| Exterior: | Brick Veneer, Stone and Vinyl Siding |
| Basement: | Full (Partially Finished) |
| Utilities: | Natural Gas and Septic System |
| Location | |
|---|---|
| Township: | Blandford-Blenheim |
| Province: | Ontario |
| Nearby Amenities: | School Bus |
| Rooms | Level | Dimensions |
|---|---|---|
| 4pc Bathroom | Main level | Measurements not available |
| Primary Bedroom | Main level | 14'2'' x 20'3'' |
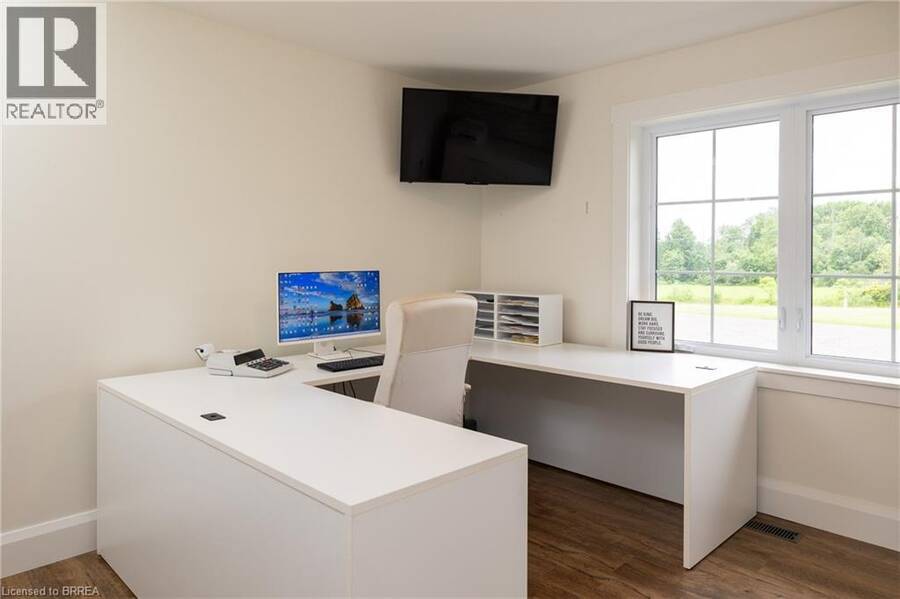
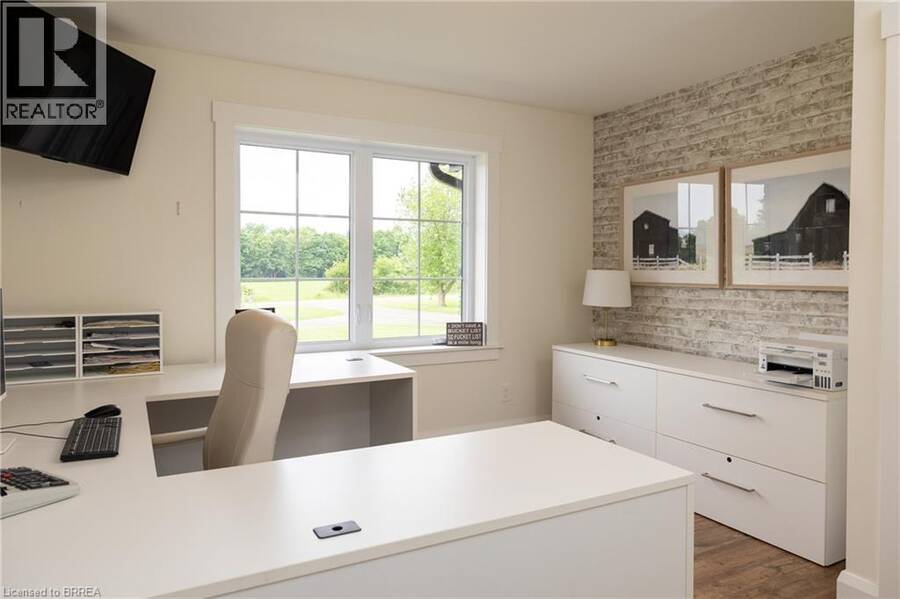
| Office | Main level | 11'8'' x 12'4'' |
| Bedroom | Main level | 9'4'' x 16'3'' |
| Foyer | Main level | 9'0'' x 9'6'' |
| Mud room | Main level | 8'5'' x 12'0'' |
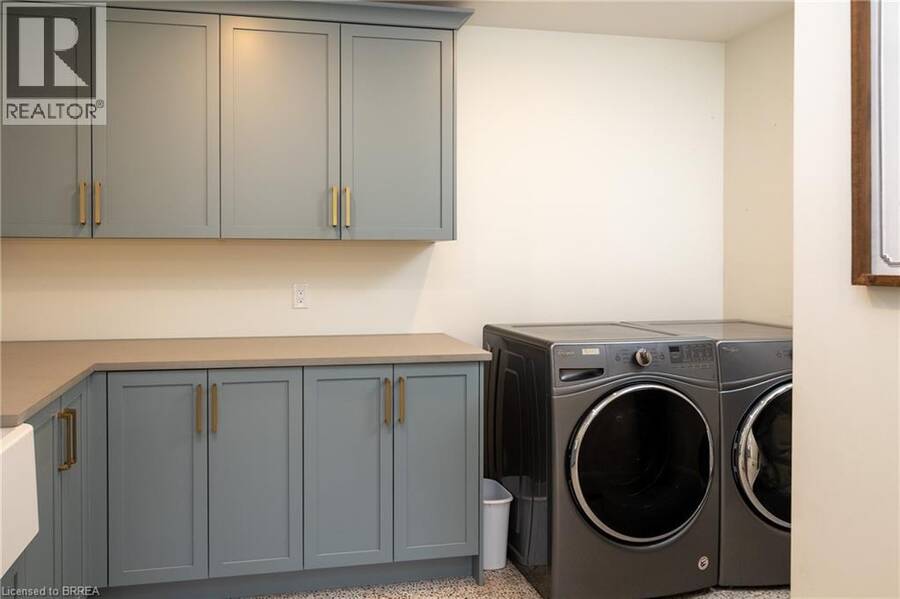
| Laundry room | Main level | 8'10'' x 12'0'' |
| 3pc Bathroom | Main level | 12'2'' x 9'11'' |
| Bedroom | Main level | 12'0'' x 11'6'' |
| 3pc Bathroom | Main level | Measurements not available |
| Bedroom | Main level | 11'11'' x 10'8'' |
| Den | Main level | 15'6'' x 12'0'' |
| Eat in kitchen | Main level | 15'0'' x 26'0'' |
| Living room | Main level | 26'6'' x 21'9'' |
Book a showing to see this ETONIA Road Home in Blandford-Blenheim
This property has so much to offer. Book a private showing now, as you do not want to miss out on 88 ETONIA Road in Blandford-Blenheim, Ontario!
Private Showing Request
Send a request to book a private showing for
.
Please Note: Information you supply in the contact form will be kept fully confidential.
Is this home the right property for you? Start a conversation to find out.
Get Directions to this Property
Not sure where this property is? Get directions to this ETONIA Road Home in Blandford-Blenheim.


Provided by Re/Max Twin City Realty Inc. MLS®, REALTOR®, and the associated logos are trademarks of the Canadian Real Estate Association.

This REALTOR.ca listing content is owned and licensed by REALTOR® members of the Canadian Real Estate Association.
Have questions or need more information about this home? Don't know where to begin? Then, let us connect you with the best real estate agent to guide you.

Inquiries submitted through this website will be responded to by a local sales representative from Royal LePage®.
Start a Conversation by Text
Provide your full name, phone and email to start a conversation by text message.
Please Note: Information you supply in the contact form will be kept fully confidential.
Start a Conversation by Email
Provide your full name and email to start a conversation by email.
Please Note: Information you supply in the contact form will be kept fully confidential.