
847294 TOWNSHIP ROAD 9, Blandford-Blenheim, Ontario N0J 1G0


$1,749,999.00
- 4 bedrooms
- 3 bathrooms
- 5,030 Square Feet
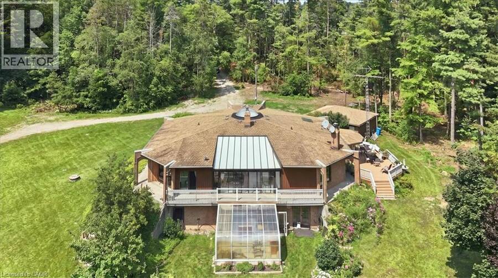
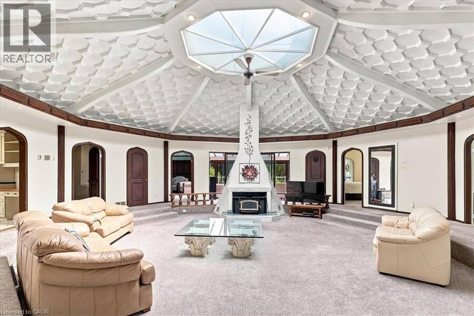
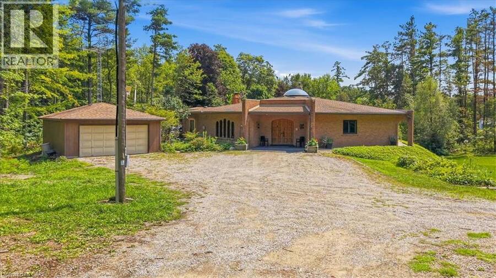
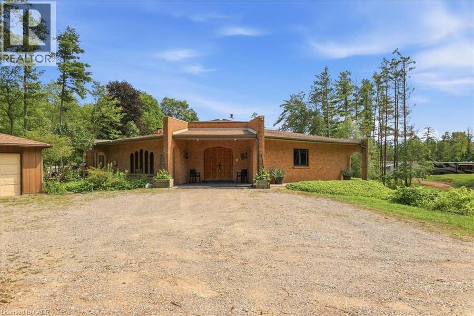
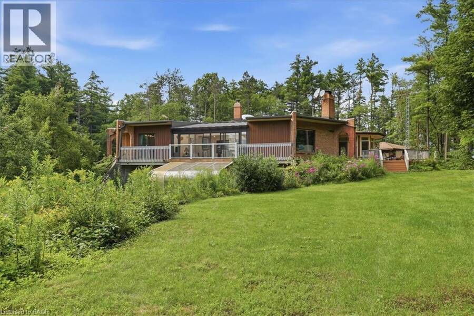
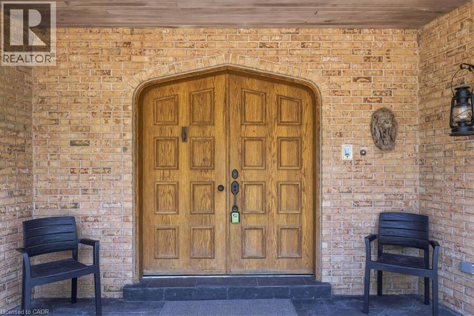
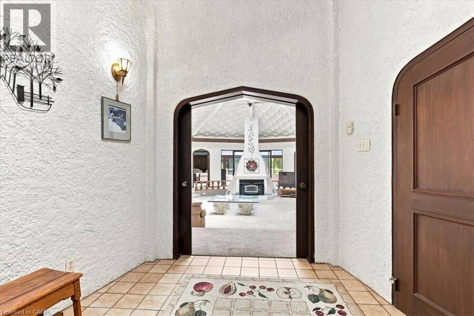
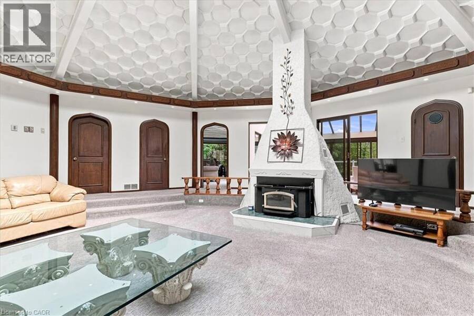
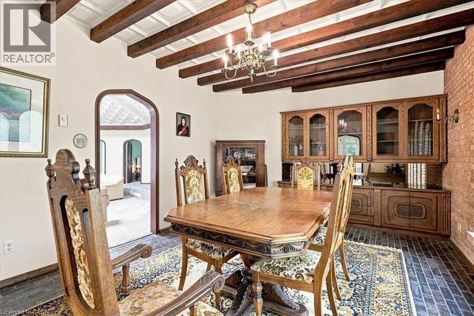
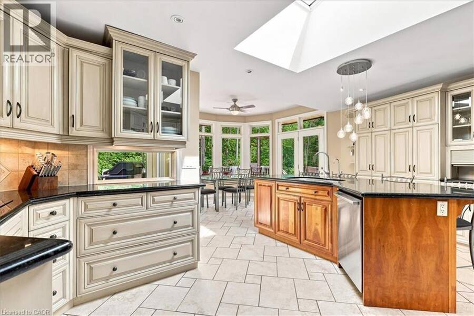
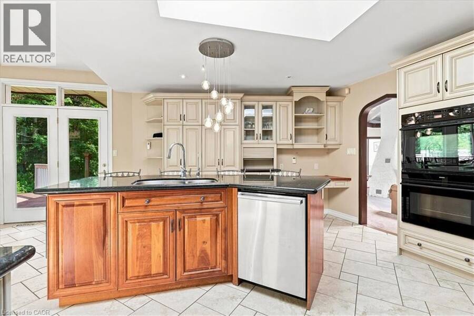
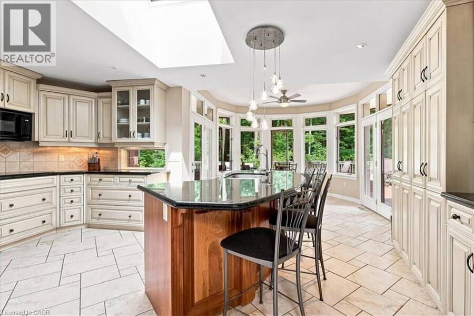
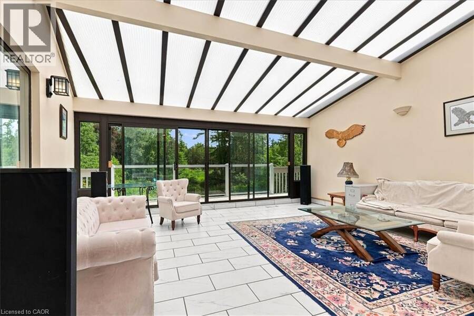
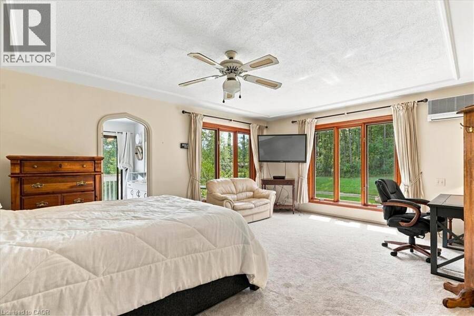
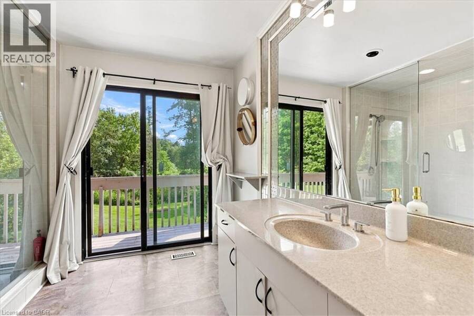
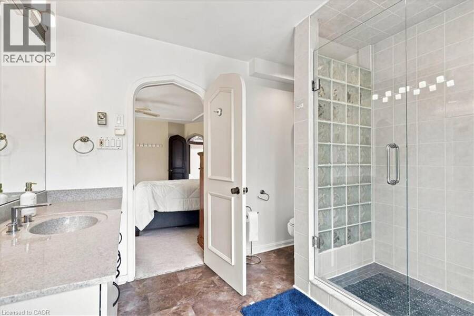
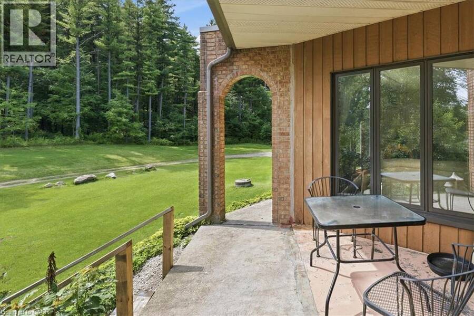
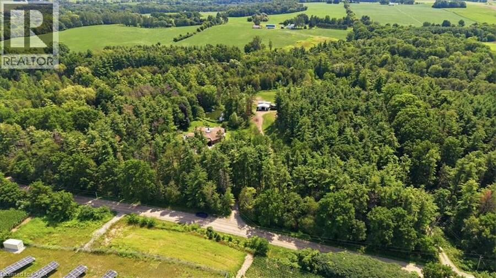
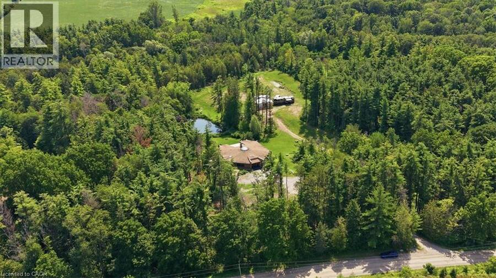
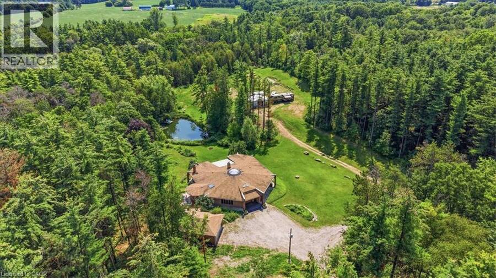
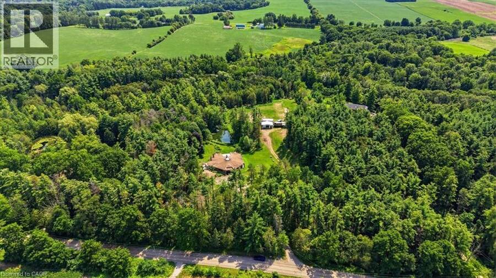
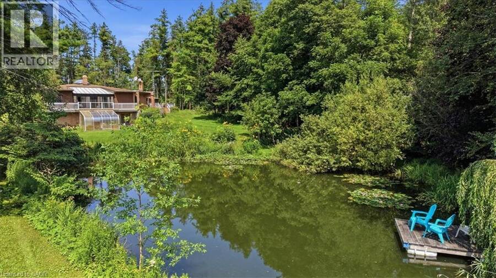
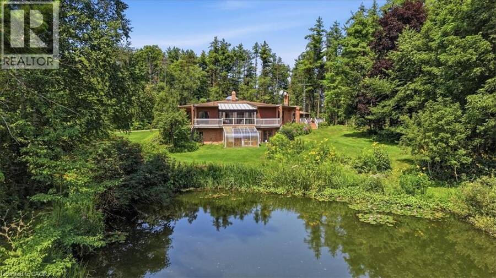
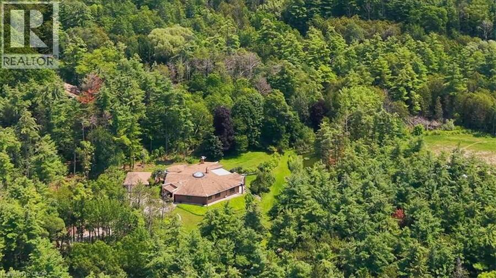
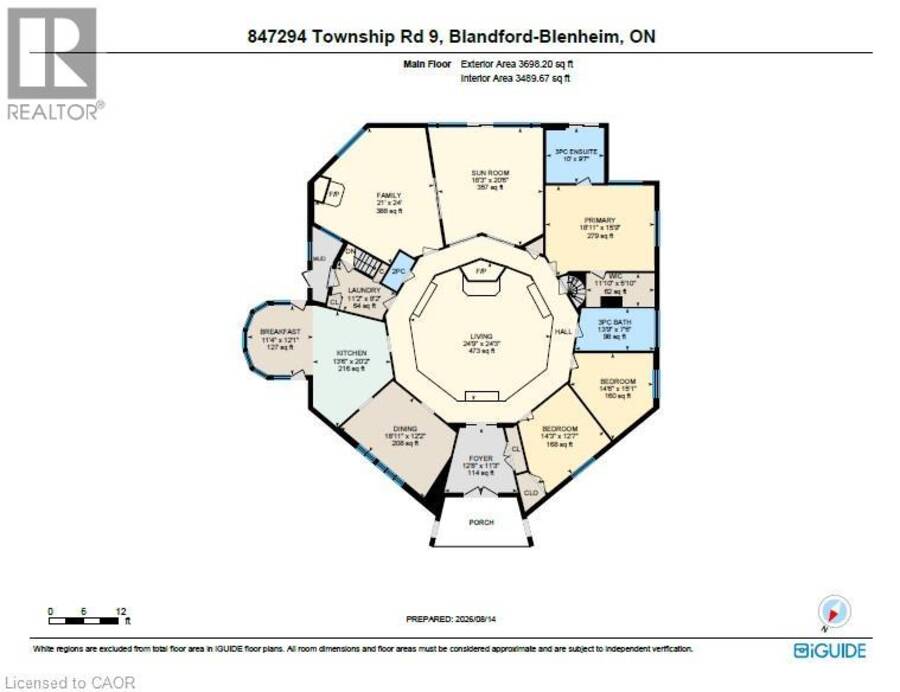
Step inside this remarkable custom-built nine-sided (nonagon) home, where distinctive architecture, thoughtful design, and a peaceful natural setting come together to create a truly unforgettable property. The spacious foyer opens to a dramatic central Great Room with a dome ceiling, integrated lighting, and a wood-burning fireplace. The custom kitchen features quartz countertops, a large centre island, extensive cabinetry, and a walkout to the wood and concrete wraparound porch encircling the home. Offering 4 bedrooms and 3 bathrooms, the layout includes a spacious primary suite with a walk-in closet, private ensuite, and direct access to the ... read more
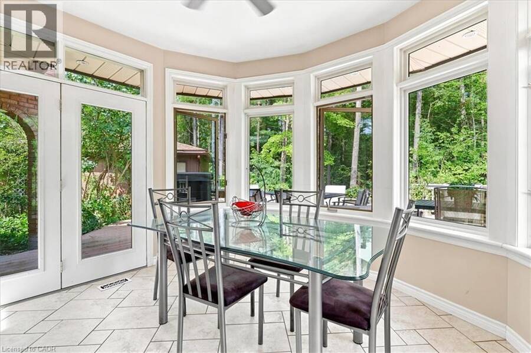
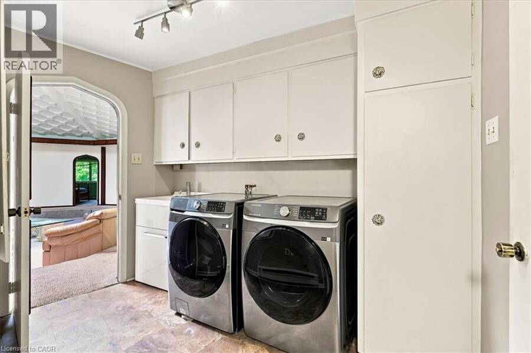
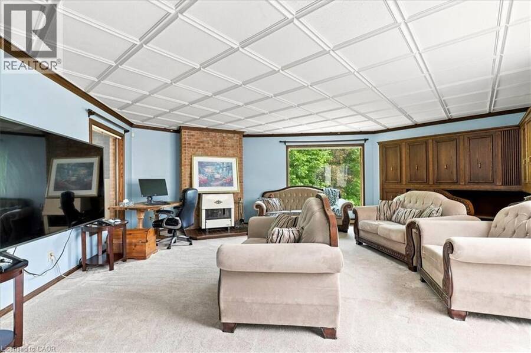
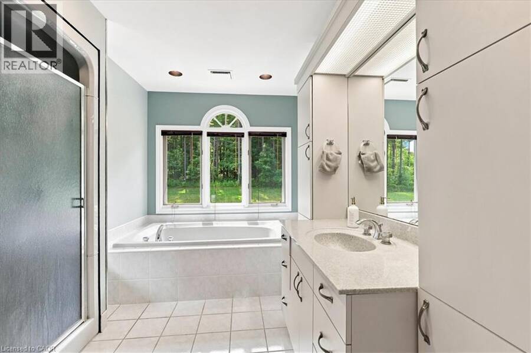
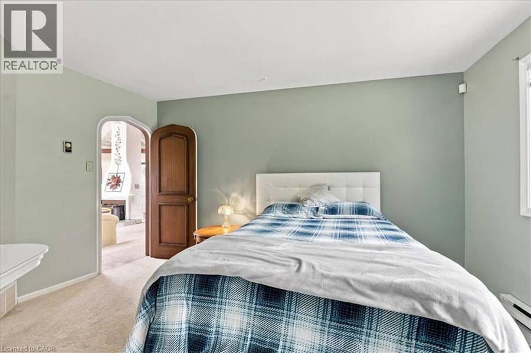
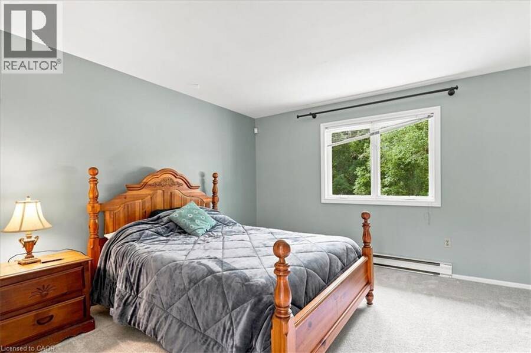
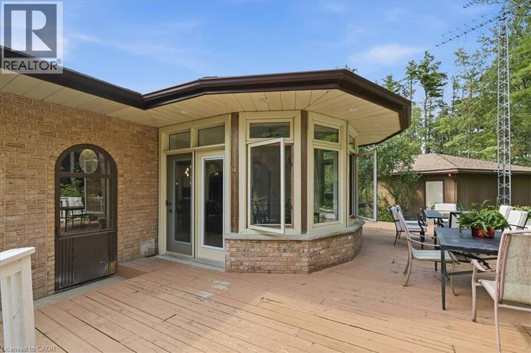
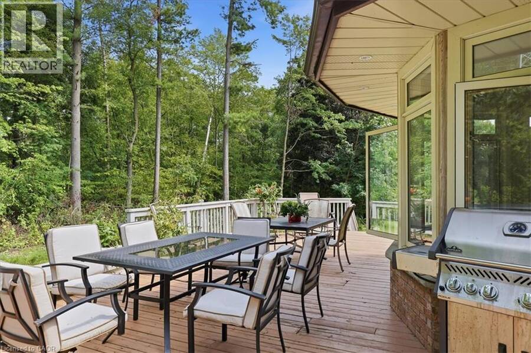
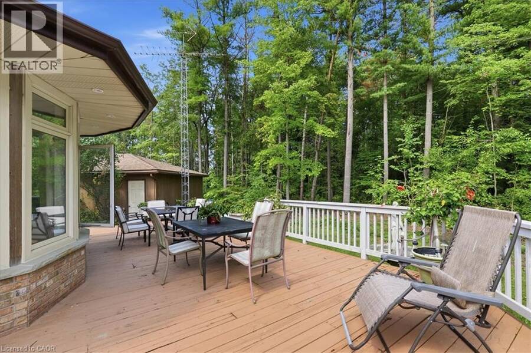
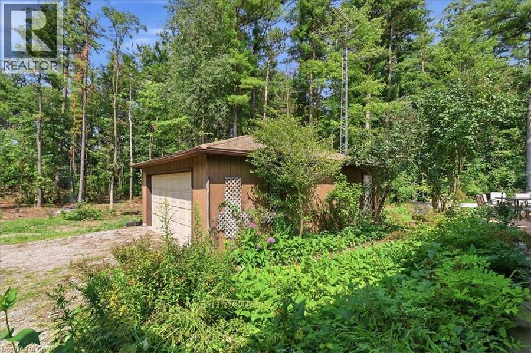
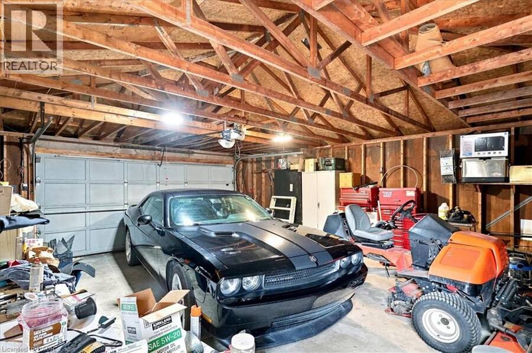
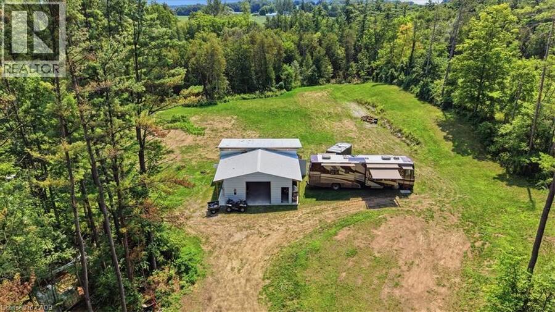
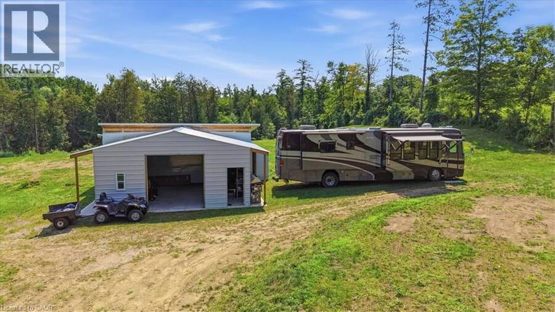
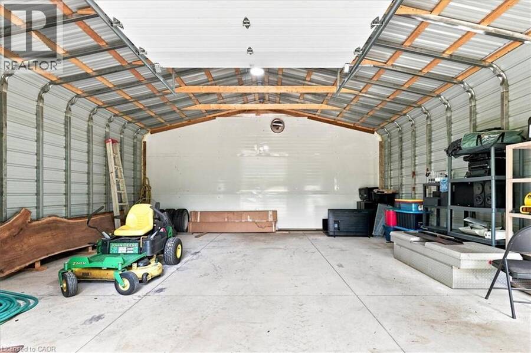
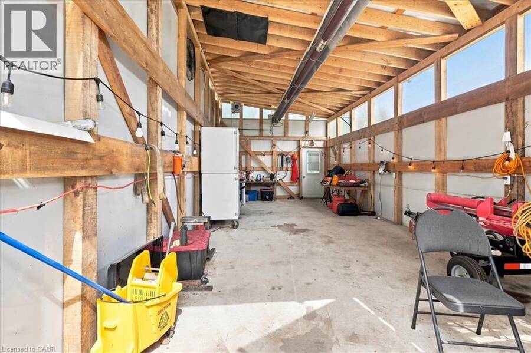
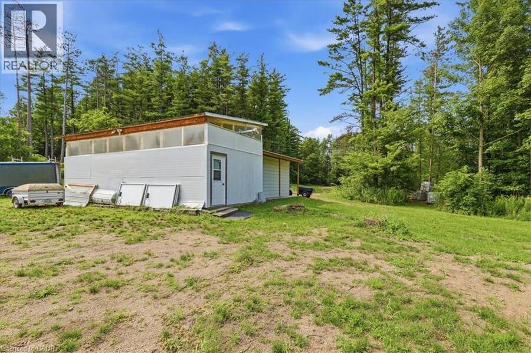
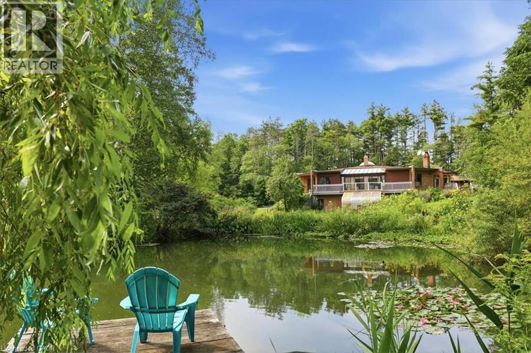
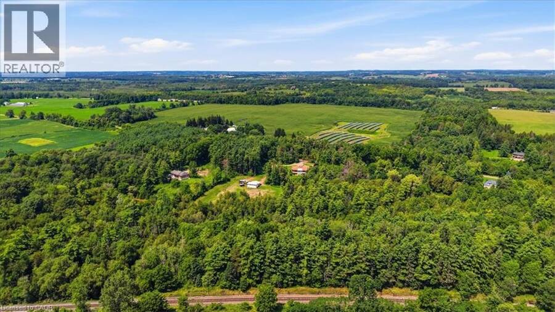
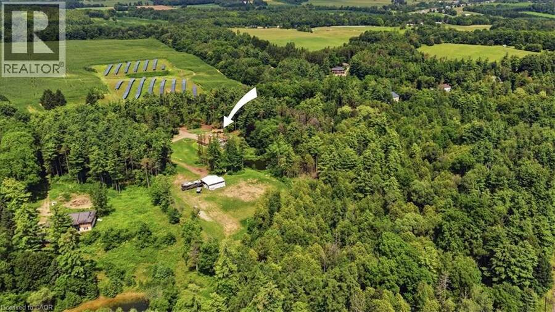
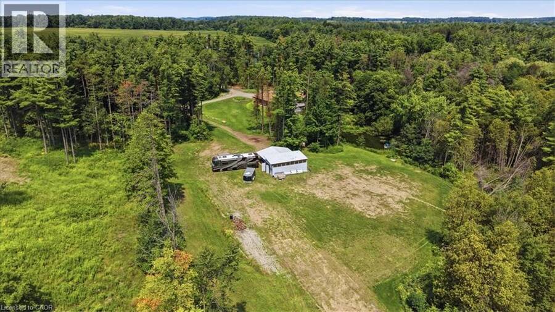
Step inside this remarkable custom-built nine-sided (nonagon) home, where distinctive architecture, thoughtful design, and a peaceful natural setting come together to create a truly unforgettable property. The spacious foyer opens to a dramatic central Great Room with a dome ceiling, integrated lighting, and a wood-burning fireplace. The custom kitchen features quartz countertops, a large centre island, extensive cabinetry, and a walkout to the wood and concrete wraparound porch encircling the home. Offering 4 bedrooms and 3 bathrooms, the layout includes a spacious primary suite with a walk-in closet, private ensuite, and direct access to the wraparound deck overlooking the spring-fed pond teeming with healthy Koi. Main-floor laundry adds everyday convenience. Enjoy seamless indoor-outdoor living in the three-season sunroom with expansive patio doors, along with private trails, peaceful pond views, and a full security system. Completed in 2025, the impressive new 2-car garage and attached shop feature a commercial-grade door, RV hookup, propane heating, 40-amp service, internet, and water. A second detached 2-car garage provides additional parking and storage. This is far more than a home, situated on almost 8 acres, it is a rare architectural experience offering distinctive design, modern functionality, flexible future potential, and an exceptional connection to nature. With its dramatic central Great Room, expansive wraparound porch, pond views, private trails, impressive new garage and shop, and countless unique details, this one-of-a-kind property must be experienced in person. (id:25417)
Price reduced $69,001 (3.79%) from the list price.
- Listing ID: 40853567
- Property Type: Single Family
- Year Built: 1976
| Property | |
|---|---|
| Style: | Bungalow |
| Ownership: | Freehold |
| Land Size: | 7.946 Ac (5 - 9.99 Acres) Landscaped |
| Parking: | Detached Garage 12 Spaces |
| Building | |
|---|---|
| Type: | Single Family House |
| Appliances: | Dishwasher, Dryer, Freezer, Garage Door Opener, Oven - Built-In, Refrigerator, Stove, Washer, Water Purifier, Water Softener, Window Coverings and Central Vacuum |
| HVAC: | Central Air Conditioning and Fireplace Geo Thermal (Fireplace is Wood) |
| Exterior: | Brick Veneer |
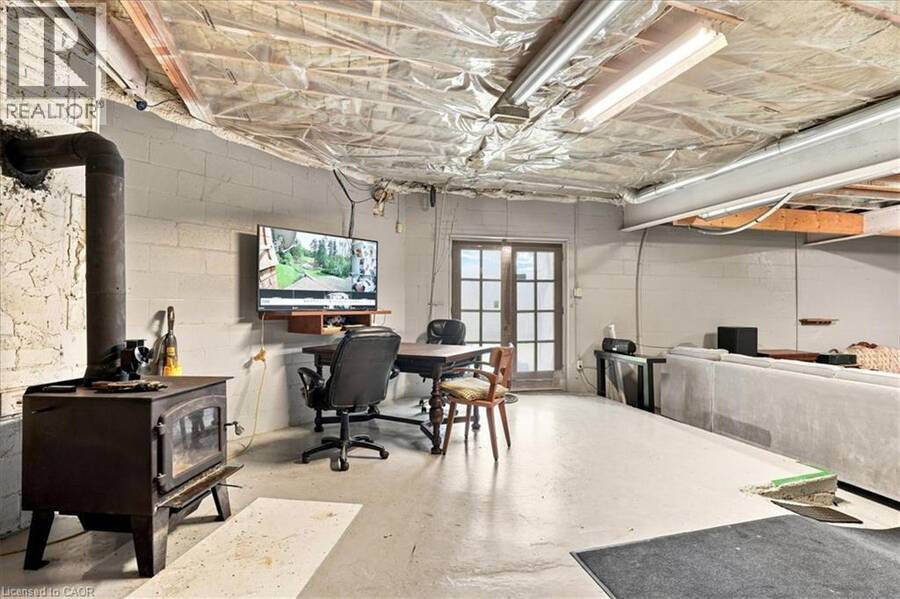
| Basement: | Partial (Partially Finished) |
| Utilities: | Septic System |
| Location | |
|---|---|
| Township: | Blandford-Blenheim |
| Province: | Ontario |
| Community Features: | Quiet Area and School Bus |
| Rooms | Level | Dimensions |
|---|---|---|
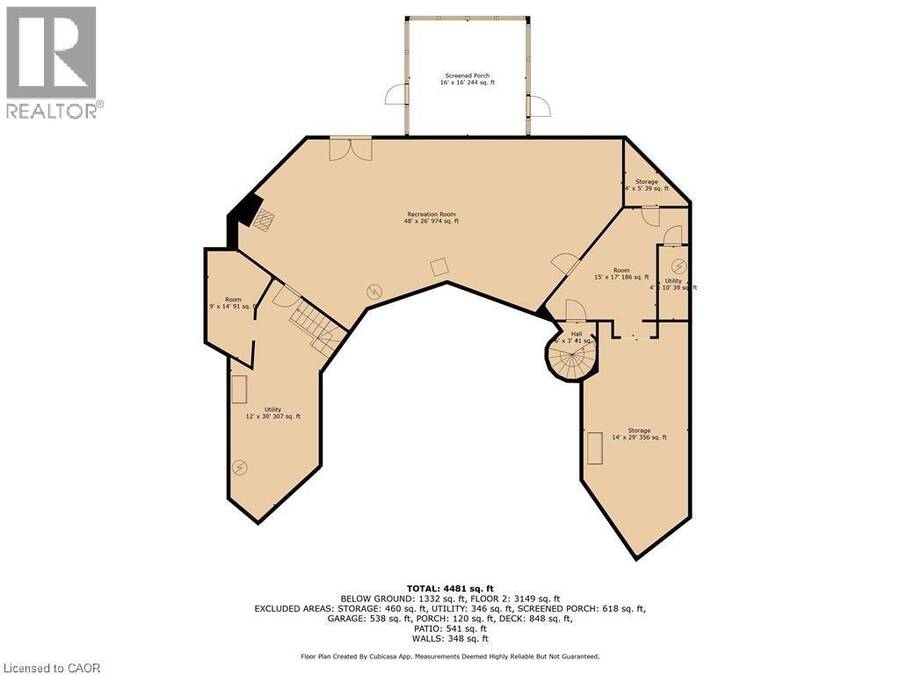
| Storage | Basement | 29' x 14' |
| Utility room | Basement | 30' x 12' |
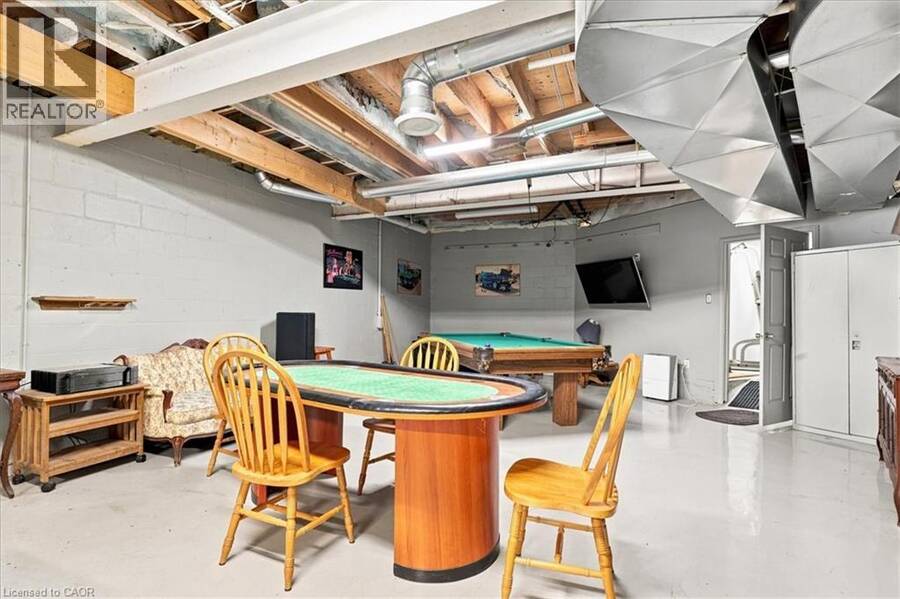
| Recreation room | Basement | 26' x 48' |
| Laundry room | Main level | 11'2'' x 8'2'' |
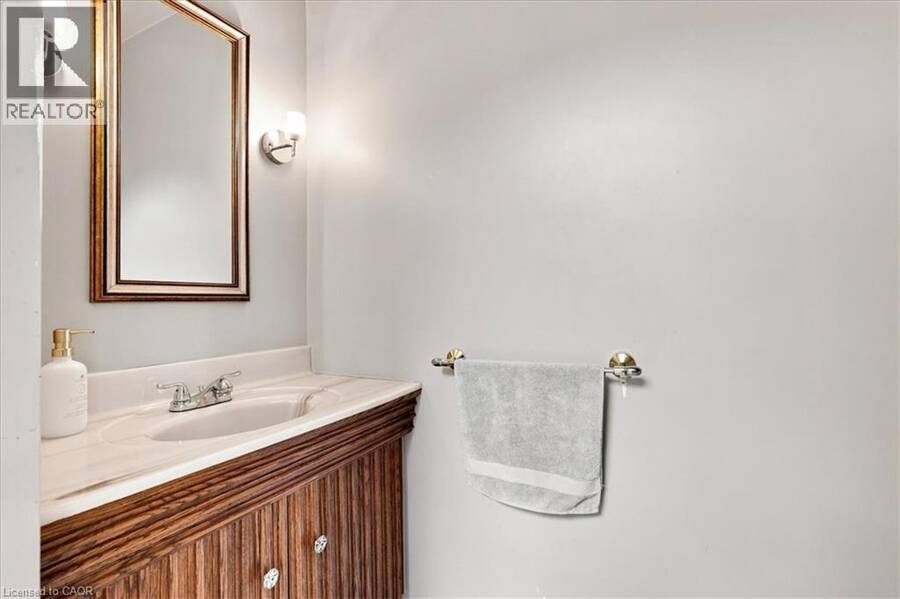
| 2pc Bathroom | Main level | Measurements not available |
| Bedroom | Main level | 14'3'' x 12'7'' |
| Bedroom | Main level | 14'6'' x 15'1'' |
| 4pc Bathroom | Main level | 13'9'' x 7'5'' |
| 3pc Ensuite bath | Main level | 10'0'' x 9'7'' |
| Primary Bedroom | Main level | 18'11'' x 15'9'' |
| Sunroom | Main level | 18'3'' x 20'6'' |
| Bedroom | Main level | 21'0'' x 24'0'' |
| Breakfast | Main level | 11'4'' x 12'1'' |
| Kitchen | Main level | 13'6'' x 20'2'' |
| Dining room | Main level | 18'11'' x 12'2'' |
| Living room | Main level | 24'9'' x 24'3'' |
| Foyer | Main level | 12'8'' x 11'3'' |
Book a showing to see this TOWNSHIP ROAD 9 Home in Blandford-Blenheim
This property has so much to offer. Book a private showing now, as you do not want to miss out on 847294 TOWNSHIP ROAD 9 in Blandford-Blenheim, Ontario!
Private Showing Request
Send a request to book a private showing for
.
Please Note: Information you supply in the contact form will be kept fully confidential.
Is this home the right property for you? Start a conversation to find out.
Get Directions to this Property
Not sure where this property is? Get directions to this TOWNSHIP ROAD 9 Home in Blandford-Blenheim.


Provided by RE/MAX TWIN CITY REALTY INC.. MLS®, REALTOR®, and the associated logos are trademarks of the Canadian Real Estate Association.

This REALTOR.ca listing content is owned and licensed by REALTOR® members of the Canadian Real Estate Association.
Have questions or need more information about this home? Don't know where to begin? Then, let us connect you with the best real estate agent to guide you.

Inquiries submitted through this website will be responded to by a local sales representative from Royal LePage®.
Start a Conversation by Text
Provide your full name, phone and email to start a conversation by text message.
Please Note: Information you supply in the contact form will be kept fully confidential.
Start a Conversation by Email
Provide your full name and email to start a conversation by email.
Please Note: Information you supply in the contact form will be kept fully confidential.