
79 FENNEL Street, Blandford-Blenheim, Ontario N0J 1S0

$825,000.00
- 3 bedrooms
- 2 bathrooms
- 2,303 Square Feet
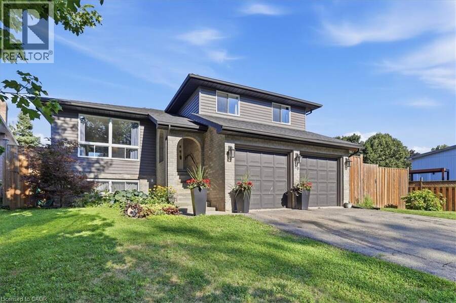
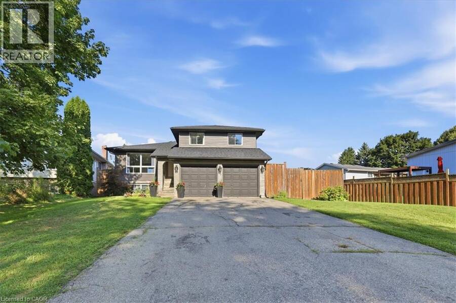
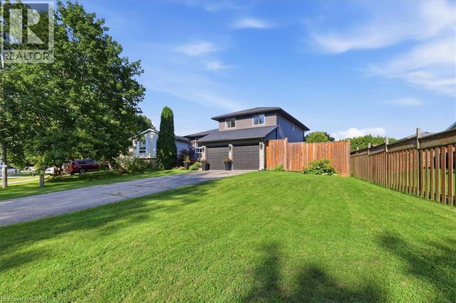
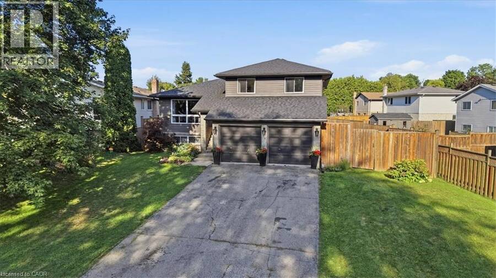
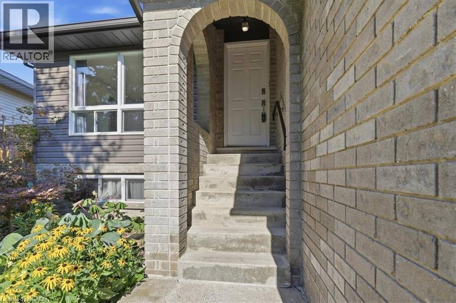
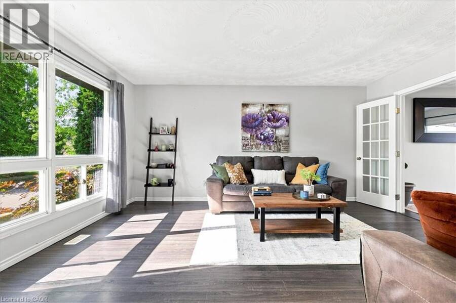
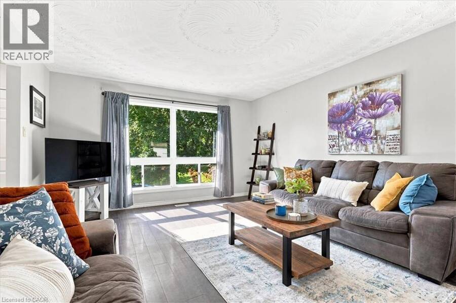
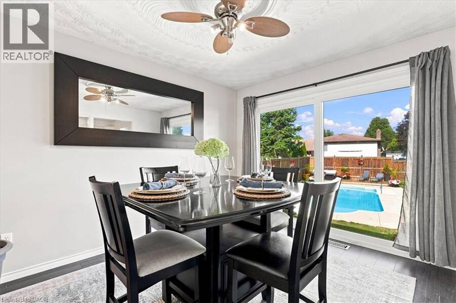
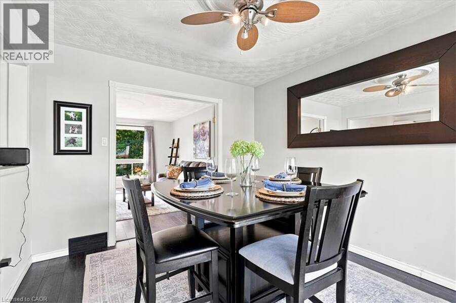
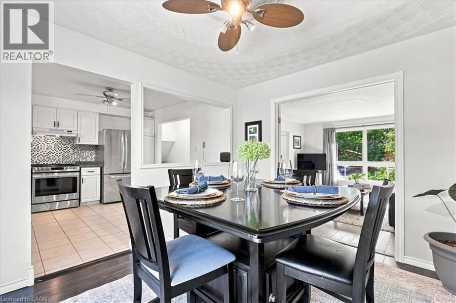
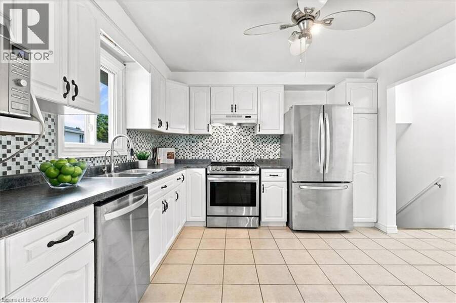
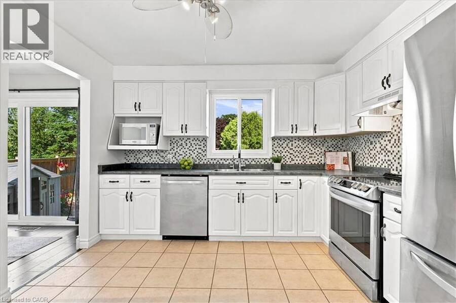
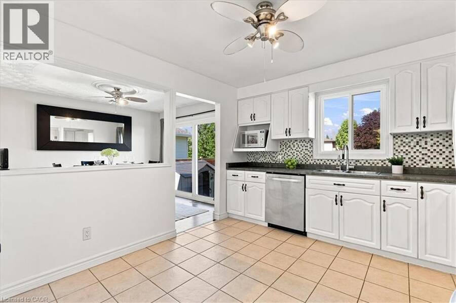
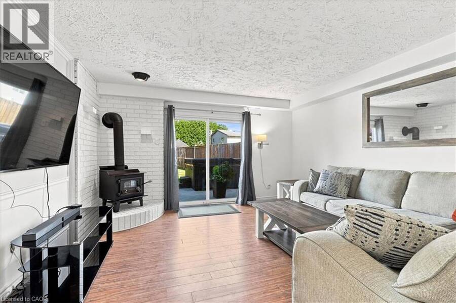
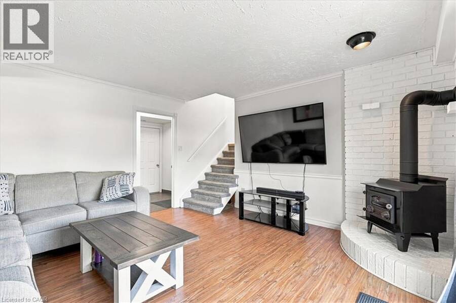
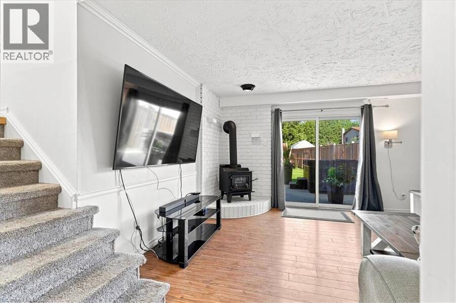
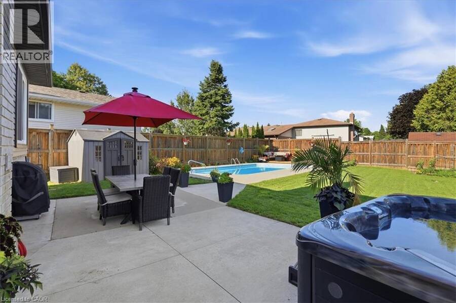
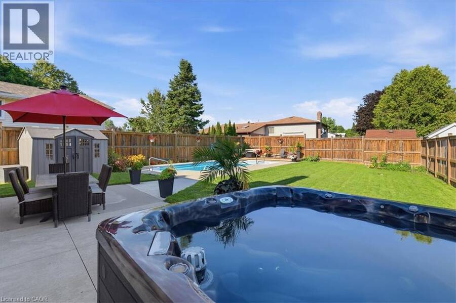
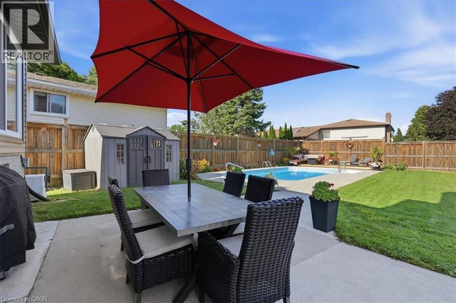
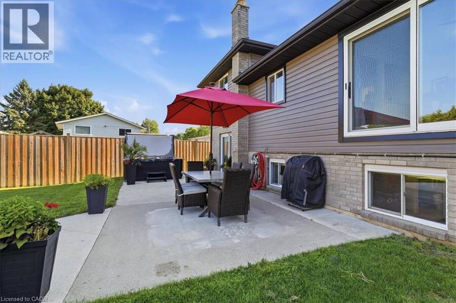
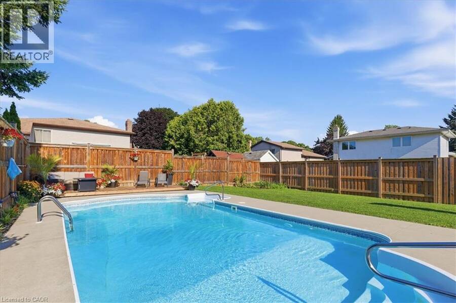
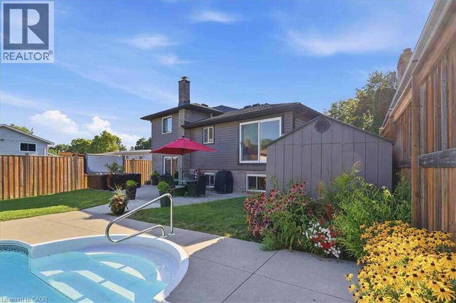
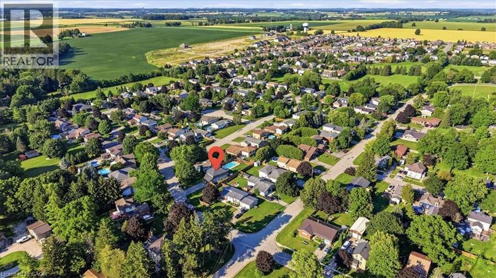
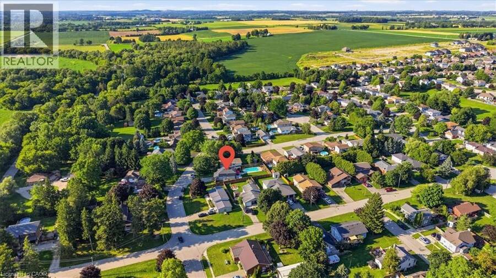
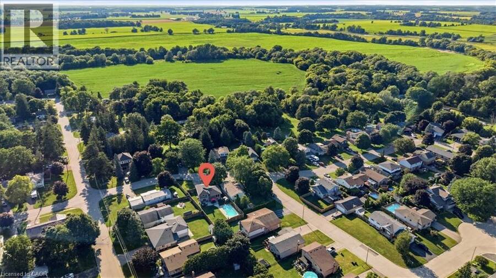
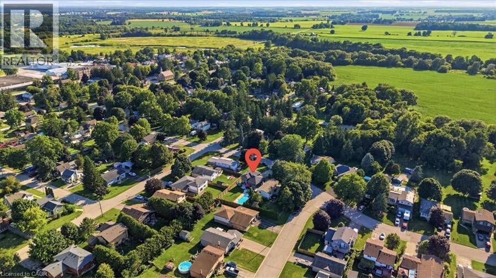
Welcome to your permanent vacation in the heart of Plattsville! Nestled in a highly desirable, family-friendly pocket of this charming commuter-friendly village, this well maintained 3-bedroom, 2-bathroom side-split offers the perfect blend of spacious indoor living and an unparalleled outdoor resort lifestyle. The interior layout offers a bright, sun-drenched main level featuring an open-concept living and dining area with large windows, perfect for entertaining. The functional kitchen provides seamless flow for busy mornings. Just a few steps down, the cozy lower-level family room, equipped with a fireplace, provides the ultimate spot for movie ... read more
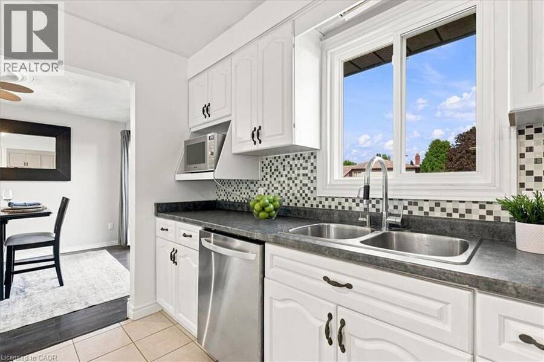
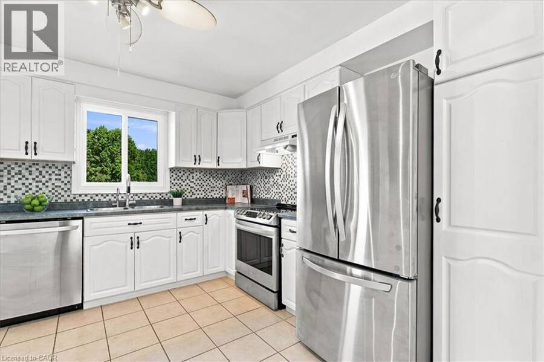
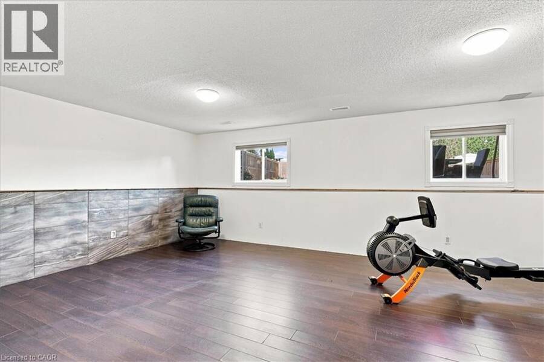
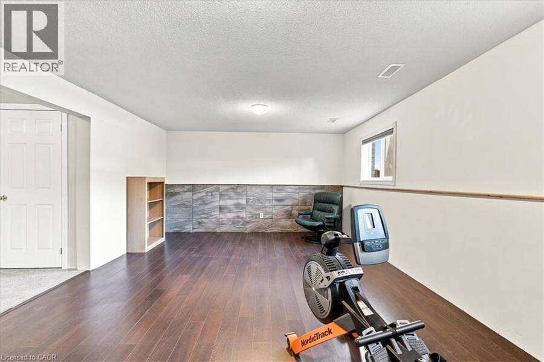
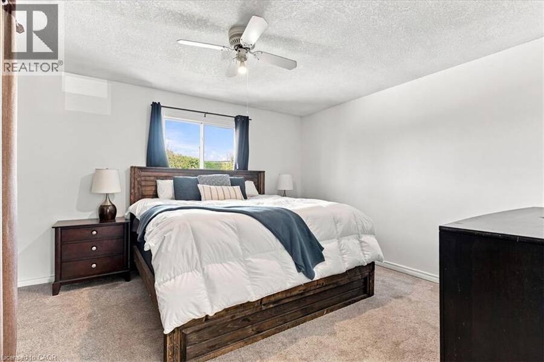
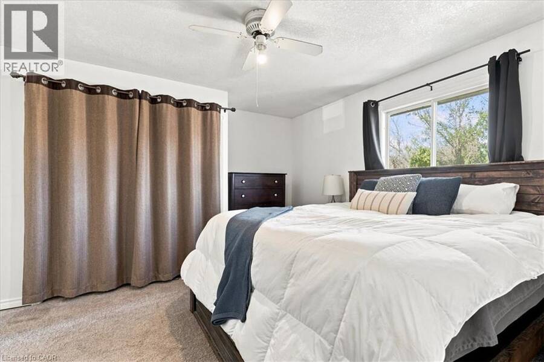
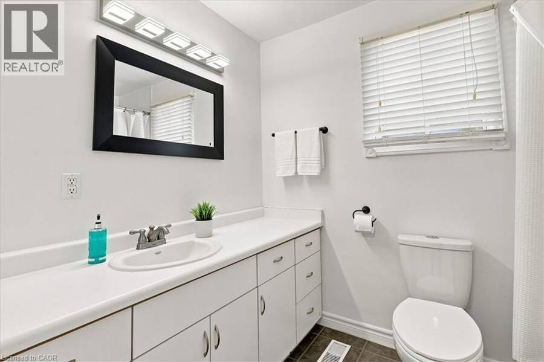
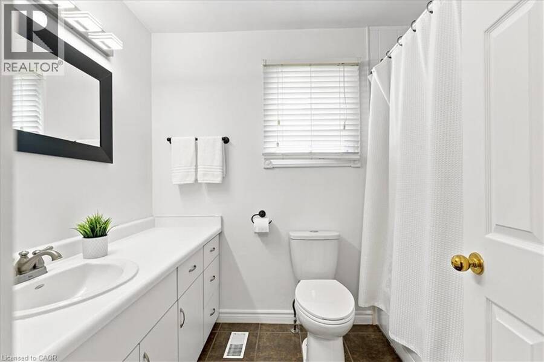
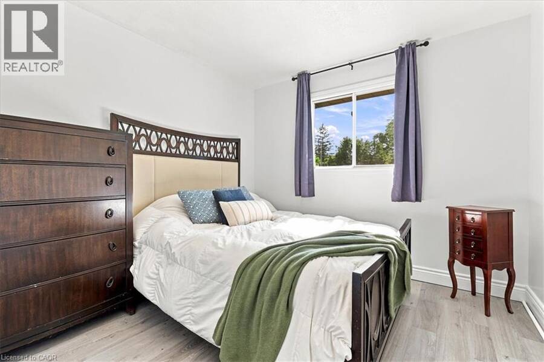
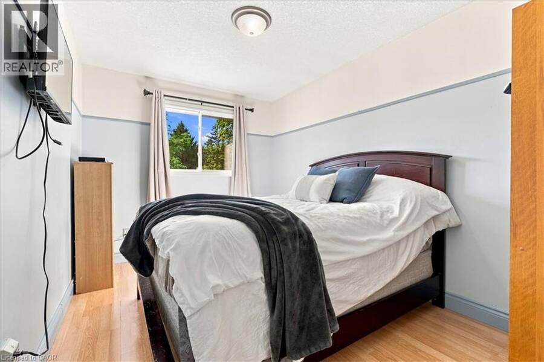
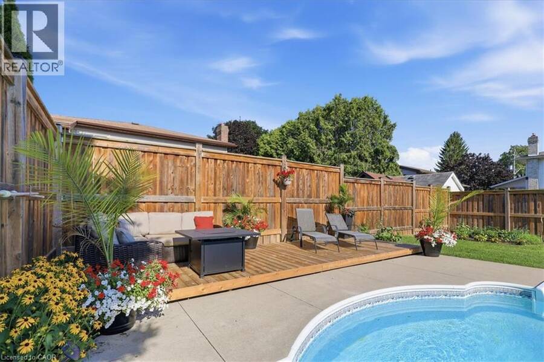
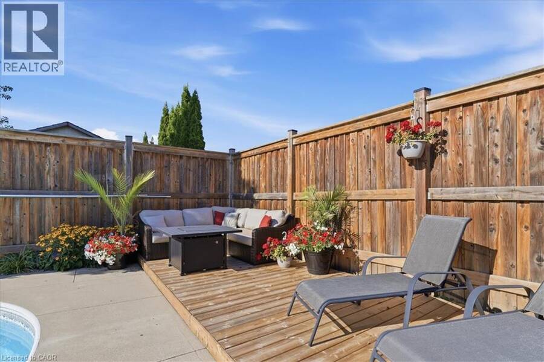
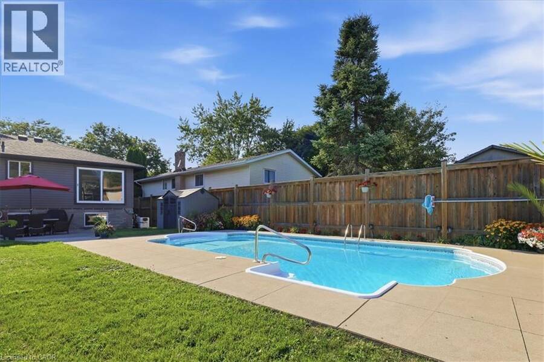
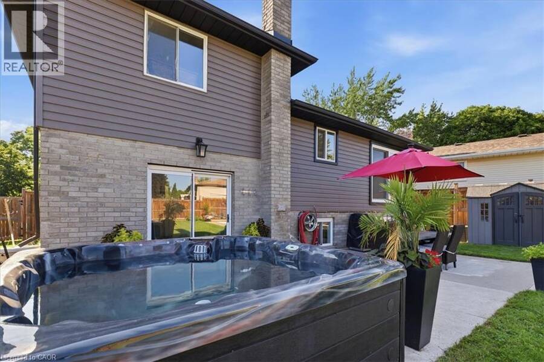
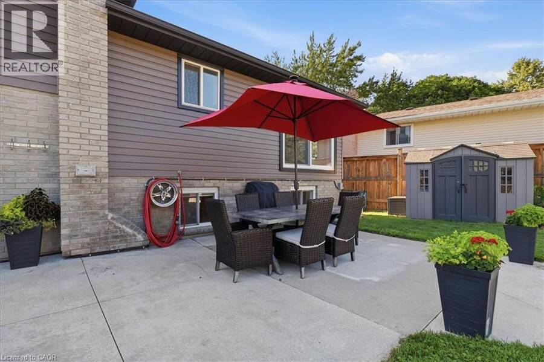
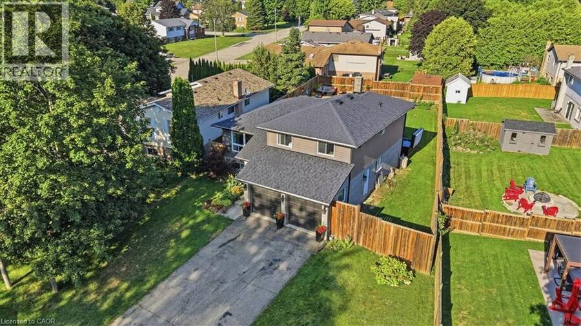
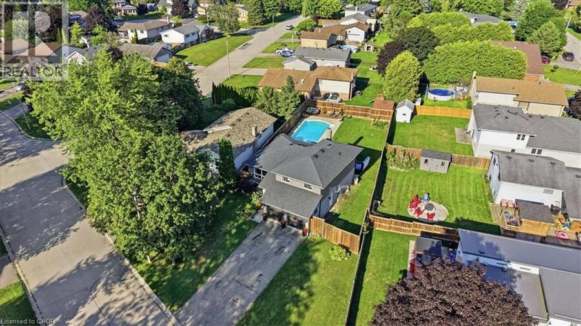
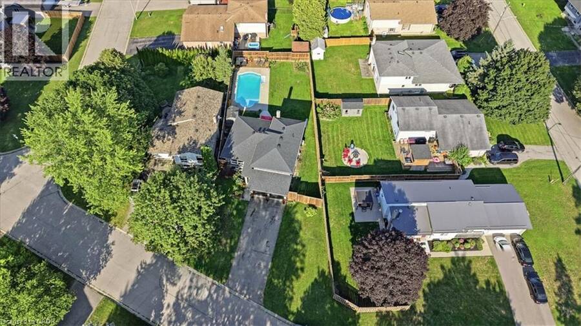
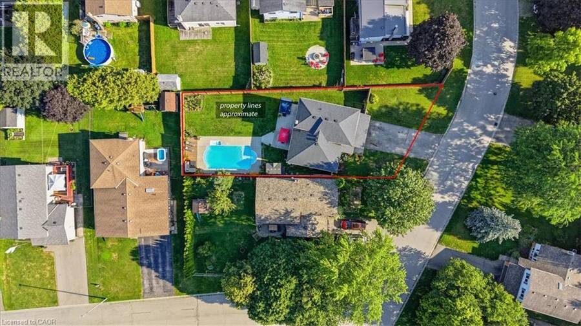
Welcome to your permanent vacation in the heart of Plattsville! Nestled in a highly desirable, family-friendly pocket of this charming commuter-friendly village, this well maintained 3-bedroom, 2-bathroom side-split offers the perfect blend of spacious indoor living and an unparalleled outdoor resort lifestyle. The interior layout offers a bright, sun-drenched main level featuring an open-concept living and dining area with large windows, perfect for entertaining. The functional kitchen provides seamless flow for busy mornings. Just a few steps down, the cozy lower-level family room, equipped with a fireplace, provides the ultimate spot for movie nights with access to your backyard retreat. The basement provides large windows and a flexible open space to create additional bedrooms, a home gym or bonus room. Upstairs, you will find three generous, well-appointed bedrooms sharing a full bathroom. Thoughtfully designed with outdoor living spaces in mind, the true showstopper of this property is the spectacular, private backyard. Designed for ultimate relaxation and summer entertaining, the outdoor space features a 16 x 32 ft heated in ground pool. The Hot Tub allows you to unwind under the stars all year round. The fully fenced large backyard, creates a true resort-like atmosphere right at home. Enjoy the best of small-town living with highway access to Kitchener, Waterloo, Woodstock and beyond. Don’t miss your chance to own this slice of paradise in Plattsville. *Updates: Wood Deck (2025), Furnace, AC (2021), Roof, Fence, (2020), Hot Tub (2019). An additional custom Sliding Door was added to the Dining Room in 2020, ready to build an elevated deck for additional access to the yard. (id:25417)
Price reduced $25,000 (2.94%) from the list price.
- Listing ID: 40852455
- Property Type: Single Family
- Year Built: 1988
| Property | |
|---|---|
| Style: | Other |
| Ownership: | Freehold |
| Lot Size: | 0.212 Ac (Under 1/2 Acre) |
| Parking: | Attached Garage 8 Spaces |
| Pool: | Inground Pool |
| Building | |
|---|---|
| Type: | Single Family House |
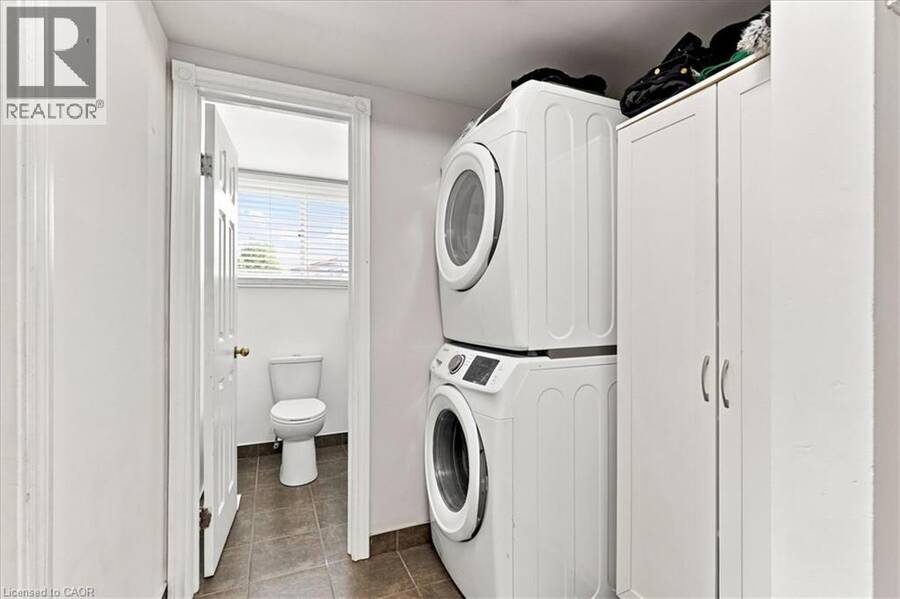
| Appliances: | Dryer, Hot Tub, Microwave, Refrigerator, Stove, Washer, Water Softener, Window Coverings and Dishwasher |
| HVAC: | Central Air Conditioning, Fireplace and Forced Air Natural Gas (Fireplace is Wood) |
| Exterior: | Brick and Vinyl Siding |
| Basement: | Partial (Partially Finished) |
| Utilities: | Municipal Sewage System |
| Location | |
|---|---|
| Township: | Blandford-Blenheim |
| Province: | Ontario |
| Community Features: | Community Centre and Quiet Area |
| Rooms | Level | Dimensions |
|---|---|---|
| Living room | Second level | 16'10'' x 13'5'' |
| Dining room | Second level | 12'0'' x 10'4'' |
| Kitchen | Second level | 11'7'' x 11'5'' |
| 4pc Bathroom | Third level | 8'7'' x 6'4'' |
| Bedroom | Third level | 12'0'' x 10'0'' |
| Bedroom | Third level | 15'7'' x 8'9'' |
| Primary Bedroom | Third level | 14'10'' x 14'8'' |
| Utility room | Basement | 16'11'' x 13'5'' |
| Recreation room | Basement | 20'11'' x 13'3'' |
| Laundry room | Main level | Measurements not available |
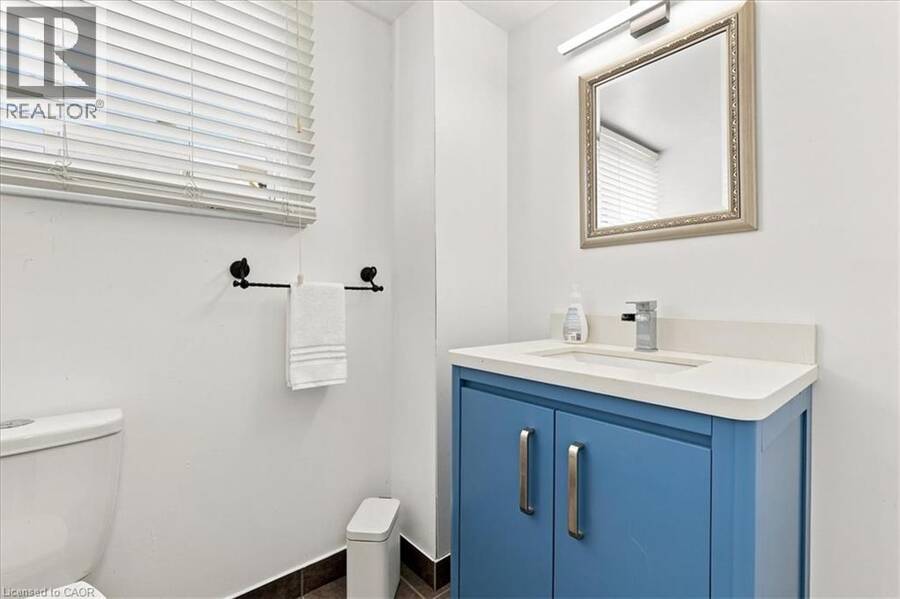
| 2pc Bathroom | Main level | 6'8'' x 4'11'' |
| Family room | Main level | 14'6'' x 14'4'' |
Book a showing to see this FENNEL Street Home in Blandford-Blenheim
This property has so much to offer. Book a private showing now, as you do not want to miss out on 79 FENNEL Street in Blandford-Blenheim, Ontario!
Private Showing Request
Send a request to book a private showing for
.
Please Note: Information you supply in the contact form will be kept fully confidential.
Is this home the right property for you? Start a conversation to find out.
Get Directions to this Property
Not sure where this property is? Get directions to this FENNEL Street Home in Blandford-Blenheim.


Provided by Royal LePage Wolle Realty. MLS®, REALTOR®, and the associated logos are trademarks of the Canadian Real Estate Association.

This REALTOR.ca listing content is owned and licensed by REALTOR® members of the Canadian Real Estate Association.
Have questions or need more information about this home? Don't know where to begin? Then, let us connect you with the best real estate agent to guide you.

Inquiries submitted through this website will be responded to by a local sales representative from Royal LePage®.
Start a Conversation by Text
Provide your full name, phone and email to start a conversation by text message.
Please Note: Information you supply in the contact form will be kept fully confidential.
Start a Conversation by Email
Provide your full name and email to start a conversation by email.
Please Note: Information you supply in the contact form will be kept fully confidential.