
52 PETERSON Street, Blandford-Blenheim, Ontario N0J 1G0

$839,900.00
- 5 bedrooms
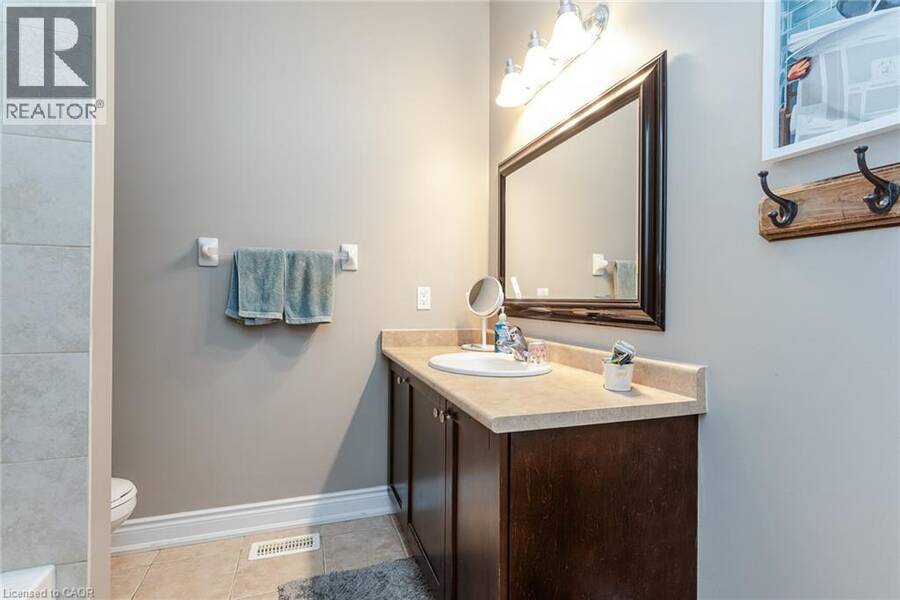
- 4 bathrooms
- 3,135 Square Feet
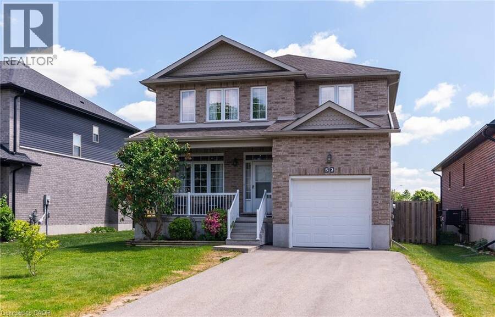
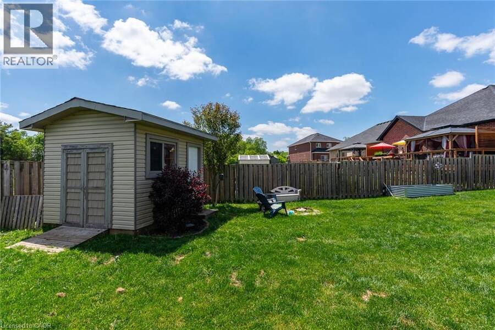
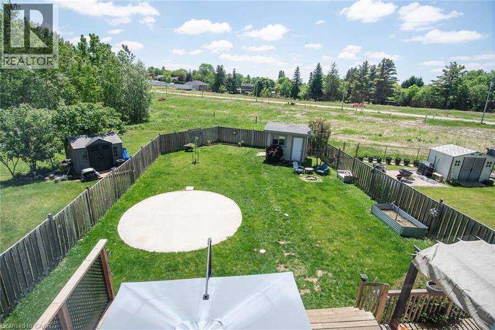
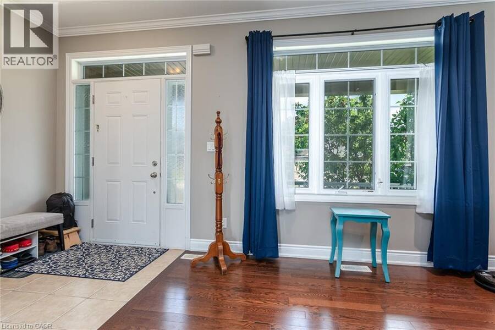
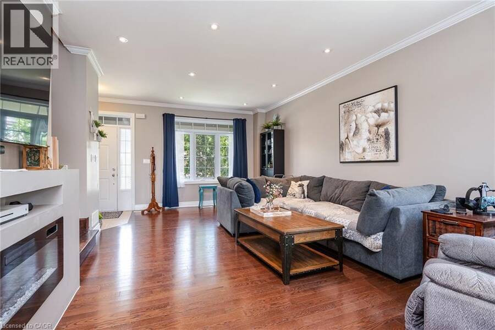
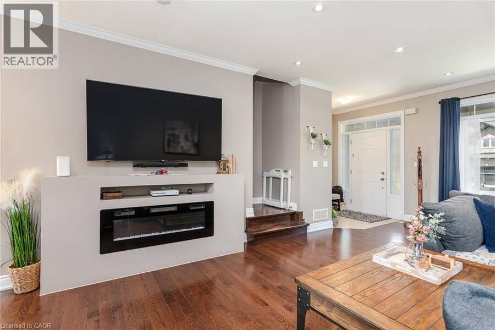
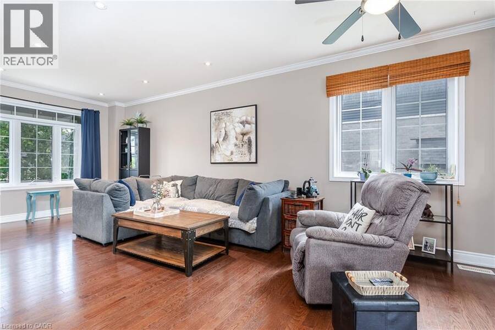
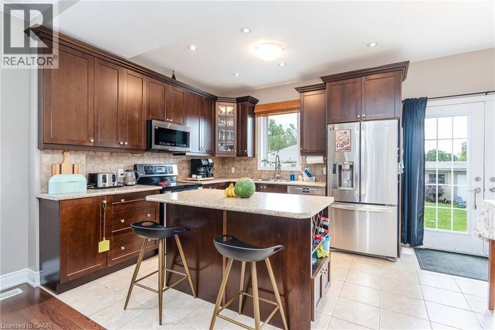
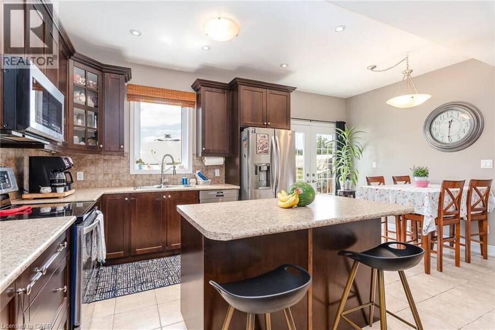
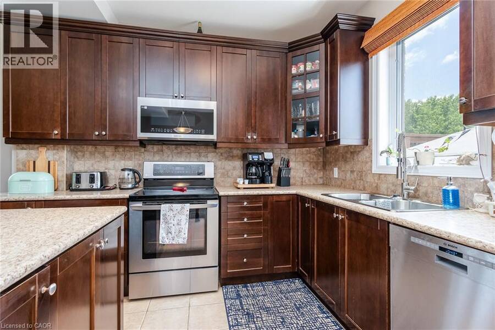
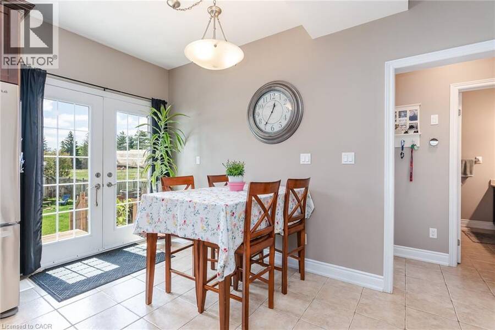
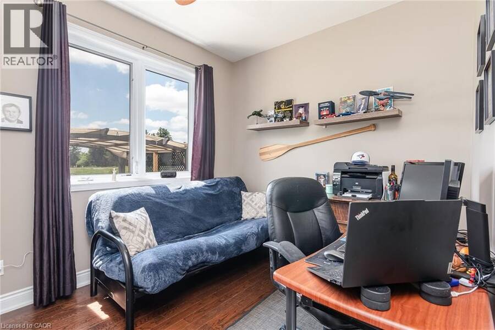
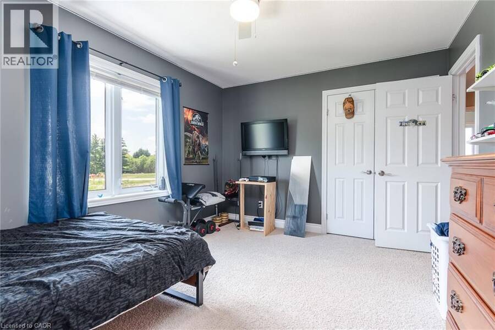
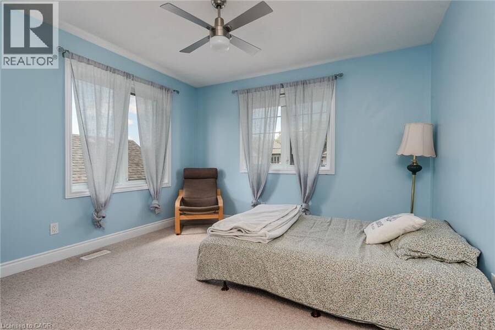
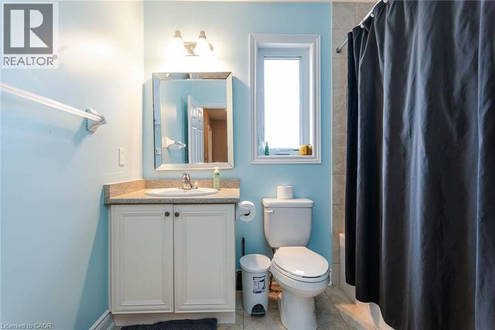
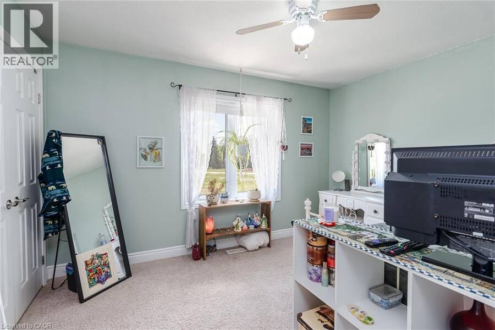
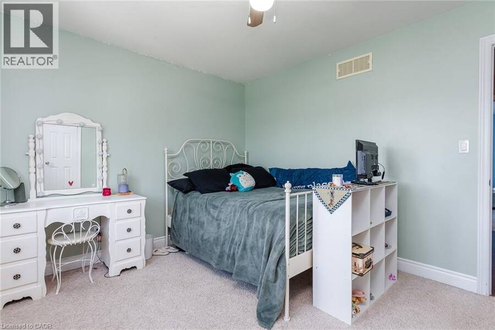
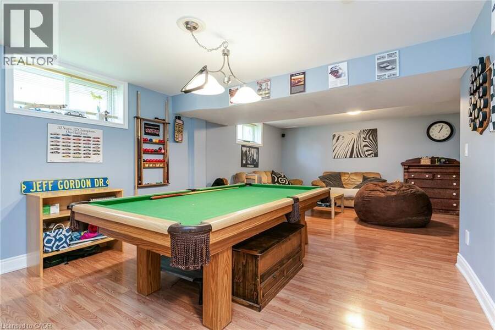
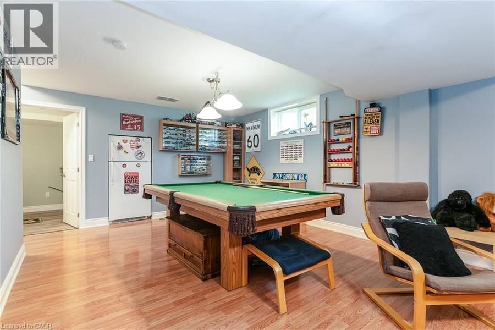
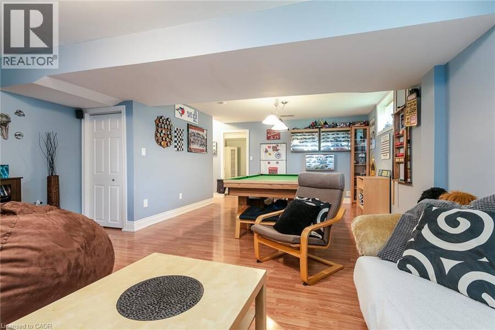
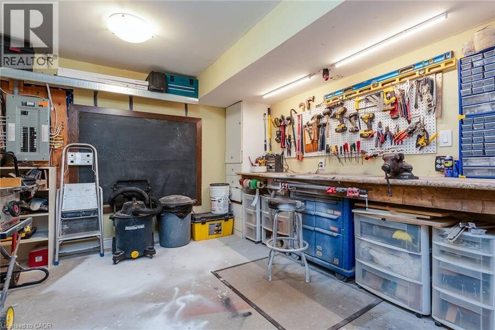
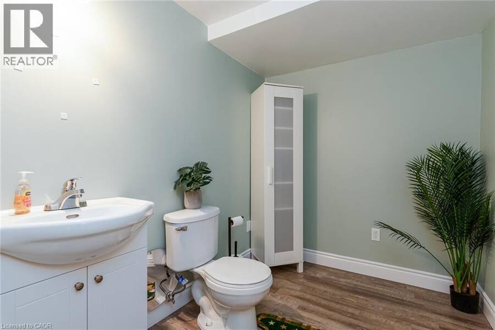
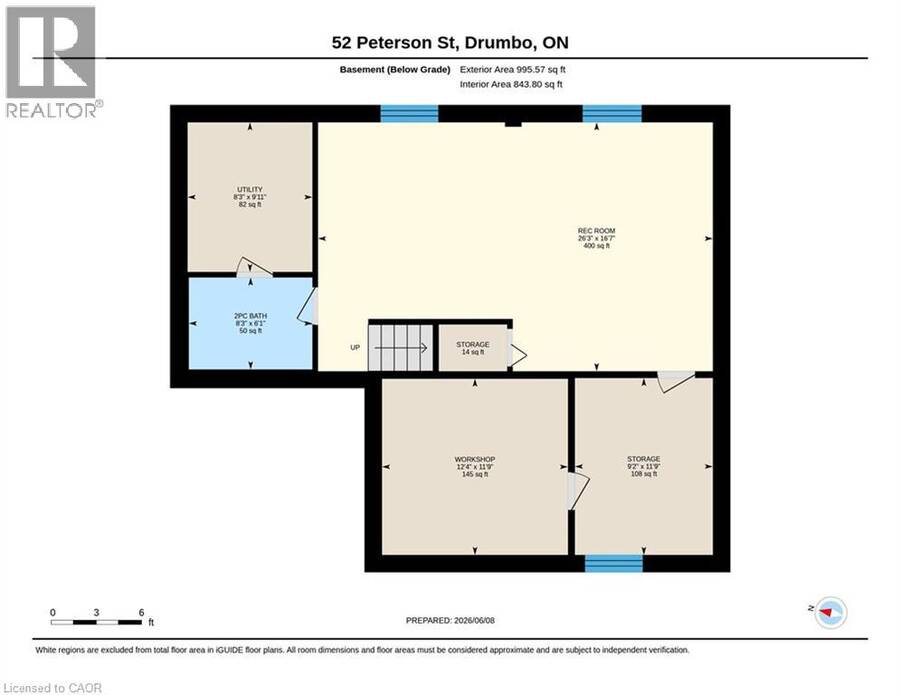
Welcome to the family oriented community of Drumbo, the serenity of country life, with the convenience of being just mins away from larger cities of Kitchener, Waterloo and Cambridge. This 4 bedroom plus main floor guest bedroom, 3+1 Bathroom two story all brick home, boasts plenty of space both inside and out. Sitting on one of the largest lots and complete with a fully finished basement with a workshop and extra full bathroom, this are could easily be used as a potential In-Law setup or as the play space for your family. Large bedrooms include a Primary Bedroom with en suite and large walk-in closet. This home is ready for all sizes of family. ... read more
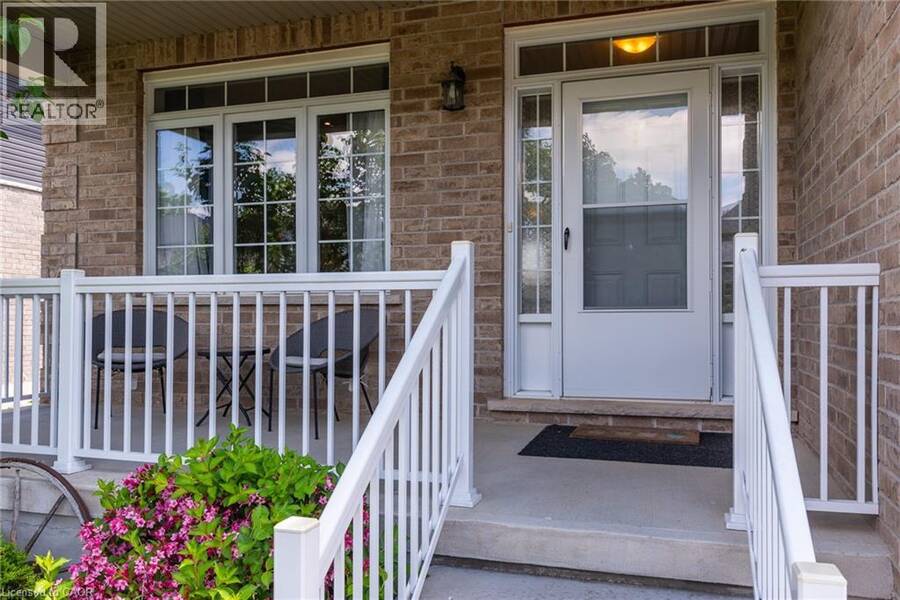
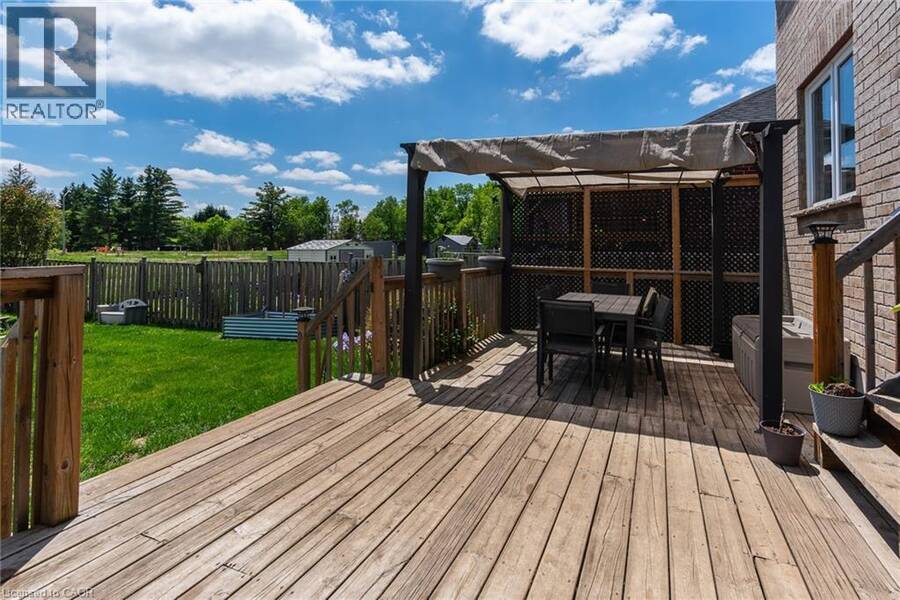
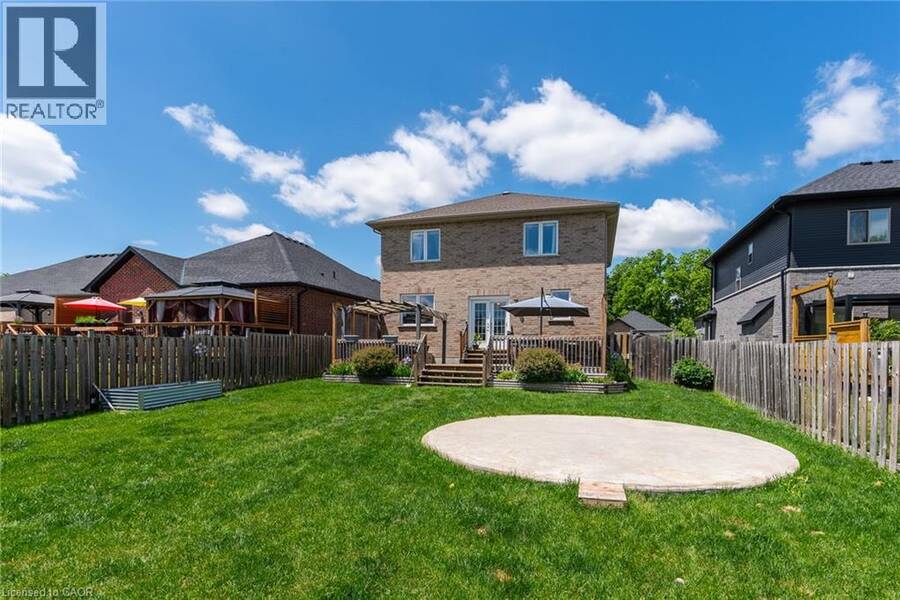
Welcome to the family oriented community of Drumbo, the serenity of country life, with the convenience of being just mins away from larger cities of Kitchener, Waterloo and Cambridge. This 4 bedroom plus main floor guest bedroom, 3+1 Bathroom two story all brick home, boasts plenty of space both inside and out. Sitting on one of the largest lots and complete with a fully finished basement with a workshop and extra full bathroom, this are could easily be used as a potential In-Law setup or as the play space for your family. Large bedrooms include a Primary Bedroom with en suite and large walk-in closet. This home is ready for all sizes of family. Single car garage, with a double wide, double depth driveway ensures you will never have not enough parking. Fully Fenced backyard shares a view of the green space behind. Less then 30 mins to Kitchener/Waterloo, Cambridge, Brantford, Ayr, including Waterloo International Airport, Fairway Park Mall, Cambridge Centre, Sunrise Centre. Chicopee Ski Hill, and all of the regions sports complexes and ice rinks. (id:25417)
Price reduced $10,000 (1.18%) from the list price.
- Listing ID: 40837938
- Property Type: Single Family
- Year Built: 2012
| Property | |
|---|---|
| Ownership: | Freehold |
| Lot Size: | 0 (Under 1/2 Acre) Landscaped |
| Parking: | Attached Garage 5 Spaces |
| Building | |
|---|---|
| Type: | Single Family House |
| Appliances: | Dishwasher, Garage Door Opener, Microwave Built-in, Water Softener and Central Vacuum - Roughed In |
| HVAC: | Central Air Conditioning, Fireplace and Forced Air Natural Gas |
| Exterior: | Brick |
| Basement: | Full (Finished) |
| Utilities: | Cable, Electricity, Natural Gas, Telephone, Municipal Water and Municipal Sewage System |
| Location | |
|---|---|
| Township: | Blandford-Blenheim |
| Province: | Ontario |
| Community Features: | Quiet Area |
| Rooms | Level | Dimensions |
|---|---|---|
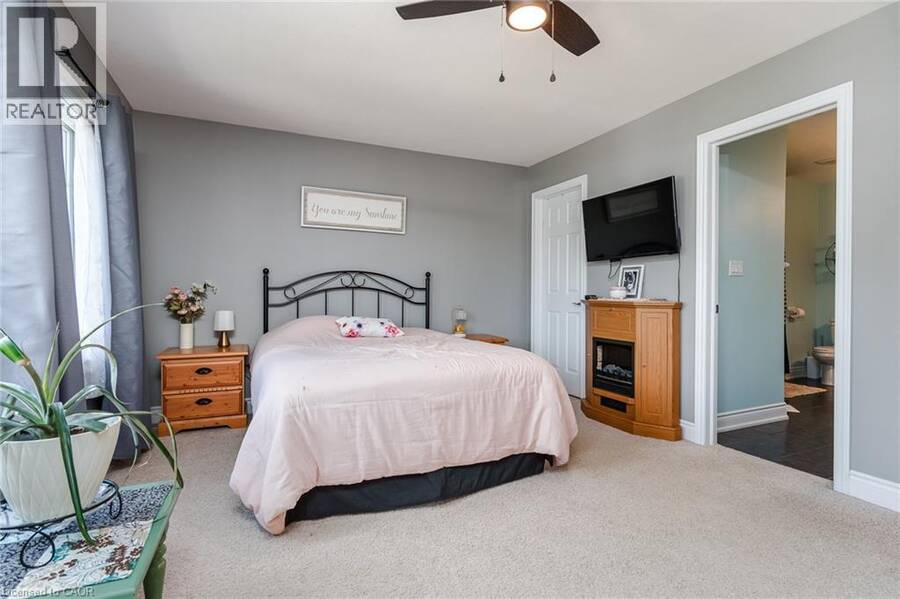
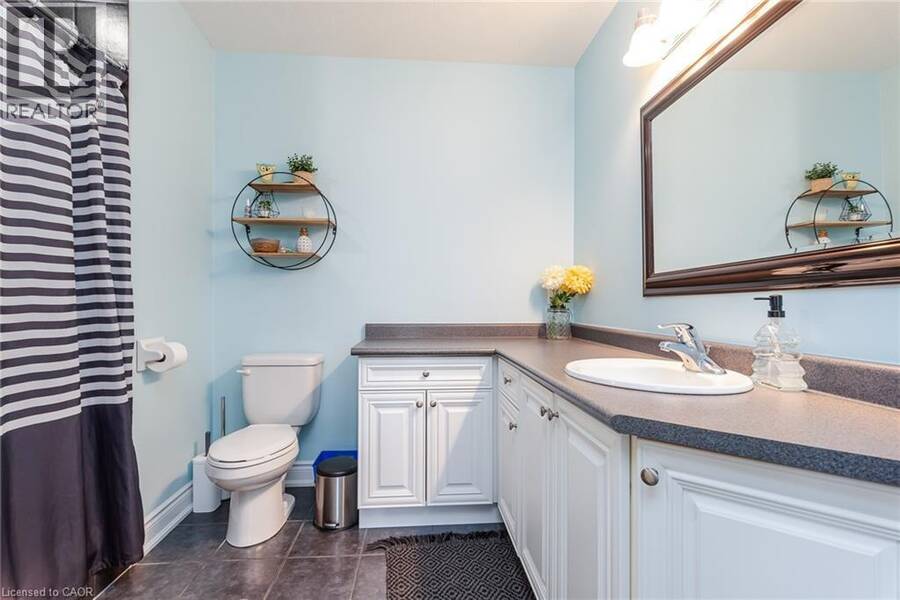
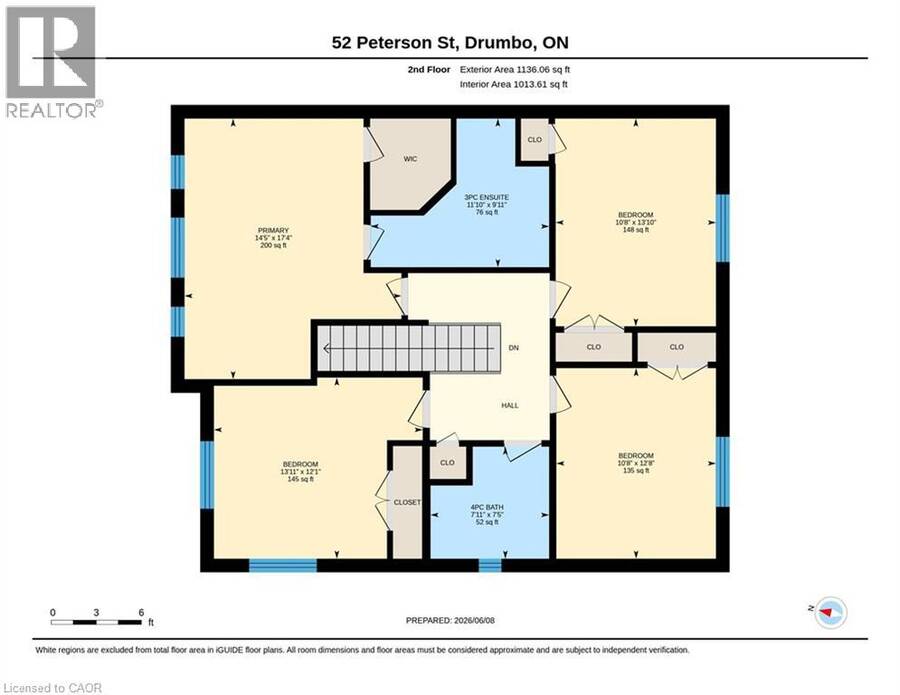
| 3pc Ensuite bath | Second level | 9'11'' x 11'10'' |
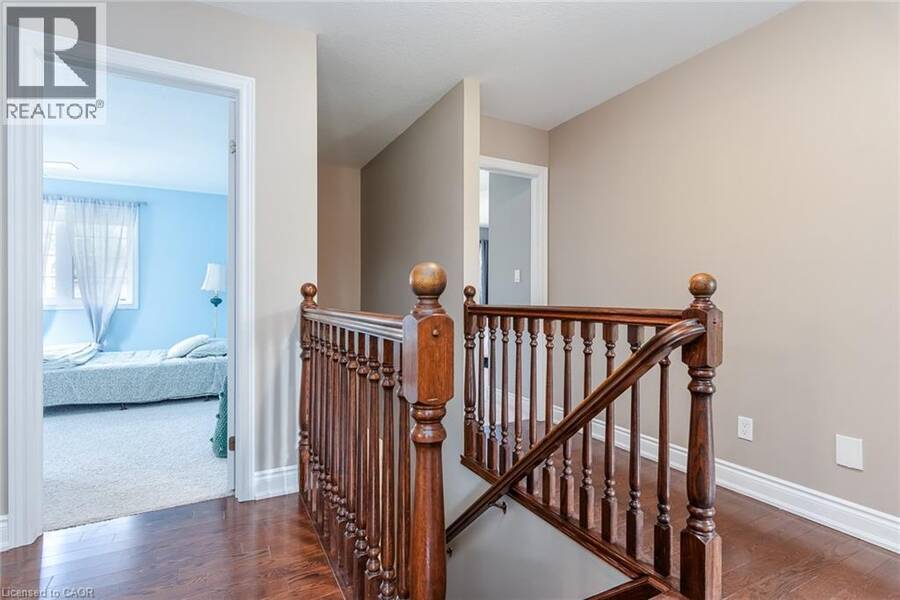
| Bedroom | Second level | 13'11'' x 12'1'' |
| Bedroom | Second level | 10'8'' x 13'10'' |
| Bedroom | Second level | 12'8'' x 10'8'' |
| Primary Bedroom | Second level | 17'4'' x 14'5'' |
| 4pc Bathroom | Second level | Measurements not available |
| 2pc Bathroom | Basement | Measurements not available |
| Bonus Room | Basement | 9'11'' x 8'3'' |
| Workshop | Basement | 11'9'' x 12'4'' |
| Recreation room | Basement | 26'3'' x 16'7'' |
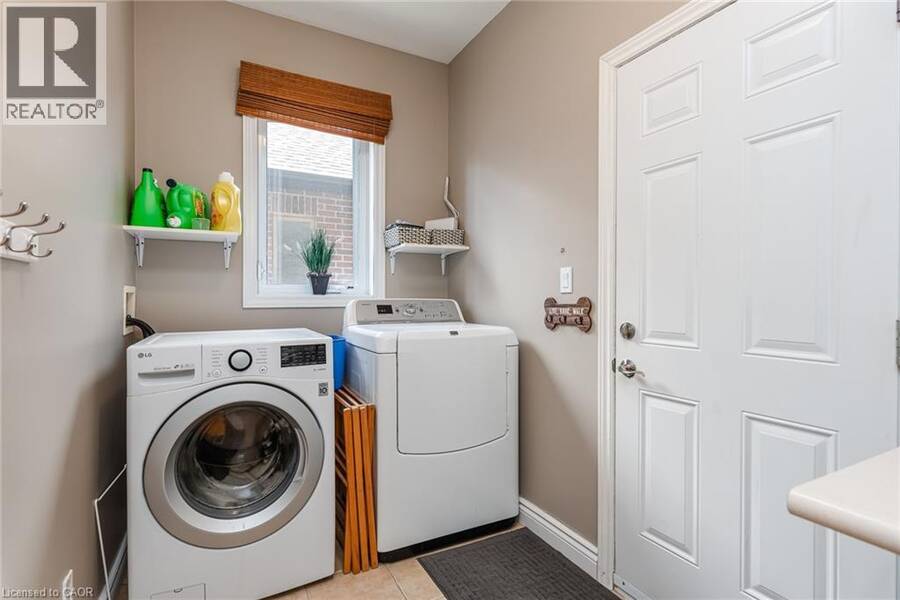
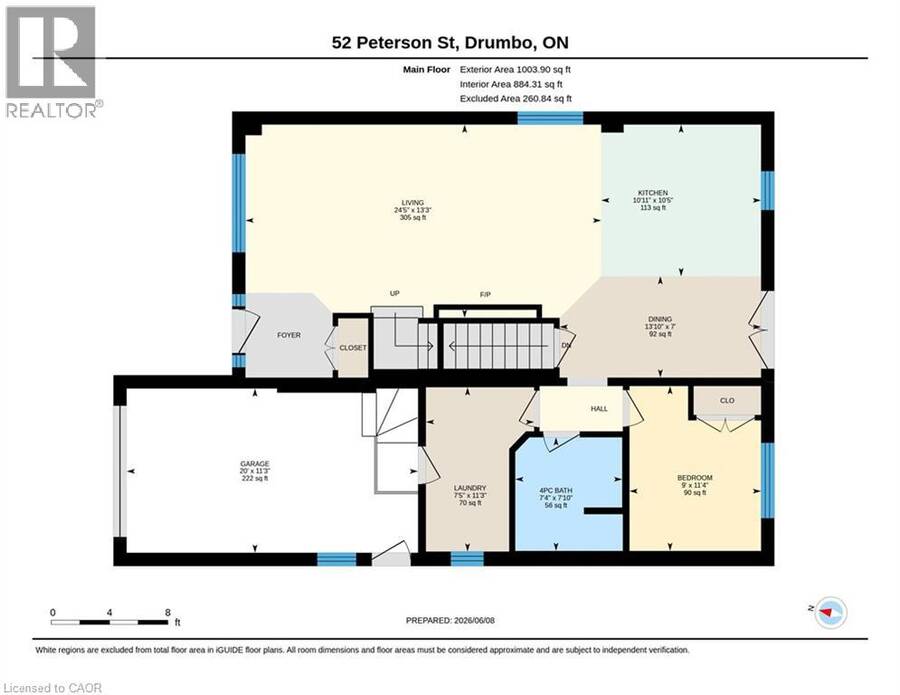
| Laundry room | Main level | 11'3'' x 7'5'' |
| 4pc Bathroom | Main level | Measurements not available |
| Living room | Main level | 13'3'' x 24'5'' |
| Bedroom | Main level | 9'0'' x 11'4'' |
| Dining room | Main level | 7'0'' x 13'10'' |
| Kitchen | Main level | 10'5'' x 10'11'' |
Book a showing to see this PETERSON Street Home in Blandford-Blenheim
This property has so much to offer. Book a private showing now, as you do not want to miss out on 52 PETERSON Street in Blandford-Blenheim, Ontario!
Private Showing Request
Send a request to book a private showing for
.
Please Note: Information you supply in the contact form will be kept fully confidential.
Is this home the right property for you? Start a conversation to find out.
Get Directions to this Property
Not sure where this property is? Get directions to this PETERSON Street Home in Blandford-Blenheim.


Provided by PEAK REALTY LTD.. MLS®, REALTOR®, and the associated logos are trademarks of the Canadian Real Estate Association.

This REALTOR.ca listing content is owned and licensed by REALTOR® members of the Canadian Real Estate Association.
Have questions or need more information about this home? Don't know where to begin? Then, let us connect you with the best real estate agent to guide you.

Inquiries submitted through this website will be responded to by a local sales representative from Royal LePage®.
Start a Conversation by Text
Provide your full name, phone and email to start a conversation by text message.
Please Note: Information you supply in the contact form will be kept fully confidential.
Start a Conversation by Email
Provide your full name and email to start a conversation by email.
Please Note: Information you supply in the contact form will be kept fully confidential.