
168 APPLEWOOD Street, Blandford-Blenheim, Ontario N0J 1S0

$822,035.00
- 3 bedrooms
- 3 bathrooms
- 1,836 Square Feet
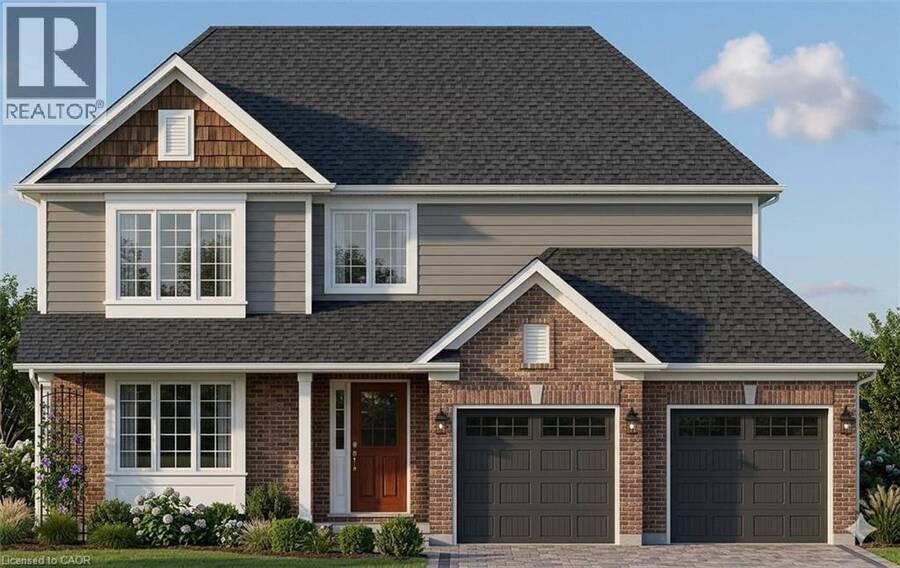
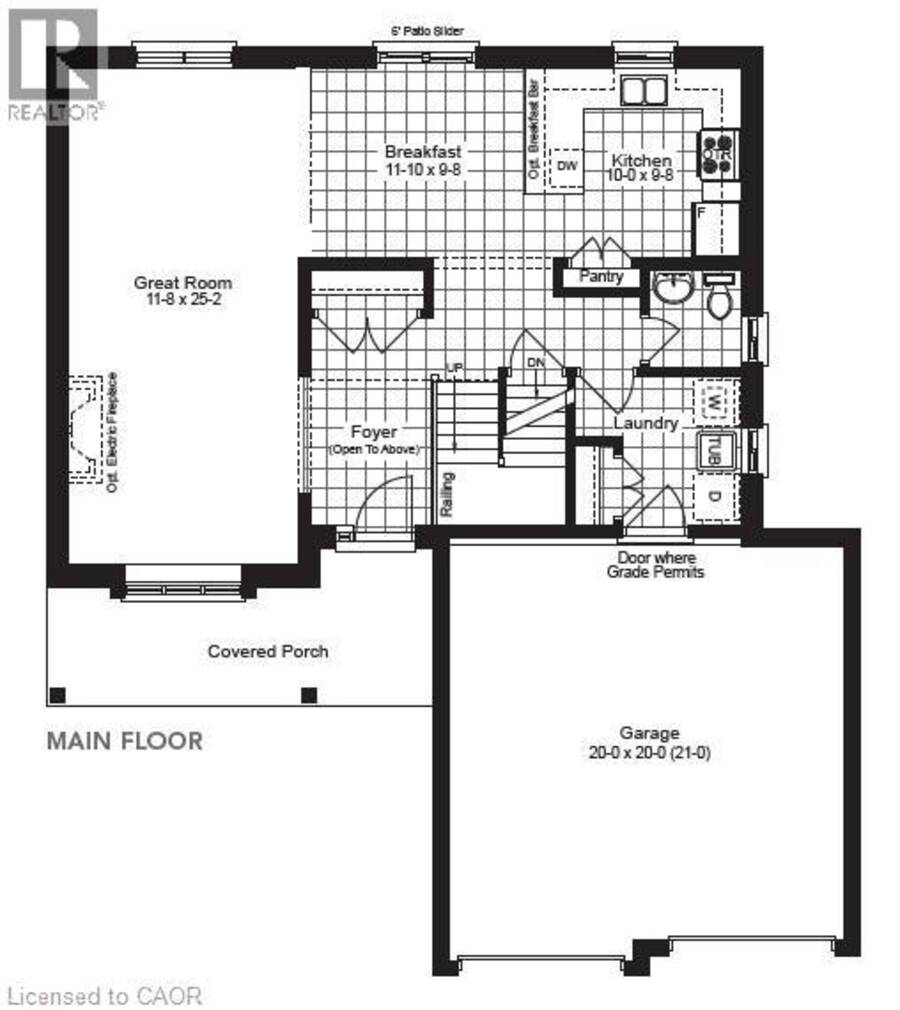
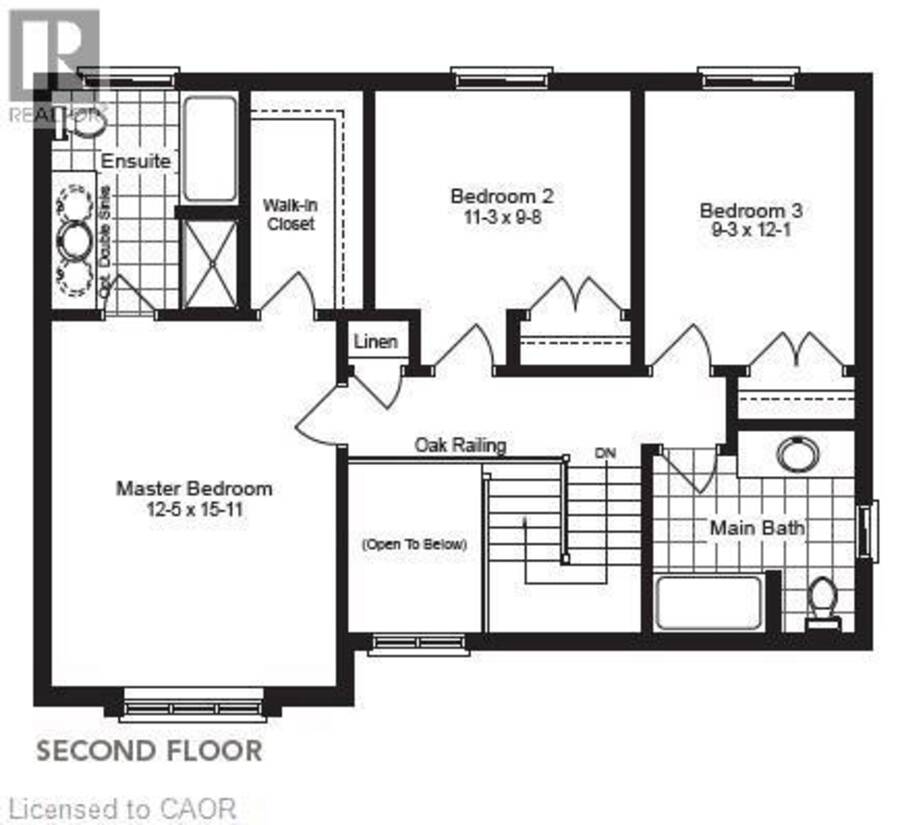
HST REBATE APPLIED! - Welcome to The Cobourg Design, located in Plattsville's most desirable location. Built by Claysam Homes, this popular floorplan features over 1800sqft of living space and is situated on a quiet street and on a spacious 50 ft lot. Enjoy entertaining friends and family in your main floor living space. Upstairs features 3 generous bedrooms, including a massive Primary suite, as well two very large 4pc bathroom. The Cobourg is an extremely popular floor plan has a full double car garage with ample storage and room for 2 vehicles. This home is conveniently located only minutes away from parks, trails, school and recreation center. ... read more
HST REBATE APPLIED! - Welcome to The Cobourg Design, located in Plattsville's most desirable location. Built by Claysam Homes, this popular floorplan features over 1800sqft of living space and is situated on a quiet street and on a spacious 50 ft lot. Enjoy entertaining friends and family in your main floor living space. Upstairs features 3 generous bedrooms, including a massive Primary suite, as well two very large 4pc bathroom. The Cobourg is an extremely popular floor plan has a full double car garage with ample storage and room for 2 vehicles. This home is conveniently located only minutes away from parks, trails, school and recreation center. Don’t miss your opportunity to build this spectacular home! Public open houses every Saturday and sunday 1-4pm located at 203 Applewood Street in Plattsville. First time homebuyers to receive $117,000 HST rebate. Stainless steel kitchen appliances included. (id:25417)
Open House this Saturday, September 26th, from 1:00 PM to 4:00 PM and Sunday, September 27th, from 1:00 PM to 4:00 PM.
- Listing ID: 40853064
- Property Type: Single Family
| Property | |
|---|---|
| Ownership: | Freehold |
| Lot Size: | Under 1/2 Acre |
| Parking: | Attached Garage 4 Spaces |
| Building | |
|---|---|
| Type: | Single Family House |
| HVAC: | Fireplace and Forced Air Natural Gas |
| Exterior: | Brick, Concrete, Vinyl Siding and Wood Wood Frame (Construction Material) |
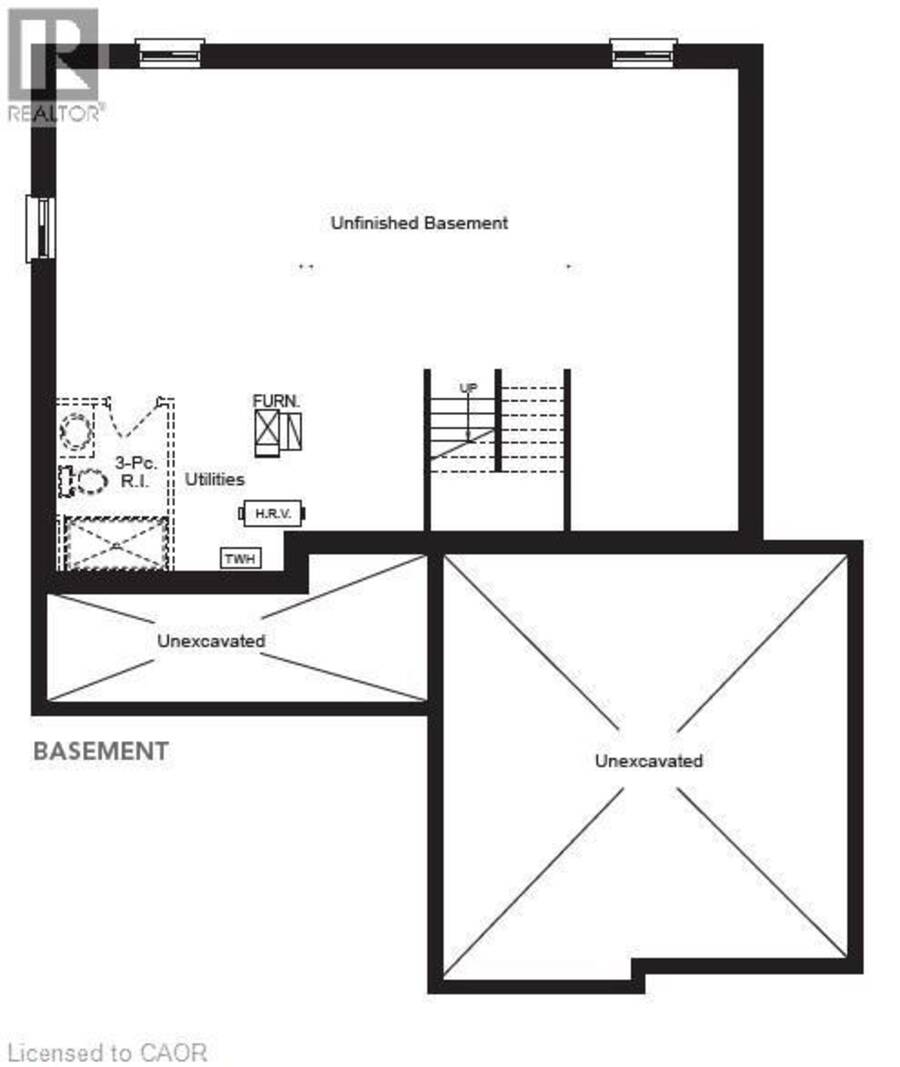
| Basement: | Full (Unfinished) |
| Utilities: | Municipal Sewage System |
| Location | |
|---|---|
| Township: | Blandford-Blenheim |
| Province: | Ontario |
| Community Features: | Community Centre and Quiet Area |
| Rooms | Level | Dimensions |
|---|---|---|
| 4pc Bathroom | Second level | Measurements not available |
| Bedroom | Second level | 9'3'' x 12'1'' |
| Bedroom | Second level | 11'3'' x 9'8'' |
| 5pc Ensuite bath | Second level | 8'0'' x 9'0'' |
| Primary Bedroom | Second level | 12'5'' x 15'11'' |
| 2pc Bathroom | Main level | Measurements not available |
| Laundry room | Main level | 8'0'' x 8'0'' |
| Kitchen | Main level | 10'0'' x 9'8'' |
| Breakfast | Main level | 11'10'' x 9'8'' |
| Great room | Main level | 11'8'' x 25'2'' |
Book a showing to see this APPLEWOOD Street Home in Blandford-Blenheim
This property has so much to offer. Book a private showing now, as you do not want to miss out on 168 APPLEWOOD Street in Blandford-Blenheim, Ontario!
Private Showing Request
Send a request to book a private showing for
.
Please Note: Information you supply in the contact form will be kept fully confidential.
Is this home the right property for you? Start a conversation to find out.
Get Directions to this Property
Not sure where this property is? Get directions to this APPLEWOOD Street Home in Blandford-Blenheim.


Provided by eXp Realty, Brokerage. MLS®, REALTOR®, and the associated logos are trademarks of the Canadian Real Estate Association.

This REALTOR.ca listing content is owned and licensed by REALTOR® members of the Canadian Real Estate Association.
Have questions or need more information about this home? Don't know where to begin? Then, let us connect you with the best real estate agent to guide you.

Inquiries submitted through this website will be responded to by a local sales representative from Royal LePage®.
Start a Conversation by Text
Provide your full name, phone and email to start a conversation by text message.
Please Note: Information you supply in the contact form will be kept fully confidential.
Start a Conversation by Email
Provide your full name and email to start a conversation by email.
Please Note: Information you supply in the contact form will be kept fully confidential.