
484 EIGHTH AVENUE, Black River-Matheson, Ontario P0K 1N0

$469,000.00
- 5 bedrooms
- 3 bathrooms
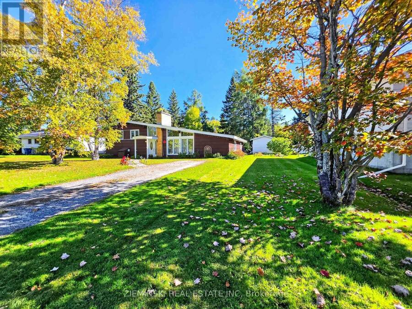
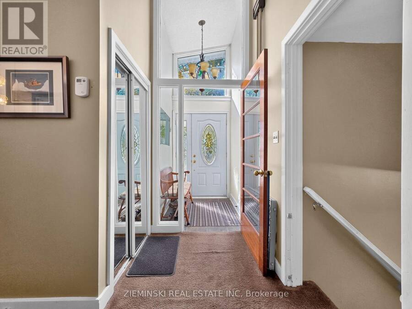
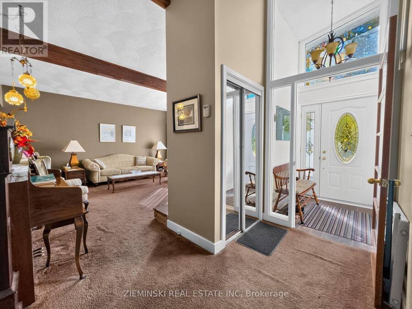
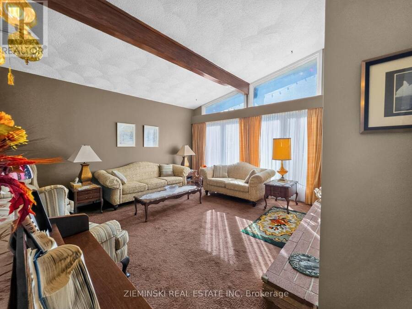
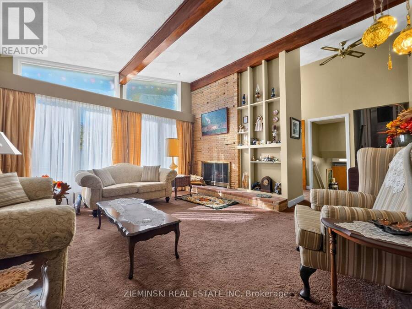
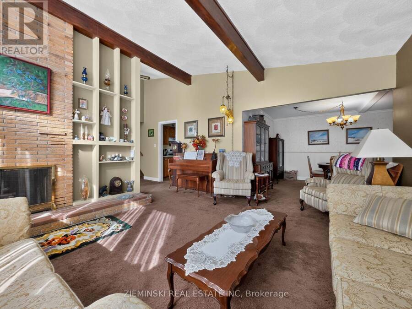
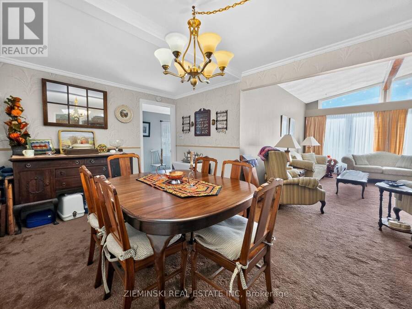
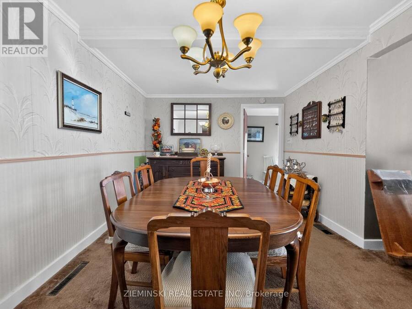
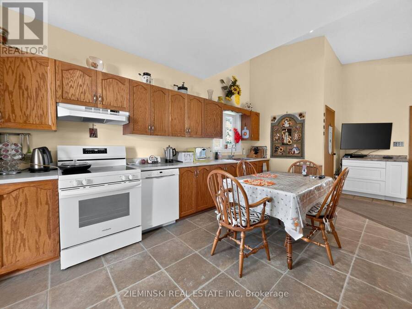
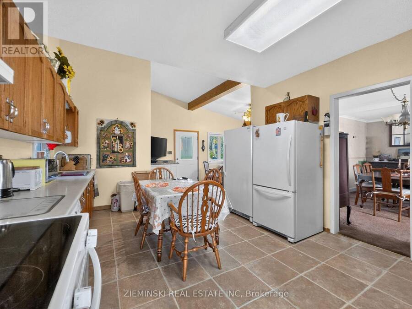
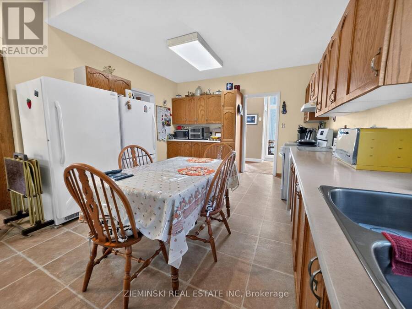
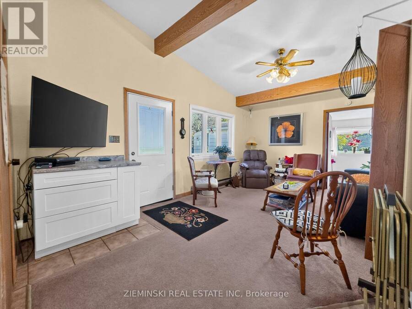
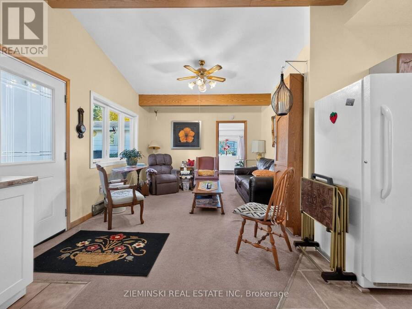
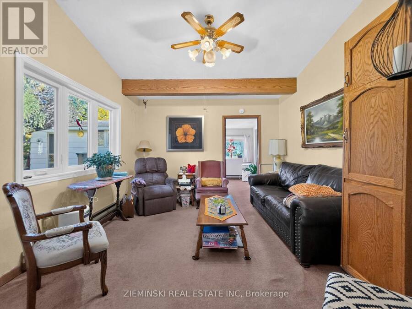
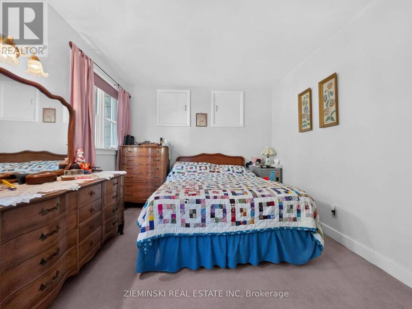
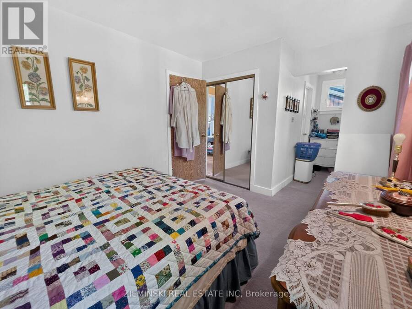
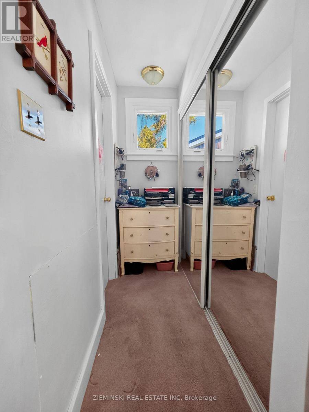
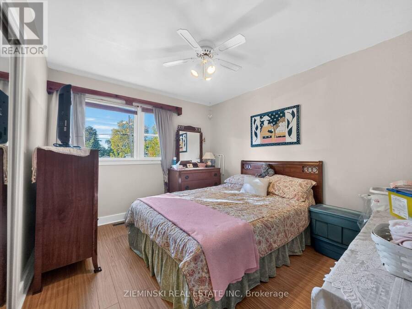
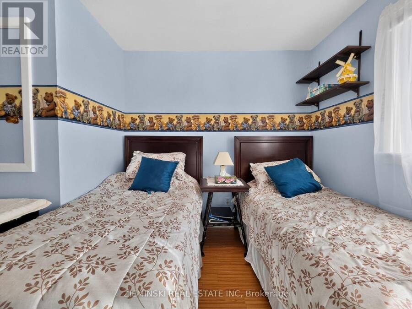
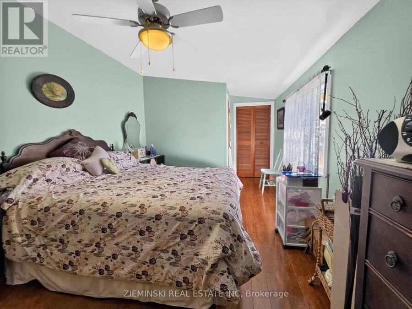
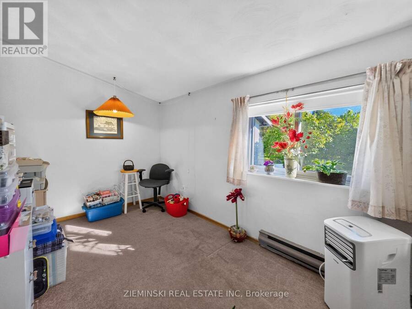
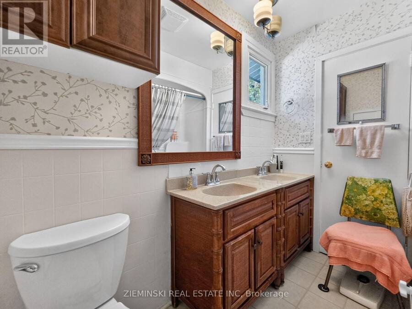
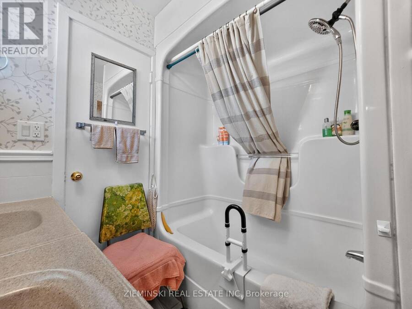
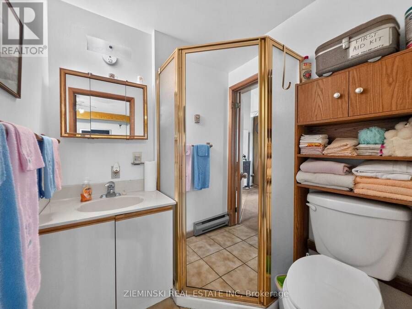
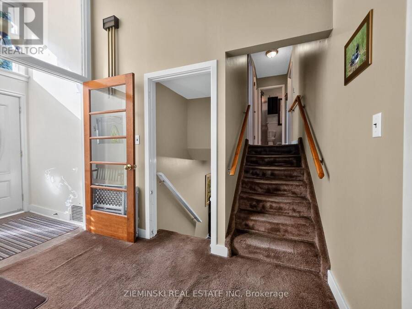
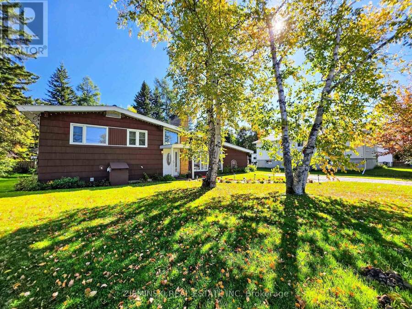
Large windows, warm tones, and a brick wood-burning fireplace give this five-bedroom, three-bathroom side-split its inviting character. More than 1,900 sq. ft. of comfortable, lived-in charm makes the home feel welcoming from the start. The main level brings together a large living room, traditional dining room, spacious kitchen, and separate family room, creating a layout easily enjoyed by family and friends. Two bedrooms and a three-piece bathroom are also found on this level. The upper level houses three more bedrooms, including the primary with large his-and-her closets. The four-piece bathroom features double sinks and Jack-and-Jill access, ... read more
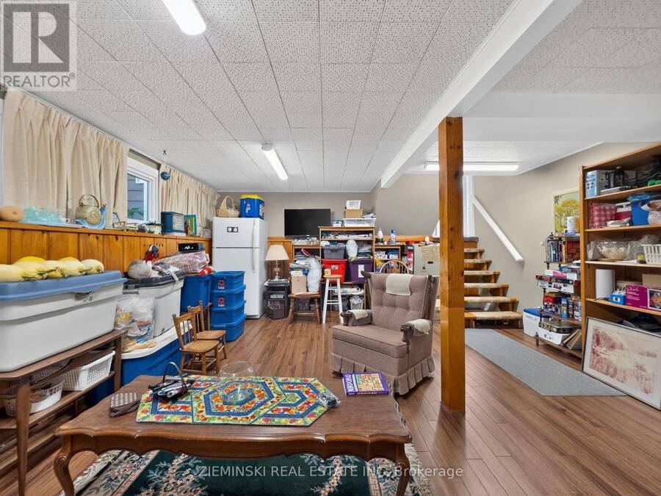
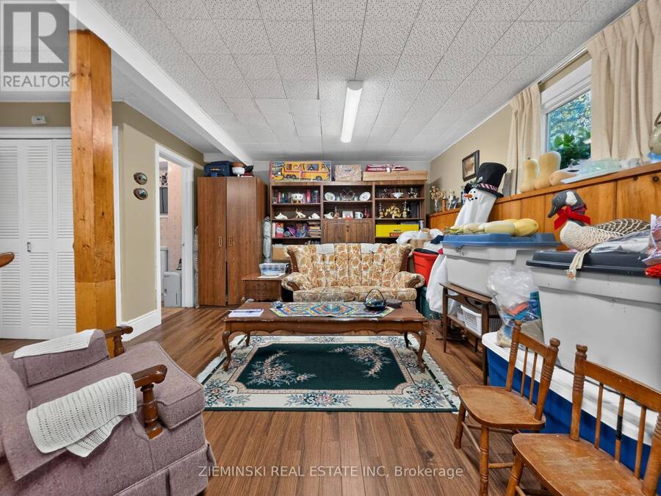
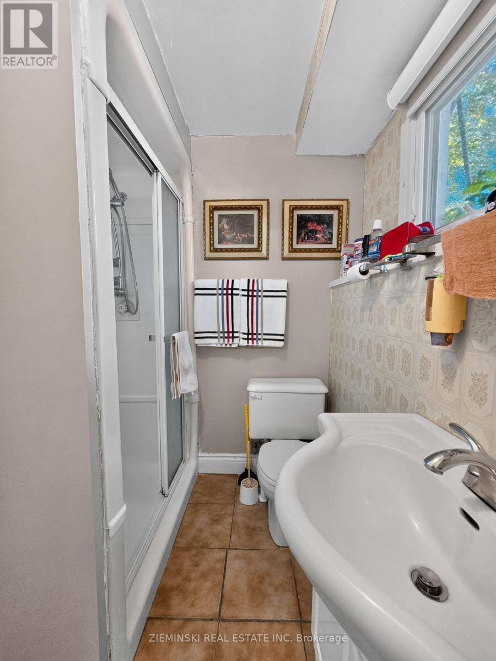
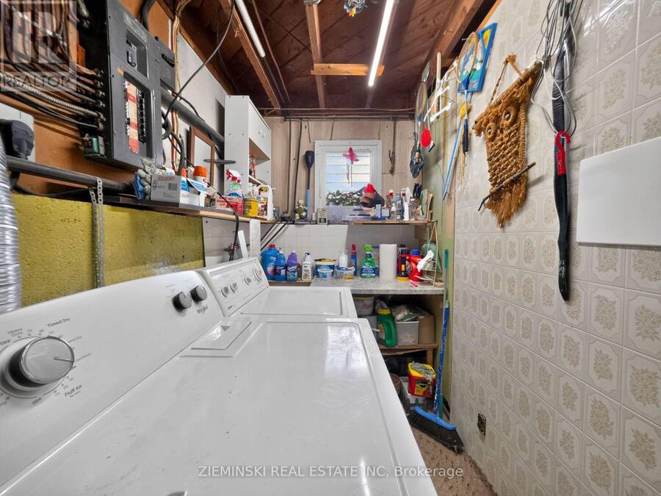
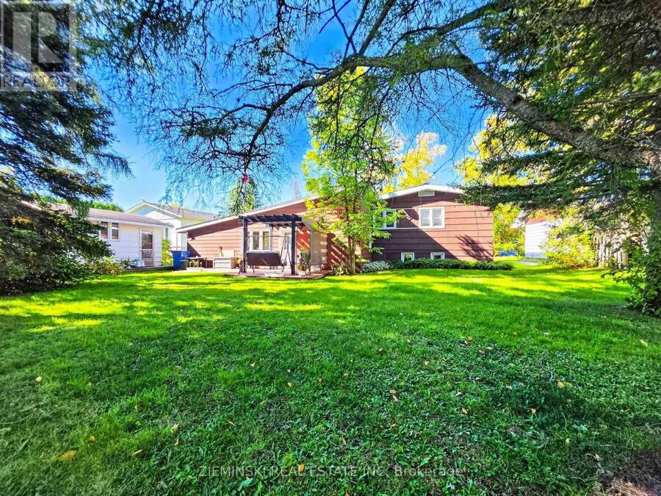
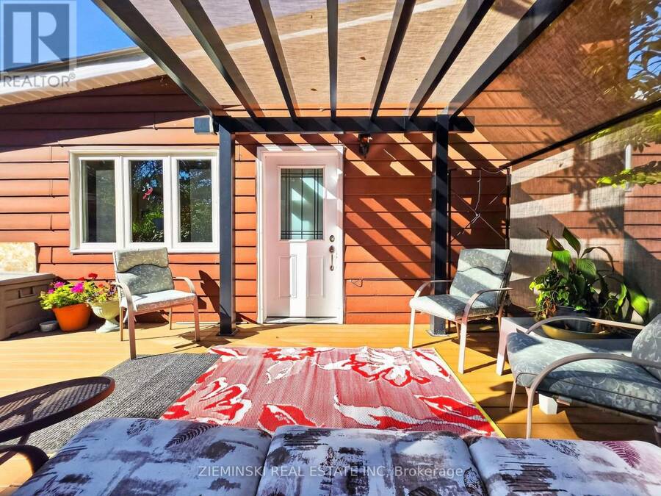
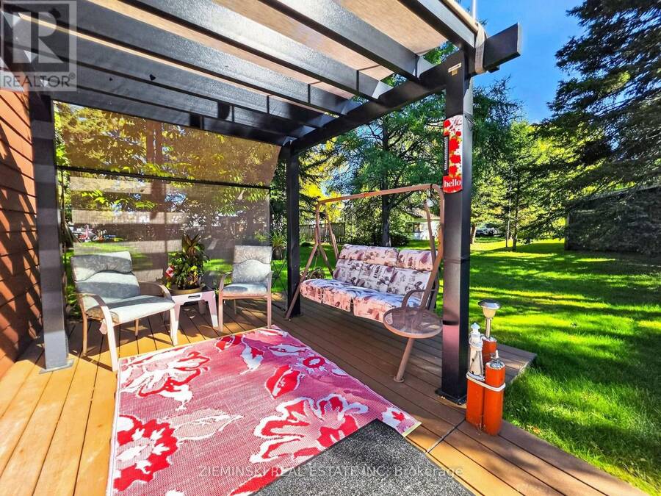
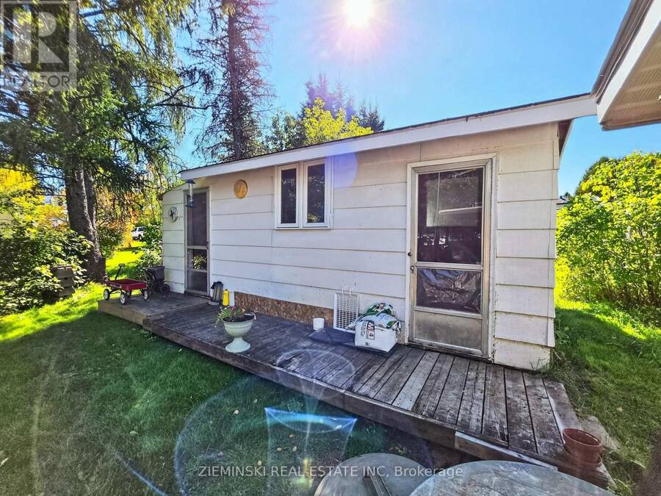
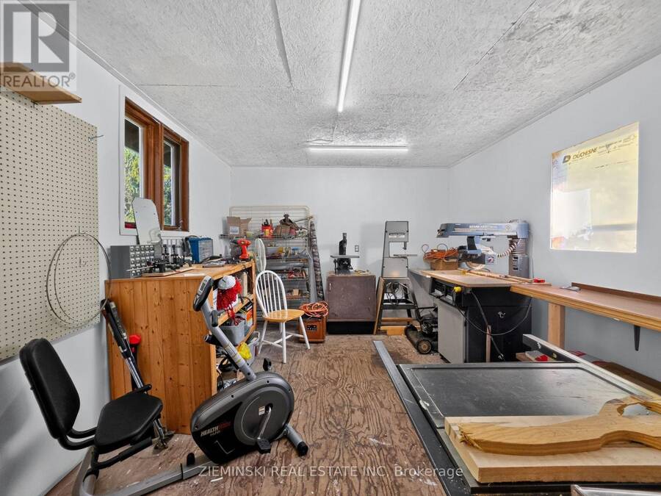
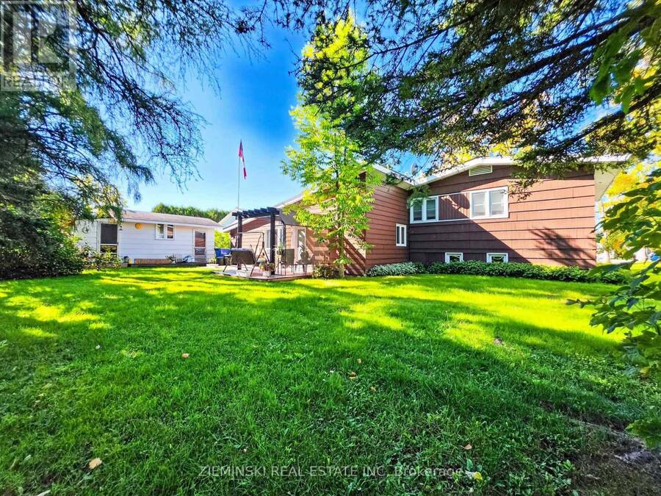
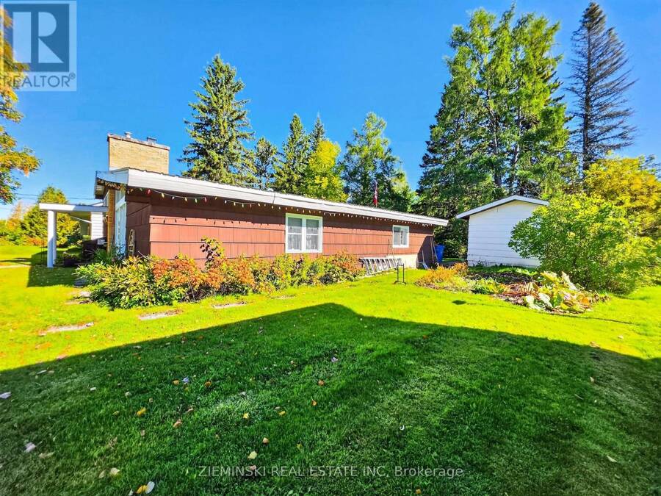
Large windows, warm tones, and a brick wood-burning fireplace give this five-bedroom, three-bathroom side-split its inviting character. More than 1,900 sq. ft. of comfortable, lived-in charm makes the home feel welcoming from the start. The main level brings together a large living room, traditional dining room, spacious kitchen, and separate family room, creating a layout easily enjoyed by family and friends. Two bedrooms and a three-piece bathroom are also found on this level. The upper level houses three more bedrooms, including the primary with large his-and-her closets. The four-piece bathroom features double sinks and Jack-and-Jill access, allowing it to function as an ensuite for the primary while remaining easily accessible from the hallway for the rest of the household. Downstairs, the rec room adds another comfortable living space, along with a three-piece bathroom and utility/laundry room. Outside, the 82 x 131 ft. lot leaves plenty of yard to enjoy. A storage shed and 12 x 16 ft. workshop create useful space outside the home. Cedar shake siding gives the exterior its distinctive character, while the tin roof, GenerLink connection, and included generator add some practical peace of mind. A home with space to settle in and stay awhile. (id:25417)
- Listing ID: T13833376
- Property Type: Single Family
| Property | |
|---|---|
| Ownership: | Freehold |
| Lot Size: | 82 by 131.9 FT|under 1/2 Acre |
| Parking: | No Garage 3 Spaces |
| Building | |
|---|---|
| Type: | Single Family House |
| Appliances: | Dryer, Refrigerator, Stove, Washer, Window Coverings and Dishwasher |
| HVAC: | Baseboard Heaters, Fireplace and Forced Air Electric, Natural Gas |
| Exterior: | Cedar Siding and Vinyl Siding |
| Basement: | Partial, N/A (Finished), Crawl Space |
| Utilities: | Sanitary Sewer |
| Location | |
|---|---|
| Township: | Black River-Matheson |
| Province: | Ontario |
| Rooms | Level | Dimensions |
|---|---|---|
| Recreational, Games room | Lower level | 6.391 m x 5.124 m |
| Utility room | Lower level | 6.274 m x 2.337 m |
| Bedroom | Main level | 1.637 m x 1.432 m |
| Living room | Main level | 4.6 m x 4.215 m |
| Dining room | Main level | 4.532 m x 3.073 m |
| Bedroom 4 | Main level | 3.854 m x 3.106 m |
| Kitchen | Main level | 5.031 m x 3.854 m |
| Family room | Main level | 5.488 m x 3.654 m |
| Bedroom 5 | Main level | 3.667 m x 2.437 m |
| Bedroom 3 | Upper Level | 3.605 m x 2.629 m |
| Bedroom 2 | Upper Level | 3.616 m x 3.053 m |
| Primary Bedroom | Upper Level | 4.462 m x 3.05 m |
Book a showing to see this Eighth Avenue Home in Black River-Matheson
This property has so much to offer. Book a private showing now, as you do not want to miss out on 484 EIGHTH AVENUE in Black River-Matheson, Ontario!
Private Showing Request
Send a request to book a private showing for
.
Please Note: Information you supply in the contact form will be kept fully confidential.
Is this home the right property for you? Start a conversation to find out.
Get Directions to this Property
Not sure where this property is? Get directions to this Eighth Avenue Home in Black River-Matheson.


Provided by ZIEMINSKI REAL ESTATE INC. MLS®, REALTOR®, and the associated logos are trademarks of the Canadian Real Estate Association.

This REALTOR.ca listing content is owned and licensed by REALTOR® members of the Canadian Real Estate Association.
Have questions or need more information about this home? Don't know where to begin? Then, let us connect you with the best real estate agent to guide you.

Inquiries submitted through this website will be responded to by a local sales representative from Royal LePage®.
Start a Conversation by Text
Provide your full name, phone and email to start a conversation by text message.
Please Note: Information you supply in the contact form will be kept fully confidential.
Start a Conversation by Email
Provide your full name and email to start a conversation by email.
Please Note: Information you supply in the contact form will be kept fully confidential.