
7 - 310 SOUTHBROOK DRIVE, Binbrook, Ontario L0R 1C0

$669,999.00
- 3 bedrooms
- 3 bathrooms
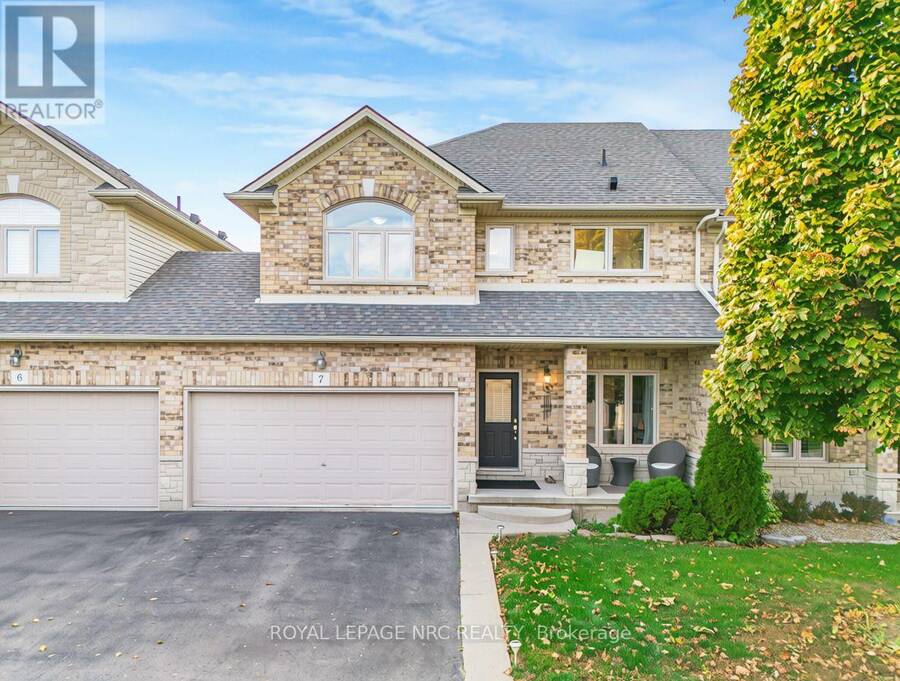
Welcome to 310 Southbrook Dr, Unit 7, Binbrook - the ultimate blend of low-maintenance condo ease and spacious freehold luxury! The moment you step through the front door, you're greeted by a breathtaking 17-feet grand entrance and 9-foot main floor ceilings, setting an airy, impressive tone. Offering nearly 1,760 sq. ft. of light-filled living space, this 2-storey condo townhouse features an effortless open-concept design anchored by a cozy fireplace-perfect for relaxing evenings or entertaining friends. The chef-inspired kitchen comes complete with a gas stove, making home cooking a true joy. Need flexibility? The main floor boasts a large den ideal ... read more
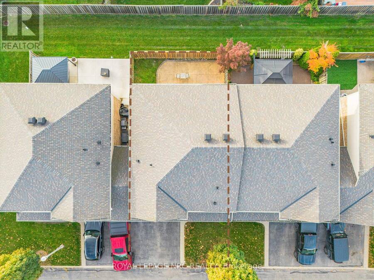
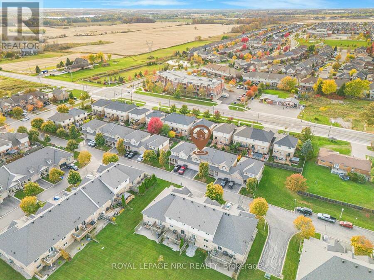
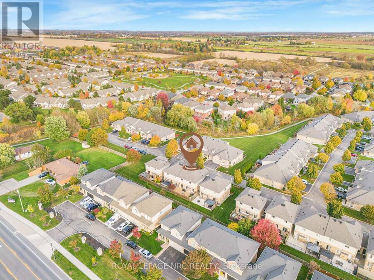
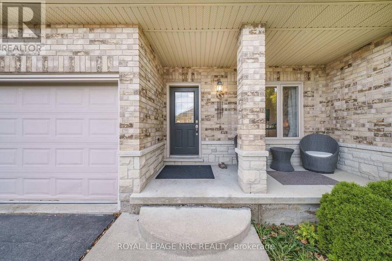
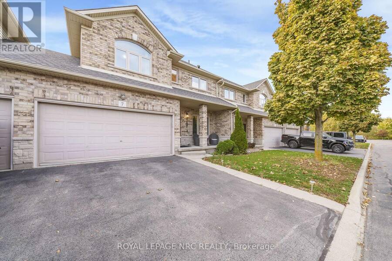
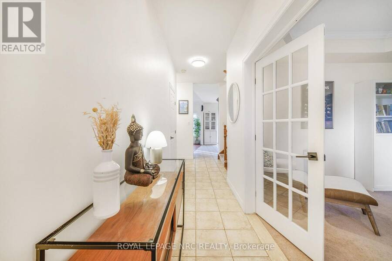
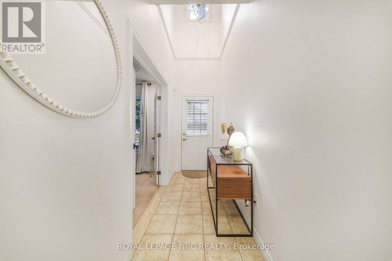
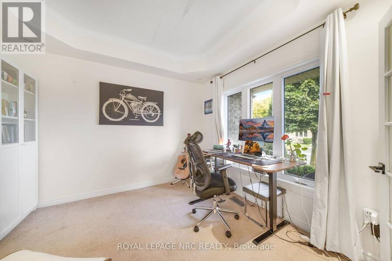
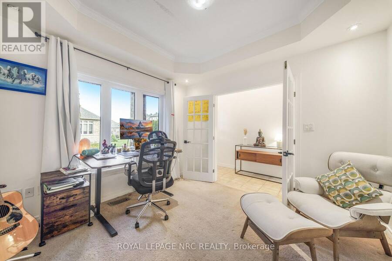
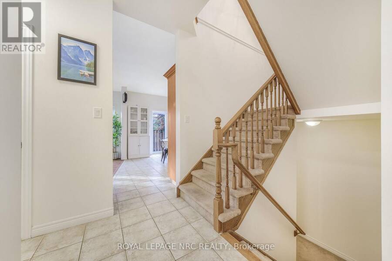
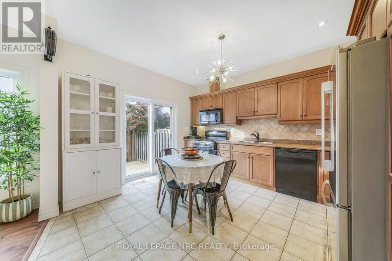
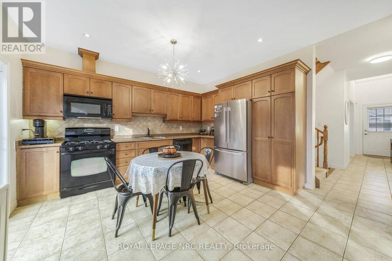
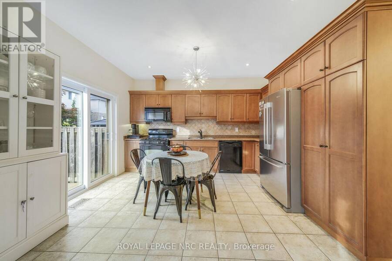
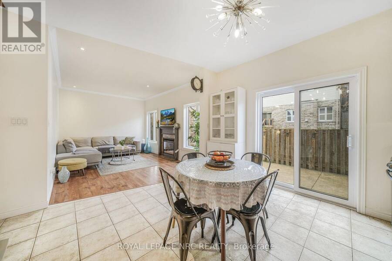
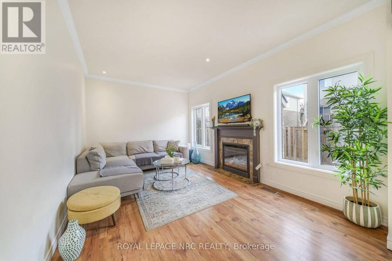
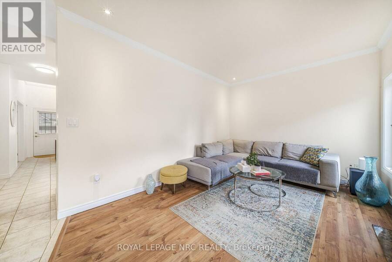
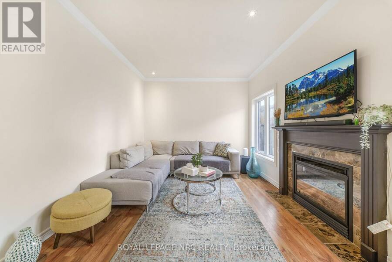
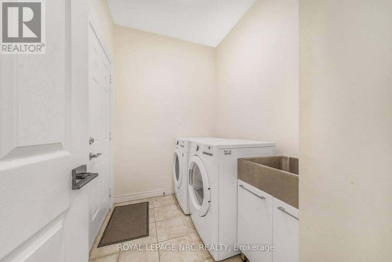
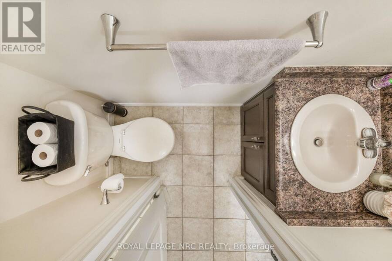
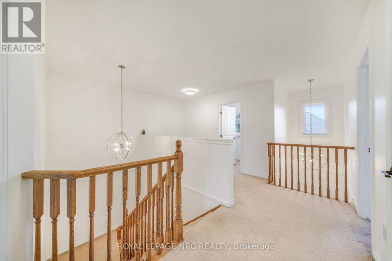
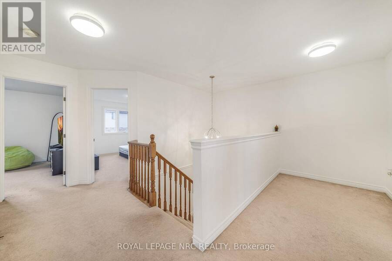
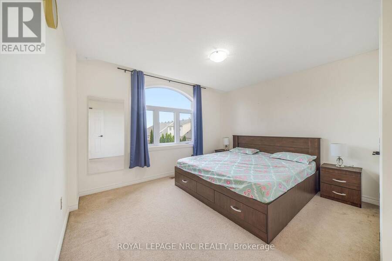
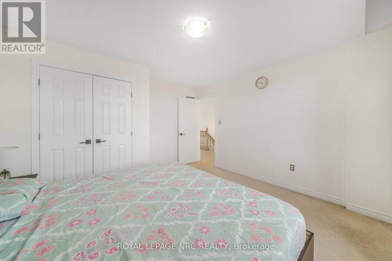
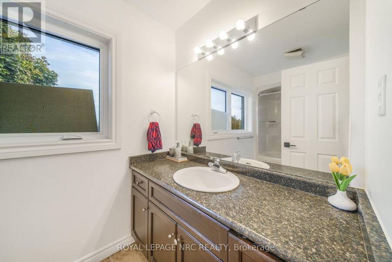
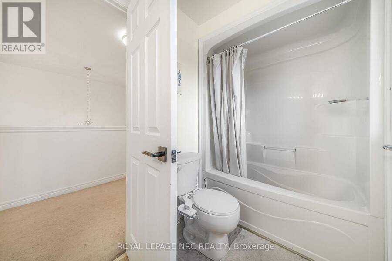
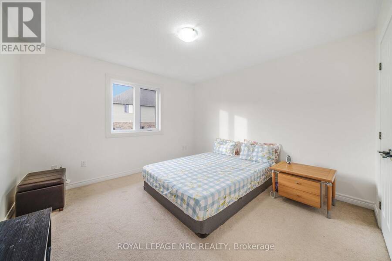
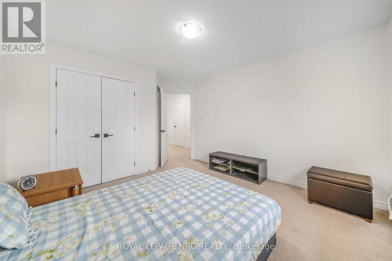
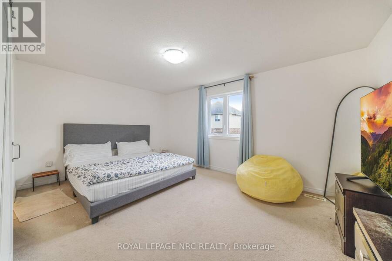
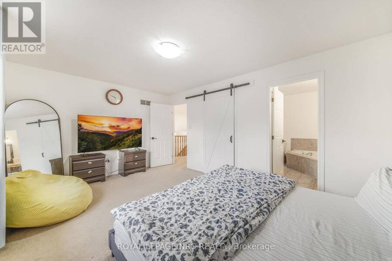
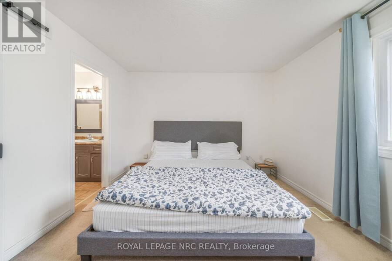
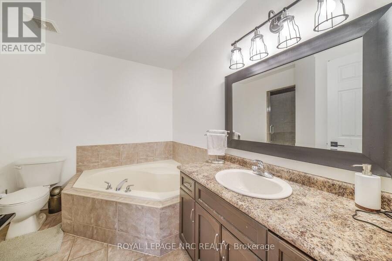
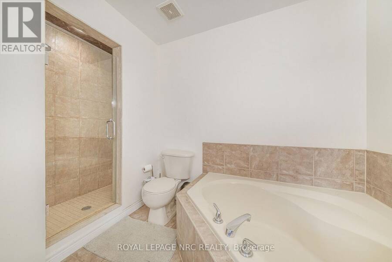
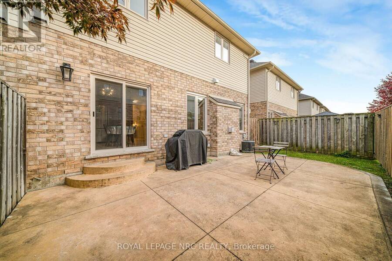
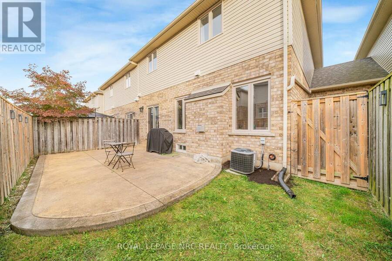
Welcome to 310 Southbrook Dr, Unit 7, Binbrook - the ultimate blend of low-maintenance condo ease and spacious freehold luxury! The moment you step through the front door, you're greeted by a breathtaking 17-feet grand entrance and 9-foot main floor ceilings, setting an airy, impressive tone. Offering nearly 1,760 sq. ft. of light-filled living space, this 2-storey condo townhouse features an effortless open-concept design anchored by a cozy fireplace-perfect for relaxing evenings or entertaining friends. The chef-inspired kitchen comes complete with a gas stove, making home cooking a true joy. Need flexibility? The main floor boasts a large den ideal for a dedicated home office, cozy lounge, or guest space, alongside ultra-convenient main floor laundry and a powder room. Upstairs, discover 3 spacious bedrooms and 2 full bathrooms, providing plenty of privacy and space for the whole family. Step outside to your fully fenced backyard featuring a convenient gas line for your BBQ - ideal for kids, pets, or hosting summer cookouts in complete seclusion.. Parking is a total breeze with space for up to 4 vehicles, thanks to the spacious double-car garage plus a full private driveway with no sidewalk crossing in front! Even better, condo maintenance handles all your lawn care and snow removal. Enjoy all the space and parking of a home without ever touching a shovel or lawnmower. Nestled in a peaceful pocket surrounded by lush green space, you're just steps away from local plazas, dining, and everyday essentials. Space, style, total convenience, and zero hassle - book your private tour today! [Windows: 2023] (id:25417)
- Listing ID: X14132366
- Property Type: Single Family
| Property | |
|---|---|
| Ownership: | Condo Corporation $430.00 / Monthly |
| Parking: | Attached Garage 4 Spaces |
| Building | |
|---|---|
| Type: | Single Family Row / Townhouse |
| Appliances: | Dishwasher, Dryer, Gas Stove(s), Microwave, Range, Refrigerator, Washer and Blinds |
| HVAC: | Central Air Conditioning, Fireplace and Forced Air Natural Gas |
| Exterior: | Brick Veneer and Brick |
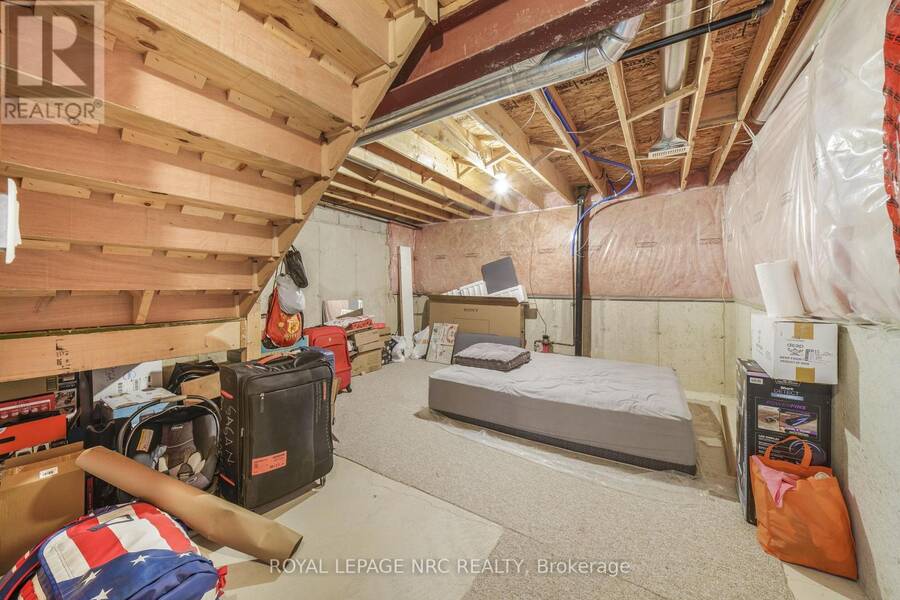
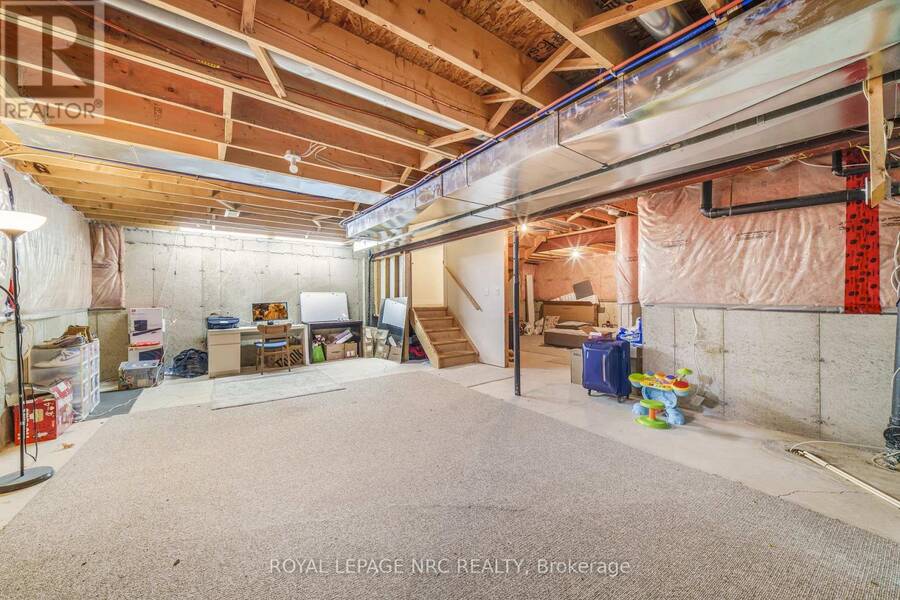
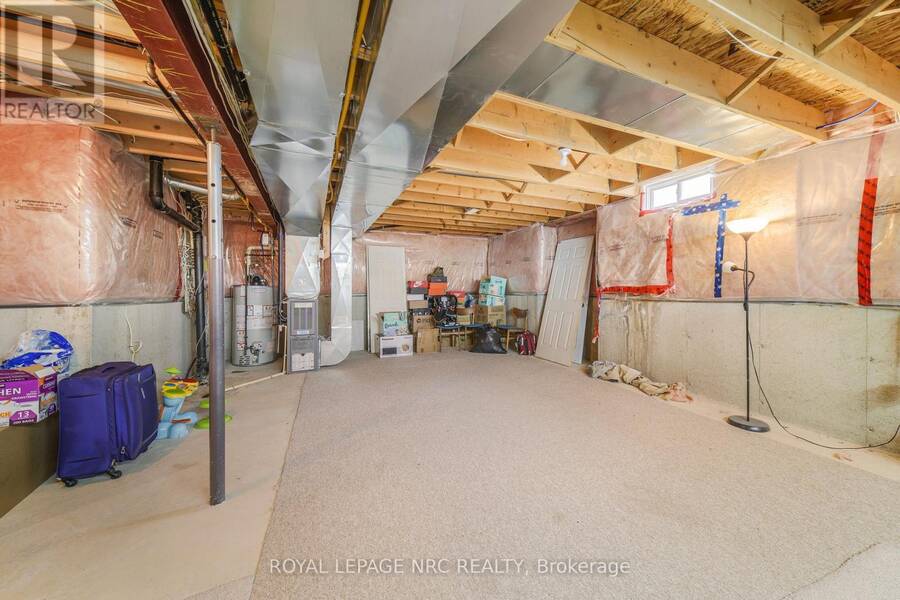
| Basement: | Full (Unfinished) |
| Location | |
|---|---|
| Village: | Binbrook |
| Province: | Ontario |
| Community Features: | Pets Allowed With Restrictions |
| Rooms | Level | Dimensions |
|---|---|---|
| Bathroom | Second level | 3.15 m x 1.55 m |
| Bedroom | Second level | 3.99 m x 3.66 m |
| Bathroom | Second level | 3.38 m x 2.84 m |
| Bedroom | Second level | 4.8 m x 3.45 m |
| Bedroom | Second level | 3.56 m x 3.51 m |
| Den | Main level | 3.28 m x 3.23 m |
| Partial bathroom | Main level | 1.85 m x 0.74 m |
| Laundry room | Main level | 2.16 m x 1.63 m |
| Kitchen | Main level | 4.11 m x 3.45 m |
| Living room | Main level | 4.7 m x 3.23 m |
Book a showing to see this Southbrook Drive Condo in Binbrook
This property has so much to offer. Book a private showing now, as you do not want to miss out on 7 - 310 SOUTHBROOK DRIVE in Binbrook, Ontario!
Private Showing Request
Send a request to book a private showing for
.
Please Note: Information you supply in the contact form will be kept fully confidential.
Is this condo the right property for you? Start a conversation to find out.
Get Directions to this Property
Not sure where this property is? Get directions to this Southbrook Drive Condo in Binbrook.


Provided by ROYAL LEPAGE NRC REALTY. MLS®, REALTOR®, and the associated logos are trademarks of the Canadian Real Estate Association.

This REALTOR.ca listing content is owned and licensed by REALTOR® members of the Canadian Real Estate Association.
Have questions or need more information about this condo? Don't know where to begin? Then, let us connect you with the best real estate agent to guide you.

Inquiries submitted through this website will be responded to by a local sales representative from Royal LePage®.
Start a Conversation by Text
Provide your full name, phone and email to start a conversation by text message.
Please Note: Information you supply in the contact form will be kept fully confidential.
Start a Conversation by Email
Provide your full name and email to start a conversation by email.
Please Note: Information you supply in the contact form will be kept fully confidential.