
43 WILBUR DRIVE, Binbrook, Ontario L0E 1C0

$999,900.00
- 4 bedrooms
- 4 bathrooms
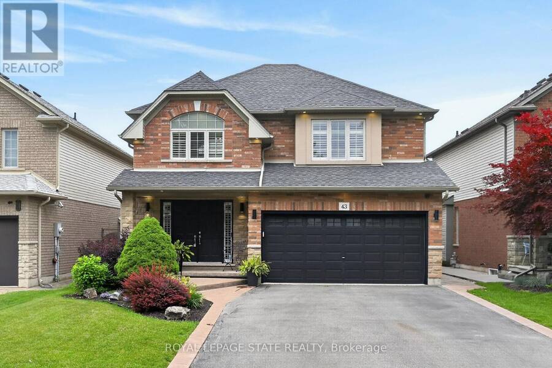
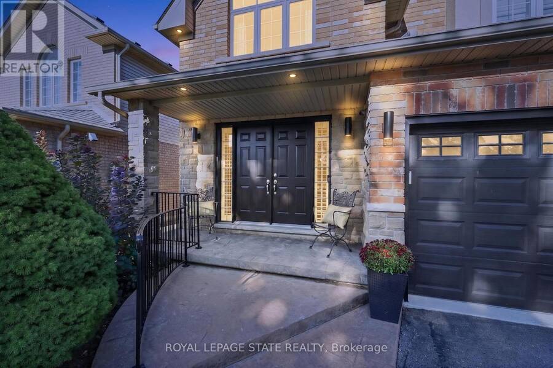
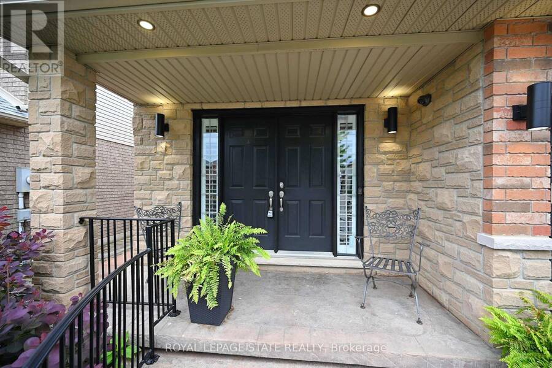
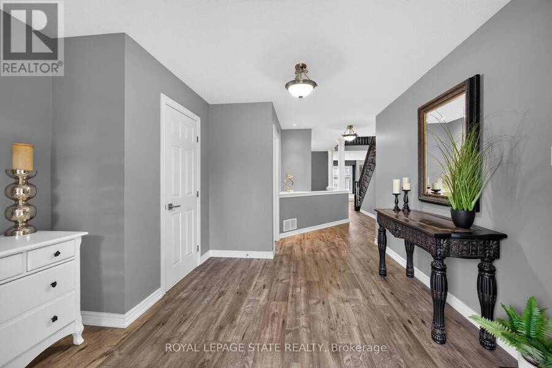
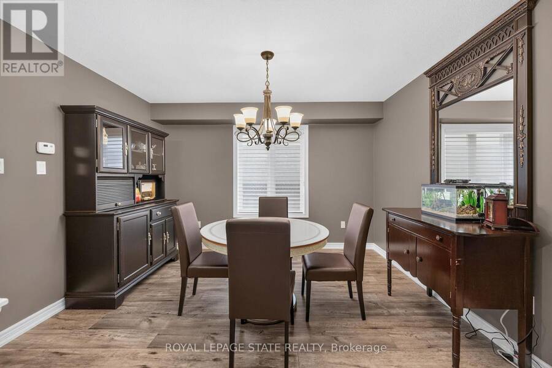
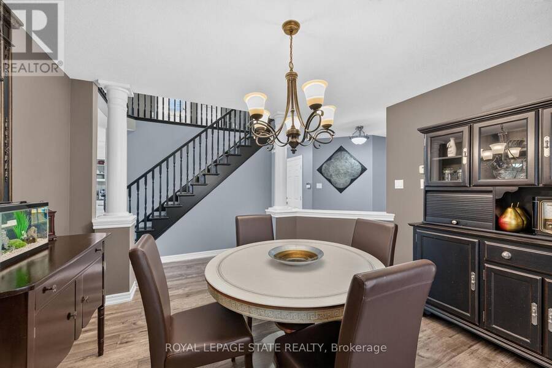
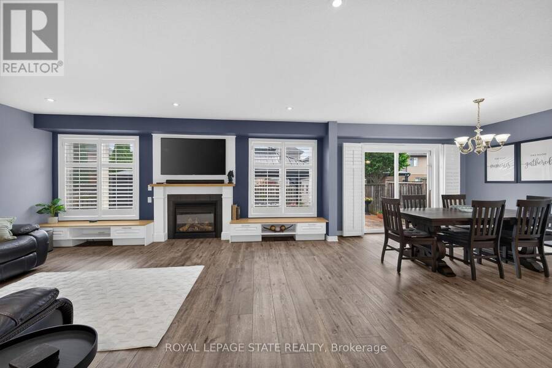
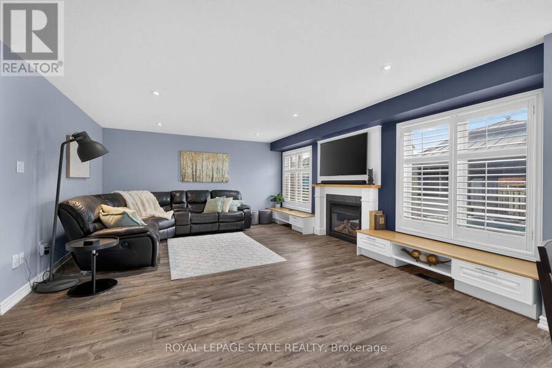
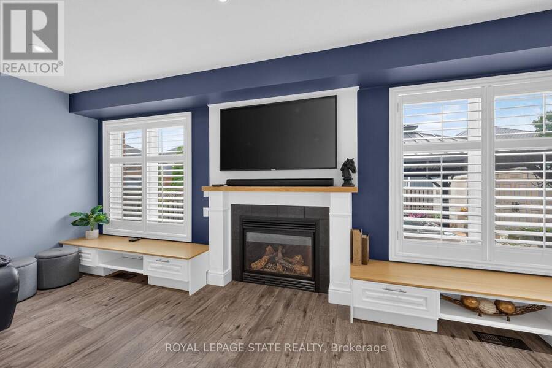
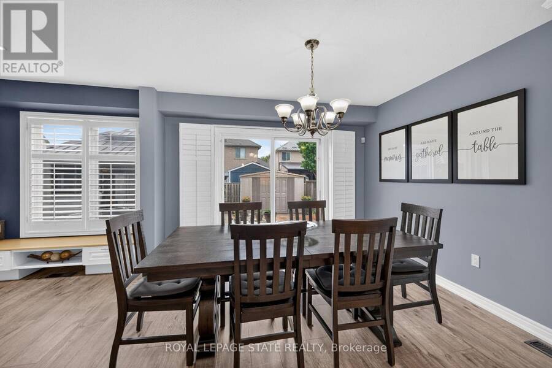
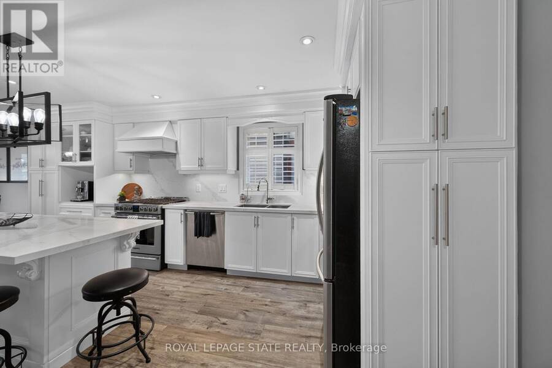
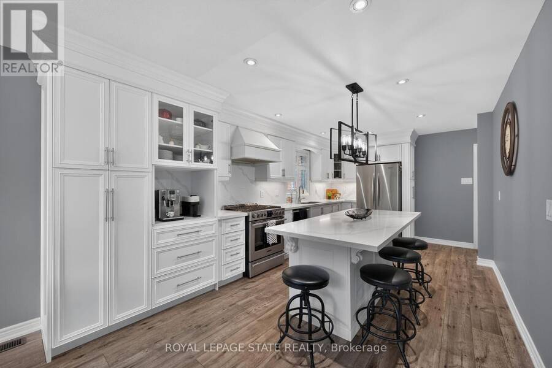
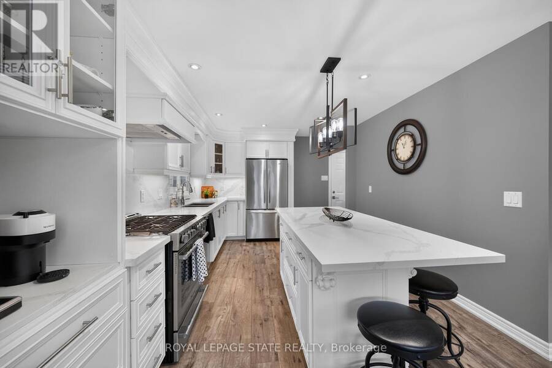
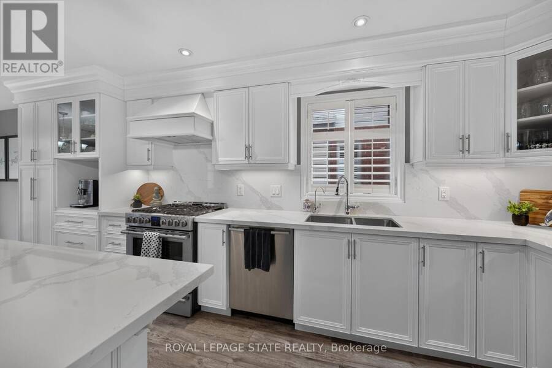
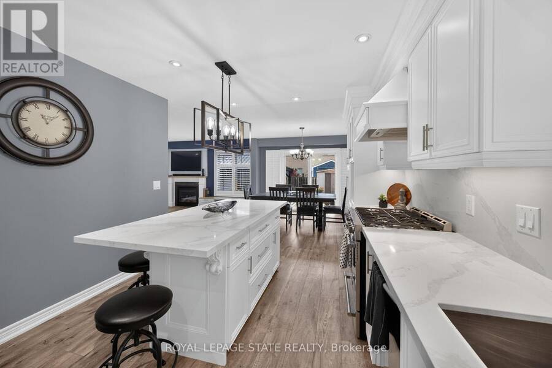
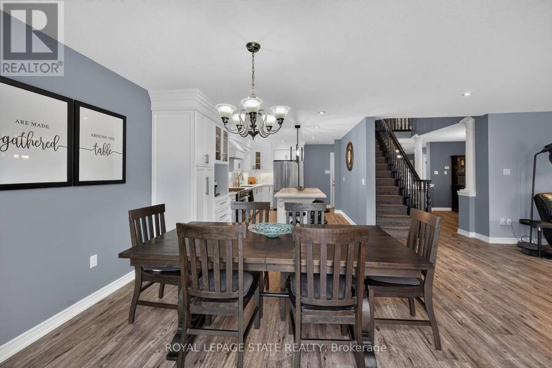
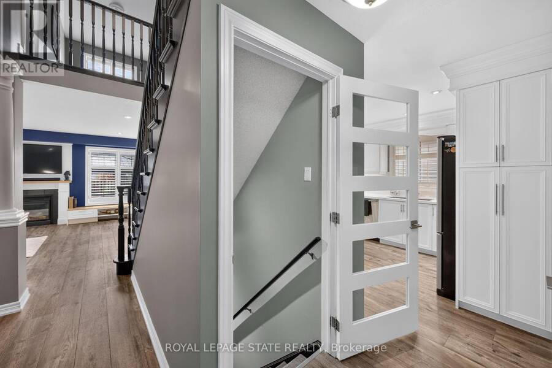
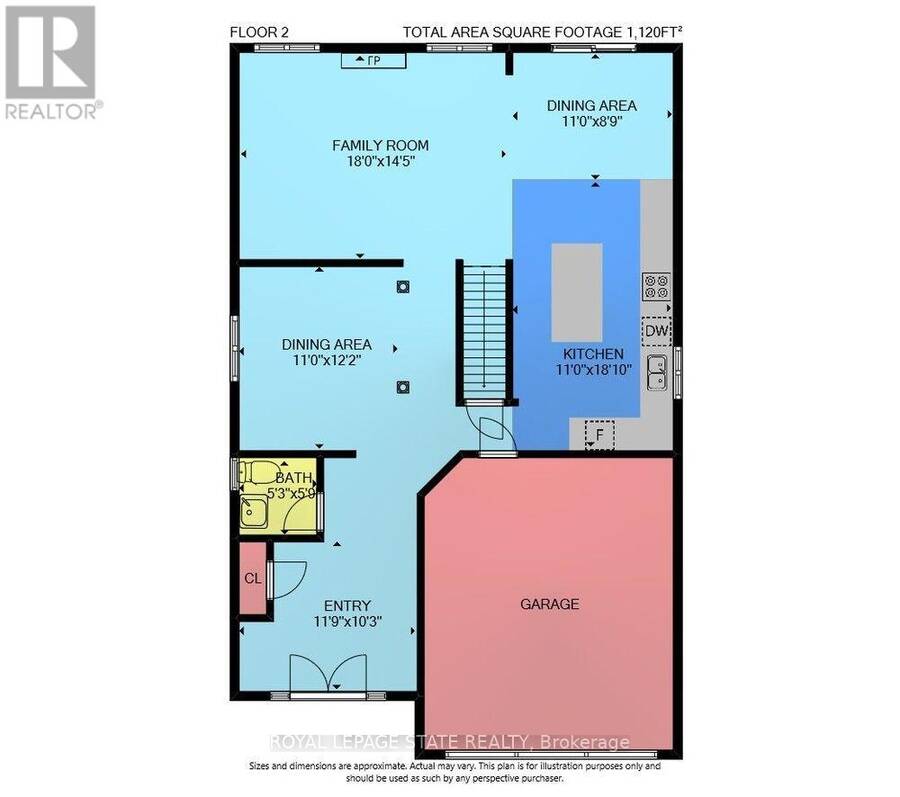
Welcome to this beautifully maintained, carpet-free family home offering over 3,400 sq. ft. of finished living space, complete with 4 spacious bedrooms, 2 kitchens, and a fully finished in-law suite. Step onto the covered front porch and into the impressive foyer, where you'll find a separate dining room and a welcoming family room featuring a cozy gas fireplace, pot lights, and views of the private backyard. Large, bright windows throughout the home flood the space with natural light. The stunning chef inspired kitchen is designed for both everyday living and entertaining, showcasing a massive 7' x 3' island, an abundance of cabinetry, generous ... read more
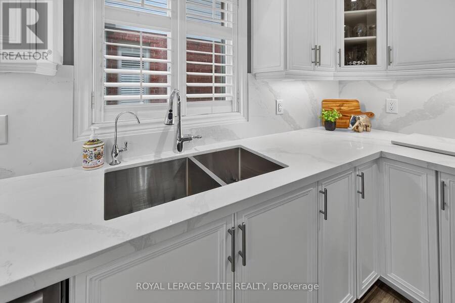
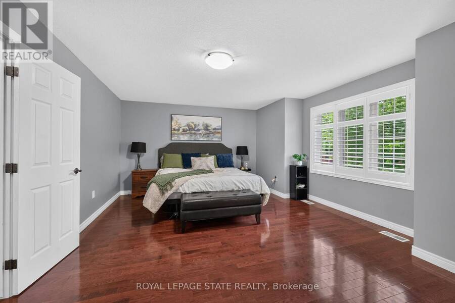
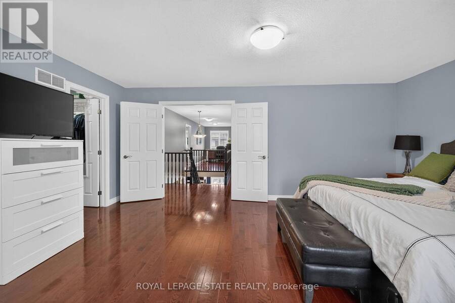
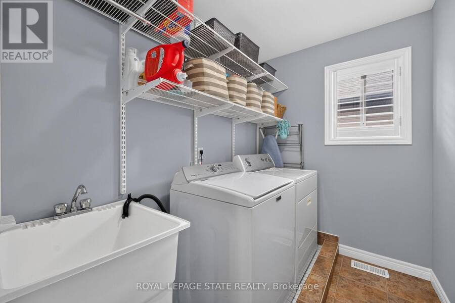
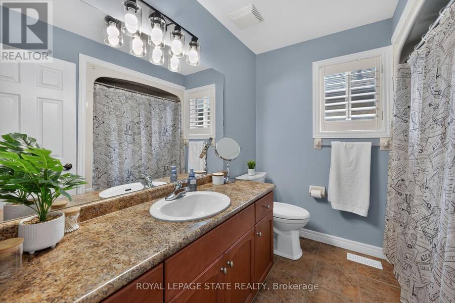
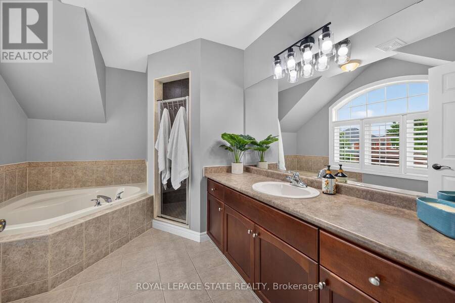
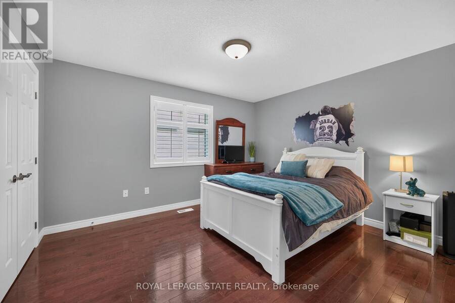
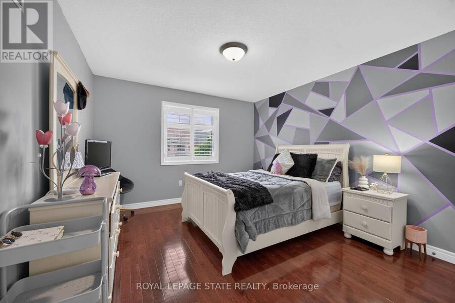
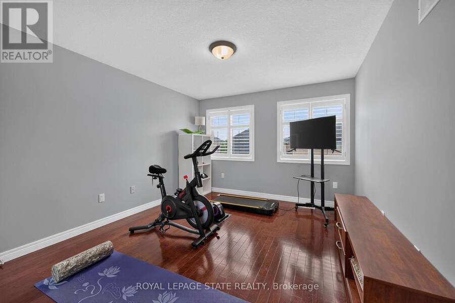
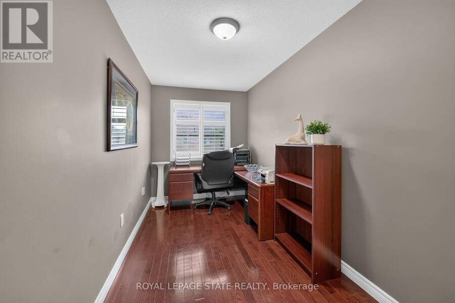
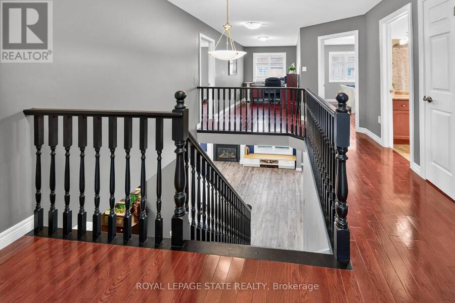
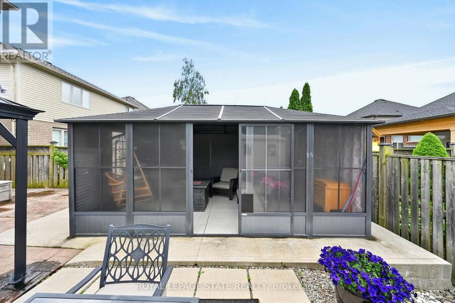
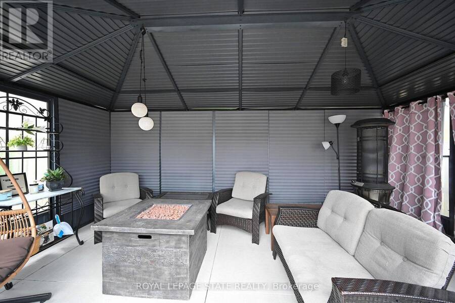
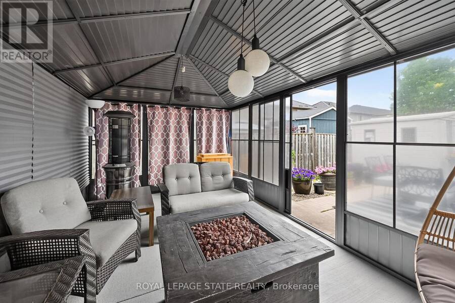
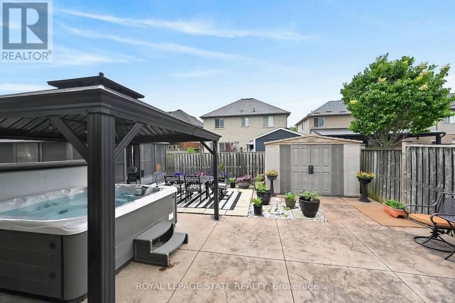
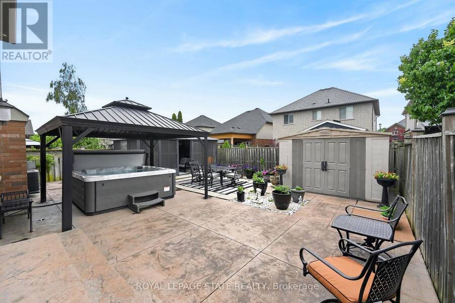
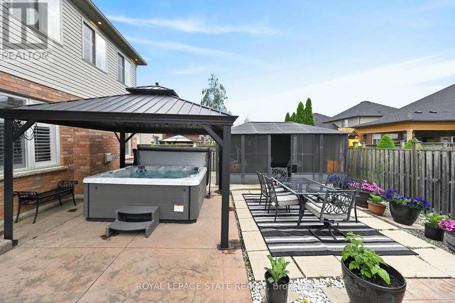
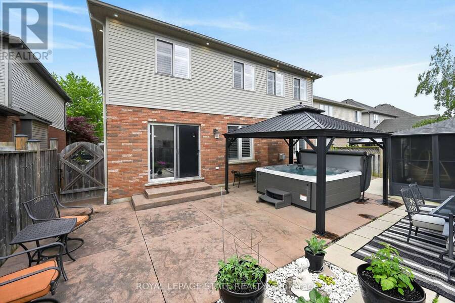
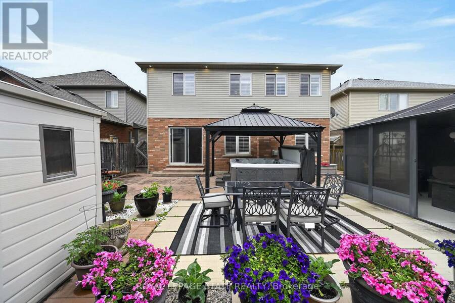
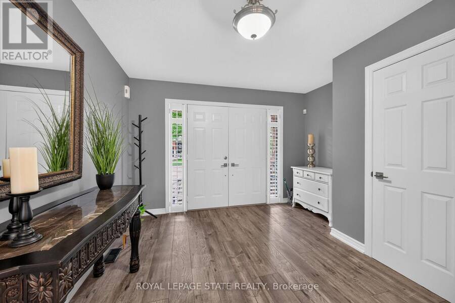
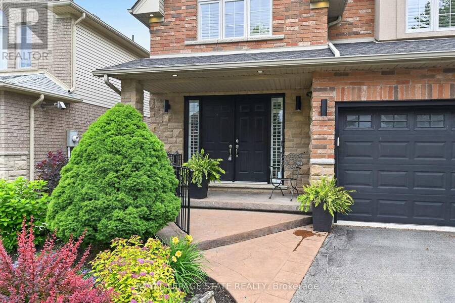
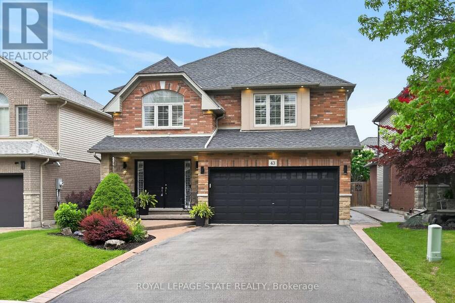
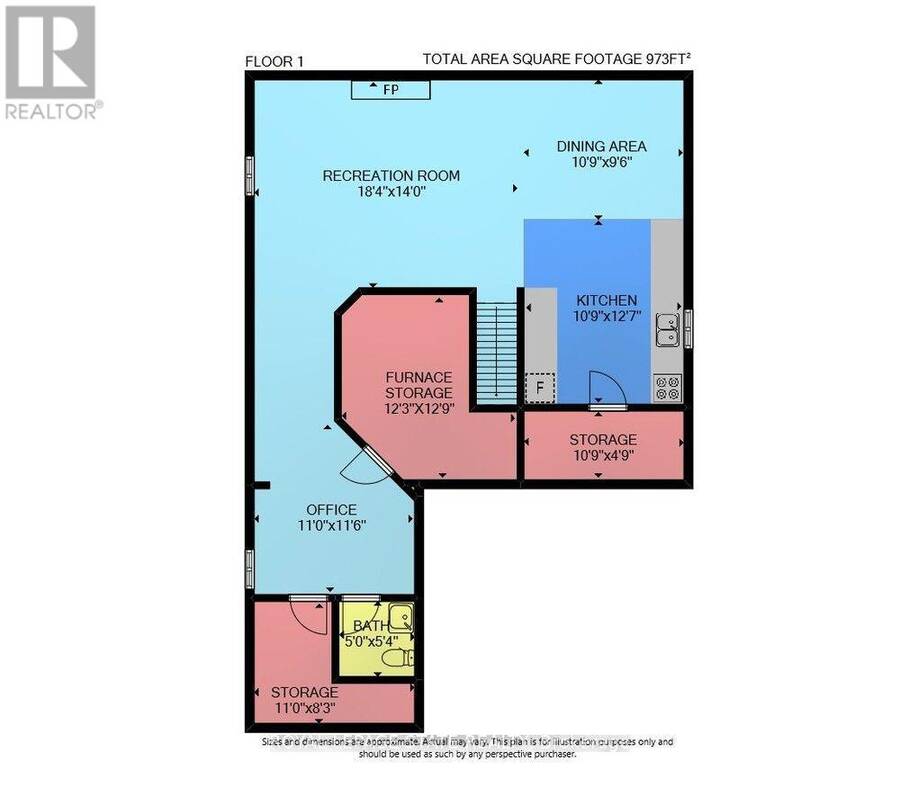
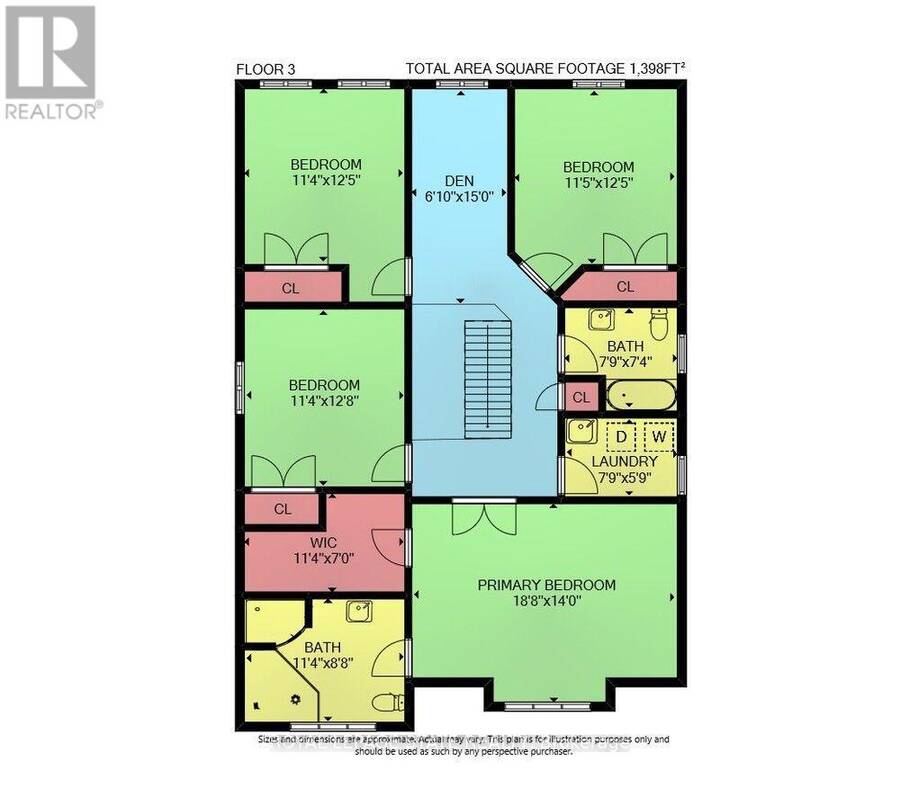
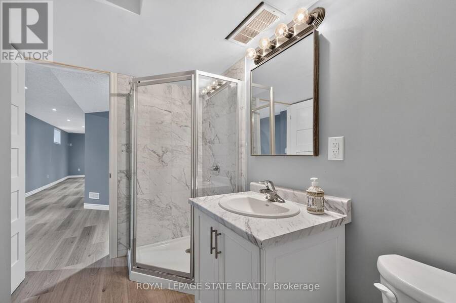
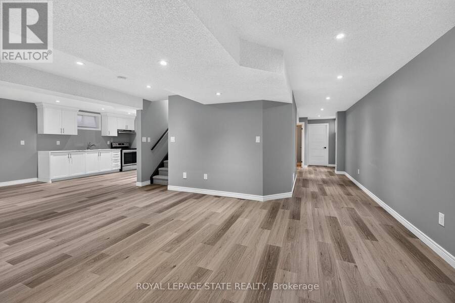
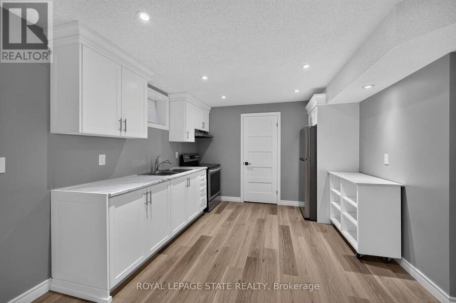
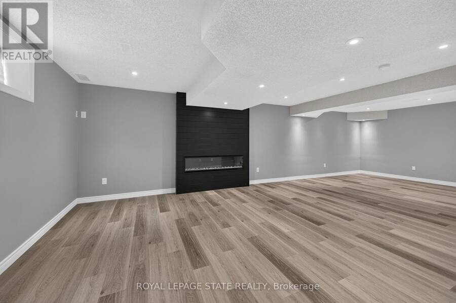
Welcome to this beautifully maintained, carpet-free family home offering over 3,400 sq. ft. of finished living space, complete with 4 spacious bedrooms, 2 kitchens, and a fully finished in-law suite. Step onto the covered front porch and into the impressive foyer, where you'll find a separate dining room and a welcoming family room featuring a cozy gas fireplace, pot lights, and views of the private backyard. Large, bright windows throughout the home flood the space with natural light. The stunning chef inspired kitchen is designed for both everyday living and entertaining, showcasing a massive 7' x 3' island, an abundance of cabinetry, generous counter space, deep drawers, a double sink, and a dedicated beverage station. Durable and stylish luxury vinyl flooring runs throughout the home. Elegant hardwood stairs lead to the second level, featuring four generous bedrooms with hardwood floors, a bright loft area, a full main bath, and the convenience of second-floor laundry. The spacious primary retreat offers soaring ceilings, a large 4-piece ensuite with a soaker tub, and a separate walk-in closet. The bright, fully finished basement provides excellent in-law suite potential, complete with a second kitchen with pantry, dining area, spacious family rm with electric fireplace, NEW luxury vinyl floors (Sept 26) + pot lights, NEW 3 pce bath in Sept 26, plus a utility room for additional storage. NEW furnace and sump pump in Sept 2026. Step outside through the sliding doors to your private backyard oasis featuring a sun-filled solarium, hot tub, gazebo, shed, and fully fenced yard-perfect for relaxing or entertaining. Additional highlights include reverse osmosis water system, parking for four vehicles, a double-car garage with inside entry, and exterior soffit pot lights that enhance the home's curb appeal after dark. A rare opportunity to own a spacious, versatile home designed for comfortable family living and multi-generational possibilities. No sidewalks to shovel (id:25417)
Open House this Sunday, September 20th, from 2:00 PM to 4:00 PM.
- Listing ID: X13802184
- Property Type: Single Family
| Property | |
|---|---|
| Ownership: | Freehold |
| Lot Size: | 41 by 102.7 FT|under 1/2 Acre |
| Parking: | Attached Garage 6 Spaces |
| Building | |
|---|---|
| Type: | Single Family House |
| Appliances: | Dishwasher, Dryer, Garage Door Opener, Hood Fan, Two Refrigerators, Two Stoves, Washer, Water Meter and Garage Door Opener Remote(s) |
| HVAC: | Central Air Conditioning, Fireplace and Forced Air Natural Gas |
| Exterior: | Brick and Vinyl Siding |
| Basement: | N/A (Finished) |
| Utilities: | Sanitary Sewer |
| Location | |
|---|---|
| Village: | Binbrook |
| Province: | Ontario |
| Rooms | Level | Dimensions |
|---|---|---|
| Bedroom 4 | Second level | 3.86 m x 3.45 m |
| Loft | Second level | 4.57 m x 2.08 m |
| Bathroom | Second level | 2.36 m x 2.24 m |
| Laundry room | Second level | 2.36 m x 1.75 m |
| Primary Bedroom | Second level | 5.69 m x 4.27 m |
| Bathroom | Second level | 3.45 m x 2.64 m |
| Bedroom 2 | Second level | 3.86 m x 3.45 m |
| Bedroom 3 | Second level | 3.78 m x 3.48 m |
| Kitchen | Basement | 3.84 m x 3.28 m |
| Dining room | Basement | 3.29 m x 2.9 m |
| Family room | Basement | 5.59 m x 4.27 m |
| Games room | Basement | 3.51 m x 3.35 m |
| Bathroom | Basement | 1.63 m x 1.52 m |
| Pantry | Basement | 3.28 m x 1.45 m |
| Utility room | Basement | 3.89 m x 3.73 m |
| Other | Basement | 1.63 m x 1.52 m |
| Foyer | Main level | 3.58 m x 3.12 m |
| Dining room | Main level | 3.71 m x 3.35 m |
| Living room | Main level | 5.49 m x 4.39 m |
| Kitchen | Main level | 5.74 m x 3.35 m |
| Dining room | Main level | 1.75 m x 1.6 m |
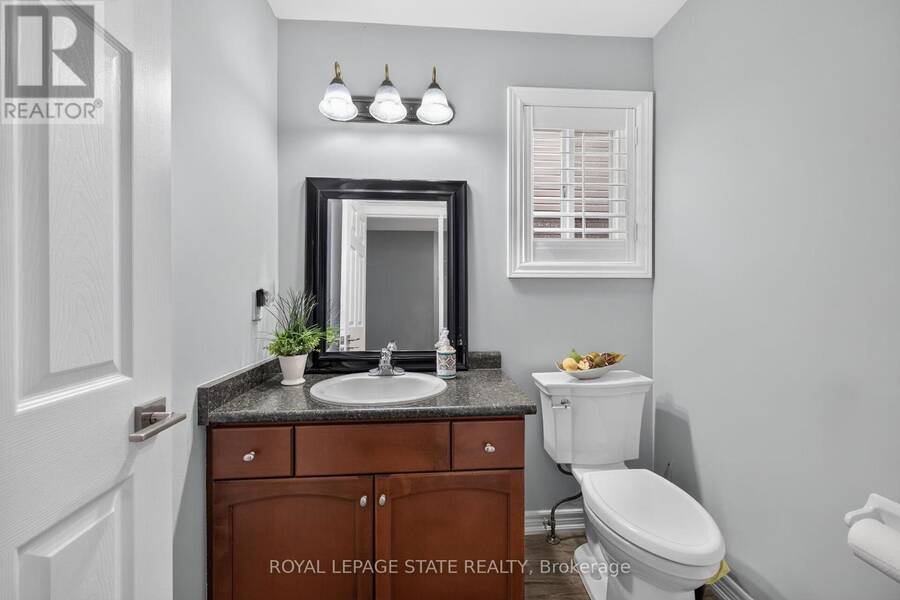
| Bathroom | Main level | 1.75 m x 1.6 m |
Book a showing to see this Wilbur Drive Home in Binbrook
This property has so much to offer. Book a private showing now, as you do not want to miss out on 43 WILBUR DRIVE in Binbrook, Ontario!
Private Showing Request
Send a request to book a private showing for
.
Please Note: Information you supply in the contact form will be kept fully confidential.
Is this home the right property for you? Start a conversation to find out.
Get Directions to this Property
Not sure where this property is? Get directions to this Wilbur Drive Home in Binbrook.


Provided by ROYAL LEPAGE STATE REALTY. MLS®, REALTOR®, and the associated logos are trademarks of the Canadian Real Estate Association.

This REALTOR.ca listing content is owned and licensed by REALTOR® members of the Canadian Real Estate Association.
Have questions or need more information about this home? Don't know where to begin? Then, let us connect you with the best real estate agent to guide you.

Inquiries submitted through this website will be responded to by a local sales representative from Royal LePage®.
Start a Conversation by Text
Provide your full name, phone and email to start a conversation by text message.
Please Note: Information you supply in the contact form will be kept fully confidential.
Start a Conversation by Email
Provide your full name and email to start a conversation by email.
Please Note: Information you supply in the contact form will be kept fully confidential.